
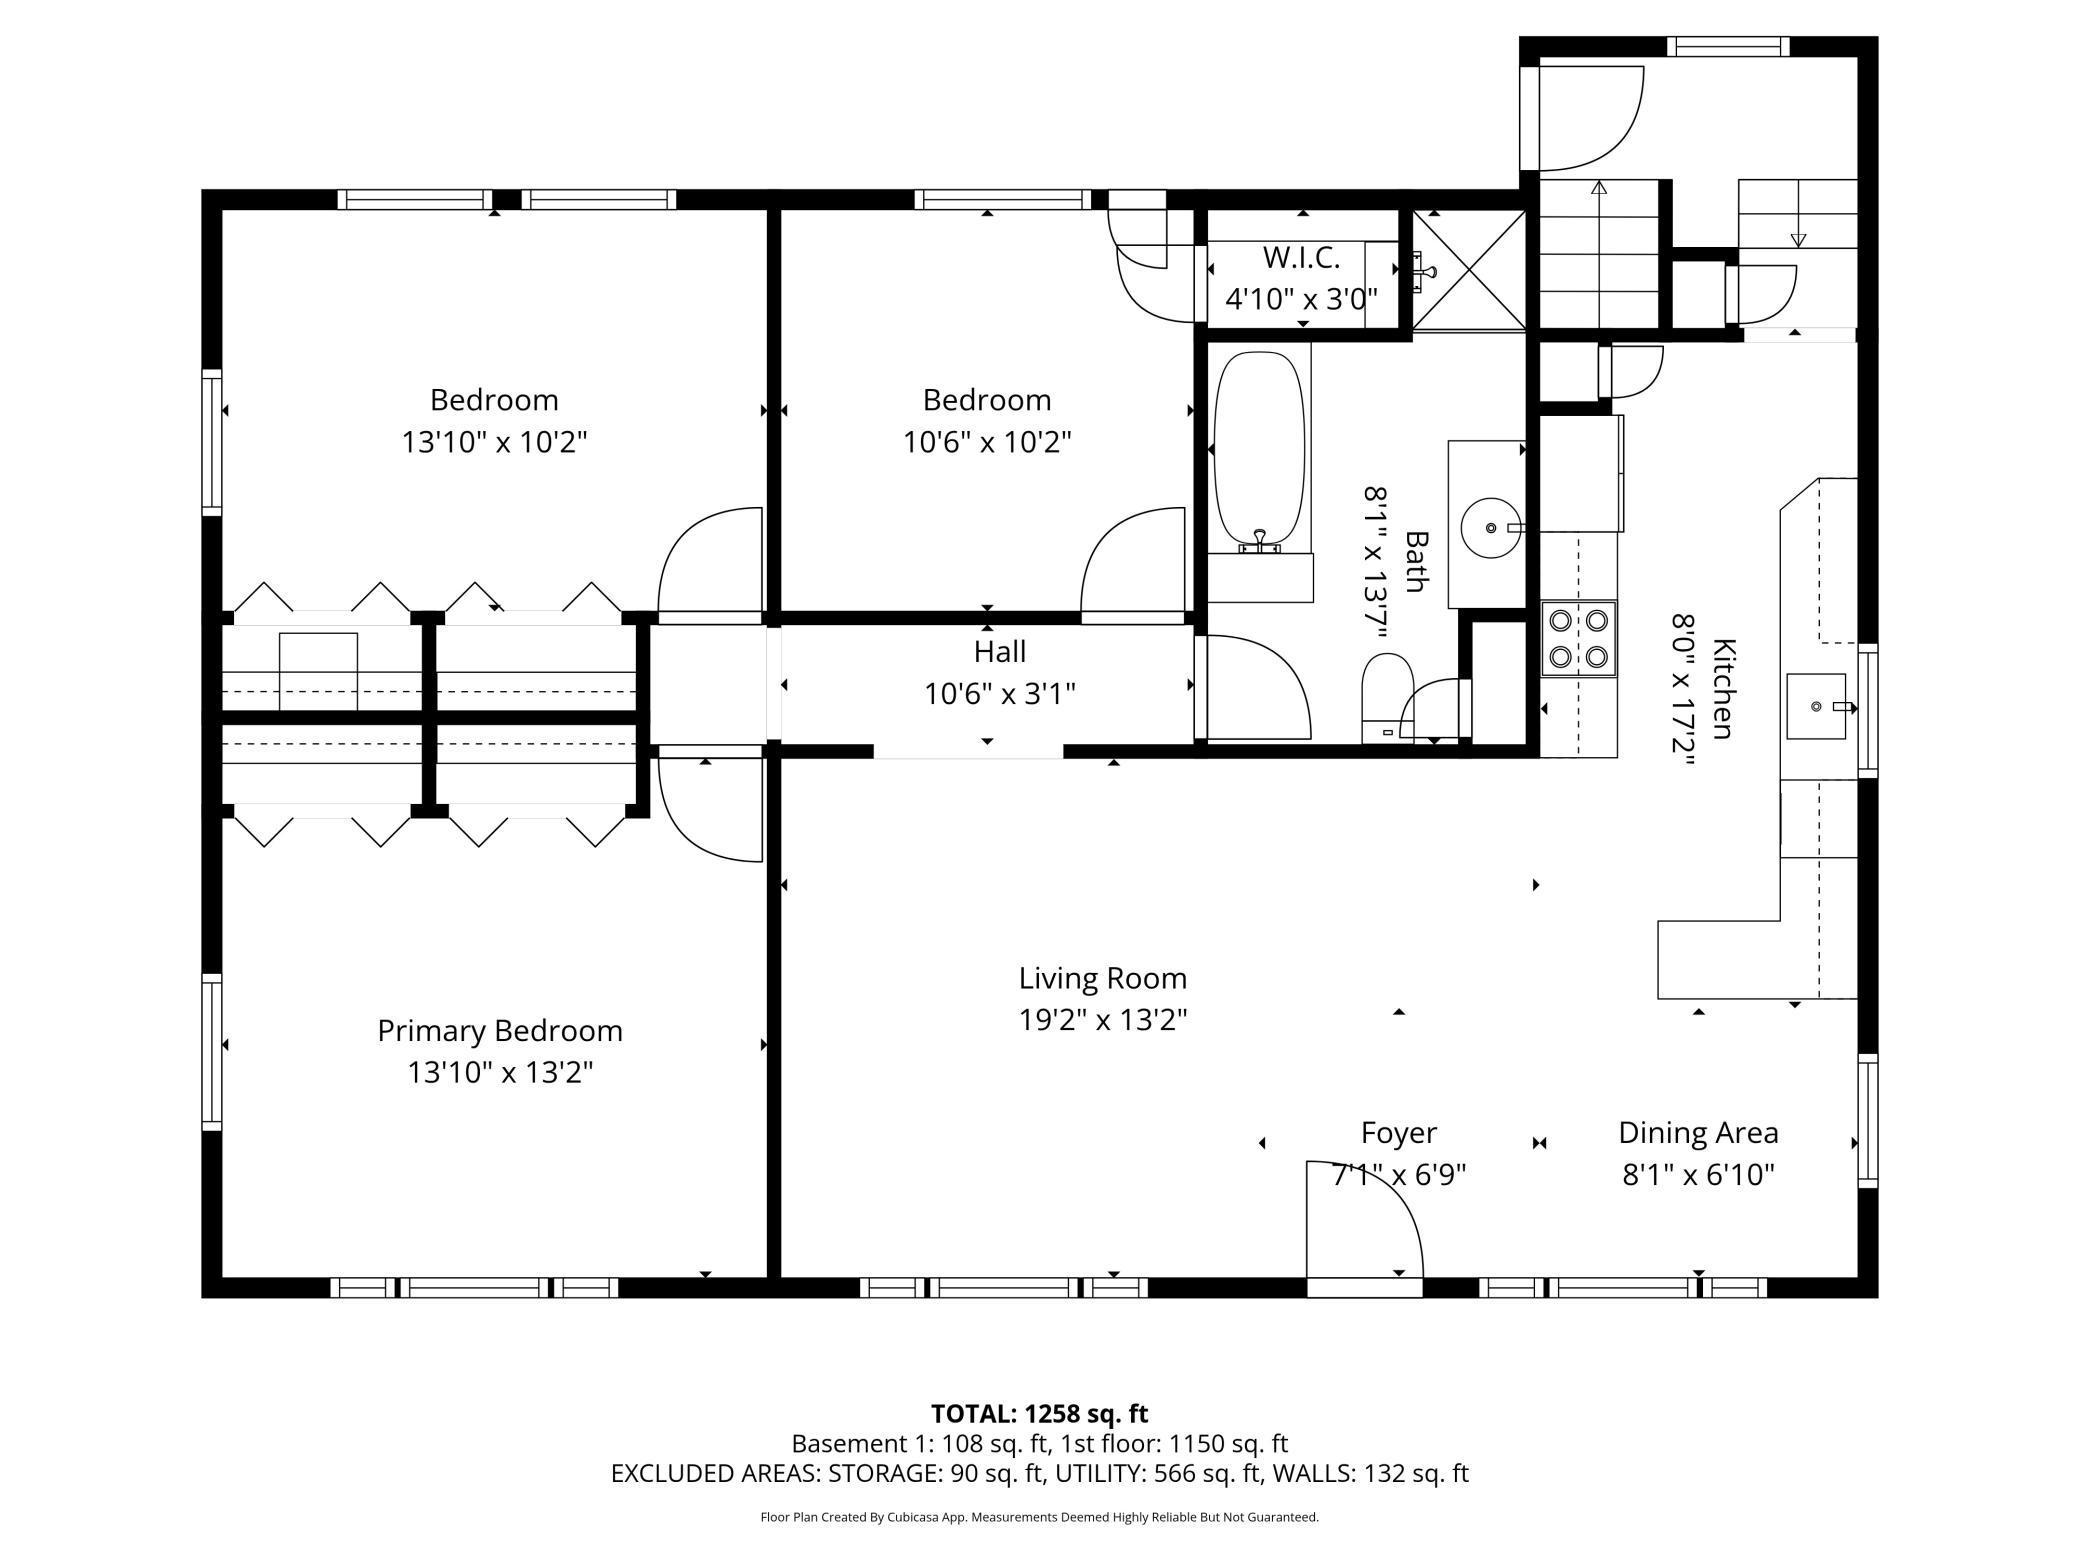
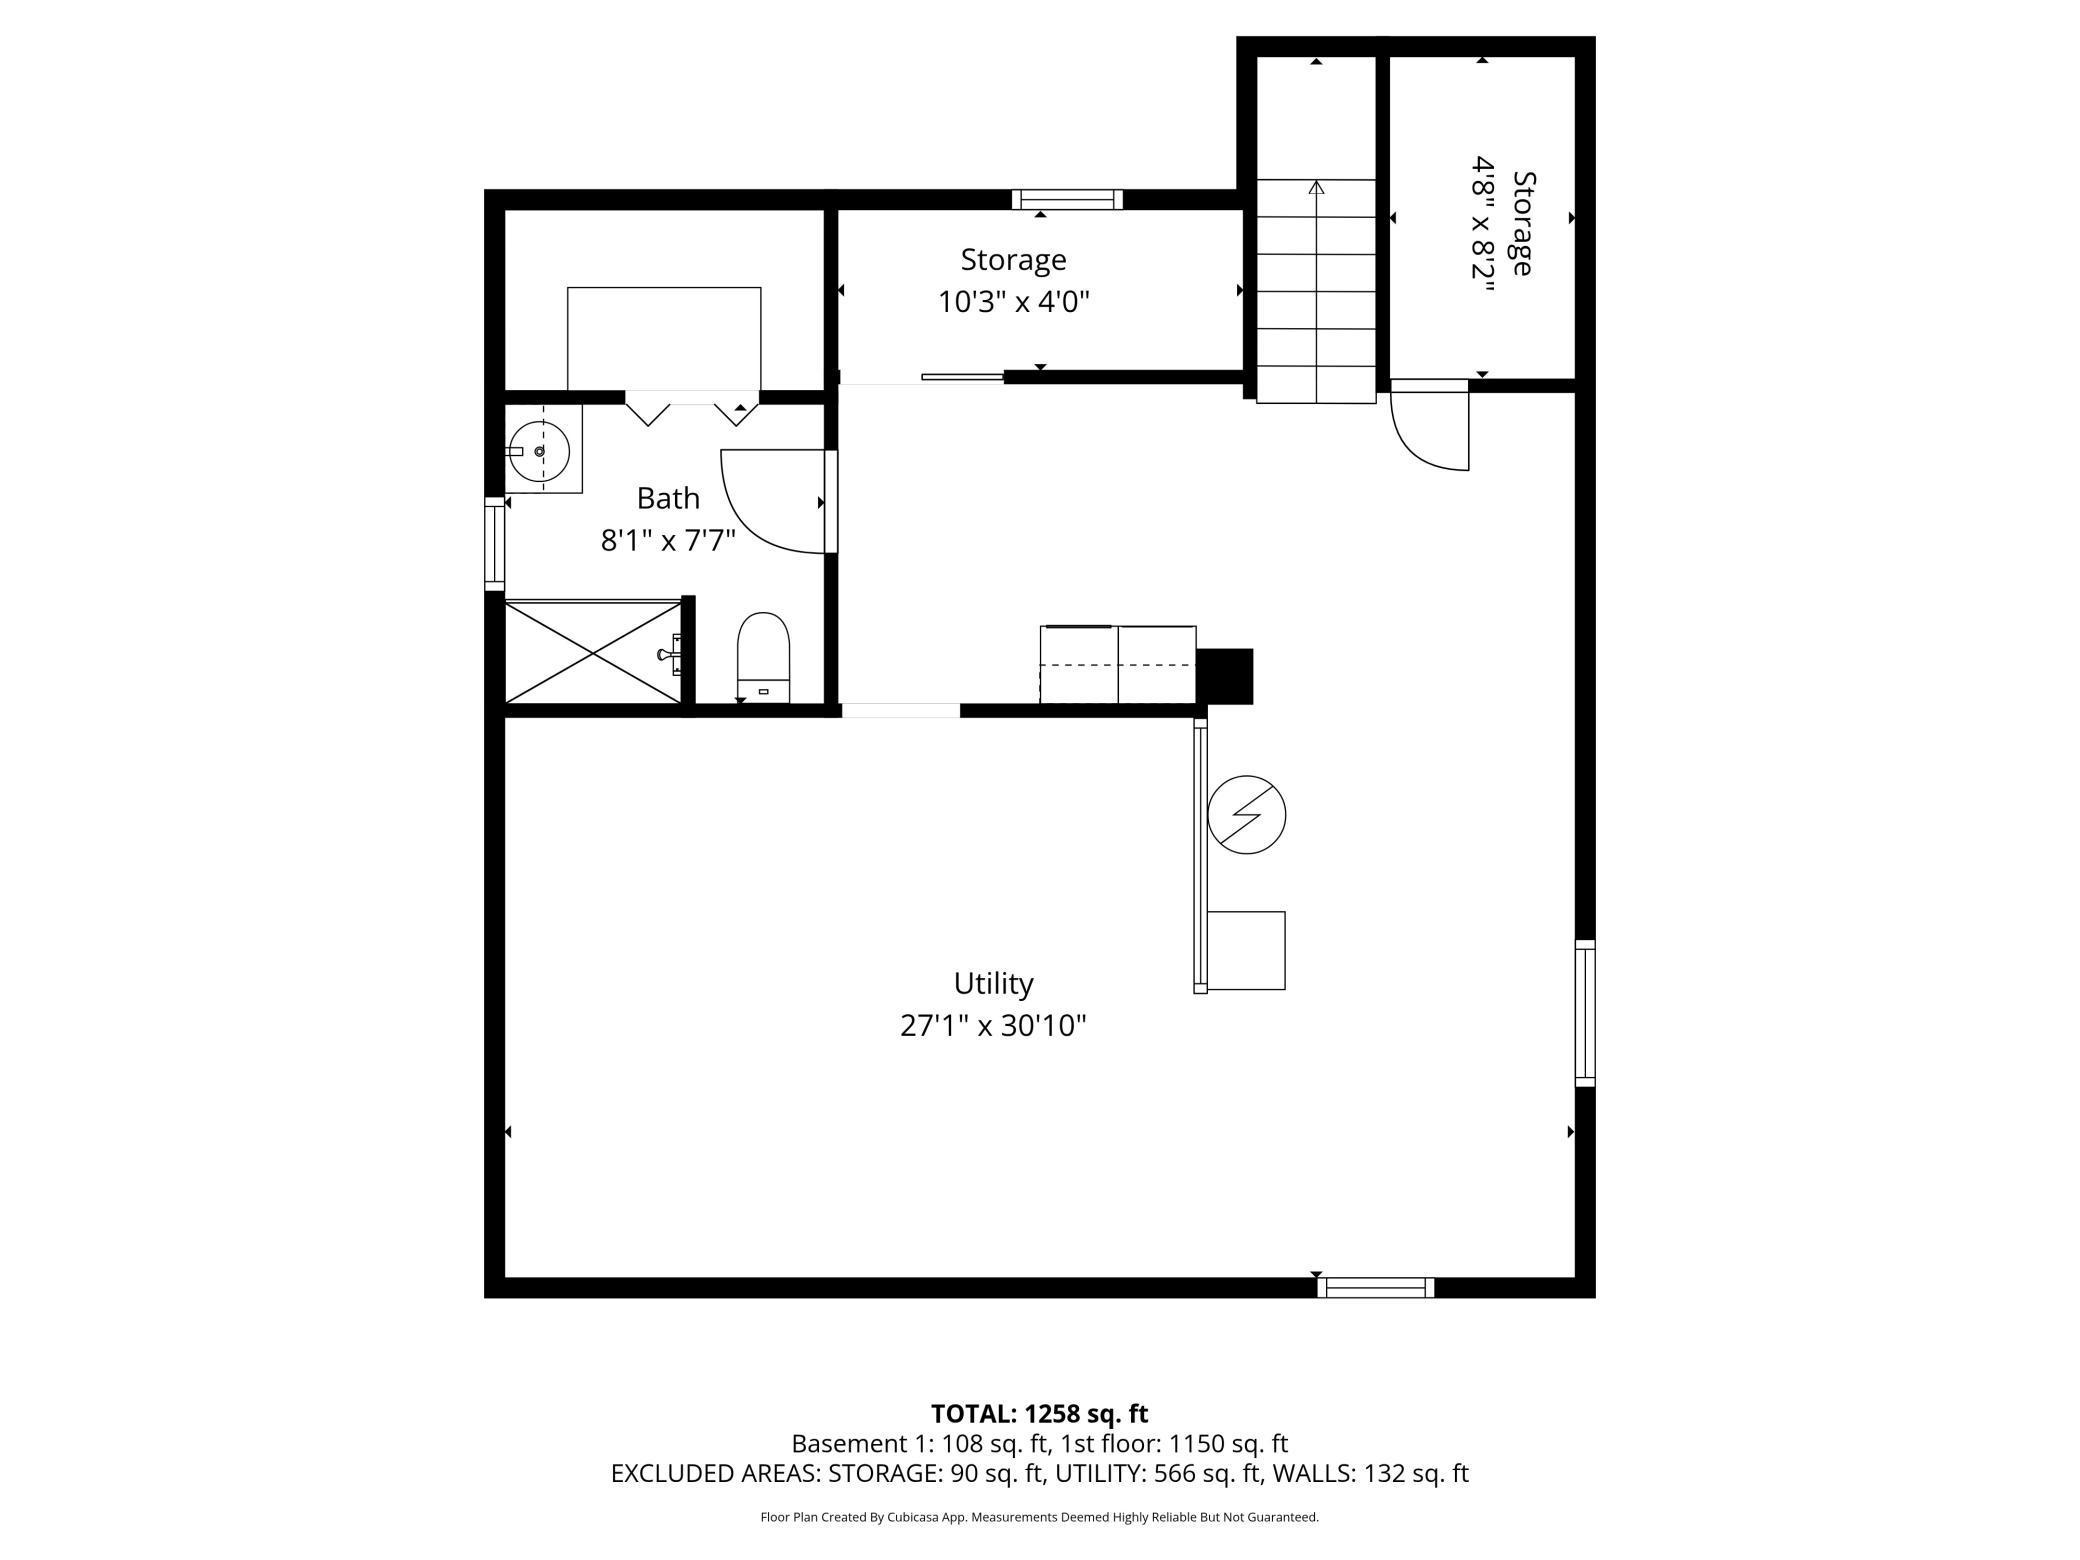
24775 608th Avenue, Litchfield, MN 55355

$375,000
Property Type: Residential Bedrooms: 3 Baths: 2 Square Footage: 2,400 Lot Size (sq. ft.): 10,454 Status: Active
Current Price: $375,000 List Date: 4/09/2026 Last Modified: 5/27/2026

Overview

Description

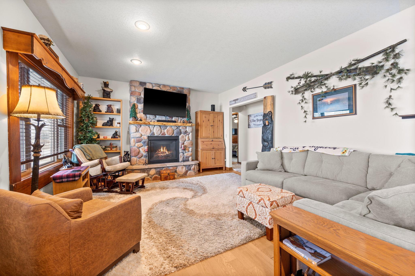
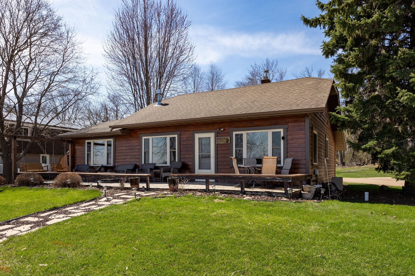


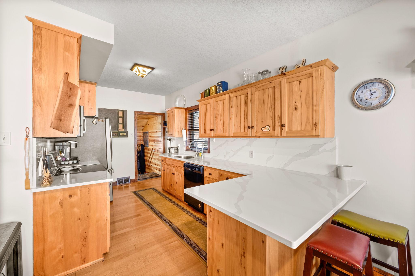
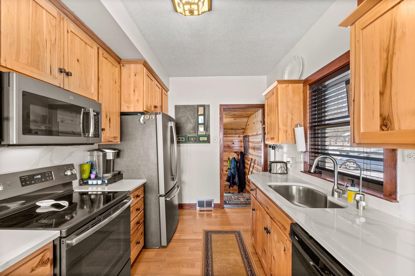
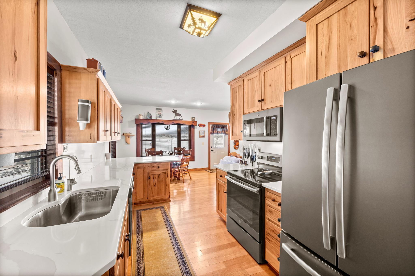
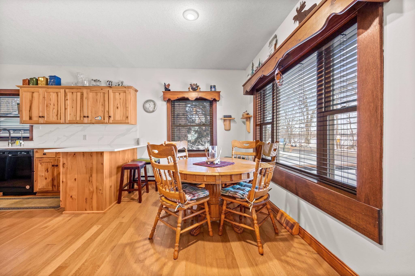
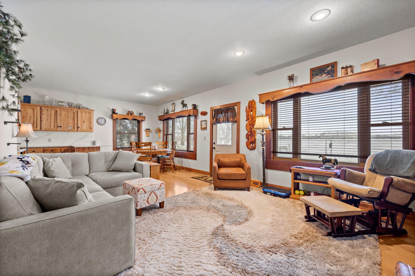
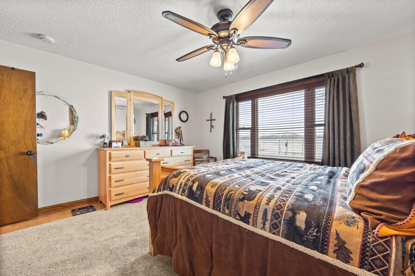
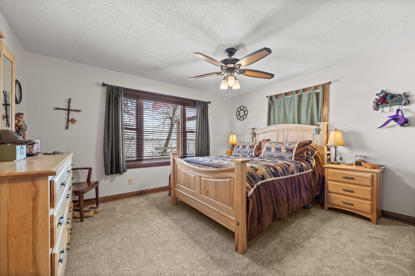
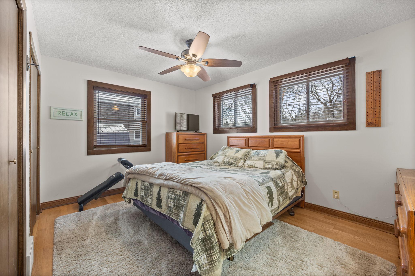
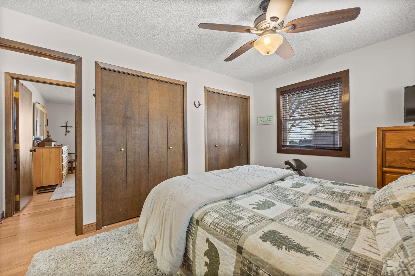
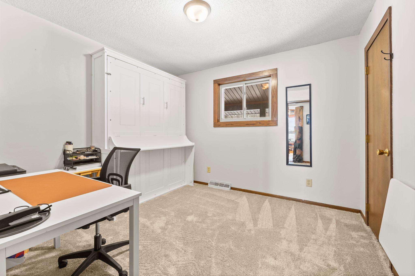
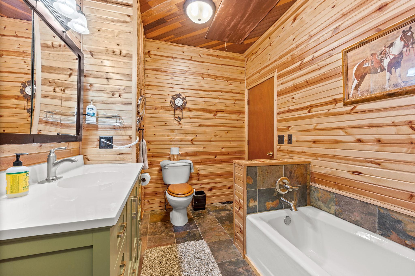
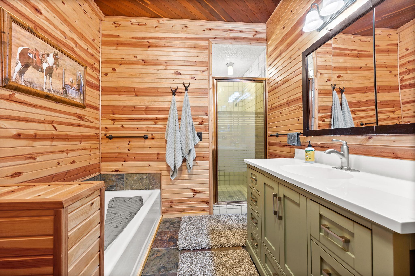
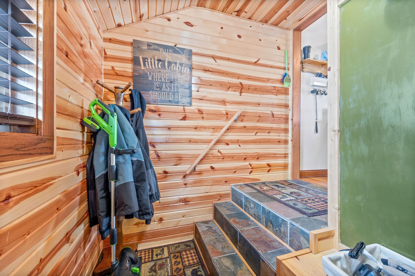
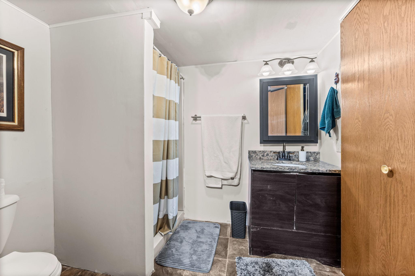
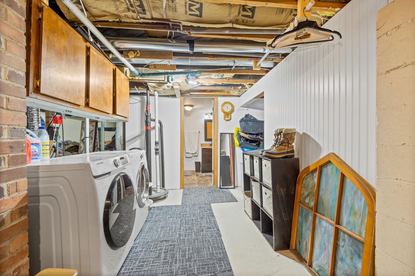
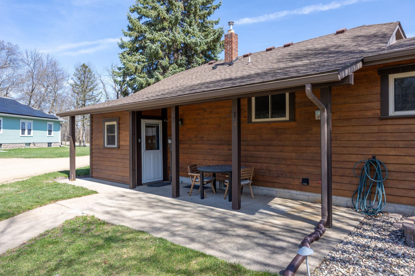
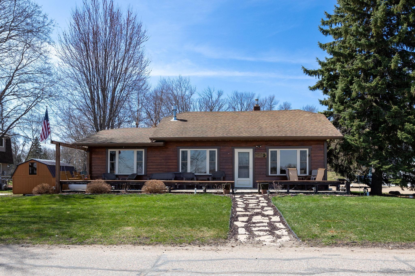
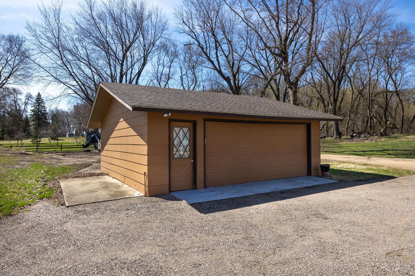
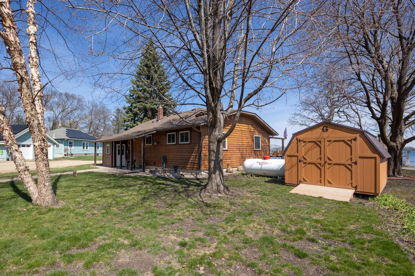
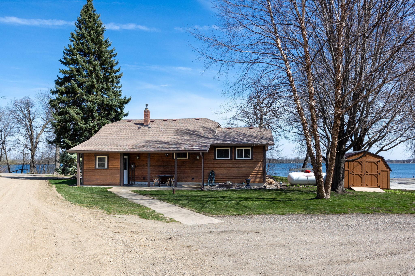
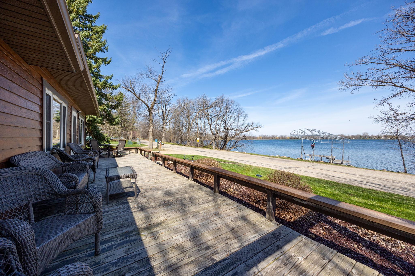
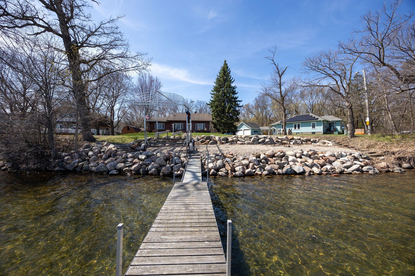
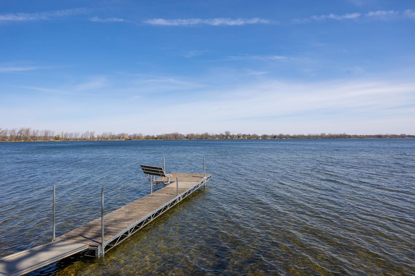
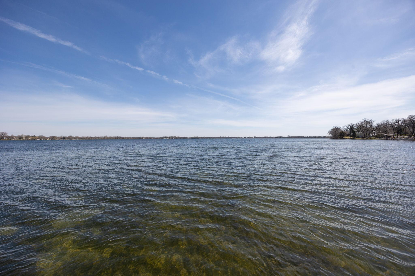
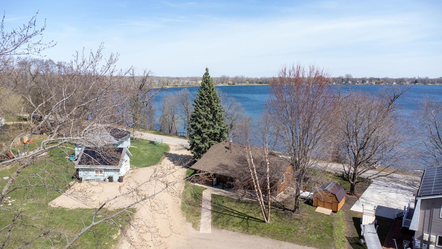
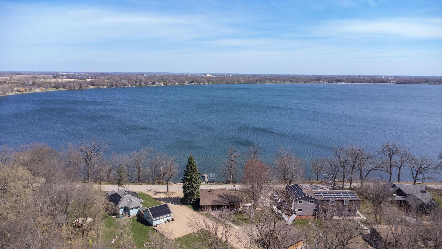
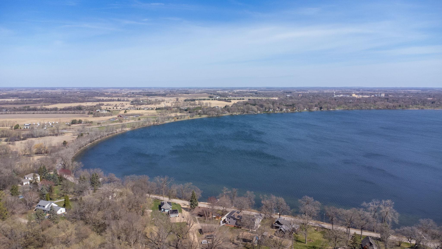
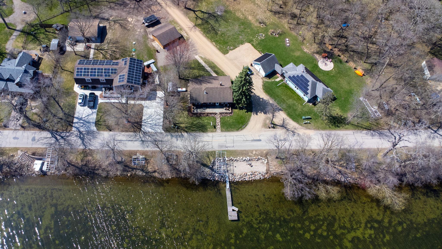
Well maintained and move in ready, this 3-bedroom home sits directly across from the lake and offer beautiful surroundings with exceptional convenience, and private 60 x 18 shoreline. The home features a functional layout, a bright kitchen with Corian countertops, full main floor bath with newer cabinet & Corian countertop, new paint, and comfortable living spaces with room to relax. Step outside to enjoy your huge deck, with walking path giving direct access to the properties lakeshore/beach area, and has crushed rock, step to the lake/dock and is a great area for these evening bonfires. The convenient location features nearby parks, and local amenities. The spacious backyard leads to the detached 2+ car garage, new 12x10 shed, and plenty of extra parking spaces for your guests, trailers & toys. Window inserts are less than 10 years old, roof is 6 years old and the cedar siding has been resealed in 2025. With its solid condition, usable outdoor space and desirable location, this prop ...

Listing Details MLS# 7020233

General Property Information

Common Wall
No
Lot Measurement
Acres
Manufactured Home?
No
Multiple PIDs?
No
New Development
No
Number of Fireplaces
Yes
Road Btwn WF & Home?
Yes
Waterfront Frontage
60
Waterfront Present
Yes
Year Built
1936
Yearly/Seasonal
Yearly
Zoning
Residential-Single Family
Bath Full
Yes
Bath Three Quarters
Yes
Main Floor Total SqFt
1200
Above Grd Total SqFt
1200
Below Grd Total SqFt
1200
Total SqFt
2400
Total Finished Sqft
1300.00
FireplaceYN
Yes
Lake/Waterfront Name
Ripley Lake (47013400)
Style
(SF) Single Family
Foundation Size
1200
Garage Stalls
2
Lot Dimensions
80x210
Acres
0.24
Assessment Pending
No
Bath Half
0
Bath Quarter
0
Association Fee
0

Property Features

Accessible: None Air Conditioning: Central Air Amenities Unit: Deck; Dock; Kitchen Window; Main Floor Primary Bedroom; Natural Woodwork; Washer/Dryer Hookup Assumable Loan: Not Assumable Basement: Concrete Block; Full Bath Description: Main Floor Full Bath; 3/4 Basement Construction Materials: Block Construction Status: Previously Owned Dining Room Description: Breakfast Area; Living/Dining Room Elevation Highpoint to Waterfront Slope: Gradual Existing Financing: Free and Clear Exterior: Cedar Fencing: None Fireplace Characteristics: Gas Burning Foundation: Concrete Block Fuel: Propane Heating: Forced Air Lake Details: Excellent Sand; Gravel Laundry: In Basement; Washer Hookup Lock Box Type: Combo Lot Description: Accessible Shoreline; Tree Coverage - Medium Parking Characteristics: Garage Door Opener Pool Description: None Road Frontage: County Road Road Responsibility: Public Maintained Road Roof: Age 8 Years or Less Sellers Terms: Cash; Conventional; FHA; VA Sewer: Septic System Compliant - Yes Special Search: 3 BR on One Level; Main Floor Bedroom; Main Floor Primary Stories: One Water: Well Waterfront View: Lake

Contract Information

Contingency
None
Original List Price
400000
ListPrice
375000
Owner is an Agent?
No
Auction?
No

Location Tax and Other Information

House Number
24775
Street Name
608th
Street Suffix
Avenue
Postal City
Litchfield
County
Meeker
State
MN
Zip Code
55355
Complex/Dev/Subdivision
Lindenwald Park

Assessments

Tax With Assessments
1854
Assessment Balance
0

Building Information

Finished SqFt Above Ground
1200
Finished SqFt Below Ground
100

More Information

Elevation Highpoint to Waterfront Feet

Elevation Highpoint Waterfront Feet
4-10

Lake Details

Lake Acres
1060
Excellent Sand
Yes
Gravel
Yes
Lake Depth
No

Lease Details

Land Leased
Not Applicable

Miscellaneous Information

DP Resource
Yes
Homestead
Yes

Ownership

Fractional Ownership
No

Parking Characteristics

Garage Square Feet
600
Garage Door Opener
Yes

Office/Member Info

Association
MAAR

Location, Tax and Other Information

AssocFeeYN
No
Legal Description
LINDENWALD PARK & LTS 53-55 & PT LT 17 LYG NLY OF FOLL DESC LI COMM NLY COR TH SE16.43' POB TH SE28.47' LI TERM
Listing City
Litchfield
Map Page
999
Municipality
Litchfield
School District
Litchfield
School District Phone
320-693-2444
DNR Lake ID#
47013400
DNR Lake Classification
Natural Environment
Zip Plus 4
5835
Property ID Number
140448000
Tax Year
2025
Tax Amount
1854
In Foreclosure?
No
Potential Short Sale?
No
Lender Owned?
No

Directions & Remarks

Public Remarks
Well maintained and move in ready, this 3-bedroom home sits directly across from the lake and offer beautiful surroundings with exceptional convenience, and private 60 x 18 shoreline. The home features a functional layout, a bright kitchen with Corian countertops, full main floor bath with newer cabinet & Corian countertop, new paint, and comfortable living spaces with room to relax. Step outside to enjoy your huge deck, with walking path giving direct access to the properties lakeshore/beach area, and has crushed rock, step to the lake/dock and is a great area for these evening bonfires. The convenient location features nearby parks, and local amenities. The spacious backyard leads to the detached 2+ car garage, new 12x10 shed, and plenty of extra parking spaces for your guests, trailers & toys. Window inserts are less than 10 years old, roof is 6 years old and the cedar siding has been resealed in 2025. With its solid condition, usable outdoor space and desirable location, this property is an excellent opportunity for anyone seeking value for lakeshore property. Interior Improvements include - New Corian Countertops, Updated Main Floor Bath and Finished Lower-Level Bath, Fresh Paint Throughout the Main Floor, Installed Washer & Dryer Hook Up Exterior Improvements include - New 12 x 10 Storage Shed, Regraded Driveway & Added Additional Driveway behind the Garage, Installed Walk-Way to Lake & Improved Lake Shore Area, Re-stained, and Sealed the Cedar Siding.
Directions
Head South on Sibley Ave, turn right onto W Ripley St, turn left onto CSHA 1 - turn left onto 608th Ave/Lake Ripley Dr - Destination on right.

Accessible

None
Yes

Air Conditioning

Central Air
Yes

Amenities Unit

Deck
Yes
Dock
Yes
Kitchen Window
Yes
Main Floor Primary Bedroom
Yes
Natural Woodwork
Yes
Washer/Dryer Hookup
Yes

Assumable Loan

Not Assumable
Yes

Basement

Concrete Block
Yes
Full
Yes

Bath Description

Main Floor Full Bath
Yes
3/4 Basement
Yes

Construction Materials

Block
Yes

Construction Status

Previously Owned
Yes

Dining Room Description

Breakfast Area
Yes
Living/Dining Room
Yes

Elevation Highpoint to Waterfront Slope

Gradual
Yes

Existing Financing

Free and Clear
Yes

Exterior

Cedar
Yes

Fencing

None
Yes

Fireplace Characteristics

Gas Burning
Yes

Foundation

Concrete Block
Yes

Fuel

Propane
Yes

Heating

Forced Air
Yes

Insurance Fee

Insurance Fee
0

Lake/Waterfront

Dock
Yes
Lake Front
Yes
Lake View
Yes

Laundry

In Basement
Yes
Washer Hookup
Yes

Lock Box Type

Combo
Yes

Lot Description

Accessible Shoreline
Yes
Tree Coverage - Medium
Yes

Patio, Porch and Deck Features

Deck
Yes

Pool Description

None
Yes

Road Frontage

County Road
Yes

Road Responsibility

Public Maintained Road
Yes

Roof

Age 8 Years or Less
Yes

Sellers Terms

Cash
Yes
Conventional
Yes
FHA
Yes
VA
Yes

Sewer

Septic System Compliant - Yes
Yes

Special Search

3 BR on One Level
Yes
Main Floor Bedroom
Yes
Main Floor Primary
Yes

Stories

One
Yes

Water

Well
Yes

Waterfront View

Lake
Yes

Room Information

Room Name Level
Dining Room Main
First (1st) Bedroom Main
Kitchen Main
Living Room Main
Second (2nd) Bedroom Main
Third (3rd) Bedroom Main
IDX
Listing Office: RE/MAX Results
Last Updated: May - 27 - 2026
The data relating to real estate for sale on this web site comes in part from the Broker Reciprocity SM Program of the Regional Multiple Listing Service of Minnesota, Inc. The information provided is deemed reliable but not guaranteed. Properties subject to prior sale, change or withdrawal. ©2024 Regional Multiple Listing Service of Minnesota, Inc All rights reserved.