2441 Greenbriar Lane, Buffalo, MN 55313

New Listing
$418,900
Property Type: Residential Bedrooms: 5 Baths: 3 Square Footage: 2,285 Lot Size (sq. ft.): 8,712 Status: Coming Soon
Current Price: $418,900 List Date: 5/27/2026 Last Modified: 5/28/2026

Overview

Description

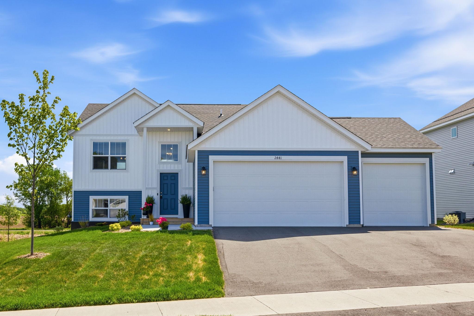
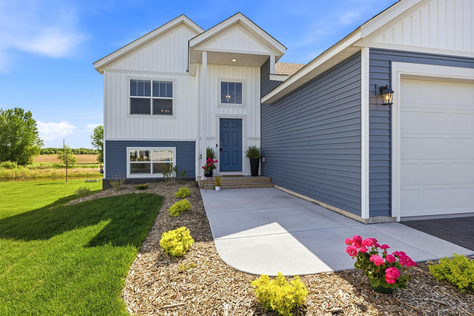
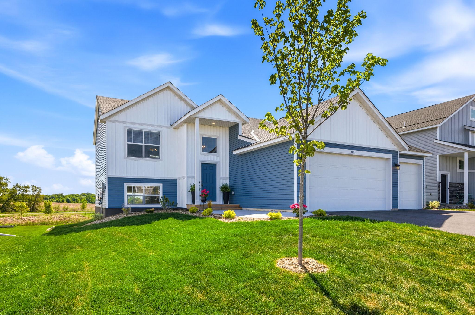
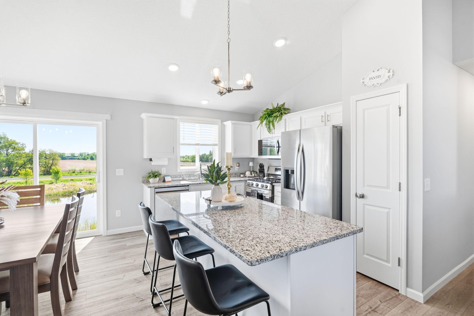
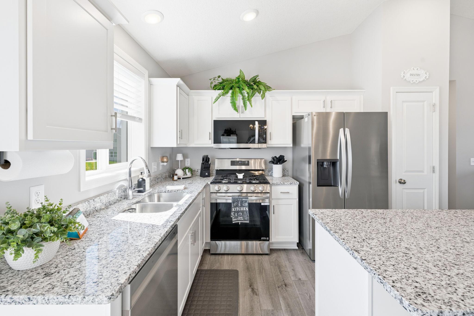
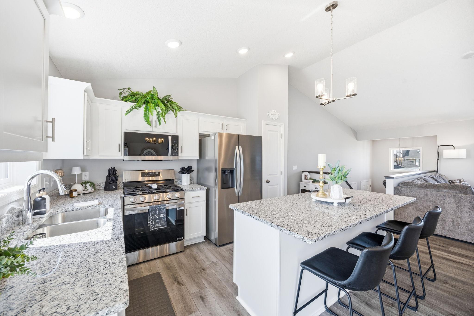
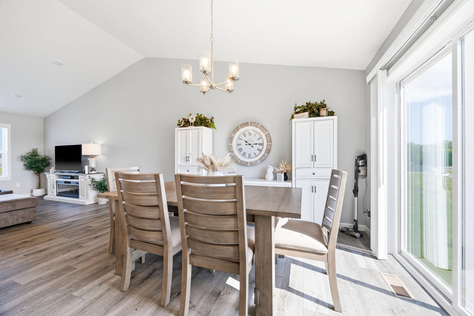
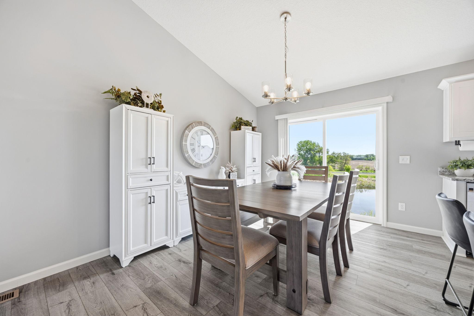
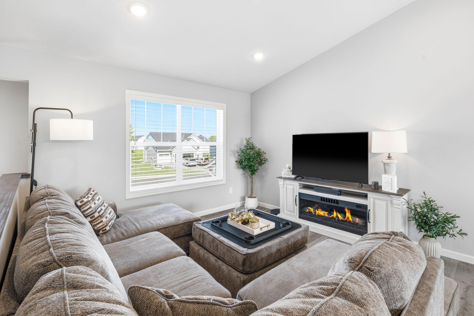
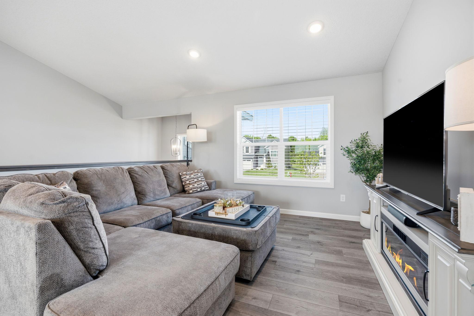
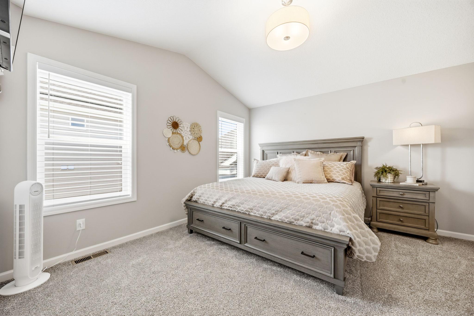
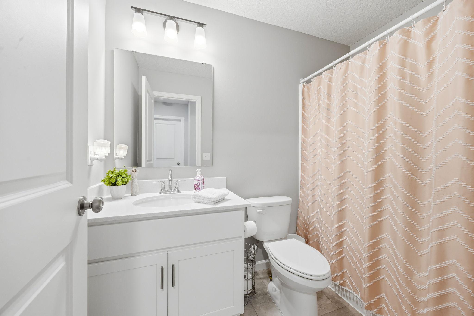
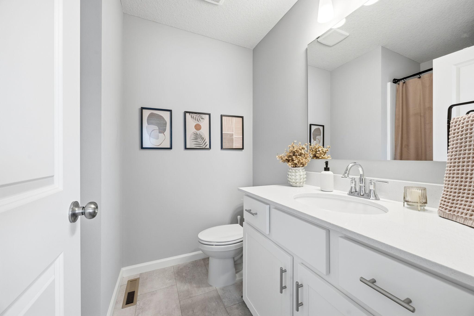
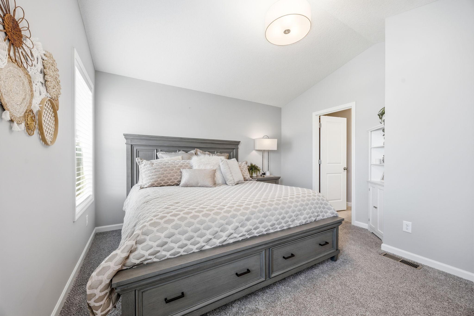
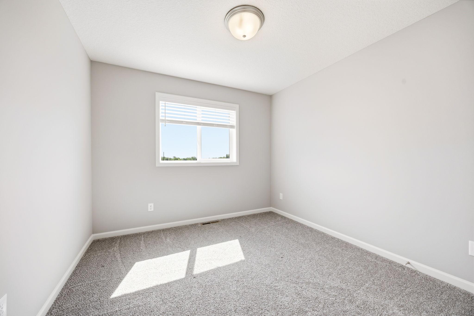
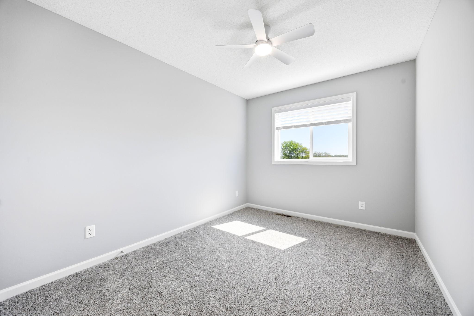
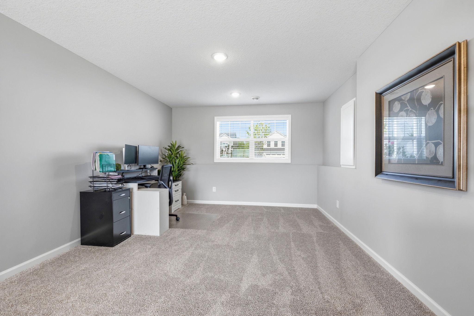
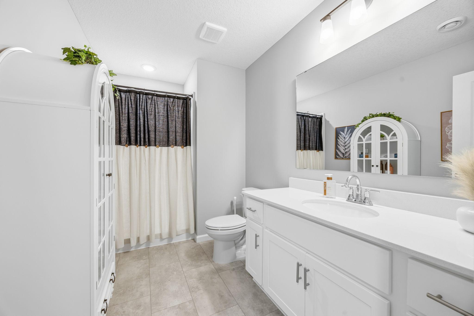
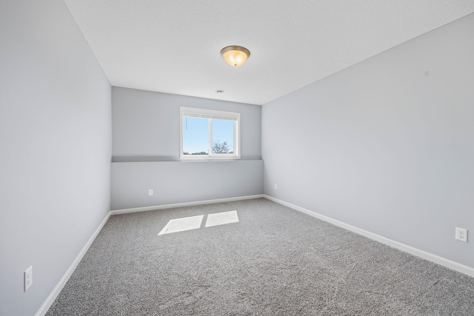
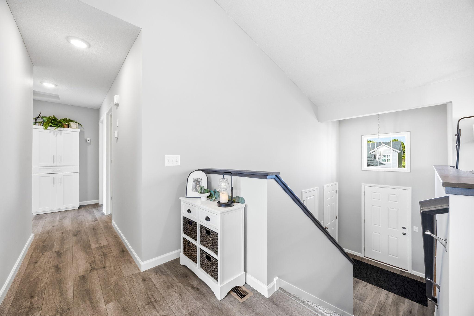
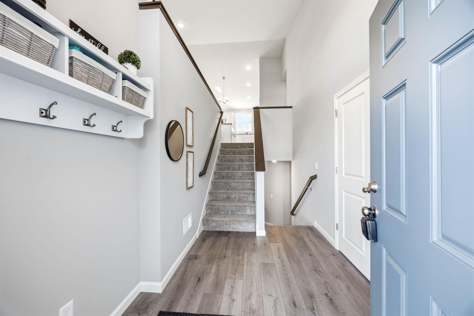
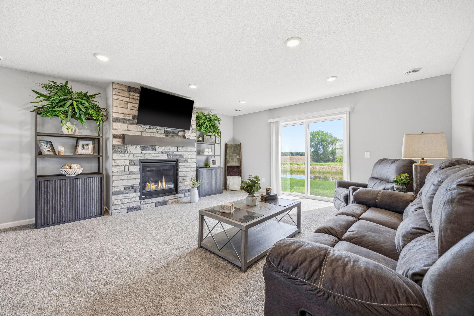
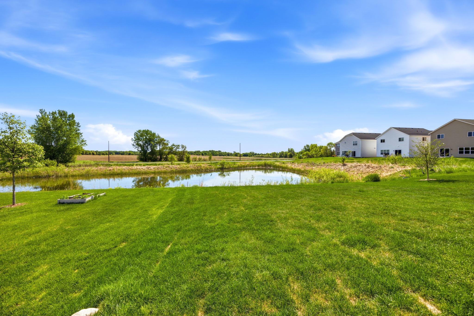
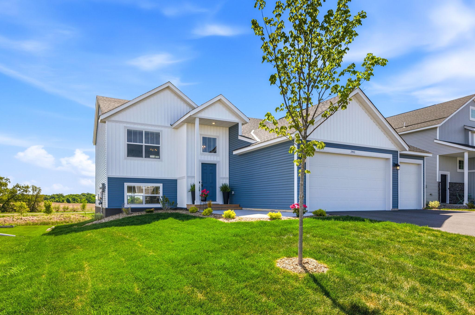
Thoughtfully designed, and move-in ready,this beautiful Capstone home in the highly desired Greenbriar community, boasts 5BR, 3BA and will check all the boxes! You will love the open concept floor plan with plenty of desired features; vaulted ceilings, three stall garage, finished basement, beautiful stone fireplace, solid surface kitchen and bath countertops, and luxury vinyl plank flooring!Owners added new water softener and blinds throughout! Your new home awaits!

Listing Details MLS# 7079431

General Property Information

Assoc Mgmt Co. Phone #
952-277-2724
Association Fee Frequency
Monthly
Association Mgmt Co. Name
First Service Residential
Common Wall
No
Lot Measurement
Acres
Manufactured Home?
No
Multiple PIDs?
No
New Development
No
Number of Fireplaces
Yes
Waterfront Present
No
Year Built
2025
Yearly/Seasonal
Yearly
Zoning
Residential-Single Family
Bath Full
Yes
Bath Three Quarters
2
Main Floor Total SqFt
1283
Above Grd Total SqFt
1283
Below Grd Total SqFt
1002
Total SqFt
2285
Total Finished Sqft
2285.00
FireplaceYN
Yes
Style
(SF) Single Family
Foundation Size
1002
Association Fee
44
Garage Stalls
3
Lot Dimensions
32x35x140x67x126
Acres
0.2
Assessment Pending
No
Bath Half
0
Bath Quarter
0

Property Features

Accessible: None Air Conditioning: Central Air Amenities Unit: In-Ground Sprinkler; Kitchen Center Island; Kitchen Window; Primary Bedroom Walk-In Closet; Vaulted Ceiling(s) Appliances: Air-To-Air Exchanger; Dishwasher; Disposal; Dryer; Microwave; Range; Refrigerator; Washer Association Fee Includes: Other Basement: Drain Tiled; Sump Pump Bath Description: Main Floor Full Bath; 3/4 Primary; Private Primary; 3/4 Basement Construction Materials: Concrete; Frame Construction Status: Previously Owned Dining Room Description: Breakfast Area; Informal Dining Room Electric: 200+ Amp Service; Circuit Breakers Exterior: Brick/Stone; Vinyl Family Room Characteristics: Family Room; Lower Level; Main Level Fencing: None Fireplace Characteristics: Family Room; Gas Burning Foundation: Concrete Perimeter Fuel: Natural Gas Heating: Forced Air Laundry: Lower Level Lock Box Type: Combo Lot Description: Tree Coverage - Light Parking Characteristics: Garage Door Opener; Insulated Garage Road Frontage: City Street Road Responsibility: Public Maintained Road Roof: Age 8 Years or Less Sellers Terms: Cash; Conventional; FHA; VA Sewer: City Sewer/Connected Special Search: 3 BR on One Level Stories: Bi-Level Water: City Water/Connected

Contract Information

Contingency
None
Original List Price
418900
ListPrice
418900
Owner is an Agent?
No
Auction?
No

Location Tax and Other Information

House Number
2441
Street Name
Greenbriar
Street Suffix
Lane
Postal City
Buffalo
County
Wright
State
MN
Zip Code
55313

Assessments

Tax With Assessments
344
Assessment Balance
0

Building Information

Finished SqFt Above Ground
1283
Finished SqFt Below Ground
1002

More Information

Lease Details

Land Leased
Not Applicable

Miscellaneous Information

Homestead
Yes

Ownership

Fractional Ownership
No

Parking Characteristics

Garage Square Feet
667
Garage Door Opener
Yes
Insulated Garage
Yes

Public Survey Info

Range#
25
Section#
16
Township#
120

Office/Member Info

Association
MAAR

Location, Tax and Other Information

AssocFeeYN
Yes
Legal Description
SECT-16 TWP-120 RANGE-025 GREENBRIAR HILLS 7TH ADDN LOT-020 BLOCK-001
Listing City
Buffalo
Map Page
59
Municipality
Buffalo
School District
Buffalo-Hanover-Montrose
School District Phone
763-682-8707
Zip Plus 4
4894
Property ID Number
103269001200
Tax Year
2026
Tax Amount
344
In Foreclosure?
No
Potential Short Sale?
No
Lender Owned?
No

Directions & Remarks

Public Remarks
Thoughtfully designed, and move-in ready,this beautiful Capstone home in the highly desired Greenbriar community, boasts 5BR, 3BA and will check all the boxes! You will love the open concept floor plan with plenty of desired features; vaulted ceilings, three stall garage, finished basement, beautiful stone fireplace, solid surface kitchen and bath countertops, and luxury vinyl plank flooring!Owners added new water softener and blinds throughout! Your new home awaits!
Directions
94 West towards St.Cloud. Take exit for MN-241 (St. Michael exit), turn left. Stay on MN-241 for 12 miles to Dague Av NE, Buffalo Sr. HS, go north to 30th St NE, then turn right onto Greenbriar LN, home is on the right.

Accessible

None
Yes

Air Conditioning

Central Air
Yes

Amenities Unit

In-Ground Sprinkler
Yes
Kitchen Center Island
Yes
Kitchen Window
Yes
Primary Bedroom Walk-In Closet
Yes
Vaulted Ceiling(s)
Yes

Appliances

Air-To-Air Exchanger
Yes
Dishwasher
Yes
Disposal
Yes
Dryer
Yes
Microwave
Yes
Range
Yes
Refrigerator
Yes
Washer
Yes

Association Fee Includes

Other
Yes

Basement

Drain Tiled
Yes
Sump Pump
Yes

Bath Description

Main Floor Full Bath
Yes
3/4 Primary
Yes
Private Primary
Yes
3/4 Basement
Yes

Construction Materials

Concrete
Yes
Frame
Yes

Construction Status

Previously Owned
Yes

Dining Room Description

Breakfast Area
Yes
Informal Dining Room
Yes

Electric

200+ Amp Service
Yes
Circuit Breakers
Yes

Exterior

Brick/Stone
Yes
Vinyl
Yes

Family Room Characteristics

Family Room
Yes
Lower Level
Yes
Main Level
Yes

Fencing

None
Yes

Fireplace Characteristics

Family Room
Yes
Gas Burning
Yes

Foundation

Concrete Perimeter
Yes

Fuel

Natural Gas
Yes

Heating

Forced Air
Yes

Insurance Fee

Insurance Fee
0

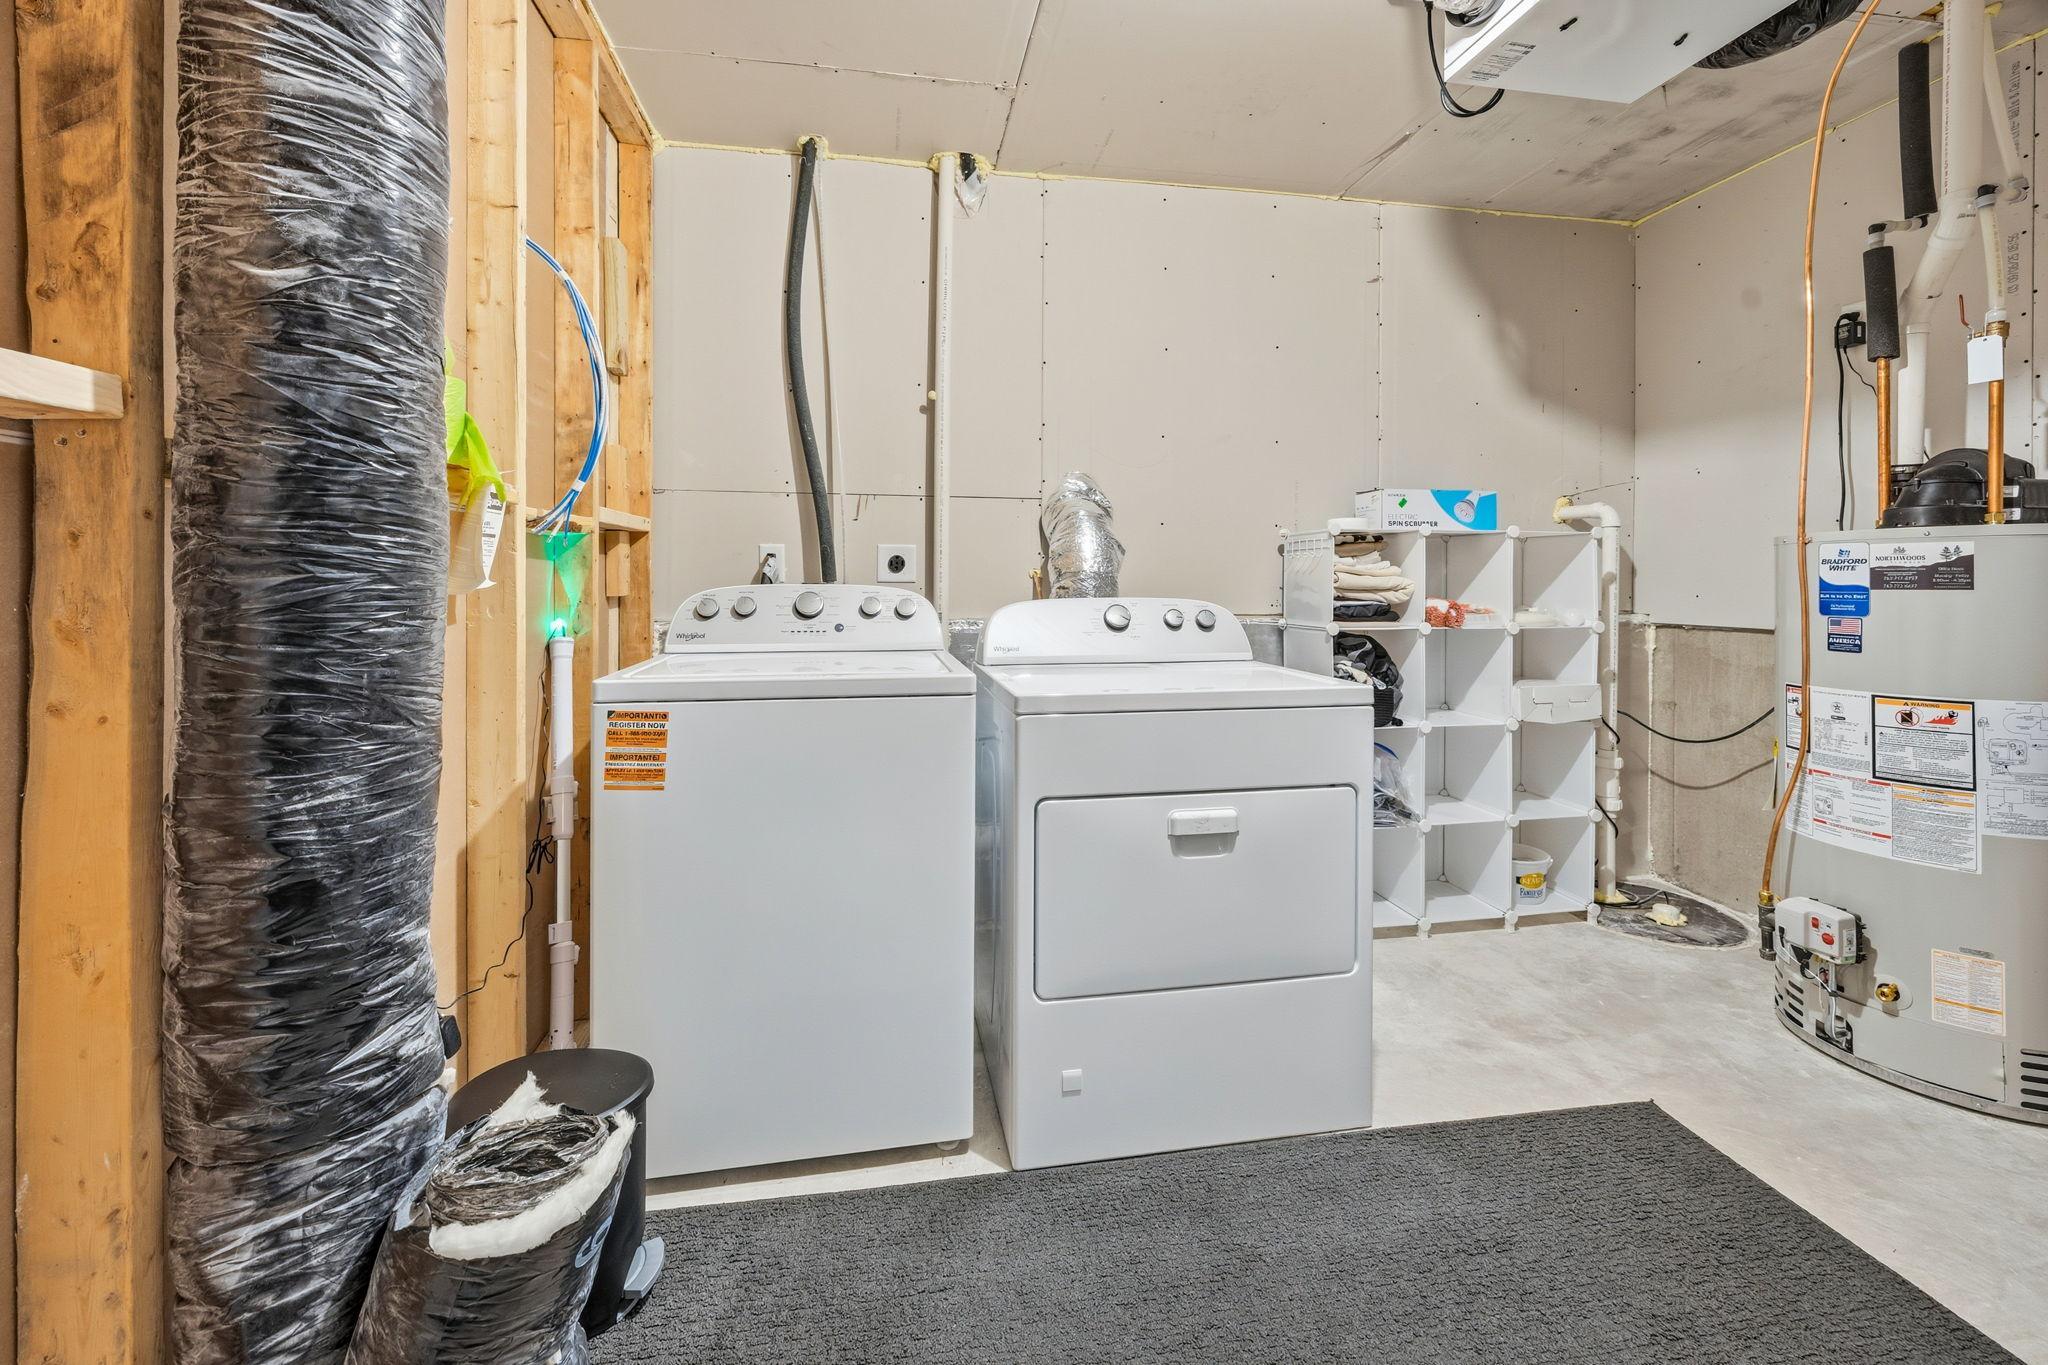
Laundry

Lower Level
Yes

Lock Box Type

Combo
Yes

Lot Description

Tree Coverage - Light
Yes

Road Frontage

City Street
Yes

Road Responsibility

Public Maintained Road
Yes

Roof

Age 8 Years or Less
Yes

Sellers Terms

Cash
Yes
Conventional
Yes
FHA
Yes
VA
Yes

Sewer

City Sewer/Connected
Yes

Special Search

3 BR on One Level
Yes

Stories

Bi-Level
Yes

Water

City Water/Connected
Yes

Room Information

Room Name Dimensions Level
Dining Room 14x10 Main
Family Room 18x17 Lower
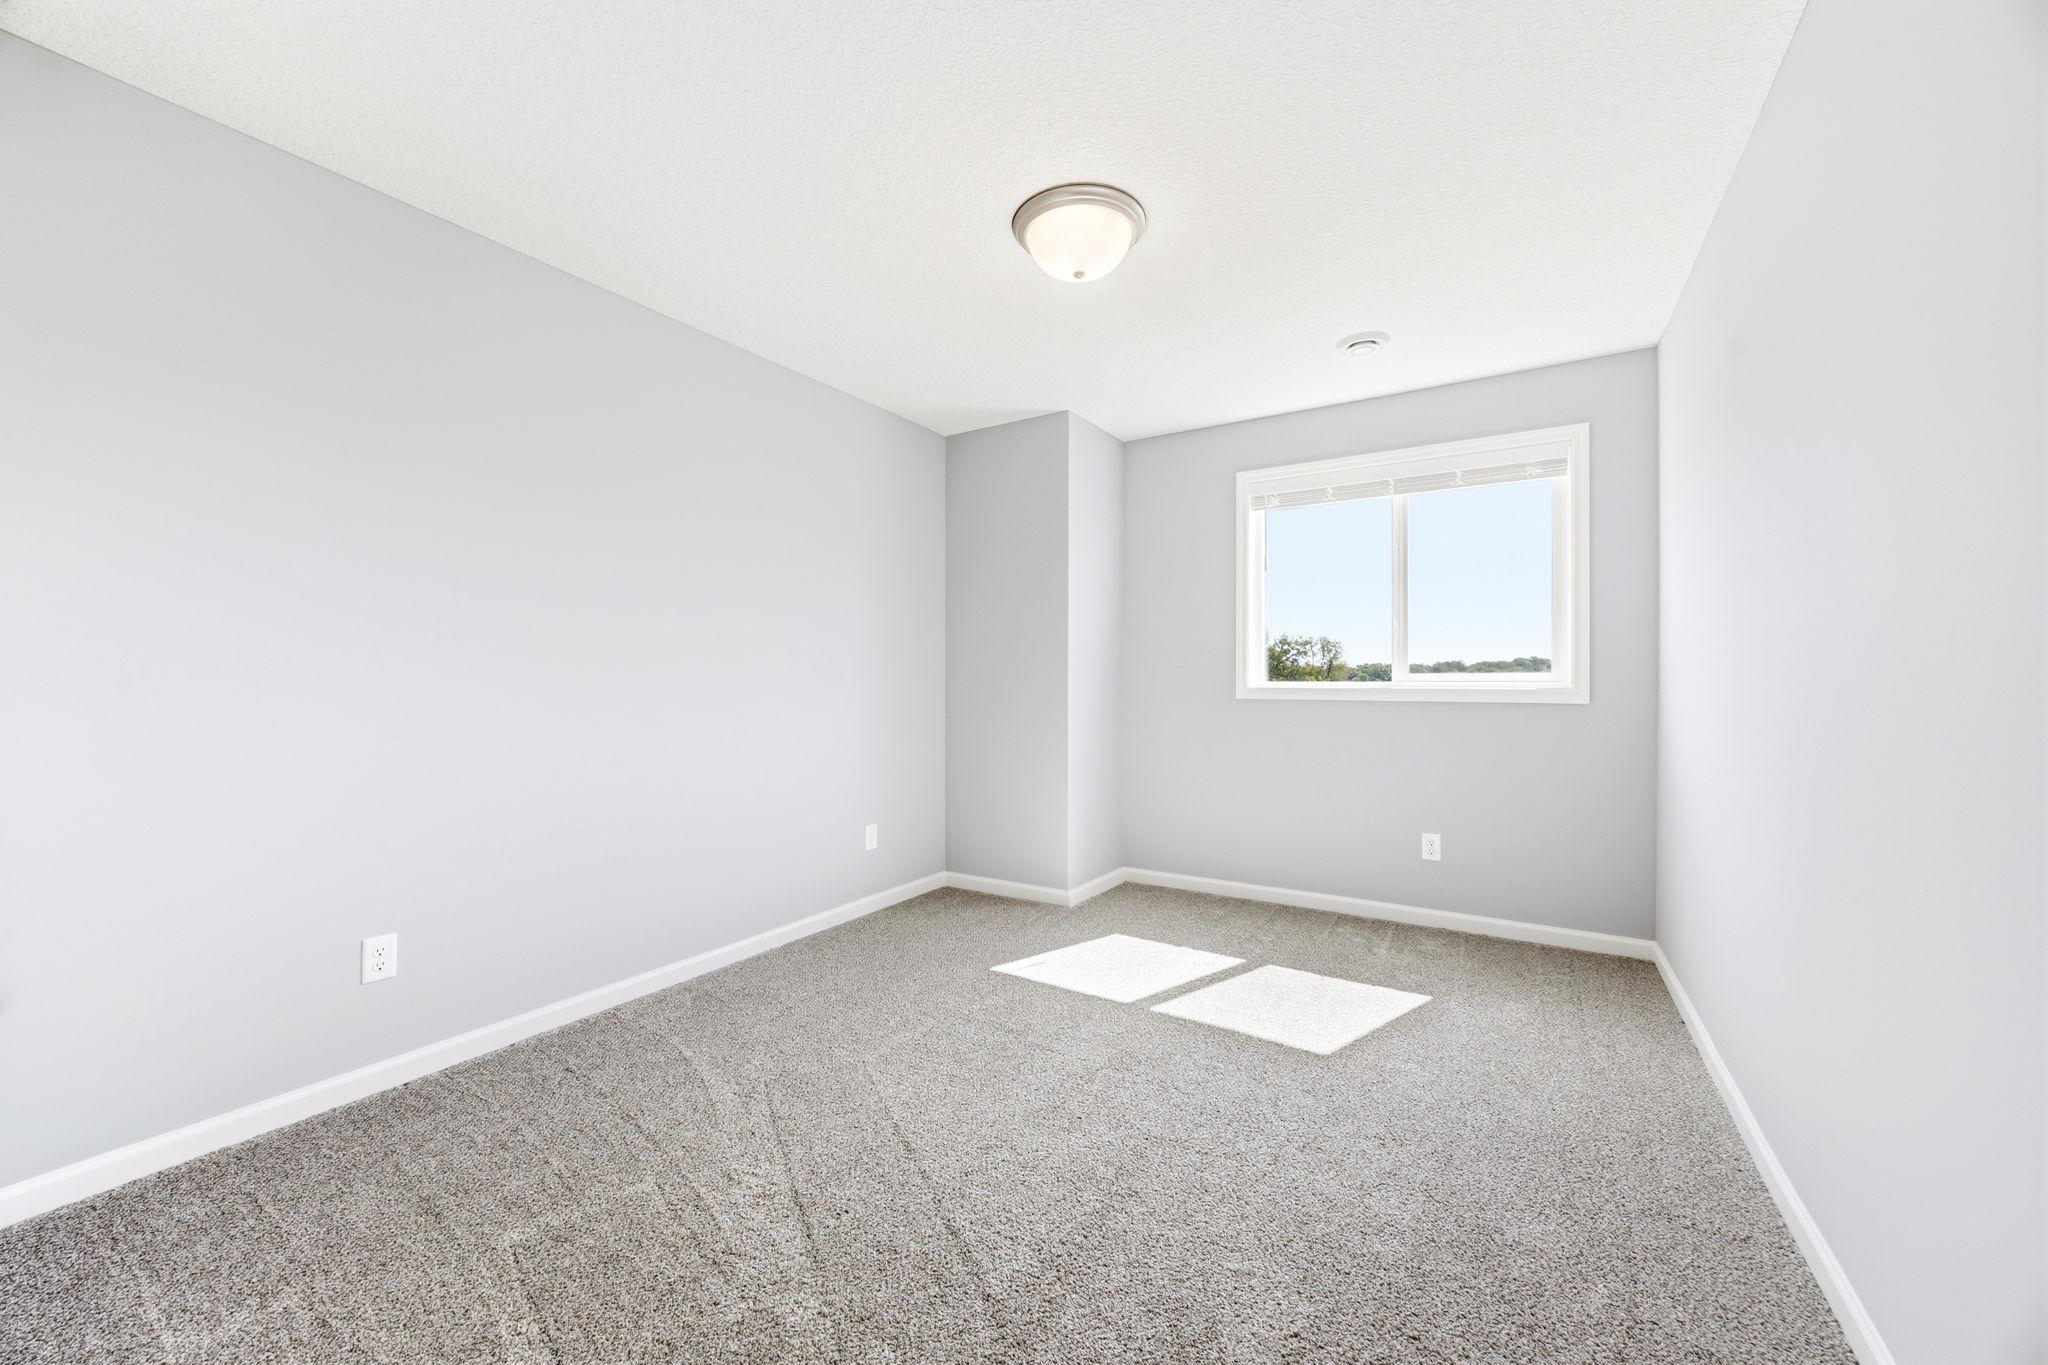
Fifth (5th) Bedroom 12x10 Lower
First (1st) Bedroom 13x13 Main
Fourth (4th) Bedroom 13x10 Lower
Foyer 9x7 Main
Great Room 14x12 Main
Kitchen 14x9 Main
Second (2nd) Bedroom 10x10 Main
Third (3rd) Bedroom 10x9 Main
IDX
Listing Office: Bridge Realty, LLC
Last Updated: May - 28 - 2026
The data relating to real estate for sale on this web site comes in part from the Broker Reciprocity SM Program of the Regional Multiple Listing Service of Minnesota, Inc. The information provided is deemed reliable but not guaranteed. Properties subject to prior sale, change or withdrawal. ©2024 Regional Multiple Listing Service of Minnesota, Inc All rights reserved.