24191 Deerwood Lane, Deerwood, MN 56444

$489,900
Property Type: Residential Bedrooms: 4 Baths: 2 Square Footage: 3,041 Lot Size (sq. ft.): 88,427 Status: Pending
Current Price: $489,900 List Date: 2/09/2026 Last Modified: 5/25/2026

Overview

Description

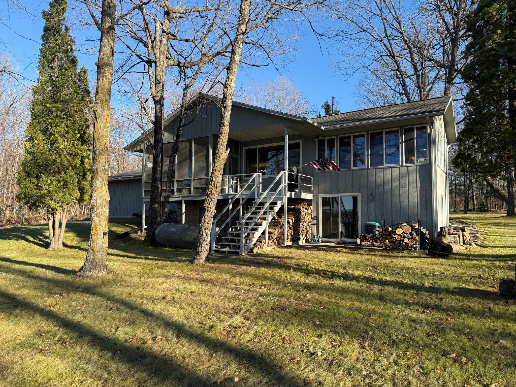
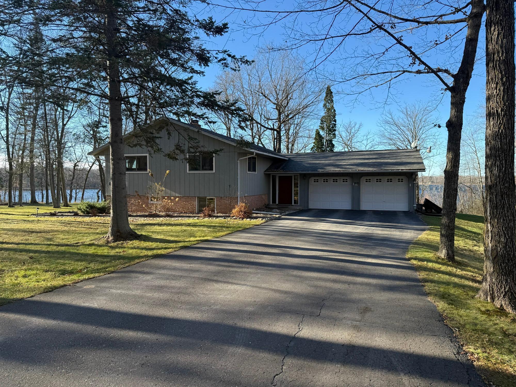
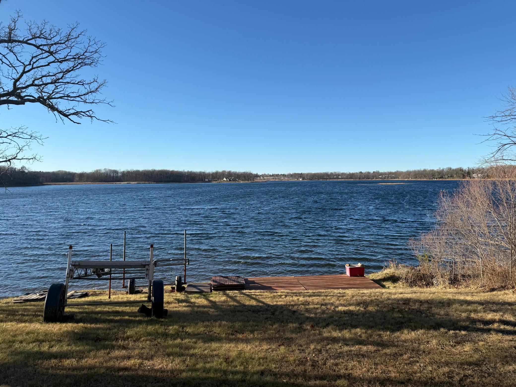
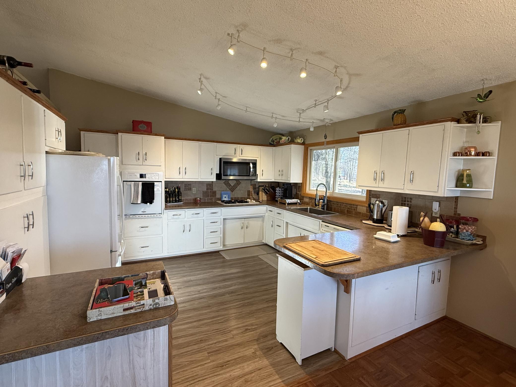
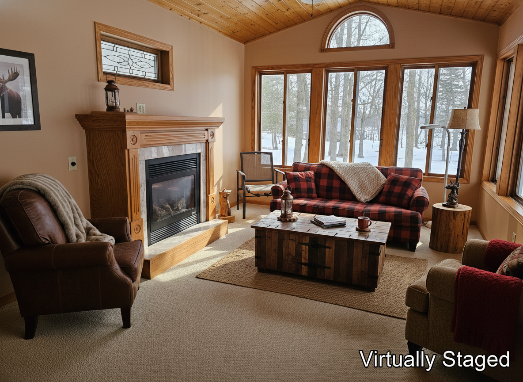

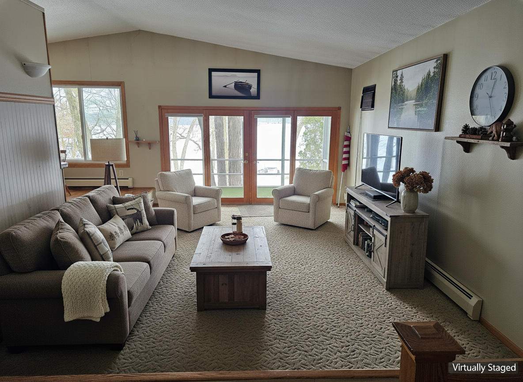
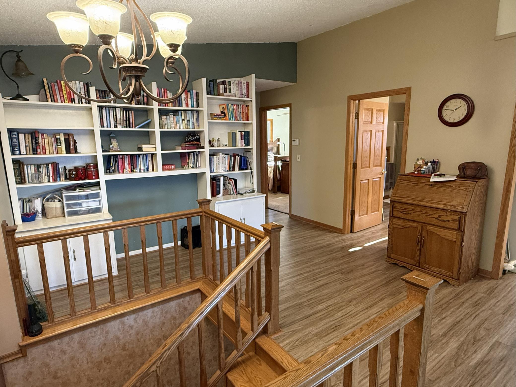
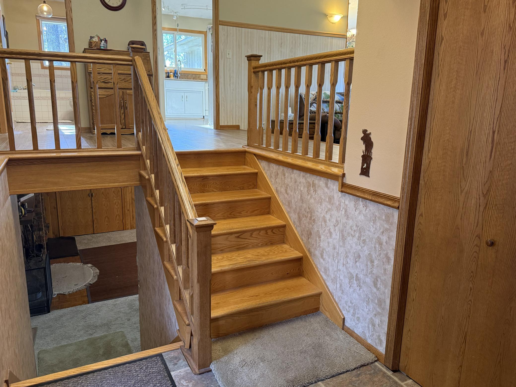

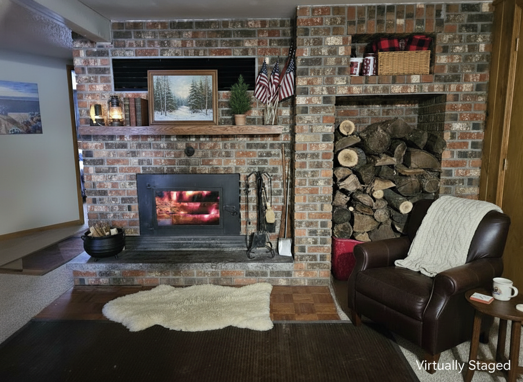
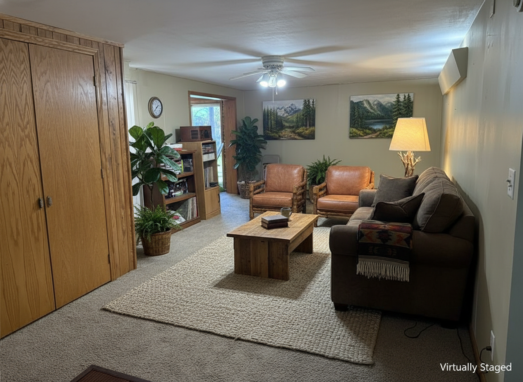

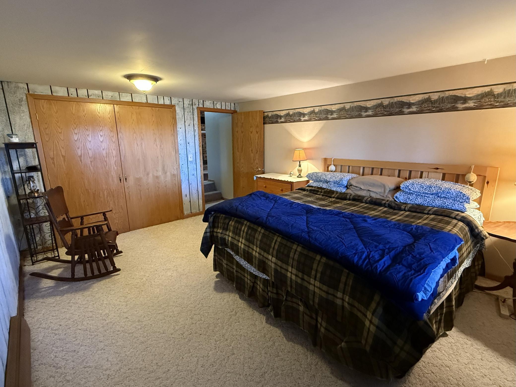
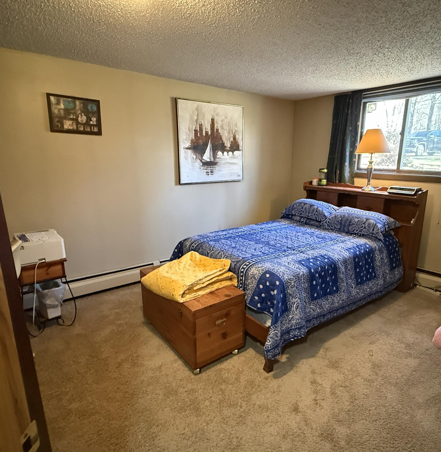
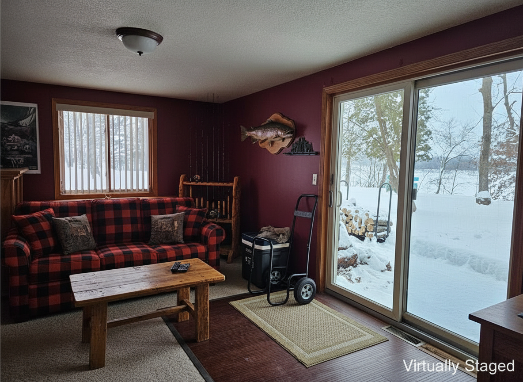
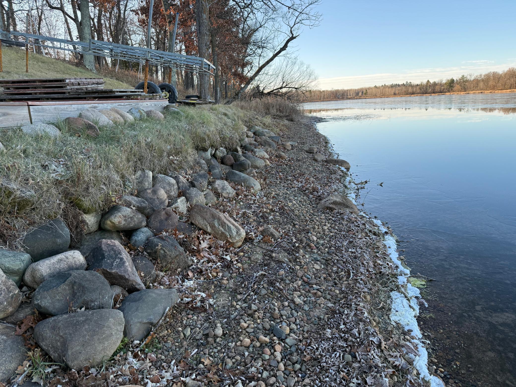
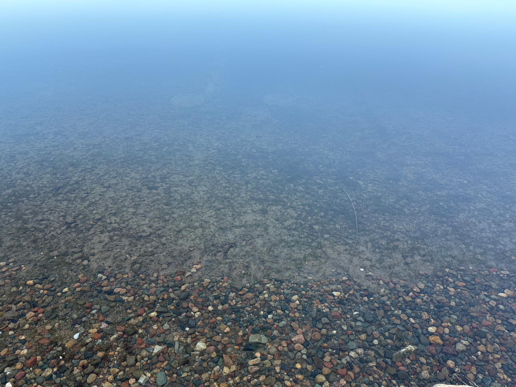
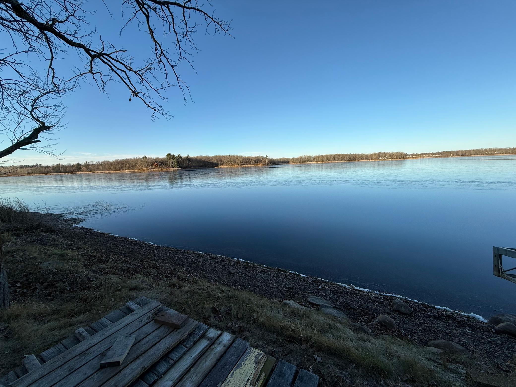
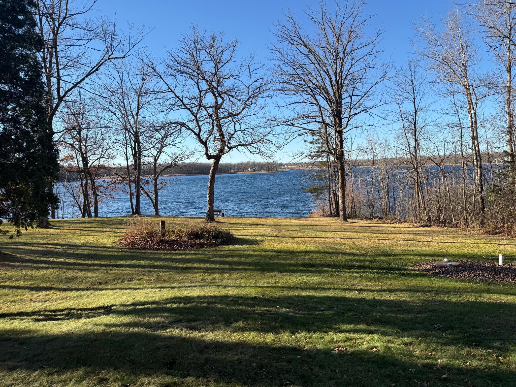
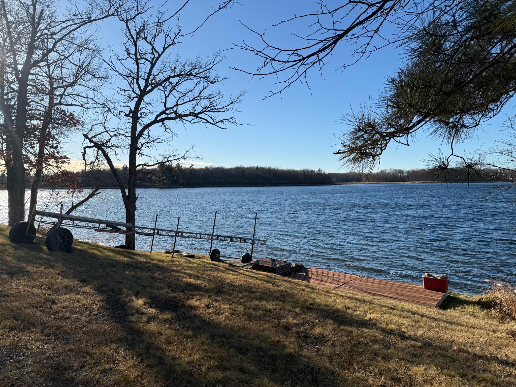
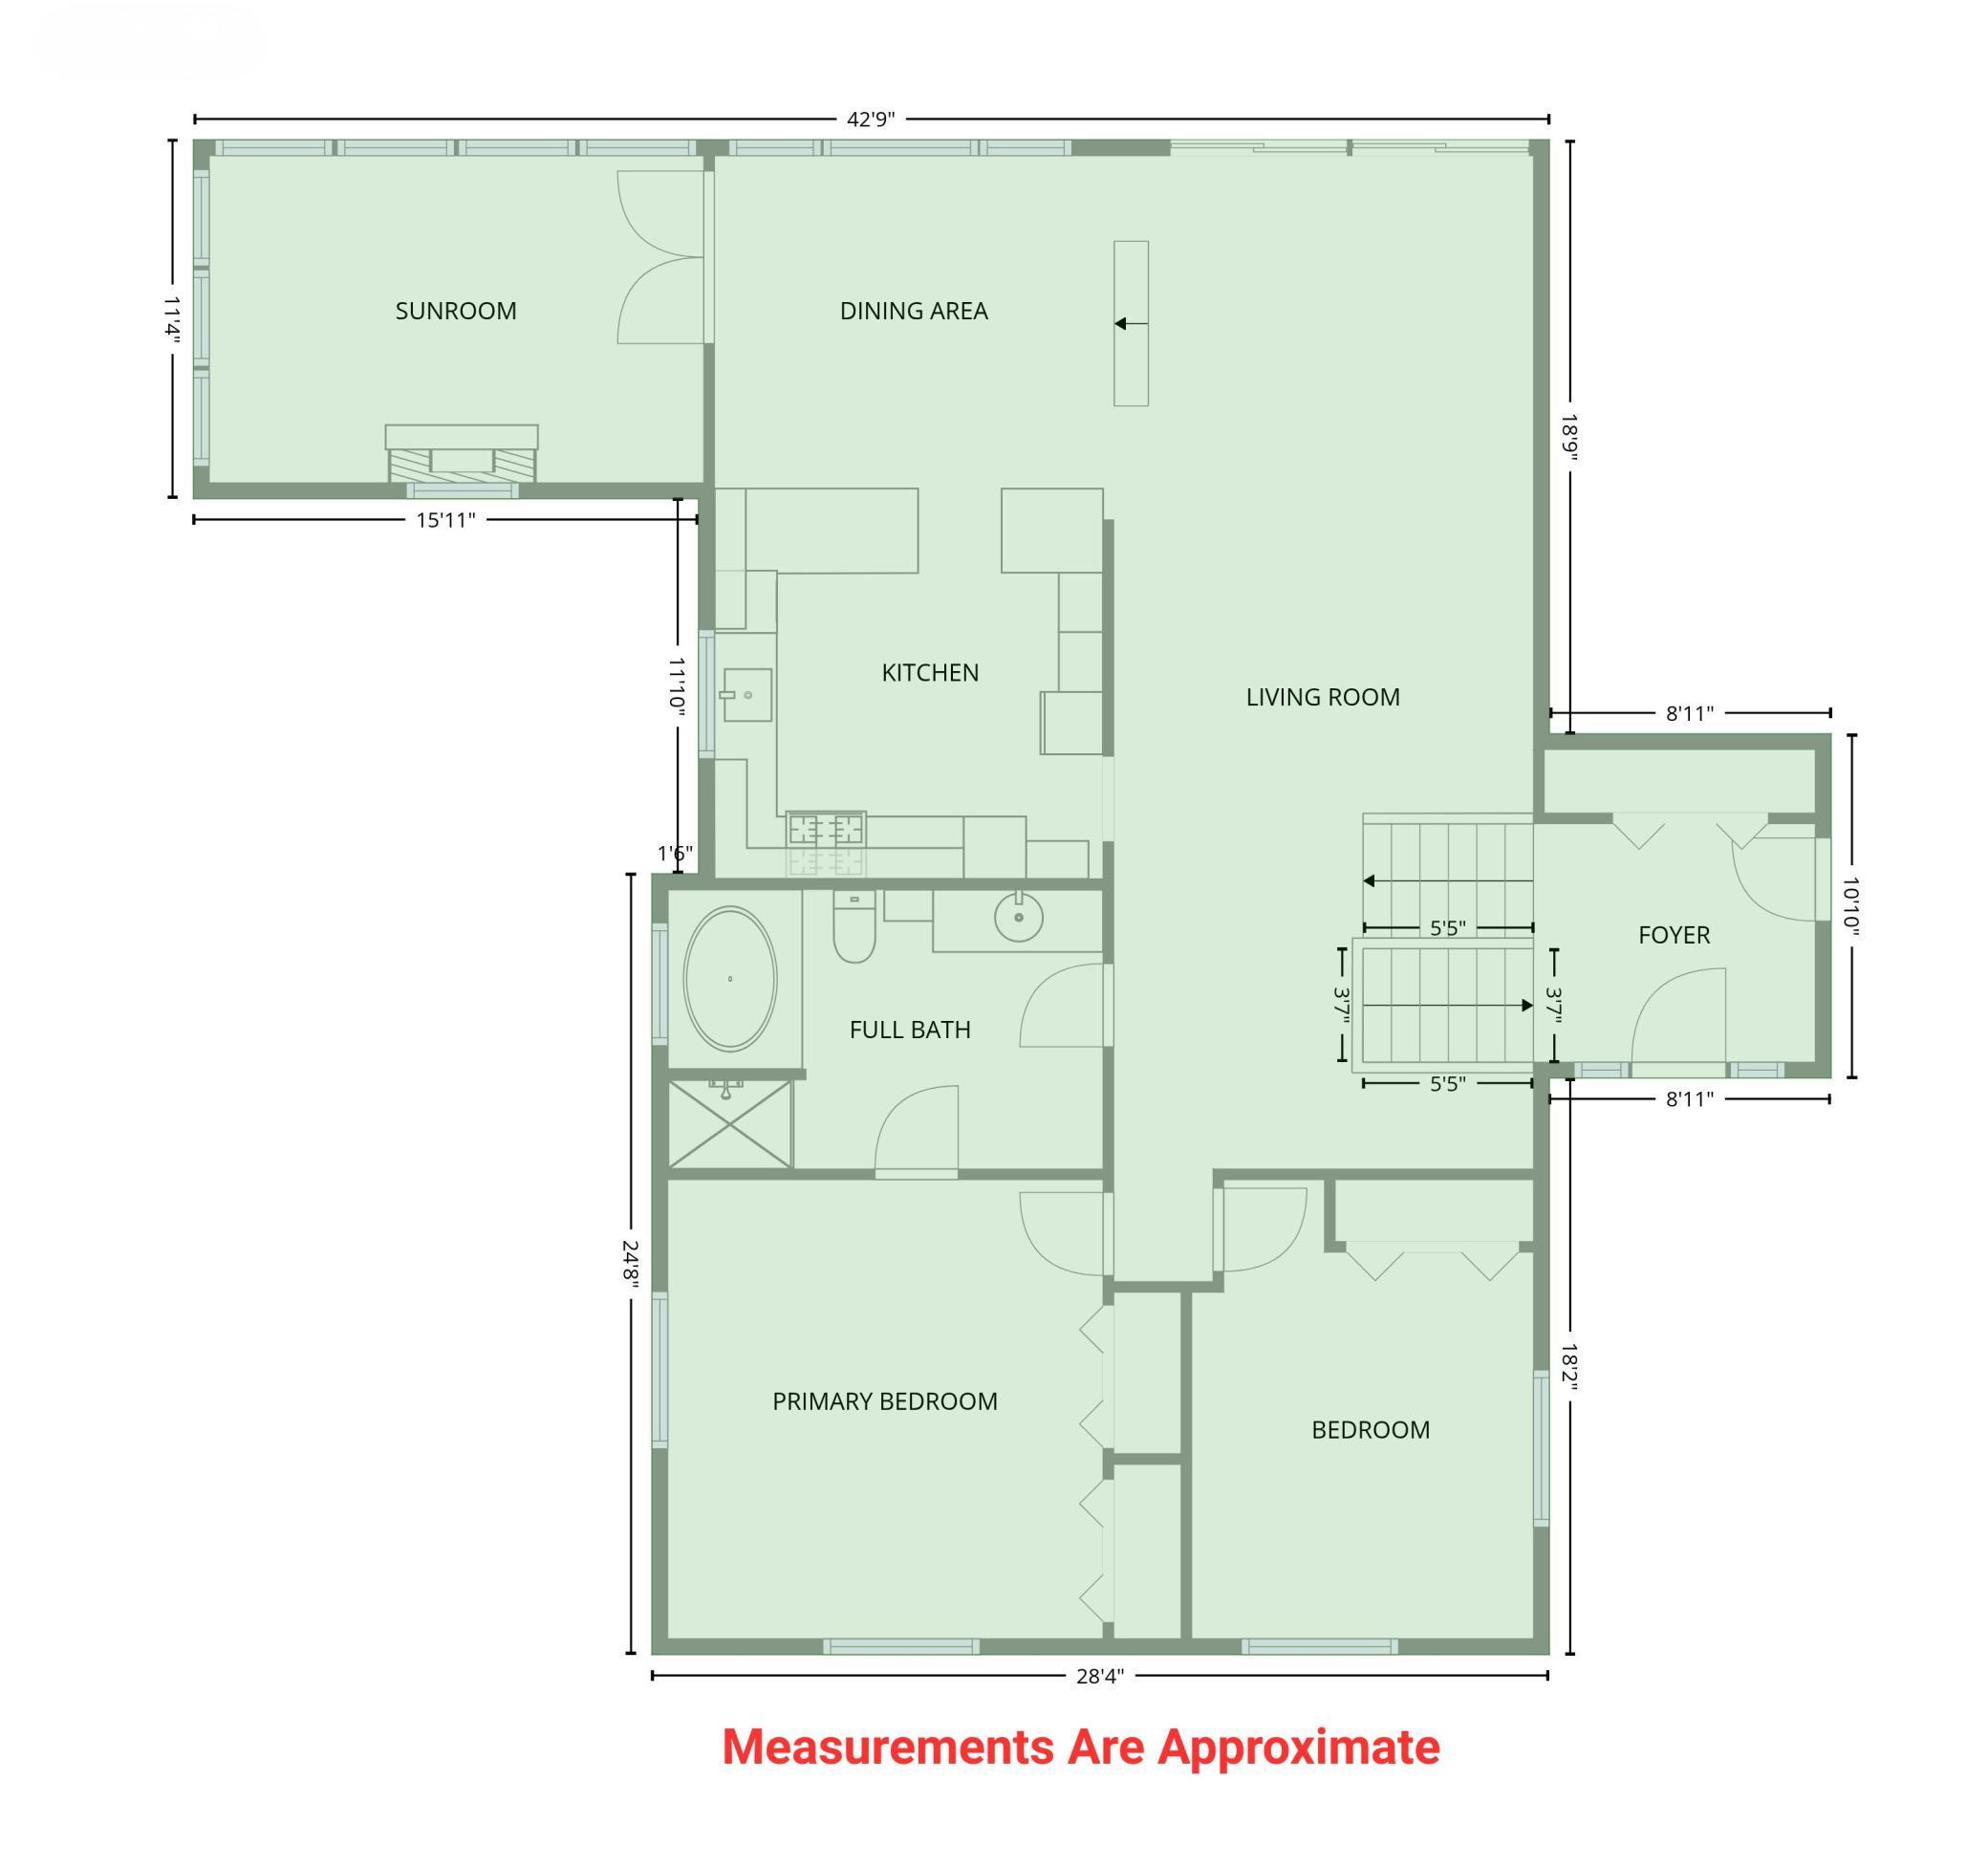
Live the 'Up North' dream! This Reno Lake home is your personal hub for adventure, boasting 245 ft of private, level shoreline known for great fishing and spectacular sunsets. Just minutes from the world-class Cuyuna bike trails and Crosby's vibrant shops and restaurants, your days will be packed with fun. Come home to 3,041 sq ft of pure comfort. Unwind in the 4-season porch with its cozy gas fireplace, or gather in the walkout family room by the classic wood-burning fireplace. Step right outside to your lakeside firepit for starry nights and s'mores. With 4 bedrooms and 2 baths, there's room for the whole crew to make lasting memories. Enjoy the perfect blend of peaceful seclusion and convenient access to all you need, including the top-rated Cuyuna Regional Medical Center. This isn't just a home; it's your ticket to the ultimate Minnesota lifestyle

Listing Details MLS# 6818864

General Property Information

Common Wall
No
Lot Measurement
Acres
Manufactured Home?
No
Multiple PIDs?
No
New Development
No
Number of Fireplaces
Yes
Road Btwn WF & Home?
No
Waterfront Frontage
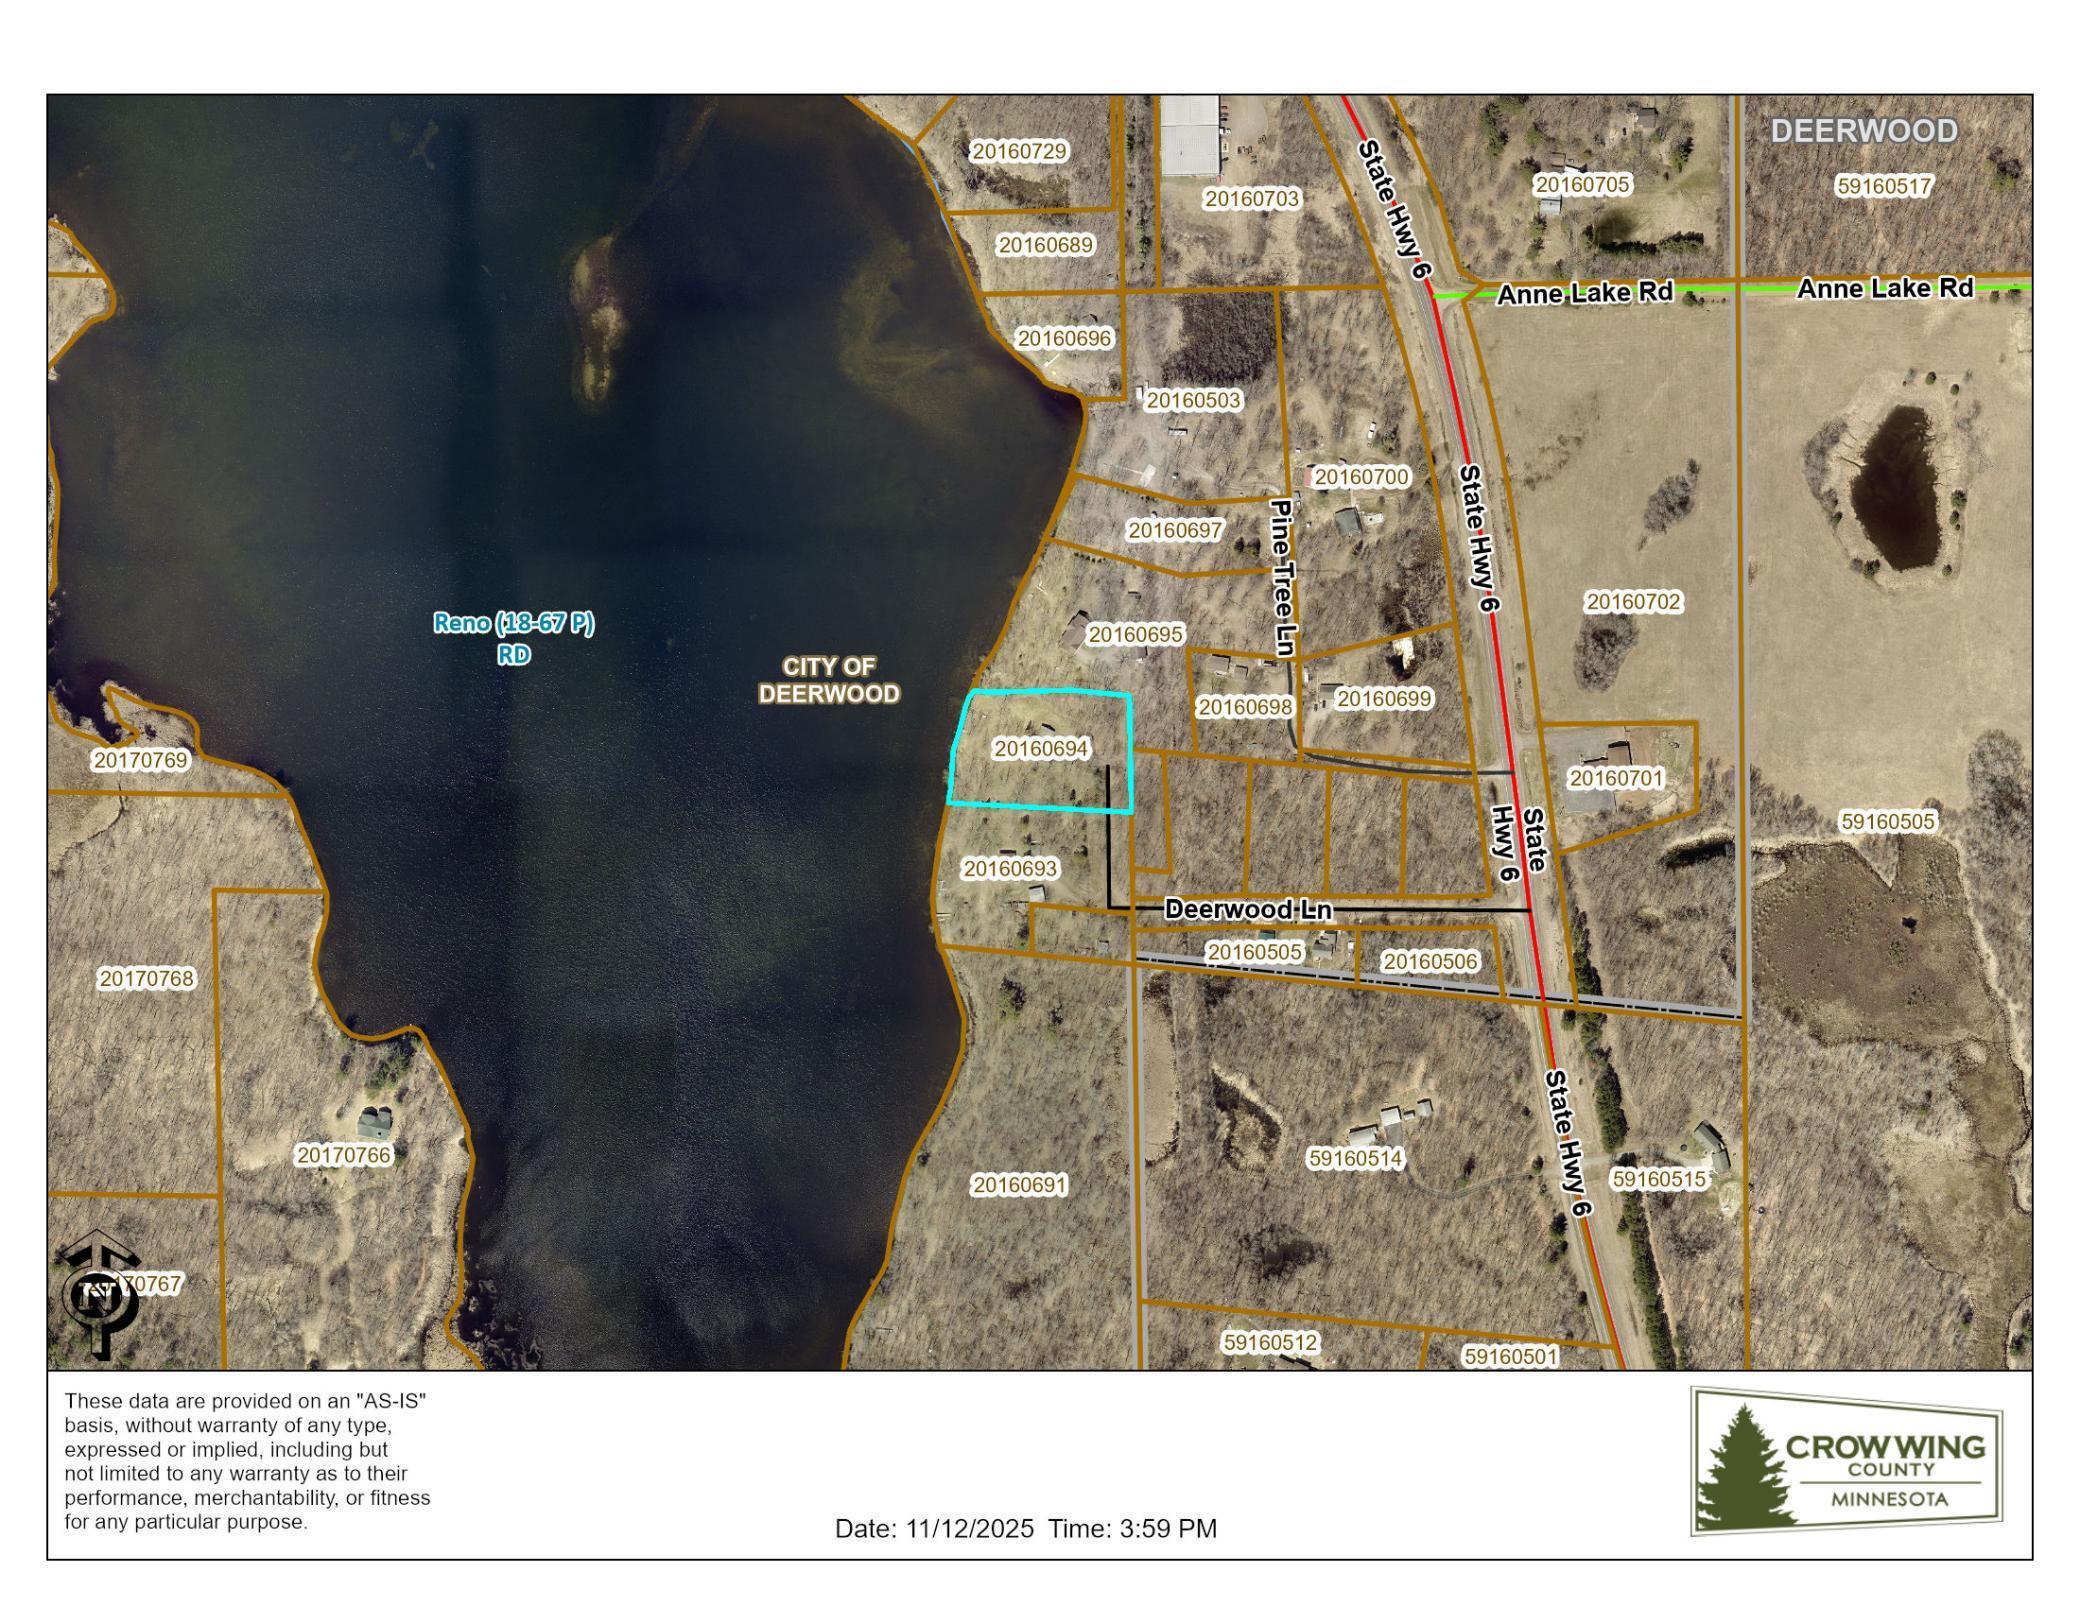
245
Waterfront Present
Yes
Year Built
1973
Yearly/Seasonal
Yearly
Zoning
Residential-Single Family
Bath Full
2
Main Floor Total SqFt
1616
Above Grd Total SqFt
1616
Below Grd Total SqFt
1425
Total SqFt
3041
Total Finished Sqft
3041.00
FireplaceYN
Yes
Lake/Waterfront Name
Reno
Style
(SF) Single Family
Foundation Size
1616
Garage Stalls
2
Lot Dimensions
245x385x250x331
Acres
2.03
Assessment Pending
No
Bath Three Quarters
0
Bath Half
0
Bath Quarter
0
Association Fee
0

Property Features

Accessible: None Air Conditioning: Wall Unit(s) Amenities Unit: Ceiling Fan(s); Natural Woodwork; Panoramic View; Washer/Dryer Hookup Appliances: Cooktop; Dishwasher; Microwave; Range; Refrigerator Basement: Concrete Block; Egress Windows; Full; Storage Space Bath Description: Main Floor Full Bath Construction Materials: Frame Construction Status: Previously Owned Dining Room Description: Kitchen/Dining Room Electric: 200+ Amp Service; Circuit Breakers Elevation Highpoint to Waterfront Slope: Gradual Exterior: Brick/Stone; Wood Family Room Characteristics: Family Room Fireplace Characteristics: Brick; Gas Burning; Wood Burning Foundation: Concrete Block Fuel: Propane Heating: Baseboard; Hot Water Lake Details: Gravel; Sand Laundry: Lower Level Lock Box Type: SentriLock Lot Description: Tree Coverage - Medium Property Subtype: Acreage Sellers Terms: Cash; Conventional Sewer: Mound Septic; Tank with Drainage Field Stories: Bi-Level Water: 4-Inch Submersible; Drilled Waterfront View: Lake; West

Contract Information

Off Market Date
2026-05-25
Contingency
None
Original List Price
499900
ListPrice
489900
Owner is an Agent?
No
Auction?
No

Location Tax and Other Information

House Number
24191
Street Name
Deerwood
Street Suffix
Lane
Postal City
Deerwood
County
Crow Wing
State
MN
Zip Code
56444

Assessments

Assessment Balance
25
Tax With Assessments
4932

Building Information

Finished SqFt Above Ground
1616
Finished SqFt Below Ground
1425

More Information

Elevation Highpoint to Waterfront Feet

Elevation Highpoint Waterfront Feet
4-10

Lake Details

Lake Acres
167
Lake Depth
9
Gravel
Yes
Sand
Yes

Lease Details

Land Leased
Not Applicable

Lock Box Type

Lock Box Source
GLAR
SentriLock
Yes

Miscellaneous Information

DP Resource
Yes
Homestead
Yes

Ownership

Fractional Ownership
No

Parking Characteristics

Garage Dimensions
29x22
Garage Square Feet
626

Public Survey Info

Range#
28
Section#
16
Township#
46

Office/Member Info

Association
GLAR

Location, Tax and Other Information

AssocFeeYN
No
Legal Description
PID # 20160694
Listing City
Deerwood
Map Page
999
Municipality
Deerwood
School District
Crosby-Ironton
School District Phone
218-545-8801
DNR Lake ID#
18006700
DNR Lake Classification
Recreational Development
Zip Plus 4
8888
Property ID Number
20160694
Tax Year
2025
Tax Amount
4907
In Foreclosure?
No
Potential Short Sale?
No
Lender Owned?
No

Directions & Remarks

Public Remarks
Live the 'Up North' dream! This Reno Lake home is your personal hub for adventure, boasting 245 ft of private, level shoreline known for great fishing and spectacular sunsets. Just minutes from the world-class Cuyuna bike trails and Crosby's vibrant shops and restaurants, your days will be packed with fun. Come home to 3,041 sq ft of pure comfort. Unwind in the 4-season porch with its cozy gas fireplace, or gather in the walkout family room by the classic wood-burning fireplace. Step right outside to your lakeside firepit for starry nights and s'mores. With 4 bedrooms and 2 baths, there's room for the whole crew to make lasting memories. Enjoy the perfect blend of peaceful seclusion and convenient access to all you need, including the top-rated Cuyuna Regional Medical Center. This isn't just a home; it's your ticket to the ultimate Minnesota lifestyle
Directions
From Deerwood go South on Highway 6 to Deerwood Lane, Go right to home on left.

Accessible

None
Yes

Air Conditioning

Wall Unit(s)
Yes

Amenities Unit

Ceiling Fan(s)
Yes
Natural Woodwork
Yes
Panoramic View
Yes
Washer/Dryer Hookup
Yes

Appliances

Cooktop
Yes
Dishwasher
Yes
Microwave
Yes
Range
Yes
Refrigerator
Yes

Basement

Concrete Block
Yes
Egress Windows
Yes
Full
Yes
Storage Space
Yes

Bath Description

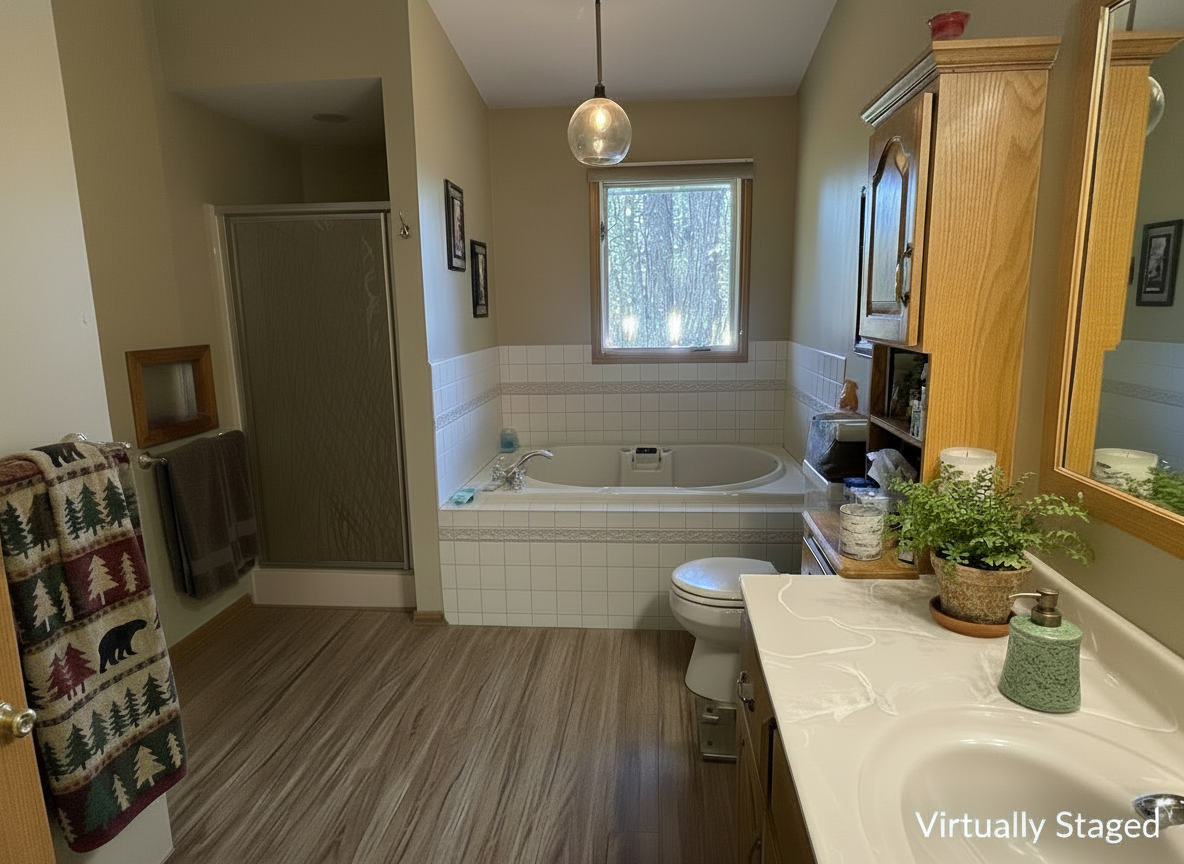
Main Floor Full Bath
Yes
Basement
Yes

Construction Materials

Frame
Yes

Construction Status

Previously Owned
Yes

Dining Room Description

Kitchen/Dining Room
Yes

Electric

200+ Amp Service
Yes
Circuit Breakers
Yes

Elevation Highpoint to Waterfront Slope

Gradual
Yes

Exterior

Brick/Stone
Yes
Wood
Yes

Family Room Characteristics

Family Room
Yes

Fireplace Characteristics

Brick
Yes
Gas Burning
Yes
Wood Burning
Yes

Foundation

Concrete Block
Yes

Fuel

Propane
Yes

Heating

Baseboard
Yes
Hot Water
Yes

Insurance Fee

Insurance Fee
0

Lake/Waterfront

Lake Front
Yes

Laundry

Lower Level
Yes

Lot Description

Tree Coverage - Medium
Yes

Patio, Porch and Deck Features

Enclosed
Yes
Screened
Yes

Property Subtype

Acreage
Yes

Sellers Terms

Cash
Yes
Conventional
Yes

Sewer

Mound Septic
Yes
Tank with Drainage Field
Yes

Stories

Bi-Level
Yes

Water

4-Inch Submersible
Yes
Drilled
Yes

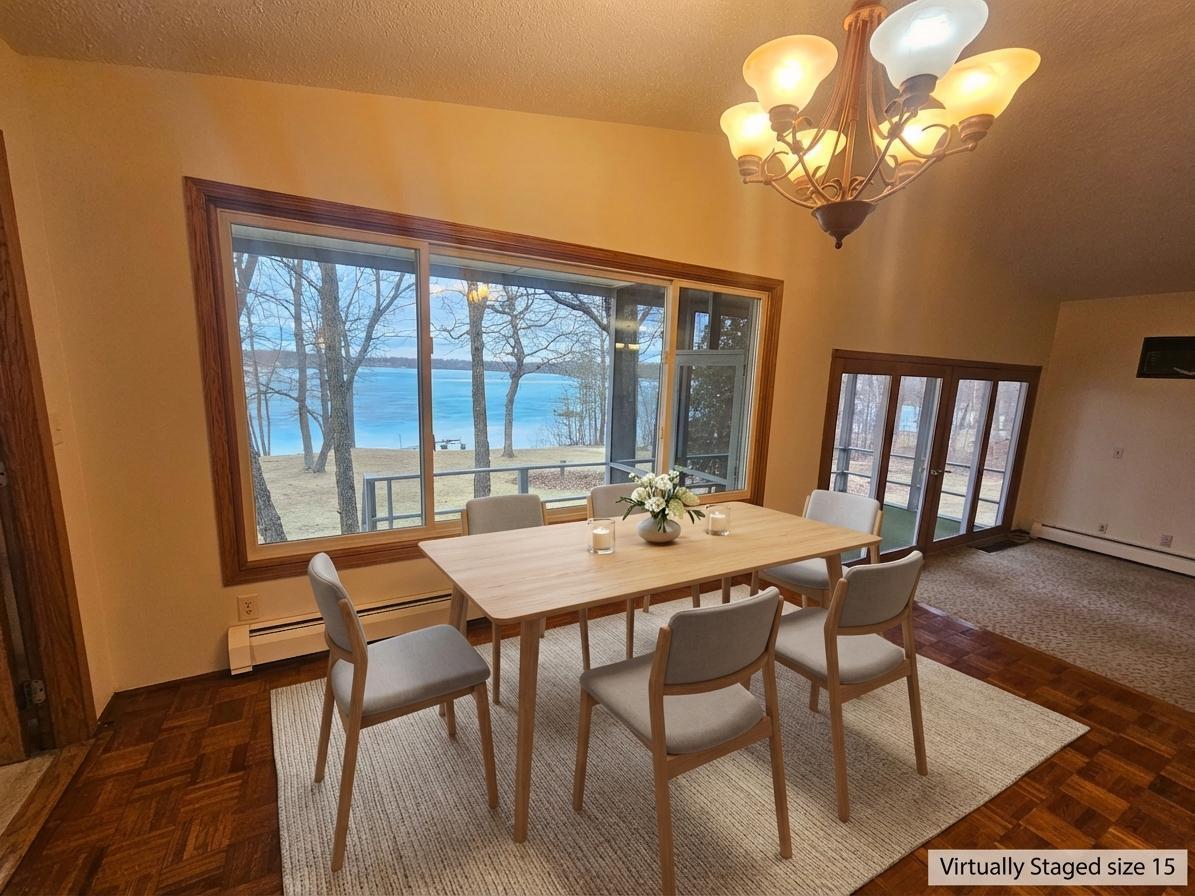
Waterfront View

Lake
Yes
West
Yes

Room Information

Room Name Dimensions Level
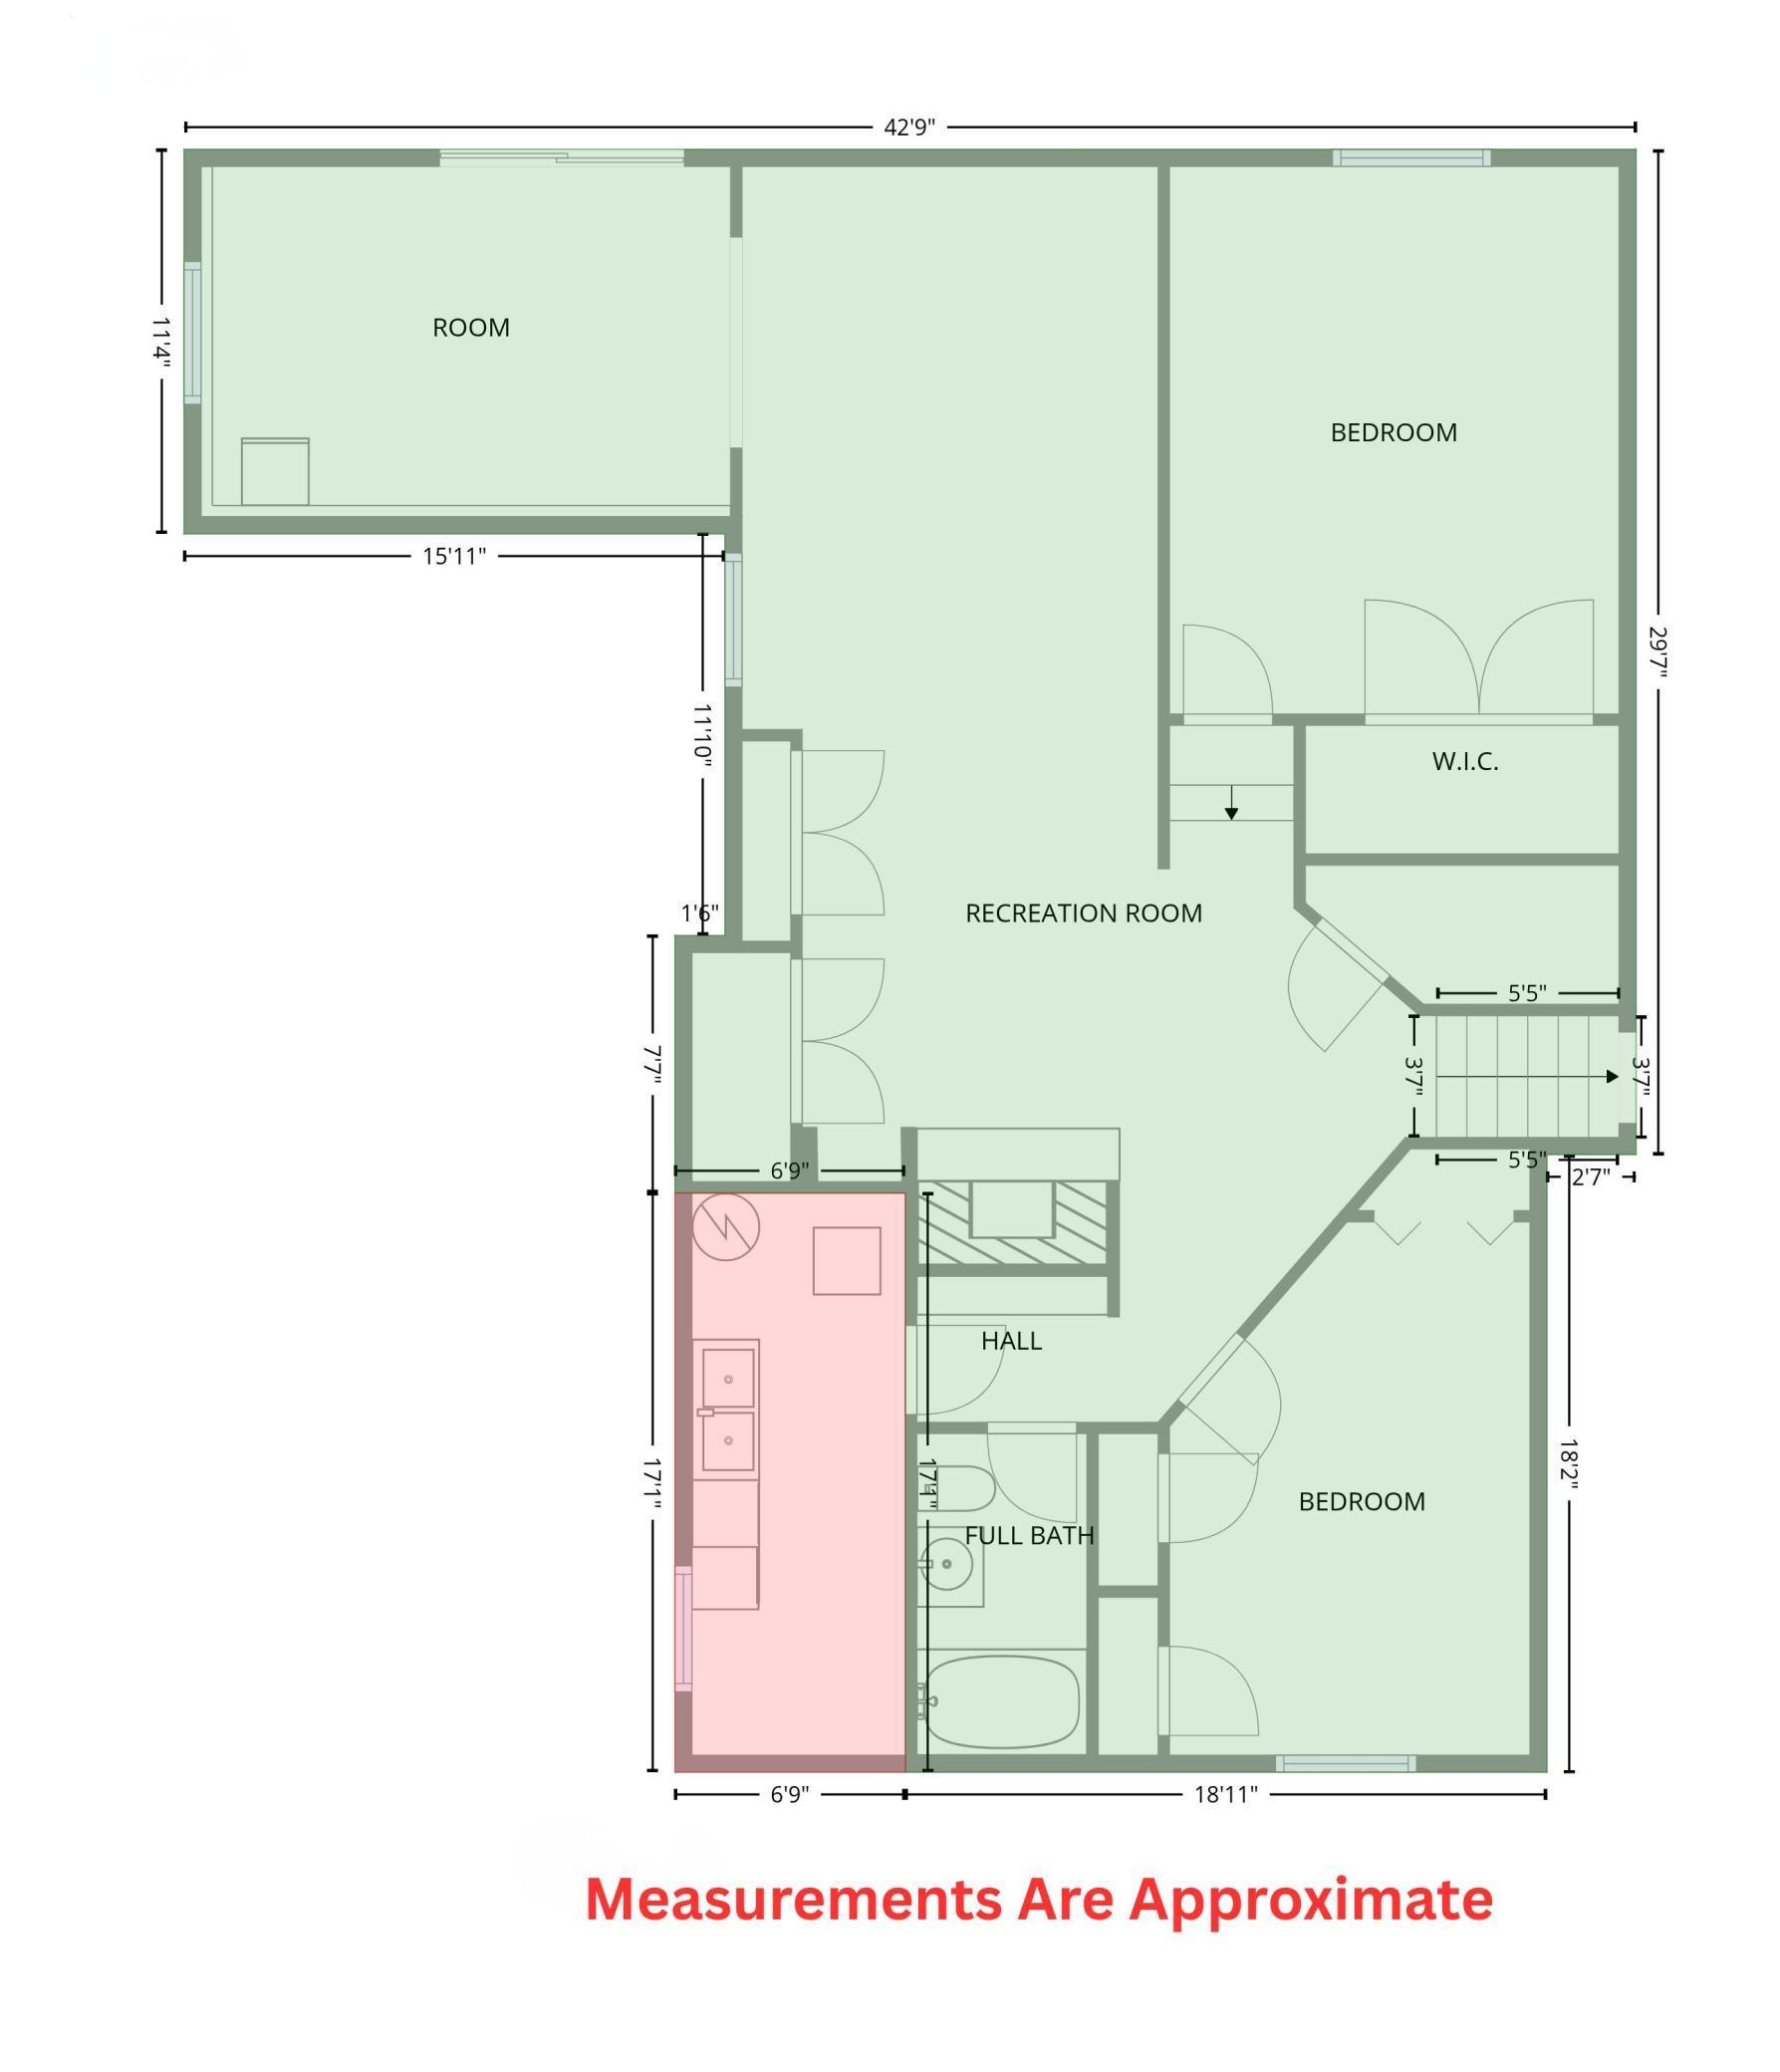
Third (3rd) Bedroom 10.7x15 Lower
Living Room 21.5x13.5 Upper
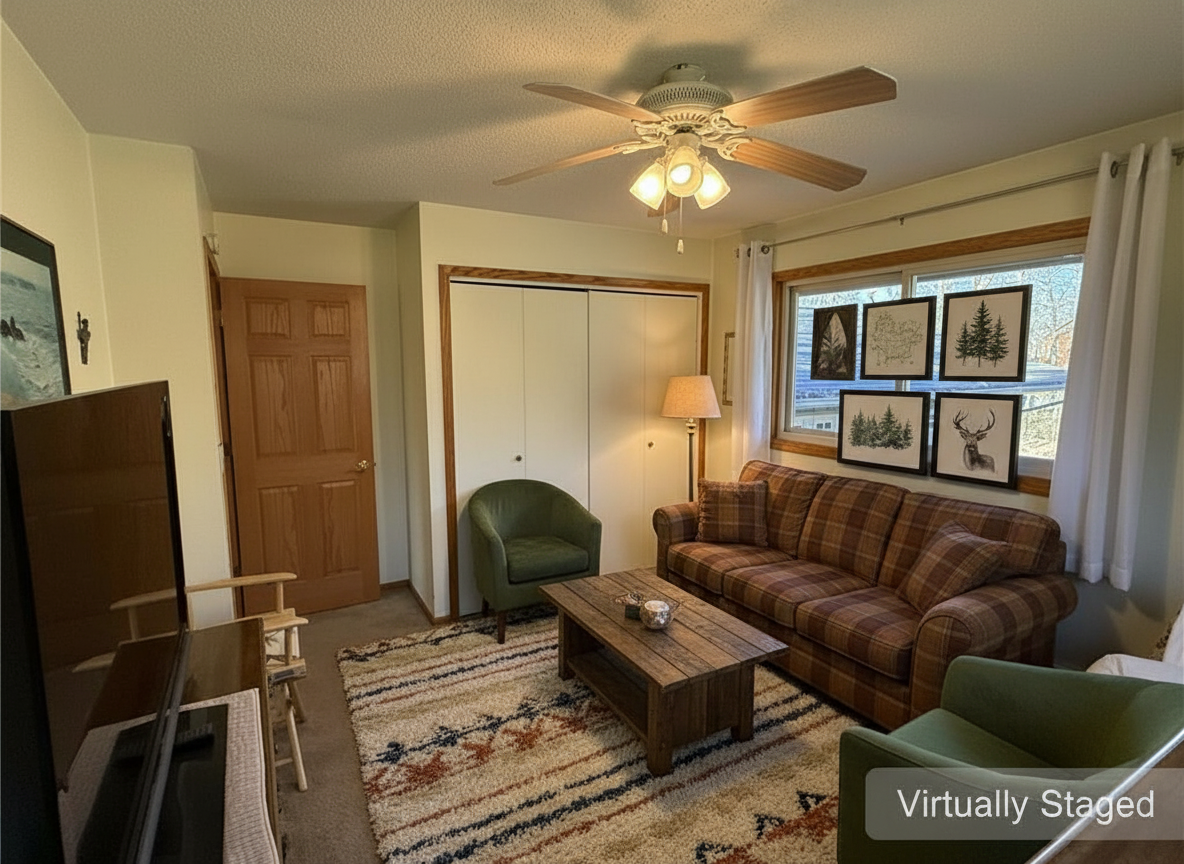
Den 15.5x10.11 Lower
Second (2nd) Bedroom 15.9x12.2 Lower
Family Room 27.4x13.3 Lower
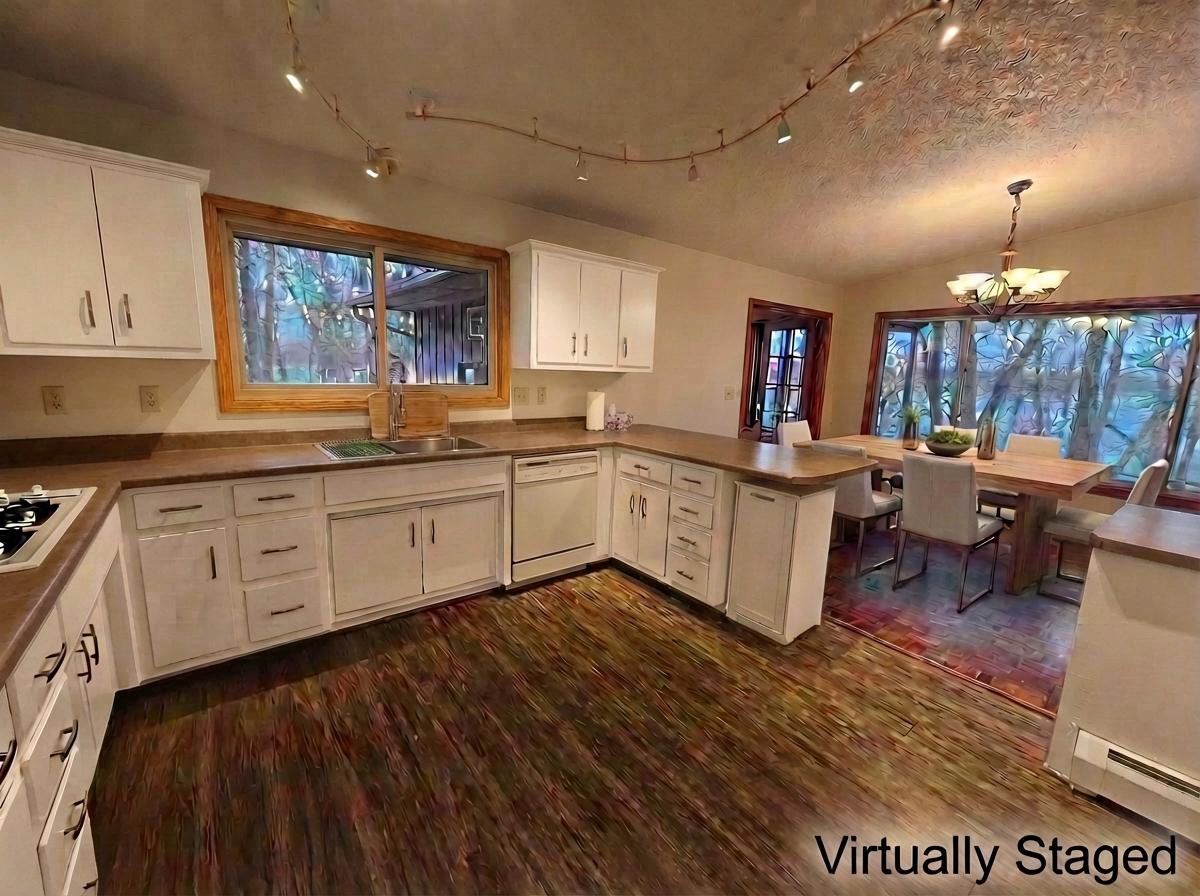
Kitchen 11.8x12.4 Upper
Dining Room 11.5x12.4 Upper
Fourth (4th) Bedroom 9.11x10 Upper

First (1st) Bedroom 13.4x14.4 Upper

Documents

IDX
Listing Office: Coldwell Banker Crown Realtors
Last Updated: May - 25 - 2026
The data relating to real estate for sale on this web site comes in part from the Broker Reciprocity SM Program of the Regional Multiple Listing Service of Minnesota, Inc. The information provided is deemed reliable but not guaranteed. Properties subject to prior sale, change or withdrawal. ©2024 Regional Multiple Listing Service of Minnesota, Inc All rights reserved.