
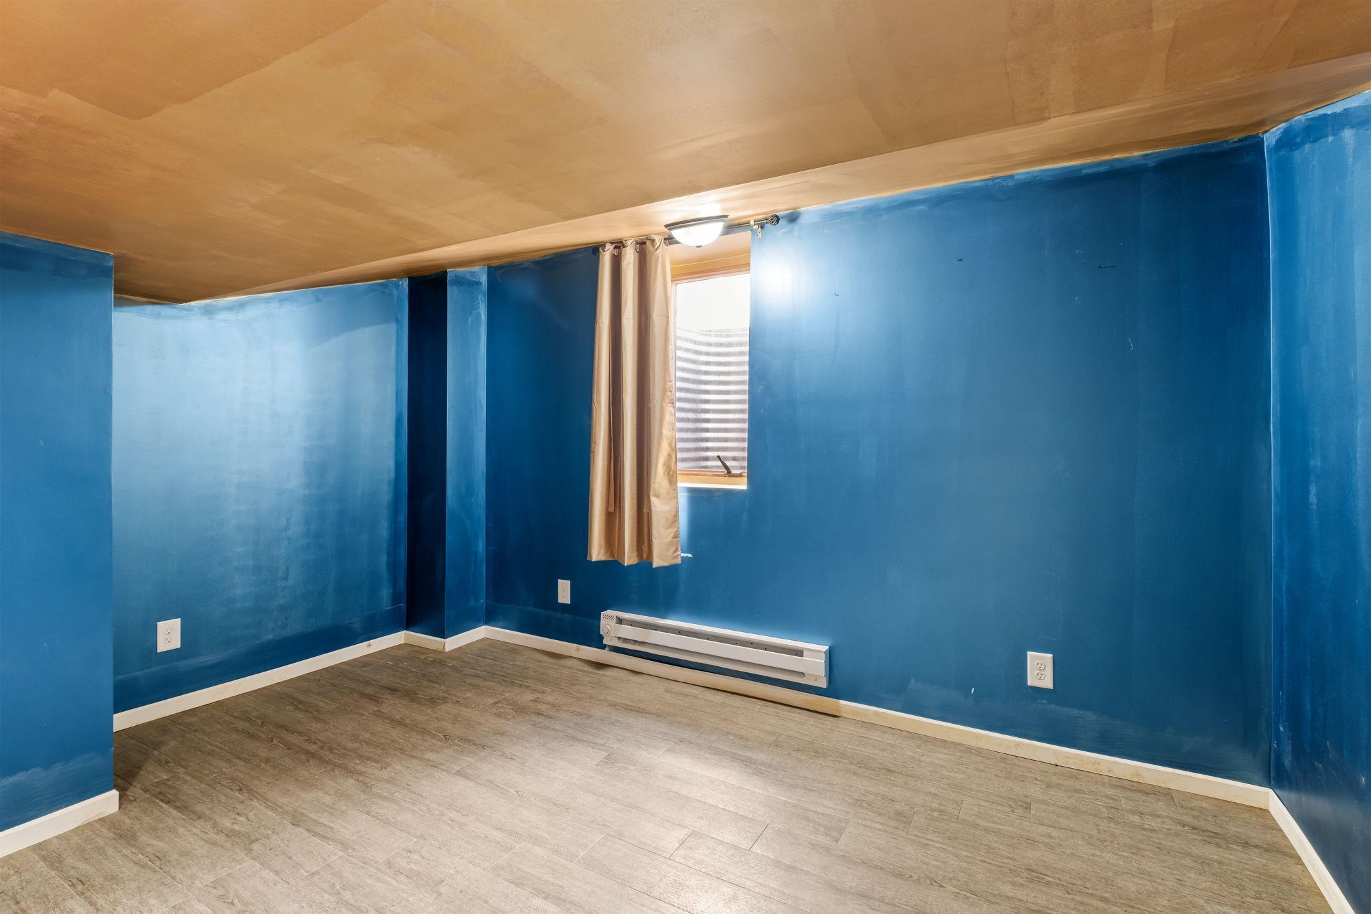
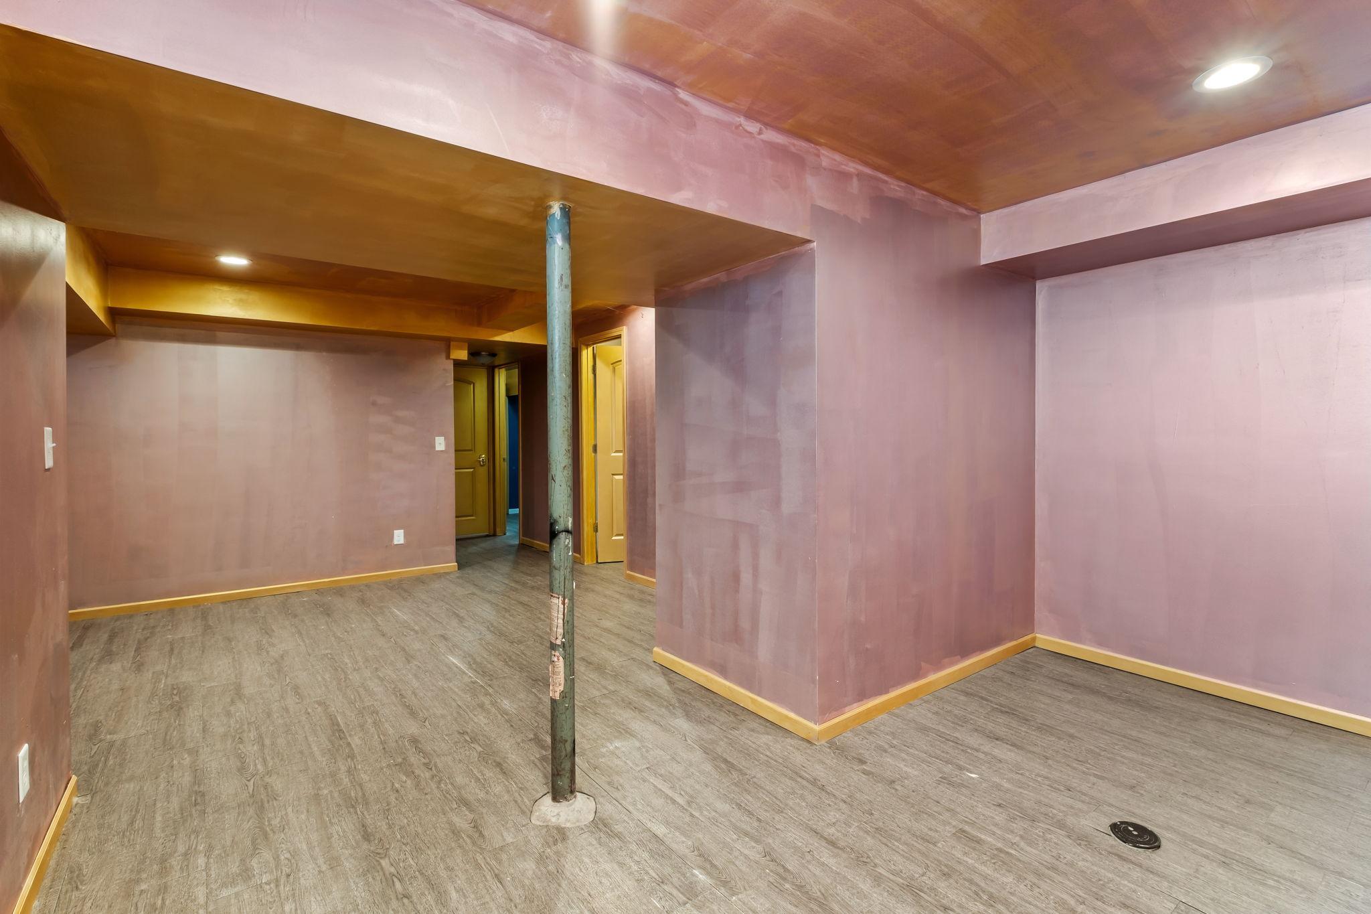
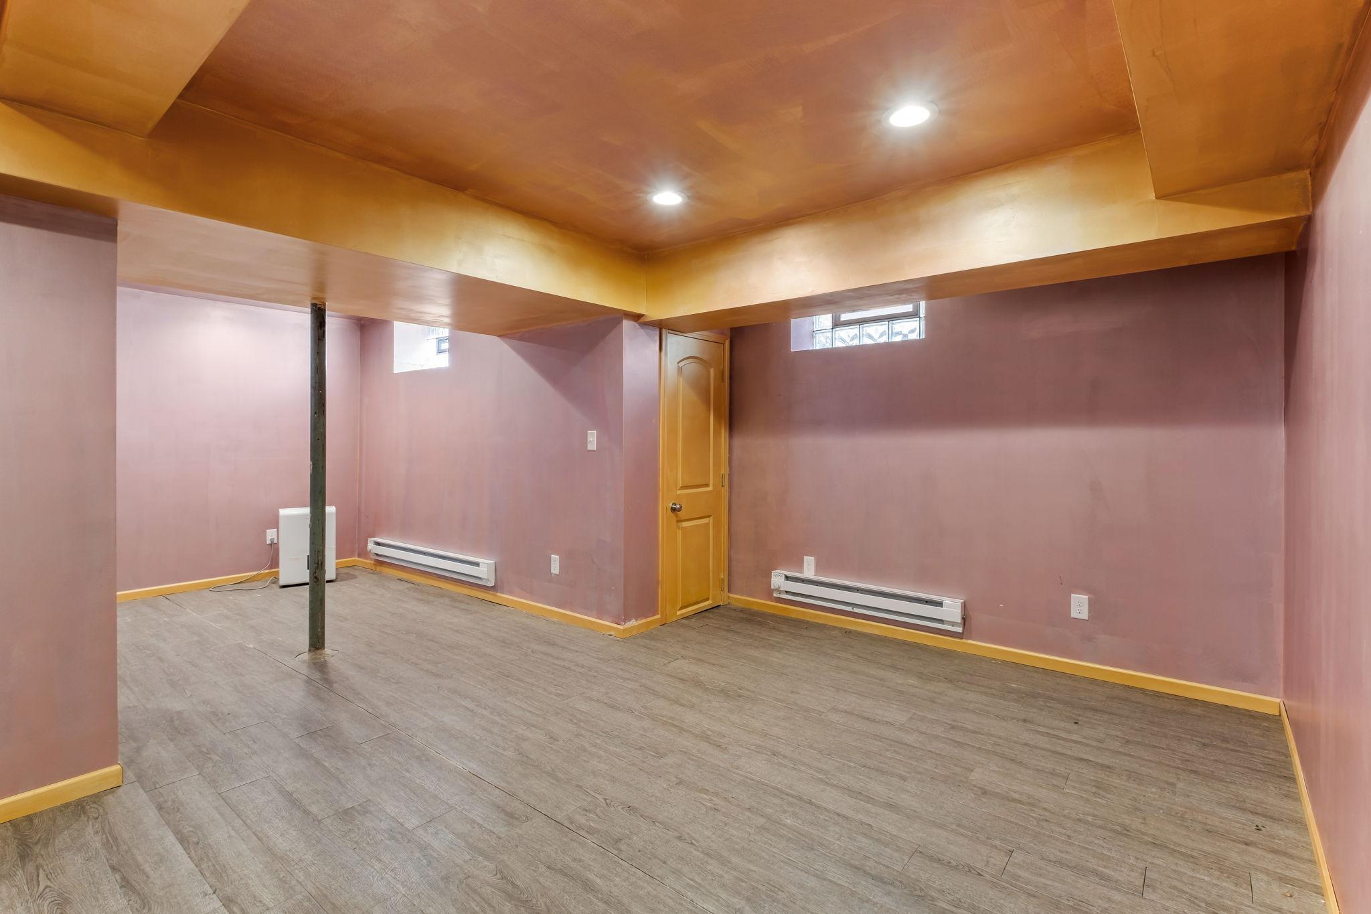
2408 Fremont Avenue S, Minneapolis, MN 55405

$725,000
Property Type: Multi-Family Bedrooms: 8 Baths: 4 Square Footage: 5,426 Lot Size (sq. ft.): 5,663 Status: Active
Current Price: $725,000 List Date: 4/24/2026 Last Modified: 5/26/2026

Overview

Description

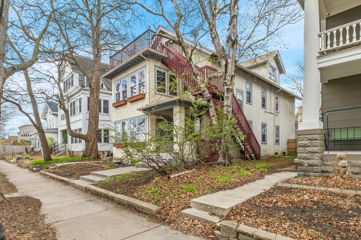
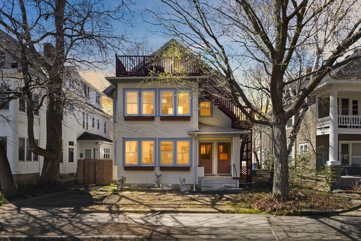
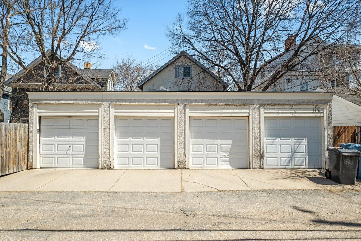
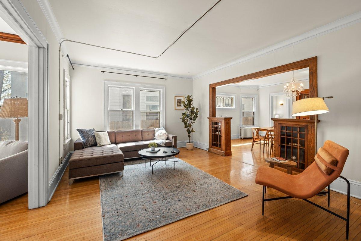
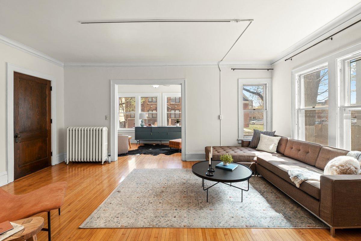
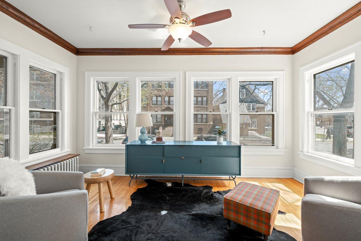
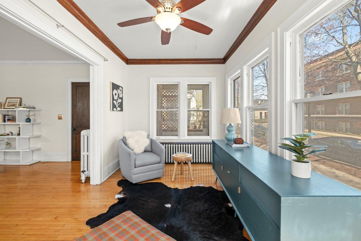
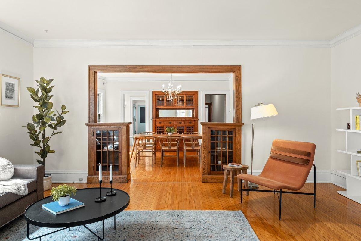
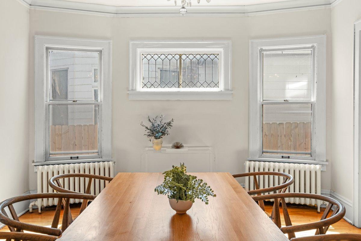
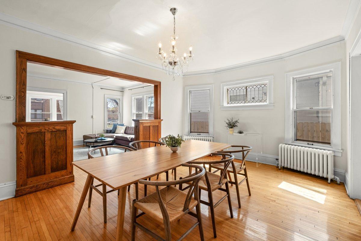
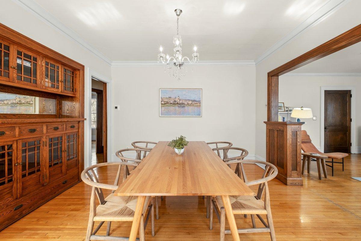
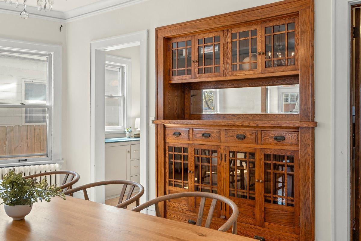
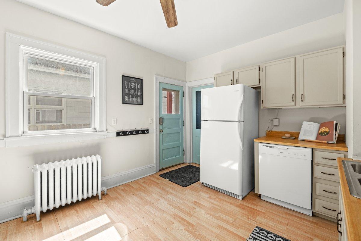
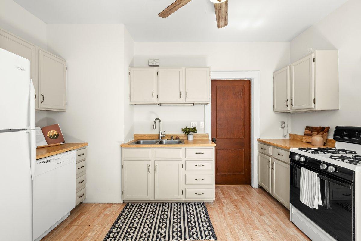
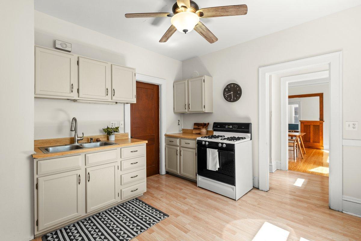
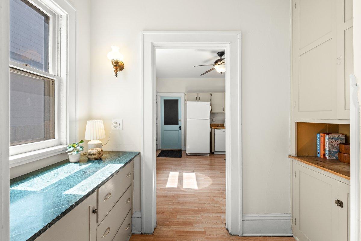
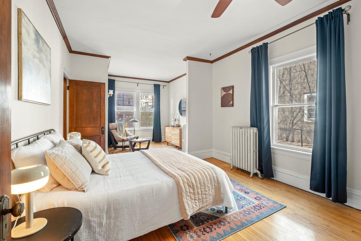
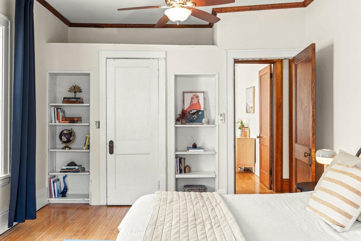
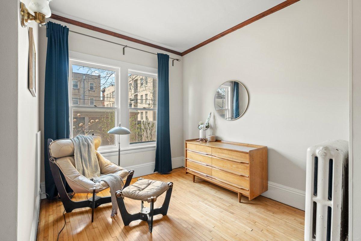
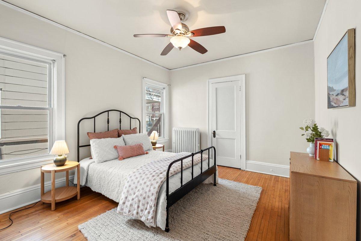
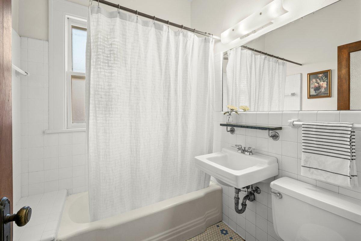
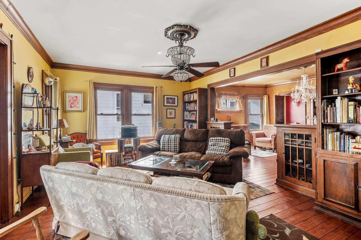
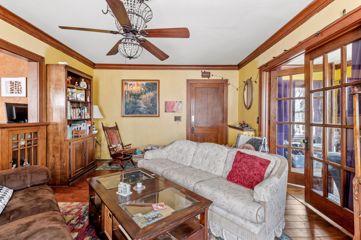
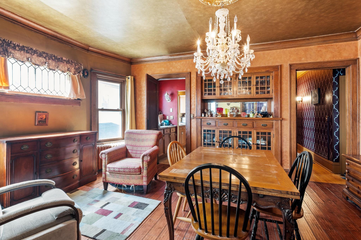
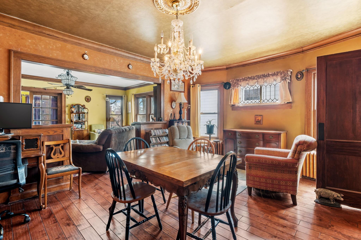
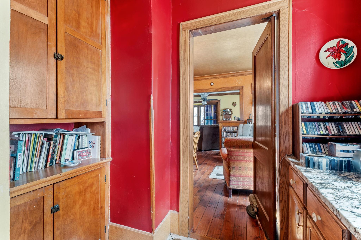
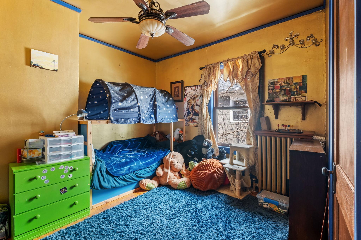
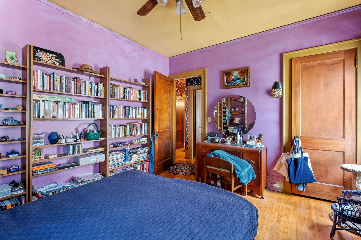
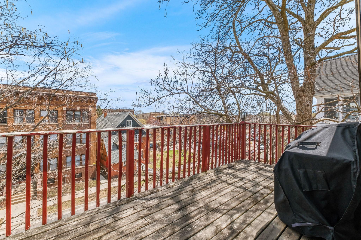
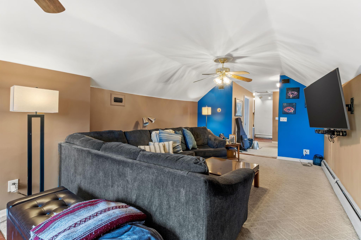
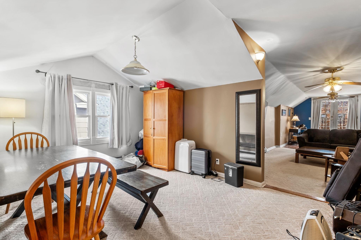
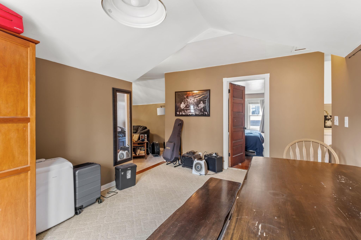
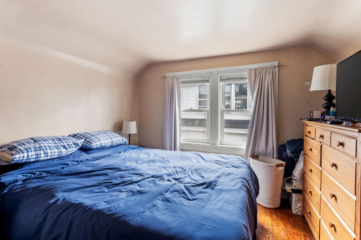
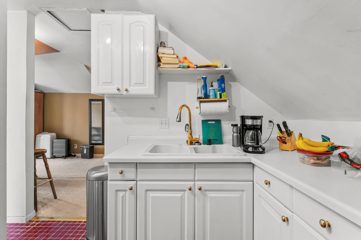
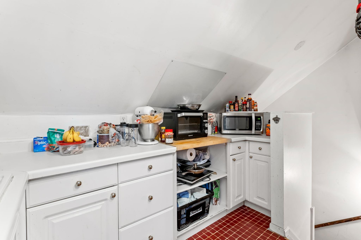
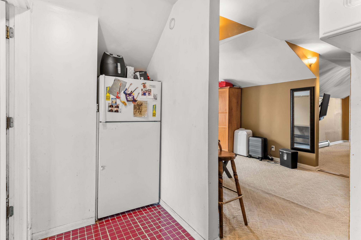
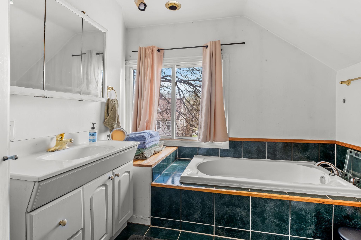
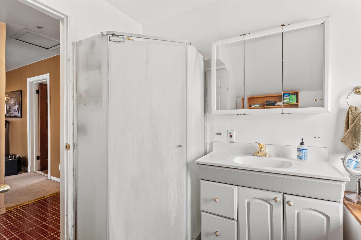
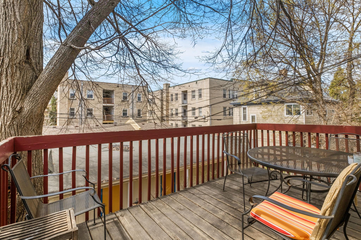
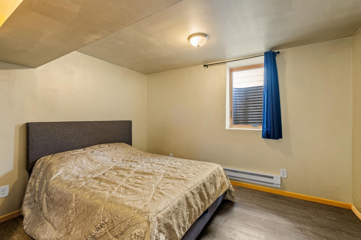
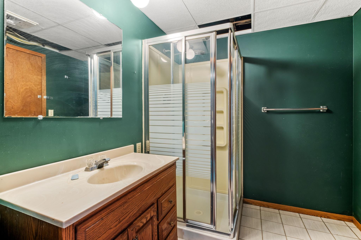
Located in the heart of the vibrant Uptown/Lowry Hill/East Isles neighborhood, this spectacular and spacious multifamily property offers unbeatable access to top restaurants, boutique shopping, and the cherished Minneapolis lakes. Featuring 7 bedrooms and 3 bathrooms spread across four unique levels of living space, this home offers incredible flexibility—perfect as an owner-occupied residence or a long-term rental investment. The property has a strong rental history and is easy to lease, thanks to its prime location and welcoming atmosphere that keeps tenants long-term. Classic architectural charm shines throughout with rich woodwork, built-ins, hardwood floors, and warm finishes. Enjoy sunny front porches, a second-floor deck overlooking a shared, fenced backyard, and a third-floor balcony—ideal for relaxing or entertaining. Additional perks include 4 garage stalls, adding both convenience and value. This is a rare opportunity to own a well-maintained, character-filled propert ...

Listing Details MLS# 7059751

General Property Information

Lot Measurement
Acres
Multiple PIDs?
No
Owner Occupied
No
Waterfront Present
No
Year Built
1901
Yearly/Seasonal
Yearly
Main Floor Total SqFt
1592
Above Ground SqFt
3834
Below Grd Total SqFt
1592
Total SqFt
5426
Foundation Size
1592
Style
(MF) Duplex Up and Down
Total Finished Sqft
4434.00
Garage Stalls
4
Lot Dimensions
45X89&8X40
Acres
0.13
Assessment Pending
No

Property Features

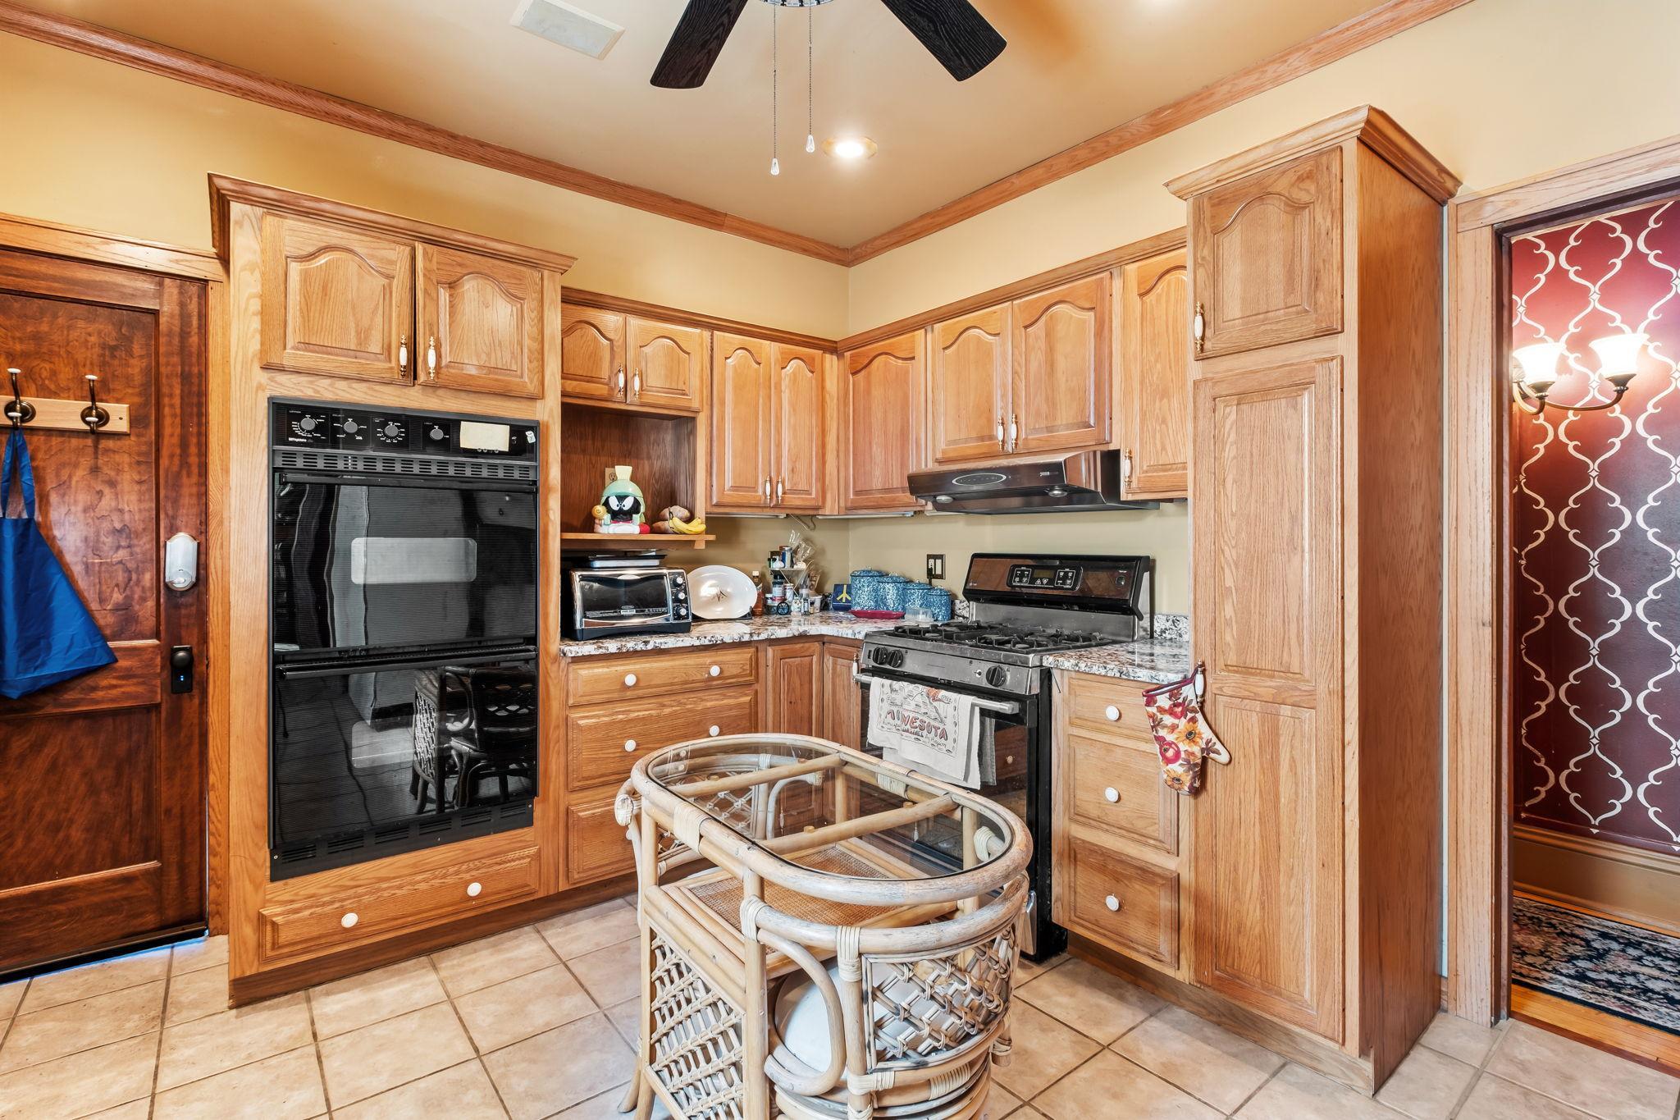
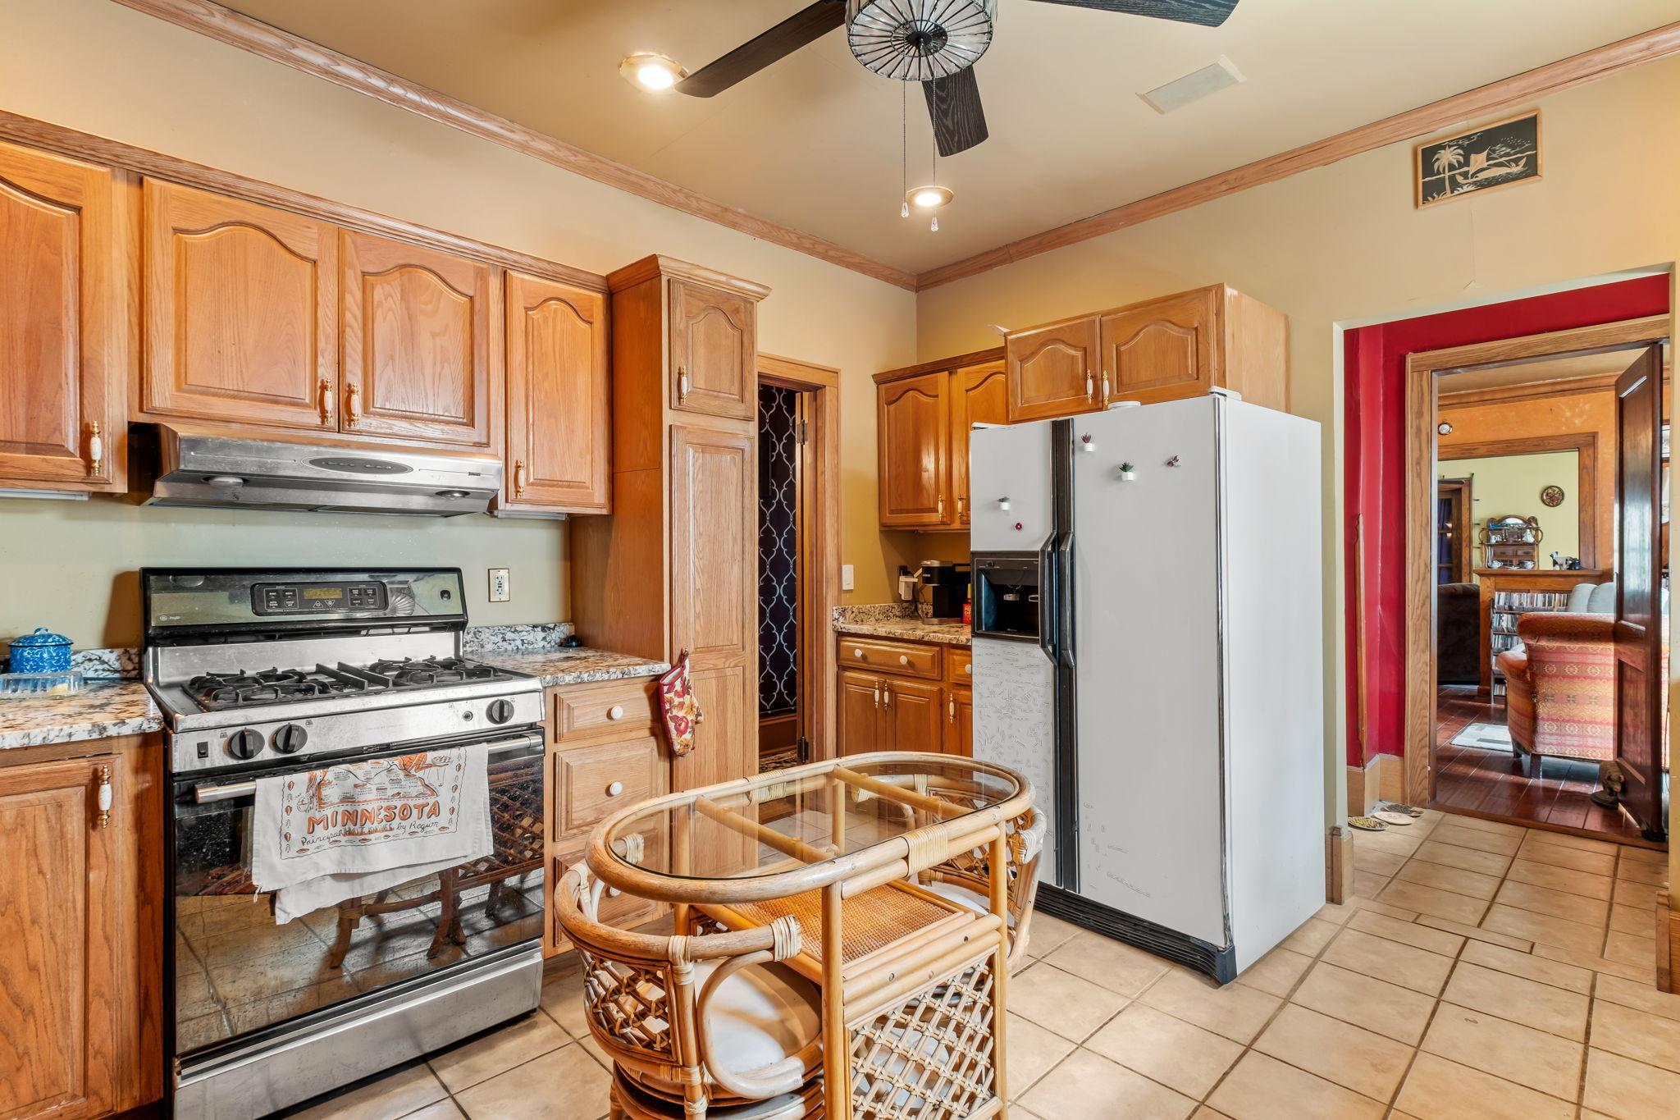
Accessible: None Amenities Shared: Common Laundry Facility; Deck; Patio Basement: Full Construction Status: Previously Owned Electric: Circuit Breakers; Fuses Exterior: Stucco Fencing: Full; Privacy; Wood Foundation: Combination Fuel: Natural Gas Heating: Baseboard; Radiator Rental License Type: Standard Road Responsibility: Public Maintained Road Roof: Age Over 8 Years; Asphalt Shingles Sellers Terms: Cash; Conventional Sewer: City Sewer/Connected Shared Rooms: Other Tenant Pays: All Utilities Topography: Level; Solar Oriented Unit 1 Appliances: Dishwasher; Disposal; Refrigerator Unit 1 Bath Description: 1/2 Basement; Main Floor Full Bath Unit 1 Cooling: Window Unit 2 Appliances: Double Oven; Dishwasher; Disposal; Dryer; Range; Refrigerator; Washer Unit 2 Bath Description: Main Floor Full Bath; Upper Level 3/4 Bath Unit 2 Cooling: Window Unit 2 Dining Room Description: Separate/Formal Dining Rm Unit 3 Appliances: Refrigerator Unit 3 Bath Description: Main Floor Full Bath Unit 3 Dining Room Description: Informal Dining Room Water: City Water/Connected

Contract Information

Contingency
None
Original List Price
735000
ListPrice
725000
Owner is an Agent?
No
Auction?
No

Location Tax and Other Information

House Number
2408
Street Name
Fremont
Street Suffix
Avenue
Street Direction Suffix
S
Postal City
Minneapolis
County
Hennepin
State
MN
Zip Code
55405
Complex/Dev/Subdivision
Channells Add

Assessments

Tax With Assessments
13422
Assessment Balance
0

Building Information

Finished SqFt Above Ground
3834
Finished SqFt Below Ground
600

More Information

Income and Expenses

Annual Gross Income
39000
Annual Caretaker Expense
0
Annual Electric Expense
0
Annual Fuel Expense
0
Annual Gross Expenses
0
Annual Insurance Expense
0
Annual Maintenance Expense
0
Annual Repair Expense
0
Annual Trash Expense
0
Annual Water/Sewer Expense
0
Total Annual Expenses
0

Lease Details

Land Leased
Not Applicable

Miscellaneous Information

DP Resource
Yes
Homestead
No

Ownership

Fractional Ownership
No

Parking Characteristics

Garage Square Feet
600

Public Survey Info

Range#
24
Section#
33
Township#
29

Unit 1

Furnished?
No
Leased?
No
Level
Main Level
Unit Number
Yes
Annual Rent
1650
Finished SqFt
2100
Full Baths
2
No. of Units Like This
Yes
Oth Parking Spaces
2
Total Baths
2
Total Bedrooms
4
Total Rooms
5

Unit 2

Furnished?
No
Lease Expiration Date
2025-06-30
Leased?
Yes
Level
2nd Level
Unit Number
2
Finished SqFt
1500
Full Baths
Yes
Monthly Rent
1600
No. of Units Like This
Yes
Oth Parking Spaces
2
Total Baths
Yes
Total Bedrooms
3
Total Rooms
6

Unit 3

Furnished?
No
Leased?
Yes
Level
3rd Level
Unit Number
3
Finished SqFt
800
Full Baths
Yes
No. of Units Like This
Yes
Total Baths
Yes
Total Bedrooms
Yes
Total Rooms
4

Unit Details

Total Units
3

Office/Member Info

Association
SPAAR

Location, Tax and Other Information

Legal Description
LOT 003 BLOCK 003 CHANNELLS ADDN TO MPLS
Listing City
Minneapolis
Map Page
106
Municipality
Minneapolis
School District
Minneapolis
School District Phone
612-668-0000
Zip Plus 4
1018
Property ID Number
3302924130052
Tax Year
2026
Tax Amount
12604
In Foreclosure?
No
Potential Short Sale?
No
Lender Owned?
No

Directions & Remarks

Public Remarks
Located in the heart of the vibrant Uptown/Lowry Hill/East Isles neighborhood, this spectacular and spacious multifamily property offers unbeatable access to top restaurants, boutique shopping, and the cherished Minneapolis lakes. Featuring 7 bedrooms and 3 bathrooms spread across four unique levels of living space, this home offers incredible flexibility—perfect as an owner-occupied residence or a long-term rental investment. The property has a strong rental history and is easy to lease, thanks to its prime location and welcoming atmosphere that keeps tenants long-term. Classic architectural charm shines throughout with rich woodwork, built-ins, hardwood floors, and warm finishes. Enjoy sunny front porches, a second-floor deck overlooking a shared, fenced backyard, and a third-floor balcony—ideal for relaxing or entertaining. Additional perks include 4 garage stalls, adding both convenience and value. This is a rare opportunity to own a well-maintained, character-filled property in one of the city’s most desirable neighborhoods.
Directions
JUST WEST OF HENNEPIN ON FREMONT

Accessible

None
Yes

Amenities Shared

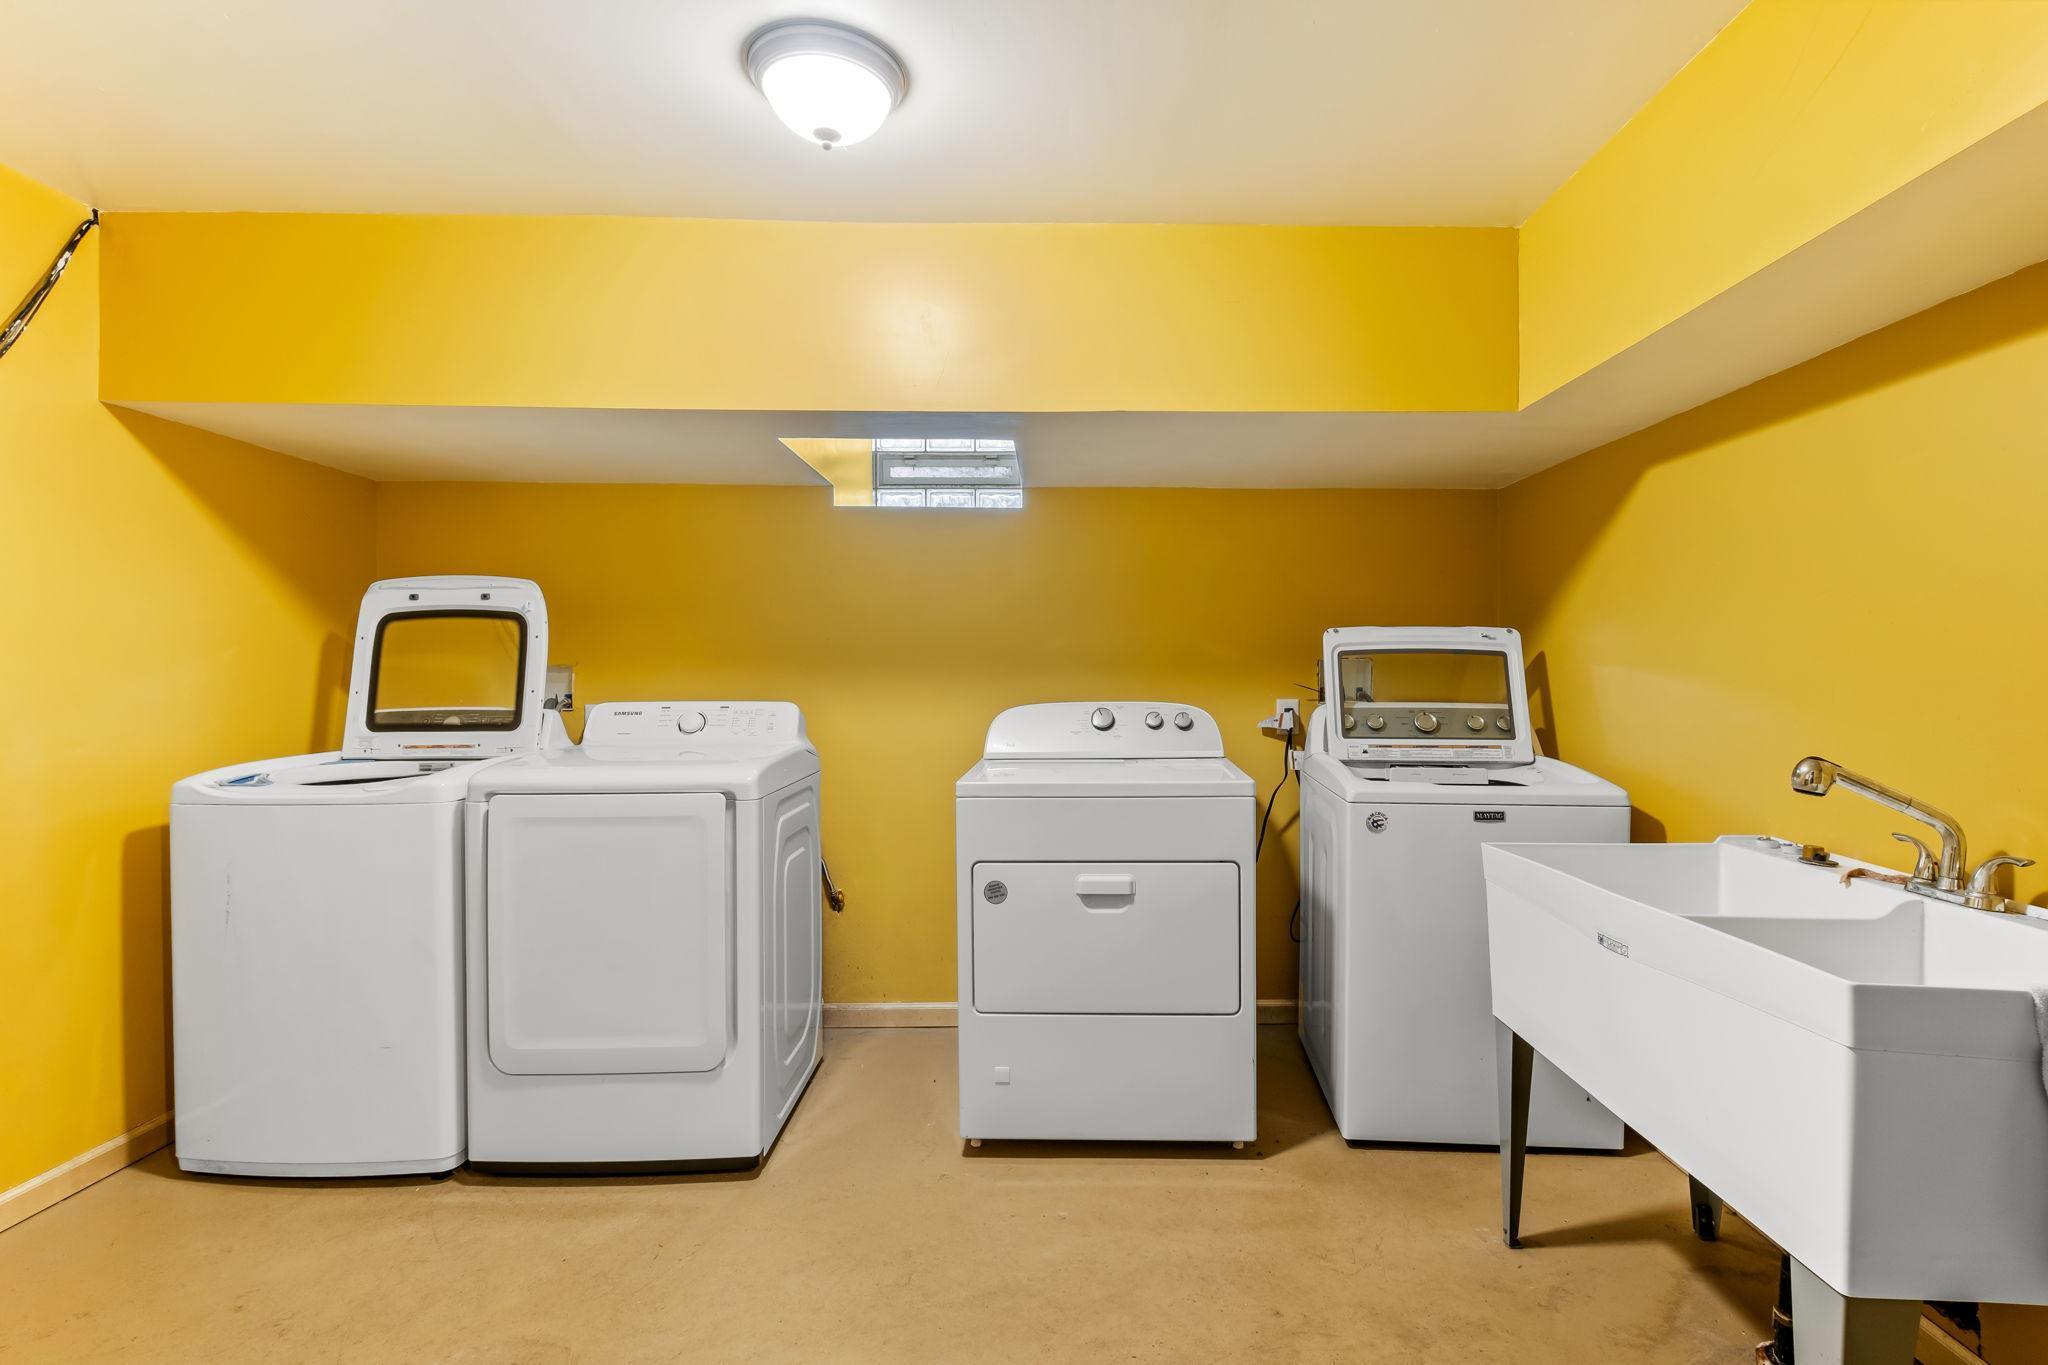
Common Laundry Facility
Yes
Deck
Yes
Patio
Yes

Basement

Full
Yes

Construction Status

Previously Owned
Yes

Electric

Circuit Breakers
Yes
Fuses
Yes

Exterior

Stucco
Yes

Fencing

Full
Yes
Privacy
Yes
Wood
Yes

Foundation

Combination
Yes

Fuel

Natural Gas
Yes

Heating

Baseboard
Yes
Radiator
Yes

Patio, Porch and Deck Features

Deck
Yes
Patio
Yes

Rental License Type

Standard
Yes

Road Responsibility

Public Maintained Road
Yes

Roof

Age Over 8 Years
Yes
Asphalt Shingles
Yes

Sellers Terms

Cash
Yes
Conventional
Yes

Sewer

City Sewer/Connected
Yes

Shared Rooms

Other
Yes

Topography

Level
Yes
Solar Oriented
Yes

Water

City Water/Connected
Yes

No. of Ranges

Two
Yes

No. of Refrigerators

Four
Yes

Tenant Pays

All Utilities
Yes

Unit 1 Appliances

Dishwasher
Yes
Disposal
Yes
Refrigerator
Yes

Unit 1 Bath Description

1/2 Basement
Yes
Main Floor Full Bath
Yes

Unit 1 Cooling

Window
Yes

Unit 2 Appliances

Double Oven
Yes
Dishwasher
Yes
Disposal
Yes
Dryer
Yes
Range
Yes
Refrigerator
Yes
Washer
Yes

Unit 2 Bath Description

Main Floor Full Bath
Yes
Upper Level 3/4 Bath
Yes

Unit 2 Cooling

Window
Yes

Unit 2 Dining Room Description

Separate/Formal Dining Rm
Yes

Unit 3 Appliances

Refrigerator
Yes

Unit 3 Bath Description

Main Floor Full Bath
Yes

Unit 3 Dining Room Description

Informal Dining Room
Yes
IDX
Listing Office: Anderson Realty
Last Updated: May - 26 - 2026
The data relating to real estate for sale on this web site comes in part from the Broker Reciprocity SM Program of the Regional Multiple Listing Service of Minnesota, Inc. The information provided is deemed reliable but not guaranteed. Properties subject to prior sale, change or withdrawal. ©2024 Regional Multiple Listing Service of Minnesota, Inc All rights reserved.