24058 Spruce Court, 683, Nisswa, MN 56468

New Listing
$550,000
Property Type: Residential Bedrooms: 4 Baths: 4 Square Footage: 2,698 Lot Size (sq. ft.): 1,742 Status: Active
Current Price: $550,000 List Date: 5/25/2026 Last Modified: 5/25/2026

Overview

Description

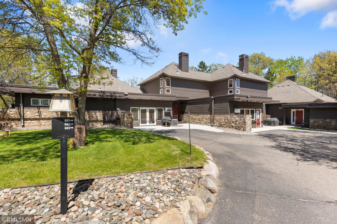
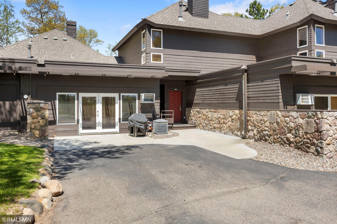
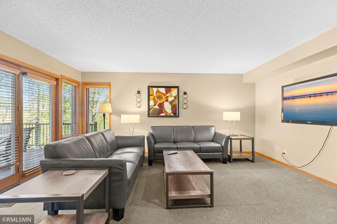
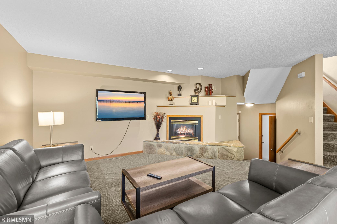
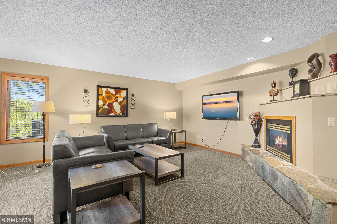
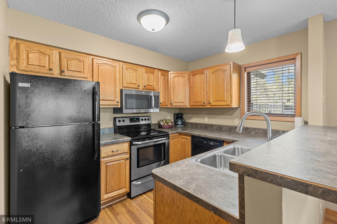
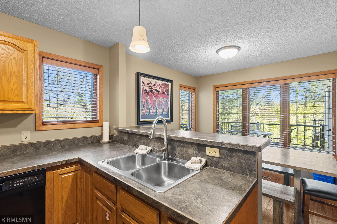
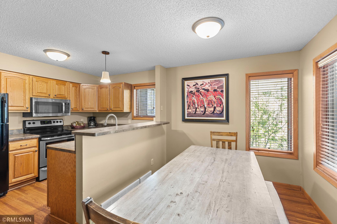
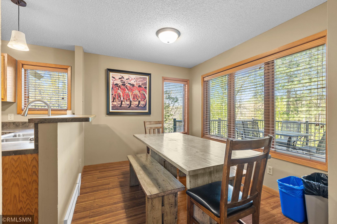
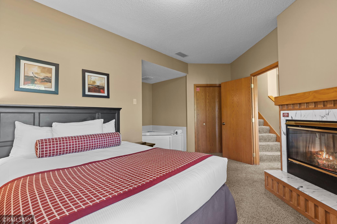
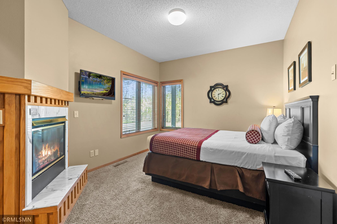
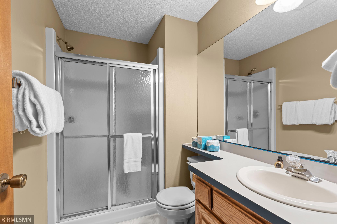
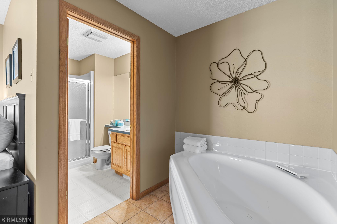
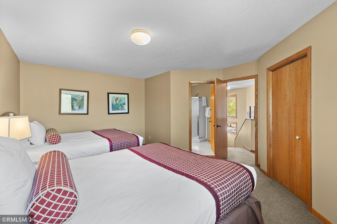
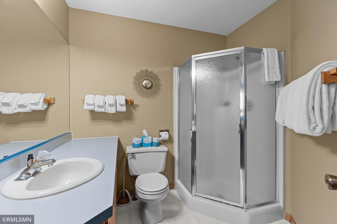
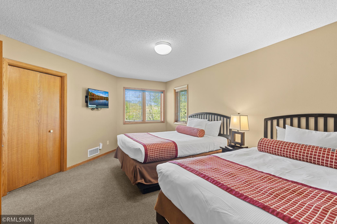
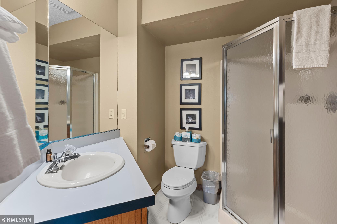
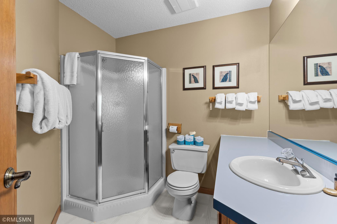
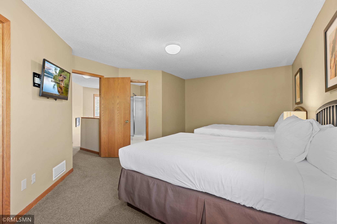
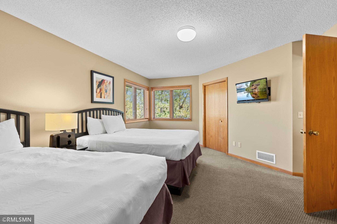
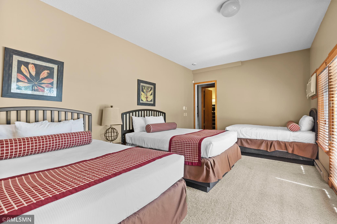
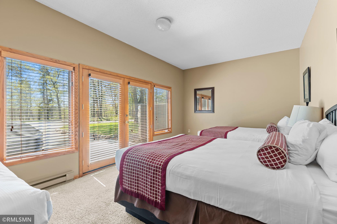
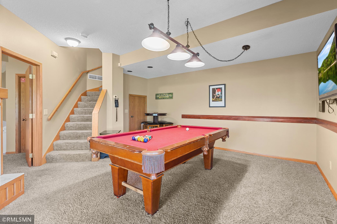
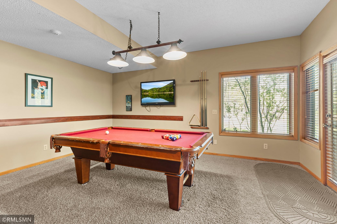
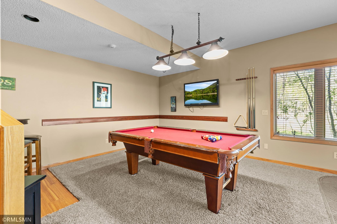
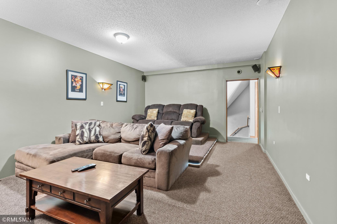
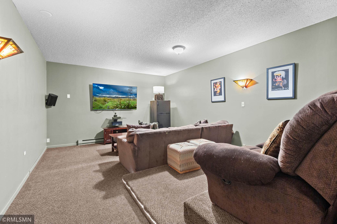
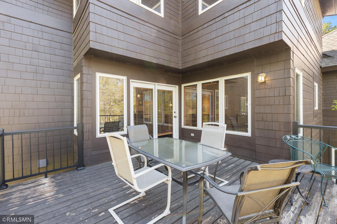
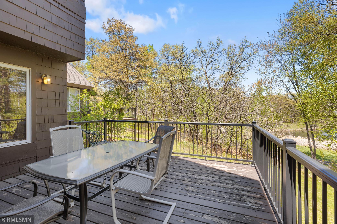
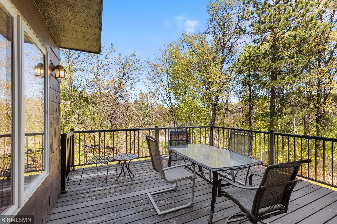
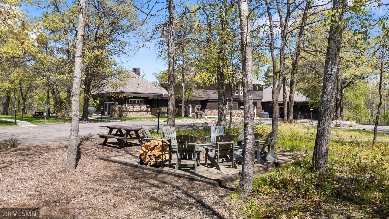
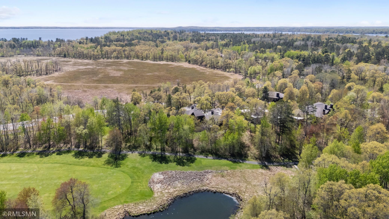
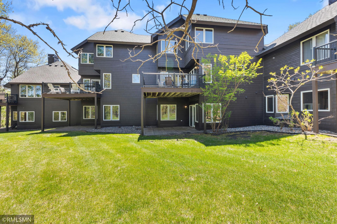
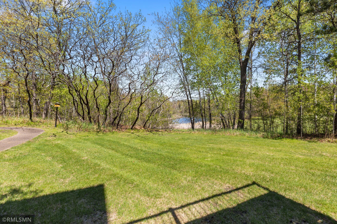
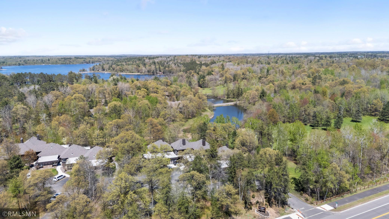
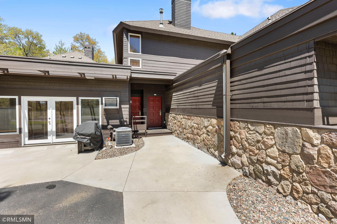
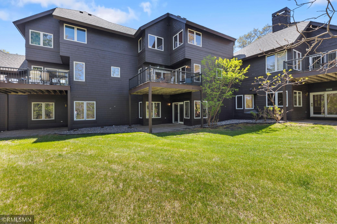
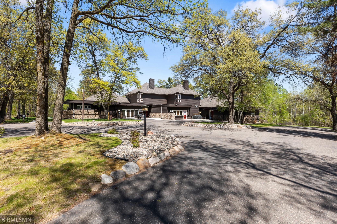
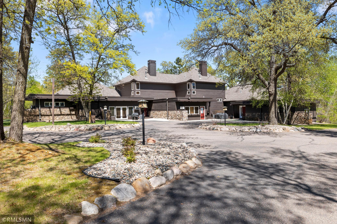
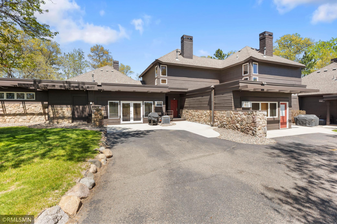
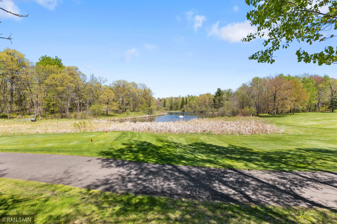
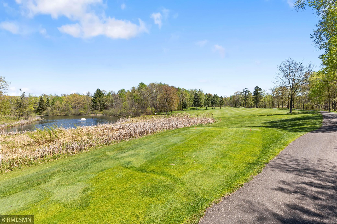
This wonderful retreat is ready for you to enjoy for your visit or immediately as a rental in MN lake country as part of the Grand View Lodge on beautiful Gull Lake. Association membership entitles you and renters access to the beach, fitness and pool areas of Grand View Lodge. Located near the Pines Golf Course, property features four bedrooms, a theater room, two fireplaces, large deck, lower level patio and four bathrooms. Main bedroom features a soaking tub and a bath with separate shower, two bedrooms feature 2 queen beds and separate bath, 4th bedroom Lower level rec room with pool table, TV and bar table. Enjoy gathering and relaxing up north with friends and family all year long.

Listing Details MLS# 7080187

General Property Information

Assoc Mgmt Co. Phone #
612-616-5257
Association Fee Frequency
Monthly
Association Mgmt Co. Name
Grand View Lodge (The Pines at Grand View)
Common Wall
Yes
Lot Measurement
Acres
Manufactured Home?
No
Multiple PIDs?
No
New Development
No
Number of Fireplaces
2
Other Parking Spaces
2
Waterfront Present
No
Year Built
1993
Yearly/Seasonal
Yearly
Zoning
Residential-Single Family
Bath Full
Yes
Bath Three Quarters
3
Main Floor Total SqFt
568
Above Grd Total SqFt
2020
Below Grd Total SqFt
678
Total SqFt
2698
Total Finished Sqft
2588.00
FireplaceYN
Yes
Lake/Waterfront Name
Gull
Style
(TH) Side x Side
Foundation Size
2400
Association Fee
350
Lot Dimensions
53 x 30 x IRR
Acres
0.04
Assessment Pending
No
Bath Half
0
Bath Quarter
0
Garage Stalls
0

Property Features

Accessible: None Air Conditioning: Central Air Amenities Shared: Beach; Other Amenities Unit: Deck; Patio Appliances: Dishwasher; Microwave; Range; Refrigerator Association Fee Includes: Beach Access; Lawn Care; Professional Mgmt; Recreation Facility; Sanitation; Shared Amenities Basement: None Bath Description: Upper Level 3/4 Bath; Full Primary; Full Basement; Bathroom Ensuite; Separate Tub & Shower; Walk-In Shower Stall Construction Status: Previously Owned Dining Room Description: Eat In Kitchen; Informal Dining Room Exterior: Wood Family Room Characteristics: Entertainment/Media Center; Family Room; Lower Level; Main Level Fireplace Characteristics: Family Room; Living Room Foundation: Slab Fuel: Electric Heating: Forced Air Lake Details: Sand Lock Box Type: None Lot Description: Tree Coverage - Medium Parking Characteristics: Driveway - Shared Pool Description: Shared Road Responsibility: Public Maintained Road Roof: Asphalt Shingles Sellers Terms: Cash; Conventional Sewer: City Sewer/Connected Stories: Four or More Level Split Townhouse Characteristics: Street-Level Water: Shared System

Contract Information

Contingency
None
Original List Price
550000
ListPrice
550000
Owner is an Agent?
Yes
Auction?
No

Location Tax and Other Information

House Number
24058
Street Name
Spruce
Street Suffix
Court
Unit Number
683
Postal City
Nisswa
County
Crow Wing
State
MN
Zip Code
56468
Complex/Dev/Subdivision
Fairway Rdg Twnhms At W Pines 3rd Add

Assessments

Tax With Assessments
5296
Assessment Balance
0

Basement

Foundation Dimensions
28x6x25x18x18x20x26
None
Yes

More Information

Building Information

Finished SqFt Above Ground
2020
Finished SqFt Below Ground
568

Insurance Fee

Insurance Fee
263
Insurance Fee Frequency
Monthly

Lake Details

Lake Acres
10010
Lake Chain Acreage
13497
Lake Chain Name
Gull
Lake Depth
80
Sand
Yes

Lease Details

Land Leased
Not Applicable

Miscellaneous Information

Homestead
No

Ownership

Fractional Ownership
No

Public Survey Info

Range#
29
Section#
15
Township#
135

Office/Member Info

Association
MAAR

Location, Tax and Other Information

AssocFeeYN
Yes
Legal Description
LOT 3 BLOCK 1 (COMMON ELEMENT PARCEL 281900010110009)
Listing City
Nisswa
Map Page
999
Municipality
Nisswa
School District
Brainerd
School District Phone
218-454-6900
DNR Lake ID#
11030500
DNR Lake Classification
General Development
County Abbreviation
683
Zip Plus 4
5373
Property ID Number
281900010030009
Tax Year
2025
Tax Amount
5296
In Foreclosure?
No
Potential Short Sale?
No
Lender Owned?
No

Directions & Remarks

Public Remarks
This wonderful retreat is ready for you to enjoy for your visit or immediately as a rental in MN lake country as part of the Grand View Lodge on beautiful Gull Lake. Association membership entitles you and renters access to the beach, fitness and pool areas of Grand View Lodge. Located near the Pines Golf Course, property features four bedrooms, a theater room, two fireplaces, large deck, lower level patio and four bathrooms. Main bedroom features a soaking tub and a bath with separate shower, two bedrooms feature 2 queen beds and separate bath, 4th bedroom Lower level rec room with pool table, TV and bar table. Enjoy gathering and relaxing up north with friends and family all year long.
Directions
From the intersection of 371 and County 77 in Nisswa; follow to a right at the 8th Fairways. Follow to Unit #683

Accessible

None
Yes

Air Conditioning

Central Air
Yes

Amenities Shared

Beach
Yes
Other
Yes

Amenities Unit

Deck
Yes
Patio
Yes

Appliances

Dishwasher
Yes
Microwave
Yes
Range
Yes
Refrigerator
Yes

Association Fee Includes

Beach Access
Yes
Lawn Care
Yes
Professional Mgmt
Yes
Recreation Facility
Yes
Sanitation
Yes
Shared Amenities
Yes

Bath Description

Upper Level 3/4 Bath
Yes
Full Primary
Yes
Full Basement
Yes
Bathroom Ensuite
Yes
Separate Tub & Shower
Yes
Walk-In Shower Stall
Yes

Construction Status

Previously Owned
Yes

Dining Room Description

Eat In Kitchen
Yes
Informal Dining Room
Yes

Exterior

Wood
Yes

Family Room Characteristics

Entertainment/Media Center
Yes
Family Room
Yes
Lower Level
Yes
Main Level
Yes

Fireplace Characteristics

Family Room
Yes
Living Room
Yes

Foundation

Slab
Yes

Fuel

Electric
Yes

Heating

Forced Air
Yes

Lake/Waterfront

Association Access
Yes

Lock Box Type

None
Yes

Lot Description

Tree Coverage - Medium
Yes

Parking Characteristics

Driveway - Shared
Yes

Pool Description

Shared
Yes

Restriction/Covenants

Mandatory Owners Assoc
Yes
Rental Restrictions May Apply
Yes

Road Responsibility

Public Maintained Road
Yes

Roof

Asphalt Shingles
Yes

Sellers Terms

Cash
Yes
Conventional
Yes

Sewer

City Sewer/Connected
Yes

Stories

Four or More Level Split
Yes

Townhouse Characteristics

Street-Level
Yes

Water

Shared System
Yes

Room Information

Room Name Dimensions Level
Dining Room 10 x 9 Upper
Family Room 16 x 16 Lower
First (1st) Bedroom 17 x 11 Lower
Fourth (4th) Bedroom 20 x 13 Main
Foyer 6 x 6 Main
Kitchen 9 x 8 Upper
Living Room 19 x 17 Upper
Media Room 20 x 14 Main
Second (2nd) Bedroom 19 x 14 Upper
Third (3rd) Bedroom 19 x 14 Upper
IDX
Listing Office: Filer Heintz Real Estate
Last Updated: May - 25 - 2026
The data relating to real estate for sale on this web site comes in part from the Broker Reciprocity SM Program of the Regional Multiple Listing Service of Minnesota, Inc. The information provided is deemed reliable but not guaranteed. Properties subject to prior sale, change or withdrawal. ©2024 Regional Multiple Listing Service of Minnesota, Inc All rights reserved.