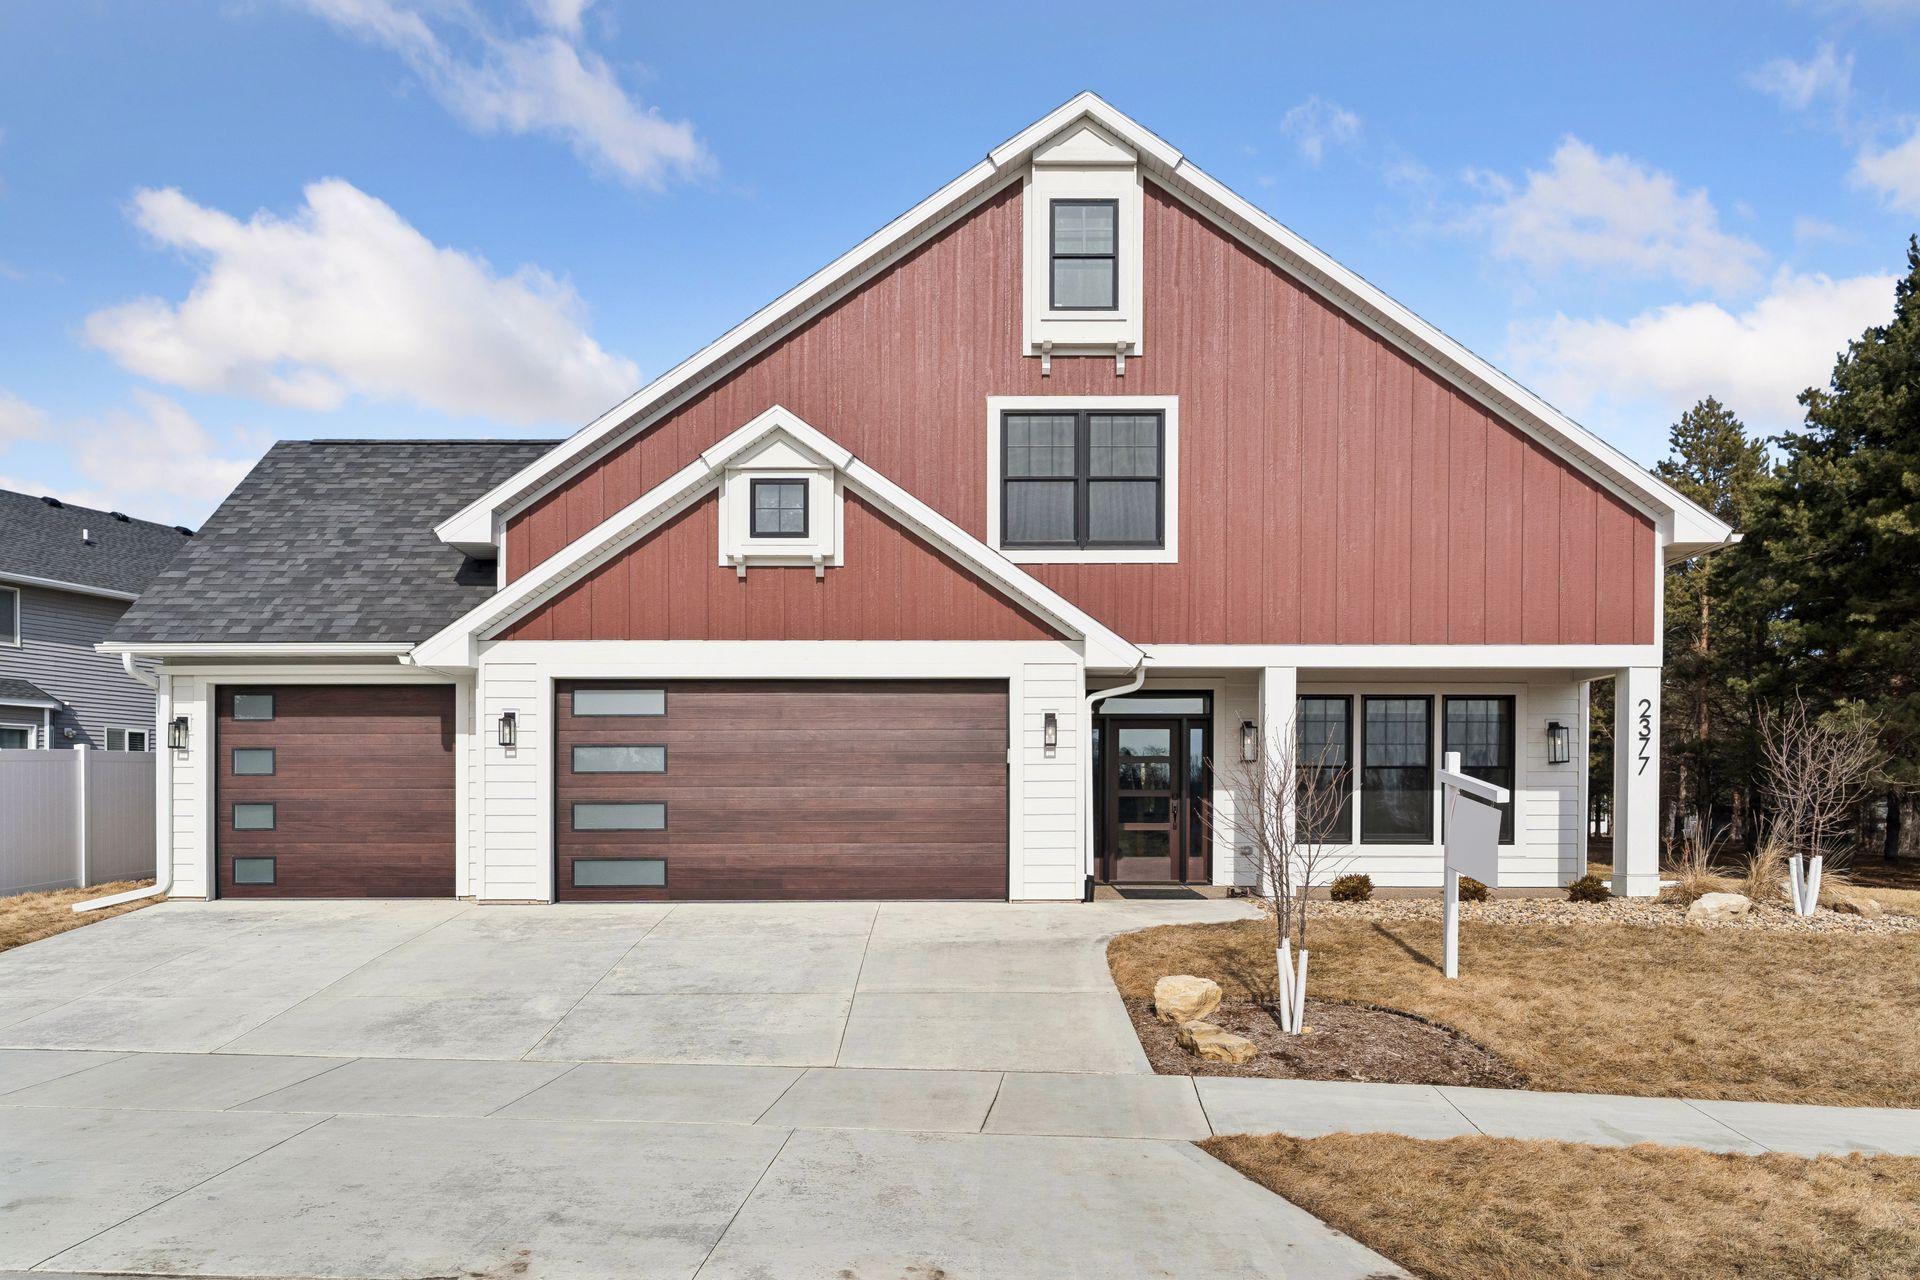
2377 Ponderosa Place SW, Rochester, MN 55902

$725,000
Property Type: Residential Bedrooms: 5 Baths: 3 Square Footage: 3,996 Lot Size (sq. ft.): 10,019 Status: Active
Current Price: $725,000 List Date: 11/05/2025 Last Modified: 5/28/2026

Overview

Description

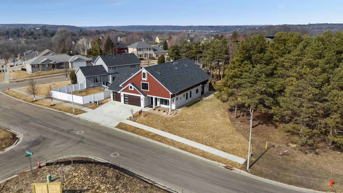
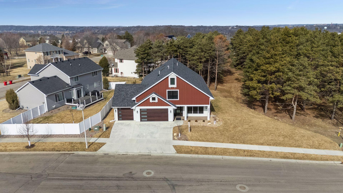
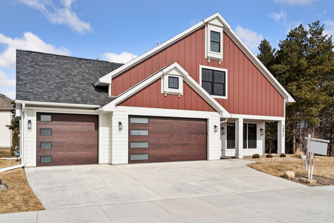

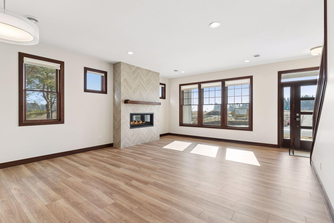
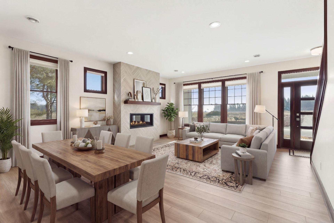
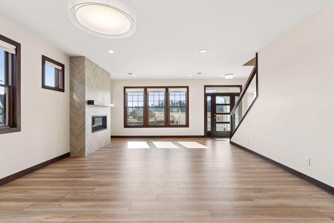
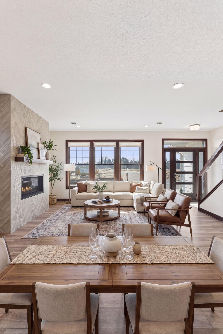
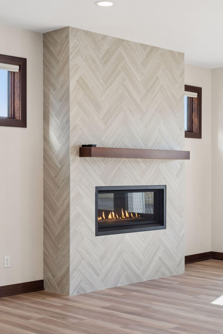
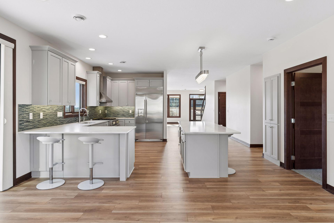
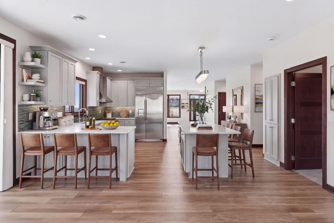
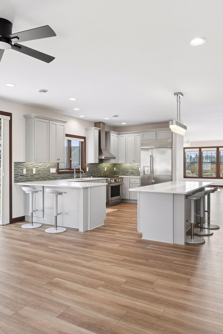
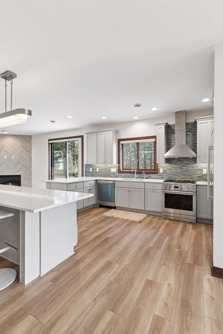
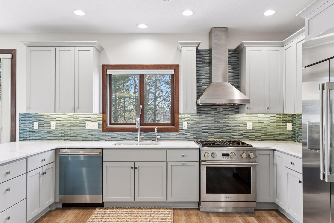

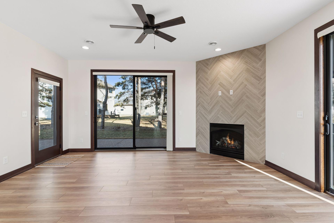
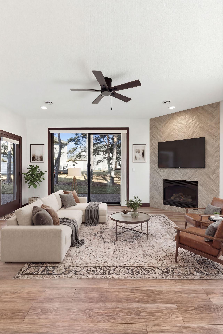
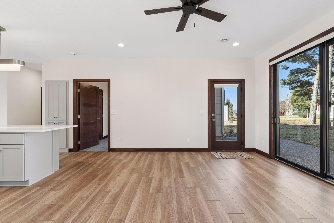
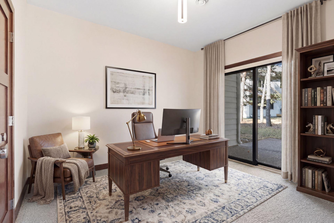
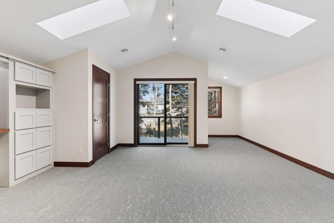
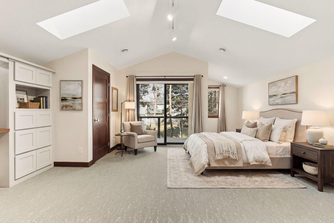
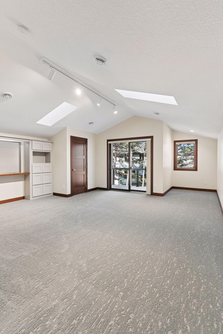
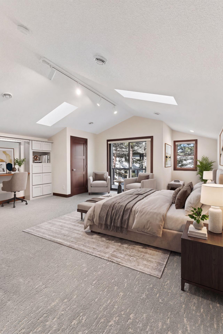
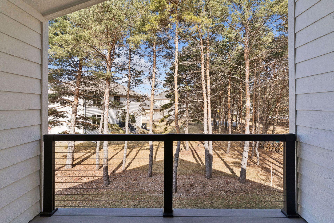
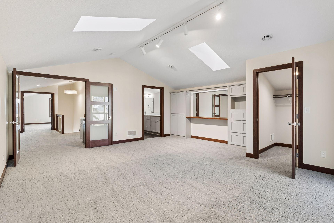
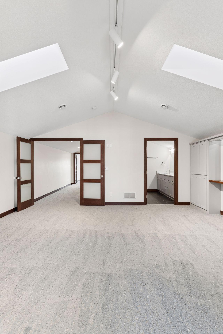
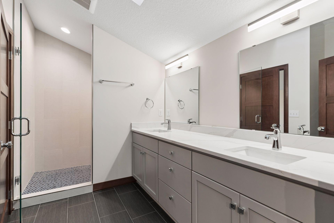
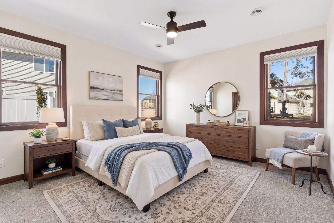
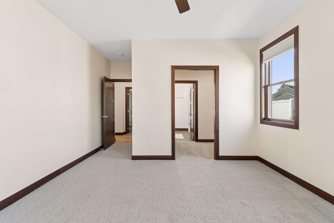
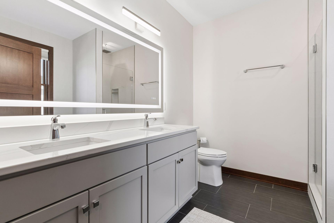
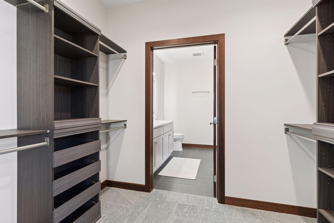
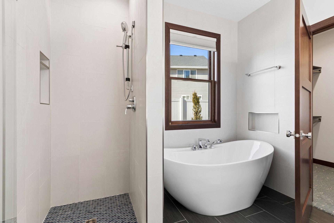
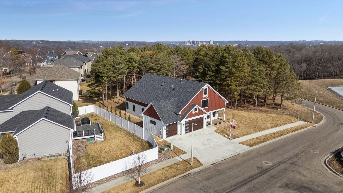
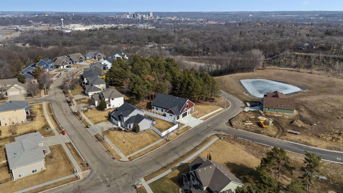
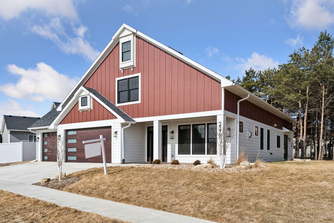
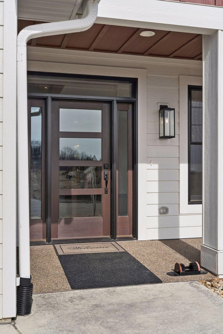
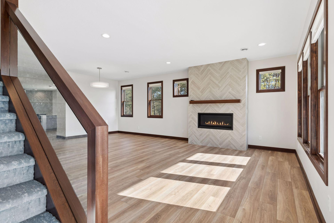
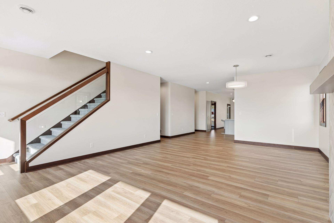
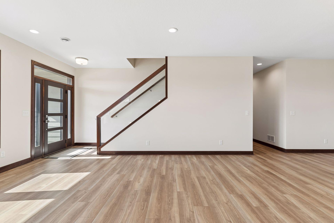

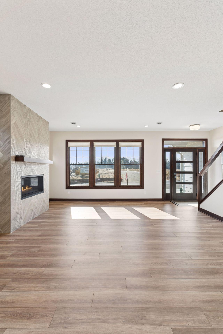
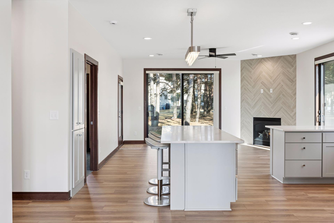
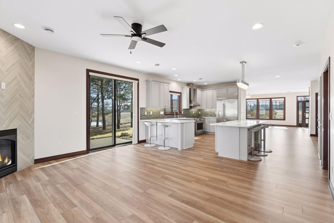
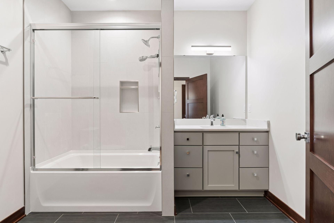
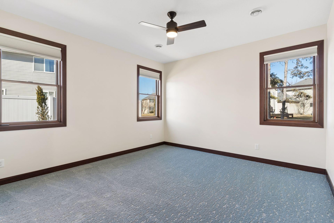
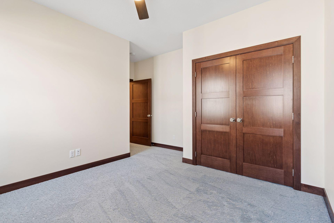
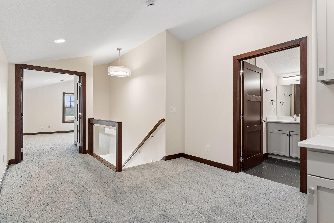
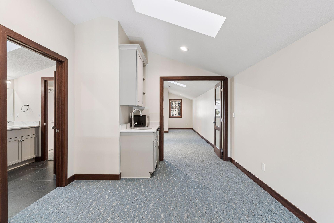
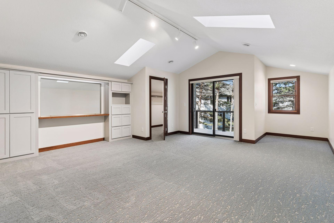
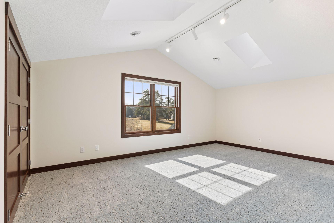
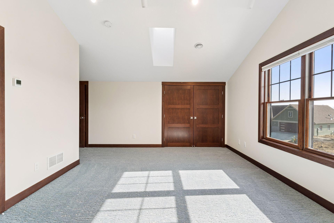
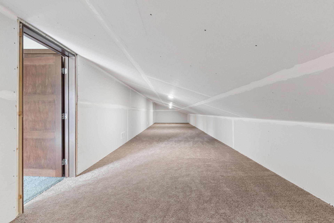
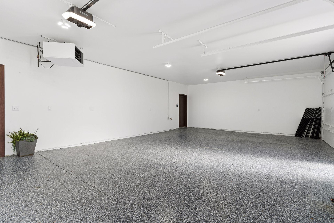
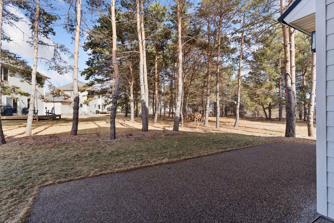

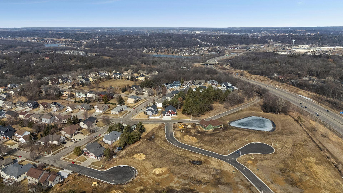
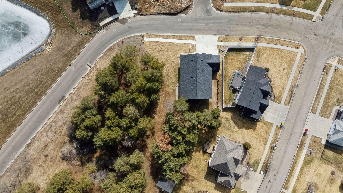
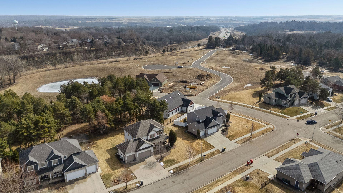

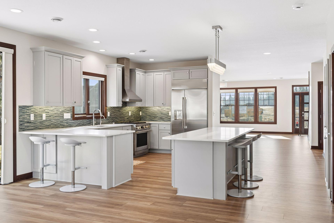
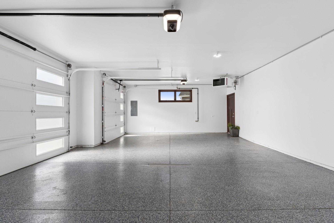
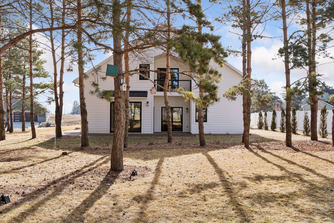

Valued over a million dollars! This sophisticated design shows out in this beautiful new 2025 fully finished 2 story. 2 stunning owner's suites, one on each level perfect for multi-generational living with detailed, elegant and high end interior appointments...even down to the mirrors and ample built-ins! The huge open main floor plan features a gourmet kitchen and huge center island, two fireplaces, multiple extra tall patio doors with views to soaring pines and pond views. The second level is vaulted with sky lighting and wet-bar/kitchenette. This home goes beyond expectations for this price range with every square foot. The fully detailed heated garage is amazing, the multiple exposed aggregate wrap-around patios, covered decks and detailed porch are strategically planned so you can enjoy every inch of this home and lot. Ask us about the upgraded building materials used that go beyond expectations. A must see!

Listing Details MLS# 6810985

General Property Information

Common Wall
No
Lot Measurement
Acres
Manufactured Home?
No
Multiple PIDs?
No
New Development
No
Number of Fireplaces
2
Waterfront Present
No
Year Built
2025
Yearly/Seasonal
Yearly
Zoning
Residential-Single Family
Bath Full
2
Bath Three Quarters
Yes
Main Floor Total SqFt
1998
Above Grd Total SqFt
3996
Total SqFt
3996
Total Finished Sqft
3996.00
FireplaceYN
Yes
Style
(SF) Single Family
Foundation Size
1998
Power Company
Rochester Public Utilities
Garage Stalls
3
Lot Dimensions
Irreg
Acres
0.23
Assessment Pending
No
Bath Half
0
Bath Quarter
0
Below Grd Total SqFt
0
Association Fee
0

Property Features

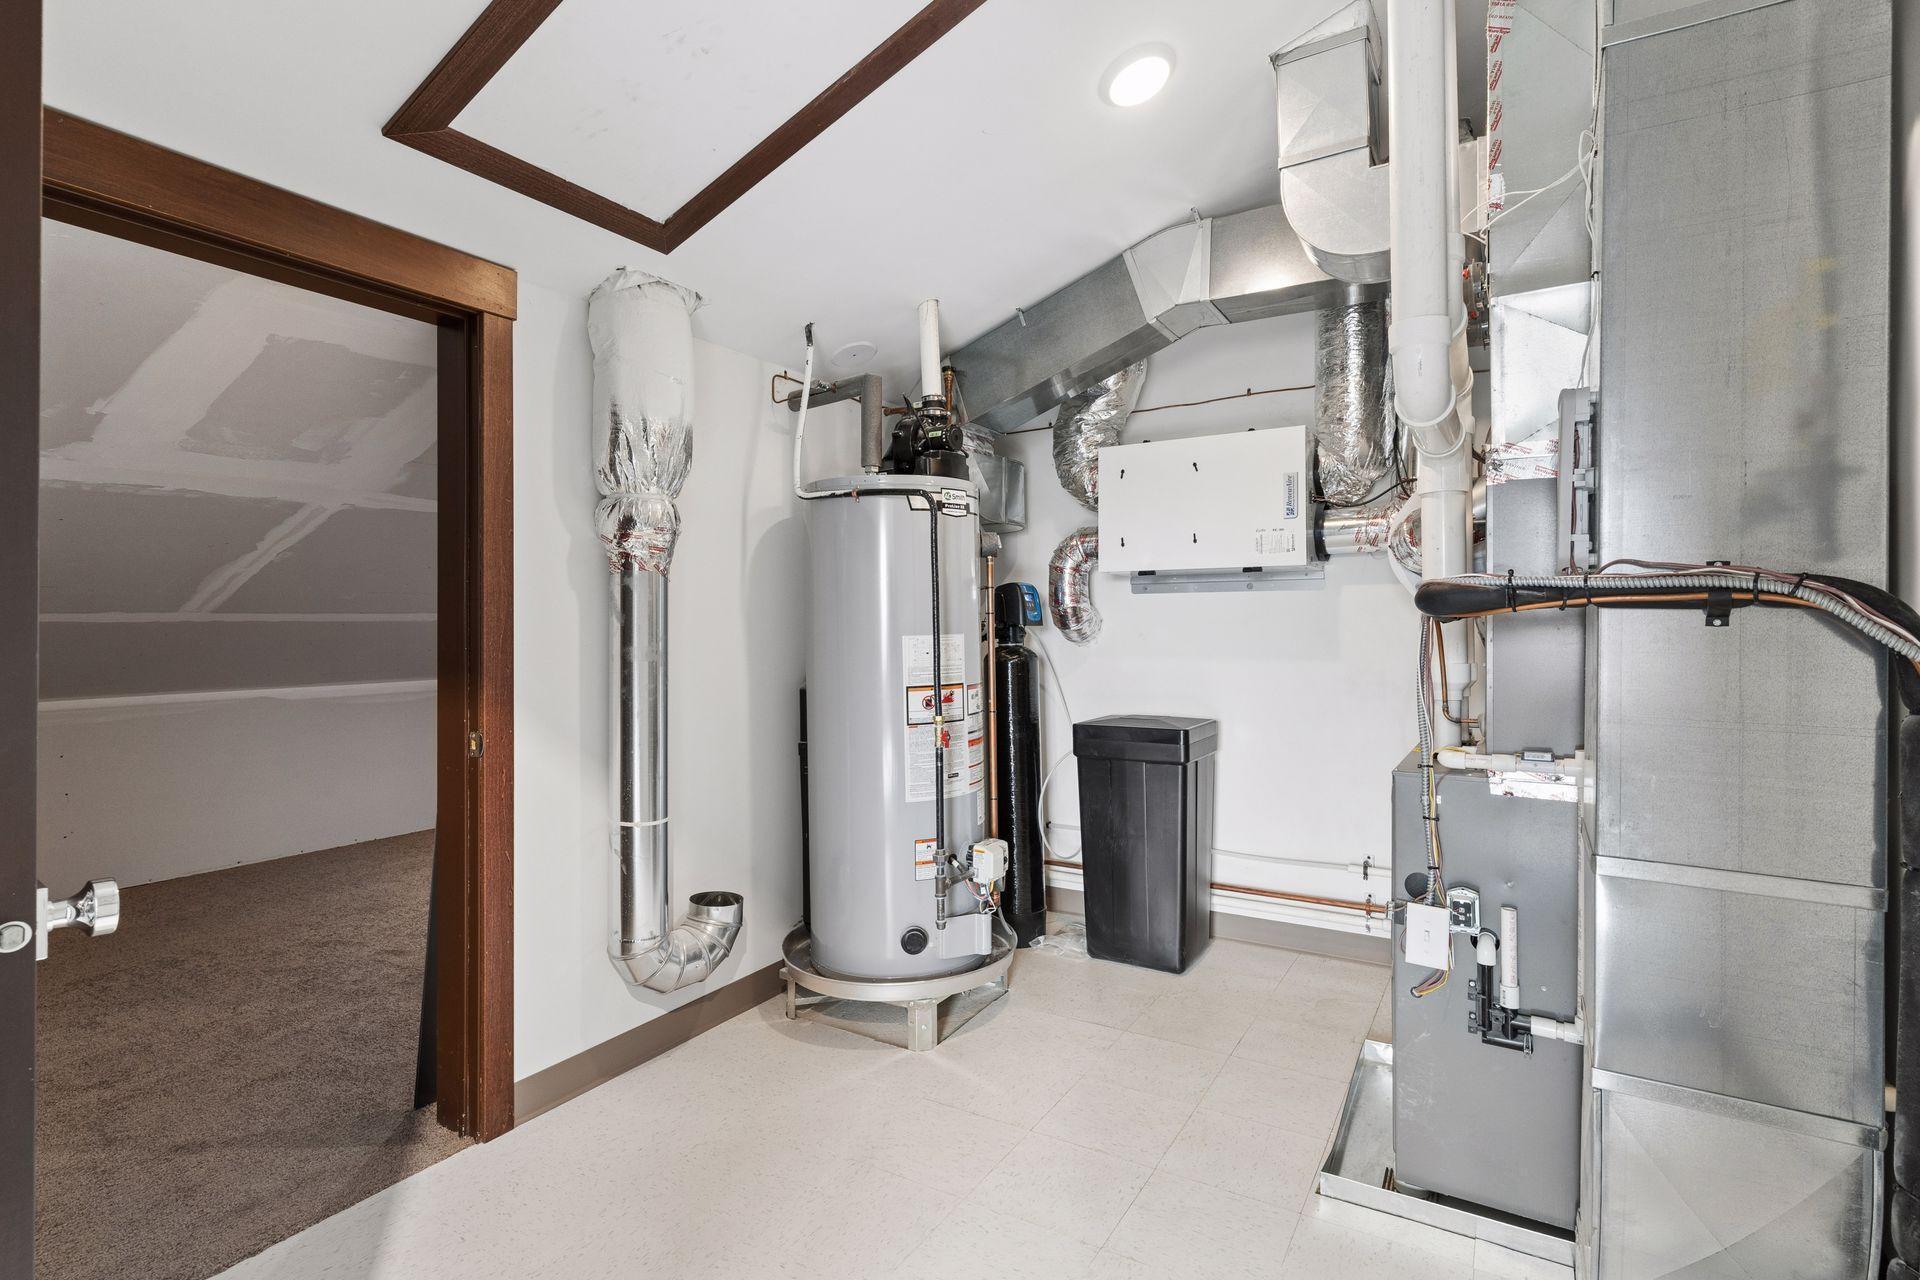
Accessible: Doors 36"+; Hallways 42"+; Partially Wheelchair; Other Air Conditioning: Central Air Amenities Unit: Cable; Ceiling Fan(s); Deck; Ethernet Wired; Exercise Room; French Doors; In-Ground Sprinkler; Kitchen Center Island; Kitchen Window; Main Floor Primary Bedroom; Paneled Doors; Patio; Porch; Primary Bedroom Walk-In Closet; Skylight; Tile Floors; Vaulted Ceiling(s); Walk-In Closet; Washer/Dryer Hookup; Other Appliances: Air-To-Air Exchanger; Cooktop; Dishwasher; Disposal; Dryer; Energy Star Appliances; Microwave; Refrigerator; Washer; Water Osmosis System Basement: None Bath Description: Double Sink; His and Her Closets; Primary Walk-Thru; Main Floor Full Bath; Upper Level 3/4 Bath; Private Primary; Two Primary Baths; Bathroom Ensuite; Separate Tub & Shower; Walk-In Shower Stall Construction Materials: Frame Construction Status: Completed New Construction Dining Room Description: Breakfast Area; Eat In Kitchen; Informal Dining Room; Kitchen/Dining Room; Living/Dining Room Electric: 200+ Amp Service; Circuit Breakers Exterior: Engineered Wood; Other Family Room Characteristics: 2 or More; Family Room; Great Room; Main Level Fencing: Privacy Fireplace Characteristics: Family Room; Gas Burning; Living Room Foundation: Slab Fuel: Natural Gas Heating: Forced Air Internet Options: Cable; Fiber Optic Laundry: Electric Dryer Hookup; Laundry Room; Main Level; Sink; Washer Hookup Lock Box Type: Supra Lot Description: Tree Coverage - Medium Parking Characteristics: Finished Garage; Floor Drain; Garage Door Opener; Heated Garage; Insulated Garage Pool Description: None Property Subtype: Patio Home Road Frontage: City Street Road Responsibility: Public Maintained Road Roof: Asphalt Shingles Sewer: City Sewer/Connected Special Search: 3 BR on One Level; All Living Facilities on One Level; Main Floor Bedroom; Main Floor Laundry; Primary Bdr Suite Stories: Two Water: City Water/Connected

Contract Information

Contingency
Sale of Another Property
Original List Price
859000
ListPrice
725000
Owner is an Agent?
No
Auction?
No

Location Tax and Other Information

House Number
2377
Street Name
Ponderosa
Street Suffix
Place
Street Direction Suffix
SW
Postal City
Rochester
County
Olmsted
State
MN
Zip Code
55902
Complex/Dev/Subdivision
Pine Ridge Heights Sub

Assessments

Tax With Assessments
874
Assessment Balance
0

Builder Information

Builder ID
PHILLIP KRUGER CONSTRUCTION
Builder License Number
33094
Builder Name
PHILLIP KRUGER CONSTRUCTION

More Information

Building Information

Finished SqFt Above Ground
3996

Lease Details

Land Leased
Not Applicable

Lock Box Type

Lock Box Source
SEMR
Supra
Yes

Miscellaneous Information

DP Resource
Yes
Homestead
No

Ownership

Fractional Ownership
No

Parking Characteristics

Garage Dimensions
22x33
Garage Square Feet
735
Finished Garage
Yes
Floor Drain
Yes
Garage Door Opener
Yes
Heated Garage
Yes
Insulated Garage
Yes

Public Survey Info

Range#
14
Section#
15
Township#
106

Office/Member Info

Association
SEMR

Location, Tax and Other Information

AssocFeeYN
No
High School
Mayo
Legal Description
SECT-15 TWP-106 RANGE-014 PINE RIDGE HEIGHTS SUBD LOT-016 BLOCK-001
Listing City
Rochester
Map Page
999
Municipality
Rochester
School District
Rochester
School District Phone
507-328-3000
Zip Plus 4
7090
Property ID Number
641514082019
Tax Year
2025
Tax Amount
874
In Foreclosure?
No
Potential Short Sale?
No
Lender Owned?
No

Directions & Remarks

Public Remarks
Valued over a million dollars! This sophisticated design shows out in this beautiful new 2025 fully finished 2 story. 2 stunning owner's suites, one on each level perfect for multi-generational living with detailed, elegant and high end interior appointments...even down to the mirrors and ample built-ins! The huge open main floor plan features a gourmet kitchen and huge center island, two fireplaces, multiple extra tall patio doors with views to soaring pines and pond views. The second level is vaulted with sky lighting and wet-bar/kitchenette. This home goes beyond expectations for this price range with every square foot. The fully detailed heated garage is amazing, the multiple exposed aggregate wrap-around patios, covered decks and detailed porch are strategically planned so you can enjoy every inch of this home and lot. Ask us about the upgraded building materials used that go beyond expectations. A must see!
Directions
From Mayowood Rd SW, south on 18th Ave SW, left on Ponderosa Dr SW, after intersection with Red Pine Ave SW at top of hill, property will be on left.

Accessible

Doors 36"+
Yes
Hallways 42"+
Yes
Partially Wheelchair
Yes
Other
Yes

Air Conditioning

Central Air
Yes

Amenities Unit

Cable
Yes
Ceiling Fan(s)
Yes
Deck
Yes
Ethernet Wired
Yes
Exercise Room
Yes
French Doors
Yes
In-Ground Sprinkler
Yes
Kitchen Center Island
Yes
Kitchen Window
Yes
Main Floor Primary Bedroom
Yes
Paneled Doors
Yes
Patio
Yes
Porch
Yes
Primary Bedroom Walk-In Closet
Yes
Skylight
Yes
Tile Floors
Yes
Vaulted Ceiling(s)
Yes
Walk-In Closet
Yes
Washer/Dryer Hookup
Yes
Other
Yes

Appliances

Air-To-Air Exchanger
Yes
Cooktop
Yes
Dishwasher
Yes
Disposal
Yes
Dryer
Yes
Energy Star Appliances
Yes
Microwave
Yes
Refrigerator
Yes
Washer
Yes
Water Osmosis System
Yes

Basement

None
Yes

Bath Description

Double Sink
Yes
His and Her Closets
Yes
Primary Walk-Thru
Yes
Main Floor Full Bath
Yes
Upper Level 3/4 Bath
Yes
Private Primary
Yes
Two Primary Baths
Yes
Bathroom Ensuite
Yes
Separate Tub & Shower
Yes
Walk-In Shower Stall
Yes

Construction Materials

Frame
Yes

Construction Status

Completed New Construction
Yes

Dining Room Description

Breakfast Area
Yes
Eat In Kitchen
Yes
Informal Dining Room
Yes
Kitchen/Dining Room
Yes
Living/Dining Room
Yes

Electric

200+ Amp Service
Yes
Circuit Breakers
Yes

Exterior

Engineered Wood
Yes
Other
Yes

Family Room Characteristics

2 or More
Yes
Family Room
Yes
Great Room
Yes
Main Level
Yes

Fencing

Privacy
Yes

Fireplace Characteristics

Family Room
Yes
Gas Burning
Yes
Living Room
Yes

Foundation

Slab
Yes

Fuel

Natural Gas
Yes

Heating

Forced Air
Yes

Insurance Fee

Insurance Fee
0

Internet Options

Cable
Yes
Fiber Optic
Yes

Laundry

Electric Dryer Hookup
Yes
Laundry Room
Yes
Main Level
Yes
Sink
Yes
Washer Hookup
Yes

Lot Description

Tree Coverage - Medium
Yes

Patio, Porch and Deck Features

Composite Decking
Yes
Covered
Yes
Deck
Yes
Front Porch
Yes
Other
Yes
Patio
Yes

Pool Description

None
Yes

Property Subtype

Patio Home
Yes

Road Frontage

City Street
Yes

Road Responsibility

Public Maintained Road
Yes

Roof

Asphalt Shingles
Yes

Sewer

City Sewer/Connected
Yes

Special Search

3 BR on One Level
Yes
All Living Facilities on One Level
Yes
Main Floor Bedroom
Yes
Main Floor Laundry
Yes
Primary Bdr Suite
Yes

Stories

Two
Yes

Water

City Water/Connected
Yes

Room Information

Room Name Level
Dining Room Main
Kitchen Main
Living Room Main
Family Room Main
Fifth (5th) Bedroom Upper
Deck Upper
Fourth (4th) Bedroom Upper
Second (2nd) Bedroom Main
Third (3rd) Bedroom Main
Laundry Main
First (1st) Bedroom Main
IDX
Listing Office: Edina Realty, Inc.
Last Updated: May - 28 - 2026
The data relating to real estate for sale on this web site comes in part from the Broker Reciprocity SM Program of the Regional Multiple Listing Service of Minnesota, Inc. The information provided is deemed reliable but not guaranteed. Properties subject to prior sale, change or withdrawal. ©2024 Regional Multiple Listing Service of Minnesota, Inc All rights reserved.