
2368 Hadley Avenue N, Saint Paul, MN 55128

New Listing
$299,000
Property Type: Residential Bedrooms: 1 Baths: 1 Square Footage: 1,490 Lot Size (sq. ft.): 19,166 Status: Coming Soon
Current Price: $299,000 List Date: 5/25/2026 Last Modified: 5/25/2026

Overview

Description

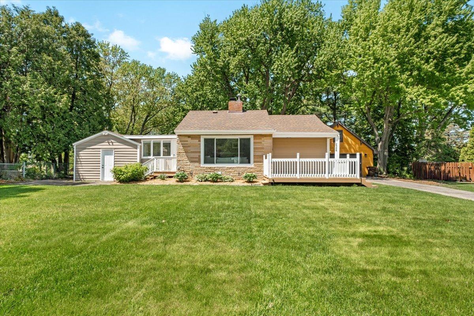
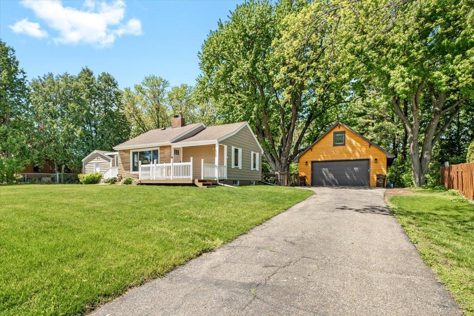
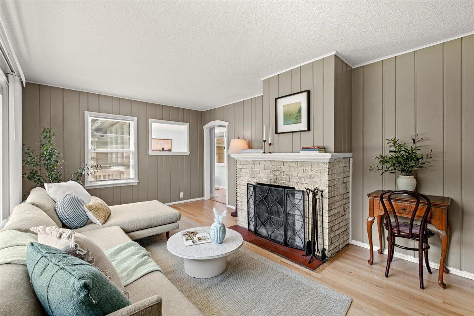
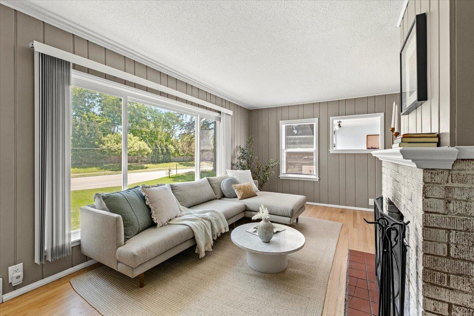
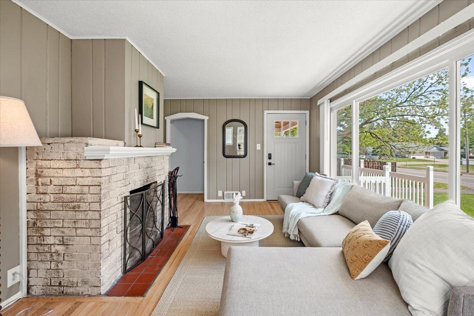
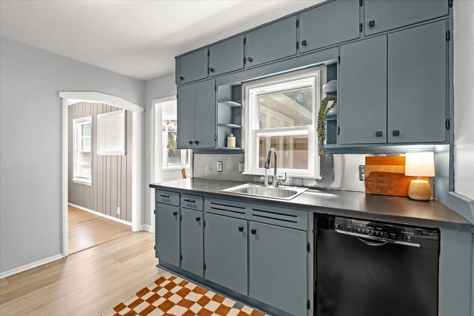
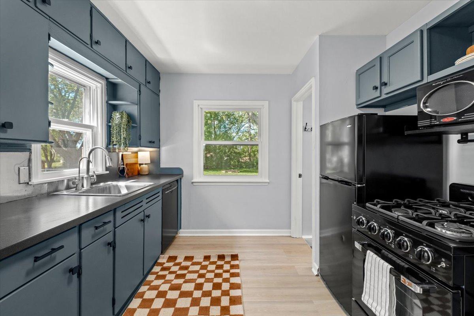
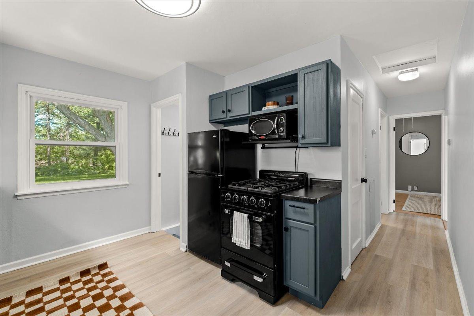
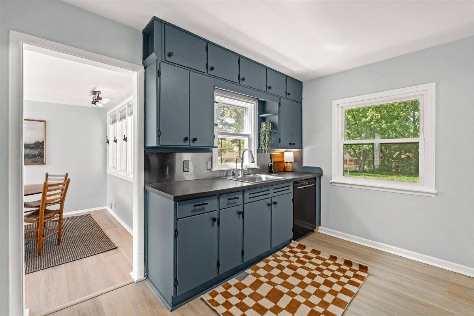
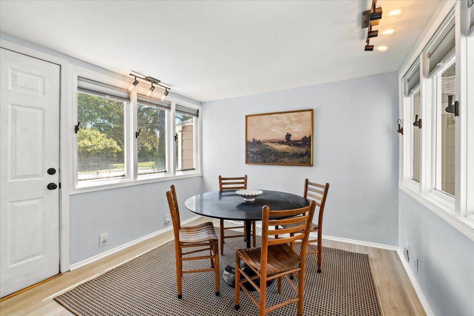
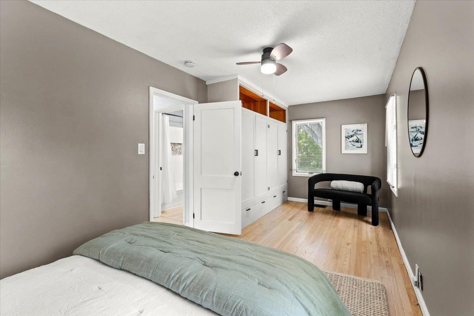
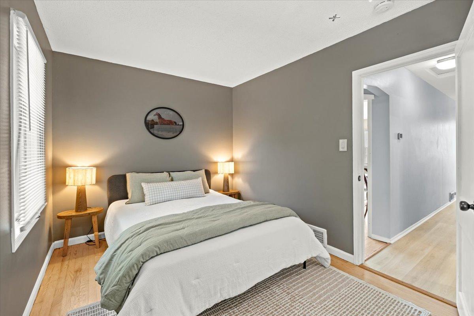
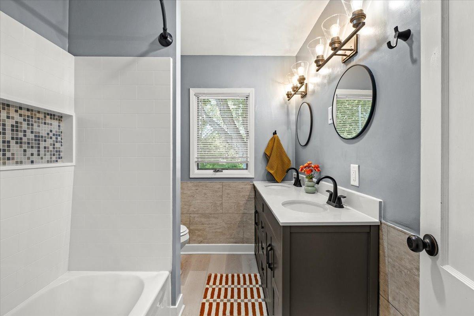
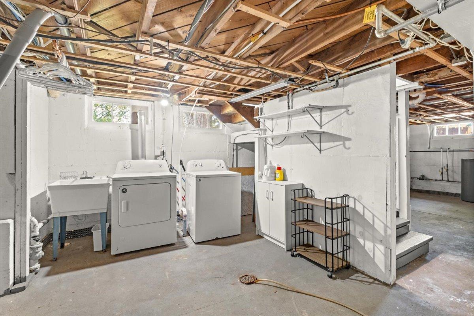
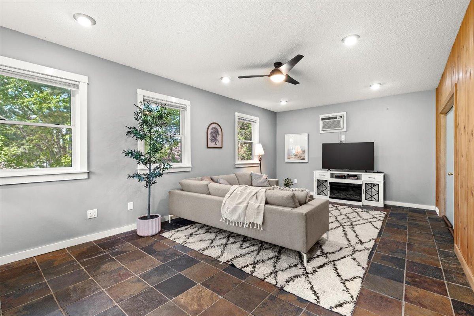
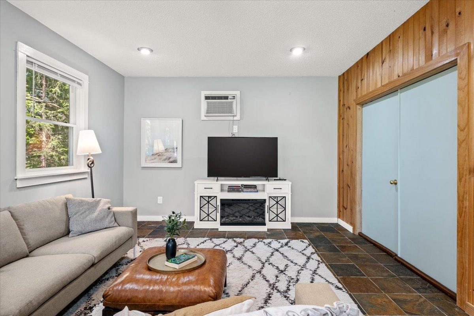
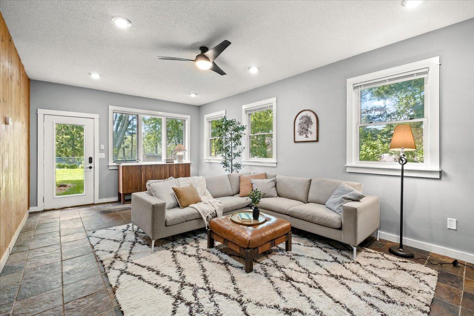
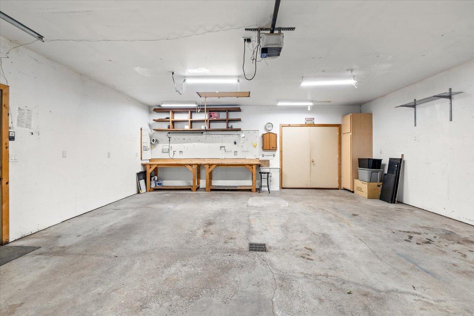
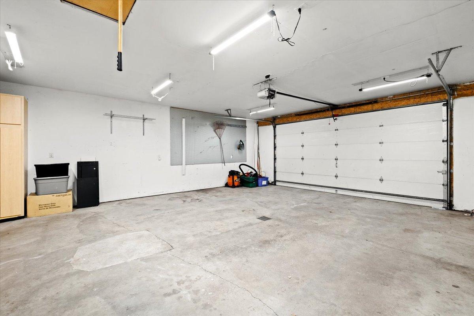
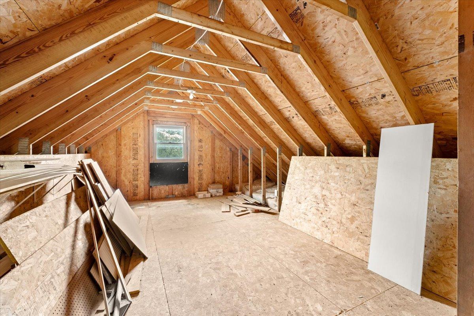
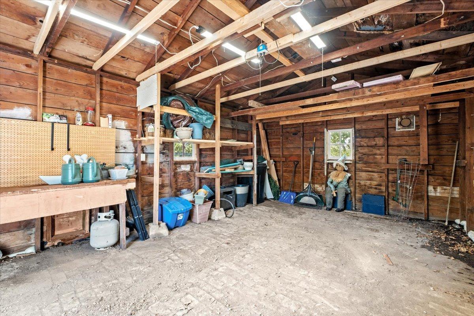
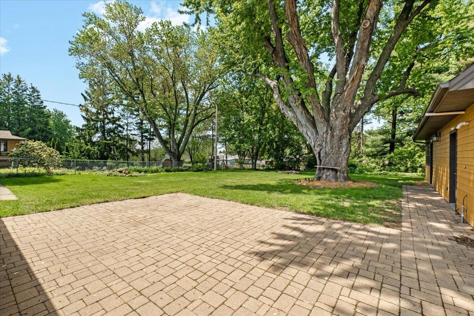
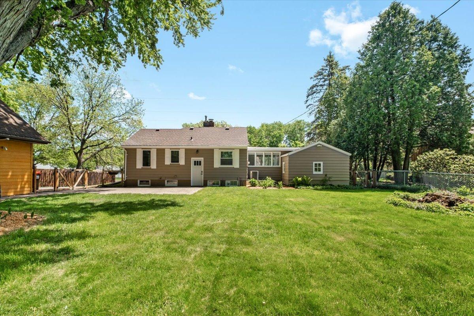
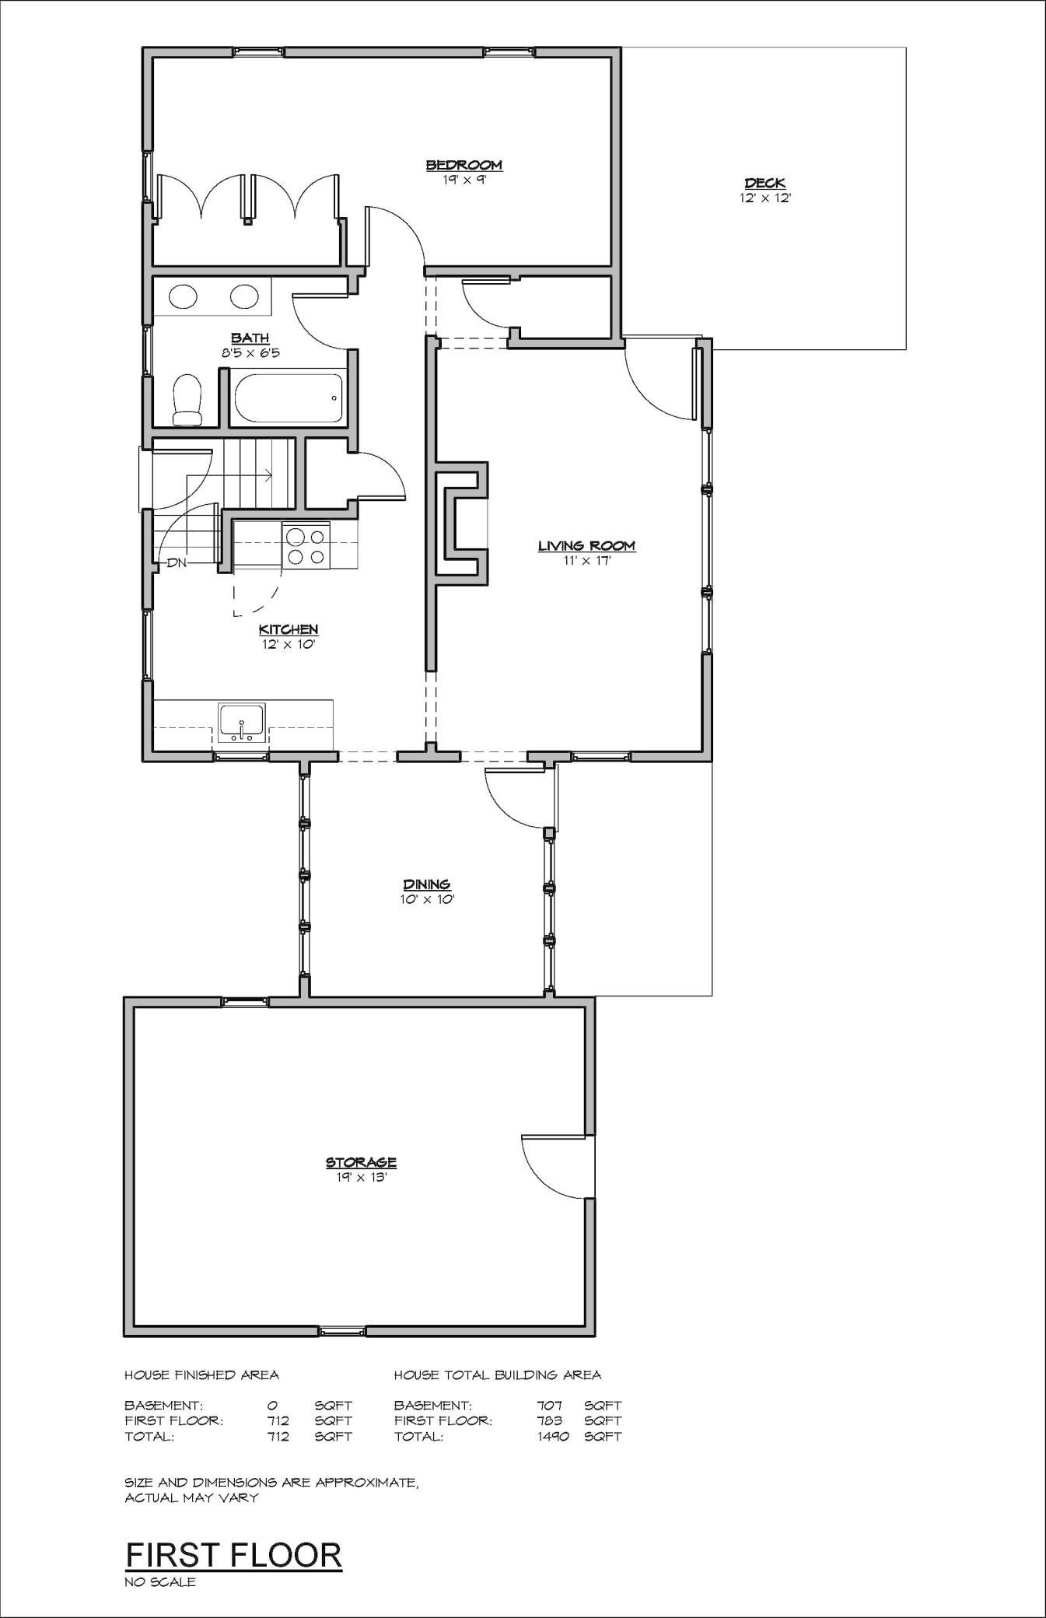
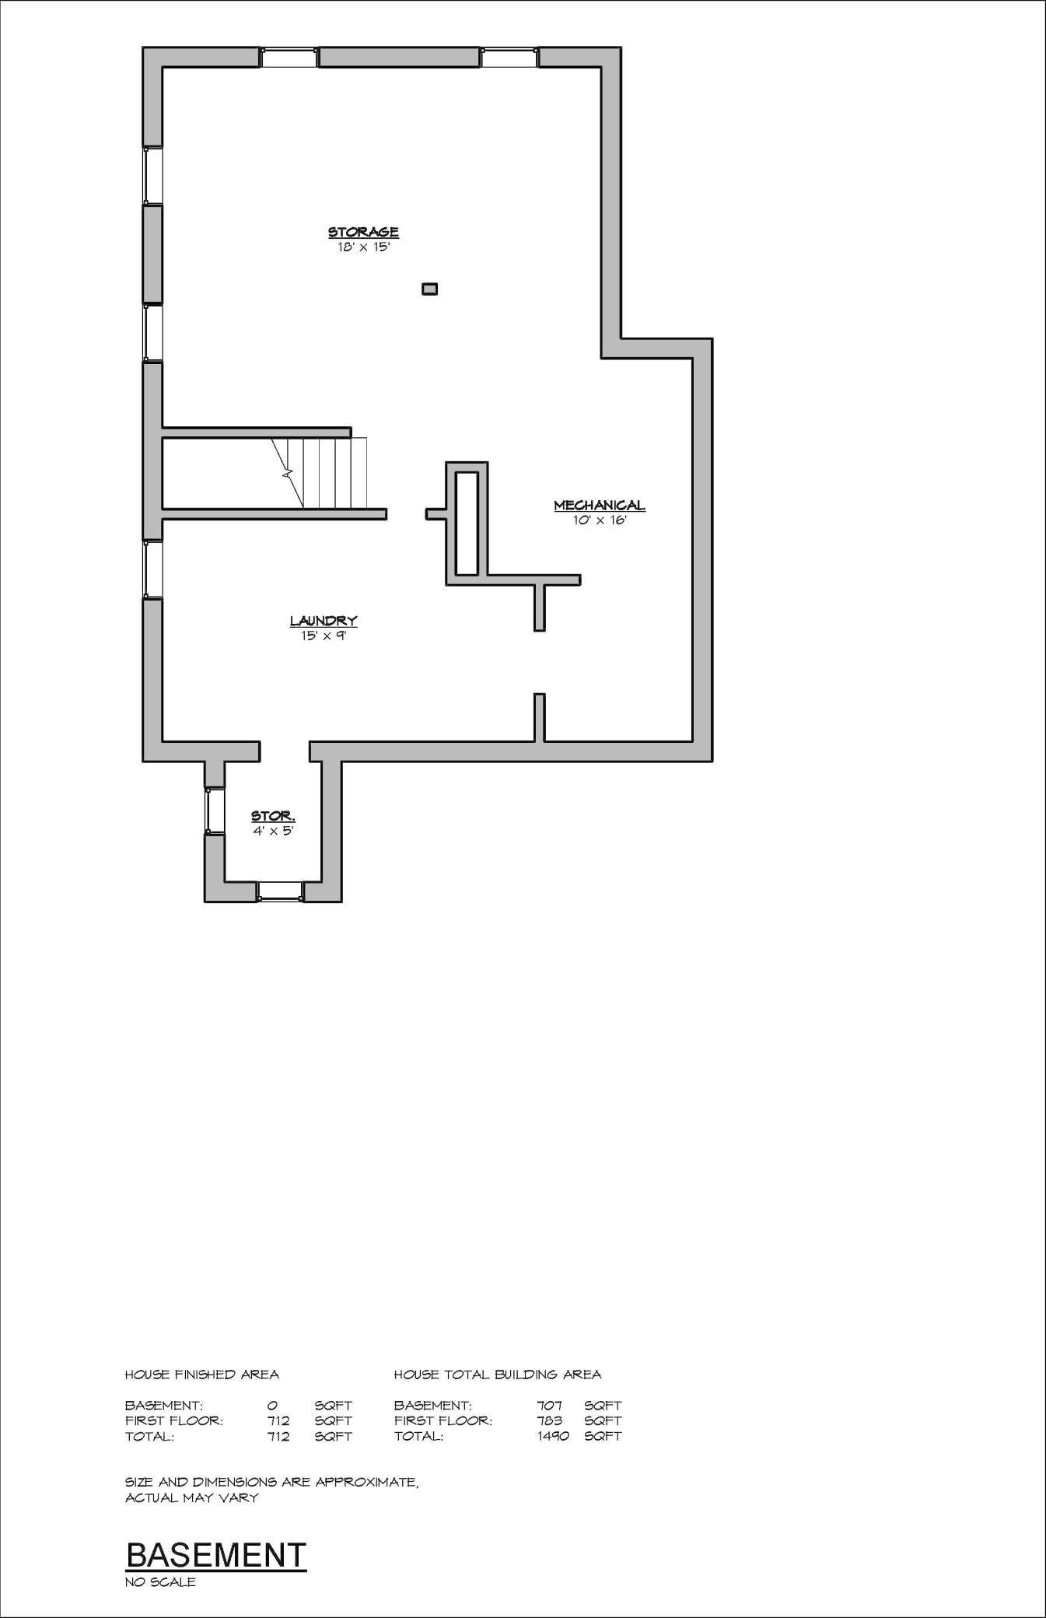
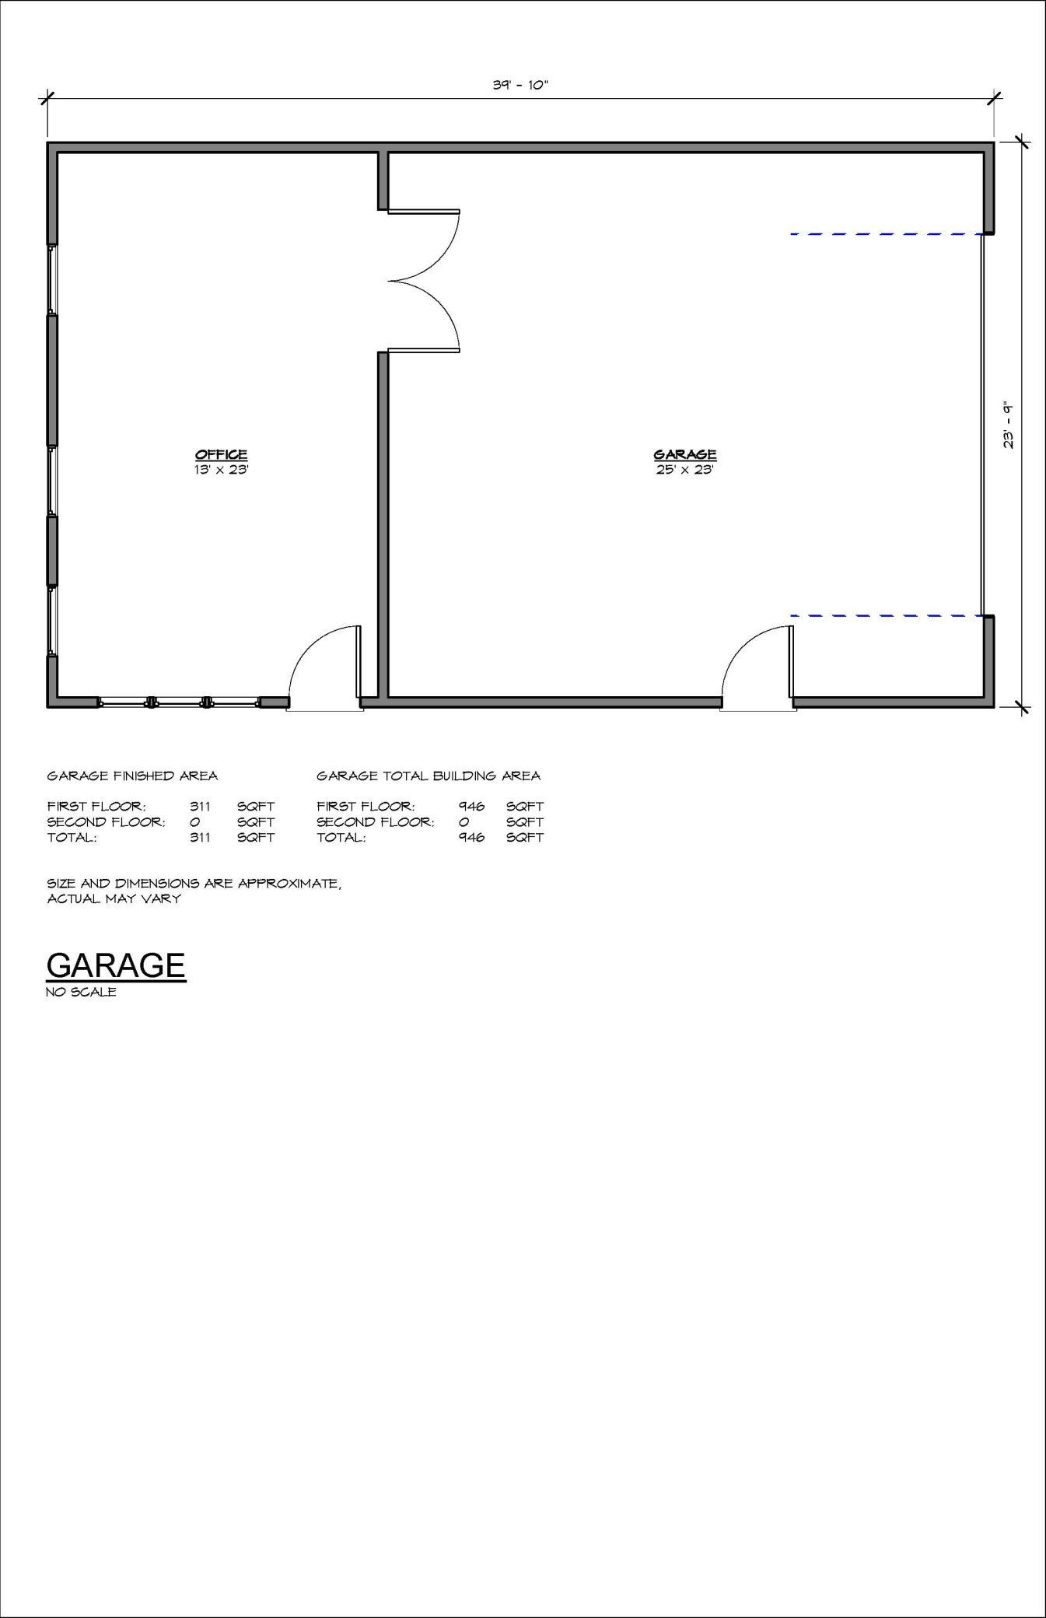
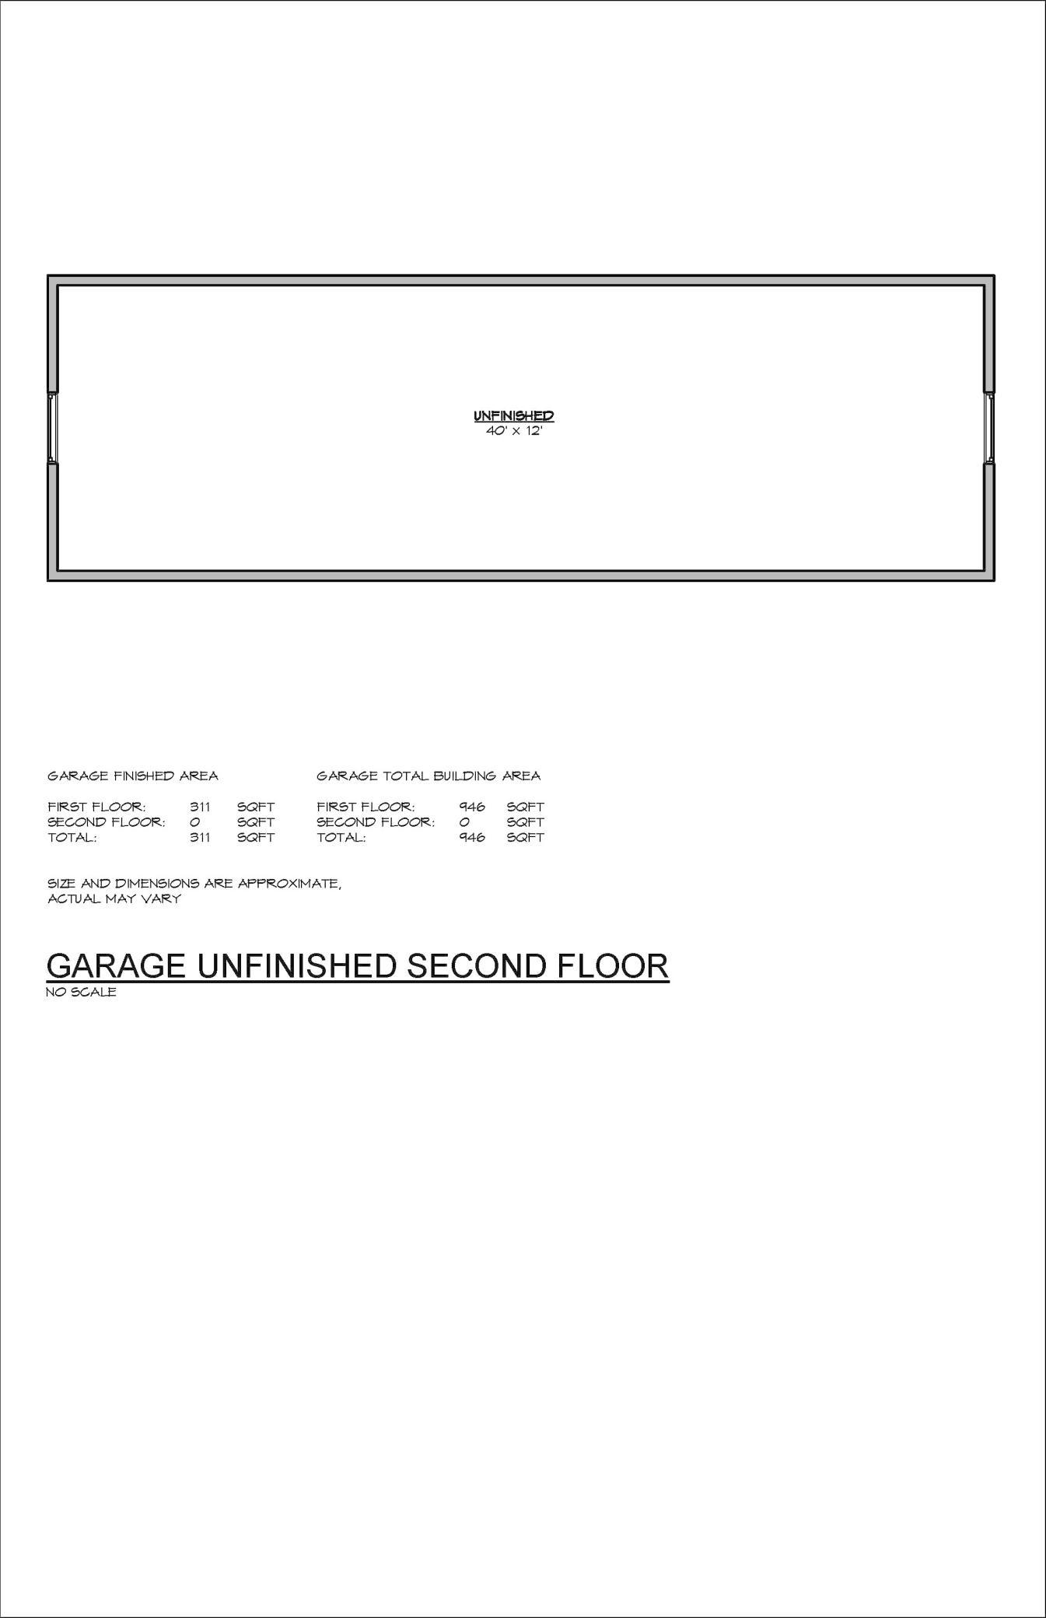
Welcome to this renovated 1940s one-level 1BD/1BA home on a nearly 1/2-acre mature lot in Oakdale, just 1 mile north of Civic Plaza. Features a newer 24 X 40 heated garage/shop with dual-zone in-floor heat, storage, workbenches, and attached 13x23 office with heated slate floors, recessed lighting, and 9’ ceilings—ideal for a home business or hobby space. Unfinished upper level offers expansion potential for a rec room, guest suite, or studio. Home features remodeled kitchen and bath, refinished hardwood floors, new LVP flooring, fresh paint, brick fireplace, PEX plumbing, new water heater and softener, 2 decks, and large paver patio. Clean lower level with drain tile and washer/dryer. Attached single garage offers future living space potential. Enjoy fresh exterior paint, updated landscaping, new California-style fencing, and a large private yard. Conveniently located near Walton Park, public transit, shopping, and just 15 minutes to Downtown St. Paul. Pre-inspected with most mino ...

Open Houses

Listing Details MLS# 7064762

General Property Information

Common Wall
No
Lot Measurement
Acres
Manufactured Home?
No
Multiple PIDs?
No
New Development
No
Number of Fireplaces
Yes
Waterfront Present
No
Year Built
1949
Yearly/Seasonal
Yearly
Zoning
Residential-Single Family
Bath Full
Yes
Main Floor Total SqFt
783
Above Grd Total SqFt
783
Below Grd Total SqFt
707
Total SqFt
1490
Total Finished Sqft
712.00
FireplaceYN
Yes
Style
(SF) Single Family
Foundation Size
712
Garage Stalls
3
Lot Dimensions
90 X 190
Acres
0.44
Assessment Pending
No
Bath Three Quarters
0
Bath Half
0
Bath Quarter
0
Association Fee
0

Property Features

Accessible: None Air Conditioning: Central Air Amenities Unit: Cable; Ceiling Fan(s); Hardwood Floors; Kitchen Window; Main Floor Primary Bedroom; Natural Woodwork; Patio; Porch; Tile Floors; Washer/Dryer Hookup Appliances: Dishwasher; Disposal; Dryer; Microwave; Range; Refrigerator; Washer Basement: Unfinished Bath Description: Main Floor Full Bath Construction Materials: Block Construction Status: Previously Owned Dining Room Description: Informal Dining Room Electric: 200+ Amp Service Exterior: Metal Family Room Characteristics: 2 or More; Main Level Fencing: Wood Fireplace Characteristics: Wood Burning Foundation: Concrete Block Fuel: Natural Gas Heating: Forced Air Internet Options: Cable Laundry: In Basement Lot Description: Tree Coverage - Medium Outbuildings: Additional Garage Road Frontage: City Street Road Responsibility: Public Maintained Road Roof: Age Over 8 Years Sellers Terms: Cash; Conventional; FHA; VA Sewer: City Sewer/Connected Special Search: Main Floor Bedroom Stories: One Water: City Water - In Street

Contract Information

Contingency
None
Original List Price
299000
ListPrice
299000
Owner is an Agent?
No
Auction?
No

Location Tax and Other Information

House Number
2368
Street Name
Hadley
Street Suffix
Avenue
Street Direction Suffix
N
Postal City
Saint Paul
County
Washington
State
MN
Zip Code
55128
Complex/Dev/Subdivision
Splittstoessers Oak View

Assessments

Tax With Assessments
3298
Assessment Balance
0

Building Information

Finished SqFt Above Ground
712

More Information

Lease Details

Land Leased
Not Applicable

Miscellaneous Information

Homestead
Yes

Ownership

Fractional Ownership
No

Parking Characteristics

Garage Dimensions
24 X 40
Garage Square Feet
946

Public Survey Info

Range#
21
Section#
19
Township#
29

Office/Member Info

Association
SPAAR

Location, Tax and Other Information

AssocFeeYN
No
Legal Description
SUBDIVISIONNAME SPLITTSTOESSER'S OAK VIEW LOT 15 SUBDIVISIONCD 58435
Listing City
Oakdale
Map Page
109
Municipality
Oakdale
School District
North St Paul-Maplewood
School District Phone
651-748-7410
Zip Plus 4
4507
Property ID Number
1902921410036
Tax Year
2026
Tax Amount
3298
In Foreclosure?
No
Potential Short Sale?
No
Lender Owned?
No

Directions & Remarks

Public Remarks
Welcome to this renovated 1940s one-level 1BD/1BA home on a nearly 1/2-acre mature lot in Oakdale, just 1 mile north of Civic Plaza. Features a newer 24 X 40 heated garage/shop with dual-zone in-floor heat, storage, workbenches, and attached 13x23 office with heated slate floors, recessed lighting, and 9’ ceilings—ideal for a home business or hobby space. Unfinished upper level offers expansion potential for a rec room, guest suite, or studio. Home features remodeled kitchen and bath, refinished hardwood floors, new LVP flooring, fresh paint, brick fireplace, PEX plumbing, new water heater and softener, 2 decks, and large paver patio. Clean lower level with drain tile and washer/dryer. Attached single garage offers future living space potential. Enjoy fresh exterior paint, updated landscaping, new California-style fencing, and a large private yard. Conveniently located near Walton Park, public transit, shopping, and just 15 minutes to Downtown St. Paul. Pre-inspected with most minor recommendations already completed.
Directions
694 to 10th Street West to Hadley or 694 to 5th West to Hadley South

Accessible

None
Yes

Air Conditioning

Central Air
Yes

Amenities Unit

Cable
Yes
Ceiling Fan(s)
Yes
Hardwood Floors
Yes
Kitchen Window
Yes
Main Floor Primary Bedroom
Yes
Natural Woodwork
Yes
Patio
Yes
Porch
Yes
Tile Floors
Yes
Washer/Dryer Hookup
Yes

Appliances

Dishwasher
Yes
Disposal
Yes
Dryer
Yes
Microwave
Yes
Range
Yes
Refrigerator
Yes
Washer
Yes

Basement

Unfinished
Yes

Bath Description

Main Floor Full Bath
Yes

Construction Materials

Block
Yes

Construction Status

Previously Owned
Yes

Dining Room Description

Informal Dining Room
Yes

Electric

200+ Amp Service
Yes

Exterior

Metal
Yes

Family Room Characteristics

2 or More
Yes
Main Level
Yes

Fencing

Wood
Yes

Fireplace Characteristics

Wood Burning
Yes

Foundation

Concrete Block
Yes

Fuel

Natural Gas
Yes

Heating

Forced Air
Yes

Insurance Fee

Insurance Fee
0

Internet Options

Cable
Yes

Laundry

In Basement
Yes

Lot Description

Tree Coverage - Medium
Yes

Outbuildings

Additional Garage
Yes

Patio, Porch and Deck Features

Deck
Yes
Front Porch
Yes

Road Frontage

City Street
Yes

Road Responsibility

Public Maintained Road
Yes

Roof

Age Over 8 Years
Yes

Sellers Terms

Cash
Yes
Conventional
Yes
FHA
Yes
VA
Yes

Sewer

City Sewer/Connected
Yes

Special Search

Main Floor Bedroom
Yes

Stories

One
Yes

Water

City Water - In Street
Yes

Room Information

Room Name Dimensions Level
Deck 12X12 Main
First (1st) Bedroom 19 X 9 Main
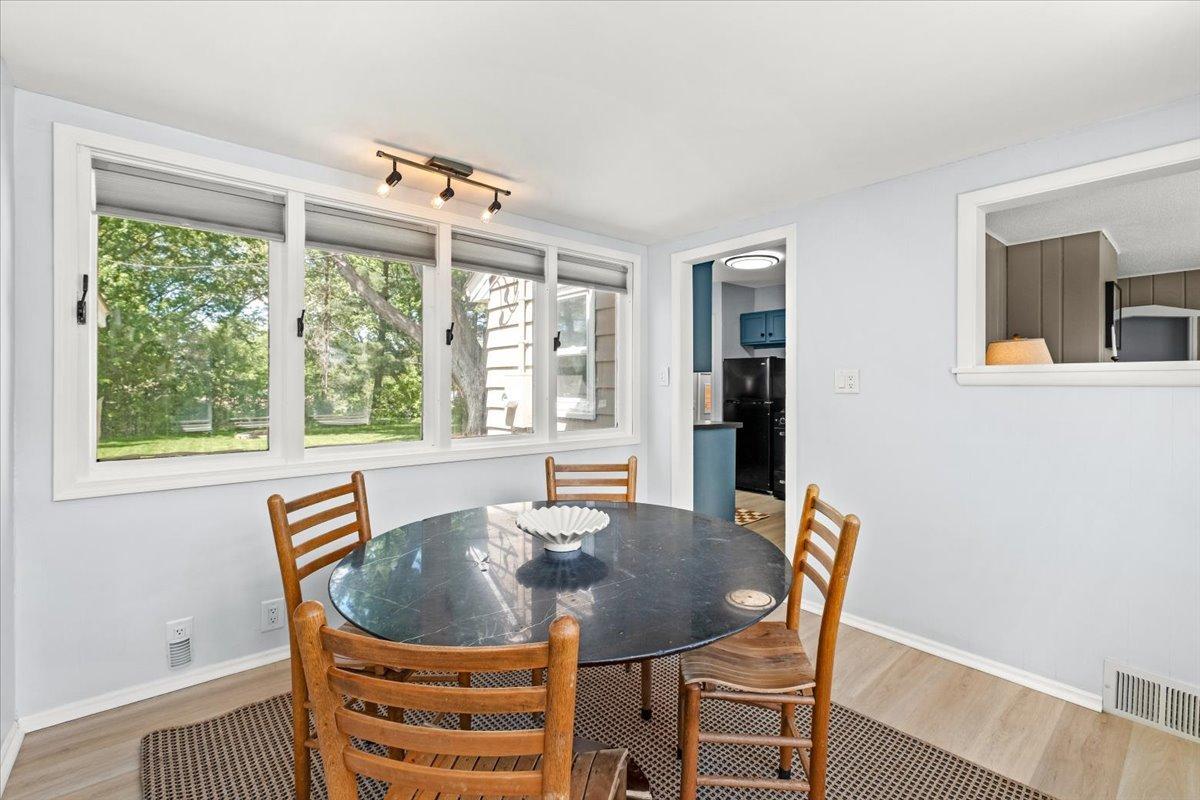
Informal Dining Room 10 x 10 Main
Kitchen 12 x 10 Main
Living Room 11x17 Main
IDX
Listing Office: Anderson Realty
Last Updated: May - 25 - 2026
The data relating to real estate for sale on this web site comes in part from the Broker Reciprocity SM Program of the Regional Multiple Listing Service of Minnesota, Inc. The information provided is deemed reliable but not guaranteed. Properties subject to prior sale, change or withdrawal. ©2024 Regional Multiple Listing Service of Minnesota, Inc All rights reserved.