233 Old Wildwood Road, Saint Paul, MN 55115

New Listing
$1,600,000
Property Type: Residential Bedrooms: 5 Baths: 5 Square Footage: 4,432 Lot Size (sq. ft.): 30,056 Status: Active
Current Price: $1,600,000 List Date: 5/28/2026 Last Modified: 5/28/2026

Overview

Description

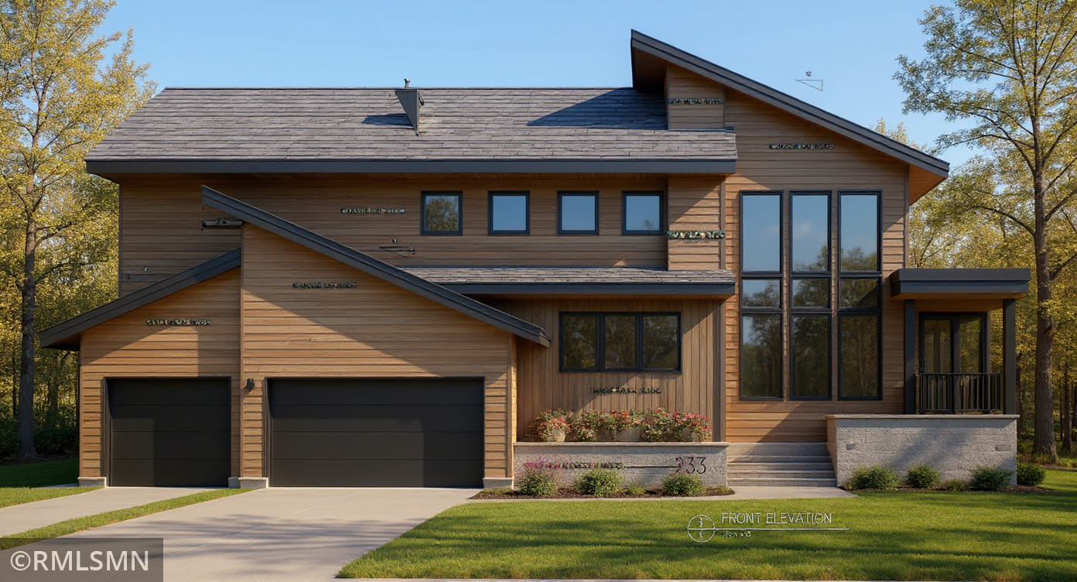
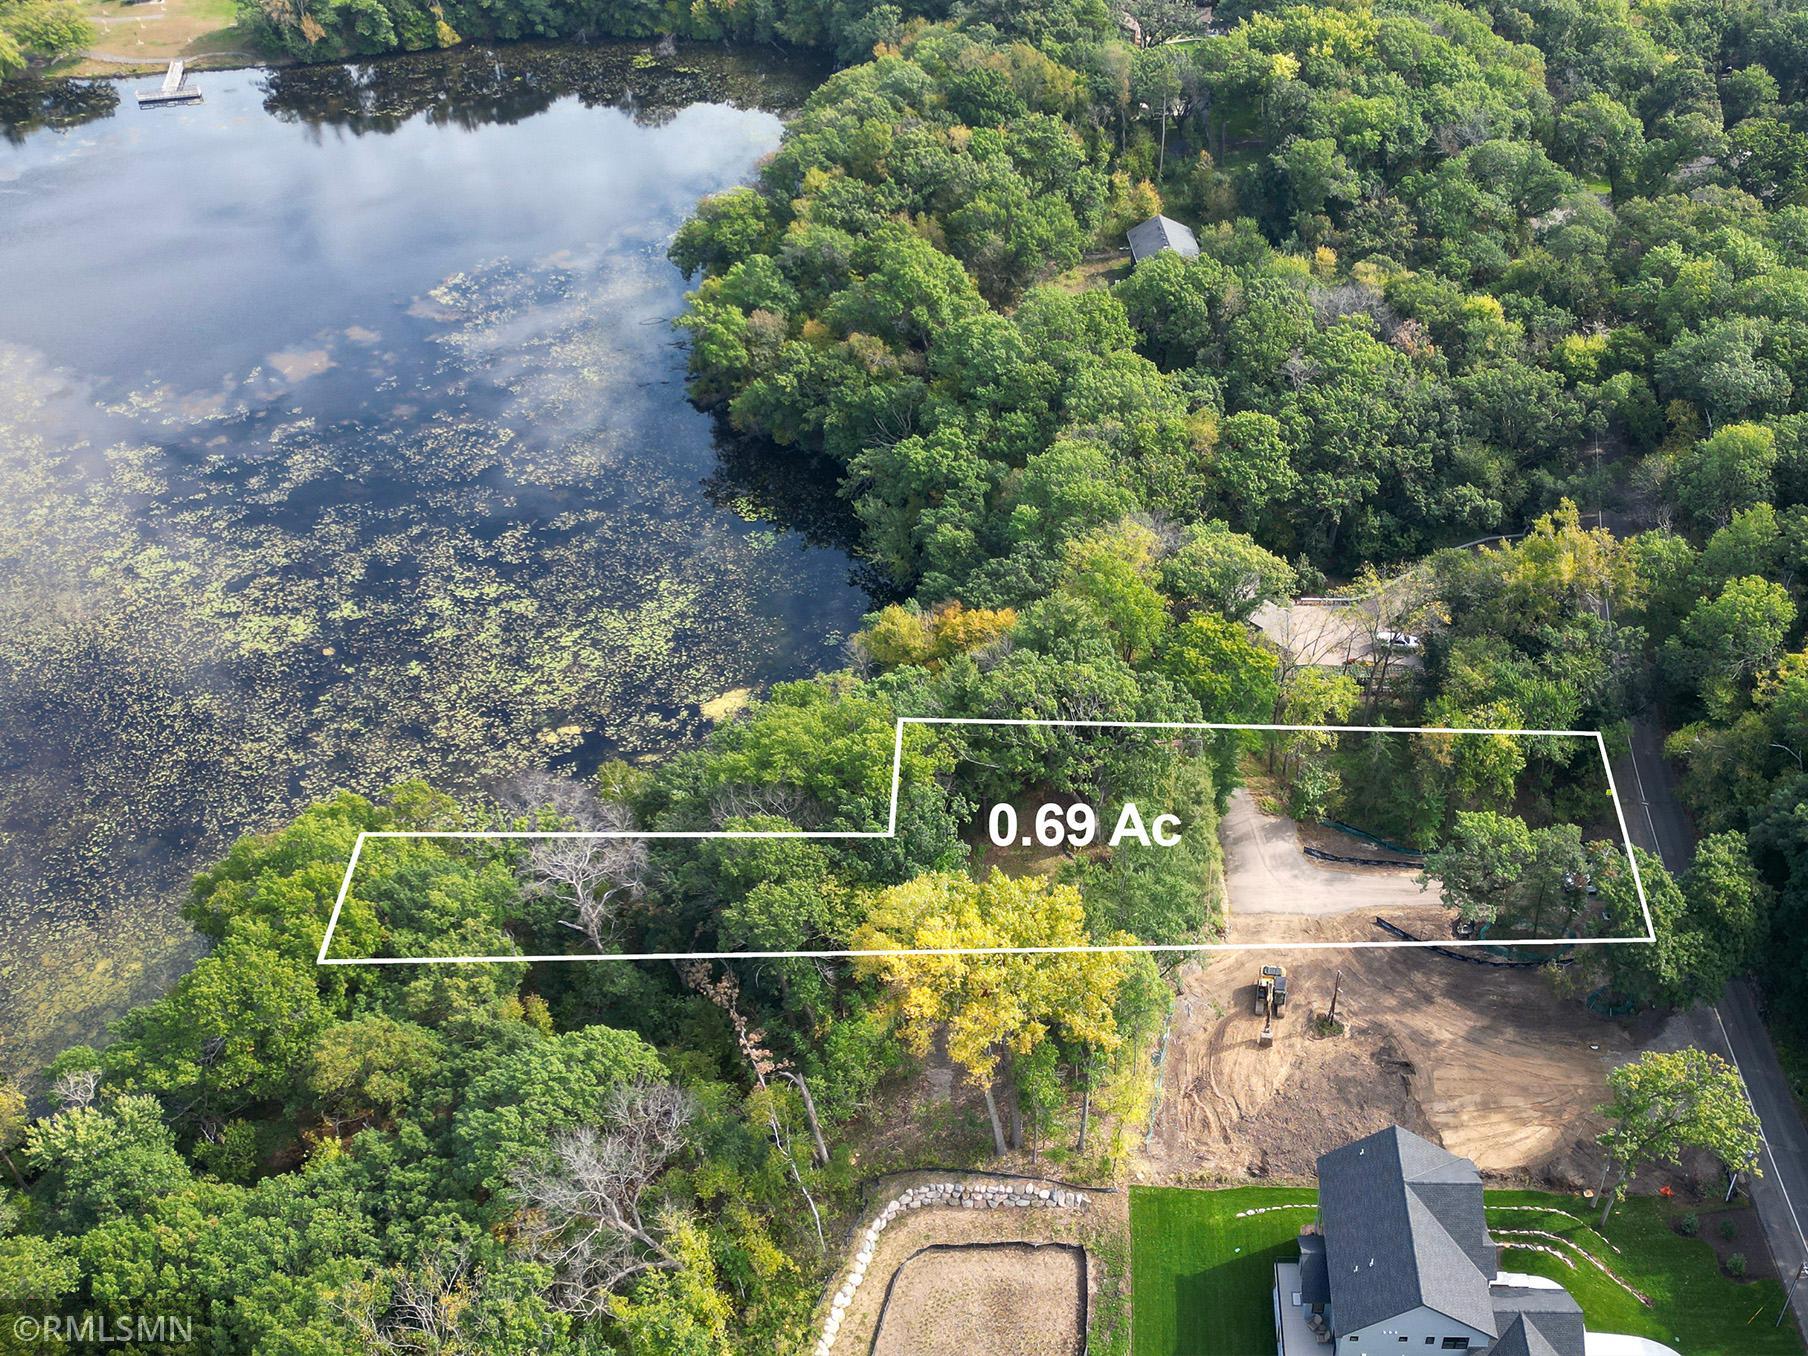
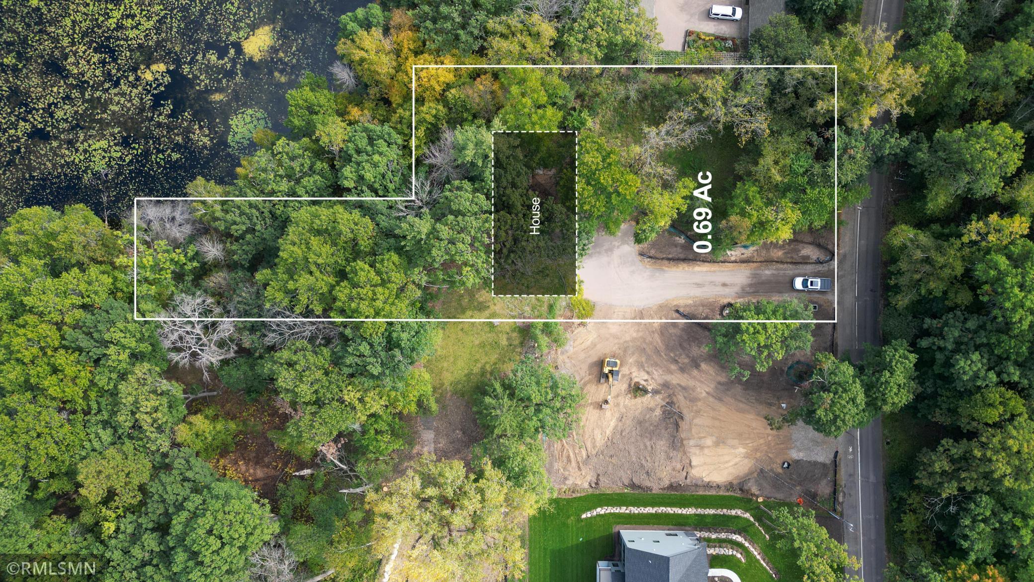
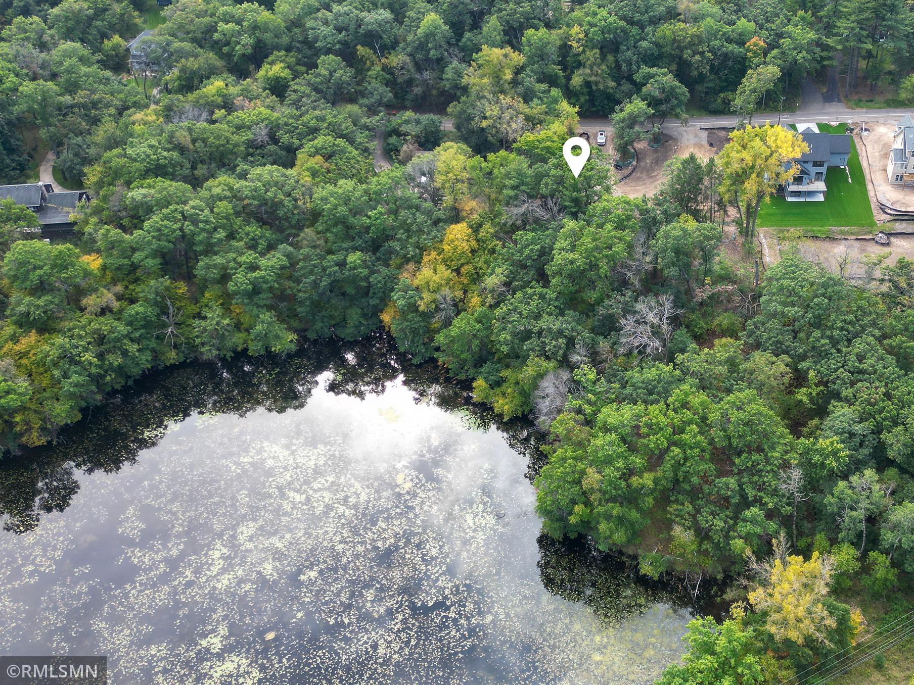
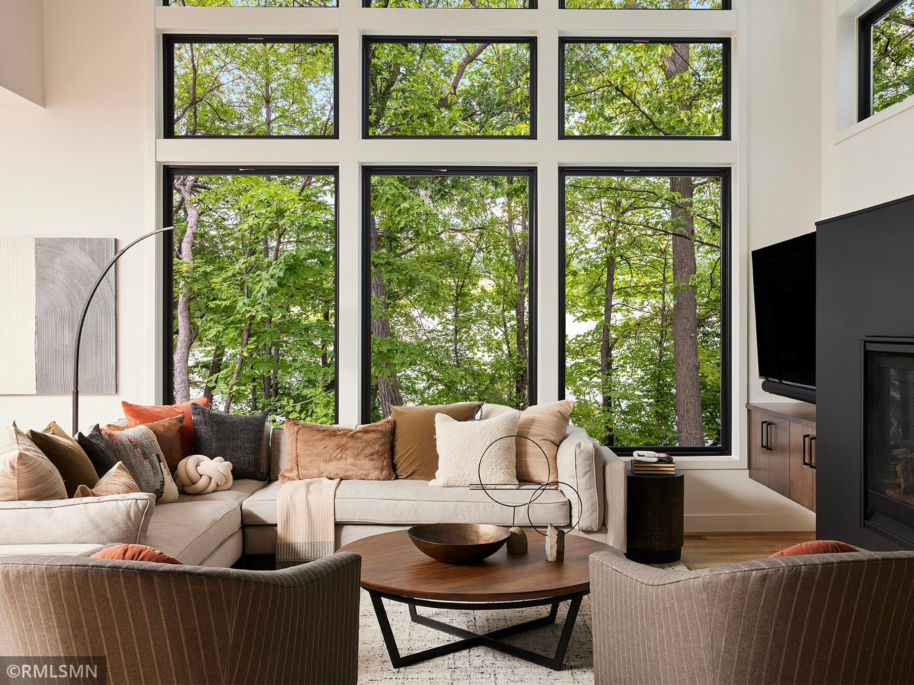
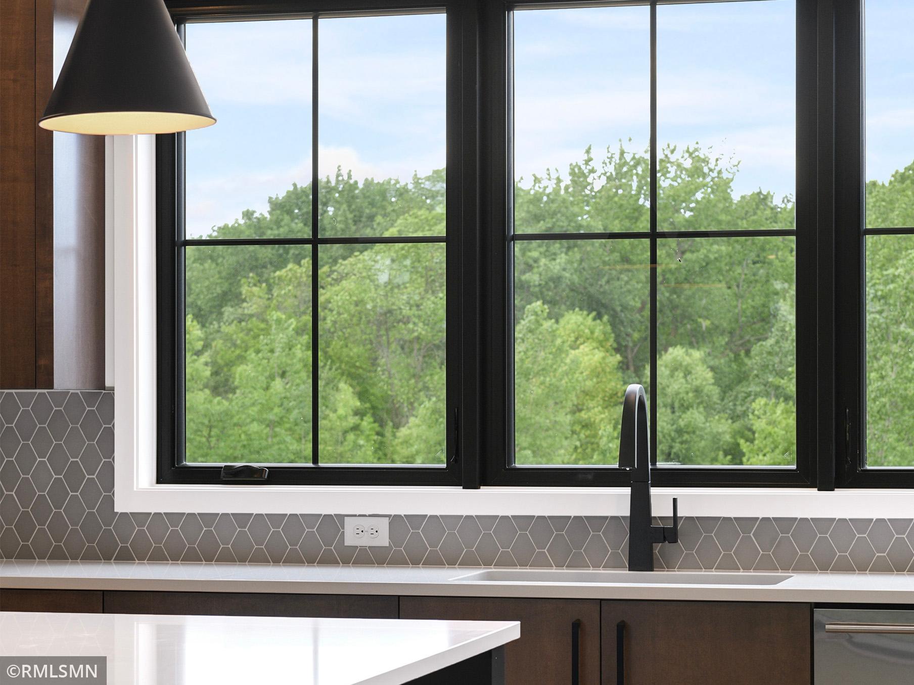
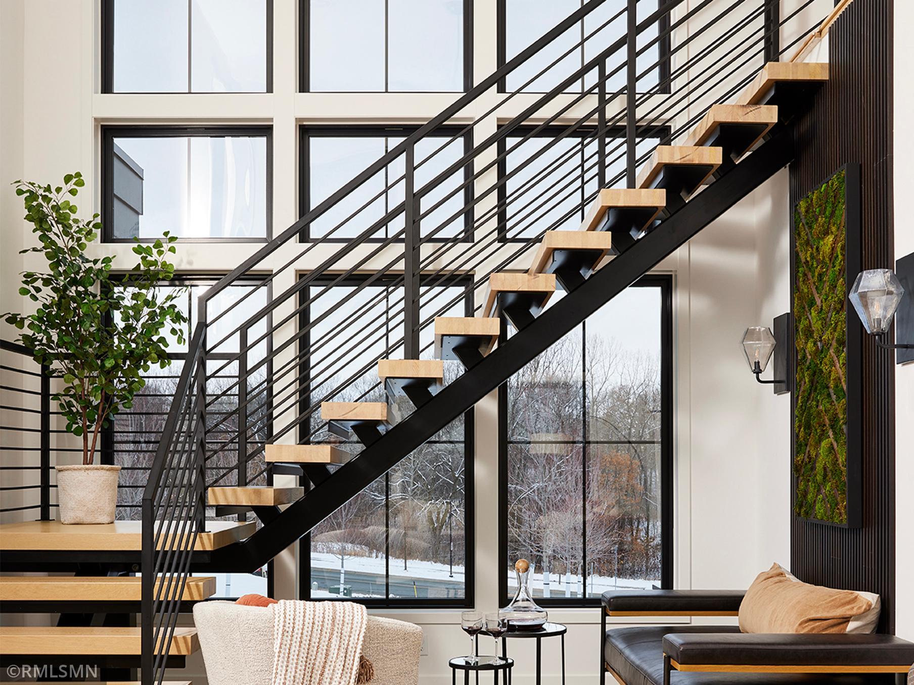
Stunning Modern Architecture overlooking Lost Lake in Mahtomedi. The old home was removed to make way for this beautiful new home. 4,432 finished square foot 5-bedroom 5- bathroom with one bedroom one the main level perfect for a family member or nanny. Two story Great room has windows on the front and rear with awesome views of nature. A floating stair adds to the modern feel. Second level with three bedrooms and two bathrooms and an elevated office overlooking the great room, so cool. 3 car garage, concrete driveway the ¾ homesite packed with well-preserved nature. Convenient Mahtomedi location with Mahtomedi schools for the kids.

Listing Details MLS# 7081994

General Property Information

Common Wall
No
Lot Measurement
Acres
Manufactured Home?
No
Multiple PIDs?
No
New Development
No
Number of Fireplaces
Yes
Projected Completion Date
2026-10-30
Road Btwn WF & Home?
No
Waterfront Present
Yes
Year Built
2026
Yearly/Seasonal
Yearly
Zoning
Residential-Single Family
Bath Full
4
Bath Half
Yes
Main Floor Total SqFt
1847
Above Grd Total SqFt
3377
Below Grd Total SqFt
1055
Total SqFt
4432
Total Finished Sqft
4432.00
FireplaceYN
Yes
Lake/Waterfront Name
Lost
Style
(SF) Single Family
Foundation Size
1847
Garage Stalls
3
Lot Dimensions
116X324
Acres
0.69
Assessment Pending
No
Bath Three Quarters
0
Bath Quarter
0
Association Fee
0

Property Features

Accessible: None Air Conditioning: Central Air Amenities Unit: Exercise Room; In-Ground Sprinkler; Kitchen Center Island; Kitchen Window; Paneled Doors; Tile Floors Appliances: Air-To-Air Exchanger; Chandelier; Dishwasher; Disposal; Double Oven; Energy Star Appliances; Microwave; Refrigerator Association Fee Includes: None Basement: Drainage System; Egress Windows Bath Description: Main Floor 1/2 Bath; Full Primary; Private Primary; Full Basement Builder Information: Builders Association of the Twin Cities Construction Materials: Frame Construction Status: To Be Built/Floor Plan Dining Room Description: Kitchen/Dining Room Electric: 200+ Amp Service Elevation Highpoint to Waterfront Slope: Steep Exterior: Cement Board Family Room Characteristics: 2 Story/High/Vaulted Ceilings; Great Room Fireplace Characteristics: Gas Burning Foundation: Poured Concrete Fuel: Natural Gas Heating: Forced Air Laundry: Upper Level Lot Description: Accessible Shoreline; Sod Included in Price; Tree Coverage - Heavy Road Frontage: City Street Road Responsibility: Public Maintained Road Roof: Age 8 Years or Less; Architectural Shingle Sewer: City Sewer/Connected Special Search: 2nd Floor Laundry; 3 BR on One Level; Main Floor Bedroom Stories: Two Water: City Water/Connected

Contract Information

Contingency
None
Original List Price
1600000
ListPrice
1600000
Owner is an Agent?
Yes
Lot Price
500000
Auction?
No

Location Tax and Other Information

House Number
233
Street Name
Old Wildwood
Street Suffix
Road
Postal City
Saint Paul
County
Washington
State
MN
Zip Code
55115

Assessments

Assessment Balance
4928
Tax With Assessments
4928

Builder Information

Builder ID
KOOTENIA HOMES LLC
Builder License Number
686614
Builder Name
KOOTENIA HOMES LLC
Builders Association of the Twin Cities
Yes

More Information

Building Information

Availability Dt for Closing
2026-10-30
Cert of Occupancy Date
2026-10-30
Finished SqFt Above Ground
3377
Finished SqFt Below Ground
1055

Elevation Highpoint to Waterfront Feet

Elevation Highpoint Waterfront Feet
26-40

Insurance Fee

Insurance Fee Frequency
N/A
Insurance Fee
0

Lake Details

Lake Acres
21
Lake Depth
26

Lease Details

Land Leased
Not Applicable

Miscellaneous Information

Homestead
No

Ownership

Fractional Ownership
No

Parking Characteristics

Garage Dimensions
24x32
Garage Square Feet
744

Public Survey Info

Range#
21
Section#
31
Township#
30

Office/Member Info

Association
SPAAR

Location, Tax and Other Information

AssocFeeYN
No
Legal Description
SECTION 31 TOWNSHIP 030 RANGE 021 PT NE1/4-NE1/4 BEING THAT PT LYING NLY OF ST PAUL & MAHTOMEDI RD EXC THE W 60FT OF E 1154.30FT OF N 130.79FT & E 1094.30FT SUBJ TO 5FT DRAIN & UTIL EASE
Listing City
Mahtomedi
Map Page
95
Municipality
Mahtomedi
School District
Mahtomedi
School District Phone
651-407-2001
DNR Lake ID#
82013400
DNR Lake Classification
Not Applicable
Zip Plus 4
1858
Property ID Number
3103021110010
Tax Year
2026
Tax Amount
4928
In Foreclosure?
No
Potential Short Sale?
No
Lender Owned?
No

Directions & Remarks

Public Remarks
Stunning Modern Architecture overlooking Lost Lake in Mahtomedi. The old home was removed to make way for this beautiful new home. 4,432 finished square foot 5-bedroom 5- bathroom with one bedroom one the main level perfect for a family member or nanny. Two story Great room has windows on the front and rear with awesome views of nature. A floating stair adds to the modern feel. Second level with three bedrooms and two bathrooms and an elevated office overlooking the great room, so cool. 3 car garage, concrete driveway the ¾ homesite packed with well-preserved nature. Convenient Mahtomedi location with Mahtomedi schools for the kids.
Directions
Century Ave north to Wildwood Road east to Old Wildwood Road to 223 Old Wildwood (old home to be torn down)

Accessible

None
Yes

Air Conditioning

Central Air
Yes

Amenities Unit

Exercise Room
Yes
In-Ground Sprinkler
Yes
Kitchen Center Island
Yes
Kitchen Window
Yes
Paneled Doors
Yes
Tile Floors
Yes

Appliances

Air-To-Air Exchanger
Yes
Chandelier
Yes
Dishwasher
Yes
Disposal
Yes
Double Oven
Yes
Energy Star Appliances
Yes
Microwave
Yes
Refrigerator
Yes

Association Fee Includes

None
Yes

Basement

Drainage System
Yes
Egress Windows
Yes

Bath Description

Main Floor 1/2 Bath
Yes
Full Primary
Yes
Private Primary
Yes
Full Basement
Yes

Construction Materials

Frame
Yes

Construction Status

To Be Built/Floor Plan
Yes

Dining Room Description

Kitchen/Dining Room
Yes

Electric

200+ Amp Service
Yes

Elevation Highpoint to Waterfront Slope

Steep
Yes

Exterior

Cement Board
Yes

Family Room Characteristics

2 Story/High/Vaulted Ceilings
Yes
Great Room
Yes

Fireplace Characteristics

Gas Burning
Yes

Foundation

Poured Concrete
Yes

Fuel

Natural Gas
Yes

Heating

Forced Air
Yes

Lake/Waterfront

Lake Front
Yes

Laundry

Upper Level
Yes

Lot Description

Accessible Shoreline
Yes
Sod Included in Price
Yes
Tree Coverage - Heavy
Yes

Road Frontage

City Street
Yes

Road Responsibility

Public Maintained Road
Yes

Roof

Age 8 Years or Less
Yes
Architectural Shingle
Yes

Sewer

City Sewer/Connected
Yes

Special Search

2nd Floor Laundry
Yes
3 BR on One Level
Yes
Main Floor Bedroom
Yes

Stories

Two
Yes

Water

City Water/Connected
Yes

Room Information

Room Name Dimensions Level
Dining Room 14X18 Main
Exercise Room 11X12 Lower
Fifth (5th) Bedroom 12X14 Lower
First (1st) Bedroom 15X17 Upper
Fourth (4th) Bedroom 12X16 Lower
Fourth (4th) Bedroom 12X17 Main
Great Room 17X28 Main
Kitchen 15X17 Main
Media Room 11X17 Main
Office 9X12 Upper
Office 9X16 Upper
Recreation Room 20X34 Lower
Second (2nd) Bedroom 12X15.6 Upper
Third (3rd) Bedroom 12X15.6 Upper
IDX
Listing Office: Michael Lee, Inc.
Last Updated: May - 28 - 2026
The data relating to real estate for sale on this web site comes in part from the Broker Reciprocity SM Program of the Regional Multiple Listing Service of Minnesota, Inc. The information provided is deemed reliable but not guaranteed. Properties subject to prior sale, change or withdrawal. ©2024 Regional Multiple Listing Service of Minnesota, Inc All rights reserved.