
2309 Lost Lake Court, Mound, MN 55364

New Listing
$895,000
Property Type: Residential Bedrooms: 3 Baths: 4 Square Footage: 3,041 Lot Size (sq. ft.): 2,178 Status: Active
Current Price: $895,000 List Date: 5/28/2026 Last Modified: 5/28/2026

Overview

Description

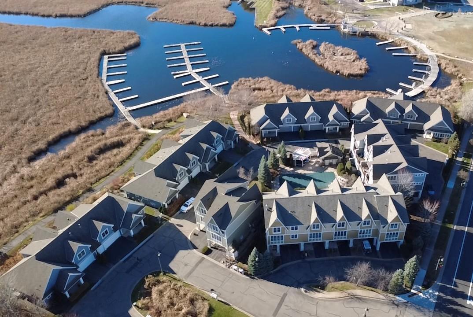
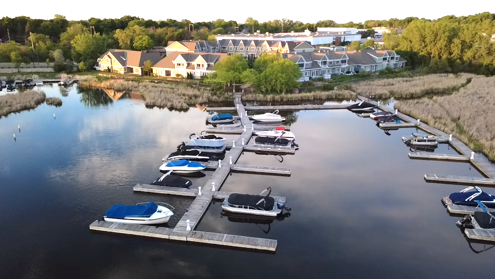
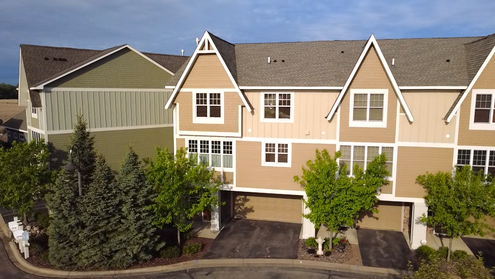
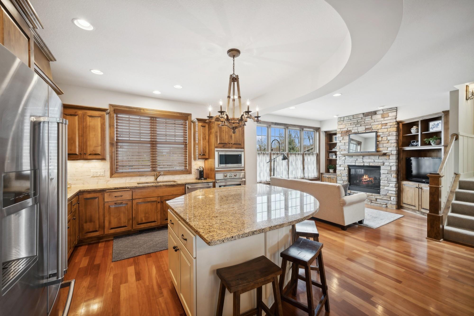
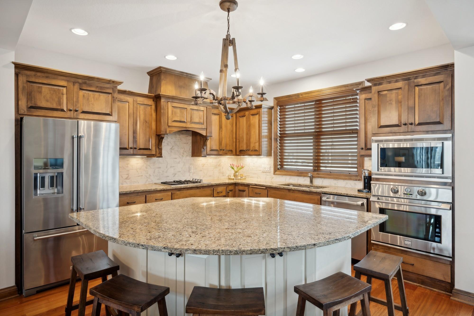
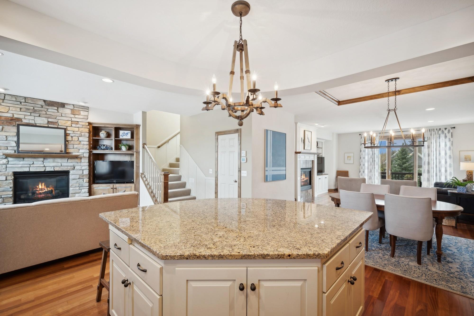
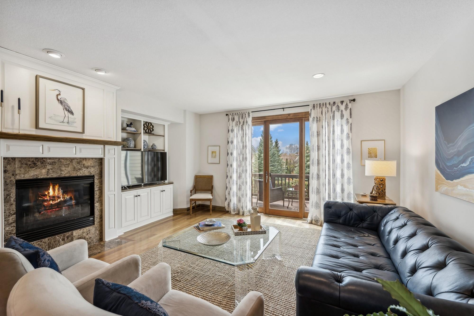
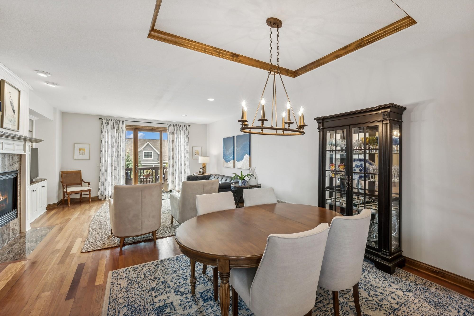
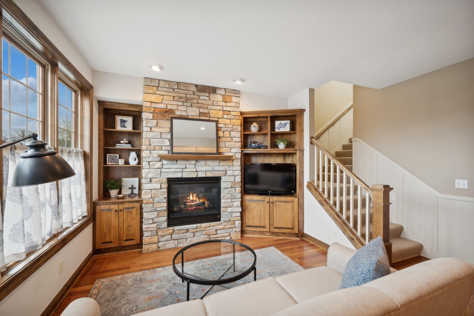
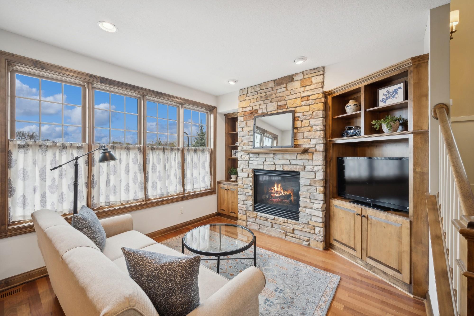
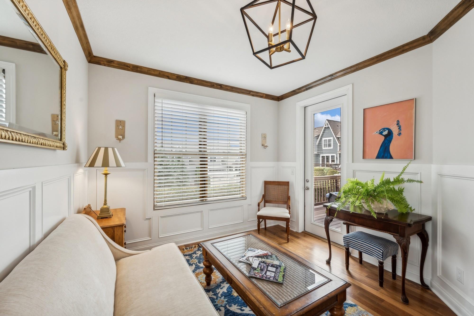
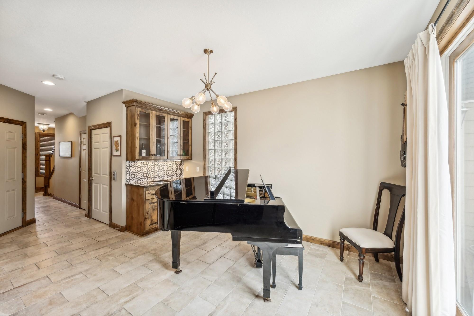
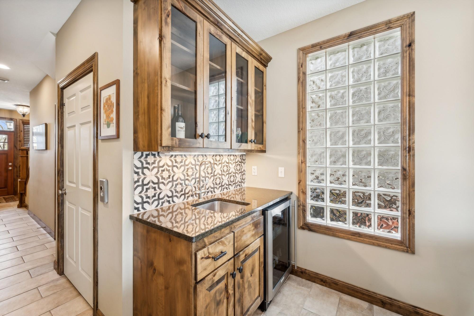
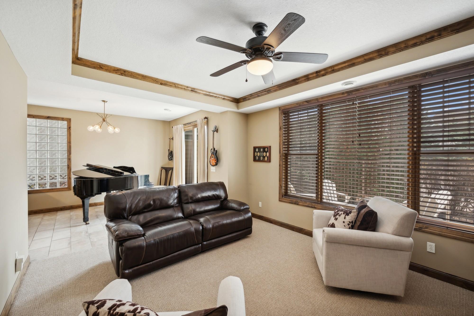
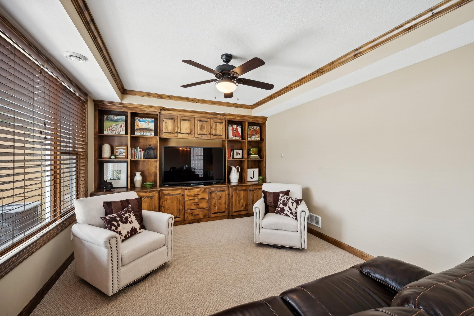
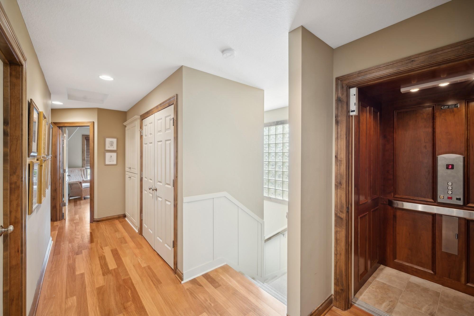
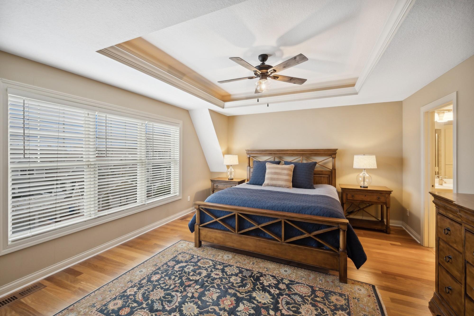
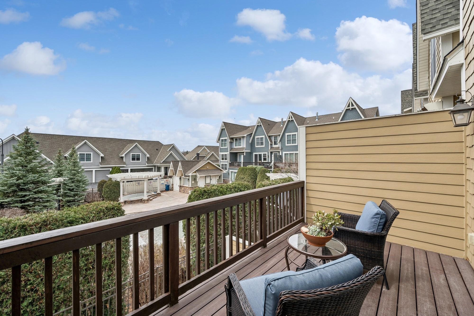
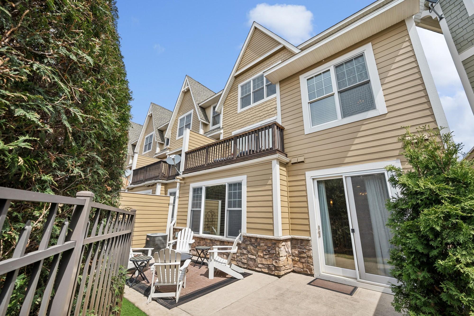
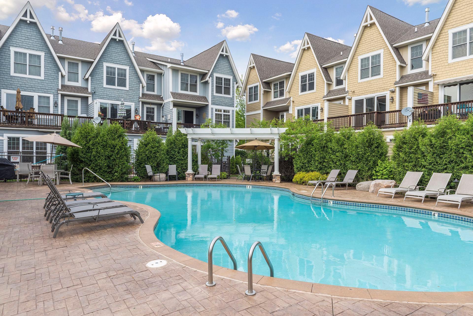
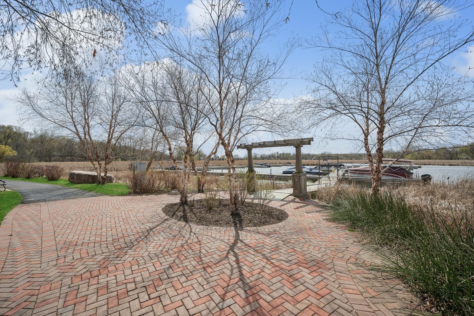
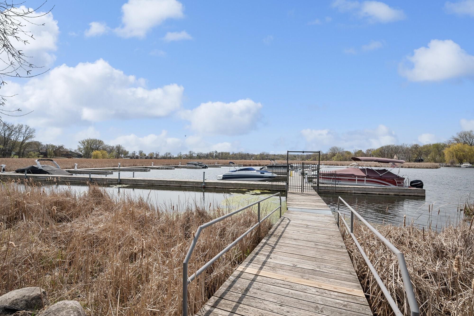
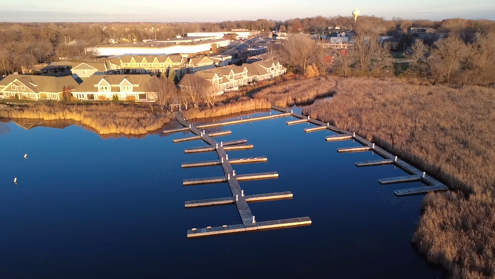
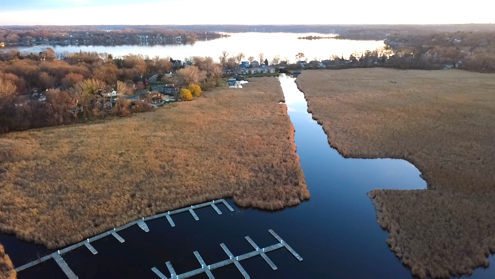
Whether year round or snowbird, you will enjoy Lake Minnetonka living in “The Villas of Lost Lake”. This is the largest and most spacious townhome and the only one with this configuration in this community. Includes the option of a permanent boat dock slip 26 or 30 foot in length. Each dock slip has both power and water hook-ups. The marina location helps protect your boat and leads into Cooks Bay. This townhome has its own private elevator and is a corner/end unit. It was built as the model with high end finishes including hardwood floors on the main and upper level. Main level is an open floor concept with an oversized kitchen, oversized island and 2 separate living areas. Main also has an office/sunroom and ½ bath. Only unit with 3 bedrooms on the same level. Full basement with heated floor, wet bar, 3/4 bath and oversized patio, unique to this unit. The Assoc. includes a full size pool, hot tub, full kitchen, BBQ and bathroom in the pool area. There is nothing else like this ...

Listing Details MLS# 6708256

General Property Information

Assoc Mgmt Co. Phone #
952-224-4777
Association Fee Frequency
Monthly
Association Mgmt Co. Name
Sharper Management
Common Wall
Yes
Lot Measurement
Acres
Manufactured Home?
No
Multiple PIDs?
No
New Development
No
Number of Fireplaces
2
Waterfront Present
No
Year Built
2006
Yearly/Seasonal
Yearly
Zoning
Residential-Single Family
Bath Full
Yes
Bath Three Quarters
2
Bath Half
Yes
Main Floor Total SqFt
3041
Above Grd Total SqFt
3041
Total SqFt
3041
Total Finished Sqft
3041.00
Lake/Waterfront Name
Minnetonka
Style
(TH) Side x Side
Foundation Size
736
Association Fee
782.67
Garage Stalls
2
Lot Dimensions
NE 30x68
Acres
0.05
Assessment Pending
No
Bath Quarter
0
Below Grd Total SqFt
0

Property Features

Accessible: Accessible Elevator Installed Air Conditioning: Central Air Amenities Shared: Dock; Hot Tub Amenities Unit: Boat Slip; Deck; Dock; Hardwood Floors Appliances: Air-To-Air Exchanger; Cooktop; Dishwasher; Disposal; Dryer; Microwave; Range; Refrigerator; Washer Association Fee Includes: Lawn Care; Outside Maintenance; Professional Mgmt; Recreation Facility; Sanitation; Shared Amenities; Snow Removal Basement: None Construction Status: Previously Owned Exterior: Brick/Stone; Cement Board Fireplace Characteristics: Gas Burning Foundation: None Fuel: Natural Gas Heating: Forced Air; In-Floor Heating Laundry: Upper Level Lock Box Type: Combo Outbuildings: Hot Tub Pool Description: Below Ground; Heated; Shared Road Responsibility: Association Maintained Road Roof: Age 8 Years or Less Sewer: City Sewer/Connected Shared Rooms: Community Room Stories: More Than 2 Stories Townhouse Characteristics: End Unit Water: City Water/Connected

Contract Information

Contingency
None
Original List Price
895000
ListPrice
895000
Owner is an Agent?
Yes
Auction?
No

Location Tax and Other Information

House Number
2309
Street Name
Lost Lake
Street Suffix
Court
Postal City
Mound
County
Hennepin
State
MN
Zip Code
55364
Complex/Dev/Subdivision
Villas On Lost Lake 2nd Add

Assessments

Tax With Assessments
9915
Assessment Balance
0

Building Information

Finished SqFt Above Ground
3041

More Information

Lake Details

Lake Acres
14205
Lake Depth
113

Lease Details

Land Leased
Not Applicable

Miscellaneous Information

Homestead
Yes

Ownership

Fractional Ownership
No

Parking Characteristics

Garage Square Feet
388

Public Survey Info

Range#
24
Section#
13
Township#
117

Office/Member Info

Association
MAAR

Location, Tax and Other Information

AssocFeeYN
Yes
Legal Description
LOT 005 BLOCK 002 VILLAS ON LOST LAKE 2ND ADDN
Listing City
Mound
Map Page
116
Municipality
Mound
School District
Westonka
School District Phone
952-491-8001
DNR Lake ID#
27013300
DNR Lake Classification
General Development
Zip Plus 4
4512
Property ID Number
1311724330141
Tax Year
2026
Tax Amount
9915
In Foreclosure?
No
Potential Short Sale?
No
Lender Owned?
Not disclosed

Directions & Remarks

Public Remarks
Whether year round or snowbird, you will enjoy Lake Minnetonka living in “The Villas of Lost Lake”. This is the largest and most spacious townhome and the only one with this configuration in this community. Includes the option of a permanent boat dock slip 26 or 30 foot in length. Each dock slip has both power and water hook-ups. The marina location helps protect your boat and leads into Cooks Bay. This townhome has its own private elevator and is a corner/end unit. It was built as the model with high end finishes including hardwood floors on the main and upper level. Main level is an open floor concept with an oversized kitchen, oversized island and 2 separate living areas. Main also has an office/sunroom and ½ bath. Only unit with 3 bedrooms on the same level. Full basement with heated floor, wet bar, 3/4 bath and oversized patio, unique to this unit. The Assoc. includes a full size pool, hot tub, full kitchen, BBQ and bathroom in the pool area. There is nothing else like this on the lake. Right next to the walking/biking trails, restaurants and stores. Pets are allowed!
Directions
394 West to CR 15 West to the entrance of the Lost Lake Community in Mound.

Accessible

Accessible Elevator Installed
Yes

Air Conditioning

Central Air
Yes

Amenities Shared

Dock
Yes
Hot Tub
Yes

Amenities Unit

Boat Slip
Yes
Deck
Yes
Dock
Yes
Hardwood Floors
Yes

Appliances

Air-To-Air Exchanger
Yes
Cooktop
Yes
Dishwasher
Yes
Disposal
Yes
Dryer
Yes
Microwave
Yes
Range
Yes
Refrigerator
Yes
Washer
Yes

Association Fee Includes

Lawn Care
Yes
Outside Maintenance
Yes
Professional Mgmt
Yes
Recreation Facility
Yes
Sanitation
Yes
Shared Amenities
Yes
Snow Removal
Yes

Basement

None
Yes

Construction Status

Previously Owned
Yes

Exterior

Brick/Stone
Yes
Cement Board
Yes

Fireplace Characteristics

Gas Burning
Yes

Foundation

None
Yes

Fuel

Natural Gas
Yes

Heating

Forced Air
Yes
In-Floor Heating
Yes

Insurance Fee

Insurance Fee
0

Lake/Waterfront

Dock
Yes

Laundry

Upper Level
Yes

Lock Box Type

Combo
Yes

Outbuildings

Hot Tub
Yes

Pool Description

Below Ground
Yes
Heated
Yes
Shared
Yes

Restriction/Covenants

Pets - Cats Allowed
Yes
Pets - Dogs Allowed
Yes
Rentals not Permitted
Yes

Road Responsibility

Association Maintained Road
Yes

Roof

Age 8 Years or Less
Yes

Sewer

City Sewer/Connected
Yes

Shared Rooms

Community Room
Yes

Stories

More Than 2 Stories
Yes

Townhouse Characteristics

End Unit
Yes

Water

City Water/Connected
Yes

Room Information

Room Name Dimensions Level
Bar/Wet Bar Room 14 x 12 Lower
Deck 15 x 8 Main
Dining Room 19 x 12 Main
Family Room 16 x 11 Lower
First (1st) Bedroom 18 x 15 Upper
Kitchen 12 x 12 Main
Living Room 18 x 15 Main
Office 13 x 10 Main
Second (2nd) Bedroom 12 x 12 Upper
Third (3rd) Bedroom 12 x 12 Upper
IDX
Listing Office: Coldwell Banker Realty
Last Updated: May - 28 - 2026
The data relating to real estate for sale on this web site comes in part from the Broker Reciprocity SM Program of the Regional Multiple Listing Service of Minnesota, Inc. The information provided is deemed reliable but not guaranteed. Properties subject to prior sale, change or withdrawal. ©2024 Regional Multiple Listing Service of Minnesota, Inc All rights reserved.