
2309 Hillcrest Lane, Hawley, MN 56549

New Listing
$699,900
Property Type: Residential Bedrooms: 5 Baths: 4 Square Footage: 4,951 Lot Size (sq. ft.): 29,185 Status: Active
Current Price: $699,900 List Date: 5/28/2026 Last Modified: 5/28/2026

Overview

Description

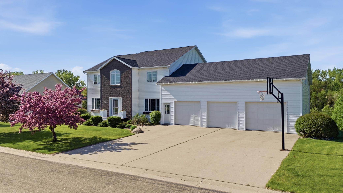
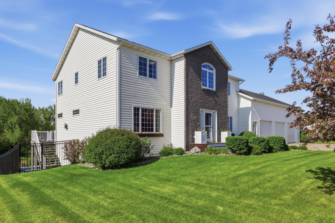
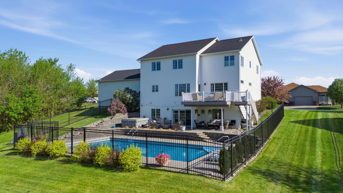
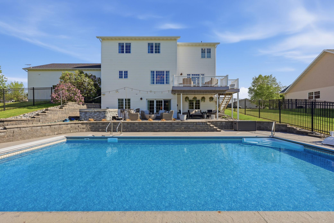
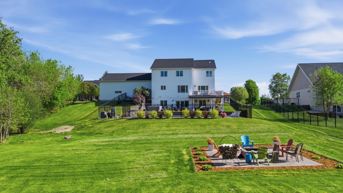
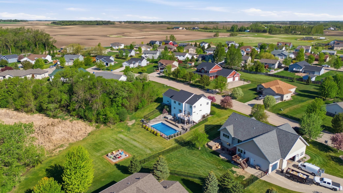
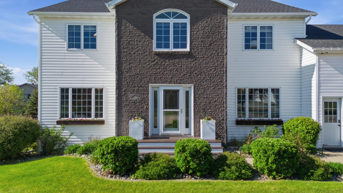
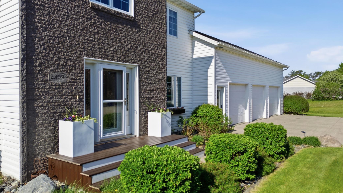
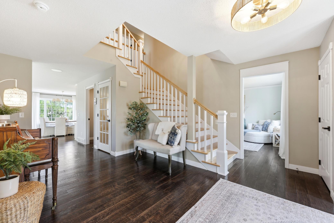
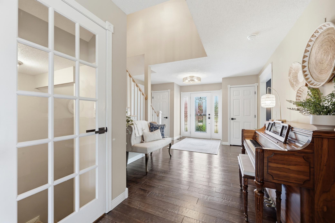
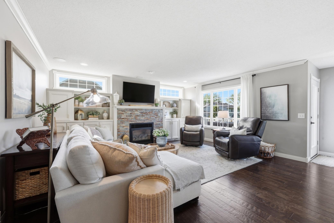
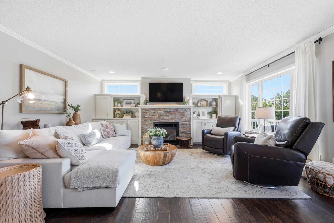
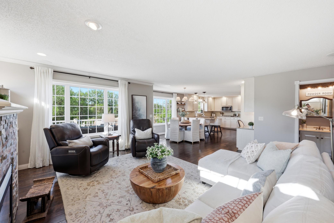
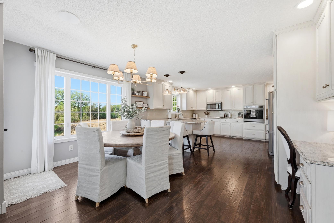
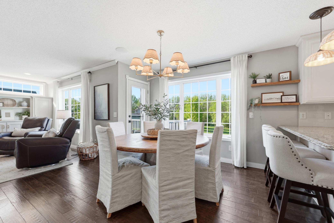
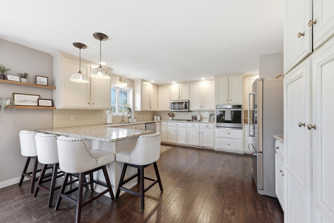
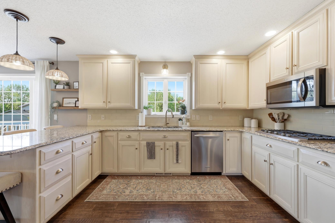
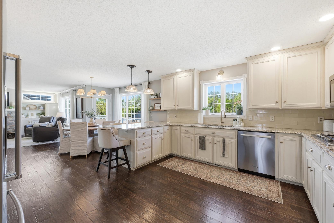
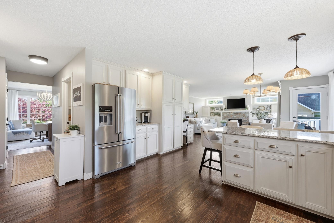
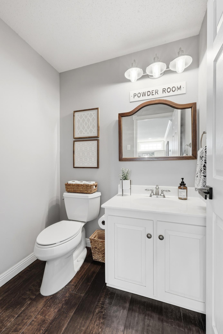
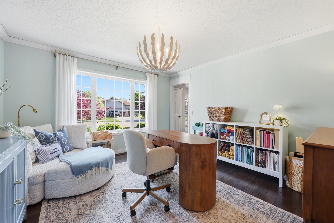
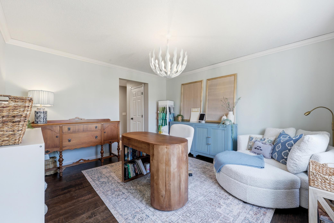
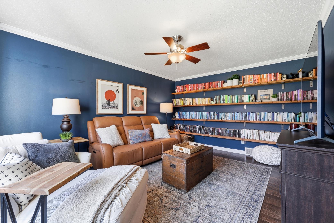
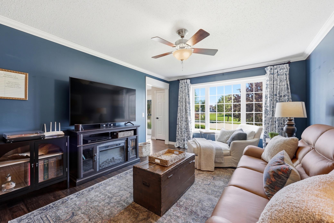
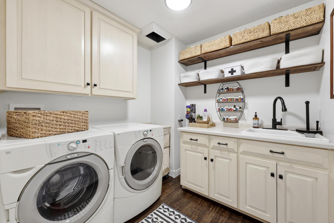
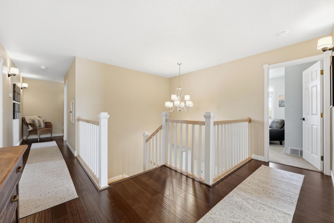
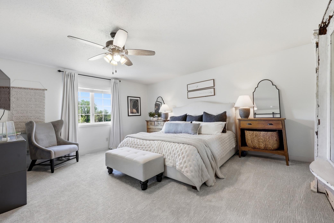
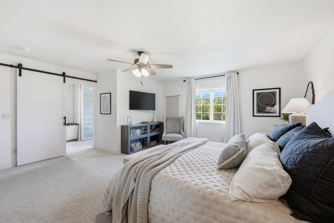
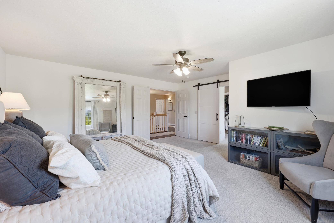
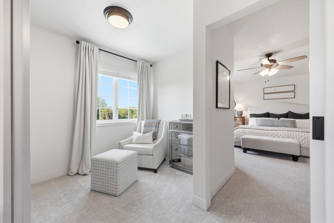
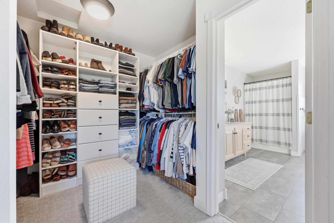
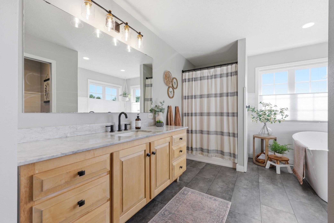
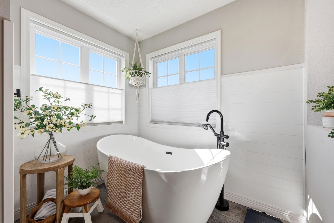
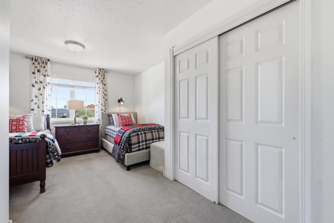
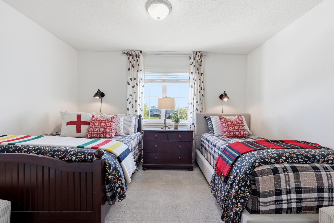
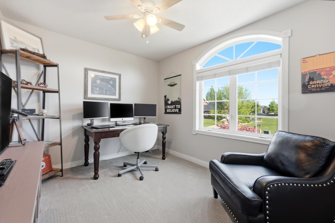
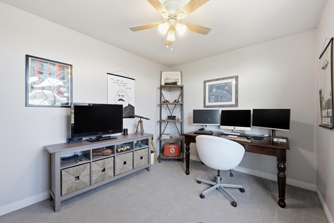
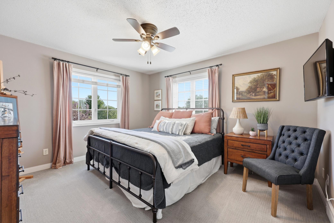
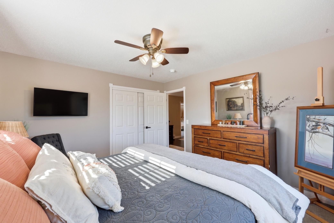
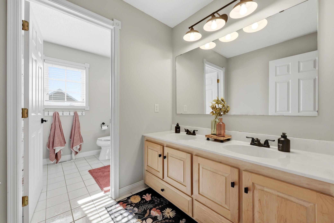
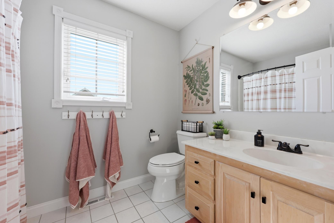
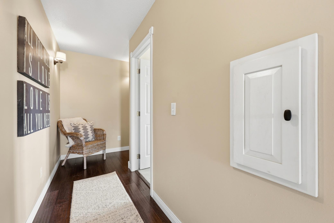
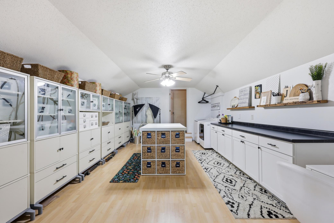
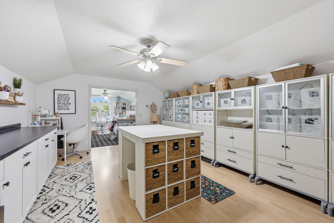
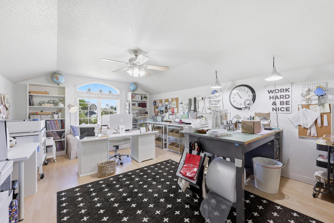
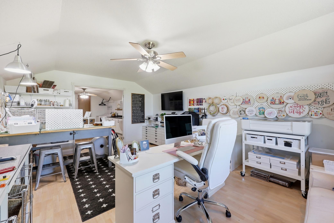
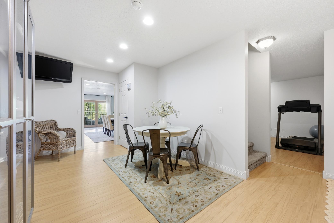
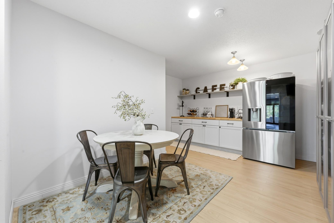
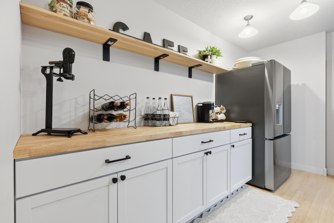
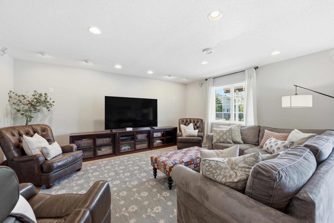
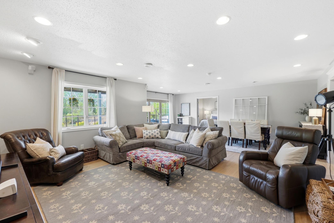
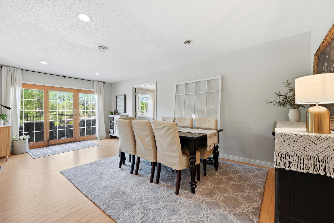
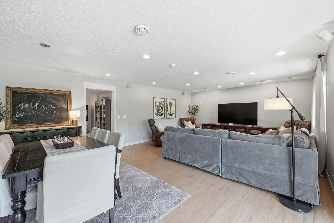
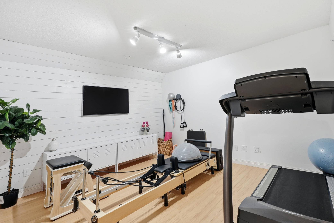
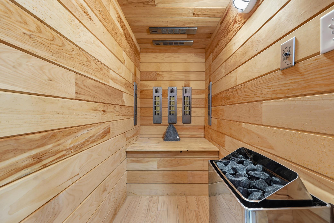
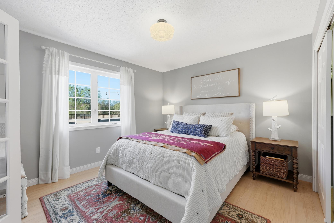
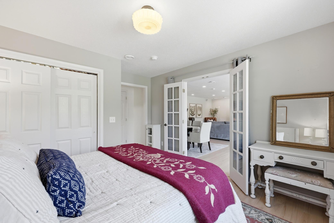
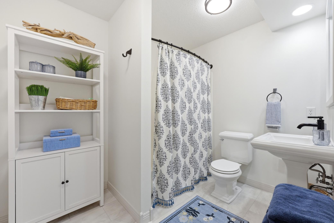
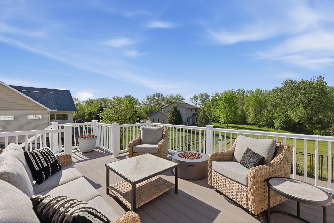
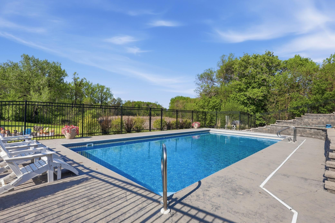
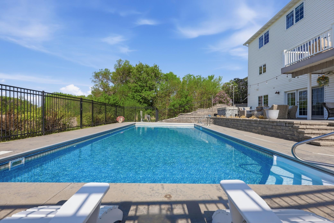
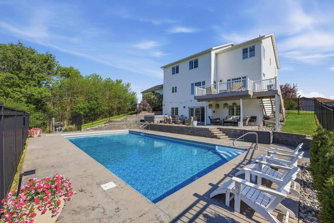
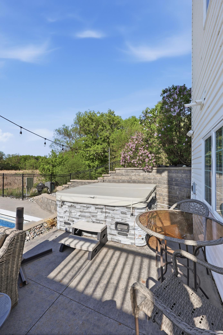
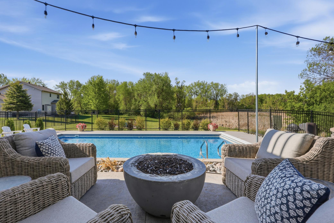
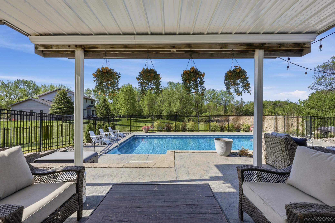
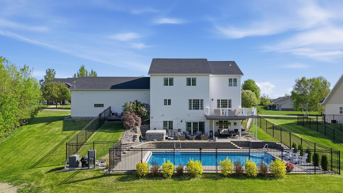
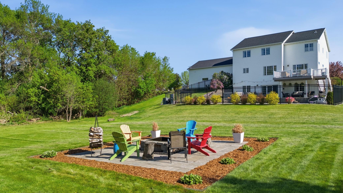
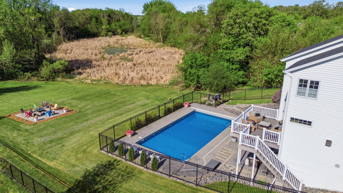
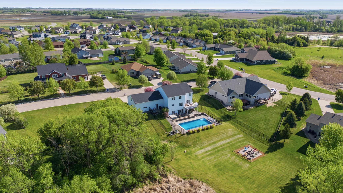
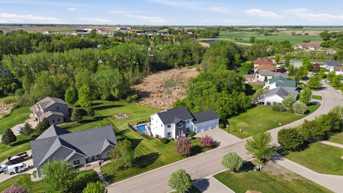
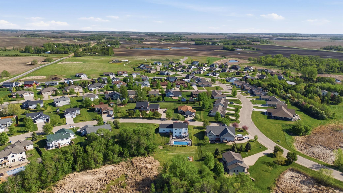
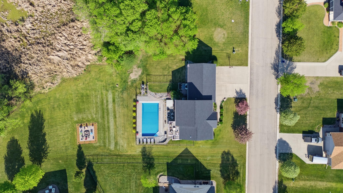
FIRST TIME EVER ON THE MARKET! Meticulously maintained and beautifully updated, this 5 bed, 4 bath home offers nearly 5,000 sq ft on a spacious 0.67 acre lot. Enter through a beautiful entryway that leads either to a cozy den or an office/formal dining room. Continue into the main level featuring an updated kitchen with newer appliances, living room, half bath, and laundry room. Upstairs includes the primary suite with private bath, three additional bedrooms, full bathroom, and second laundry/work space. The walkout lower level offers a kitchenette, family room, workout room, sauna, additional bedroom, full bath, and direct access to the pool area. The backyard is built for summer with a 20x40 in-ground pool ranging from 3’ to 6’ deep with an electric cover. Utility costs remain impressively efficient, with the highest winter bill in 2025 at just $477 and highest summer bill with pool use at $467 - including all utilities: heat, A/C, water, sewer, and trash. Enjoy small-town livin ...

Open Houses

Listing Details MLS# 7081786

General Property Information

Common Wall
No
Lot Measurement
Acres
Manufactured Home?
No
Multiple PIDs?
No
New Development
No
Number of Fireplaces
Yes
Waterfront Present
No
Year Built
2004
Yearly/Seasonal
Yearly
Zoning
Residential-Single Family
Bath Full
3
Bath Half
Yes
Main Floor Total SqFt
1537
Above Grd Total SqFt
3614
Below Grd Total SqFt
1337
Total SqFt
4951
Total Finished Sqft
4951.00
FireplaceYN
Yes
Style
(SF) Single Family
Foundation Size
1537
Garage Stalls
3
Lot Dimensions
irregular
Acres
0.67
Assessment Pending
No
Bath Three Quarters
0
Bath Quarter
0
Association Fee
0

Property Features

Accessible: None Air Conditioning: Central Air Basement: Full Bath Description: Main Floor 1/2 Bath; Upper Level Full Bath; Full Primary; Full Basement Construction Status: Previously Owned Dining Room Description: Informal Dining Room; Separate/Formal Dining Room Exterior: Brick/Stone; Vinyl Family Room Characteristics: 2 or More Fireplace Characteristics: Gas Burning; Living Room Foundation: Poured Concrete Fuel: Natural Gas Heating: Forced Air Laundry: Main Level; Upper Level Lock Box Type: Supra Pool Description: Below Ground; Heated Roof: Age 8 Years or Less; Asphalt Shingles Sewer: City Sewer/Connected Stories: Two Water: City Water/Connected

Contract Information

Contingency
None
Original List Price
699900
ListPrice
699900
Owner is an Agent?
No
Auction?
No

Location Tax and Other Information

House Number
2309
Street Name
Hillcrest
Street Suffix
Lane
Postal City
Hawley
County
Clay
State
MN
Zip Code
56549
Complex/Dev/Subdivision
Prairie Hills Estates Add

Assessments

Tax With Assessments
7412
Assessment Balance
0

Basement

Foundation Dimensions
irr
Full
Yes

More Information

Building Information

Finished SqFt Above Ground
3614
Finished SqFt Below Ground
1337

Lease Details

Land Leased
Not Applicable

Lock Box Type

Lock Box Source
LCAR
Supra
Yes

Miscellaneous Information

Homestead
Yes

Ownership

Fractional Ownership
No

Parking Characteristics

Garage Dimensions
28x40
Garage Square Feet
1120

Public Survey Info

Range#
45
Section#
02
Township#
139

Office/Member Info

Association
LCAR

Location, Tax and Other Information

AssocFeeYN
No
Legal Description
SUBDIVISIONNAME PRAIRIE HILLS ESTATES ADD LOT 008 BLOCK 001 SUBDIVISIONCD 56685
Listing City
Hawley
Map Page
999
Municipality
Hawley
School District
Hawley
School District Phone
218-483-4647
Zip Plus 4
4434
Property ID Number
566850080
Tax Year
2026
Tax Amount
7362
In Foreclosure?
No
Potential Short Sale?
No
Lender Owned?
No

Directions & Remarks

Public Remarks
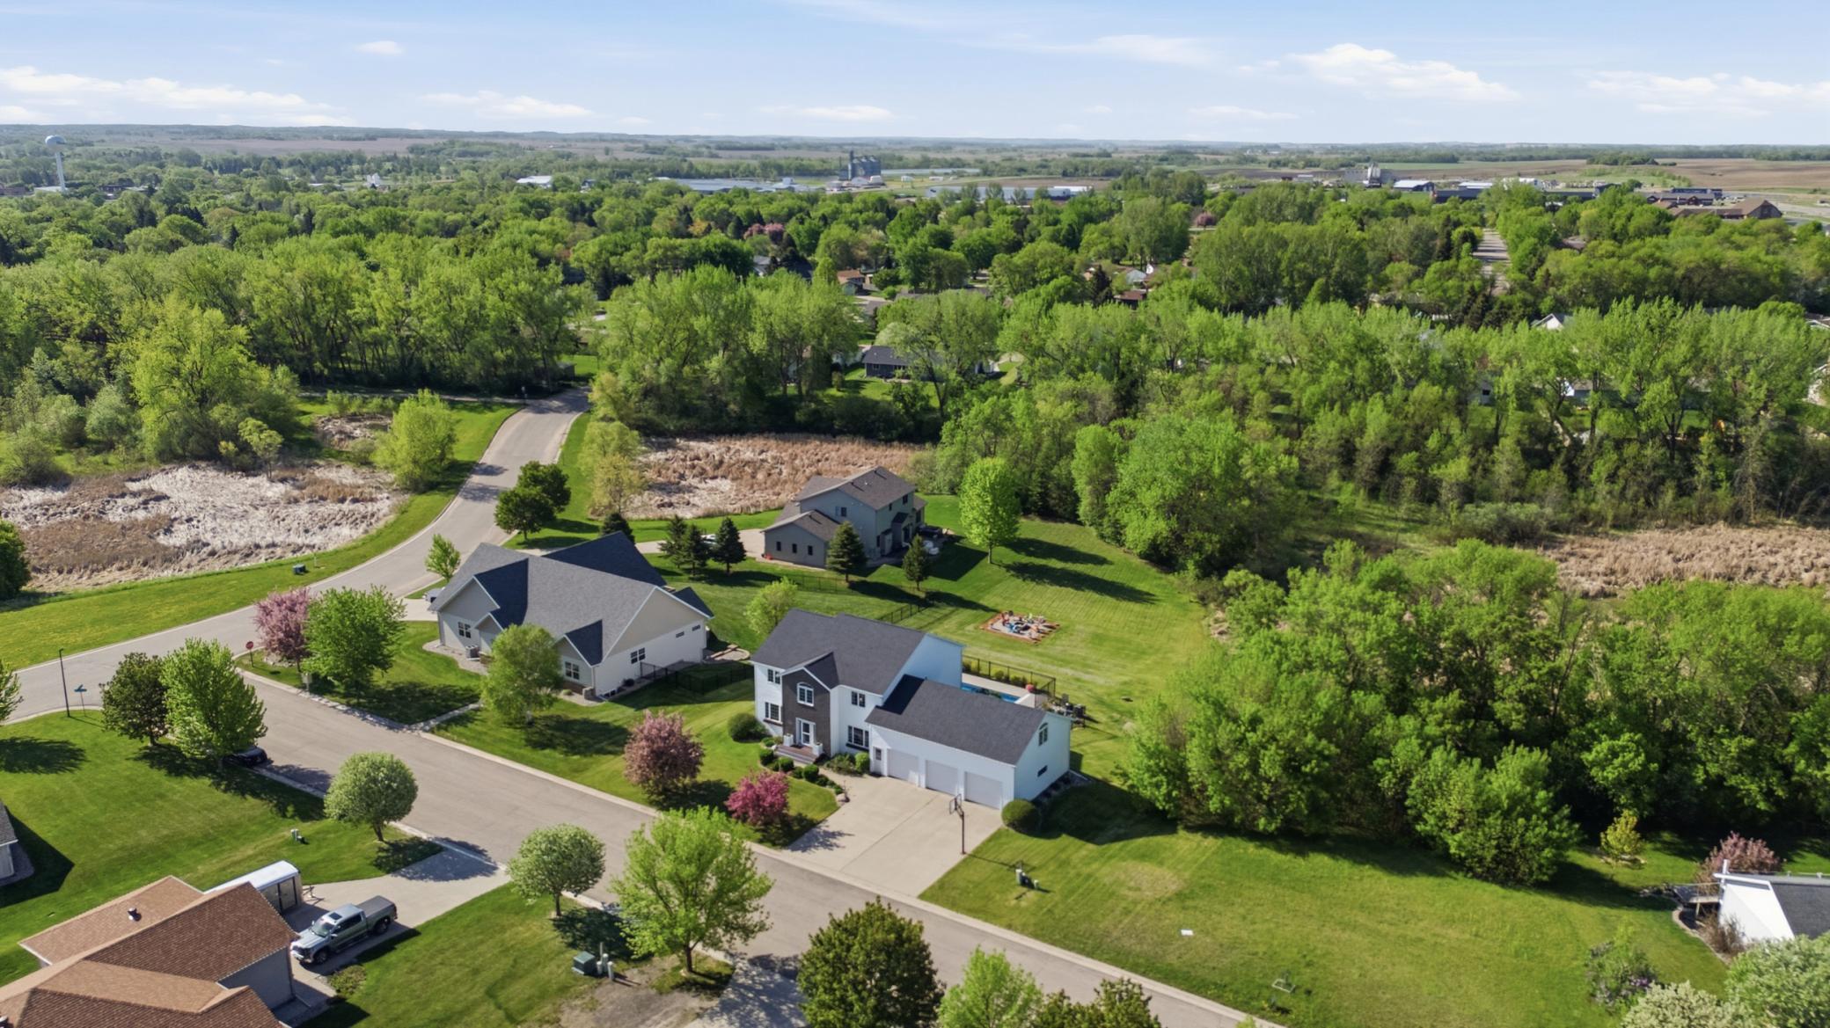
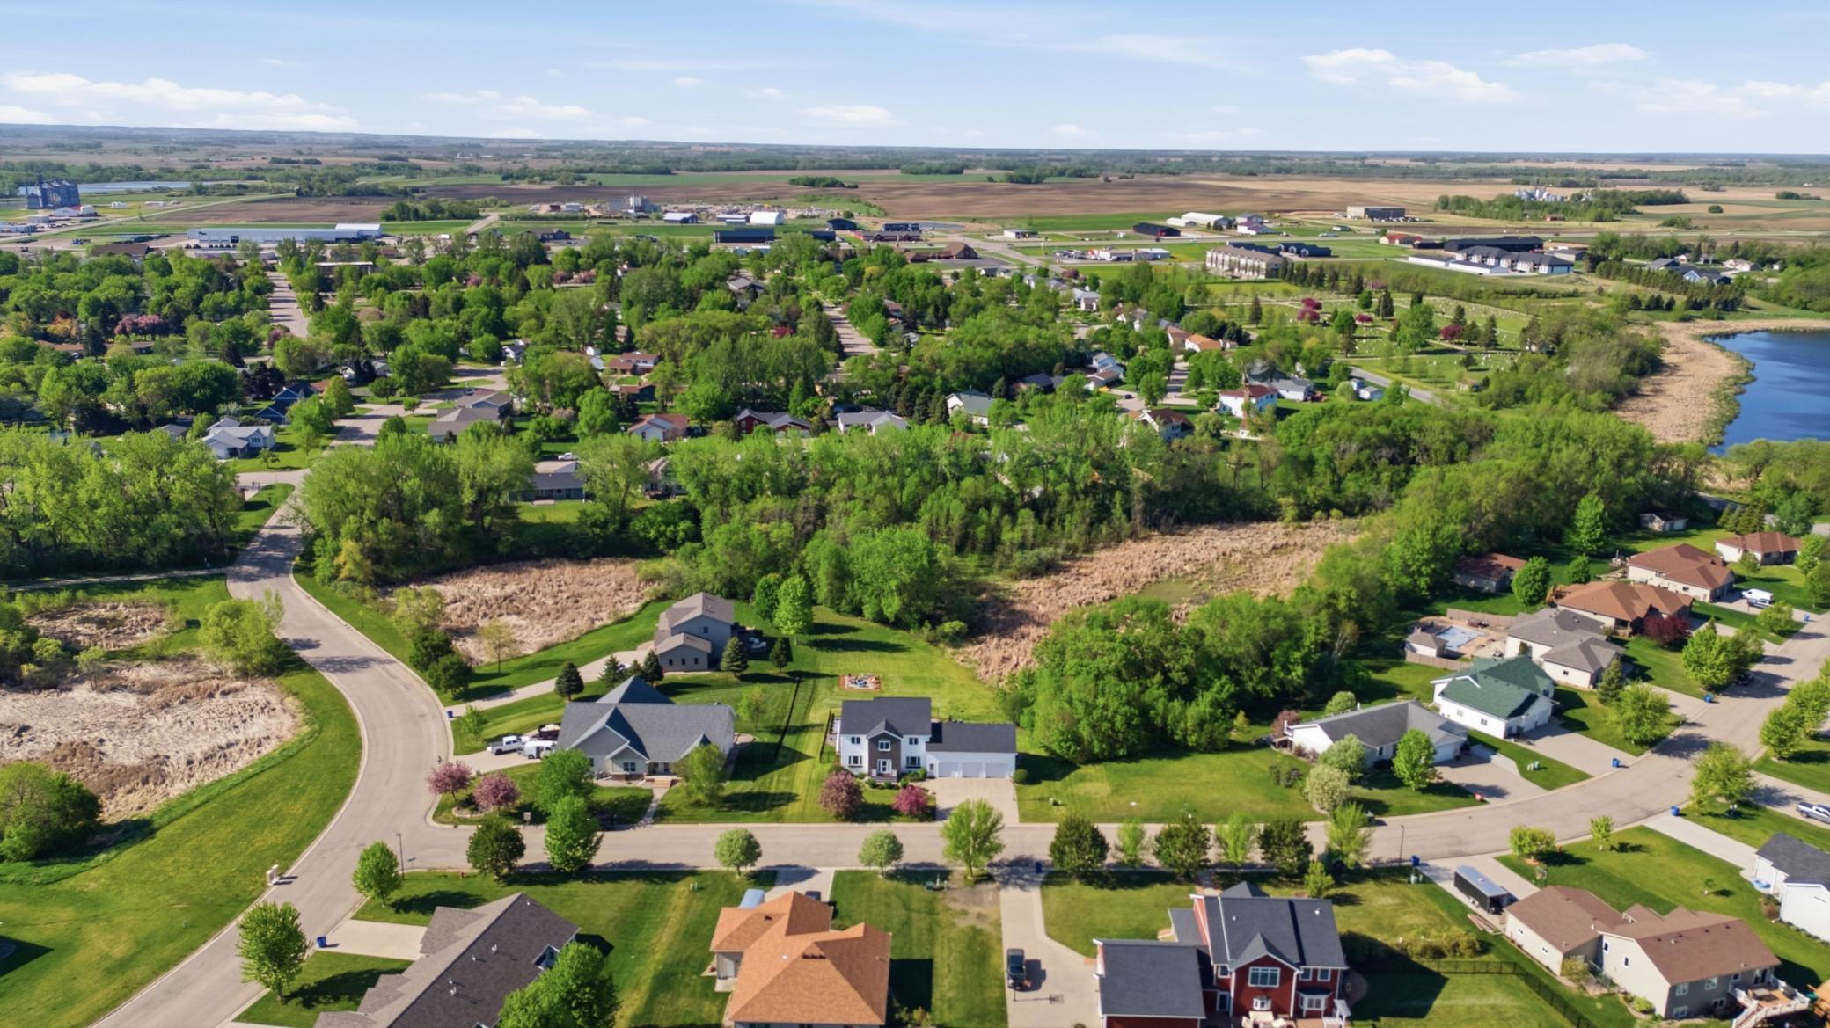
FIRST TIME EVER ON THE MARKET! Meticulously maintained and beautifully updated, this 5 bed, 4 bath home offers nearly 5,000 sq ft on a spacious 0.67 acre lot. Enter through a beautiful entryway that leads either to a cozy den or an office/formal dining room. Continue into the main level featuring an updated kitchen with newer appliances, living room, half bath, and laundry room. Upstairs includes the primary suite with private bath, three additional bedrooms, full bathroom, and second laundry/work space. The walkout lower level offers a kitchenette, family room, workout room, sauna, additional bedroom, full bath, and direct access to the pool area. The backyard is built for summer with a 20x40 in-ground pool ranging from 3’ to 6’ deep with an electric cover. Utility costs remain impressively efficient, with the highest winter bill in 2025 at just $477 and highest summer bill with pool use at $467 - including all utilities: heat, A/C, water, sewer, and trash. Enjoy small-town living with easy commutes to both the Detroit Lakes and Fargo-Moorhead areas, plus close proximity to Hawley Golf Club, parks, and the brand new Hawley school. Schedule your showing ASAP and enjoy pool season all summer long!
Directions
Highway 10 to 225th St N, take a right onto Hillcrest Lane and property will be on right side.

Accessible

None
Yes

Air Conditioning

Central Air
Yes

Bath Description

Main Floor 1/2 Bath
Yes
Upper Level Full Bath
Yes
Full Primary
Yes
Full Basement
Yes

Construction Status

Previously Owned
Yes

Dining Room Description

Informal Dining Room
Yes
Separate/Formal Dining Room
Yes

Exterior

Brick/Stone
Yes
Vinyl
Yes

Family Room Characteristics

2 or More
Yes

Fireplace Characteristics

Gas Burning
Yes
Living Room
Yes

Foundation

Poured Concrete
Yes

Fuel

Natural Gas
Yes

Heating

Forced Air
Yes

Insurance Fee

Insurance Fee
0

Laundry

Main Level
Yes
Upper Level
Yes

Pool Description

Below Ground
Yes
Heated
Yes

Roof

Age 8 Years or Less
Yes
Asphalt Shingles
Yes

Sewer

City Sewer/Connected
Yes

Stories

Two
Yes

Water

City Water/Connected
Yes

Documents

IDX
Listing Office: REMAX Lakes Region
Last Updated: May - 28 - 2026
The data relating to real estate for sale on this web site comes in part from the Broker Reciprocity SM Program of the Regional Multiple Listing Service of Minnesota, Inc. The information provided is deemed reliable but not guaranteed. Properties subject to prior sale, change or withdrawal. ©2024 Regional Multiple Listing Service of Minnesota, Inc All rights reserved.