
229 Wadsworth Drive, Mankato, MN 56001

$384,900
Property Type: Residential Bedrooms: 4 Baths: 4 Square Footage: 3,192 Lot Size (sq. ft.): 10,019 Status: Active
Current Price: $384,900 List Date: 4/13/2026 Last Modified: 5/25/2026

Overview

Description

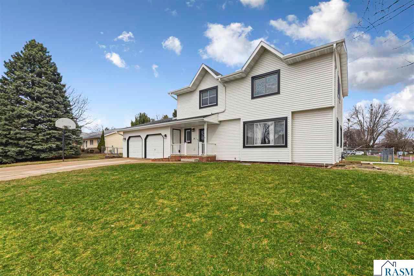
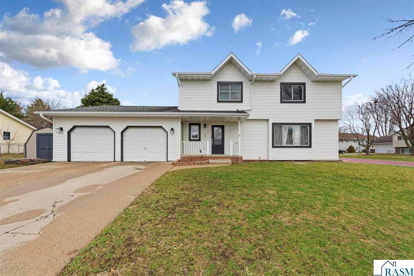
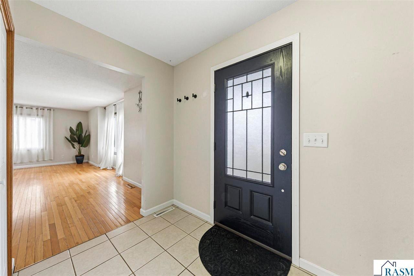
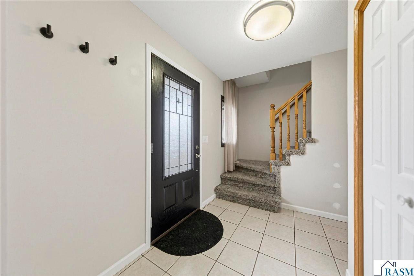
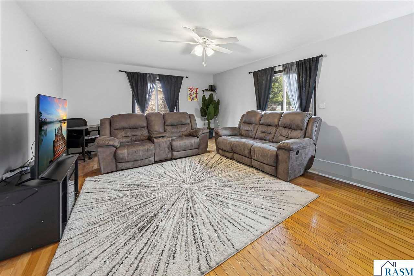
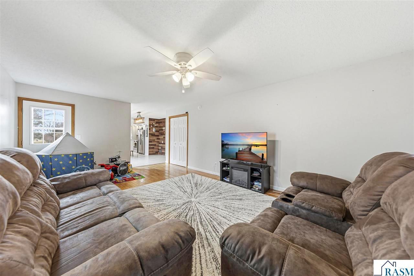
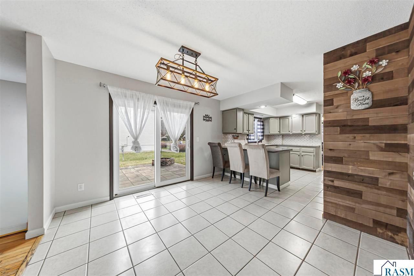
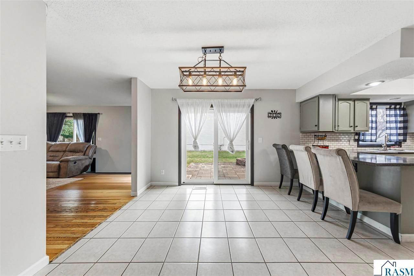
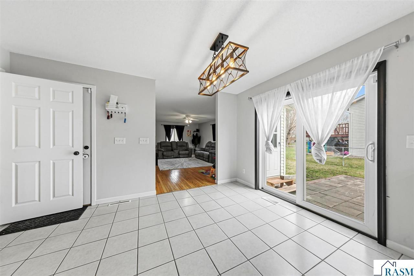
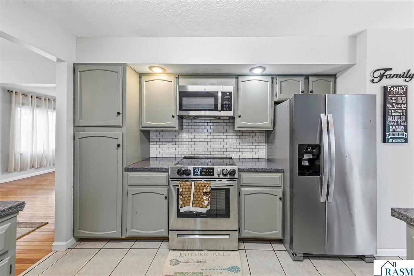
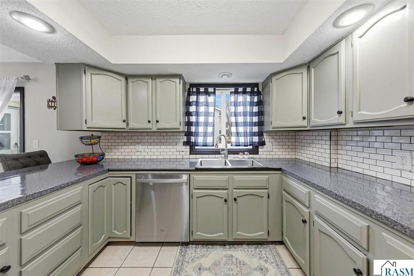
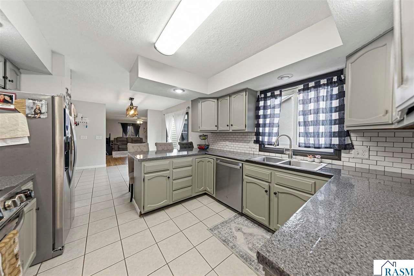
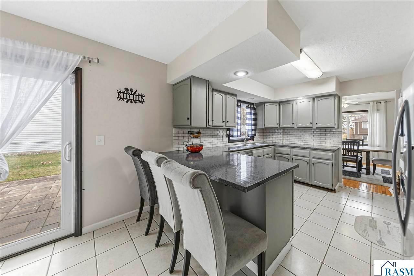
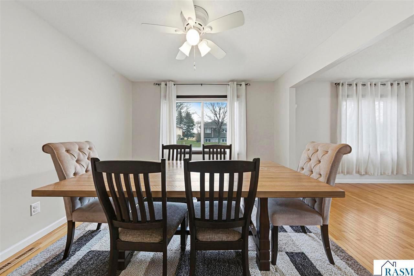
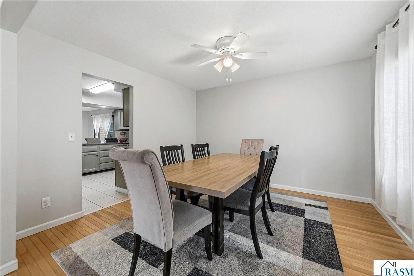
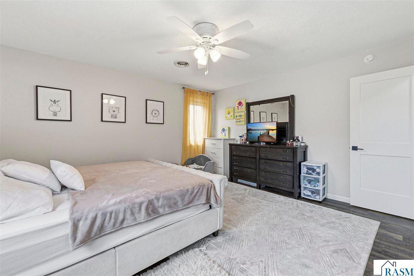
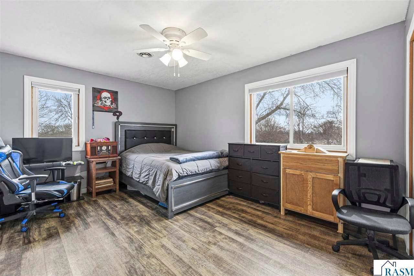
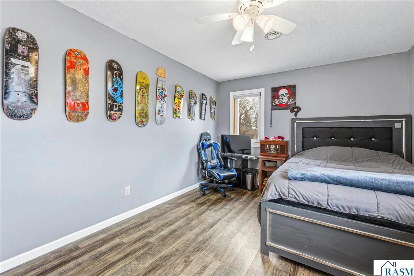
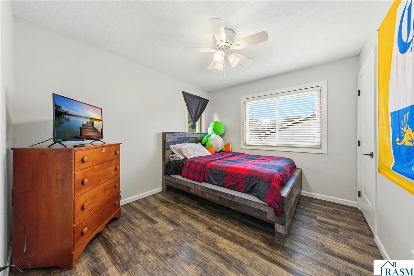
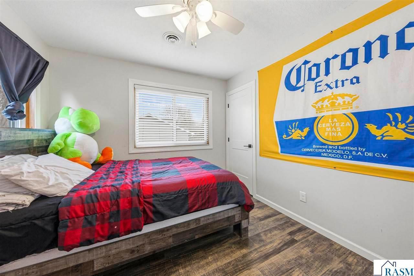
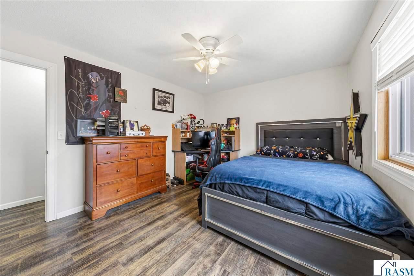
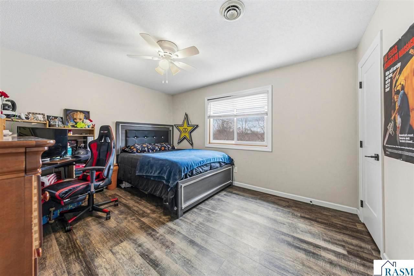
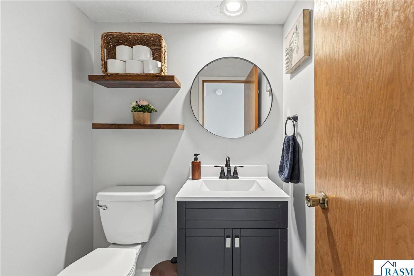
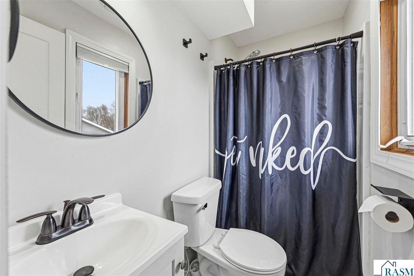
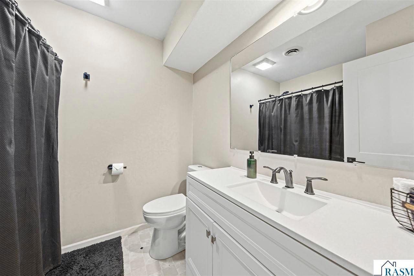
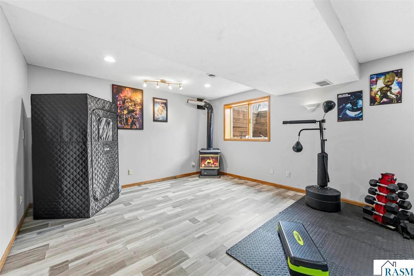
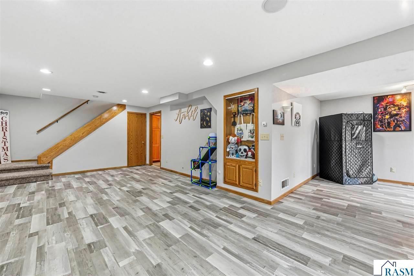
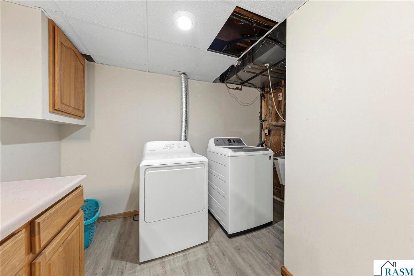
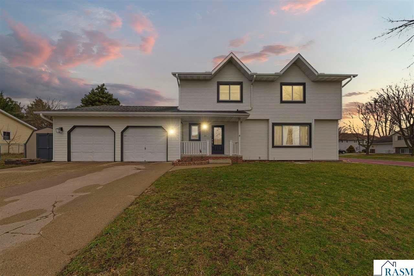
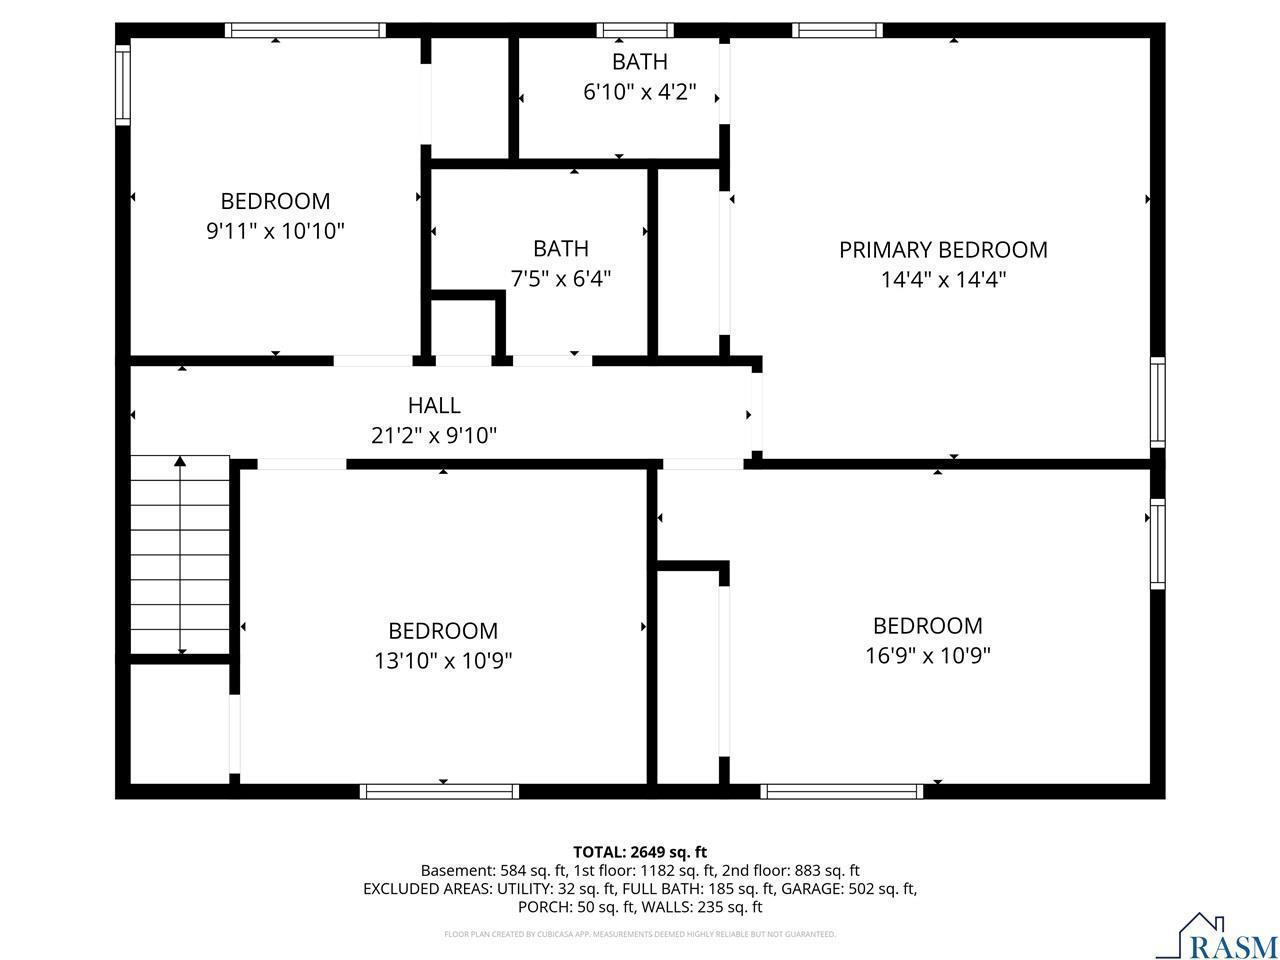
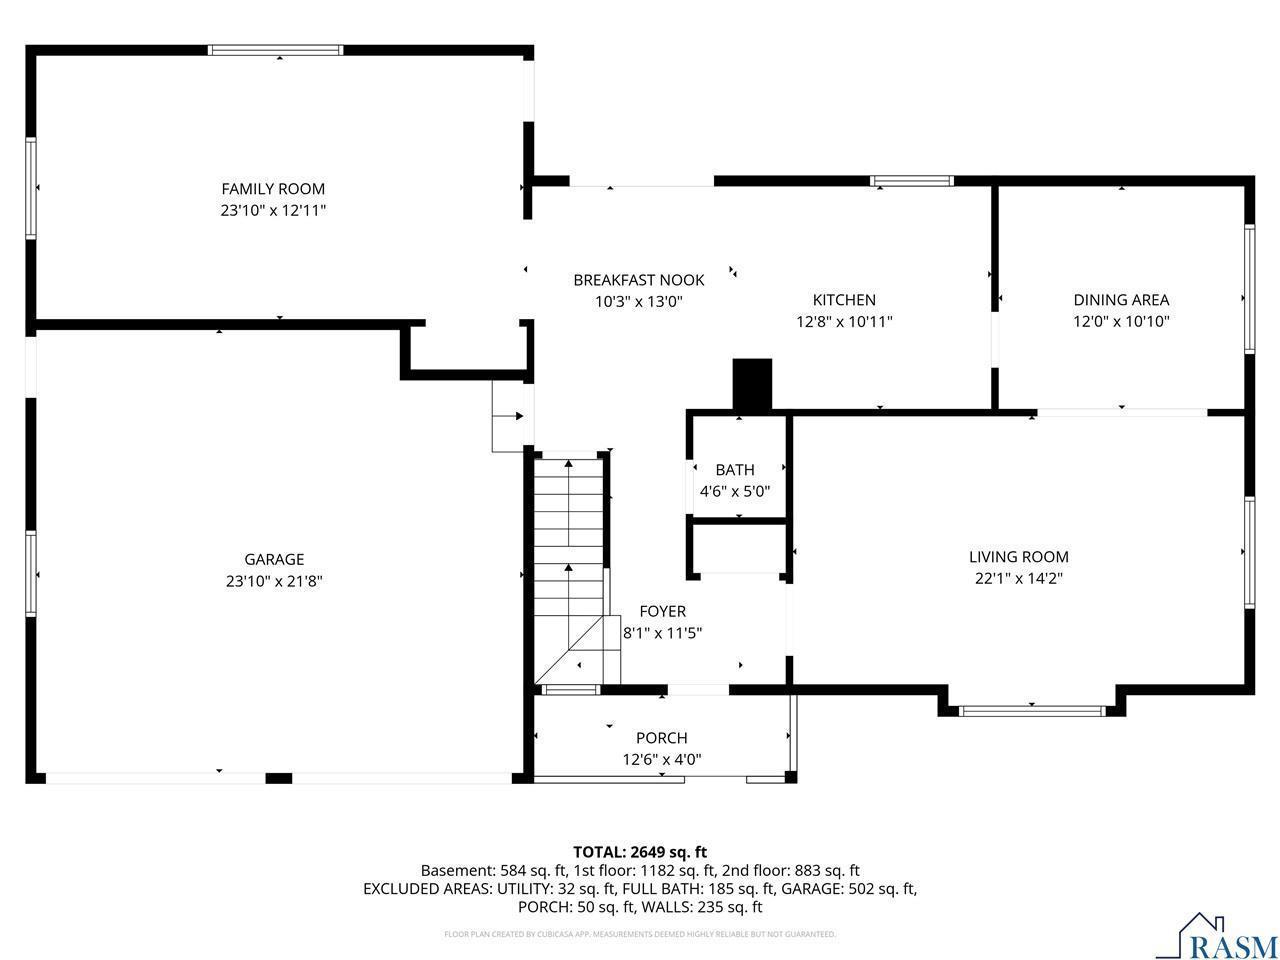
Welcome to this stunning Hilltop gem in Mankato where space, style, and thoughtful updates come together to create the perfect place to call home. This beautifully maintained 4-bedroom, 4-bath residence offers an ideal blend of modern design and everyday functionality. Come inside and be greeted by gleaming hardwood floors that flow throughout the main level, setting the tone for the home’s warm yet elevated feel. The layout is both spacious and versatile, featuring two separate living rooms on the main level!—perfect for hosting guests, creating a cozy family retreat, or designing a stylish home office. The main level also boasts two dining areas, offering flexibility for both formal dinners and casual everyday meals. At the heart of the home is the updated kitchen, designed with both beauty and function in mind. Expect modern finishes, ample cabinetry, and a layout that seamlessly connects to the surrounding living and dining spaces. Upstairs, you’ll find four generously sized ...

Listing Details MLS# 7053860

General Property Information

Common Wall
No
Lot Measurement
Acres
Manufactured Home?
No
Multiple PIDs?
No
New Development
No
Waterfront Present
No
Year Built
1989
Yearly/Seasonal
Yearly
Zoning
Residential-Single Family
Bath Full
Yes
Bath Three Quarters
2
Bath Half
Yes
Main Floor Total SqFt
1182
Above Grd Total SqFt
2246
Below Grd Total SqFt
946
Total SqFt
3192
Total Finished Sqft
3192.00
FireplaceYN
No
Style
(SF) Single Family
Foundation Size
946
Garage Stalls
2
Lot Dimensions
113X89
Acres
0.23
Assessment Pending
No
Number of Fireplaces
0
Bath Quarter
0
Association Fee
0

Property Features

Accessible: None Air Conditioning: Central Air Amenities Unit: Ceiling Fan(s); Hardwood Floors; Kitchen Center Island; Tile Floors; Washer/Dryer Hookup Appliances: Air-To-Air Exchanger; Dishwasher; Dryer; Microwave; Range; Refrigerator; Washer Basement: Concrete Block; Egress Windows; Full; Sump Pump Bath Description: Main Floor 1/2 Bath; 3/4 Primary; 3/4 Basement Construction Materials: Frame Construction Status: Previously Owned Dining Room Description: Eat In Kitchen Exterior: Vinyl Fencing: Full Foundation: Concrete Block Fuel: Natural Gas Heating: Forced Air Lock Box Type: Supra Roof: Asphalt Shingles Sellers Terms: Cash; Conventional Sewer: City Sewer/Connected Special Search: 3 BR on One Level Stories: Two Water: City Water/Connected

Contract Information

Contingency
None
Original List Price
399900
ListPrice
384900
Owner is an Agent?
No
Auction?
No

Location Tax and Other Information

House Number
229
Street Name
Wadsworth
Street Suffix
Drive
Postal City
Mankato
County
Blue Earth
State
MN
Zip Code
56001
Complex/Dev/Subdivision
Glen Ellen Estates 2

Assessments

Assessment Installment
20
Tax With Assessments
4282
Assessment Balance
0

Building Information

Finished SqFt Above Ground
2246
Finished SqFt Below Ground
946

More Information

Lease Details

Land Leased
Not Applicable

Lock Box Type

Lock Box Source
RASM
Supra
Yes

Miscellaneous Information

DP Resource
Yes
Homestead
Yes

Ownership

Fractional Ownership
No

Parking Characteristics

Garage Dimensions
22X24
Garage Square Feet
516

Office/Member Info

Association
MAAR

Location, Tax and Other Information

AssocFeeYN
No
Legal Description
GLEN ELLEN ESTATES NO 2 011 002 00
Listing City
Mankato
Map Page
999
Municipality
Mankato
School District
Mankato
School District Phone
507-387-1868
Zip Plus 4
6604
Property ID Number
R010916383009
Tax Year
2026
Tax Amount
4262
In Foreclosure?
No
Potential Short Sale?
No
Lender Owned?
No

Directions & Remarks

Public Remarks
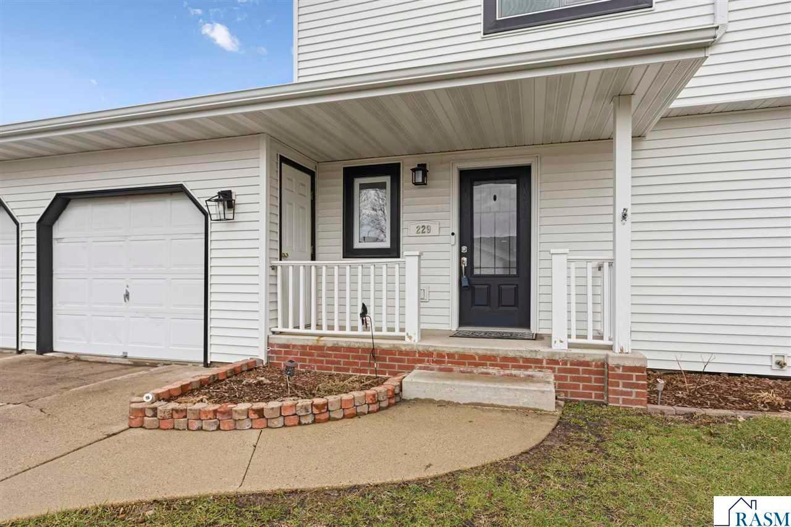
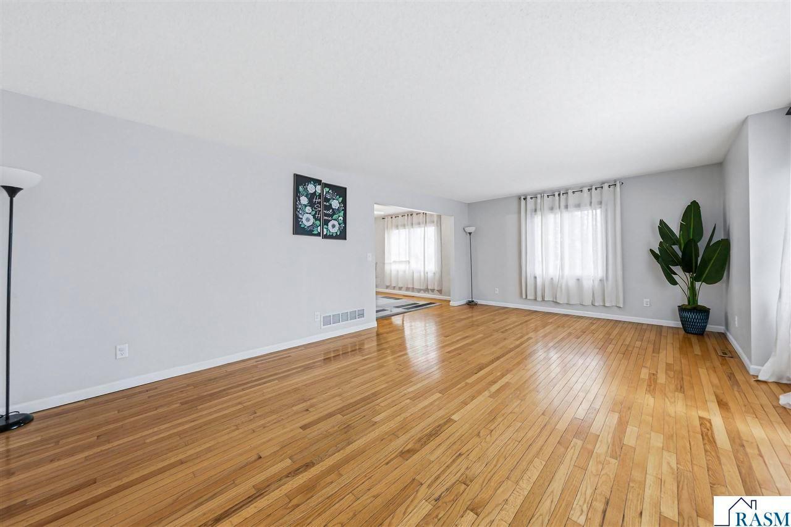
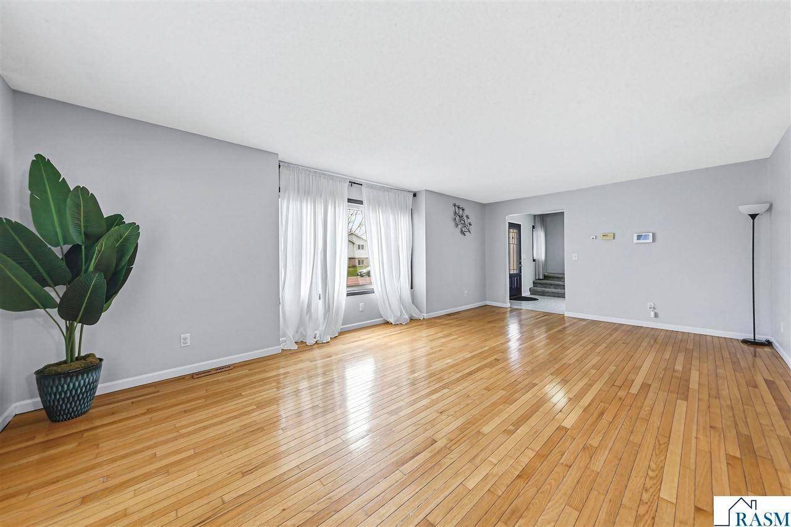
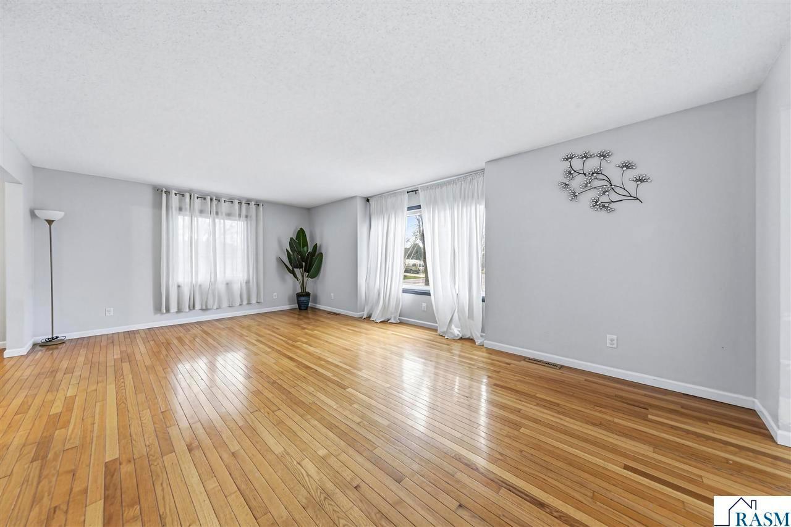
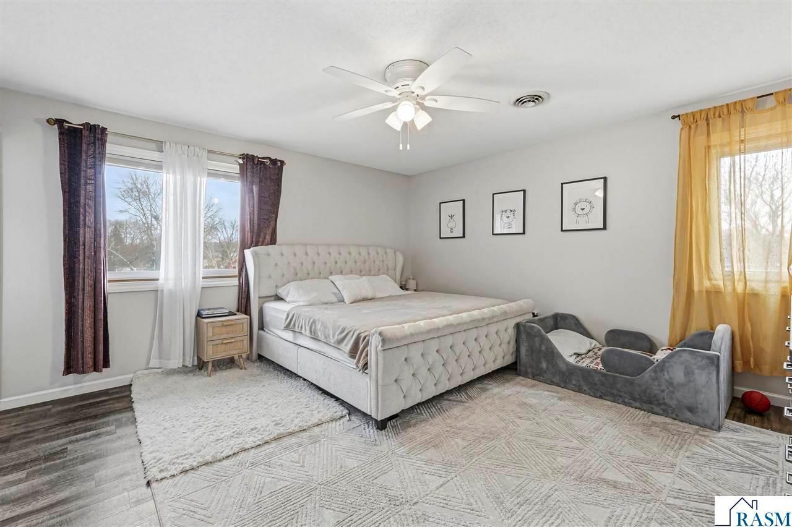
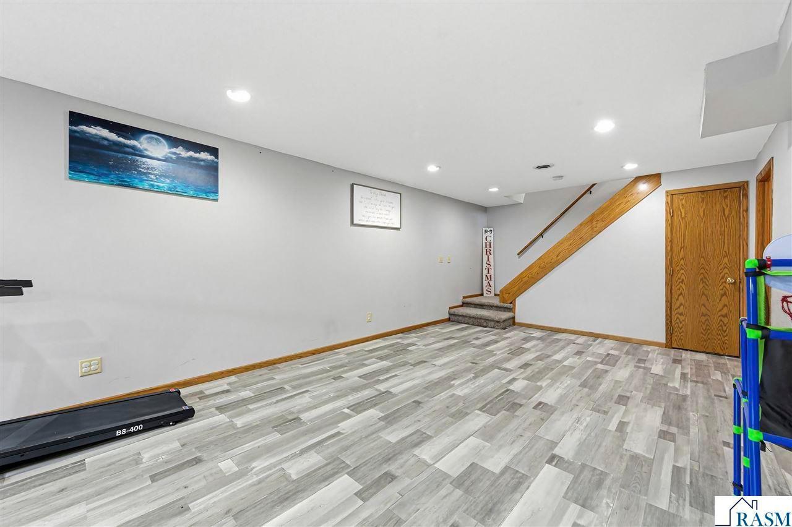
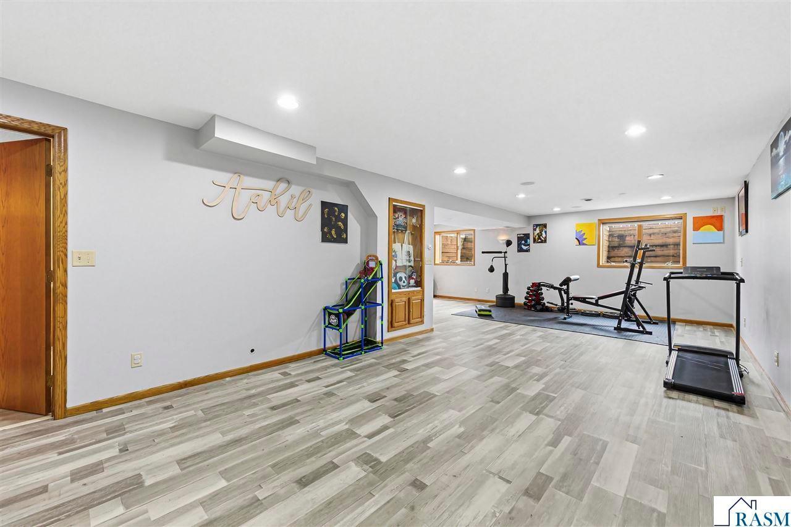
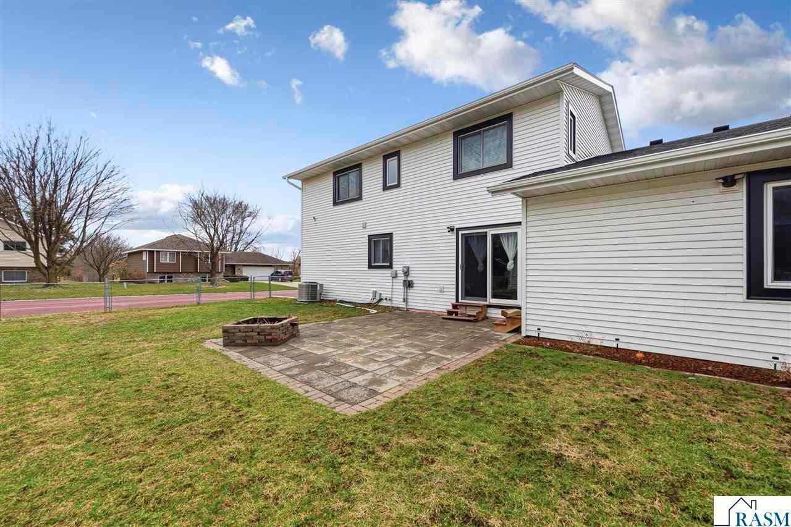
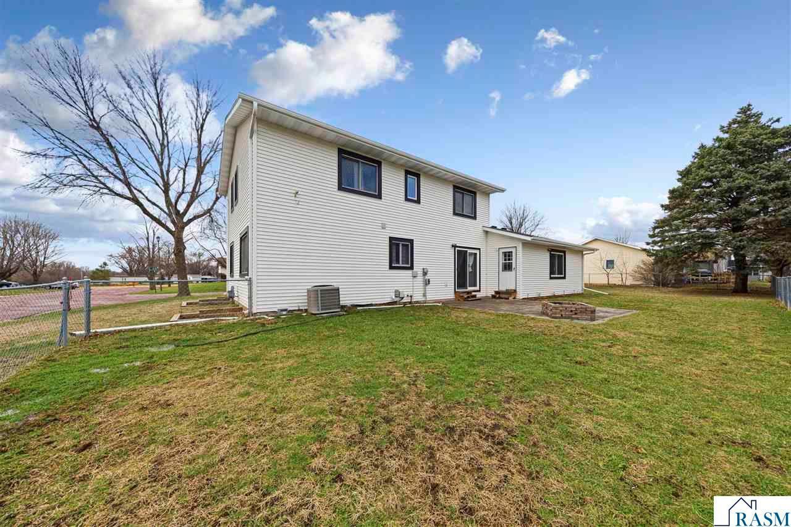
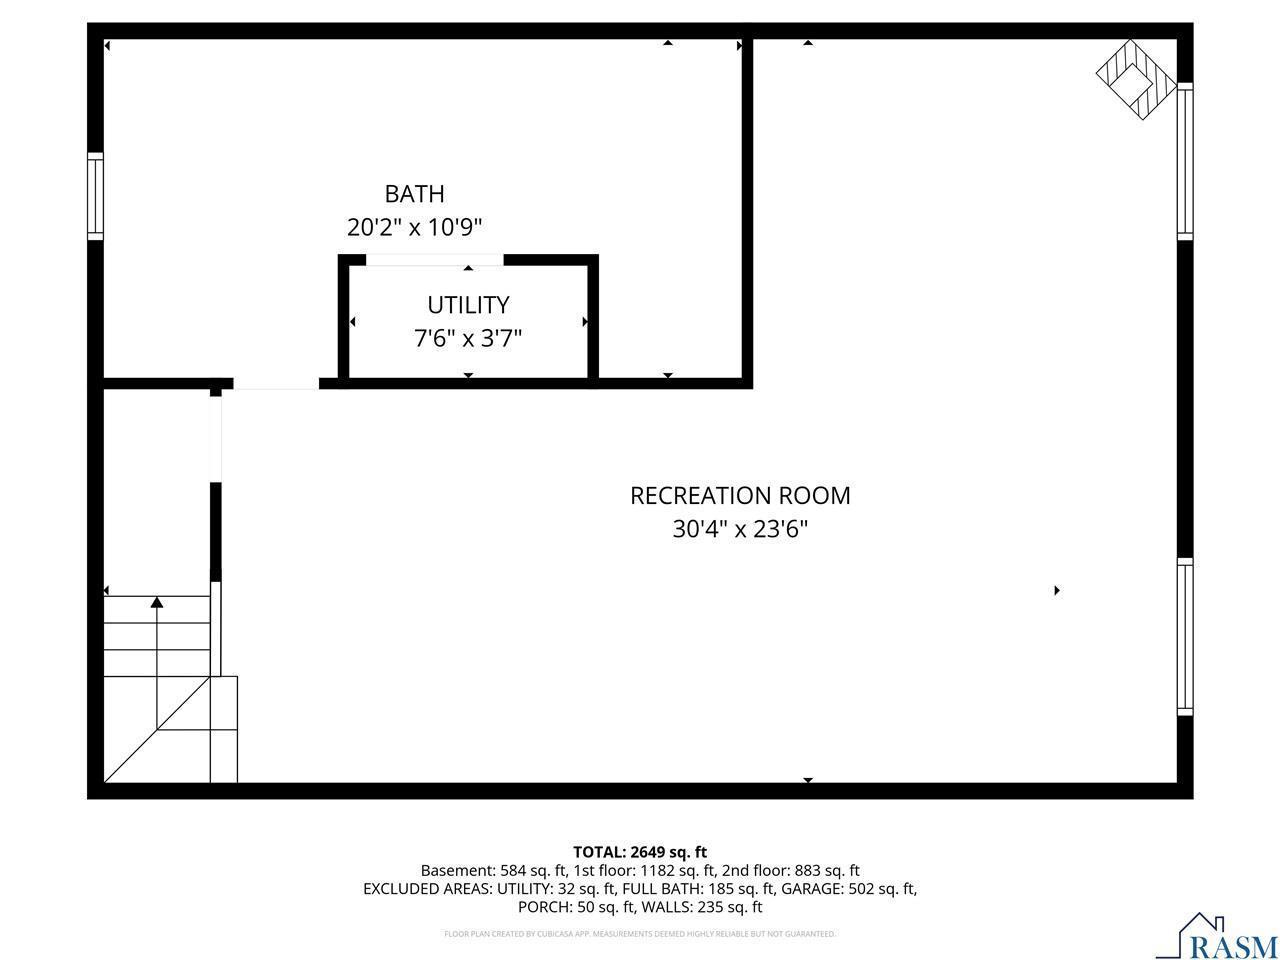
Welcome to this stunning Hilltop gem in Mankato where space, style, and thoughtful updates come together to create the perfect place to call home. This beautifully maintained 4-bedroom, 4-bath residence offers an ideal blend of modern design and everyday functionality. Come inside and be greeted by gleaming hardwood floors that flow throughout the main level, setting the tone for the home’s warm yet elevated feel. The layout is both spacious and versatile, featuring two separate living rooms on the main level!—perfect for hosting guests, creating a cozy family retreat, or designing a stylish home office. The main level also boasts two dining areas, offering flexibility for both formal dinners and casual everyday meals. At the heart of the home is the updated kitchen, designed with both beauty and function in mind. Expect modern finishes, ample cabinetry, and a layout that seamlessly connects to the surrounding living and dining spaces. Upstairs, you’ll find four generously sized bedrooms, including a private primary suite that feels like a true retreat. Complete with its own en suite bathroom, this space offers comfort, privacy, and the perfect place to unwind at the end of the day. With four total bathrooms, convenience is never compromised. The lower level expands your living space even further with a huge recreation room, enhanced by brand-new basement flooring—perfect for movie nights, a playroom, workout space, or game-day gatherings. Outside, the home continues to impress with its trendy white exterior accented by striking black window trim, delivering undeniable curb appeal. The fully fenced backyard provides both privacy and peace of mind or simply relaxing outdoors. A two-stall garage completes the package, offering plenty of storage and convenience. This Hilltop beauty truly checks every box—modern updates, incredible space, and location. Schedule your private tour today.
Directions
Follow Diamond Creek Rd and Cameo Ln to Wadsworth Dr

Accessible

None
Yes

Air Conditioning

Central Air
Yes

Amenities Unit

Ceiling Fan(s)
Yes
Hardwood Floors
Yes
Kitchen Center Island
Yes
Tile Floors
Yes
Washer/Dryer Hookup
Yes

Appliances

Air-To-Air Exchanger
Yes
Dishwasher
Yes
Dryer
Yes
Microwave
Yes
Range
Yes
Refrigerator
Yes
Washer
Yes

Basement

Concrete Block
Yes
Egress Windows
Yes
Full
Yes
Sump Pump
Yes

Bath Description

Main Floor 1/2 Bath
Yes
3/4 Primary
Yes
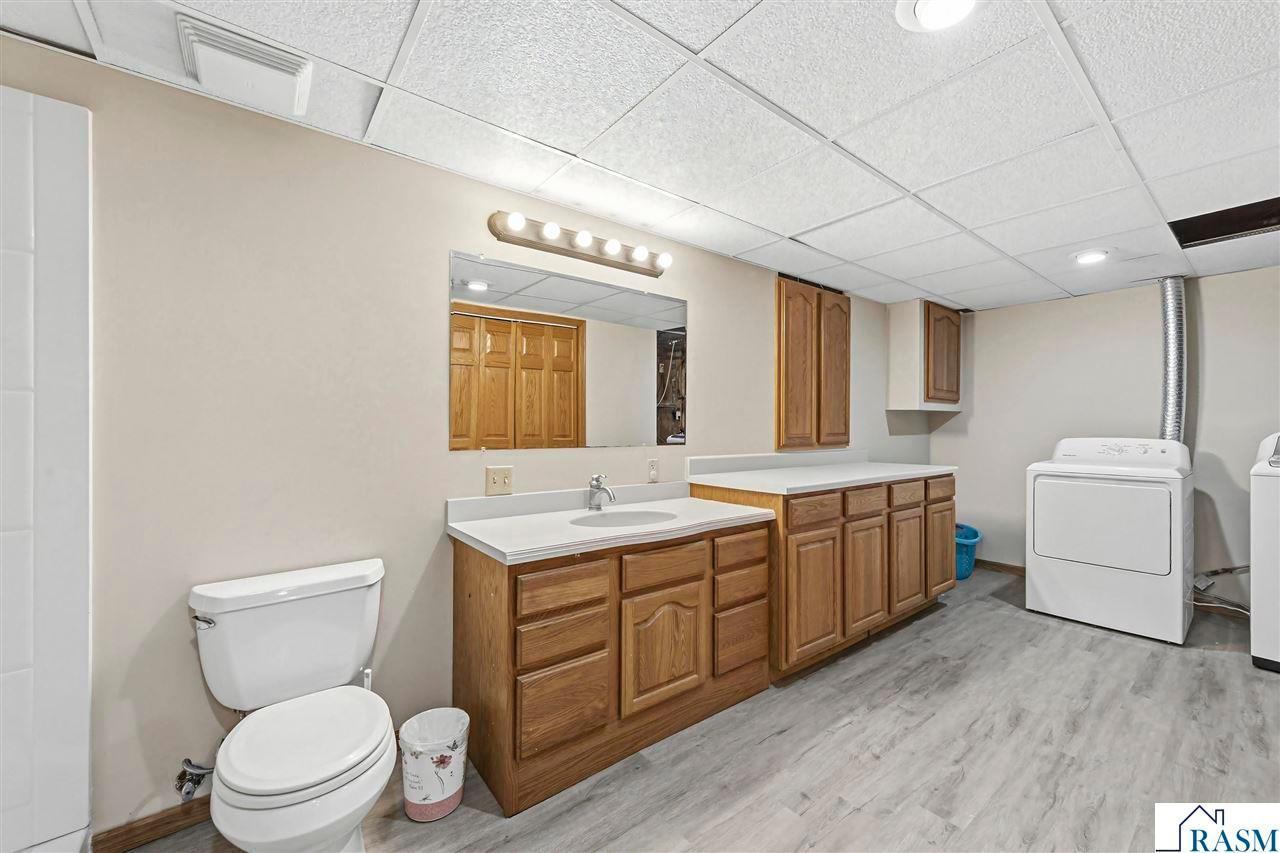
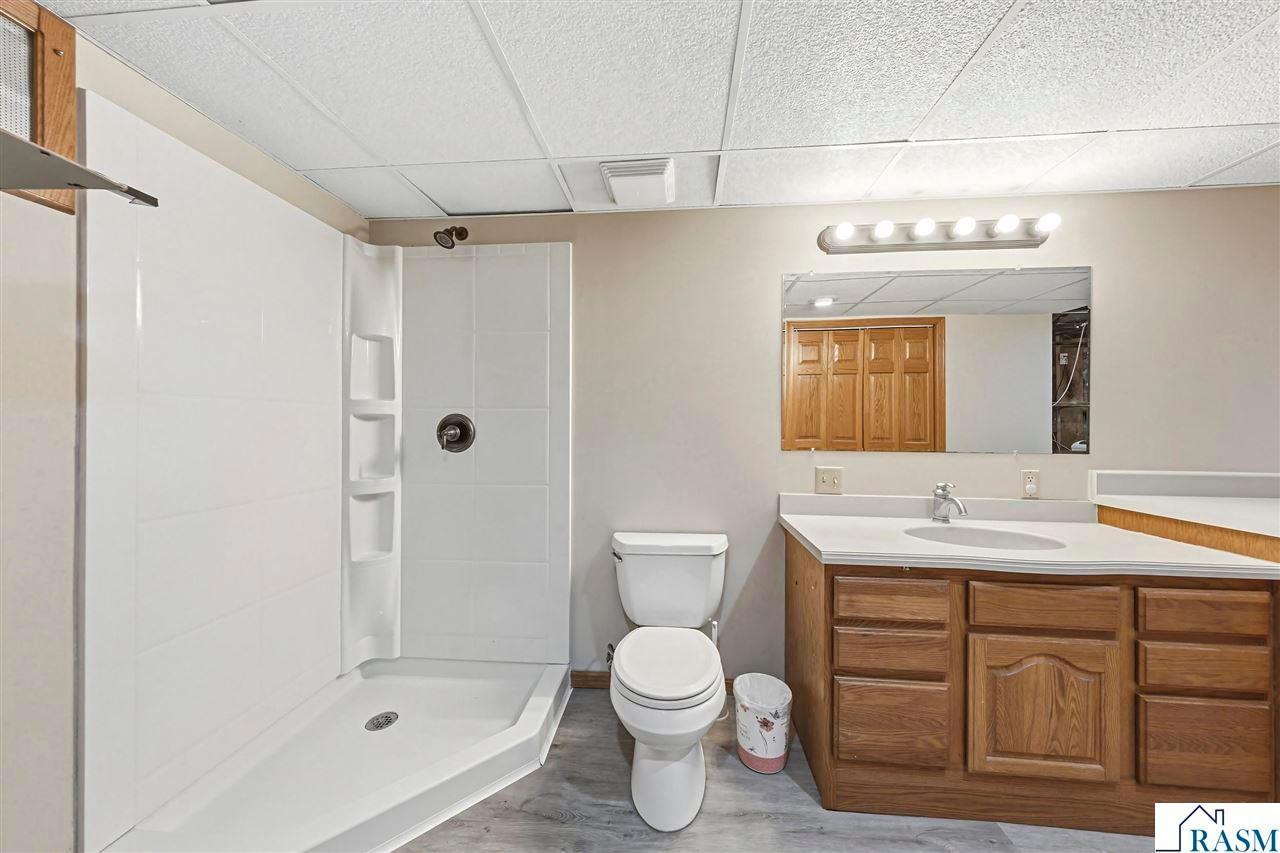
3/4 Basement
Yes

Construction Materials

Frame
Yes

Construction Status

Previously Owned
Yes

Dining Room Description

Eat In Kitchen
Yes

Exterior

Vinyl
Yes

Fencing

Full
Yes

Foundation

Concrete Block
Yes

Fuel

Natural Gas
Yes

Heating

Forced Air
Yes

Insurance Fee

Insurance Fee
0

Patio, Porch and Deck Features

Patio
Yes

Roof

Asphalt Shingles
Yes

Sellers Terms

Cash
Yes
Conventional
Yes

Sewer

City Sewer/Connected
Yes

Special Search

3 BR on One Level
Yes

Stories

Two
Yes

Water

City Water/Connected
Yes

Room Information

Room Name Dimensions Level
Bathroom Main
Bathroom 7.5X6.4 Upper
Bathroom 20.2X10.9 Lower
Dining Room 12X10.10 Main
Family Room 23.10X12.11 Main
First (1st) Bedroom 14.4X14.4 Upper
Fourth (4th) Bedroom 16.9X10.9 Upper
Kitchen 12.8X10.11 Main
Living Room 22.1X14.2 Main
Primary Bath 6.10X4.2 Upper
Recreation Room 30.4X23.6 Lower
Second (2nd) Bedroom 9.11X10.10 Upper
Third (3rd) Bedroom 13.10X10.9 Upper
IDX
Listing Office: True Real Estate
Last Updated: May - 25 - 2026
The data relating to real estate for sale on this web site comes in part from the Broker Reciprocity SM Program of the Regional Multiple Listing Service of Minnesota, Inc. The information provided is deemed reliable but not guaranteed. Properties subject to prior sale, change or withdrawal. ©2024 Regional Multiple Listing Service of Minnesota, Inc All rights reserved.