2220 Bossard Drive, Saint Paul, MN 55113

$400,000
Property Type: Residential Bedrooms: 3 Baths: 3 Square Footage: 2,041 Lot Size (sq. ft.): 16,988 Status: Active
Current Price: $400,000 List Date: 5/15/2026 Last Modified: 5/25/2026

Overview

Description

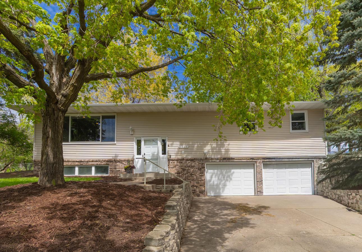
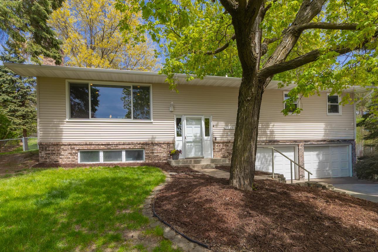
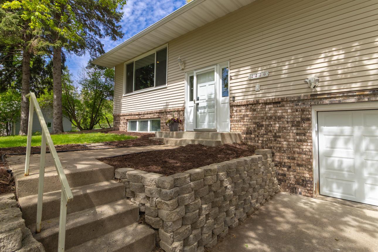
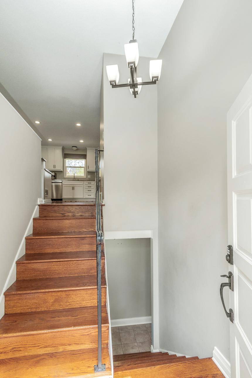
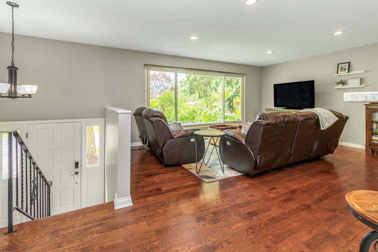
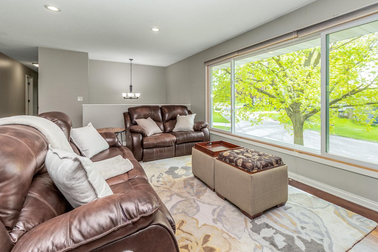
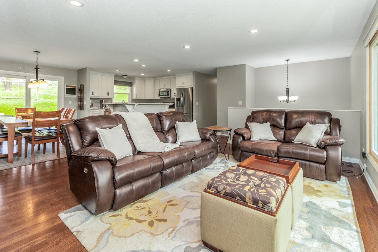
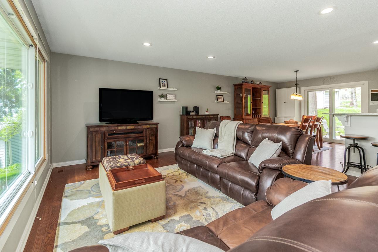
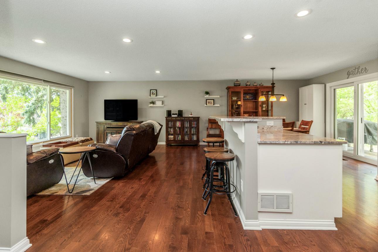
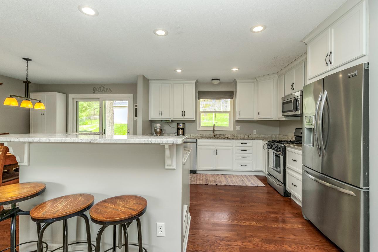
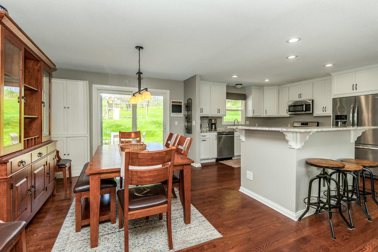
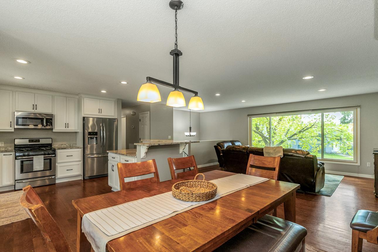
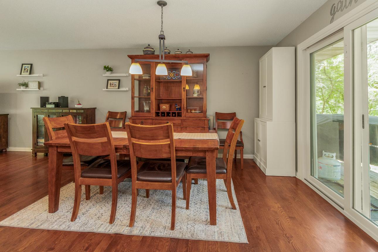
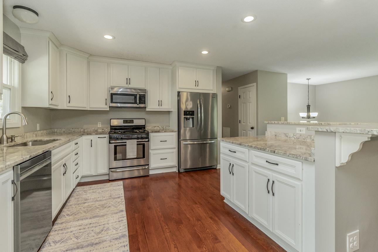
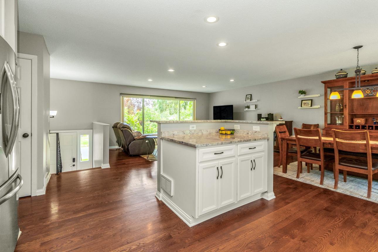
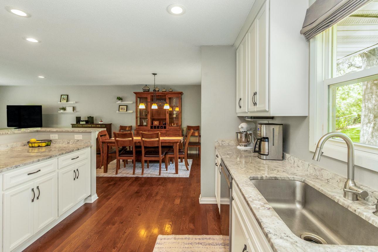
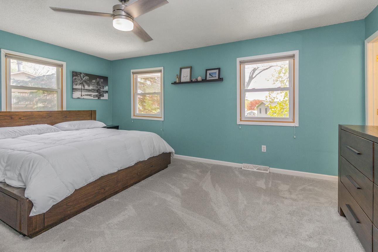
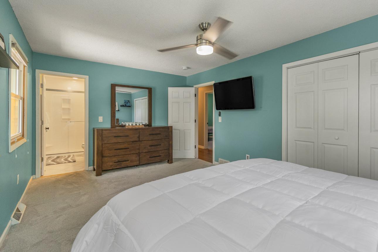
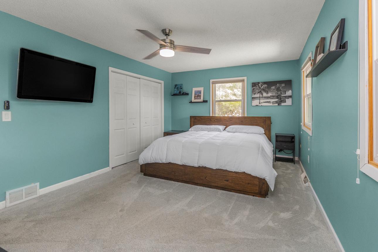
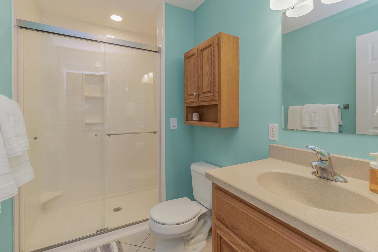
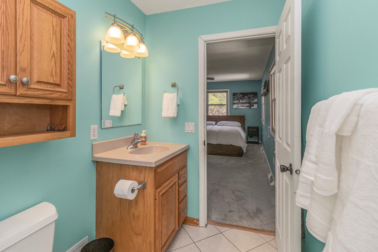
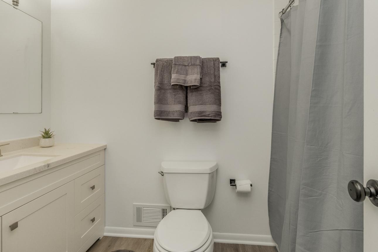
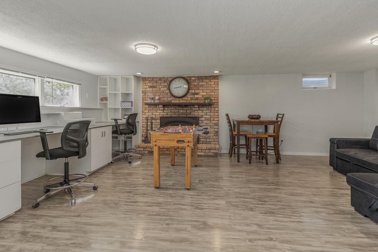
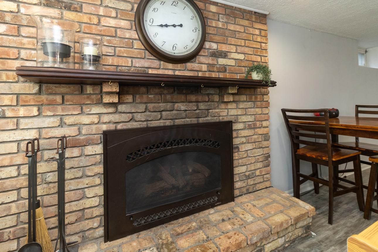
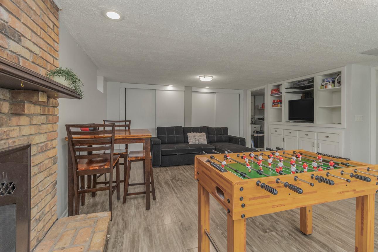
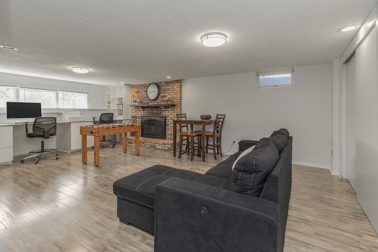
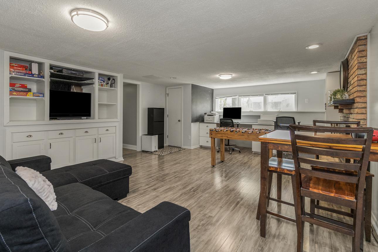
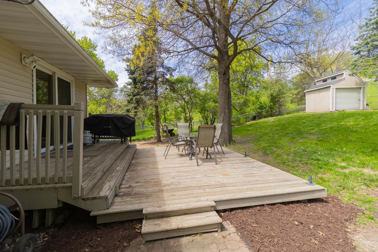
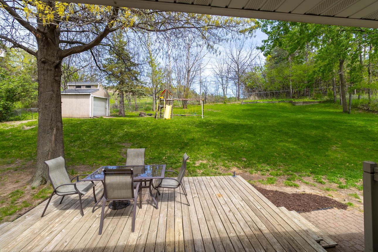
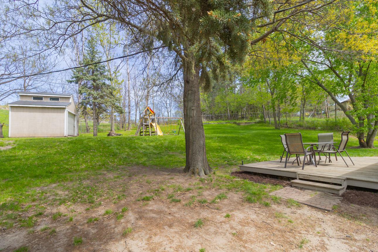
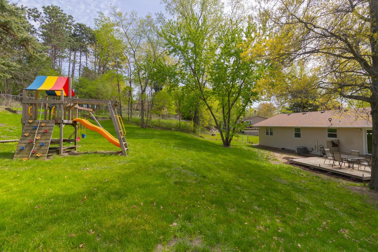
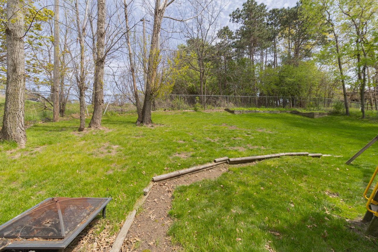
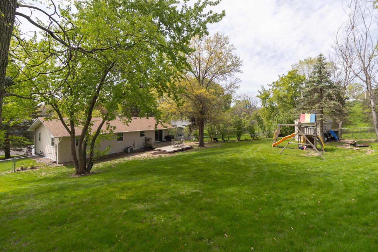
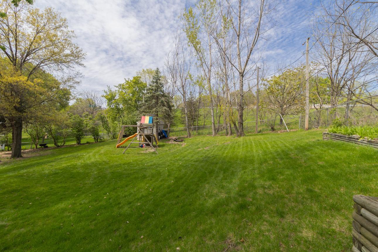
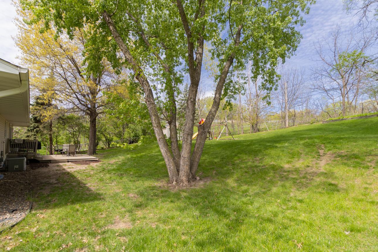
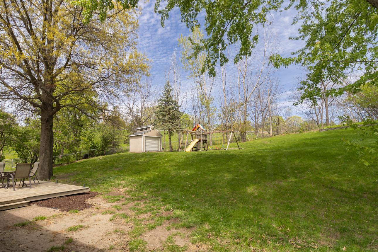
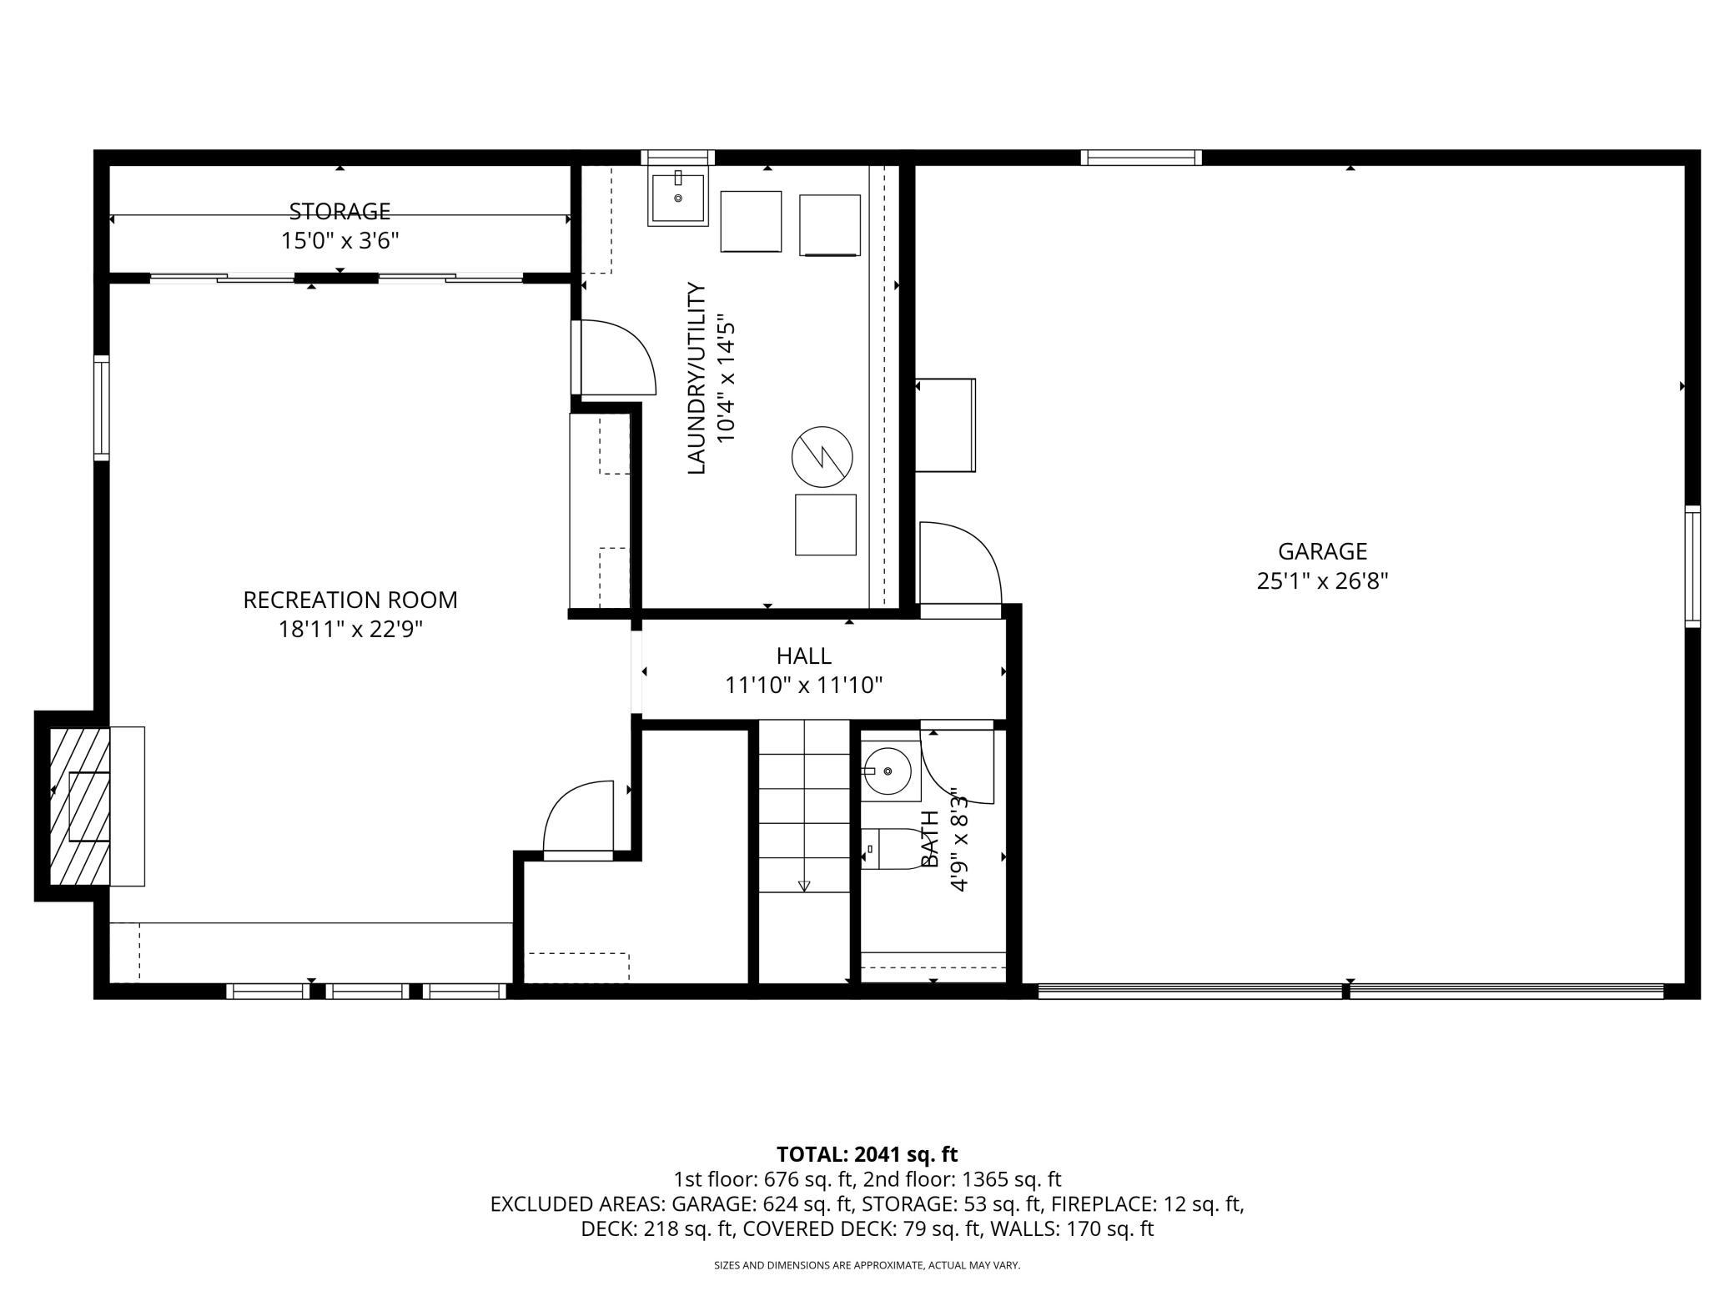
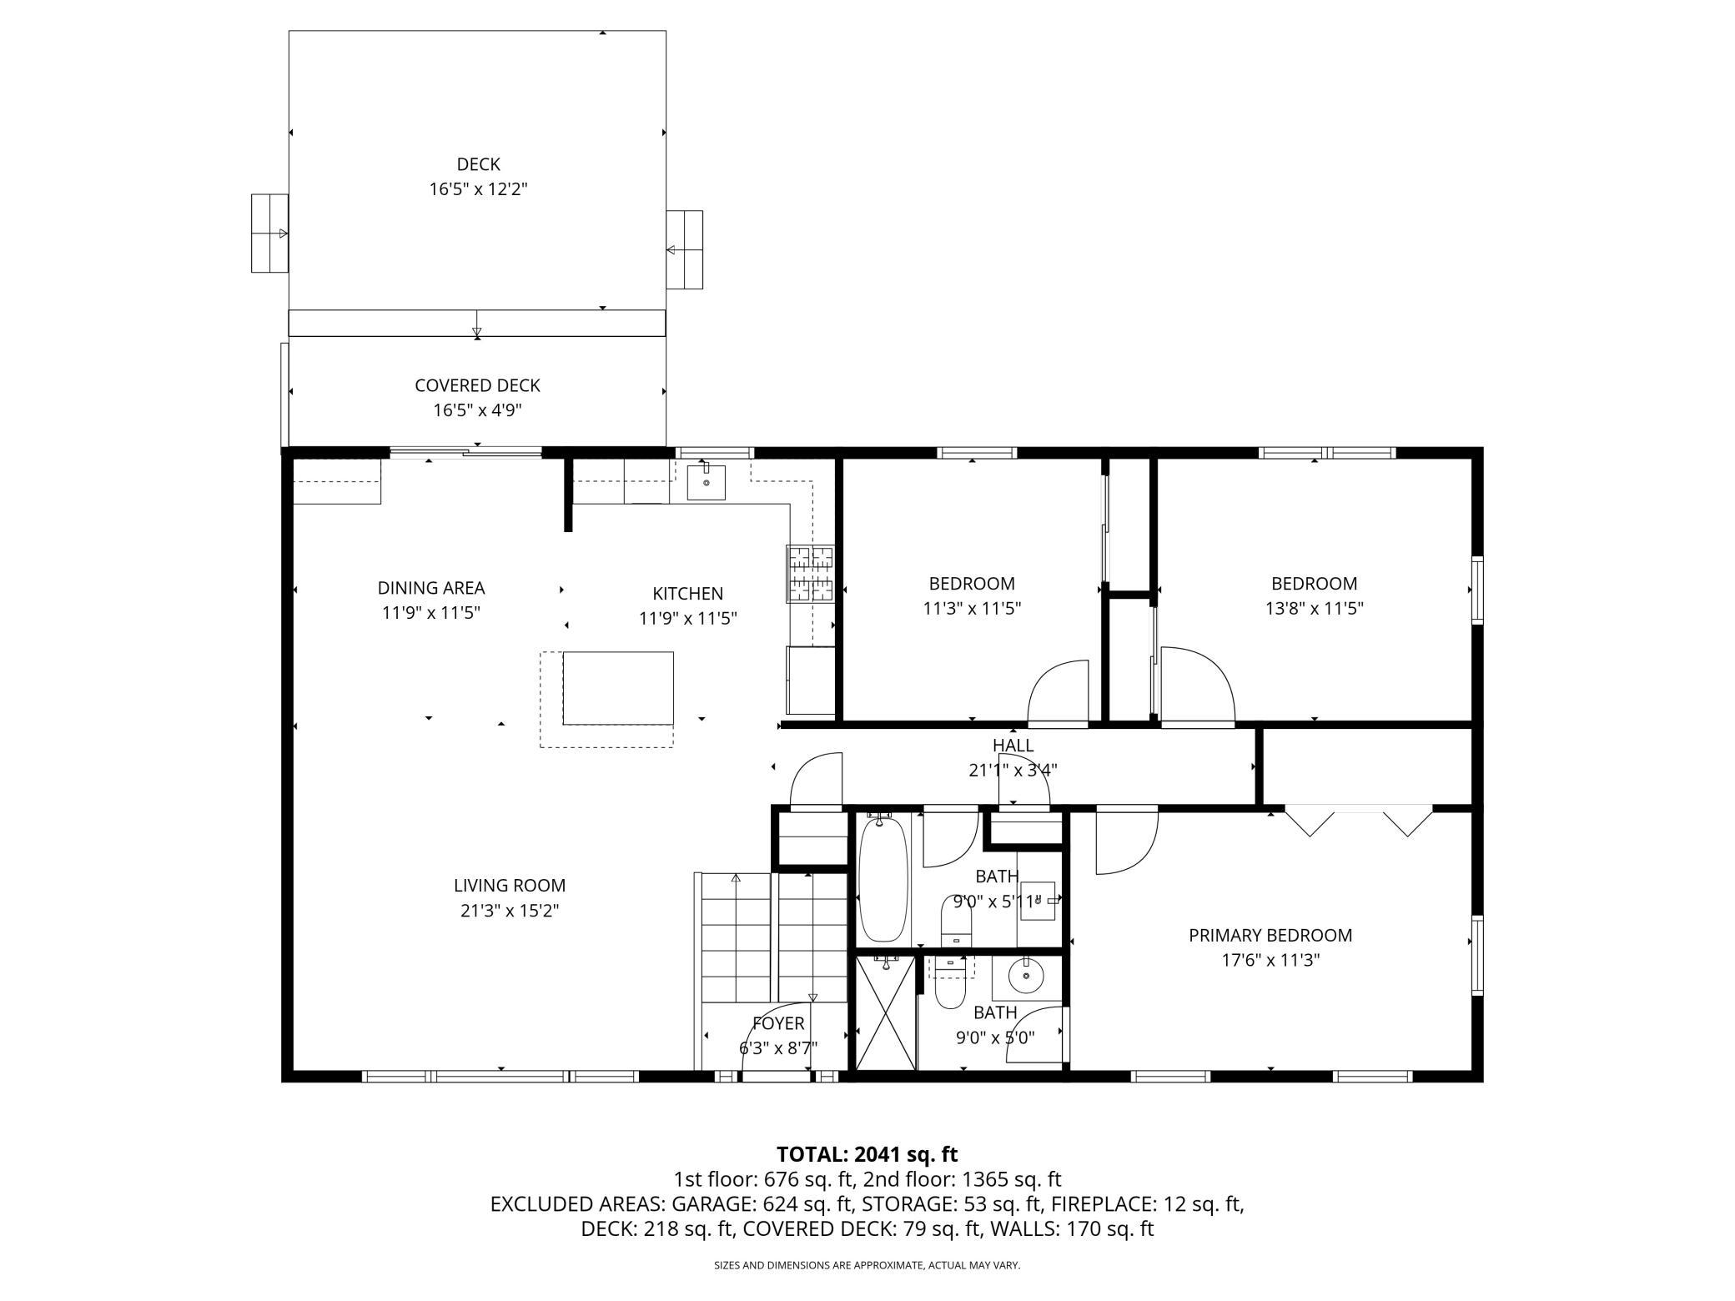
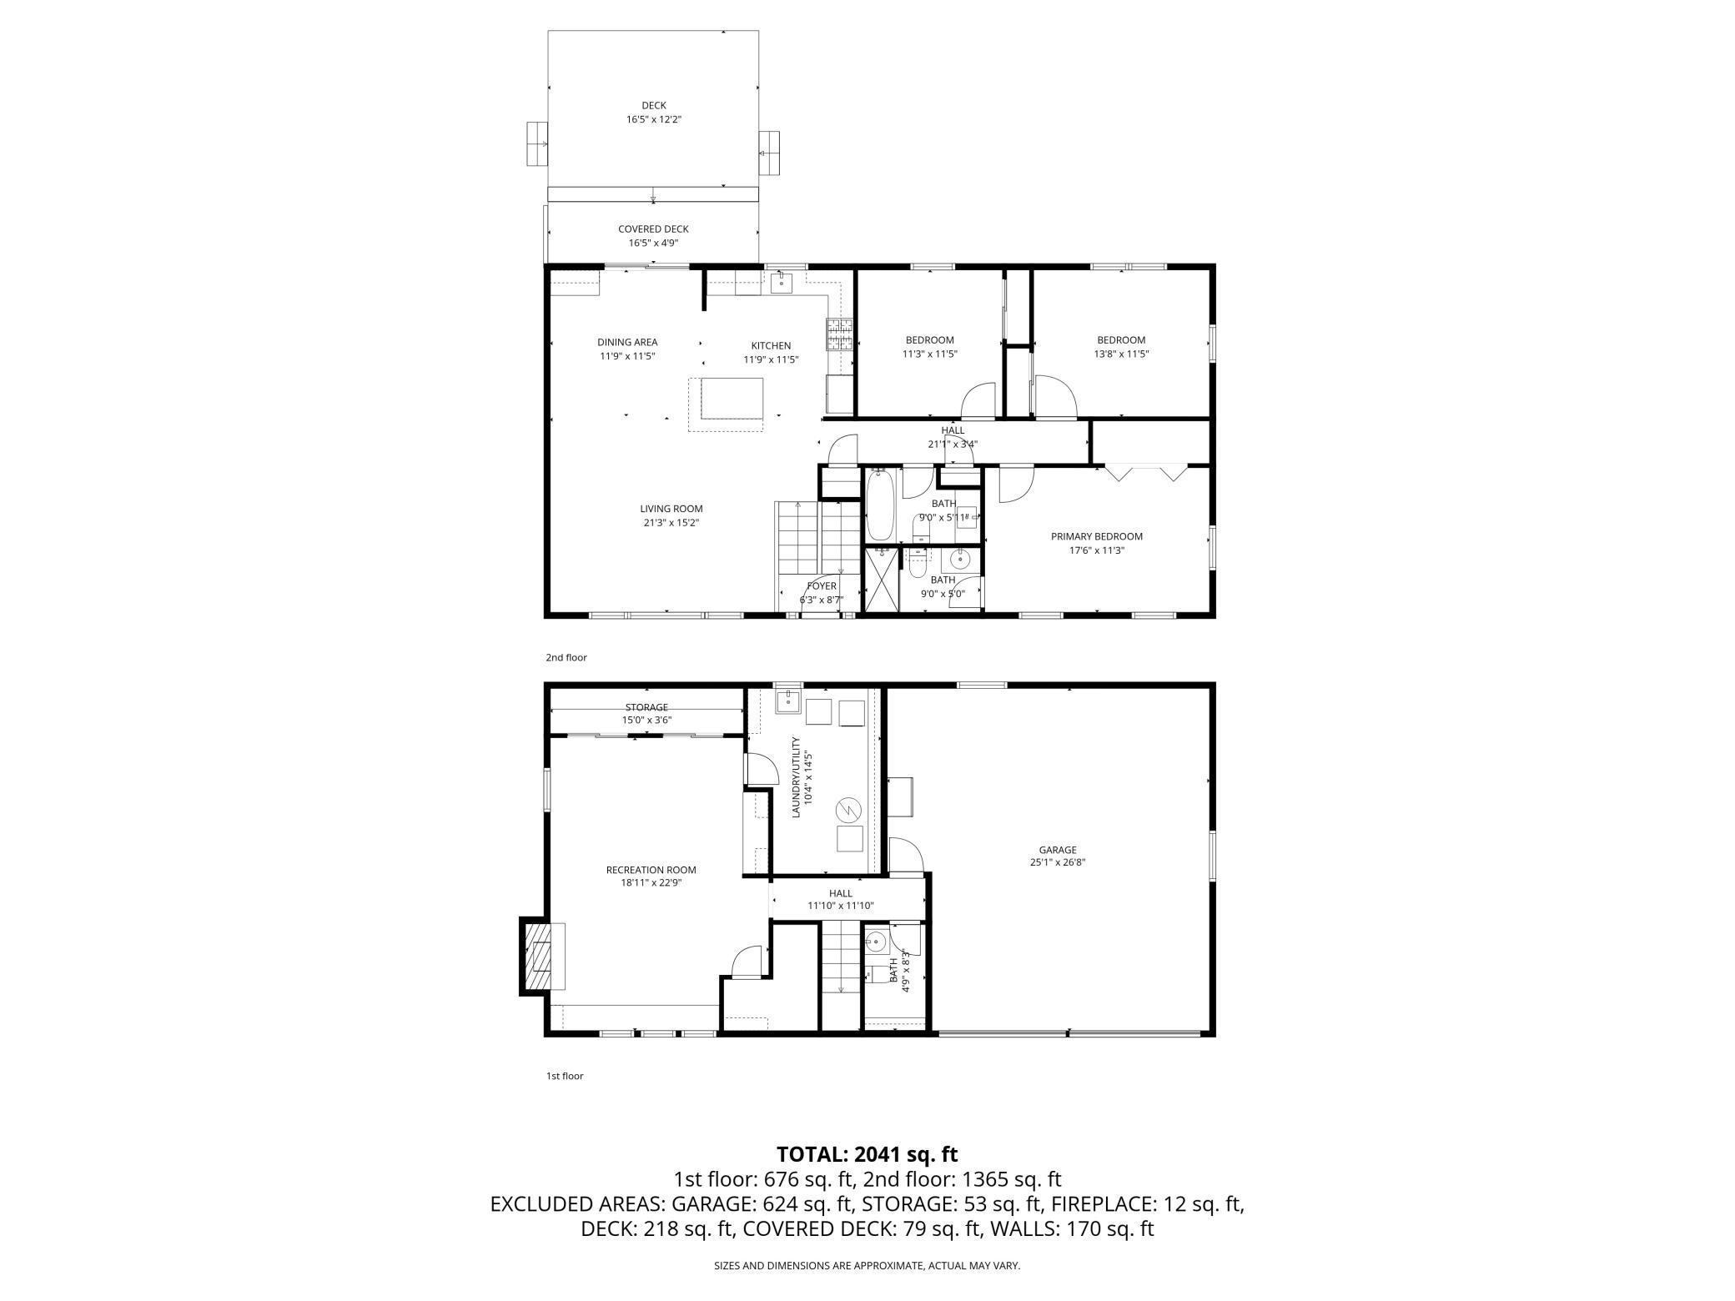
Welcome to this well cared for 3 bedroom, 3 bathroom home offering a thoughtful layout and numerous updates throughout. The open kitchen design creates a seamless flow into the dining and living areas, highlighted by beautiful hardwood floors that extend through the main living spaces and hallway. The home features an updated primary ensuite with a 3/4 bathroom, along with a refreshed main bathroom. Downstairs, the finished basement offers additional living space with new LVP flooring and fresh paint, perfect for a family room, home office, or entertaining. Enjoy peace of mind with newer insulation, roof, and garage doors. The attached 2 car garage adds convenience, while the larger lot provides plenty of outdoor space to enjoy. Ideally located close to parks and schools, this home combines comfort, updates, and a great location.

Listing Details MLS# 7040534

General Property Information

Common Wall
No
Lot Measurement
Acres
Manufactured Home?
No
Multiple PIDs?
No
New Development
No
Waterfront Present
No
Year Built
1975
Yearly/Seasonal
Yearly
Zoning
Residential-Single Family
Bath Full
Yes
Bath Three Quarters
Yes
Bath Half
Yes
Main Floor Total SqFt
1365
Above Grd Total SqFt
1365
Below Grd Total SqFt
676
Total SqFt
2041
Total Finished Sqft
2041.00
FireplaceYN
No
Style
(SF) Single Family
Foundation Size
1365
Garage Stalls
2
Lot Dimensions
79x150x165x142
Acres
0.39
Assessment Pending
No
Number of Fireplaces
0
Bath Quarter
0
Association Fee
0

Property Features

Accessible: None Air Conditioning: Central Air Amenities Unit: Deck; Hardwood Floors; Kitchen Center Island; Kitchen Window Appliances: Dishwasher; Dryer; Microwave; Range; Refrigerator; Washer Basement: Drain Tiled Bath Description: Main Floor Full Bath; 3/4 Primary; 3/4 Basement Construction Materials: Frame Construction Status: Previously Owned Dining Room Description: Eat In Kitchen Existing Financing: Conventional Exterior: Vinyl Foundation: Brick/Mortar Fuel: Natural Gas Heating: Forced Air Laundry: Laundry Room; Lower Level Lock Box Type: Combo Lot Description: Tree Coverage - Medium Road Frontage: City Street Roof: Architectural Shingle Sellers Terms: Cash; Conventional; FHA; VA Sewer: City Sewer/Connected Special Search: Main Floor Primary; Primary Bdr Suite; Renovated Stories: Bi-Level Water: City Water/Connected

Contract Information

Contingency
Inspection
Original List Price
400000
ListPrice
400000
Owner is an Agent?
No
Auction?
No

Location Tax and Other Information

House Number
2220
Street Name
Bossard
Street Suffix
Drive
Postal City
Saint Paul
County
Ramsey
State
MN
Zip Code
55113
Complex/Dev/Subdivision
Ed Bossard Add 3

Assessments

Tax With Assessments
5620
Assessment Balance
0

Building Information

Finished SqFt Above Ground
1365
Finished SqFt Below Ground
676

More Information

Lease Details

Land Leased
Not Applicable

Miscellaneous Information

DP Resource
Yes
Homestead
Yes

Ownership

Fractional Ownership
No

Parking Characteristics

Garage Square Feet
400

Public Survey Info

Range#
23
Section#
12
Township#
29

Office/Member Info

Association
SPAAR

Location, Tax and Other Information

AssocFeeYN
No
Legal Description
ED BOSSARD ADDITION PLAT 3 LOT 21 BLK 3
Listing City
Roseville
Map Page
94
Municipality
Roseville
School District
Roseville
School District Phone
651-635-1600
Zip Plus 4
4607
Property ID Number
122923340041
Tax Year
2026
Tax Amount
5620
In Foreclosure?
No
Potential Short Sale?
No
Lender Owned?
No

Directions & Remarks

Public Remarks
Welcome to this well cared for 3 bedroom, 3 bathroom home offering a thoughtful layout and numerous updates throughout. The open kitchen design creates a seamless flow into the dining and living areas, highlighted by beautiful hardwood floors that extend through the main living spaces and hallway. The home features an updated primary ensuite with a 3/4 bathroom, along with a refreshed main bathroom. Downstairs, the finished basement offers additional living space with new LVP flooring and fresh paint, perfect for a family room, home office, or entertaining. Enjoy peace of mind with newer insulation, roof, and garage doors. The attached 2 car garage adds convenience, while the larger lot provides plenty of outdoor space to enjoy. Ideally located close to parks and schools, this home combines comfort, updates, and a great location.
Directions
HWY 36 TO DALE ST, SOUTH TO CTY RD B, EAST TO BOSSARD, NORTH TO HOME

Accessible

None
Yes

Air Conditioning

Central Air
Yes

Amenities Unit

Deck
Yes
Hardwood Floors
Yes
Kitchen Center Island
Yes
Kitchen Window
Yes

Appliances

Dishwasher
Yes
Dryer
Yes
Microwave
Yes
Range
Yes
Refrigerator
Yes
Washer
Yes

Basement

Drain Tiled
Yes

Bath Description

Main Floor Full Bath
Yes
3/4 Primary
Yes
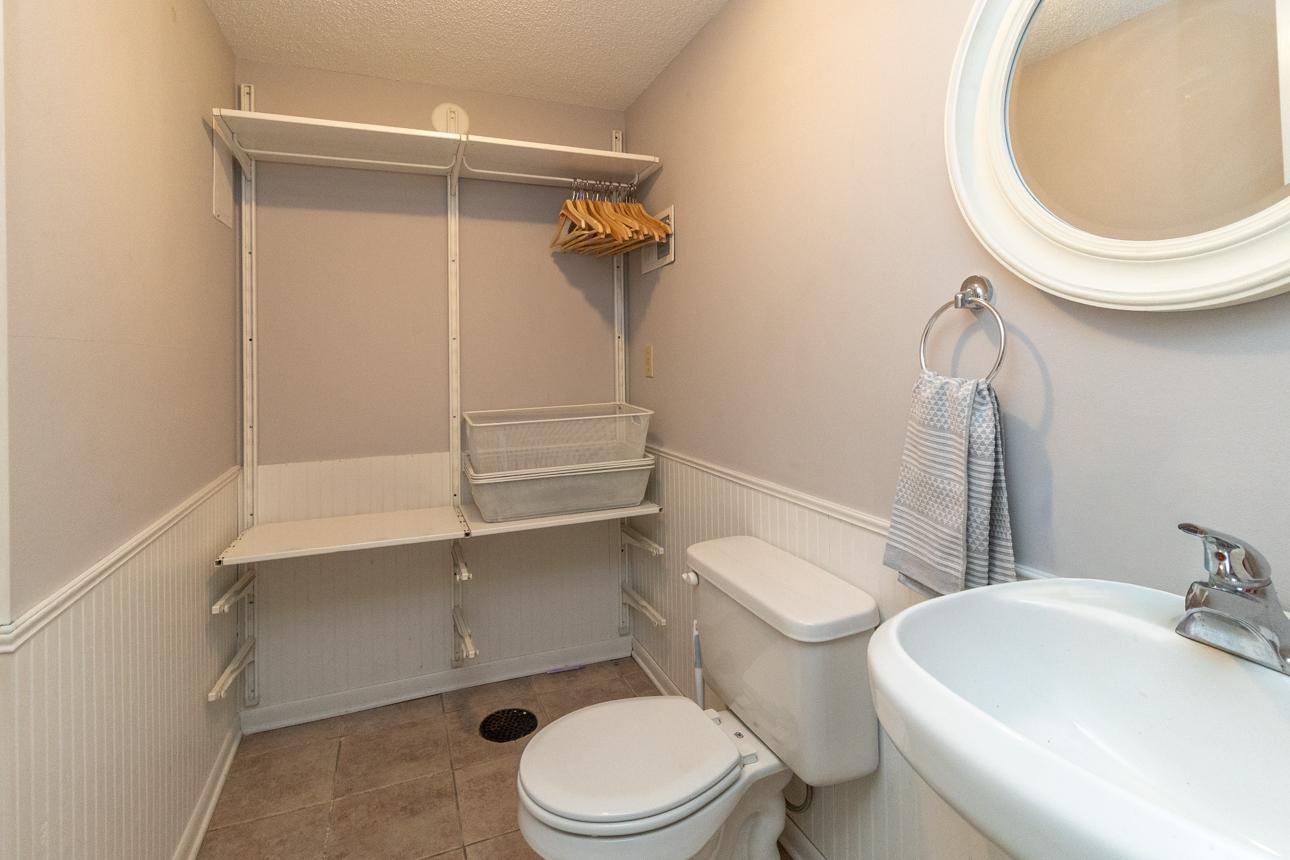
3/4 Basement
Yes

Construction Materials

Frame
Yes

Construction Status

Previously Owned
Yes

Dining Room Description

Eat In Kitchen
Yes

Existing Financing

Conventional
Yes

Exterior

Vinyl
Yes

Foundation

Brick/Mortar
Yes

Fuel

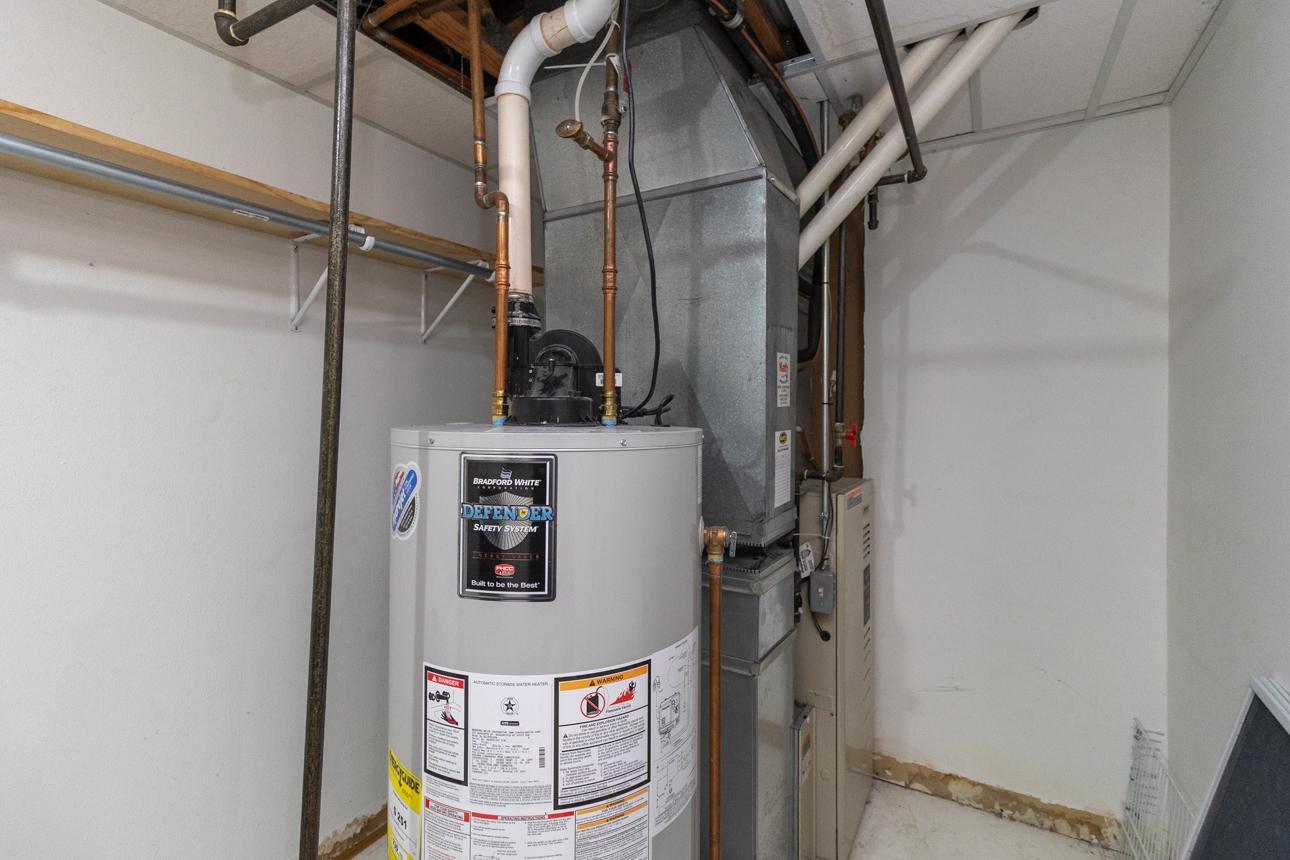
Natural Gas
Yes

Heating

Forced Air
Yes

Insurance Fee

Insurance Fee
0

Laundry

Laundry Room
Yes
Lower Level
Yes

Lock Box Type

Combo
Yes

Lot Description

Tree Coverage - Medium
Yes

Patio, Porch and Deck Features

Deck
Yes

Road Frontage

City Street
Yes

Roof

Architectural Shingle
Yes

Sellers Terms

Cash
Yes
Conventional
Yes
FHA
Yes
VA
Yes

Sewer

City Sewer/Connected
Yes

Special Search

Main Floor Primary
Yes
Primary Bdr Suite
Yes
Renovated
Yes

Stories

Bi-Level
Yes

Water

City Water/Connected
Yes

Room Information

Room Name Dimensions Level
Dining Room 11'9"x11'5" Main
Family Room 18'11"x22'9" Lower
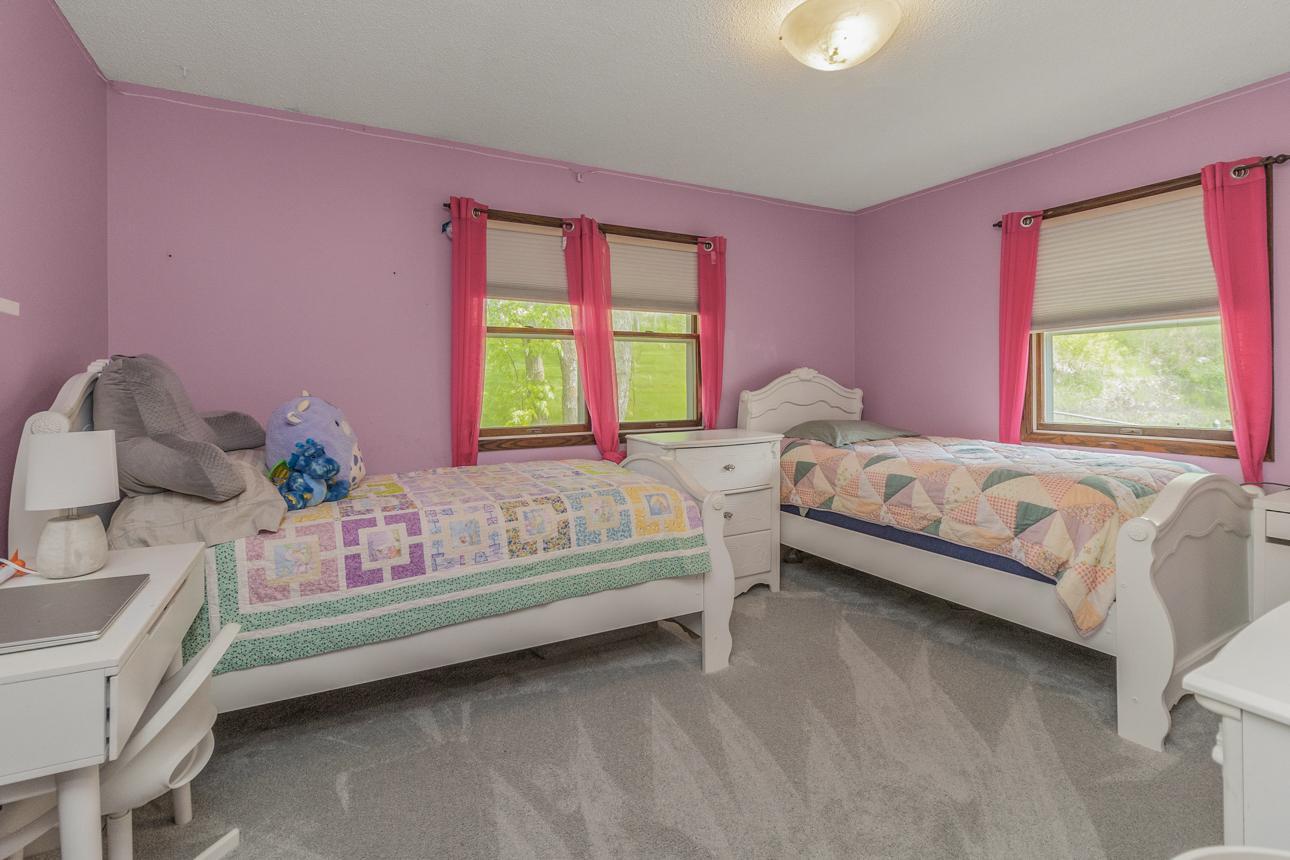
First (1st) Bedroom 17'6"x11'3" Main
Kitchen 11'9"x11'5" Main
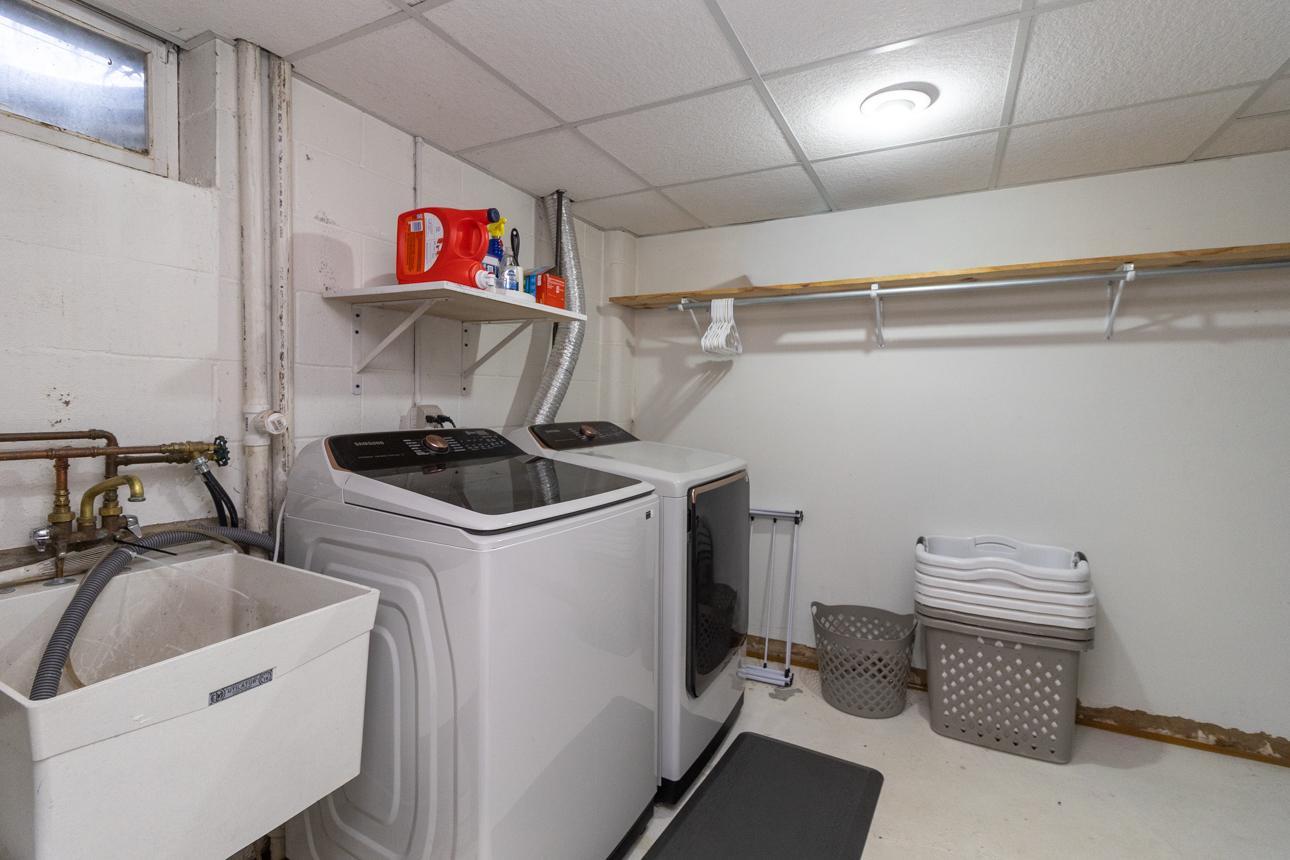
Laundry 10'4"x14'5" Lower
Living Room 21'3"x15'2" Main
Second (2nd) Bedroom 13'8"x11'5" Main
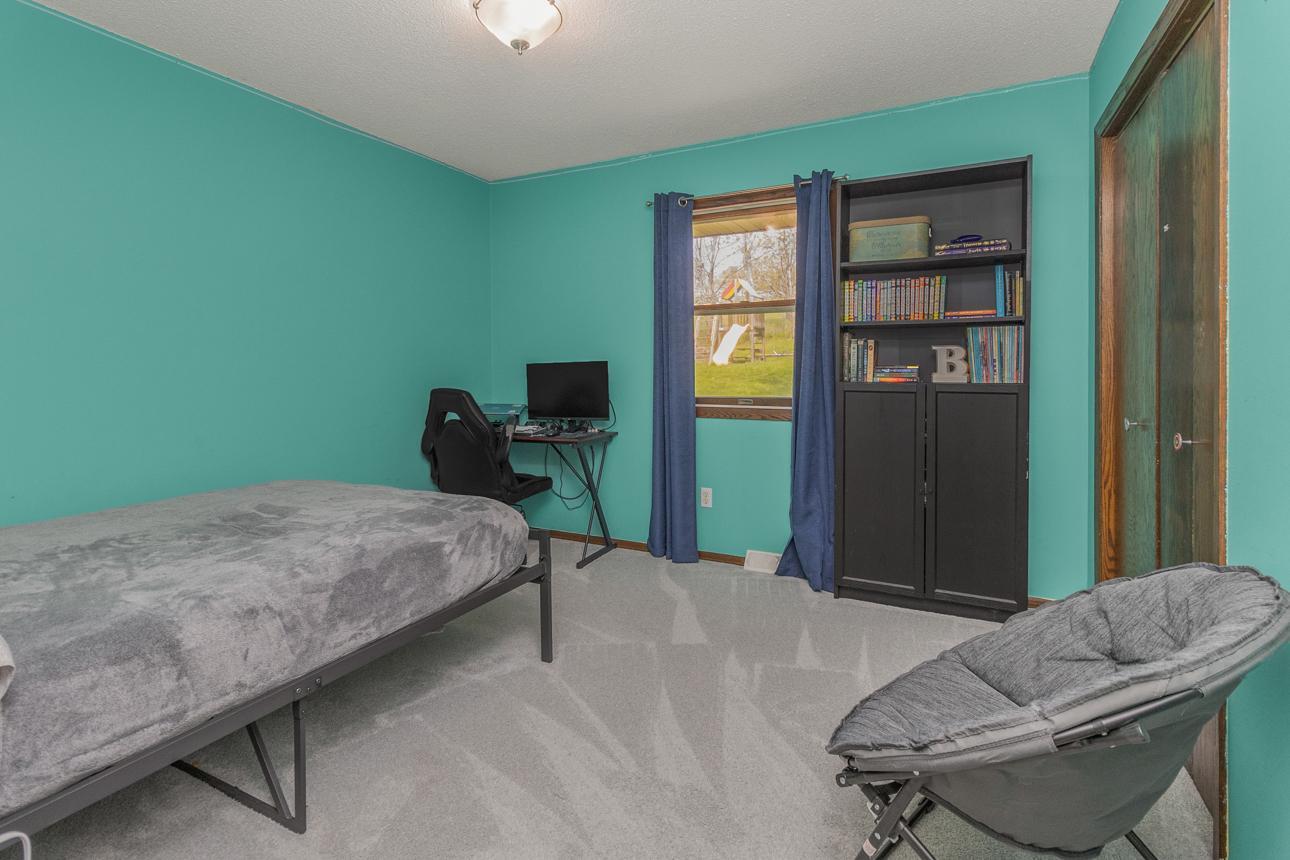
Third (3rd) Bedroom 11'3"x11'5" Main
IDX
Listing Office: Keller Williams Integrity Realty
Last Updated: May - 25 - 2026
The data relating to real estate for sale on this web site comes in part from the Broker Reciprocity SM Program of the Regional Multiple Listing Service of Minnesota, Inc. The information provided is deemed reliable but not guaranteed. Properties subject to prior sale, change or withdrawal. ©2024 Regional Multiple Listing Service of Minnesota, Inc All rights reserved.