2214 Saint Anthony Parkway, Minneapolis, MN 55418

New Listing
$550,000
Property Type: Residential Bedrooms: 3 Baths: 2 Square Footage: 2,642 Status: Coming Soon
Current Price: $550,000 List Date: 5/26/2026 Last Modified: 5/26/2026

Overview

Description

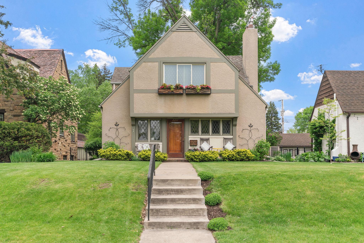
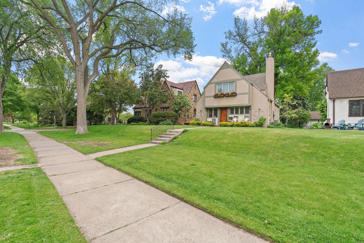
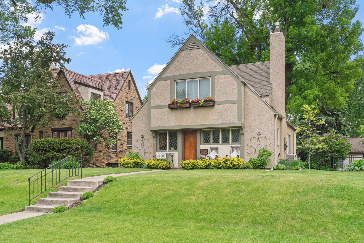
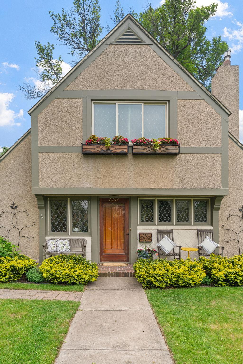
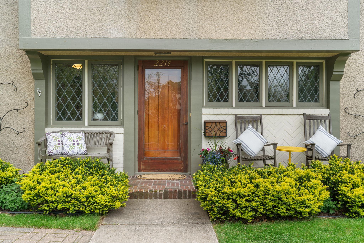
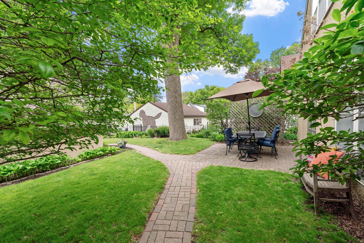
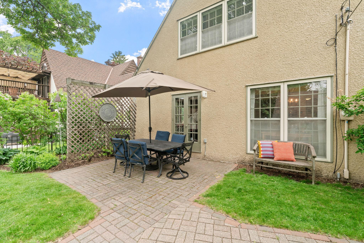
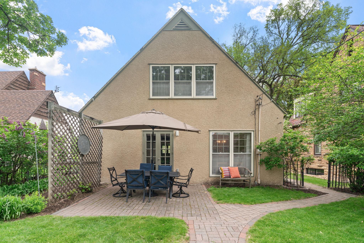
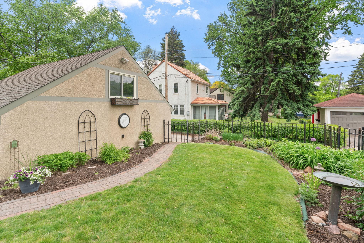
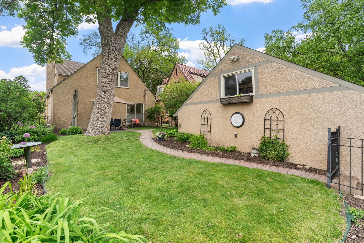
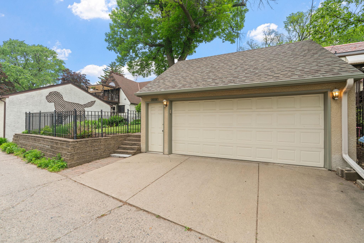
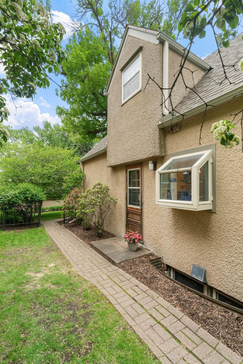
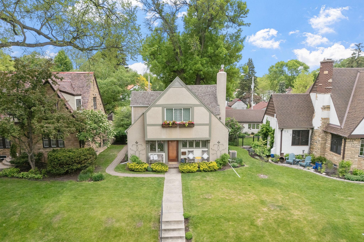
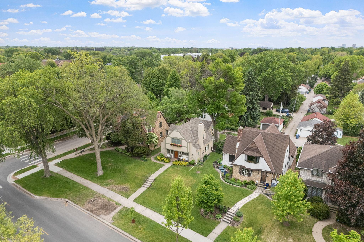
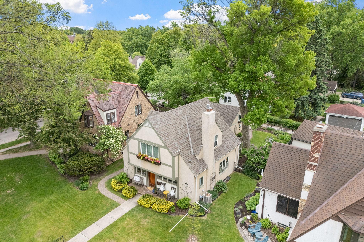
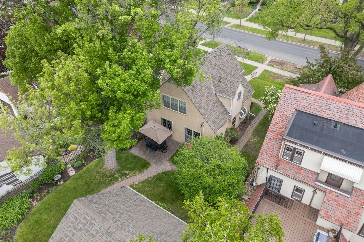
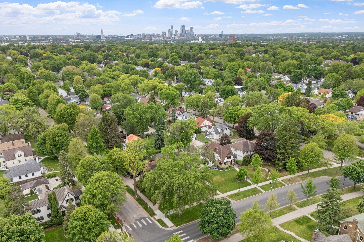
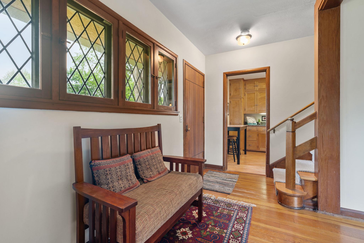
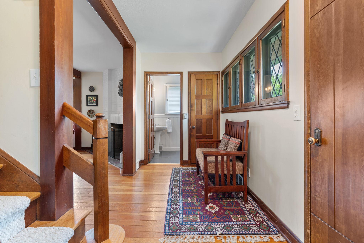
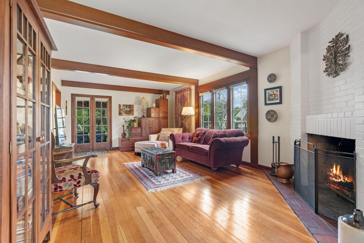
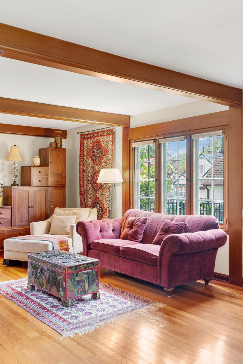
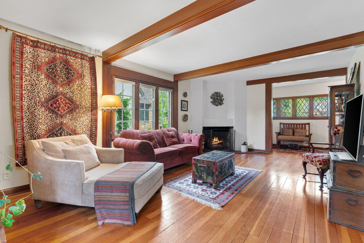
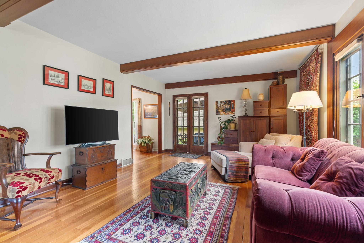
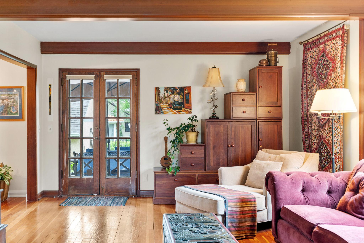
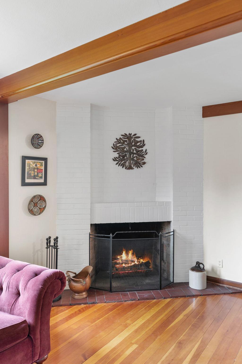
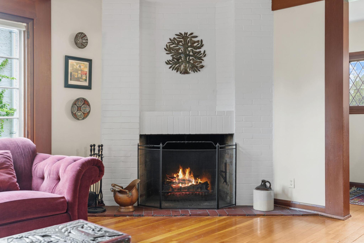
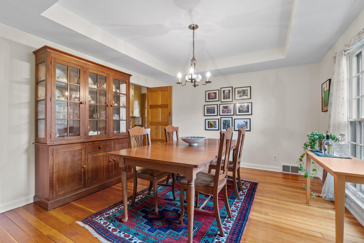
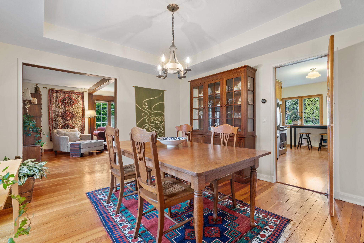
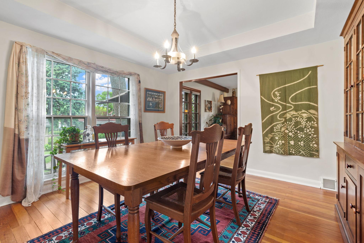
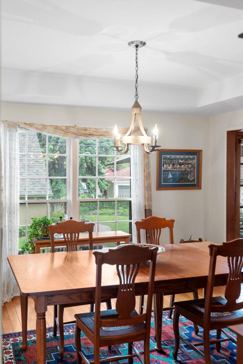
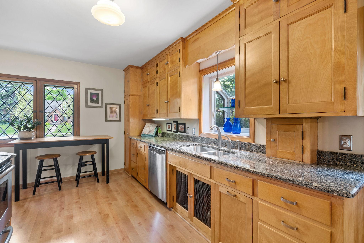
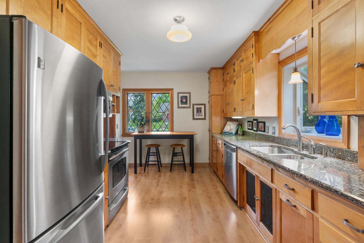
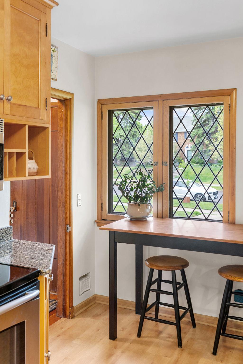
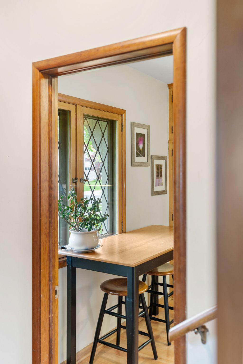
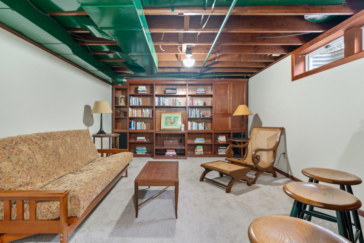
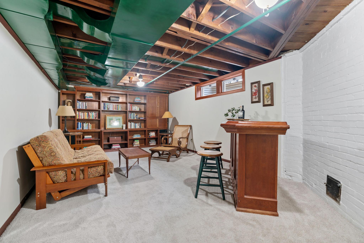
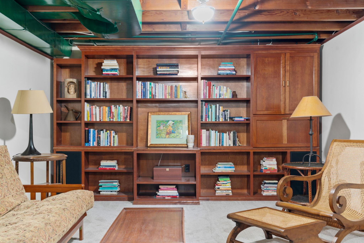
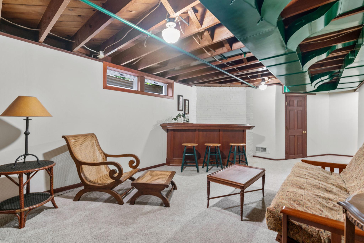
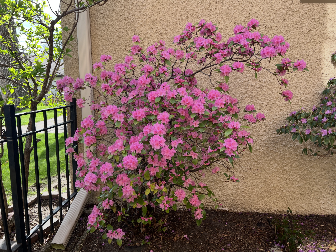
This stunning home radiates exceptional craftsmanship and tender care in every detail. From impeccable carpentry to the storybook Tudor facade and lattice windows, the home has that fairy tale charm all its own. Situated on a gentle hill across from the Grand Rounds, it offers unexpected quiet on a truck-restricted street with front-row views of morning dog walkers, cyclists, and the rhythm of a truly special neighborhood. The main floor's circular layout is perfect for entertaining and dinner parties, while the lower-level family room is ideal for movie nights. Step outside to a private backyard with lilacs, raspberry bushes, grapevine lattice, shade trees, and a curved garden path that invites you to slow down. A patio, charming window boxes, and thoughtful touches round out a space that has hosted holidays, egg hunts, and impromptu evenings with neighbors for years. Close to restaurants, bakeries, coffee shops, and local boutiques, this home is special. Welcome home!

Listing Details MLS# 7076992

General Property Information

Common Wall
No
Lot Measurement
Acres
Manufactured Home?
No
Multiple PIDs?
No
New Development
No
Number of Fireplaces
Yes
Waterfront Present
No
Year Built
1940
Yearly/Seasonal
Yearly
Zoning
Residential-Single Family
Bath Full
Yes
Bath Half
Yes
Main Floor Total SqFt
826
Above Grd Total SqFt
1734
Below Grd Total SqFt
908
Total SqFt
2642
Total Finished Sqft
2027.00
FireplaceYN
Yes
Style
(SF) Single Family
Foundation Size
826
Power Company
Xcel Energy
Garage Stalls
2
Lot Dimensions
50X125
Assessment Pending
No
Other Parking Spaces
0
Acres
0
Bath Three Quarters
0
Bath Quarter
0
Association Fee
0

Property Features

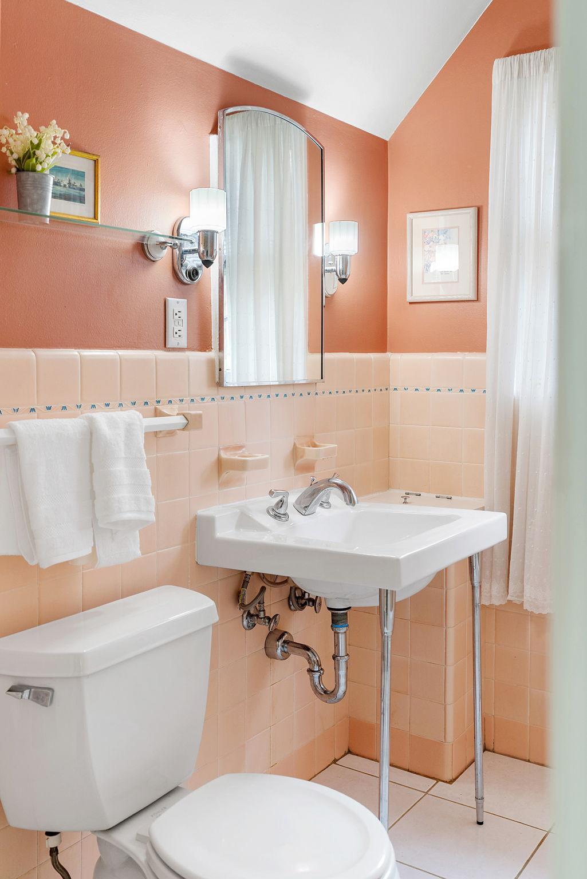
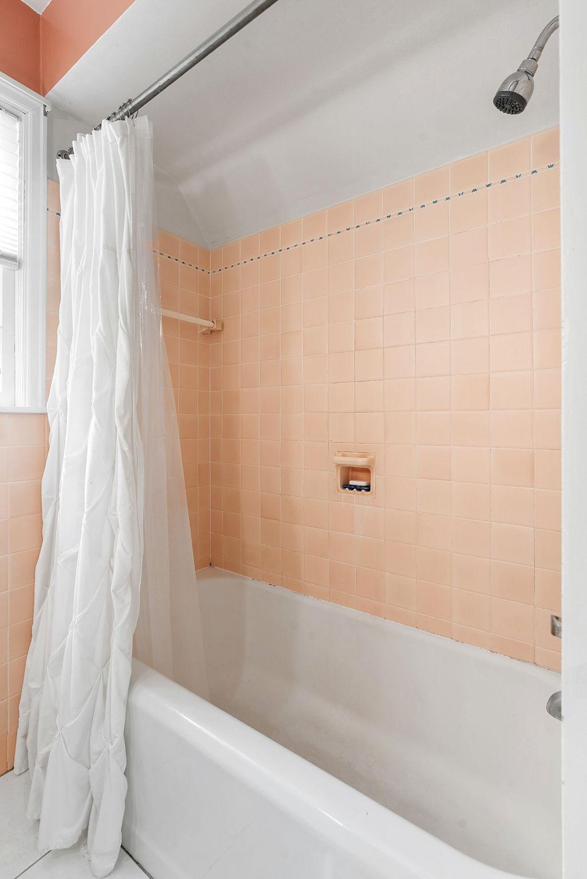
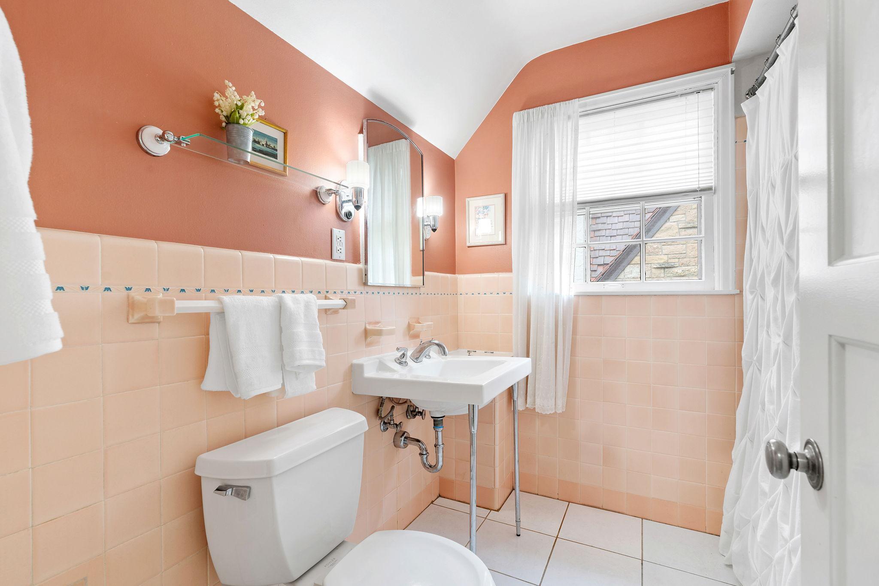
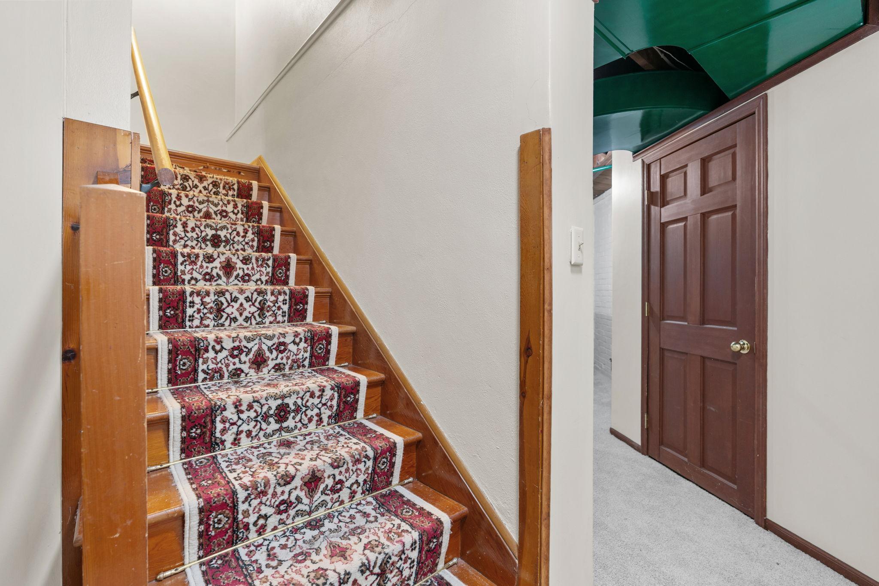
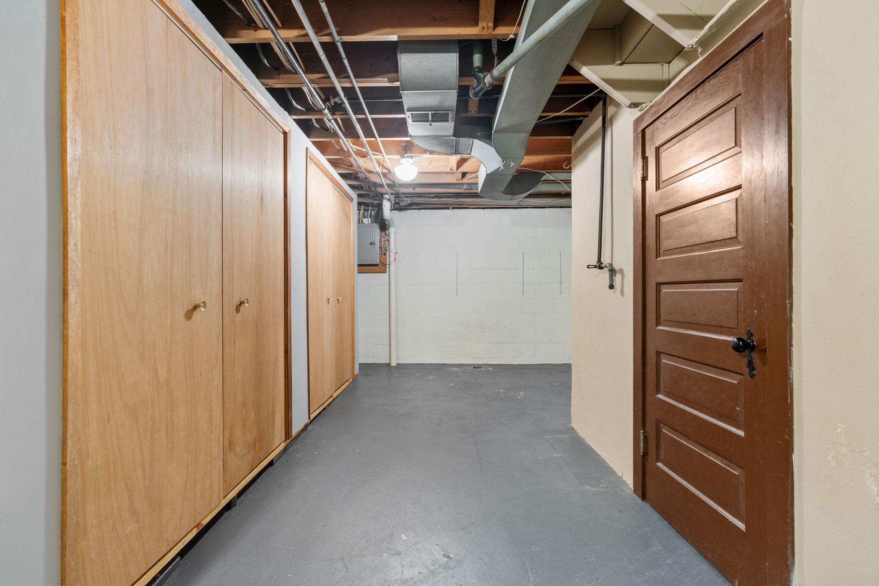
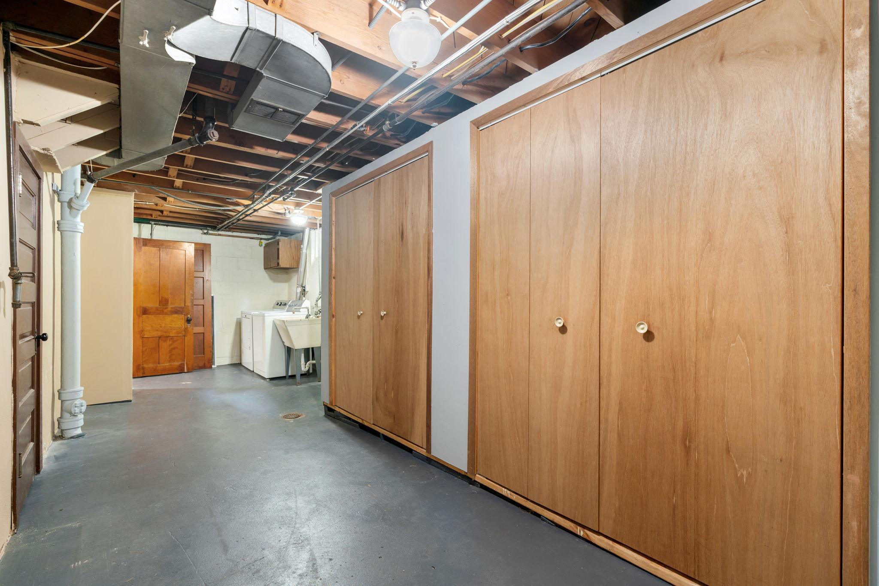
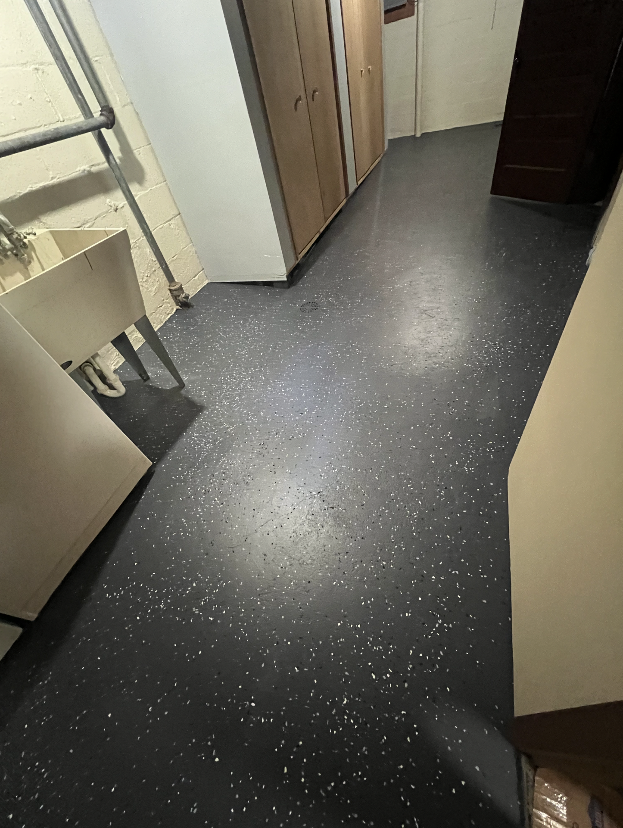
Accessible: None Air Conditioning: Central Air Amenities Unit: French Doors; Hardwood Floors; Kitchen Window; Natural Woodwork; Patio; Tile Floors Appliances: Dishwasher; Disposal; Dryer; Microwave; Range; Refrigerator; Washer Assumable Loan: Not Assumable Basement: Drain Tiled; Full; Storage Space; Sump Pump Bath Description: Main Floor 1/2 Bath; Upper Level Full Bath Construction Status: Previously Owned Dining Room Description: Eat In Kitchen; Separate/Formal Dining Room Electric: 100 Amp Service; Circuit Breakers Existing Financing: Conventional Exterior: Stucco Family Room Characteristics: Family Room; Lower Level Fencing: Full Fireplace Characteristics: Living Room; Other Foundation: Concrete Block Fuel: Natural Gas Heating: Forced Air Internet Options: Cable; DSL; Fiber Optic Laundry: Laundry Room; Lower Level Lock Box Type: Supra Lot Description: Public Transit (w/in 6 blks); Tree Coverage - Light Parking Characteristics: Garage Door Opener Pool Description: None Road Frontage: City Street; Curbs; Paved Streets; Sidewalks Road Responsibility: Public Maintained Road Roof: Age Over 8 Years; Asphalt Shingles Sellers Terms: Cash; Conventional Sewer: City Sewer/Connected Special Search: 3 BR on One Level Stories: Two Water: City Water/Connected

Contract Information

Contingency
None
Original List Price
550000
ListPrice
550000
Owner is an Agent?
No
Auction?
No
Lot Price
0

Location Tax and Other Information

House Number
2214
Street Name
Saint Anthony
Street Suffix
Parkway
Postal City
Minneapolis
County
Hennepin
State
MN
Zip Code
55418

Assessments

Tax With Assessments
6596
Assessment Balance
0
Assessment Installment
0

Building Information

Finished SqFt Above Ground
1697
Finished SqFt Below Ground
330

More Information

Lease Details

Land Leased
Not Applicable

Lock Box Type

Lock Box Source
SPAAR
Supra
Yes

Miscellaneous Information

Homestead
Yes

Ownership

Fractional Ownership
No

Parking Characteristics

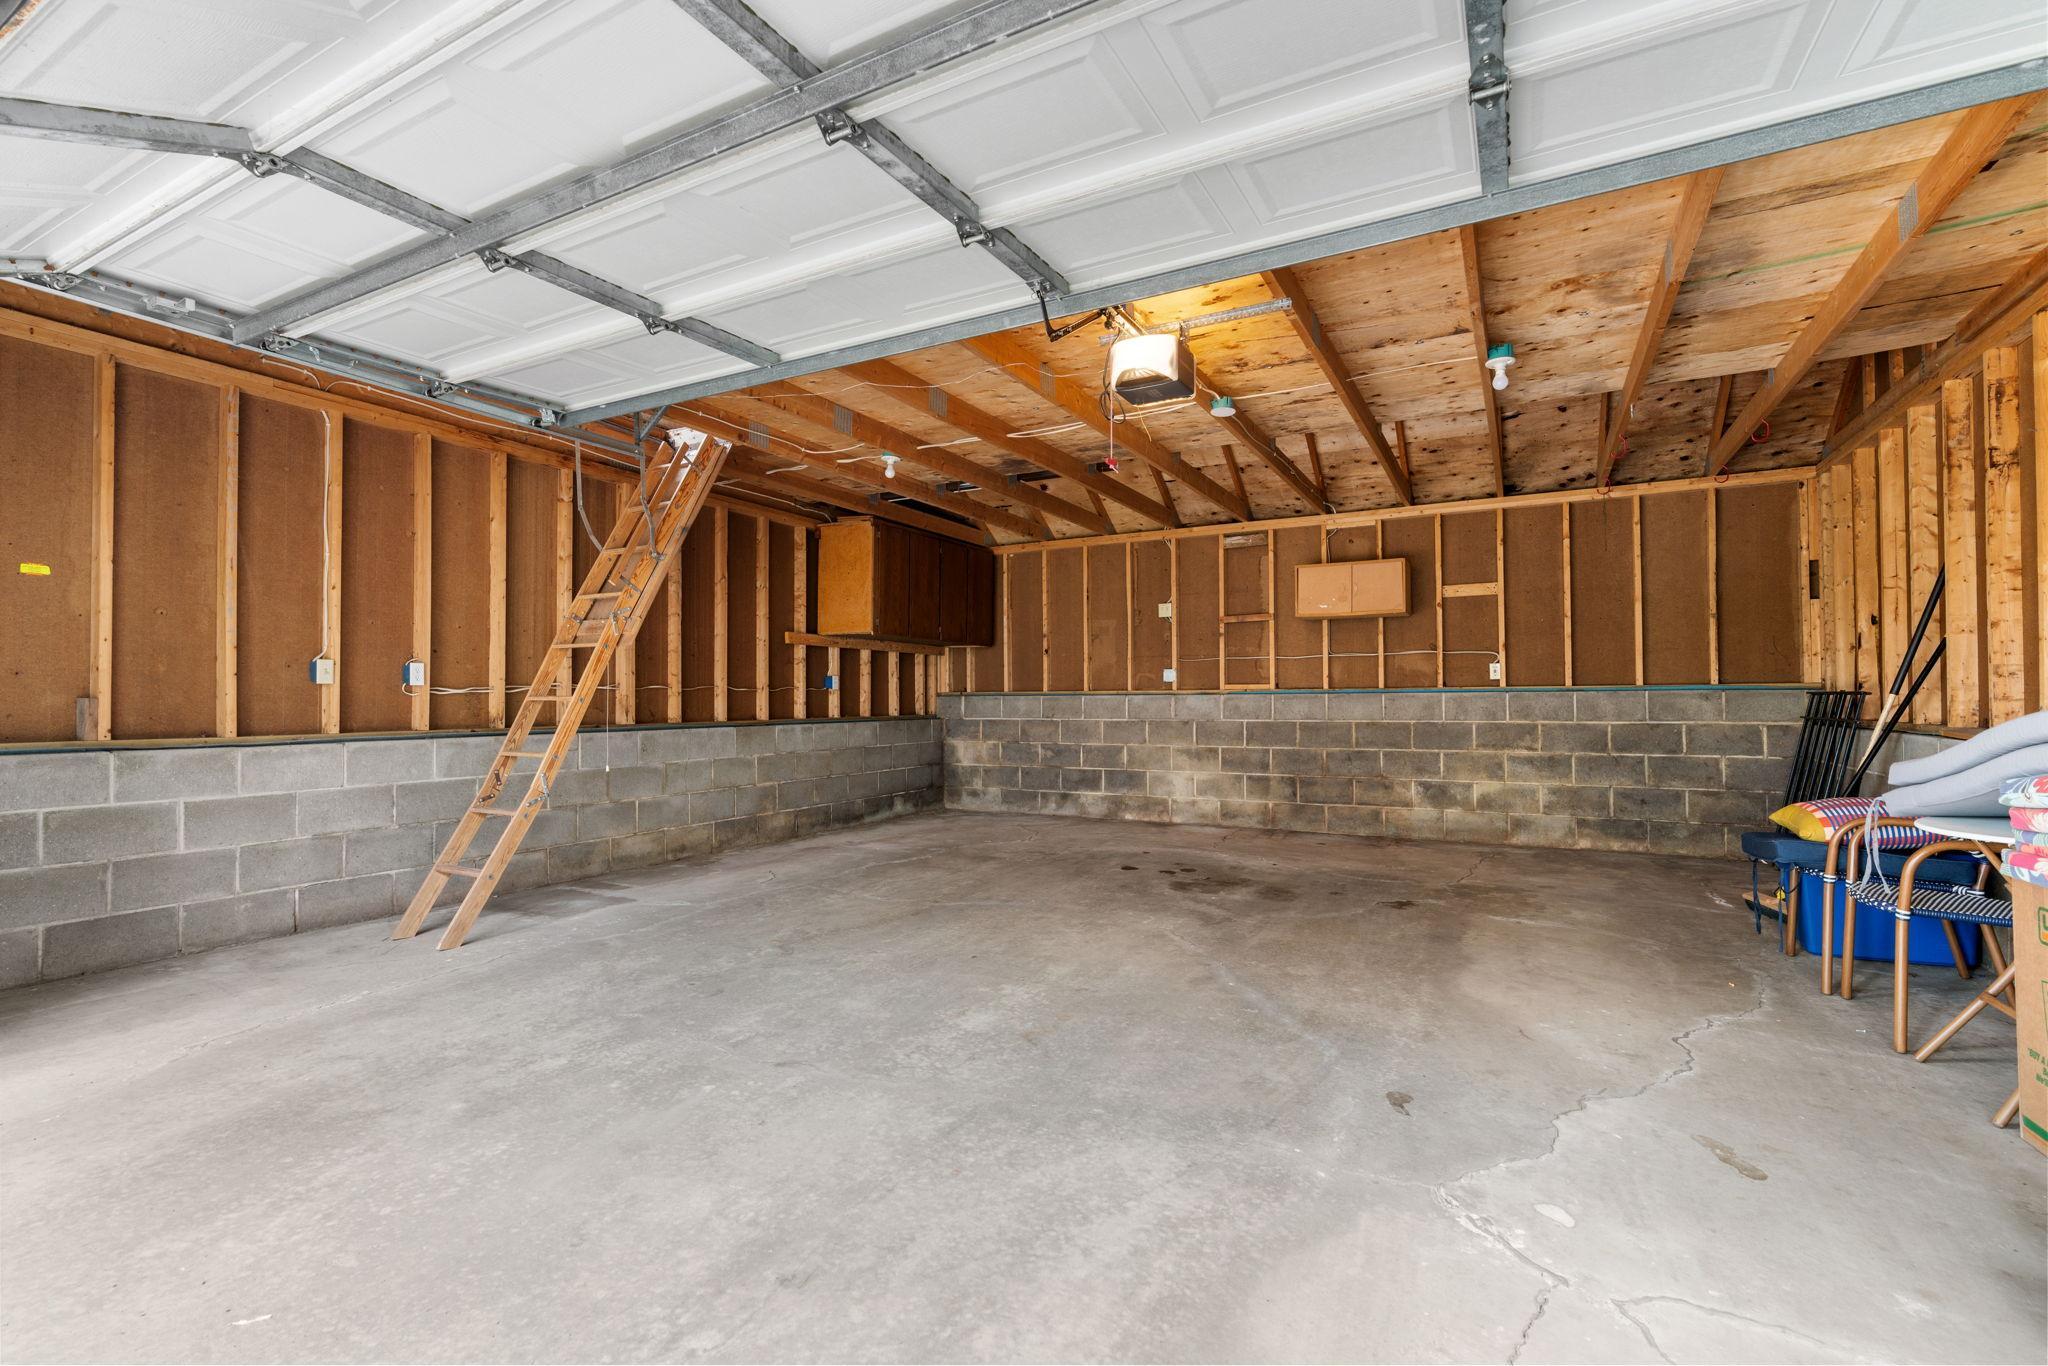
Garage Square Feet
575
Garage Door Opener
Yes

Public Survey Info

Range#
24
Section#
12
Township#
29

Office/Member Info

Association
SPAAR

Location, Tax and Other Information

AssocFeeYN
No
Legal Description
LOT 4 BLK 2 ST. ANTHONY BLVD. ADDN TO MPLS
Listing City
Minneapolis
Map Page
93
Municipality
Minneapolis
School District
Minneapolis
School District Phone
612-668-0000
Country
US
Zip Plus 4
3121
Property ID Number
1202924110058
Tax Year
2026
Tax Amount
6596
In Foreclosure?
No
Potential Short Sale?
No
Lender Owned?
No

Directions & Remarks

Public Remarks
This stunning home radiates exceptional craftsmanship and tender care in every detail. From impeccable carpentry to the storybook Tudor facade and lattice windows, the home has that fairy tale charm all its own. Situated on a gentle hill across from the Grand Rounds, it offers unexpected quiet on a truck-restricted street with front-row views of morning dog walkers, cyclists, and the rhythm of a truly special neighborhood. The main floor's circular layout is perfect for entertaining and dinner parties, while the lower-level family room is ideal for movie nights. Step outside to a private backyard with lilacs, raspberry bushes, grapevine lattice, shade trees, and a curved garden path that invites you to slow down. A patio, charming window boxes, and thoughtful touches round out a space that has hosted holidays, egg hunts, and impromptu evenings with neighbors for years. Close to restaurants, bakeries, coffee shops, and local boutiques, this home is special. Welcome home!
Directions
STINSON BLVD. TO ST. ANTHONY PKWY. WEST TO HOME

Accessible

None
Yes

Acreage Information

Pasture Acres
0
Tillable Acres
0
Wooded Acres
0

Air Conditioning

Central Air
Yes

Amenities Unit

French Doors
Yes
Hardwood Floors
Yes
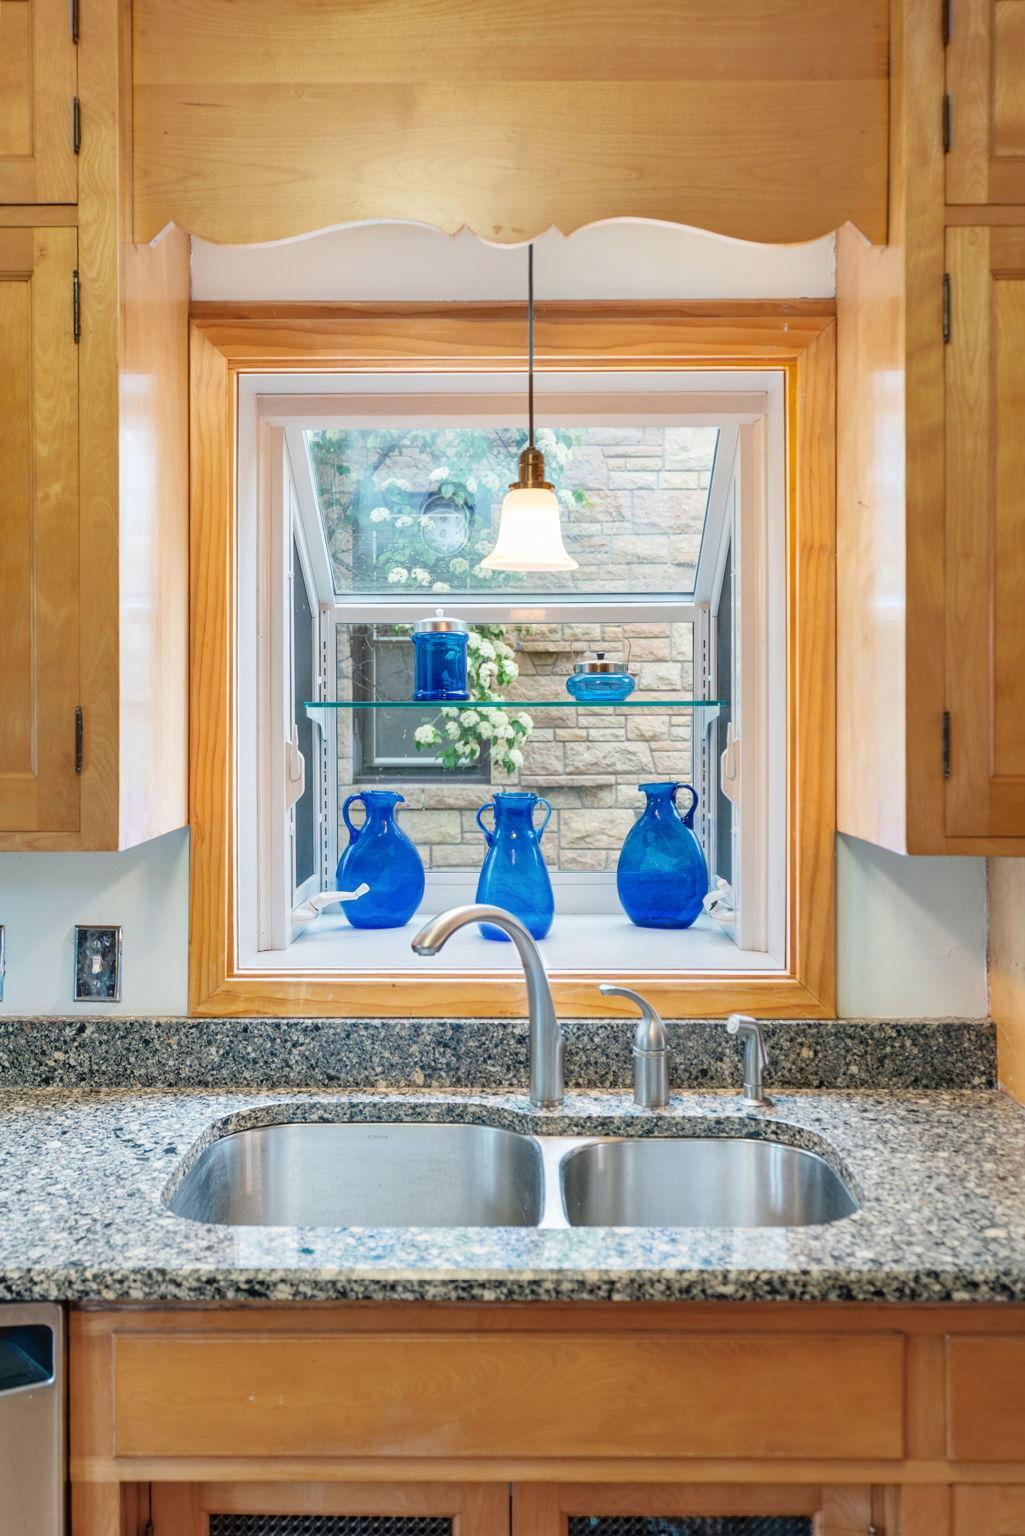
Kitchen Window
Yes
Natural Woodwork
Yes
Patio
Yes
Tile Floors
Yes

Appliances

Dishwasher
Yes
Disposal
Yes
Dryer
Yes
Microwave
Yes
Range
Yes
Refrigerator
Yes
Washer
Yes

Assumable Loan

Not Assumable
Yes

Basement

Drain Tiled
Yes
Full
Yes
Storage Space
Yes
Sump Pump
Yes

Bath Description

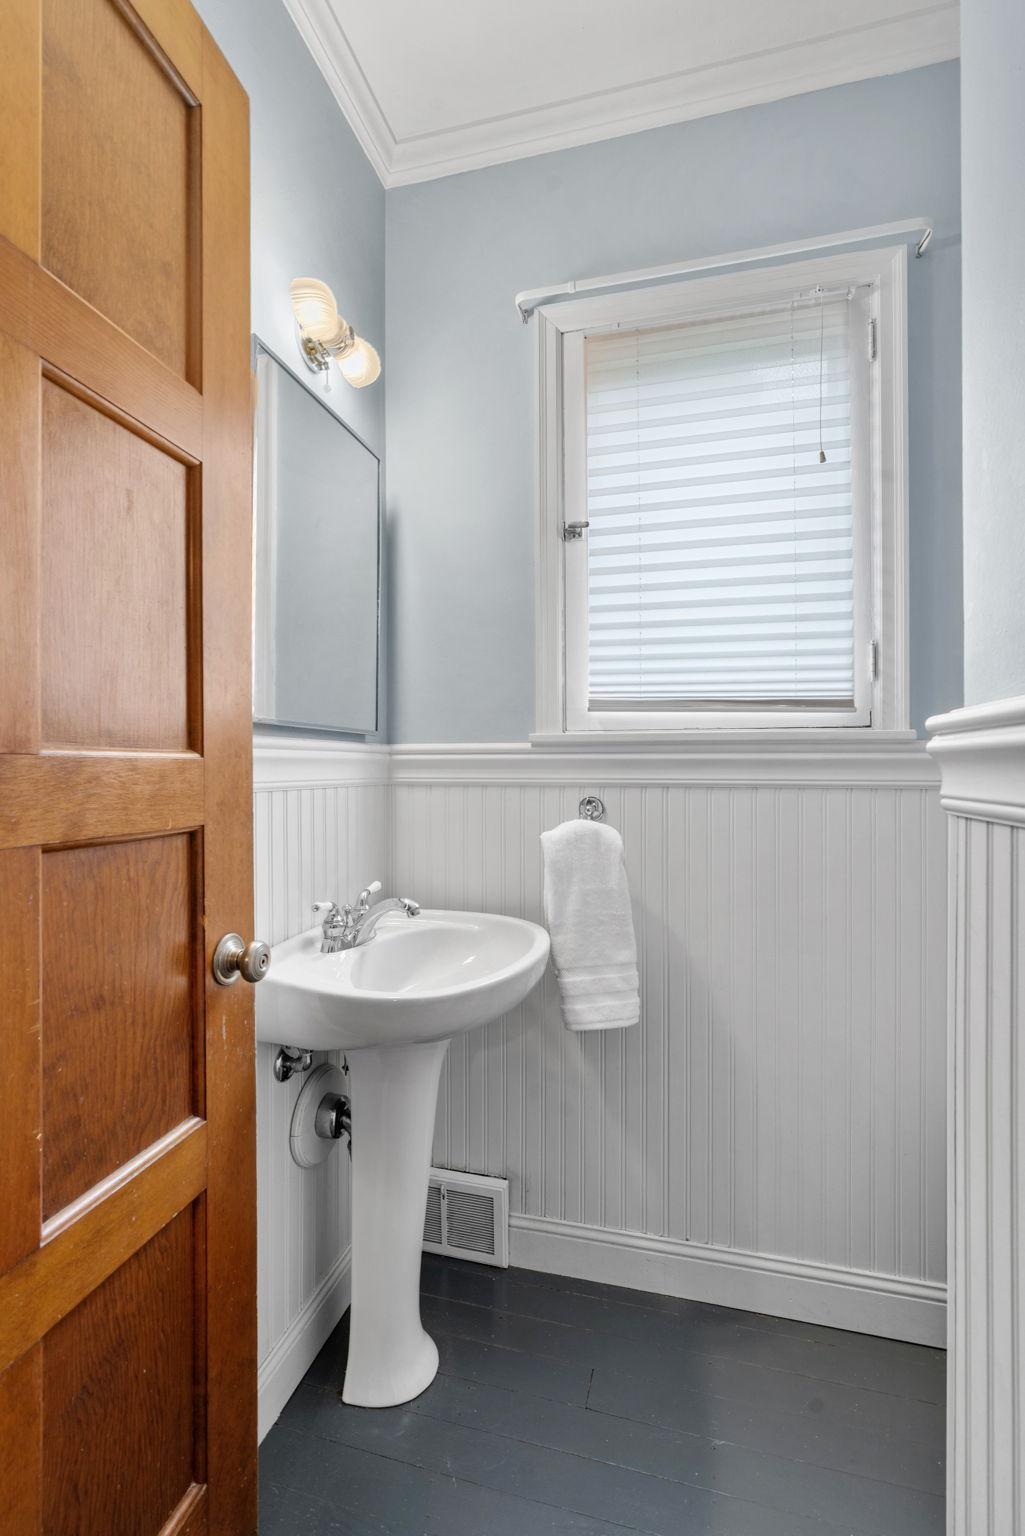
Main Floor 1/2 Bath
Yes
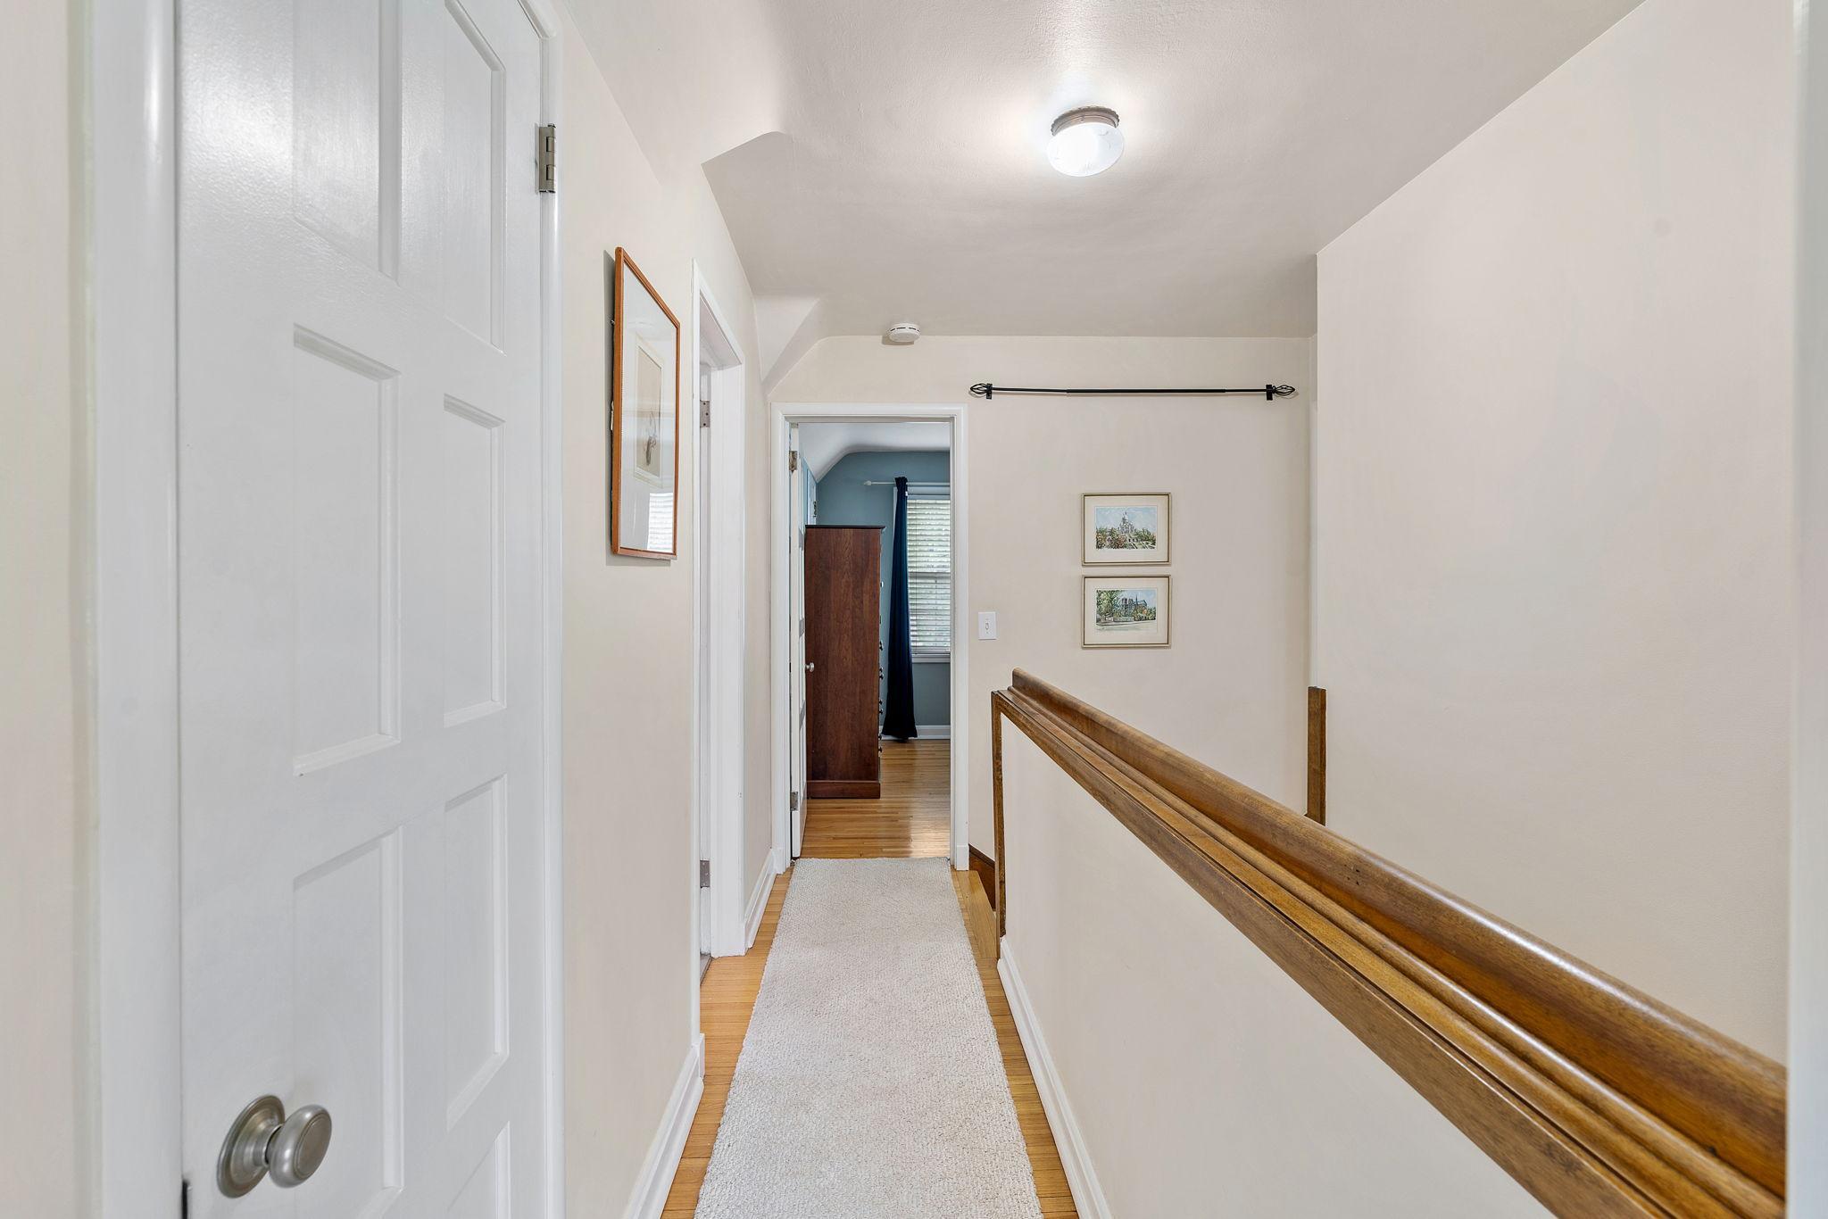
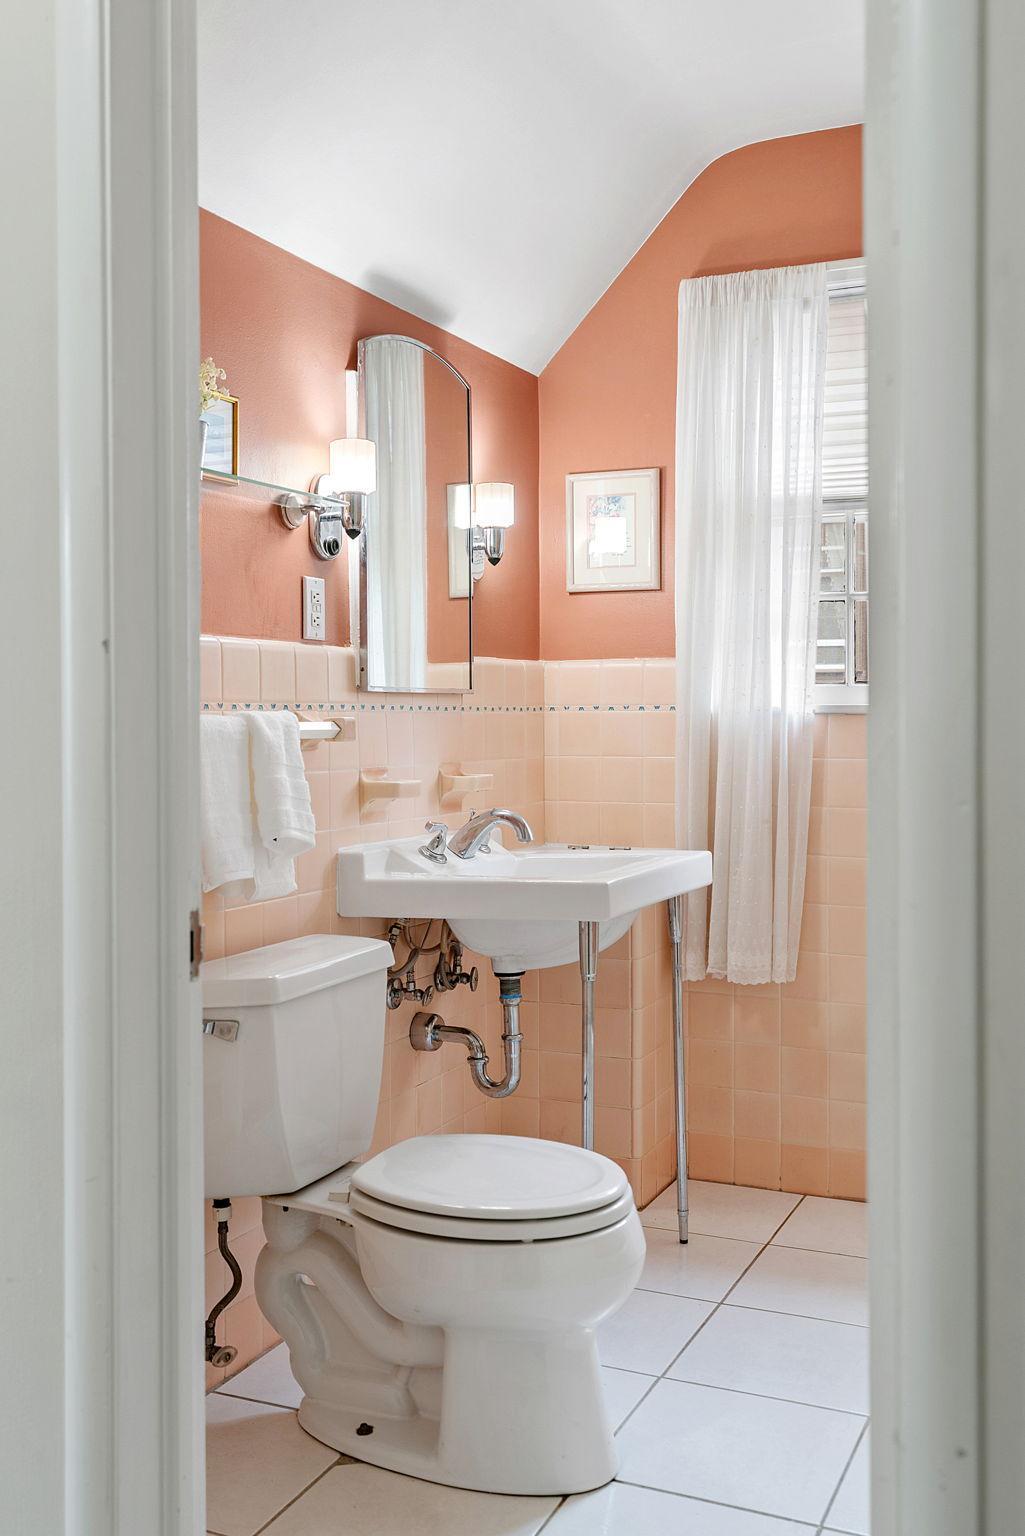
Upper Level Full Bath
Yes

Construction Status

Previously Owned
Yes

Dining Room Description

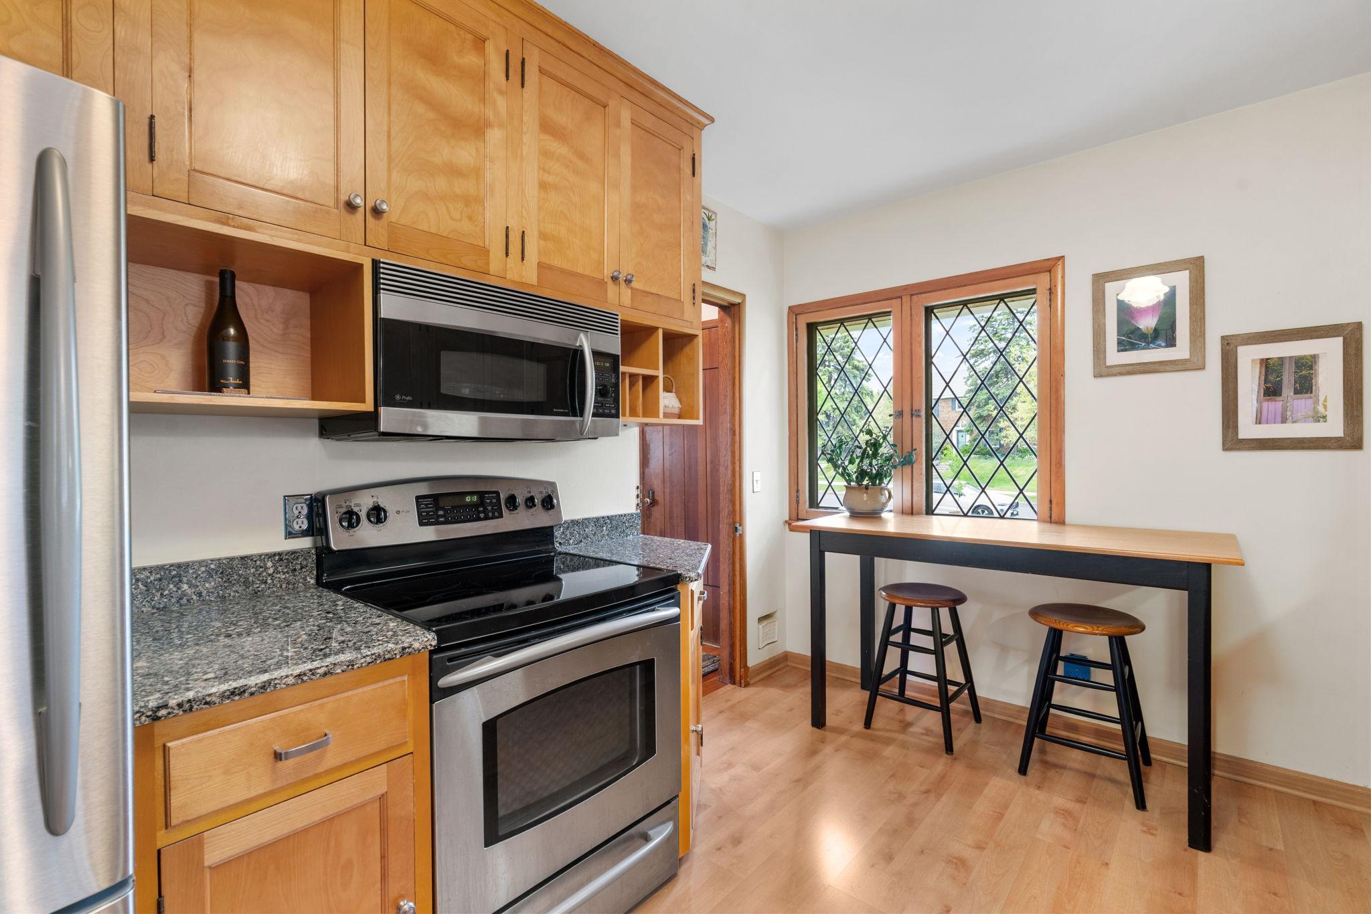
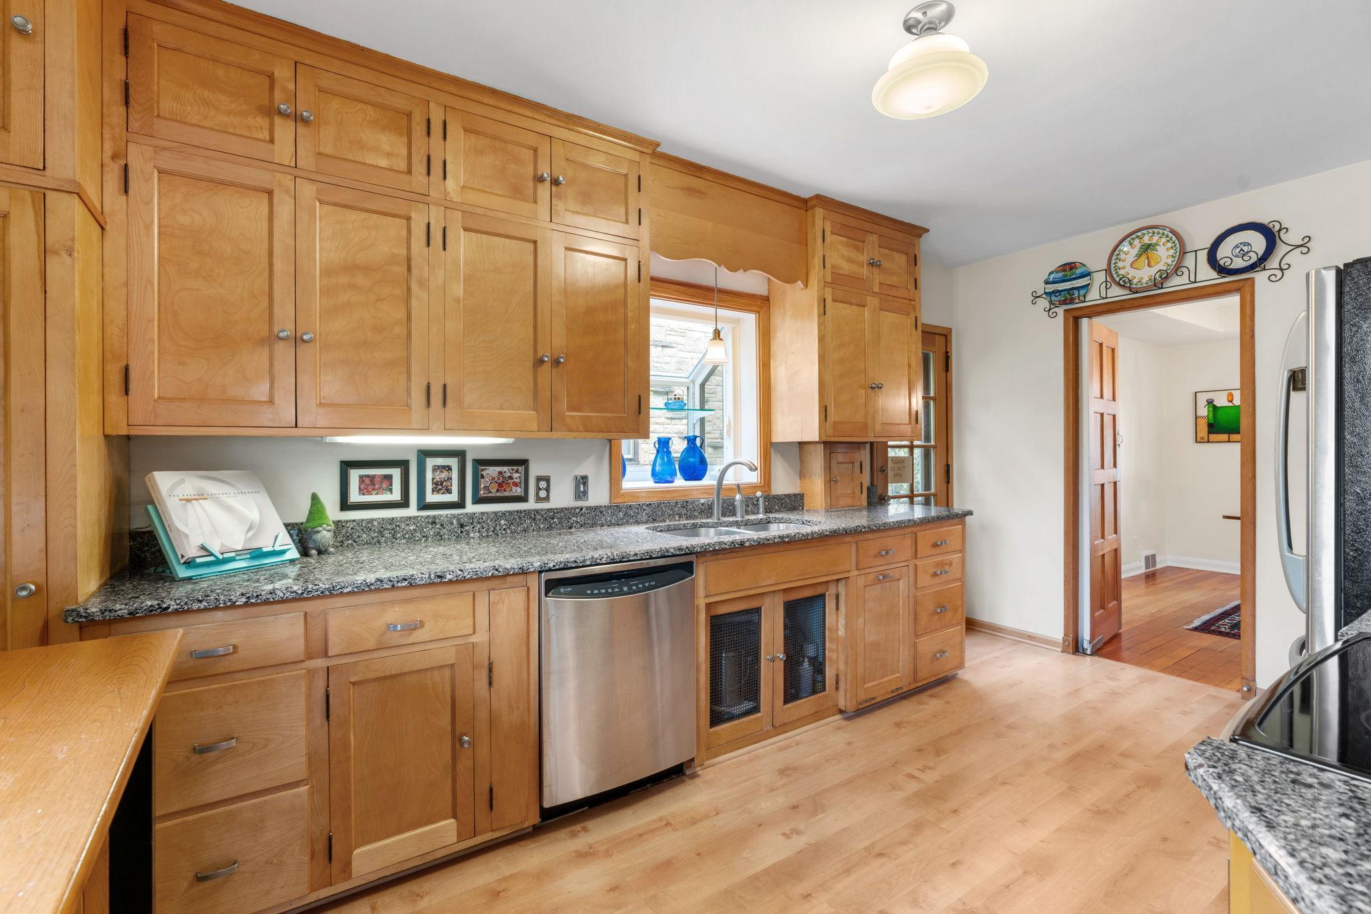
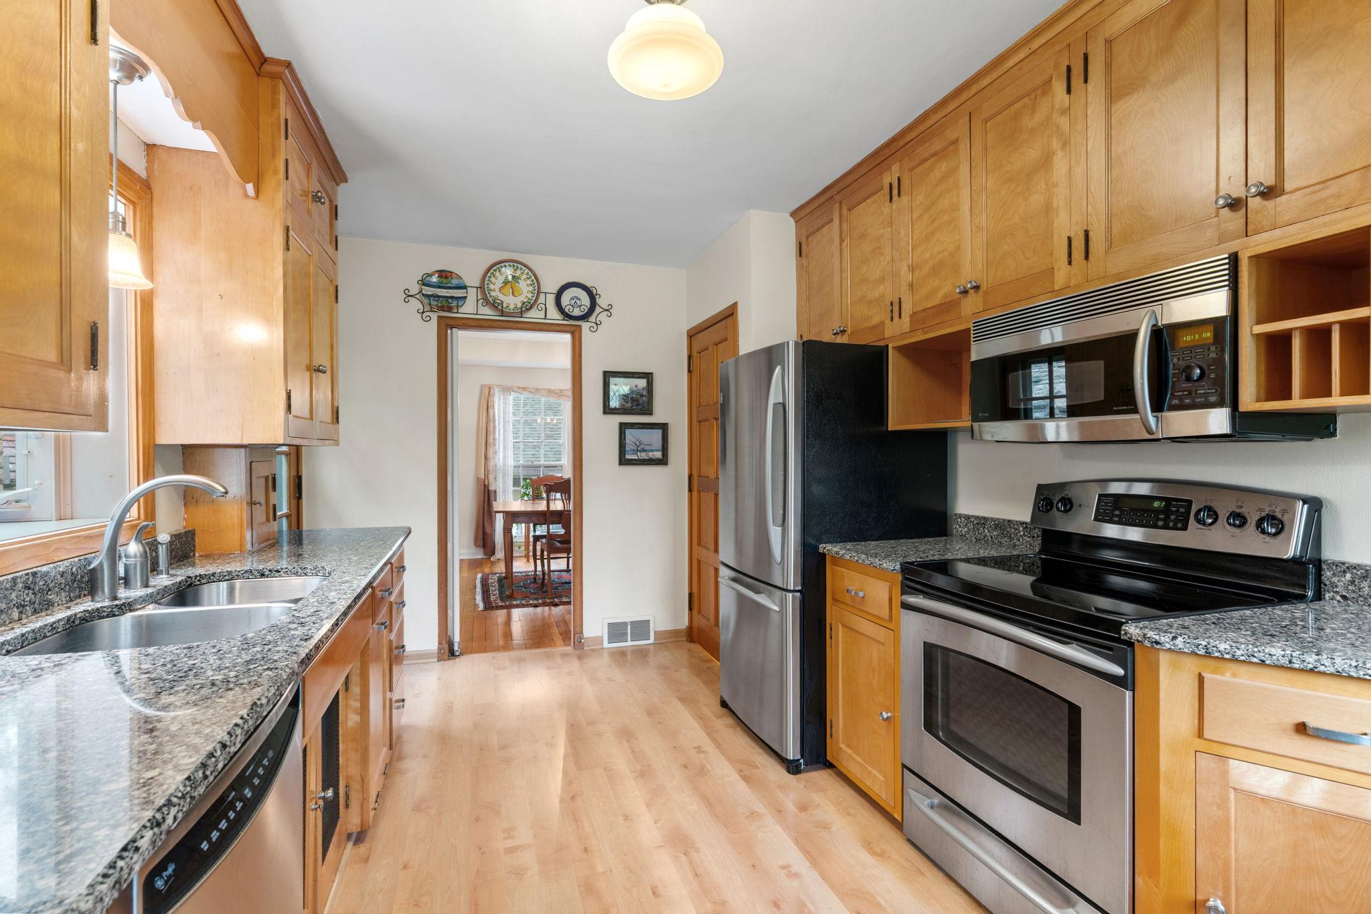
Eat In Kitchen
Yes
Separate/Formal Dining Room
Yes

Electric

100 Amp Service
Yes
Circuit Breakers
Yes

Existing Financing

Conventional
Yes

Exterior

Stucco
Yes

Family Room Characteristics

Family Room
Yes
Lower Level
Yes

Fencing

Full
Yes

Fireplace Characteristics

Living Room
Yes
Other
Yes

Foundation

Concrete Block
Yes

Fuel

Natural Gas
Yes

Heating

Forced Air
Yes

Insurance Fee

Insurance Fee
0

Internet Options

Cable
Yes
DSL
Yes
Fiber Optic
Yes

Laundry

Laundry Room
Yes
Lower Level
Yes

Lot Description

Public Transit (w/in 6 blks)
Yes
Tree Coverage - Light
Yes

Patio, Porch and Deck Features

Patio
Yes

Pool Description

None
Yes

Road Frontage

City Street
Yes
Curbs
Yes
Paved Streets
Yes
Sidewalks
Yes

Road Responsibility

Public Maintained Road
Yes

Roof

Age Over 8 Years
Yes
Asphalt Shingles
Yes

Sellers Terms

Cash
Yes
Conventional
Yes

Sewer

City Sewer/Connected
Yes

Special Search

3 BR on One Level
Yes

Stories

Two
Yes

Water

City Water/Connected
Yes

Room Information

Room Name Dimensions Level
Dining Room 13 x 12 Main
Family Room 21 x 12 Lower
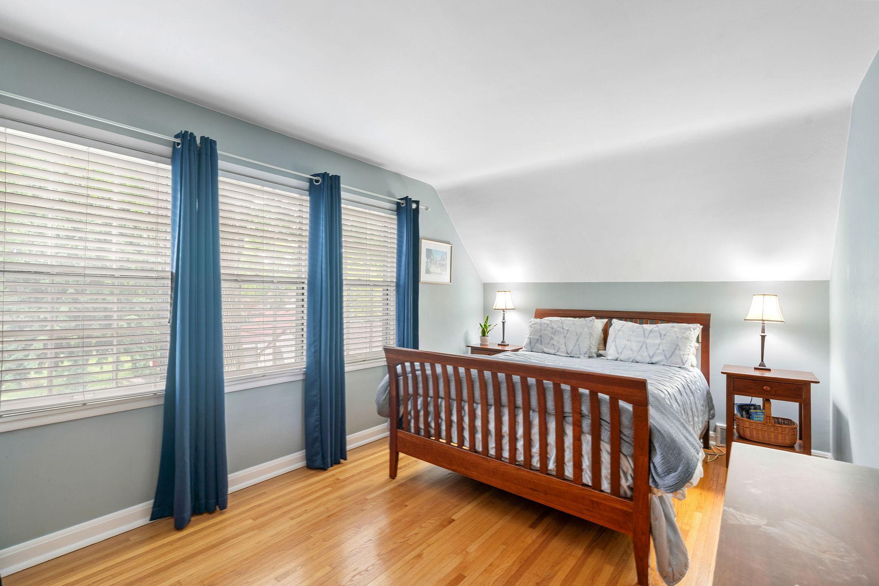
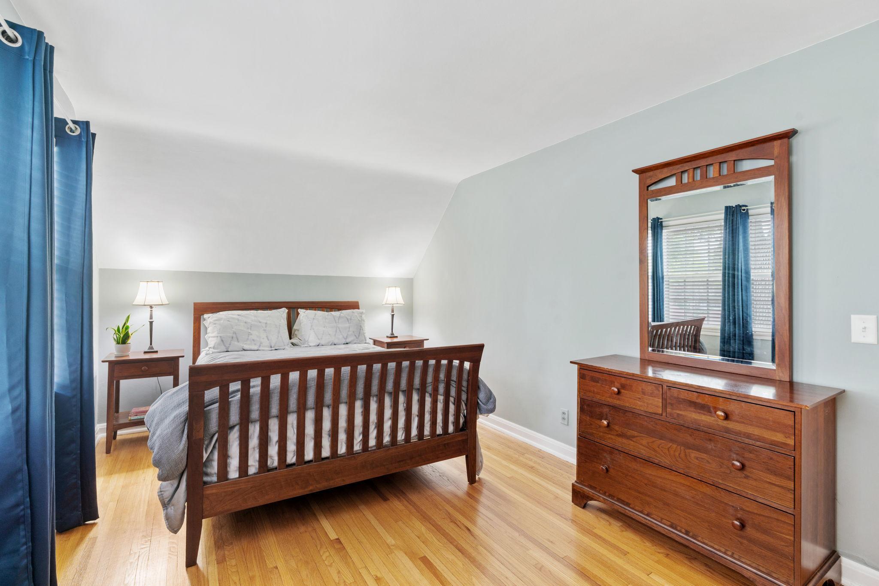
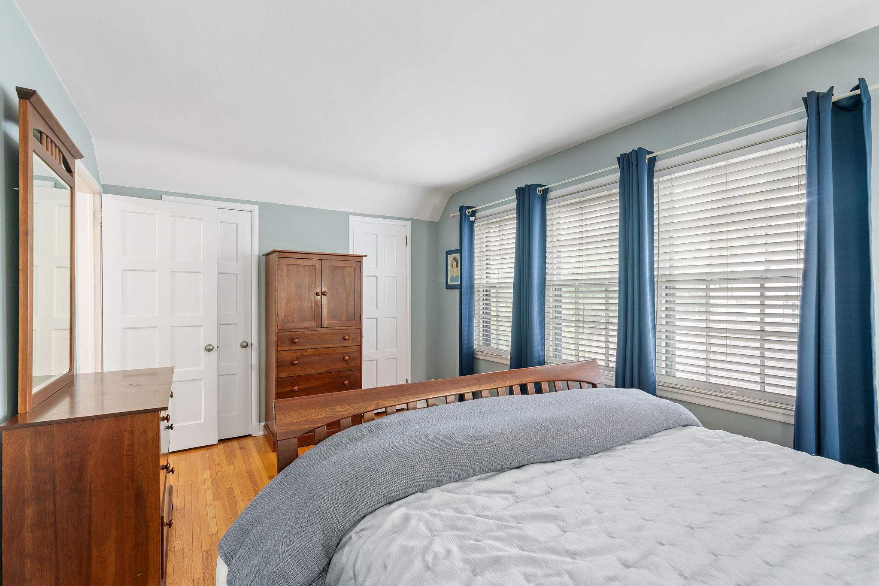
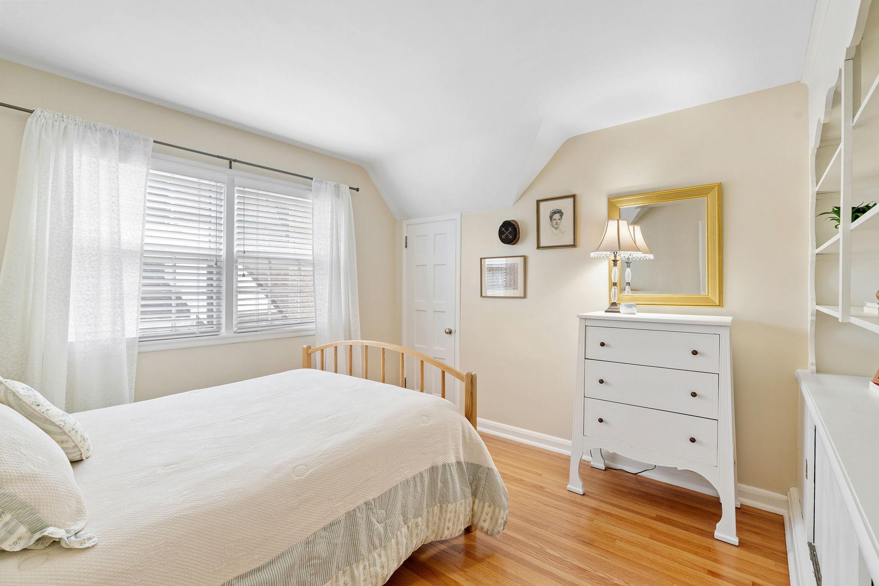
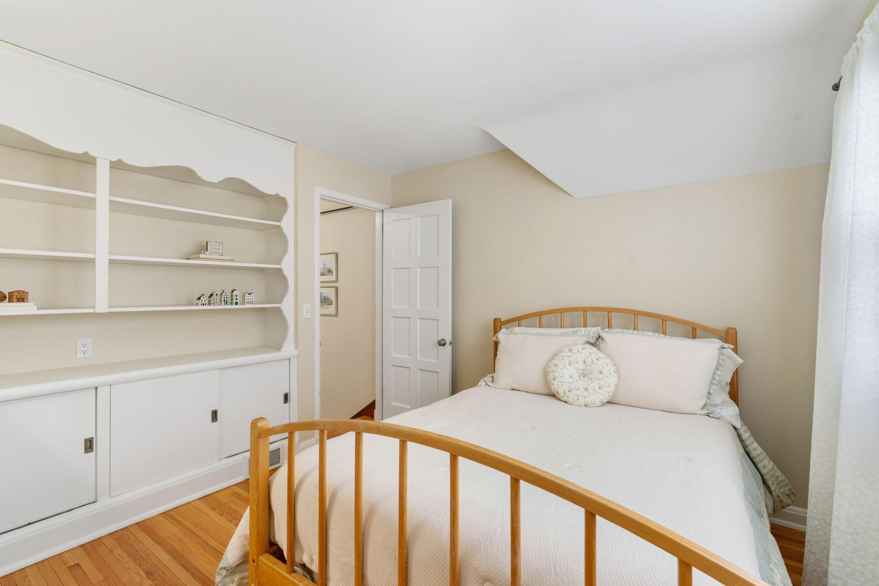
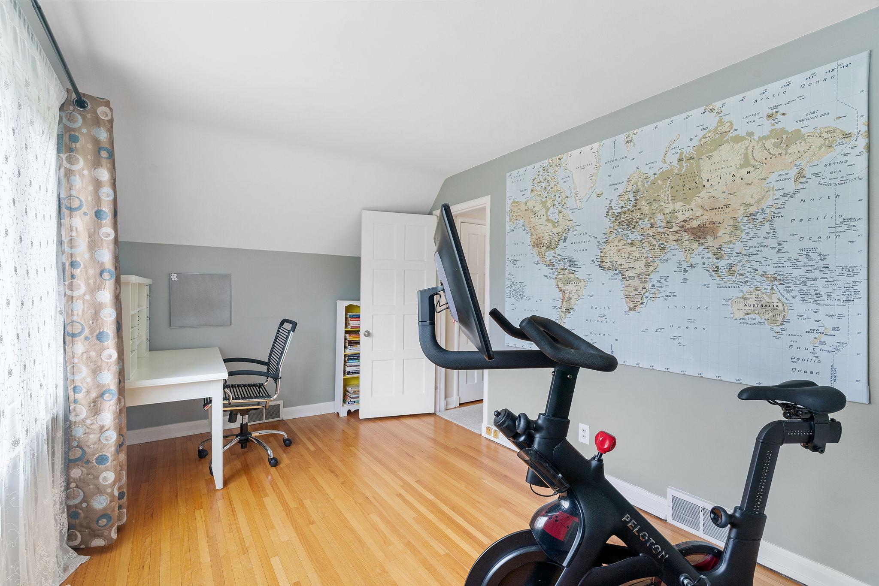
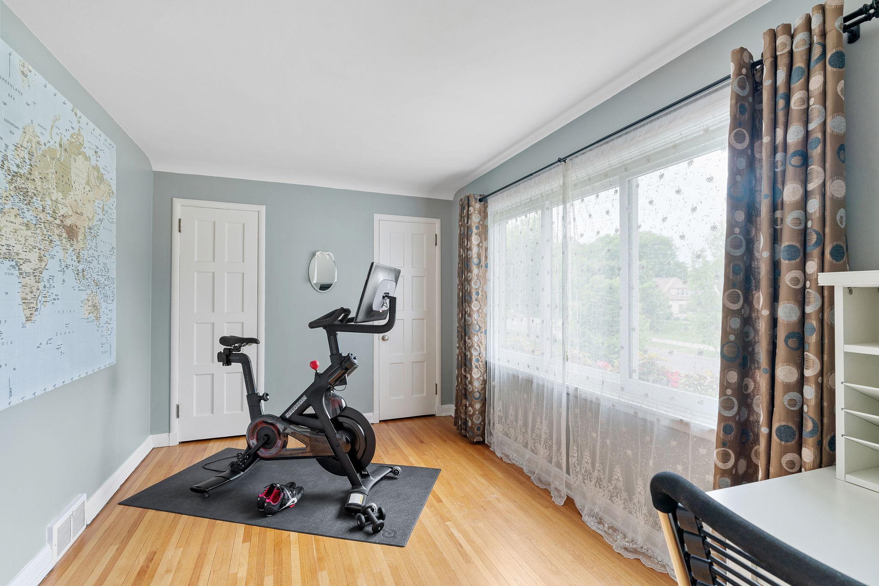
First (1st) Bedroom 16 x 10 Upper
Kitchen 16 x 10 Main
Living Room 22 x 13 Main
Patio 15 x 12 Main
Second (2nd) Bedroom 14 x 09 Upper
Third (3rd) Bedroom 11 x 10 Upper
IDX
Listing Office: eXp Realty
Last Updated: May - 26 - 2026
The data relating to real estate for sale on this web site comes in part from the Broker Reciprocity SM Program of the Regional Multiple Listing Service of Minnesota, Inc. The information provided is deemed reliable but not guaranteed. Properties subject to prior sale, change or withdrawal. ©2024 Regional Multiple Listing Service of Minnesota, Inc All rights reserved.