
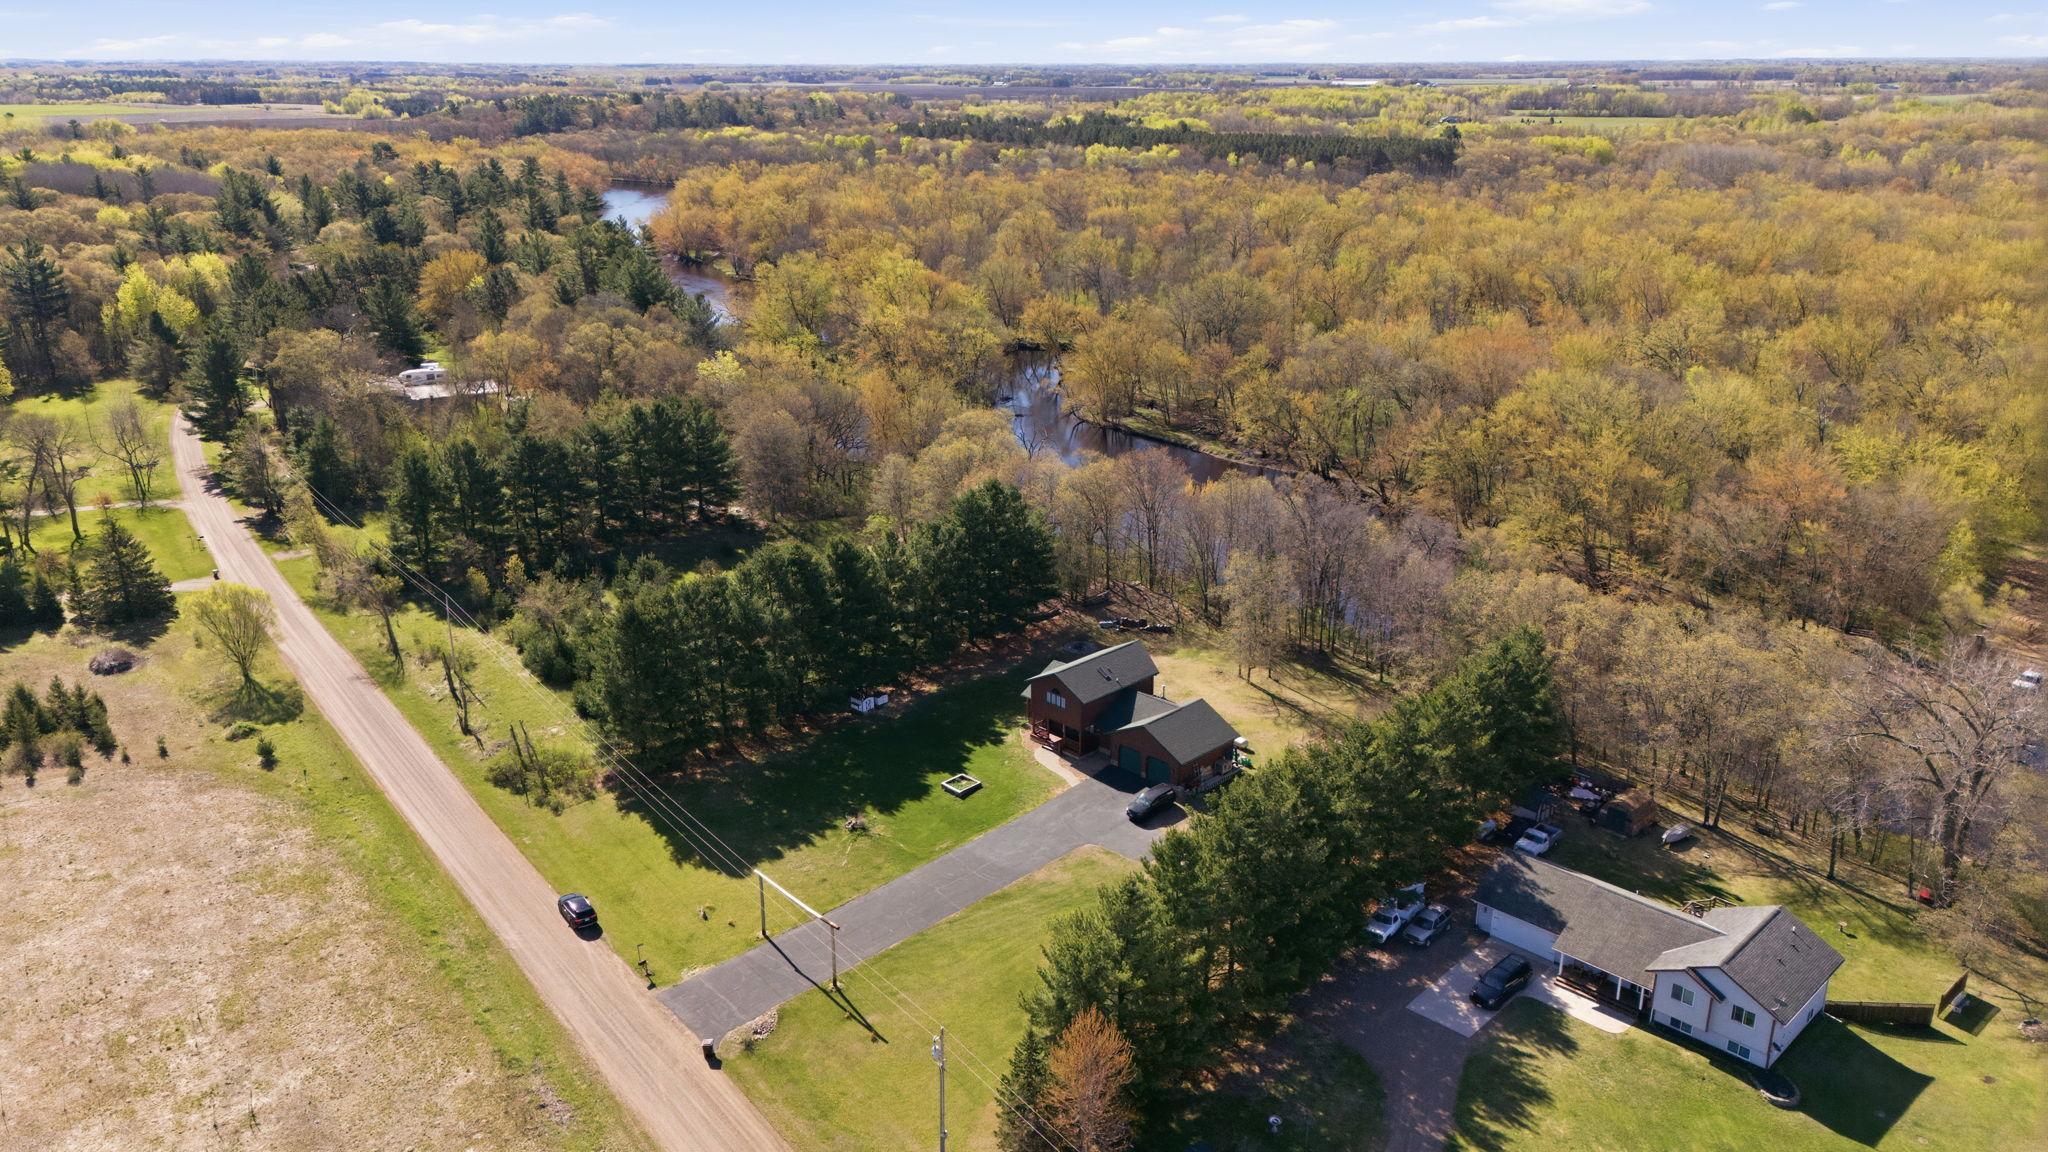
2207 Riverdale Road, Mora, MN 55051

$364,990
Property Type: Residential Bedrooms: 3 Baths: 2 Square Footage: 1,850 Lot Size (sq. ft.): 63,162 Status: Active
Current Price: $364,990 List Date: 5/14/2026 Last Modified: 5/27/2026

Overview

Description

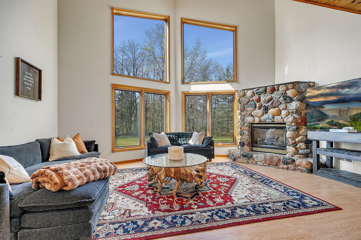
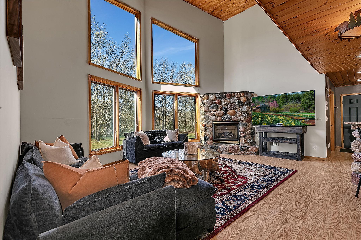
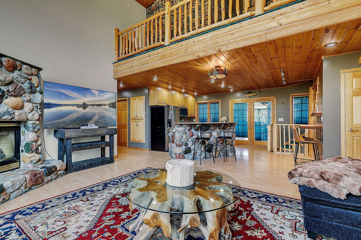
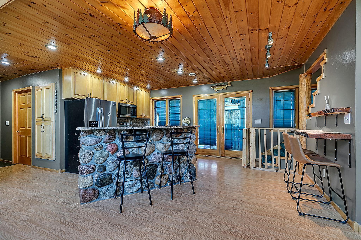
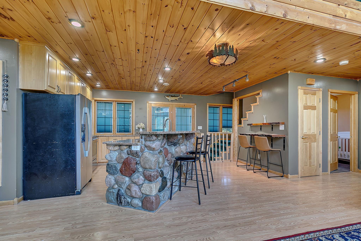
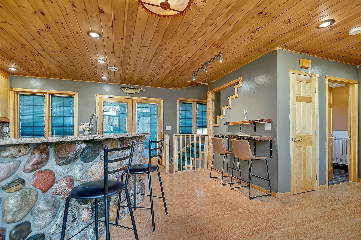
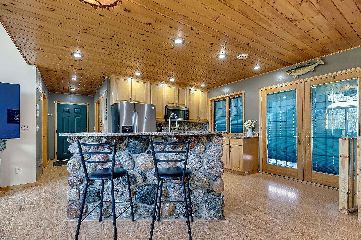
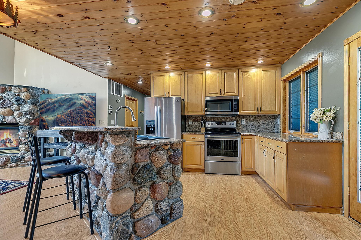
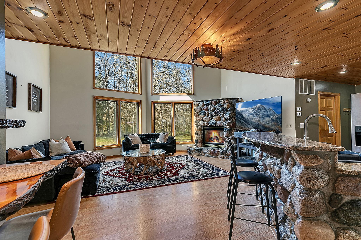
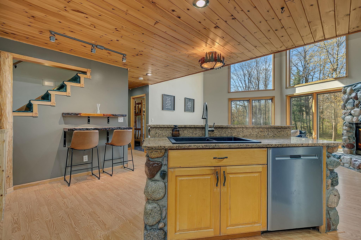
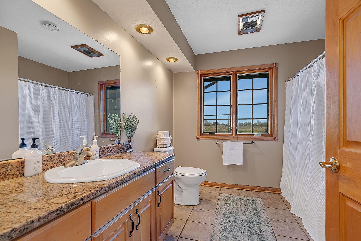
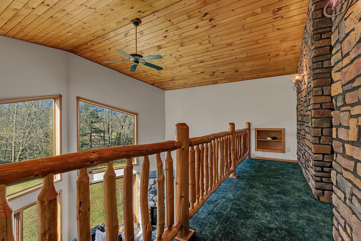
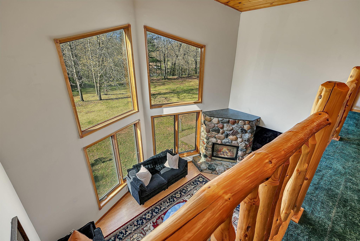
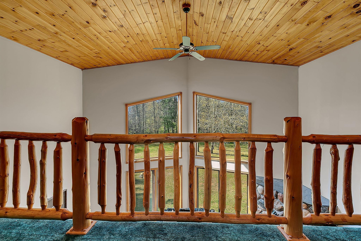
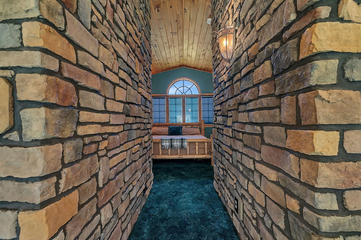
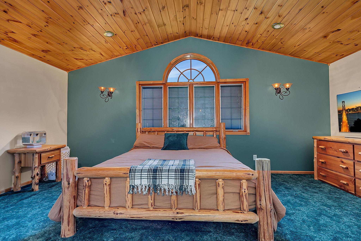
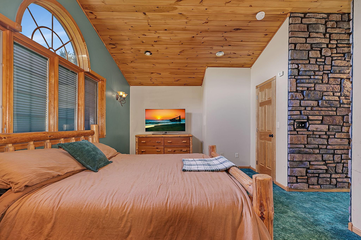
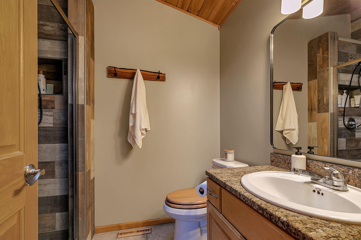
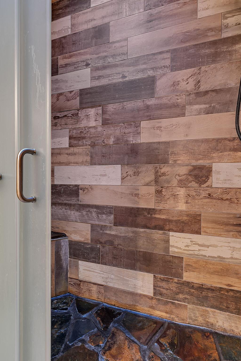
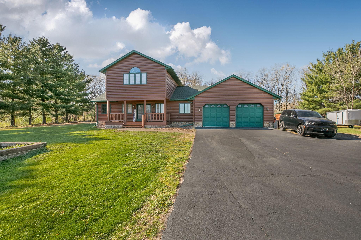
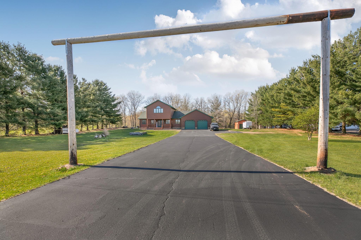
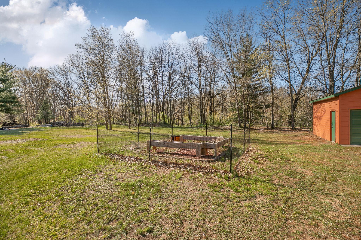
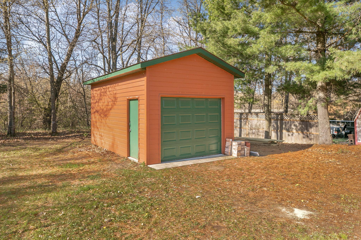
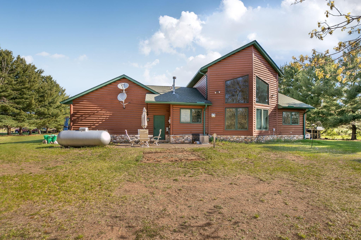
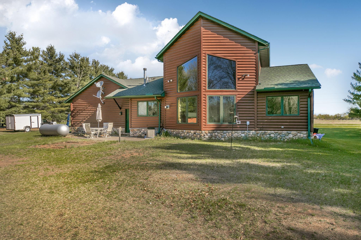
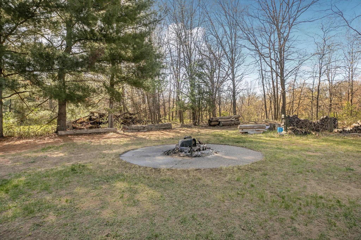
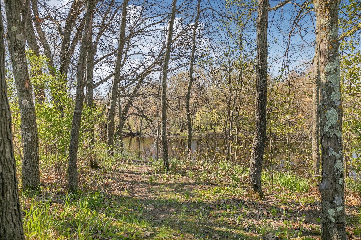
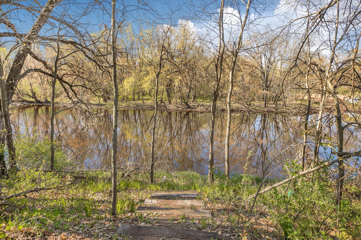
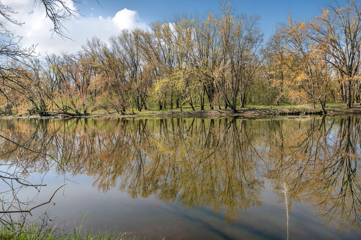
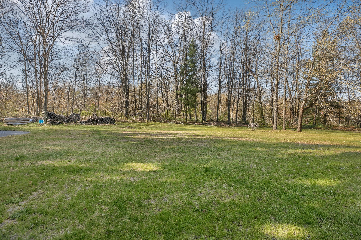
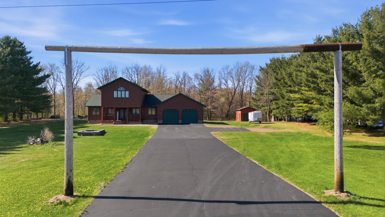
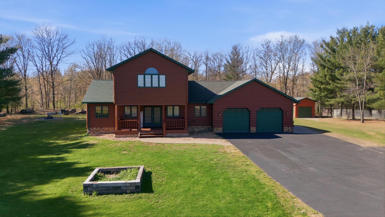
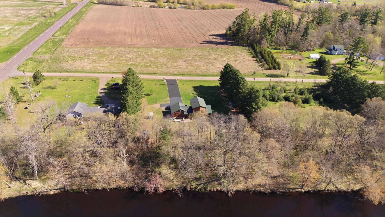
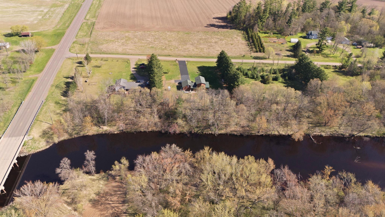
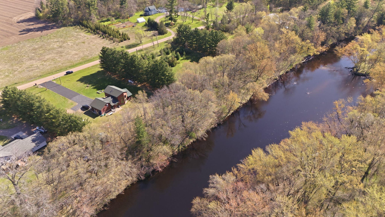
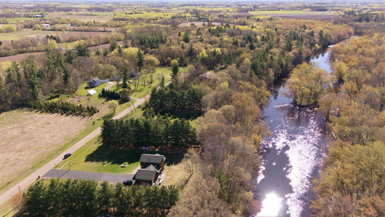
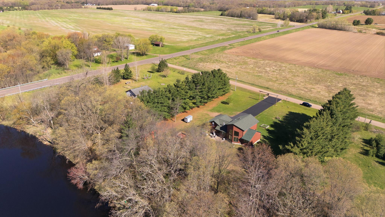
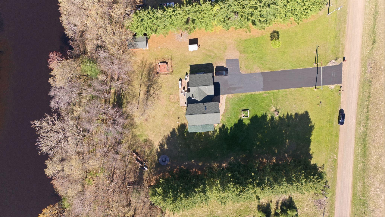
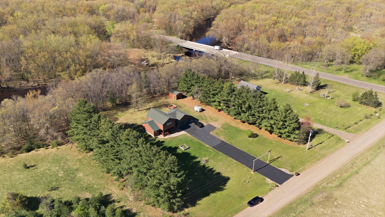
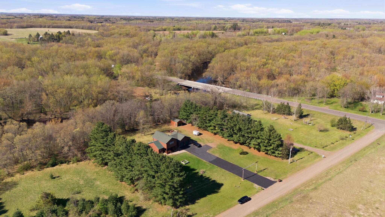
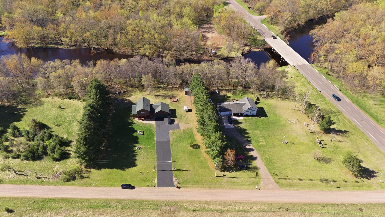
Escape to the beauty of the Snake River with this stunning log-sided two-story home set on 1.46 scenic acres in Mora. Offering 3 bedrooms, 2 bathrooms, and over 1,800 finished square feet, this property blends rustic Up North charm with modern comfort. Vaulted ceilings, a wall of south-facing windows, and an impressive stone gas fireplace create a warm, inviting living space filled with natural light. The custom kitchen features granite countertops, stainless steel appliances, breakfast bar seating, and a massive center island designed for gathering and entertaining. Upstairs, the private primary suite includes a cedar-lined walk-in closet and a beautifully updated stone flooring shower. The loft en suite also showcases over 300 sq ft of newly added interior custom decorative stone walls, adding a unique and elevated design feature. Enjoy over 200 feet of Snake River frontage, complete with a patio, fire pit area, and path to the riverbank. The oversized insulated and heated garage fea ...

Listing Details MLS# 7063666

General Property Information

Common Wall
No
Lot Measurement
Acres
Manufactured Home?
No
Multiple PIDs?
No
New Development
No
Number of Fireplaces
Yes
Waterfront Present
Yes
Year Built
2000
Yearly/Seasonal
Yearly
Zoning
Residential-Single Family
Bath Full
Yes
Bath Three Quarters
Yes
Main Floor Total SqFt
1100
Above Grd Total SqFt
1850
Total SqFt
1850
Total Finished Sqft
1850.00
FireplaceYN
Yes
Lake/Waterfront Name
Snake River
Style
(SF) Single Family
Foundation Size
1100
Garage Stalls
2
Lot Dimensions
198x317x206x323
Acres
1.45
Assessment Pending
No
Bath Half
0
Bath Quarter
0
Below Grd Total SqFt
0
Association Fee
0

Property Features

Accessible: Door Lever Handles; Hallways 42"+ Air Conditioning: Central Air Amenities Unit: Ceiling Fan(s); Kitchen Center Island; Kitchen Window; Natural Woodwork; Paneled Doors; Patio; Porch; Primary Bedroom Walk-In Closet; Skylight; Tile Floors; Vaulted Ceiling(s); Walk-In Closet; Washer/Dryer Hookup Appliances: Dishwasher; Dryer; Fuel Tank - Owned; Microwave; Range; Refrigerator; Washer Assumable Loan: Not Assumable Basement: None Bath Description: Main Floor Full Bath; 3/4 Primary; Private Primary Construction Status: Previously Owned Dining Room Description: Breakfast Bar Exterior: Log Siding Family Room Characteristics: 2 Story/High/Vaulted Ceilings Fencing: None Fireplace Characteristics: Gas Burning; Living Room Foundation: Slab Fuel: Propane Heating: Boiler; Forced Air; In-Floor Heating Internet Options: Fiber Optic; Satellite Laundry: Electric Dryer Hookup; Laundry Room; Washer Hookup Lock Box Type: Combo Lot Description: Accessible Shoreline Parking Characteristics: Finished Garage; Garage Door Opener; Heated Garage; Insulated Garage Pool Description: None Property Subtype: Rural Residential Roof: Age Over 8 Years Sellers Terms: Cash; Conventional; FHA; VA; Other Sewer: Private Sewer; Tank with Drainage Field Special Search: All Living Facilities on One Level; Main Floor Bedroom; Main Floor Laundry; Primary Bdr Suite Stories: Two Water: 4-Inch Submersible; Private; Well Waterfront View: River

Contract Information

Contingency
None
Original List Price
364990
ListPrice
364990
Owner is an Agent?
No
Auction?
No

Location Tax and Other Information

House Number
2207
Street Name
Riverdale
Street Suffix
Road
Postal City
Mora
County
Kanabec
State
MN
Zip Code
55051
Complex/Dev/Subdivision
Riverdale Manor

Assessments

Tax With Assessments
3372
Assessment Balance
0

Basement

Foundation Dimensions
26x40
None
Yes

More Information

Building Information

Finished SqFt Above Ground
1850

Lease Details

Land Leased
Not Applicable

Miscellaneous Information

DP Resource
Yes
Homestead
Yes

Ownership

Fractional Ownership
No

Parking Characteristics

Garage Dimensions
26x26
Garage Door Height
72
Garage Square Feet
676
Finished Garage
Yes
Garage Door Opener
Yes
Heated Garage
Yes
Insulated Garage
Yes

Public Survey Info

Range#
23
Section#
06
Township#
38

Office/Member Info

Association
MAAR

Location, Tax and Other Information

AssocFeeYN
No
Legal Description
PARCEL B: E 77' OF LOT 2 BLK 1 & PT LOT 3 BLK 1 LYING W OF E 26' THEREOF, SUBJ TO VALID EASEMENTS OF RECORD
Listing City
Mora
Map Page
999
Municipality
Mora
School District
Mora
School District Phone
320-679-6200
DNR Lake Classification
Not Applicable
Zip Plus 4
7420
Property ID Number
060248500
Tax Year
2026
Tax Amount
3372
In Foreclosure?
No
Potential Short Sale?
No
Lender Owned?
No

Directions & Remarks

Public Remarks
Escape to the beauty of the Snake River with this stunning log-sided two-story home set on 1.46 scenic acres in Mora. Offering 3 bedrooms, 2 bathrooms, and over 1,800 finished square feet, this property blends rustic Up North charm with modern comfort. Vaulted ceilings, a wall of south-facing windows, and an impressive stone gas fireplace create a warm, inviting living space filled with natural light. The custom kitchen features granite countertops, stainless steel appliances, breakfast bar seating, and a massive center island designed for gathering and entertaining. Upstairs, the private primary suite includes a cedar-lined walk-in closet and a beautifully updated stone flooring shower. The loft en suite also showcases over 300 sq ft of newly added interior custom decorative stone walls, adding a unique and elevated design feature. Enjoy over 200 feet of Snake River frontage, complete with a patio, fire pit area, and path to the riverbank. The oversized insulated and heated garage features epoxy floors, built-in storage, a workbench, and plenty of room for boats, trailers, and recreational toys, plus an additional storage garage for extra space. Located directly across from the boat launch and just minutes from town, this one-of-a-kind property is perfect as a year-round home, weekend getaway, or potential Airbnb opportunity just an hour from the Twin Cities.
Directions
Hwy 65 to E Hwy 23, East to CR 11, South to Riverdale Road, East to home. OR Hwy 65 (South of Mora) to CR 11, North to Riverdale Road, East to home.

Accessible

Door Lever Handles
Yes
Hallways 42"+
Yes

Air Conditioning

Central Air
Yes

Amenities Unit

Ceiling Fan(s)
Yes
Kitchen Center Island
Yes
Kitchen Window
Yes
Natural Woodwork
Yes
Paneled Doors
Yes
Patio
Yes
Porch
Yes
Primary Bedroom Walk-In Closet
Yes
Skylight
Yes
Tile Floors
Yes
Vaulted Ceiling(s)
Yes
Walk-In Closet
Yes
Washer/Dryer Hookup
Yes

Appliances

Dishwasher
Yes
Dryer
Yes
Fuel Tank - Owned
Yes
Microwave
Yes
Range
Yes
Refrigerator
Yes
Washer
Yes

Assumable Loan

Not Assumable
Yes

Bath Description

Main Floor Full Bath
Yes
3/4 Primary
Yes
Private Primary
Yes

Construction Status

Previously Owned
Yes

Dining Room Description

Breakfast Bar
Yes

Exterior

Log Siding
Yes

Family Room Characteristics

2 Story/High/Vaulted Ceilings
Yes

Fencing

None
Yes

Fireplace Characteristics

Gas Burning
Yes
Living Room
Yes

Foundation

Slab
Yes

Fuel

Propane
Yes

Heating

Boiler
Yes
Forced Air
Yes
In-Floor Heating
Yes

Insurance Fee

Insurance Fee
0

Internet Options

Fiber Optic
Yes
Satellite
Yes

Lake Details

Lake Depth
No

Lake/Waterfront

River Front
Yes

Laundry

Electric Dryer Hookup
Yes
Laundry Room
Yes
Washer Hookup
Yes

Lock Box Type

Combo
Yes

Lot Description

Accessible Shoreline
Yes

Patio, Porch and Deck Features

Covered
Yes
Front Porch
Yes
Other
Yes
Porch
Yes

Pool Description

None
Yes

Property Subtype

Rural Residential
Yes

Roof

Age Over 8 Years
Yes

Sellers Terms

Cash
Yes
Conventional
Yes
FHA
Yes
Other
Yes
VA
Yes

Sewer

Private Sewer
Yes
Tank with Drainage Field
Yes

Special Search

All Living Facilities on One Level
Yes
Main Floor Bedroom
Yes
Main Floor Laundry
Yes
Primary Bdr Suite
Yes

Stories

Two
Yes

Water

4-Inch Submersible
Yes
Private
Yes
Well
Yes

Waterfront View

River
Yes

Room Information

Room Name Dimensions Level
First (1st) Bedroom 20x12 Upper
Kitchen 16x14 Main
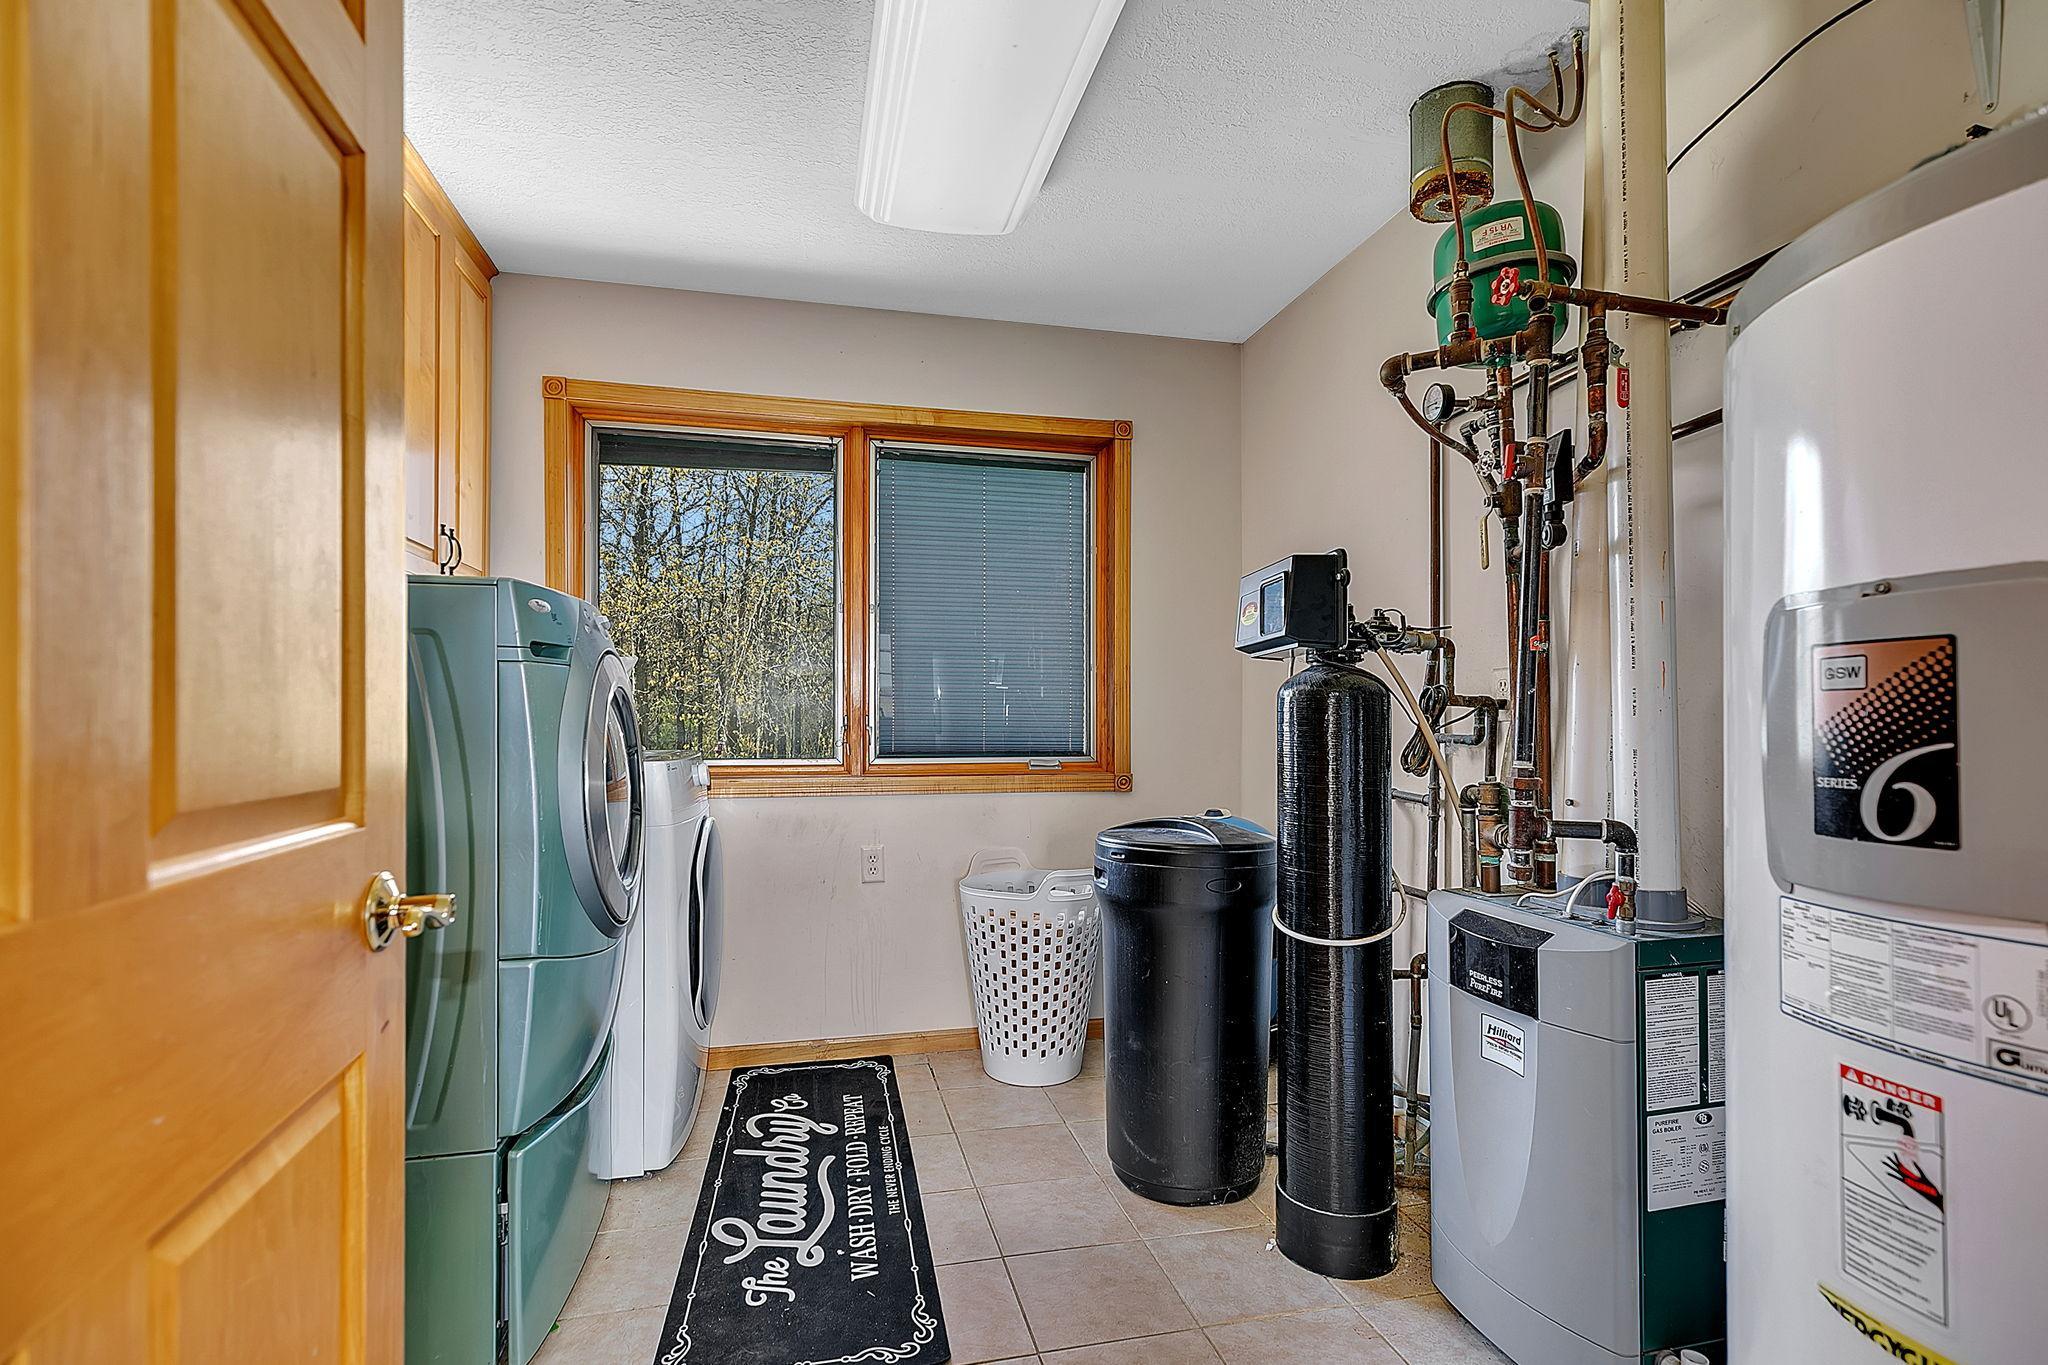
Laundry 10x9 Main
Living Room 20x15 Main
Loft 20x5 Upper
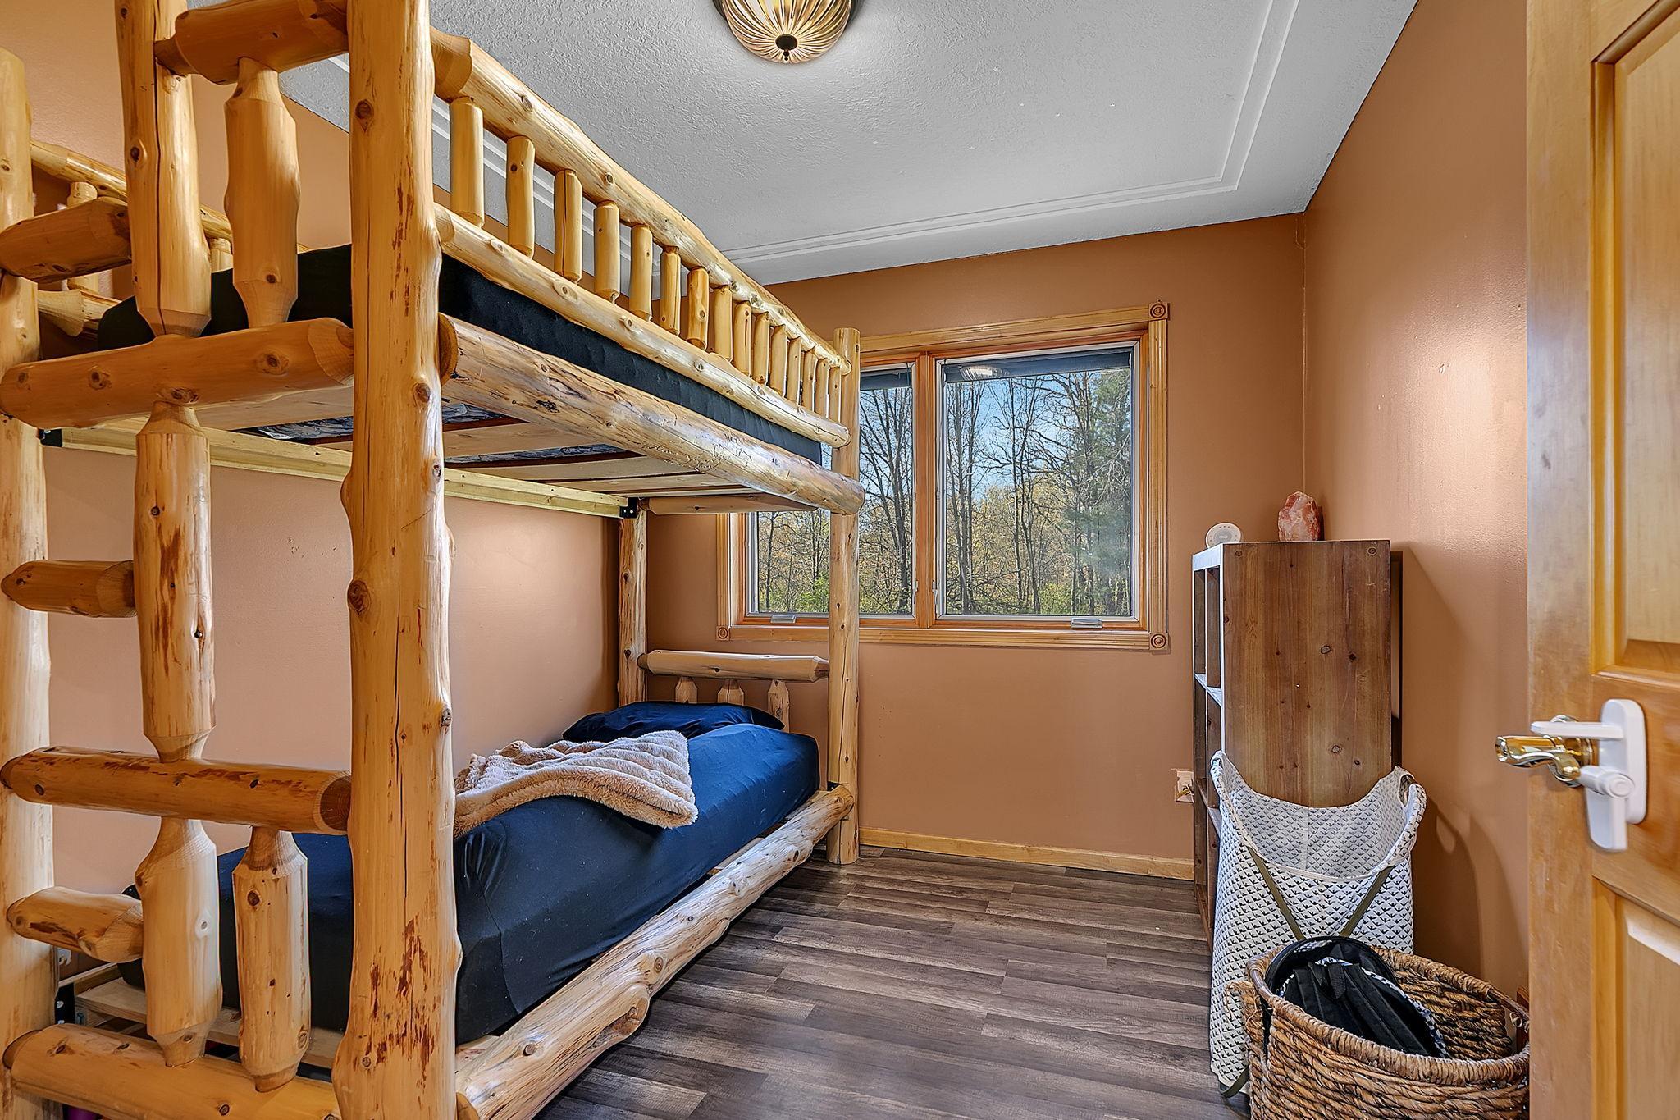
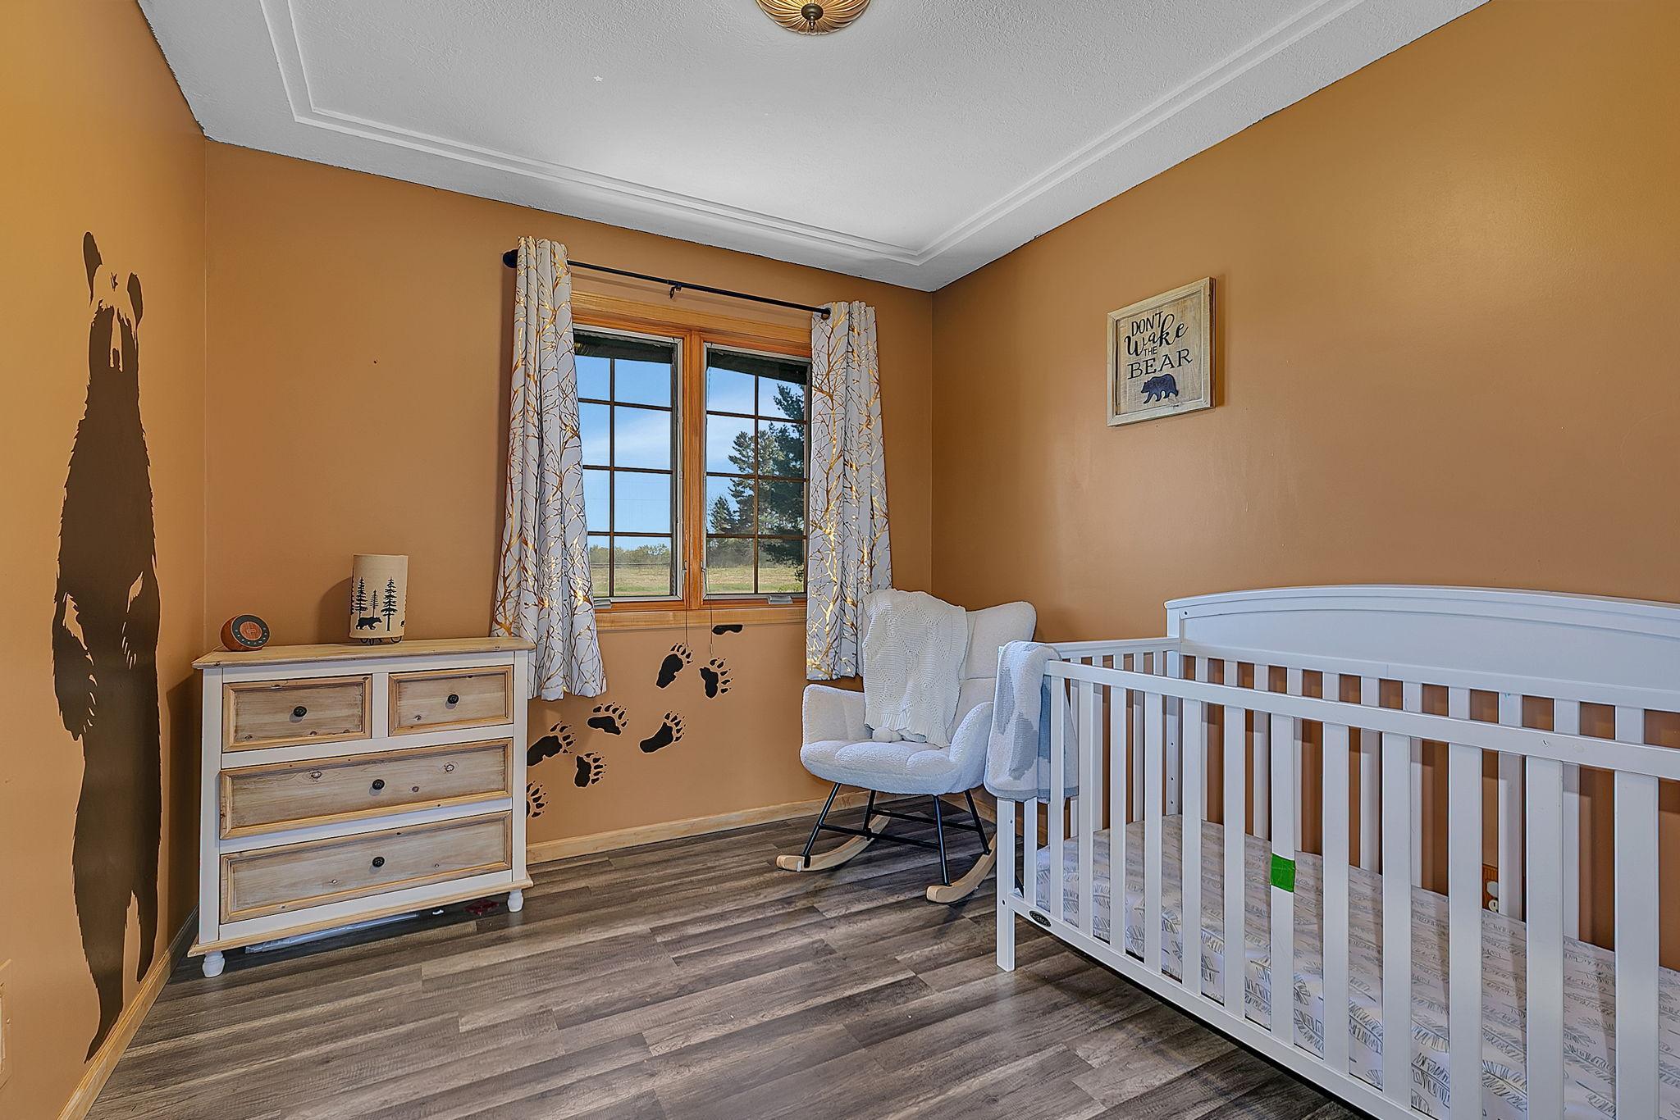
Second (2nd) Bedroom 10x9 Main
Third (3rd) Bedroom 10x9 Main
IDX
Listing Office: RE/MAX Results
Last Updated: May - 27 - 2026
The data relating to real estate for sale on this web site comes in part from the Broker Reciprocity SM Program of the Regional Multiple Listing Service of Minnesota, Inc. The information provided is deemed reliable but not guaranteed. Properties subject to prior sale, change or withdrawal. ©2024 Regional Multiple Listing Service of Minnesota, Inc All rights reserved.