
2199 Pinehurst Avenue, Saint Paul, MN 55116

New Listing
$1,100,000
Property Type: Residential Bedrooms: 5 Baths: 3 Square Footage: 4,097 Lot Size (sq. ft.): 12,197 Status: Active
Current Price: $1,100,000 List Date: 5/28/2026 Last Modified: 5/28/2026

Overview

Description

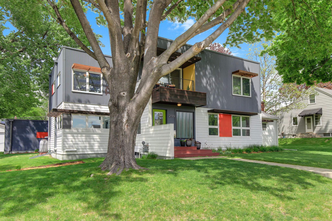
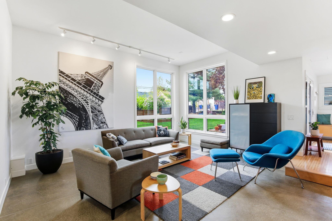
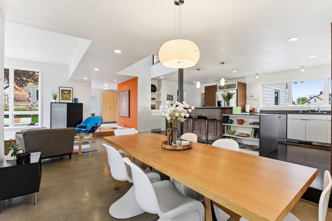
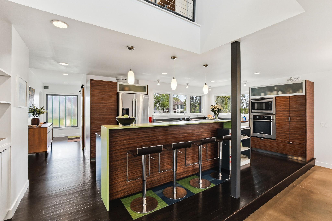
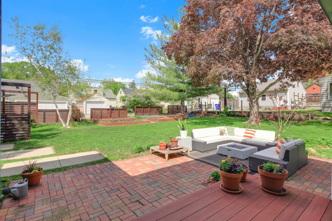
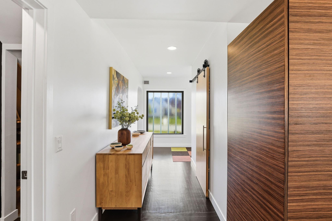
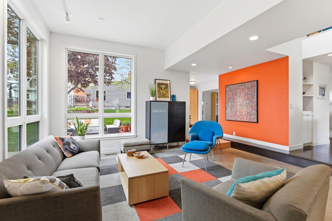
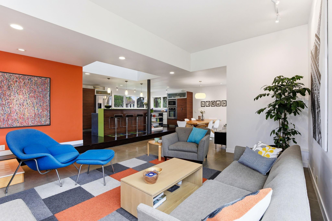
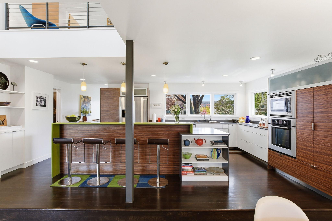
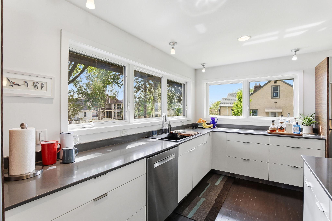
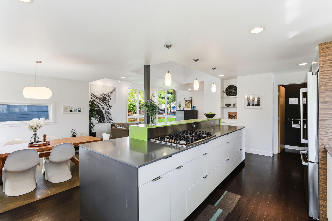
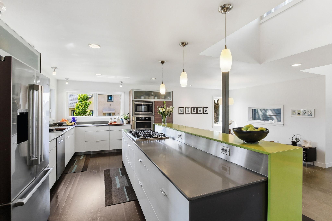
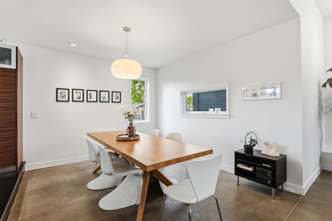
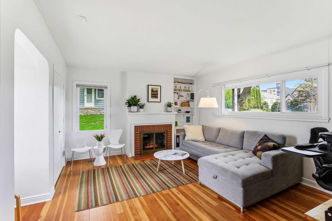
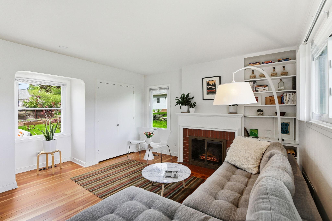
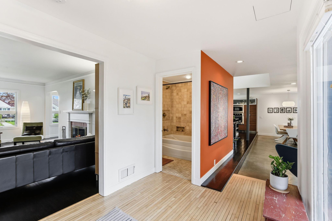
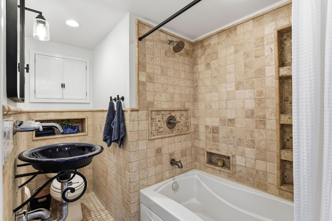
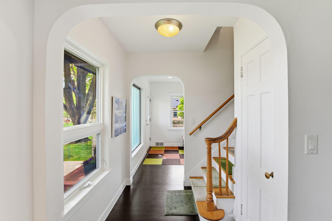
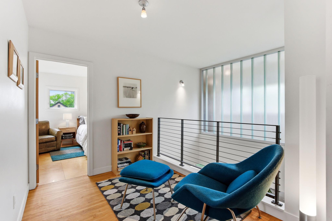
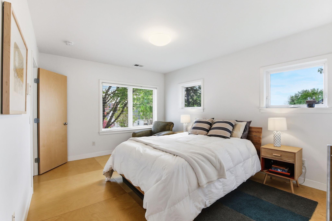
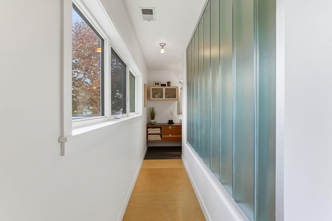
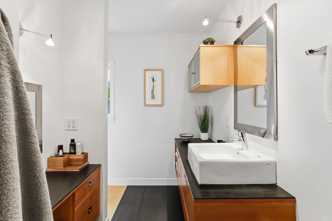
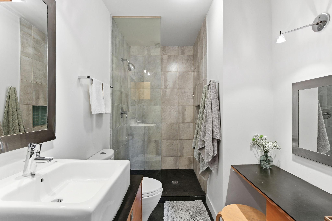
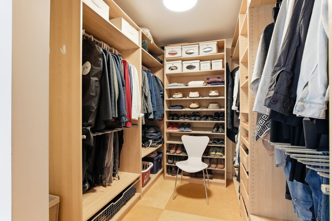
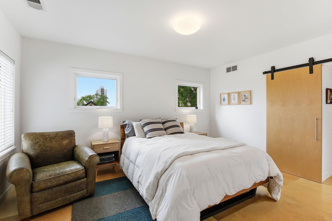
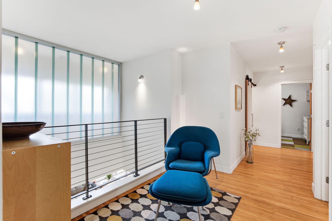
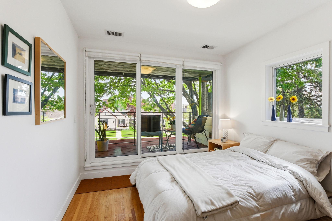
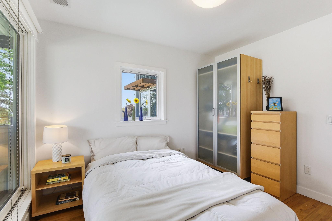
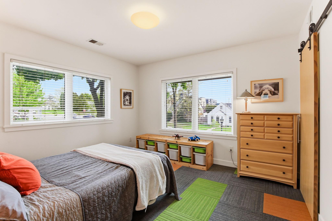
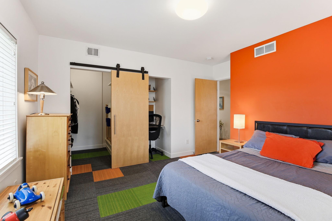
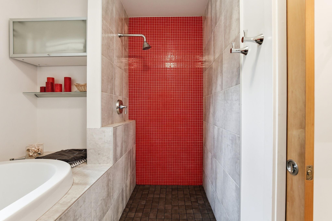
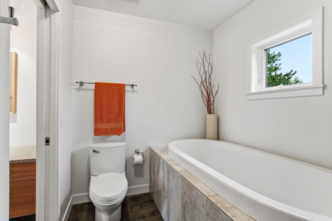
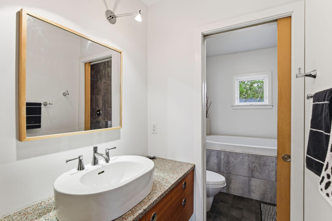
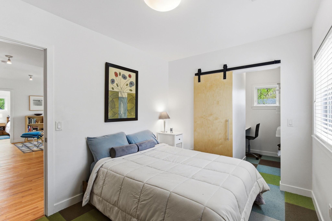
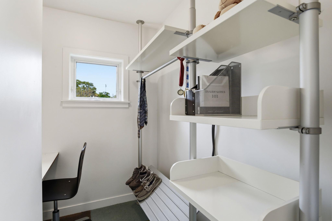
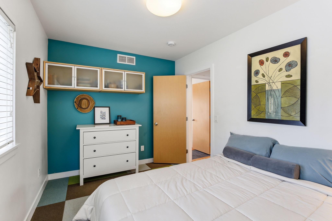
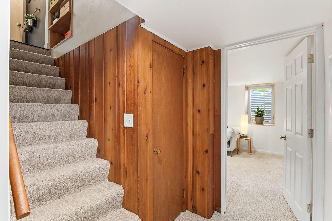
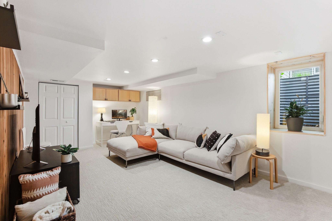
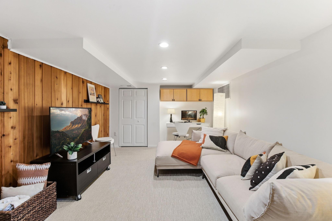
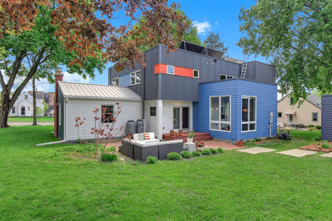
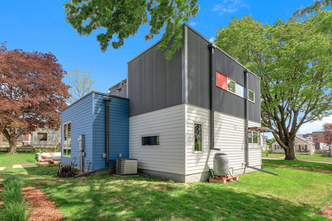
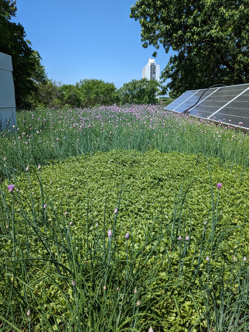
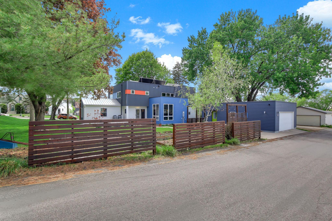
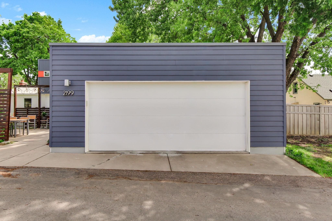
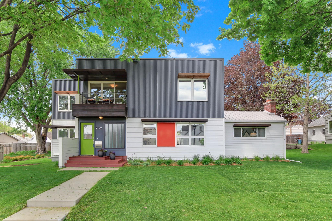
An extraordinary opportunity to own one of Saint Paul’s most celebrated modern homes! Known nationally as the “EcoDEEP Haus,” this award-winning architect-designed residence has been featured in magazines, television programs, and green building publications for its groundbreaking sustainable design and exceptional energy performance! Originally a 1940s Cape Cod, this completely transformed high-performance showpiece has 5-bedrooms, 3-bathrooms and seamlessly blends modern architecture & environmental stewardship with everyday livability. You'll love the light-filled interiors with open and flexible living spaces, dramatic architectural lines, expansive windows, and thoughtfully selected sustainable materials throughout! With 4 bedrooms upstairs and a 5th in the lower level there's also a main level office that could easily be used as a 6th bedroom; perfect for guests or multigenerational living! The environmentally thoughtful design continues outdoors with native and adaptive la ...

Open Houses

Listing Details MLS# 7030371

General Property Information

Common Wall
No
Lot Measurement
Acres
Manufactured Home?
No
Multiple PIDs?
No
New Development
No
Number of Fireplaces
2
Waterfront Present
No
Year Built
1940
Yearly/Seasonal
Yearly
Zoning
Residential-Single Family
Bath Full
2
Bath Three Quarters
Yes
Main Floor Total SqFt
1494
Above Grd Total SqFt
3002
Below Grd Total SqFt
1095
Total SqFt
4097
Total Finished Sqft
3202.00
FireplaceYN
Yes
Style
(SF) Single Family
Foundation Size
1494
Garage Stalls
2
Lot Dimensions
100x120
Acres
0.28
Assessment Pending
No
Bath Half
0
Bath Quarter
0
Association Fee
0

Property Features

Accessible: None Air Conditioning: Central Air Amenities Unit: Balcony; Hardwood Floors; Kitchen Center Island; Kitchen Window; Patio; Primary Bedroom Walk-In Closet; Tile Floors; Washer/Dryer Hookup Appliances: Cooktop; Dishwasher; Disposal; Dryer; Microwave; Range; Refrigerator; Washer Basement: Drain Tiled; Egress Windows; Partial; Partially Finished; Sump Pump Bath Description: Main Floor Full Bath; Upper Level Full Bath; 3/4 Primary; Private Primary Construction Status: Previously Owned Dining Room Description: Breakfast Bar; Eat In Kitchen; Living/Dining Room Electric: Circuit Breakers Exterior: Cement Board; Metal Family Room Characteristics: Family Room; Main Level Fireplace Characteristics: Family Room; Living Room; Wood Burning Foundation: None Fuel: Natural Gas; Solar Green Energy Efficient: Construction; Exposure/Shade; Insulation; Lighting; Water Heater; Windows Green Indoor Air Quality: Ventilation Green Sustainability: Recyclable Materials; Recycled Materials; Regionally-Sourced Materials; Renewable Materials; Salvaged Materials Green Water Conservation: Low-Flow Fixtures; Water-Smart Landscaping Heating: Forced Air Laundry: Gas Dryer Hookup; In Basement; Laundry Room; Lower Level; Washer Hookup Parking Characteristics: Garage Door Opener Road Frontage: City Street Road Responsibility: Public Maintained Road Roof: Flat; Green Roof; Rubber Sellers Terms: Cash; Conventional; FHA Sewer: City Sewer/Connected Special Search: 4 BR on One Level; Main Floor Bedroom; Primary Bdr Suite Stories: Two Water: City Water/Connected

Contract Information

Contingency
None
Original List Price
1100000
ListPrice
1100000
Owner is an Agent?
No
Auction?
No

Location Tax and Other Information

House Number
2199
Street Name
Pinehurst
Street Suffix
Avenue
Postal City
Saint Paul
County
Ramsey
State
MN
Zip Code
55116
Complex/Dev/Subdivision
Saint Catherine Park

Assessments

Tax With Assessments
19768
Assessment Balance
0

Building Information

Finished SqFt Above Ground
3002
Finished SqFt Below Ground
200

More Information

Green Verification

Green Certified Status
Certified
Green Verification Type
Home Energy Rating System
Verification Body
Neighborhood Energy Consortium
Verification Score
55
Verification Source
Assessor
Verification Status
Complete

Lease Details

Land Leased
Not Applicable

Miscellaneous Information

Homestead
No

Ownership

Fractional Ownership
No

Parking Characteristics

Garage Dimensions
31x23
Garage Square Feet
713
Garage Door Opener
Yes

Power Production

Power Production Size
1.44
Power Production Type
Solar
Year Installed
2009

Public Survey Info

Range#
23
Section#
17
Township#
28

Office/Member Info

Association
SPAAR

Location, Tax and Other Information

AssocFeeYN
No
Legal Description
SAINT CATHERINE PARK EX W 2O FT LOT 26 AND ALL OF LOTS 27 AND LOT 28 BLK 3
Listing City
Saint Paul
Map Page
121
Municipality
Saint Paul
School District
St. Paul
School District Phone
651-767-8100
Zip Plus 4
1123
Property ID Number
172823120025
Tax Year
2026
Tax Amount
19768
In Foreclosure?
No
Potential Short Sale?
No
Lender Owned?
No

Directions & Remarks

Public Remarks
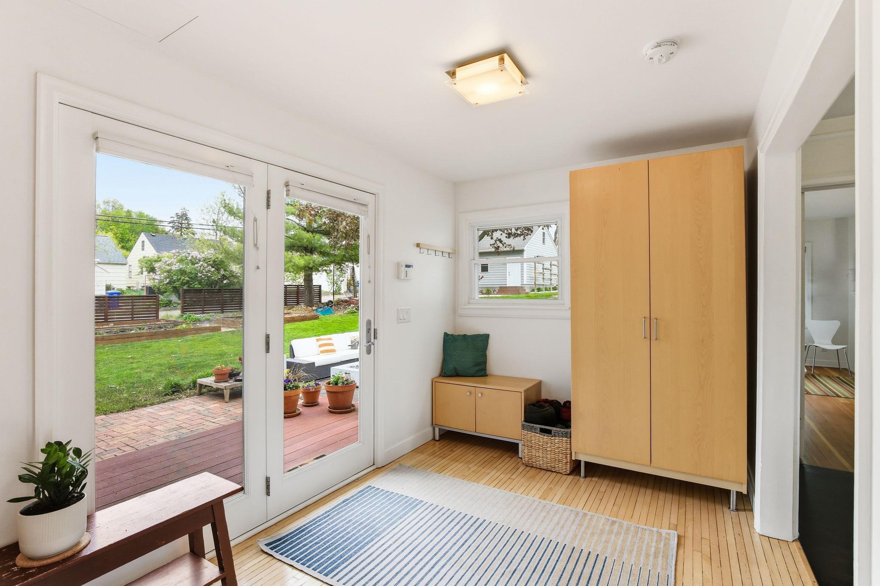
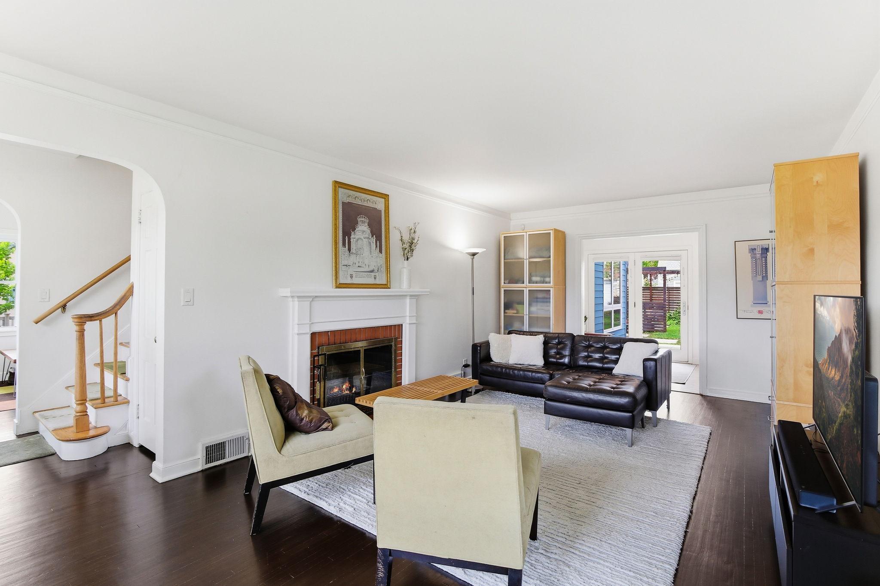
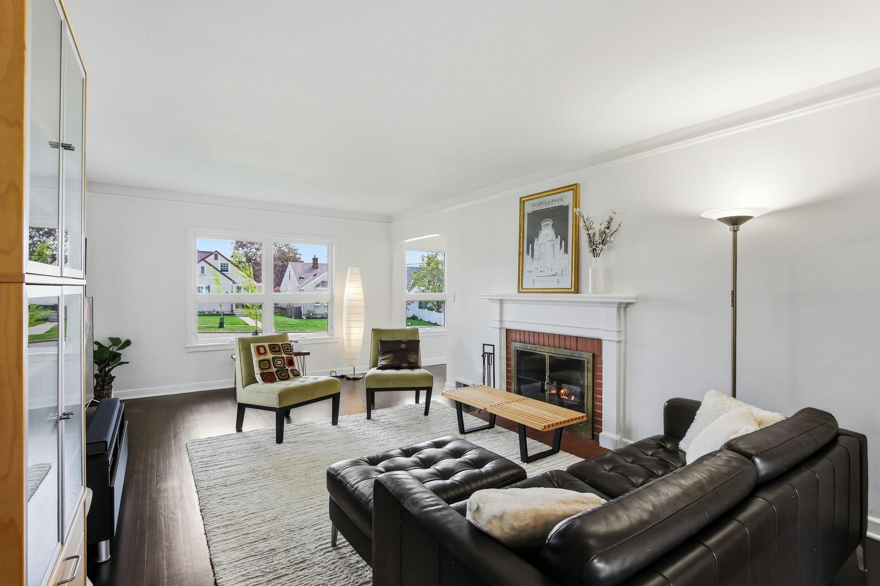
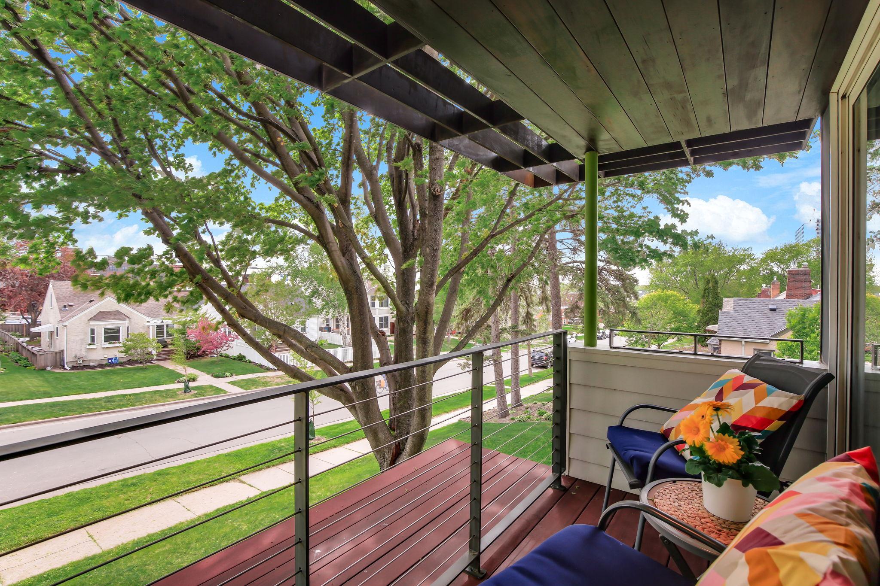
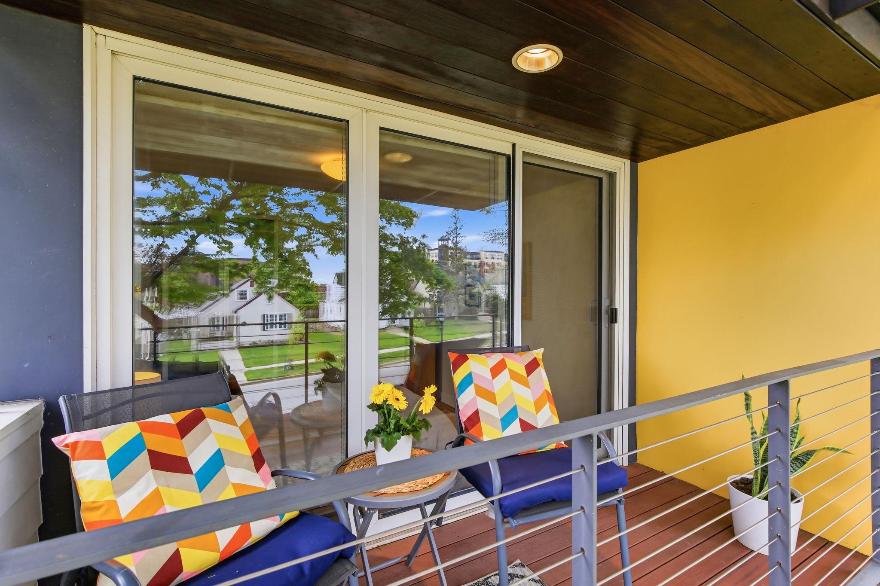
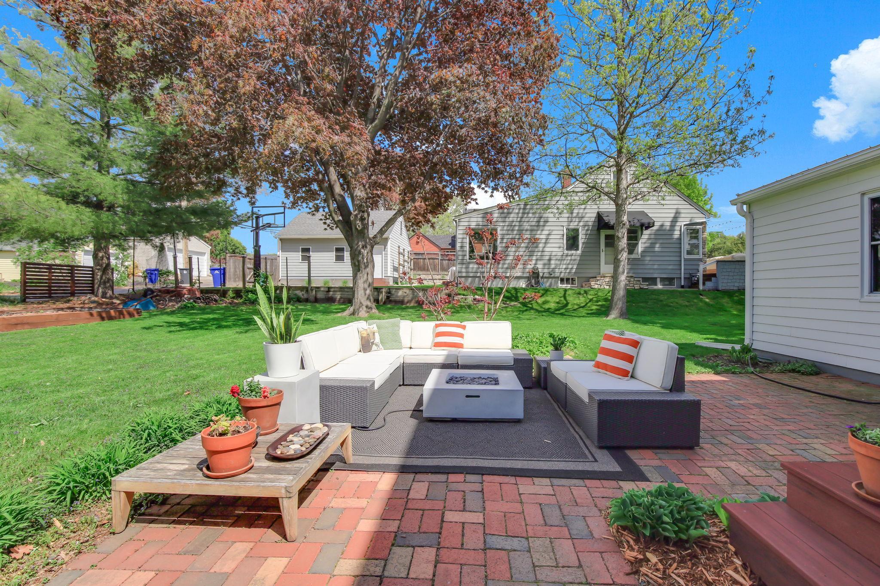
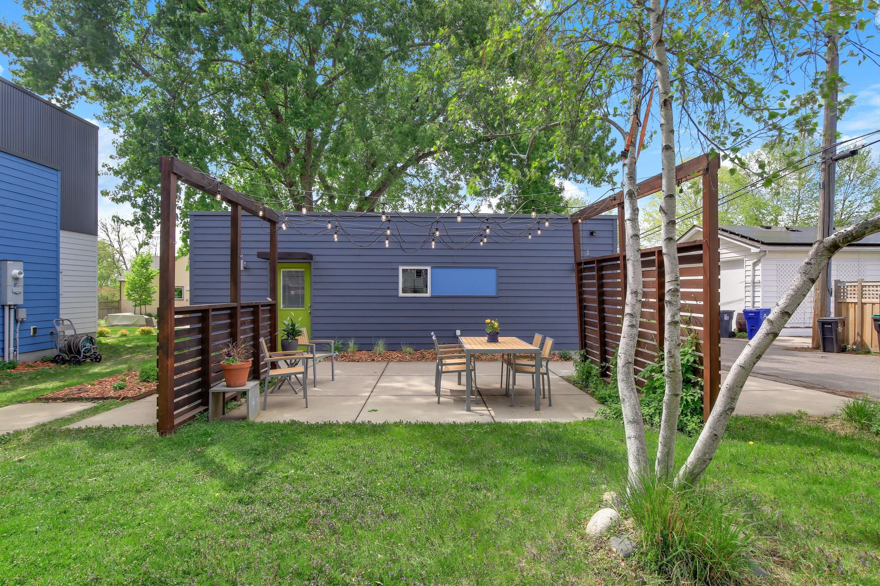
An extraordinary opportunity to own one of Saint Paul’s most celebrated modern homes! Known nationally as the “EcoDEEP Haus,” this award-winning architect-designed residence has been featured in magazines, television programs, and green building publications for its groundbreaking sustainable design and exceptional energy performance! Originally a 1940s Cape Cod, this completely transformed high-performance showpiece has 5-bedrooms, 3-bathrooms and seamlessly blends modern architecture & environmental stewardship with everyday livability. You'll love the light-filled interiors with open and flexible living spaces, dramatic architectural lines, expansive windows, and thoughtfully selected sustainable materials throughout! With 4 bedrooms upstairs and a 5th in the lower level there's also a main level office that could easily be used as a 6th bedroom; perfect for guests or multigenerational living! The environmentally thoughtful design continues outdoors with native and adaptive landscaping requiring minimal irrigation, a rain garden supplied by roof runoff plus a vegetated LiveRoof system planted with native sedums and pollinator-friendly species! The green roof helps manage stormwater, reduces summer heat absorption, and creates habitat for birds, butterflies, and bees! There are also multiple patios, raised garden beds and plenty of room to run outside! Located just blocks from the Mississippi River, parks, schools, the shops & restaurants of Highland Village, and public transit, this remarkable residence offers a rare combination of architectural significance, cutting-edge sustainability, and timeless modern design in one of Saint Paul’s most desirable neighborhoods. All this turn-key home needs is YOU!
Directions
Cretin to Pinehurst East to home

Accessible

None
Yes

Air Conditioning

Central Air
Yes

Amenities Unit

Balcony
Yes
Hardwood Floors
Yes
Kitchen Center Island
Yes
Kitchen Window
Yes
Patio
Yes
Primary Bedroom Walk-In Closet
Yes
Tile Floors
Yes
Washer/Dryer Hookup
Yes

Appliances

Cooktop
Yes
Dishwasher
Yes
Disposal
Yes
Dryer
Yes
Microwave
Yes
Range
Yes
Refrigerator
Yes
Washer
Yes

Basement

Drain Tiled
Yes
Egress Windows
Yes
Partial
Yes
Partially Finished
Yes
Sump Pump
Yes

Bath Description

Main Floor Full Bath
Yes
Upper Level Full Bath
Yes
3/4 Primary
Yes
Private Primary
Yes

Construction Status

Previously Owned
Yes

Dining Room Description

Breakfast Bar
Yes
Eat In Kitchen
Yes
Living/Dining Room
Yes

Electric

Circuit Breakers
Yes

Exterior

Cement Board
Yes
Metal
Yes

Family Room Characteristics

Family Room
Yes
Main Level
Yes

Fireplace Characteristics

Family Room
Yes
Living Room
Yes
Wood Burning
Yes

Foundation

None
Yes

Fuel

Natural Gas
Yes
Solar
Yes

Green Energy Efficient

Construction
Yes
Exposure/Shade
Yes
Insulation
Yes
Lighting
Yes
Roof
Yes
Water Heater
Yes
Windows
Yes

Green Indoor Air Quality

Ventilation
Yes

Green Sustainability

Recyclable Materials
Yes
Recycled Materials
Yes
Regionally-Sourced Materials
Yes
Renewable Materials
Yes
Salvaged Materials
Yes

Green Water Conservation

Low-Flow Fixtures
Yes
Water-Smart Landscaping
Yes

Heating

Forced Air
Yes

Insurance Fee

Insurance Fee
0

Laundry

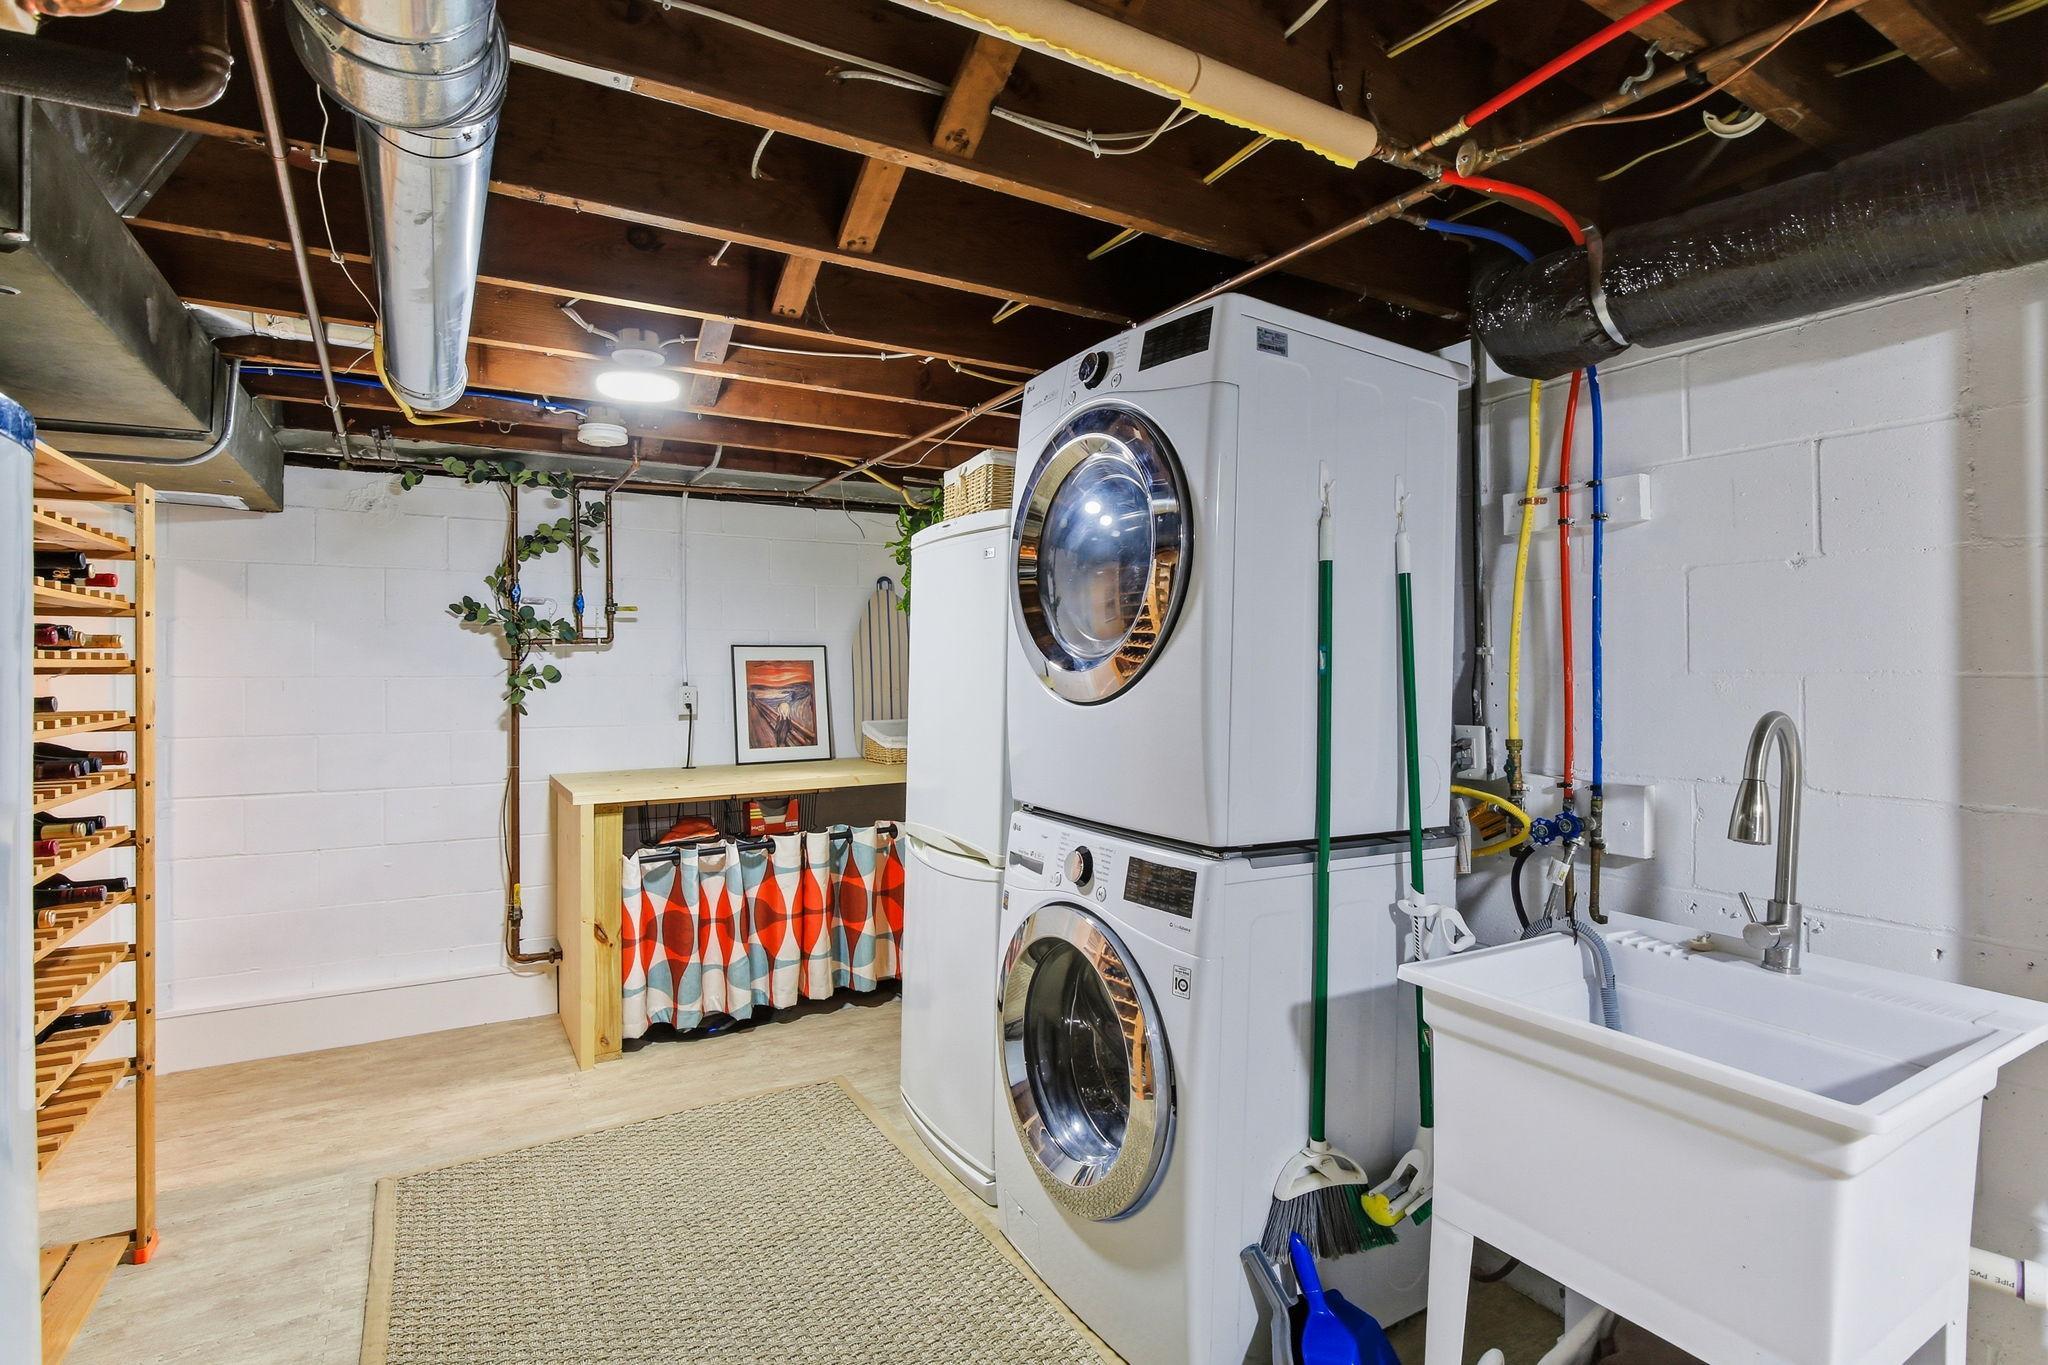
Gas Dryer Hookup
Yes
In Basement
Yes
Laundry Room
Yes
Lower Level
Yes
Washer Hookup
Yes

Patio, Porch and Deck Features

Covered
Yes
Deck
Yes
Patio
Yes

Road Frontage

City Street
Yes

Road Responsibility

Public Maintained Road
Yes

Roof

Flat
Yes
Green Roof
Yes
Rubber
Yes

Sellers Terms

Cash
Yes
Conventional
Yes
FHA
Yes

Sewer

City Sewer/Connected
Yes

Special Search

4 BR on One Level
Yes
Main Floor Bedroom
Yes
Primary Bdr Suite
Yes

Stories

Two
Yes

Water

City Water/Connected
Yes

Room Information

Room Name Dimensions Level
Deck 4x14 Upper
Dining Room 11x12 Main
Family Room 15x17 Main
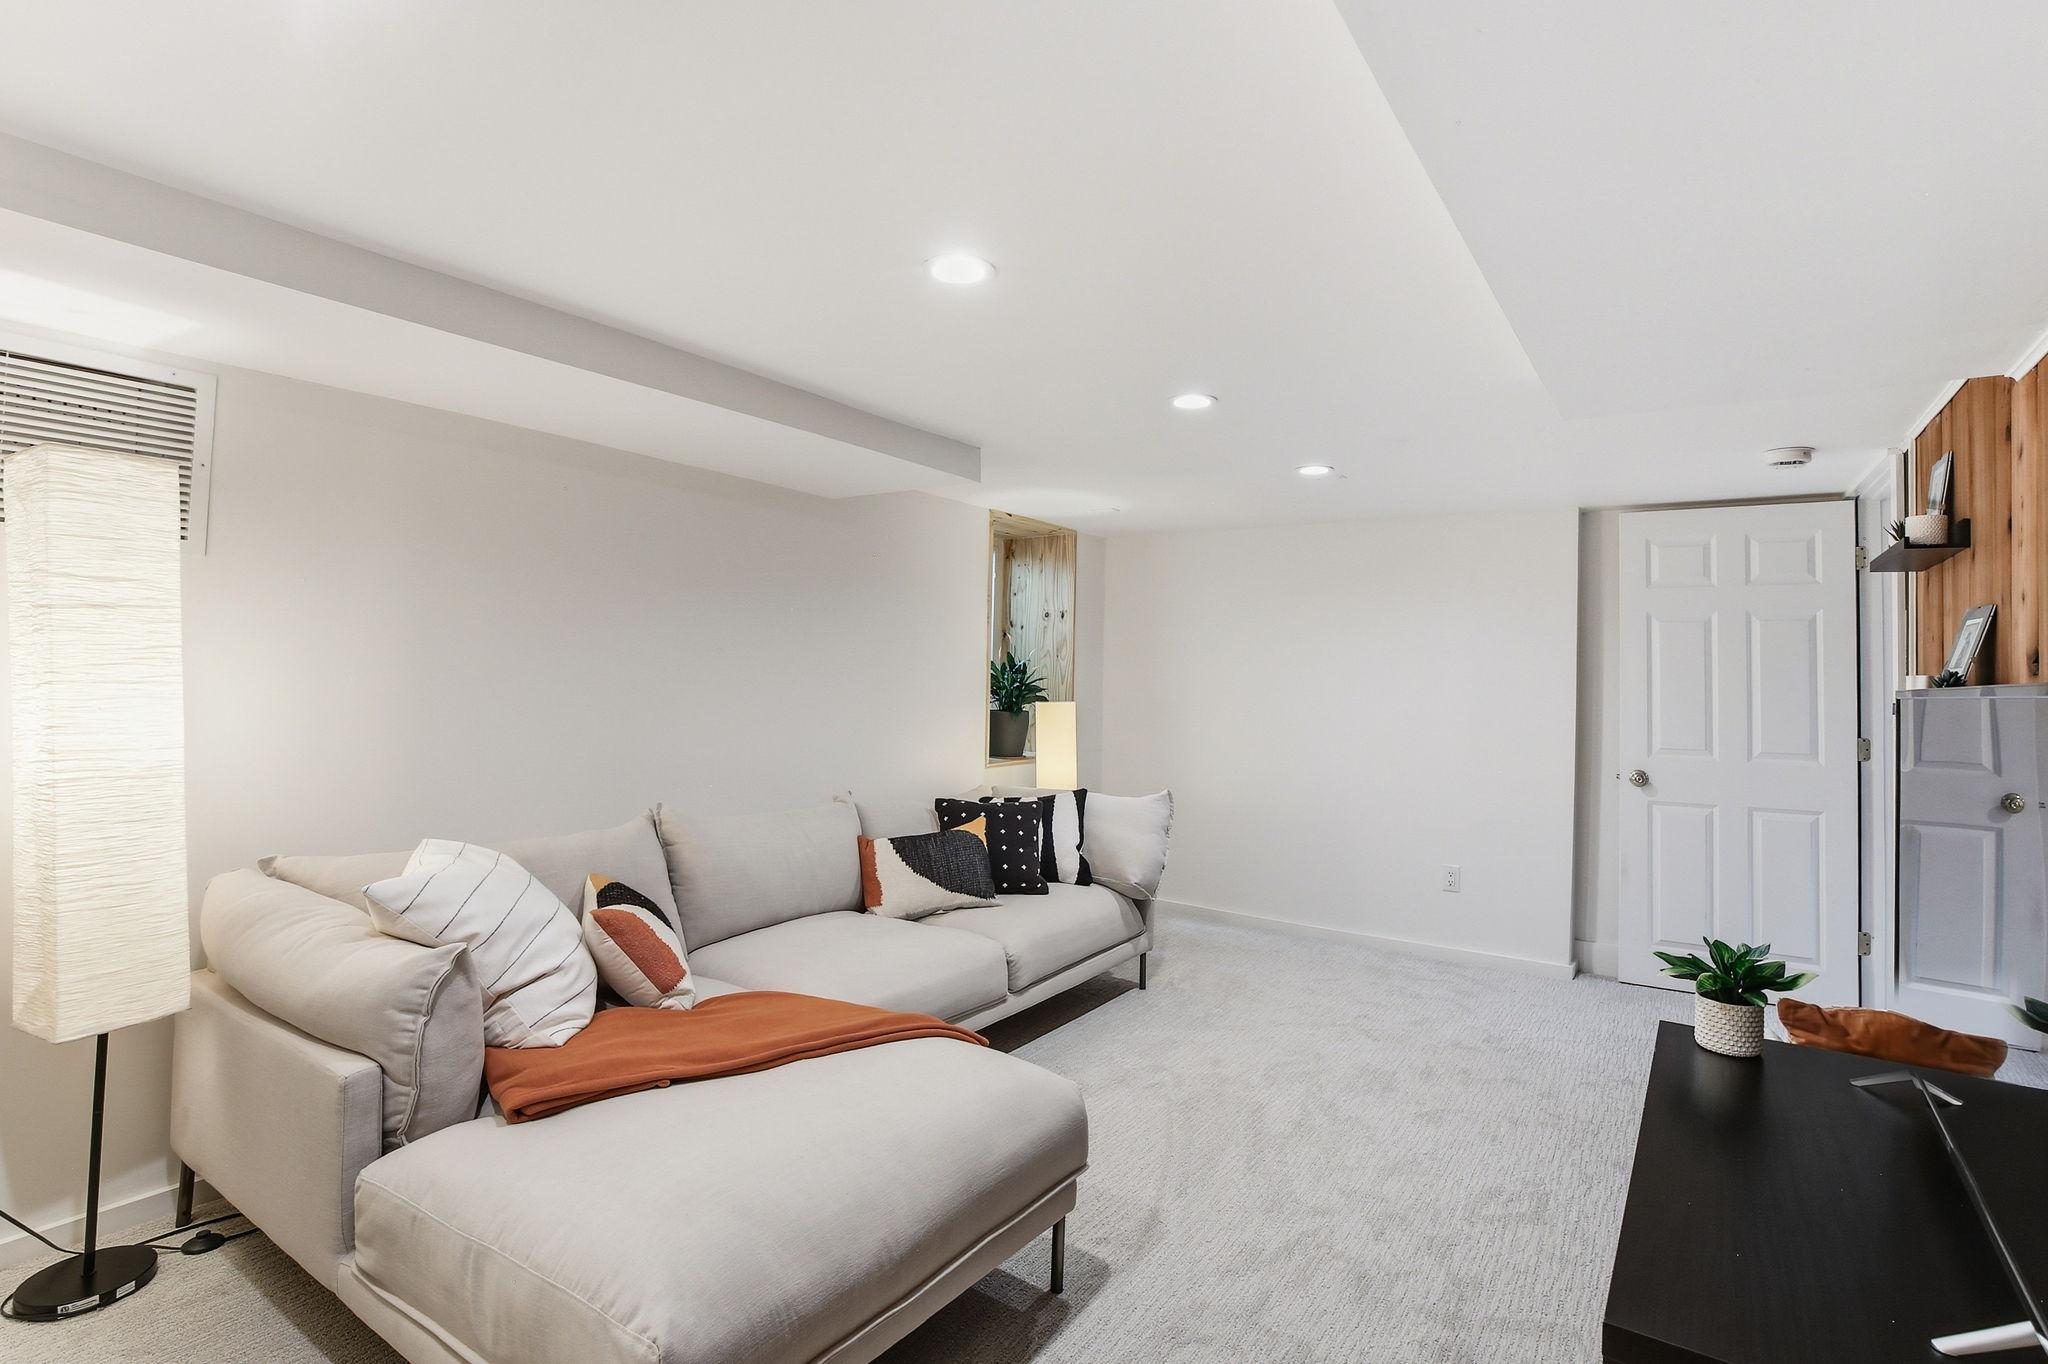
Fifth (5th) Bedroom 11x18 Lower
First (1st) Bedroom 14x17 Upper
Fourth (4th) Bedroom 10x15 Upper
Foyer 10x8 Main
Great Room 16x16 Main
Kitchen 12x20 Main
Living Room 12x21 Main
Loft 9x11 Upper
Patio 22x26 Main
Second (2nd) Bedroom 14x15 Upper
Third (3rd) Bedroom 14x17 Upper

Documents

IDX
Listing Office: Edina Realty, Inc.
Last Updated: May - 28 - 2026
The data relating to real estate for sale on this web site comes in part from the Broker Reciprocity SM Program of the Regional Multiple Listing Service of Minnesota, Inc. The information provided is deemed reliable but not guaranteed. Properties subject to prior sale, change or withdrawal. ©2024 Regional Multiple Listing Service of Minnesota, Inc All rights reserved.