
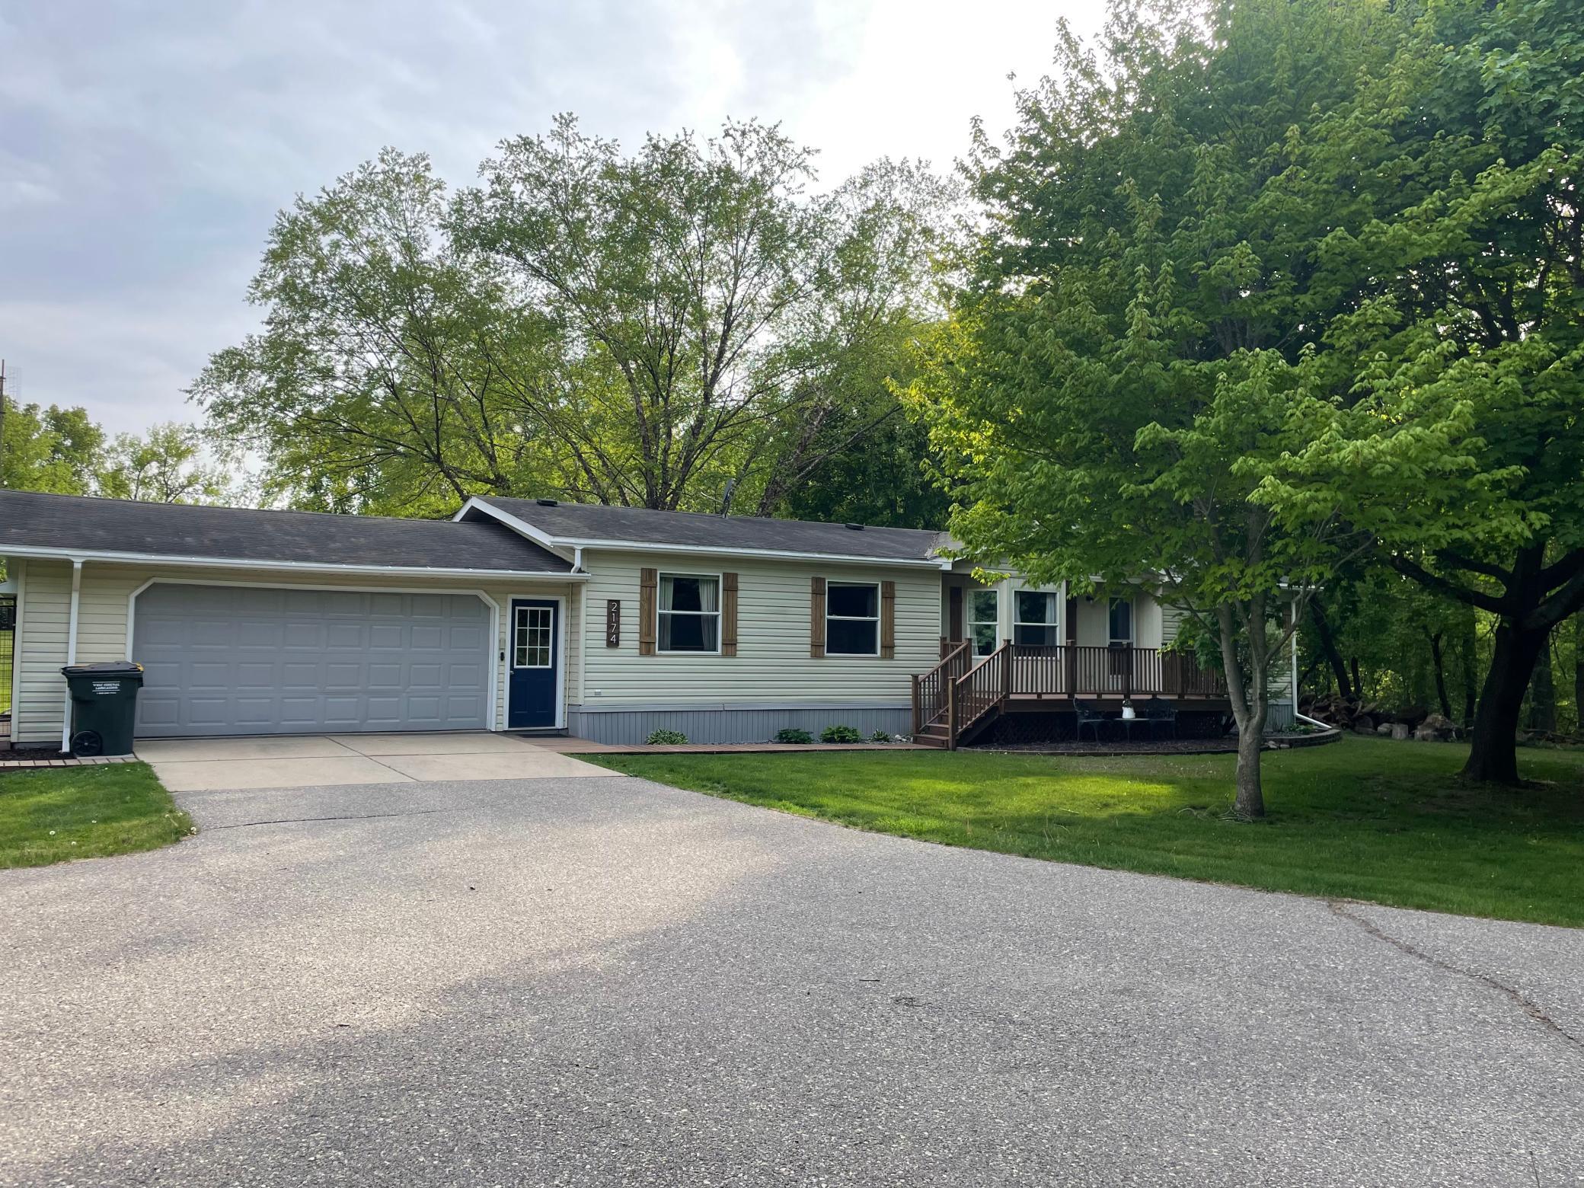
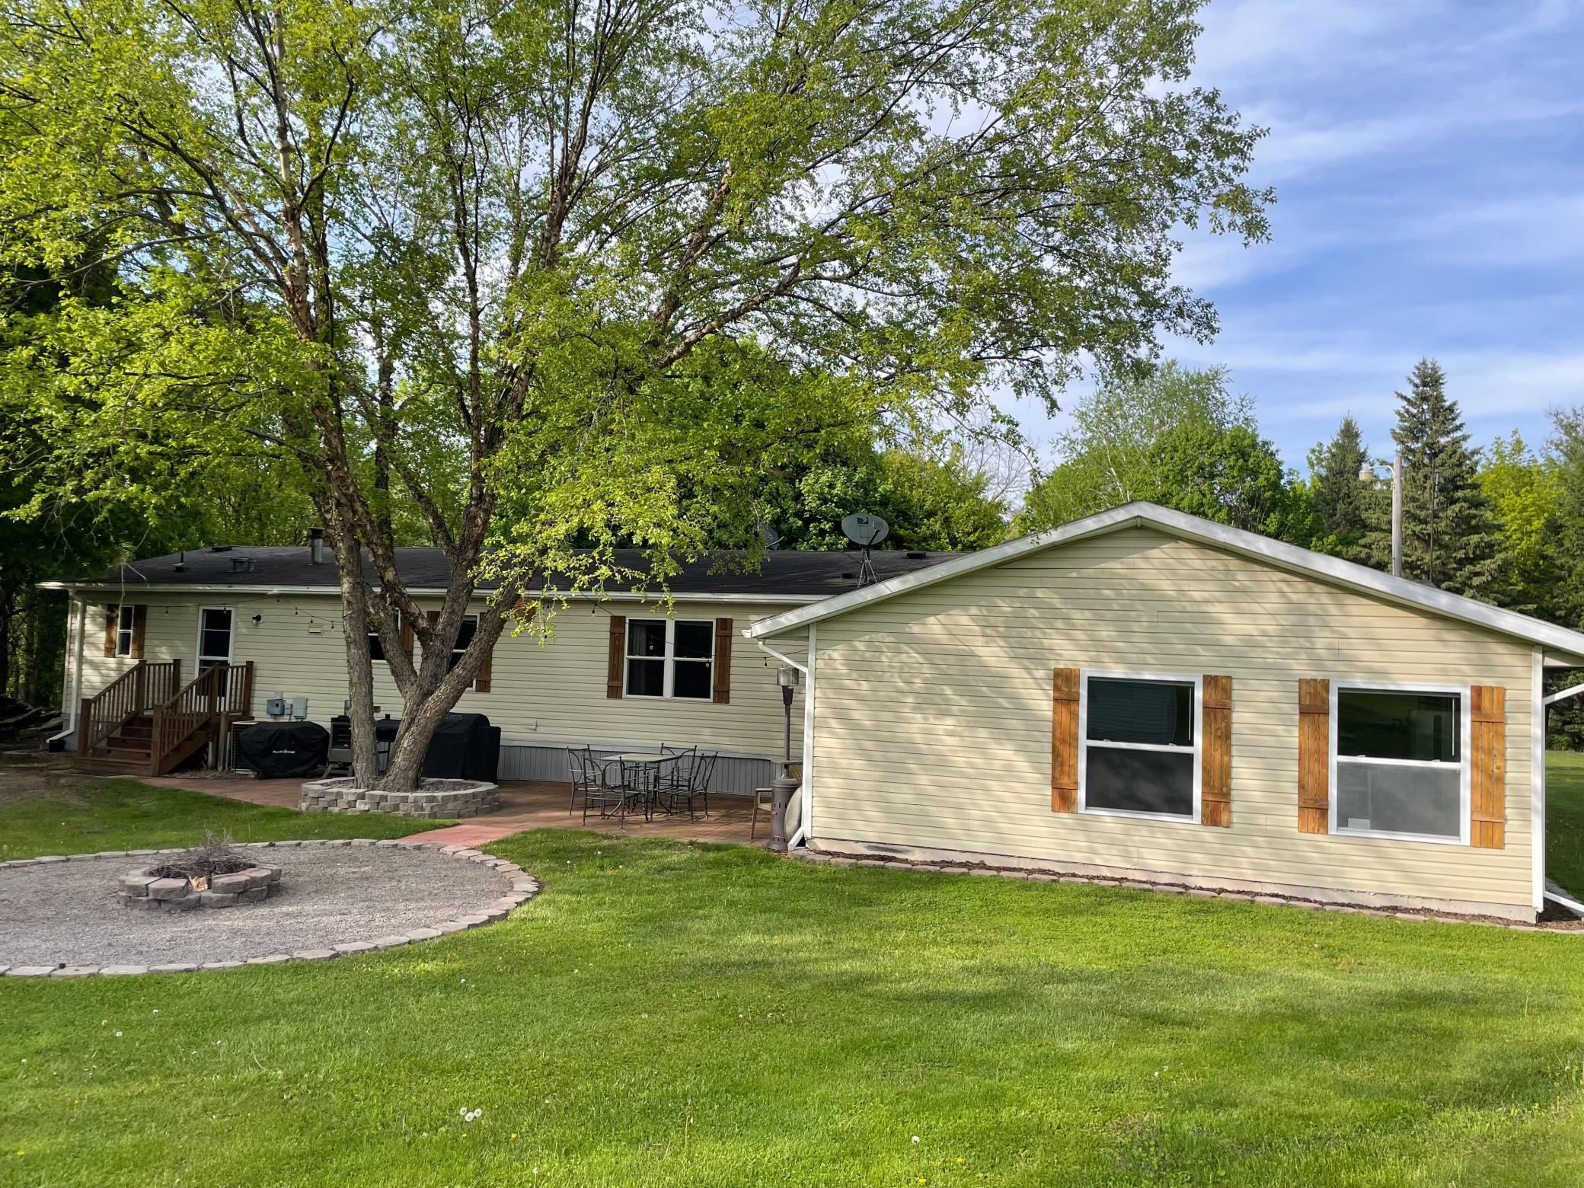
2174 66th Avenue NE, Willmar, MN 56201

$294,888
Property Type: Residential Bedrooms: 3 Baths: 2 Square Footage: 1,982 Lot Size (sq. ft.): 95,832 Status: Active
Current Price: $294,888 List Date: 5/04/2026 Last Modified: 5/26/2026

Overview

Description

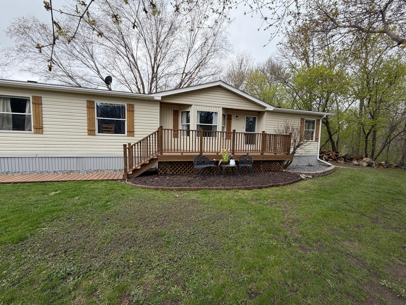
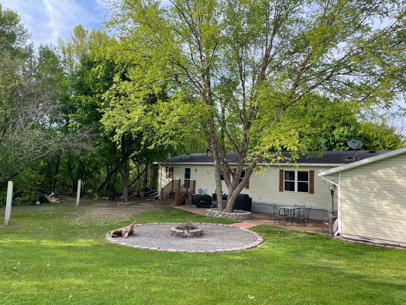
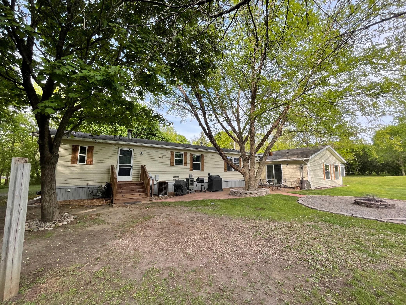
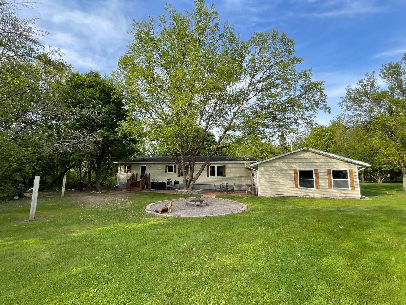
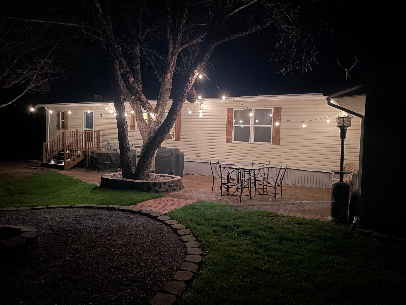
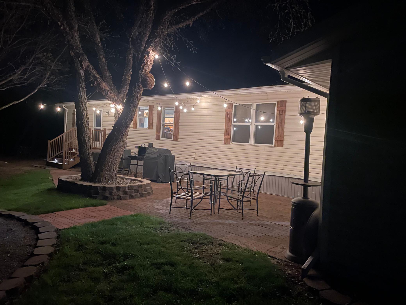
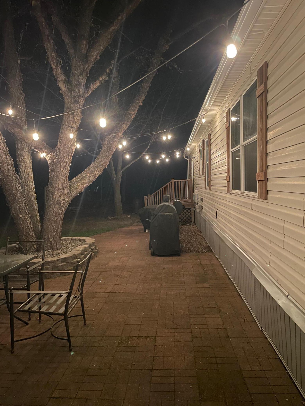
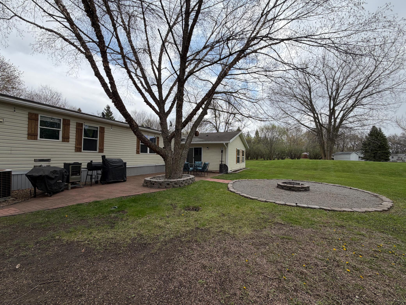
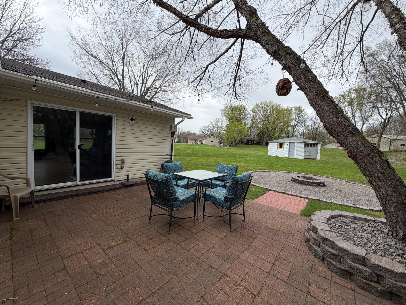
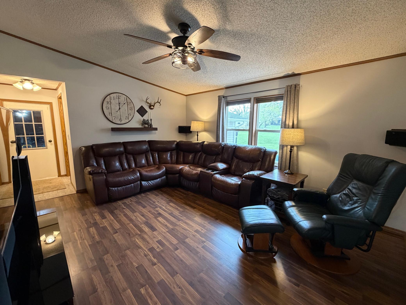
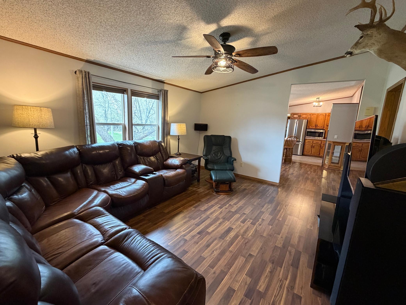
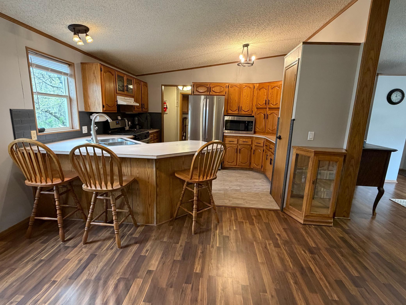
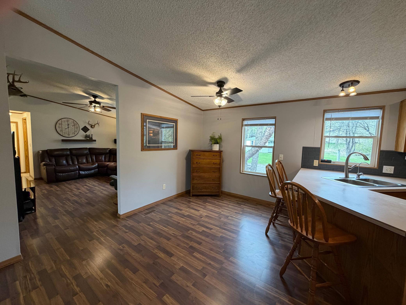
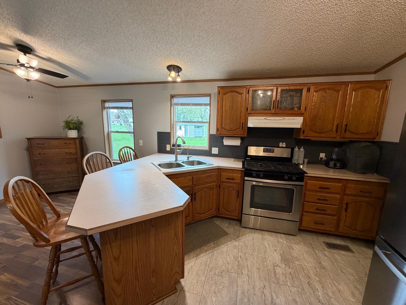
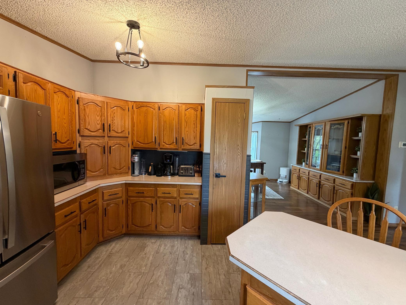
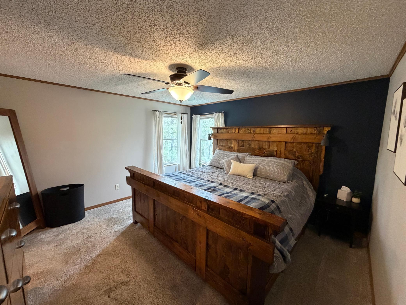
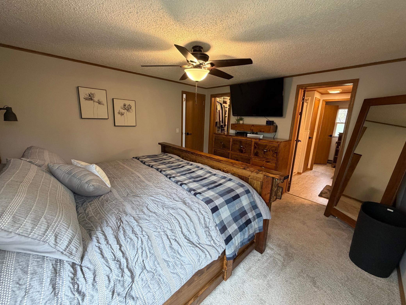
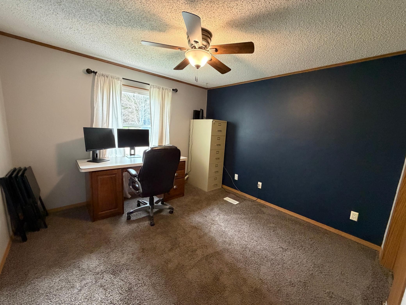
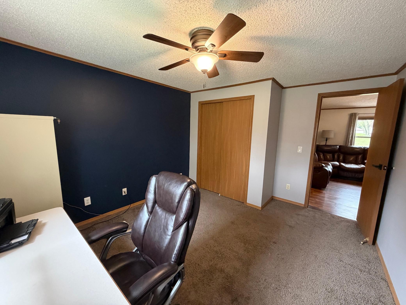
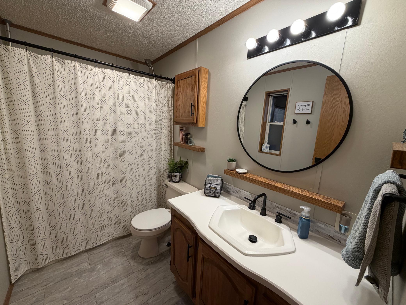
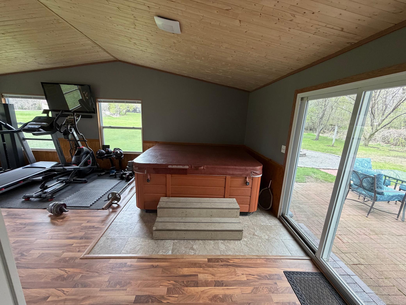
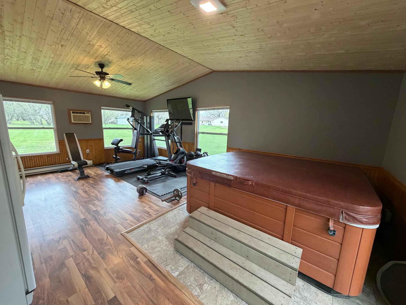
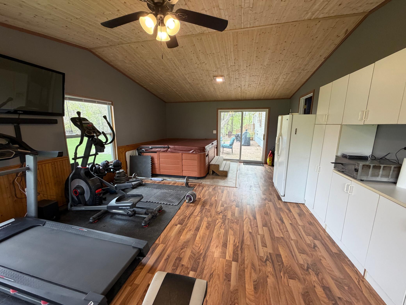
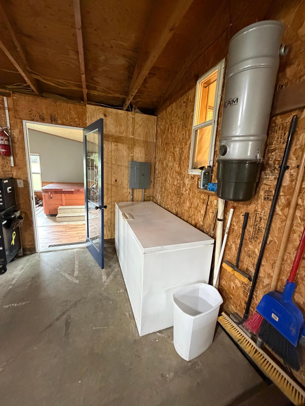
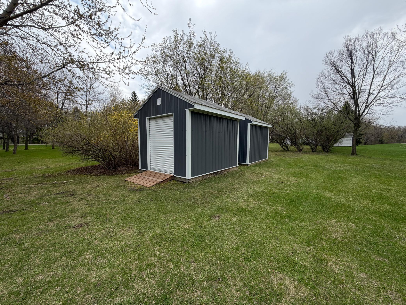
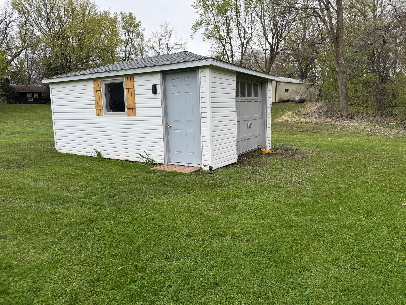
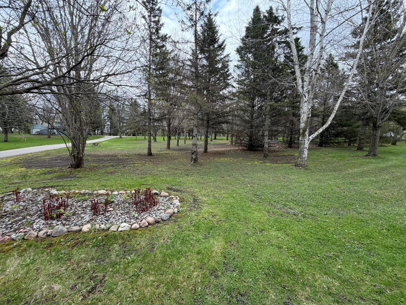
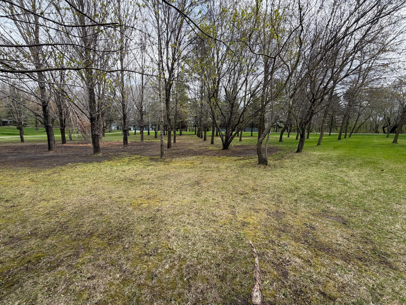
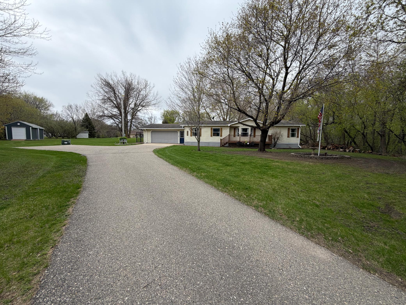
Discover the perfect blend of space, comfort, and convenience with this beautifully updated 3 bedroom, 2 bath home set on just over 2 acres between Willmar and Spicer. All bedrooms are conveniently located on one level, offering easy living for any lifestyle. Enjoy year-round relaxation in the inviting 4-season porch, complete with a hot tub! The back patio is perfect for grilling or a night spent around a campfire. This property features numerous updates throughout, ensuring a move-in-ready experience. The double attached garage provides ample parking and storage, while the additional single detached garage, currently used as a workshop, offers great flexibility for hobbies or projects. Two extra storage sheds add even more functionality for outdoor equipment or tools. With its ideal location, spacious lot, and versatile outbuildings, this property offers the best of country living with easy access to nearby amenities. Come see this home and make it your own private retreat for every ...

Listing Details MLS# 7067450

General Property Information

Common Wall
No
Lot Measurement
Acres
Manufactured Home?
Yes
Multiple PIDs?
Yes
New Development
No
Other Parking Spaces
2
Waterfront Present
No
Year Built
1994
Yearly/Seasonal
Yearly
Zoning
Residential-Single Family
Bath Full
2
Main Floor Total SqFt
1982
Above Grd Total SqFt
1982
Total SqFt
1982
Total Finished Sqft
1982.00
FireplaceYN
No
Style
(SF) Single Family
Foundation Size
1982
Power Company
Kandiyohi Power Cooperative
Garage Stalls
2
Lot Dimensions
395X220X395X220
Acres
2.2
Assessment Pending
Unknown
Number of Fireplaces
0
Bath Three Quarters
0
Bath Half
0
Bath Quarter
0
Below Grd Total SqFt
0
Association Fee
0

Property Features

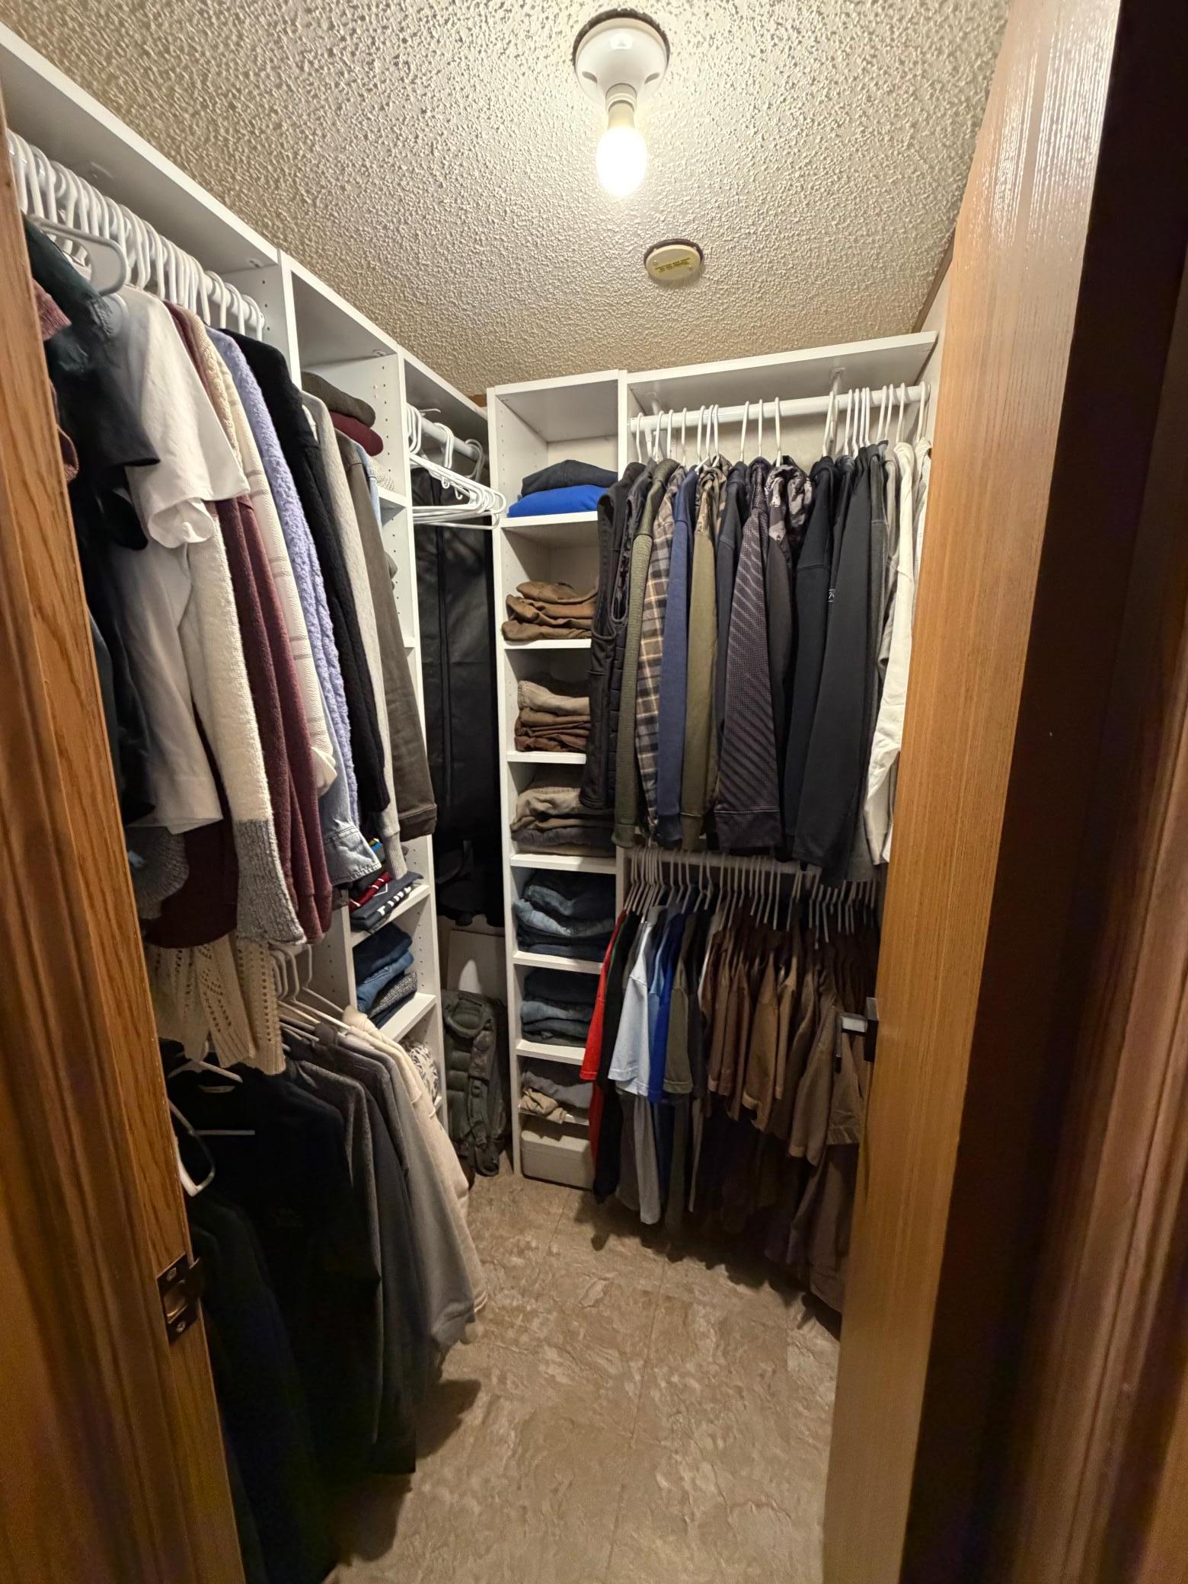
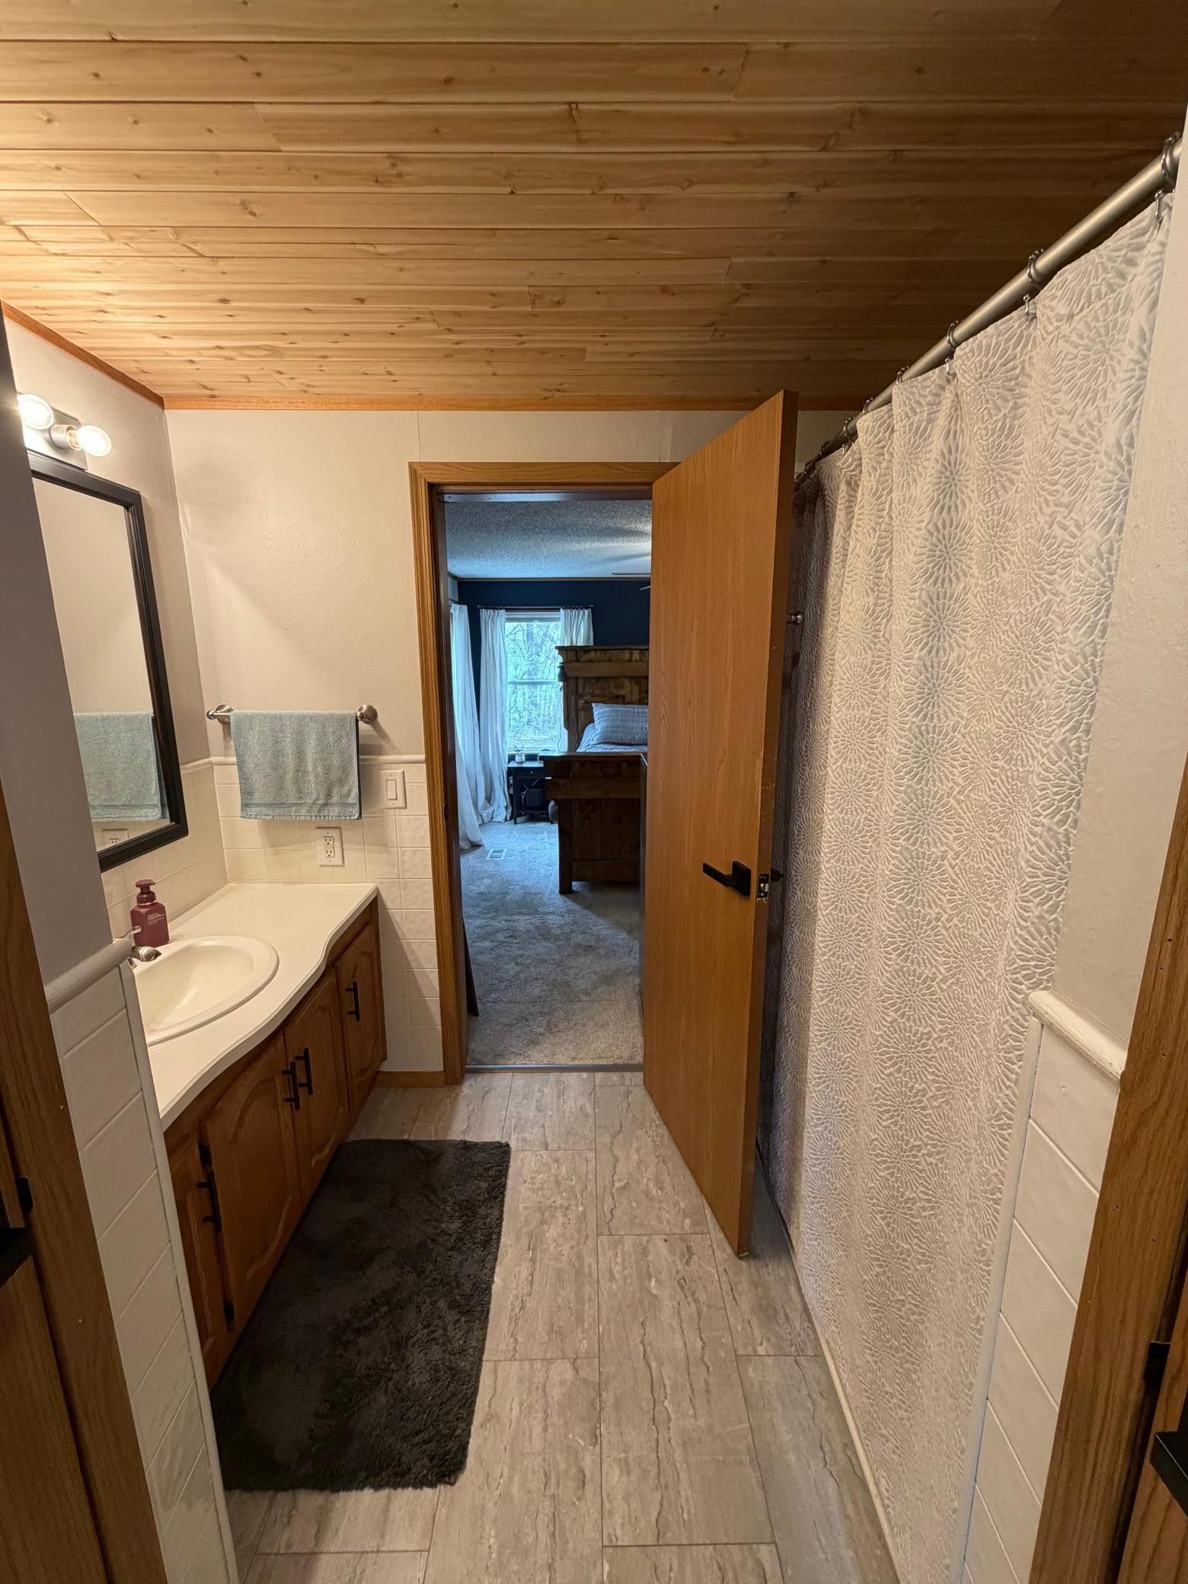
Accessible: None Air Conditioning: Central Air; Window Unit(s) Amenities Unit: Ceiling Fan(s); Hot Tub; Kitchen Window; Main Floor Primary Bedroom; Patio; Primary Bedroom Walk-In Closet; Sun Room; Vaulted Ceiling(s); Walk-In Closet; Washer/Dryer Hookup Appliances: Dryer; Freezer; Microwave; Range; Refrigerator; Washer Basement: None Bath Description: Primary Walk-Thru; Main Floor Full Bath; Full Primary; Private Primary Construction Materials: Frame Construction Status: Previously Owned Dining Room Description: Breakfast Area; Breakfast Bar; Eat In Kitchen; Separate/Formal Dining Room Electric: 100 Amp Service; Circuit Breakers Exterior: Vinyl Fencing: None Foundation: See Remarks Fuel: Natural Gas Heating: Baseboard; Forced Air Internet Options: Cable Laundry: Electric Dryer Hookup; In Hall; Laundry Room; Main Level; Washer Hookup Lot Description: Corner Lot; Tree Coverage - Medium Outbuildings: Additional Garage; Hot Tub; Workshop Parking Characteristics: Garage Door Opener; Storage Pool Description: None Property Subtype: Acreage Road Frontage: Private Road Road Responsibility: Private Maintained Road Roof: Age Over 8 Years; Asphalt Shingles Sellers Terms: Cash; Conventional Sewer: Mound Septic; Septic System Compliant - Yes Special Search: 3 BR on One Level; Main Floor Bedroom; Main Floor Laundry; Main Floor Primary; Primary Bdr Suite Stories: One Water: Drilled; Well

Contract Information

Contingency
None
Original List Price
294888
ListPrice
294888
Owner is an Agent?
No
Auction?
No

Location Tax and Other Information

House Number
2174
Street Name
66th
Street Suffix
Avenue
Street Direction Suffix
NE
Postal City
Willmar
County
Kandiyohi
State
MN
Zip Code
56201
Complex/Dev/Subdivision
Walkers Addition

Additional Parcels Information

Property ID #2
135250400
Property ID #3
135250500

Assessments

Assessment Balance
50.12
Tax With Assessments
2706

More Information

Building Information

Finished SqFt Above Ground
1982

Lease Details

Land Leased
Not Applicable

Lock Box Type

Lock Box Source
WCAR

Miscellaneous Information

DP Resource
Yes
Homestead
Yes

Ownership

Fractional Ownership
No

Parking Characteristics

Garage Dimensions
26X24
Garage Square Feet
624
Garage Door Opener
Yes
Storage
Yes

Public Survey Info

Range#
35
Section#
24
Township#
120

Office/Member Info

Association
WCAR

Location, Tax and Other Information

AssocFeeYN
No
Legal Description
WALKERS ADDITION Parcels 13525300, 135250400, 135250500
Listing City
Willmar
Map Page
999
Municipality
Willmar
School District
Willmar
School District Phone
320-231-8500
Zip Plus 4
9127
Property ID Number
135250300
Tax Year
2025
Tax Amount
2656
In Foreclosure?
No
Potential Short Sale?
No
Lender Owned?
No

Directions & Remarks

Public Remarks
Discover the perfect blend of space, comfort, and convenience with this beautifully updated 3 bedroom, 2 bath home set on just over 2 acres between Willmar and Spicer. All bedrooms are conveniently located on one level, offering easy living for any lifestyle. Enjoy year-round relaxation in the inviting 4-season porch, complete with a hot tub! The back patio is perfect for grilling or a night spent around a campfire. This property features numerous updates throughout, ensuring a move-in-ready experience. The double attached garage provides ample parking and storage, while the additional single detached garage, currently used as a workshop, offers great flexibility for hobbies or projects. Two extra storage sheds add even more functionality for outdoor equipment or tools. With its ideal location, spacious lot, and versatile outbuildings, this property offers the best of country living with easy access to nearby amenities. Come see this home and make it your own private retreat for every season.
Directions
north out of Willmar on Hwy 71/23 turn west on 66th Ave NE. Turn north on Private Drive, follow private drive around corner to 2nd sign

Accessible

None
Yes

Air Conditioning

Central Air
Yes
Window Unit(s)
Yes

Amenities Unit

Ceiling Fan(s)
Yes
Hot Tub
Yes
Kitchen Window
Yes
Main Floor Primary Bedroom
Yes
Patio
Yes
Primary Bedroom Walk-In Closet
Yes
Sun Room
Yes
Vaulted Ceiling(s)
Yes
Walk-In Closet
Yes
Washer/Dryer Hookup
Yes

Appliances

Dryer
Yes
Freezer
Yes
Microwave
Yes
Range
Yes
Refrigerator
Yes
Washer
Yes

Basement

None
Yes

Bath Description

Primary Walk-Thru
Yes
Main Floor Full Bath
Yes
Full Primary
Yes
Private Primary
Yes

Construction Materials

Frame
Yes

Construction Status

Previously Owned
Yes

Dining Room Description

Breakfast Area
Yes
Breakfast Bar
Yes
Eat In Kitchen
Yes
Separate/Formal Dining Room
Yes

Electric

100 Amp Service
Yes
Circuit Breakers
Yes

Exterior

Vinyl
Yes

Fencing

None
Yes

Foundation

See Remarks
Yes

Fuel

Natural Gas
Yes

Heating

Baseboard
Yes
Forced Air
Yes

Insurance Fee

Insurance Fee
0

Internet Options

Cable
Yes

Laundry

Electric Dryer Hookup
Yes
In Hall
Yes
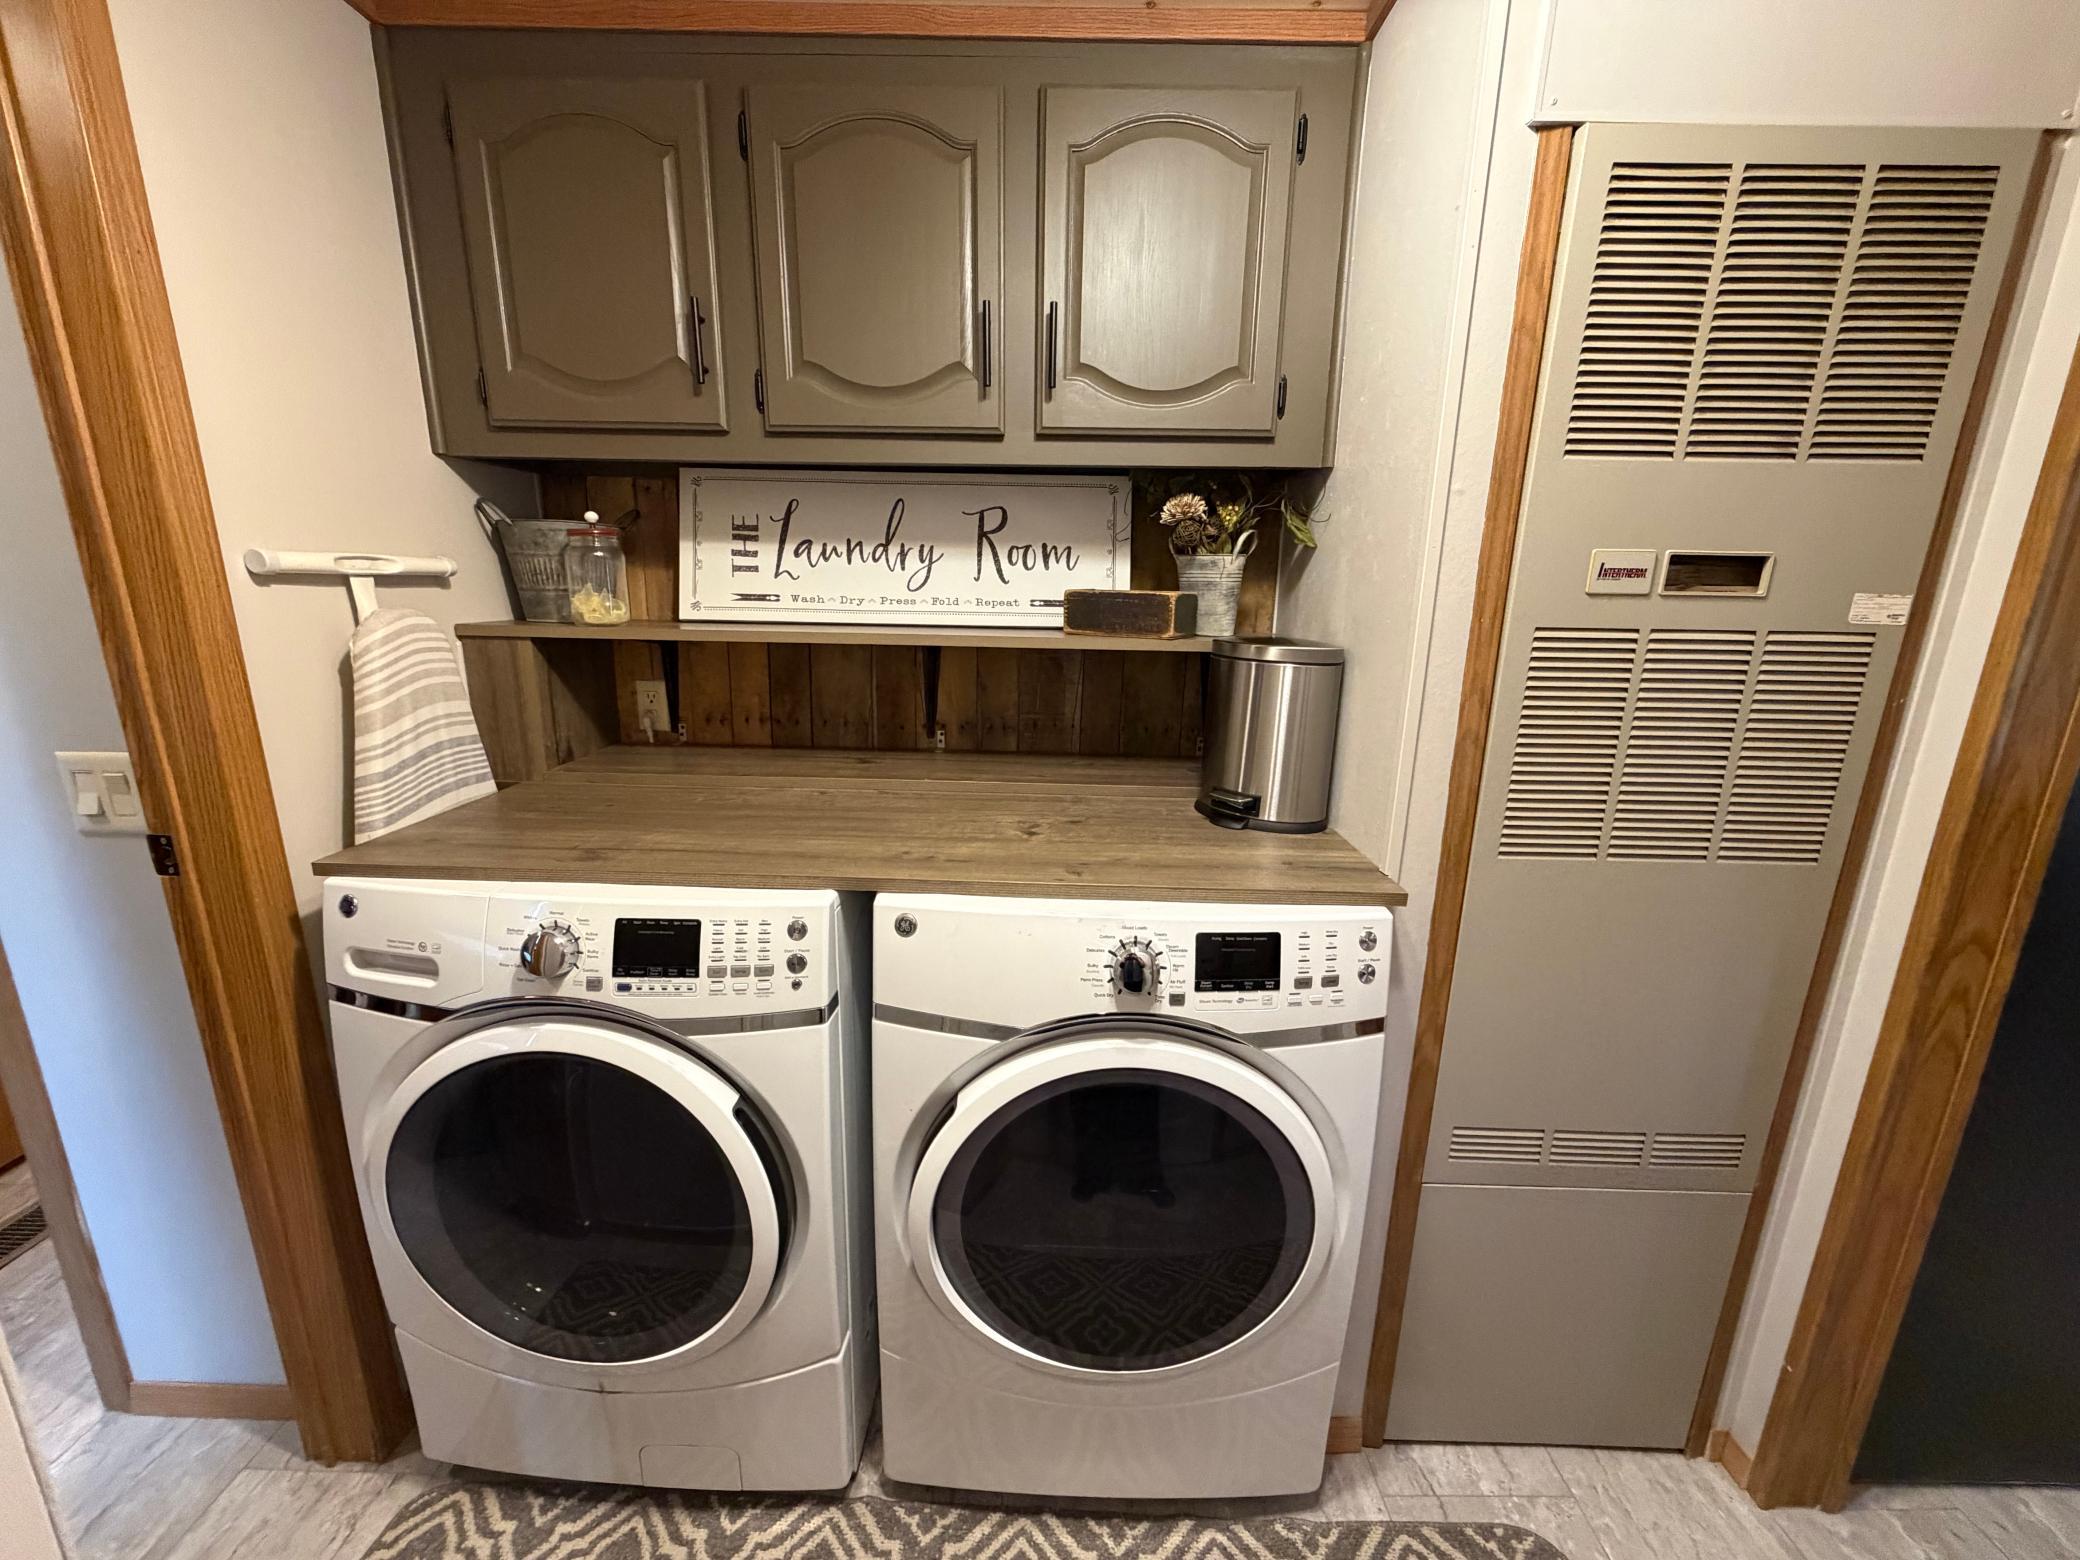
Laundry Room
Yes
Main Level
Yes
Washer Hookup
Yes

Lot Description

Corner Lot
Yes
Tree Coverage - Medium
Yes

Outbuildings

Additional Garage
Yes
Hot Tub
Yes
Workshop
Yes

Patio, Porch and Deck Features

Enclosed
Yes
Patio
Yes
Porch
Yes

Pool Description

None
Yes

Property Subtype

Acreage
Yes

Road Frontage

Private Road
Yes

Road Responsibility

Private Maintained Road
Yes

Roof

Age Over 8 Years
Yes
Asphalt Shingles
Yes

Sellers Terms

Cash
Yes
Conventional
Yes

Sewer

Mound Septic
Yes
Septic System Compliant - Yes
Yes

Special Search

3 BR on One Level
Yes
Main Floor Bedroom
Yes
Main Floor Laundry
Yes
Main Floor Primary
Yes
Primary Bdr Suite
Yes

Stories

One
Yes

Water

Drilled
Yes
Well
Yes

Room Information

Room Name Dimensions Level
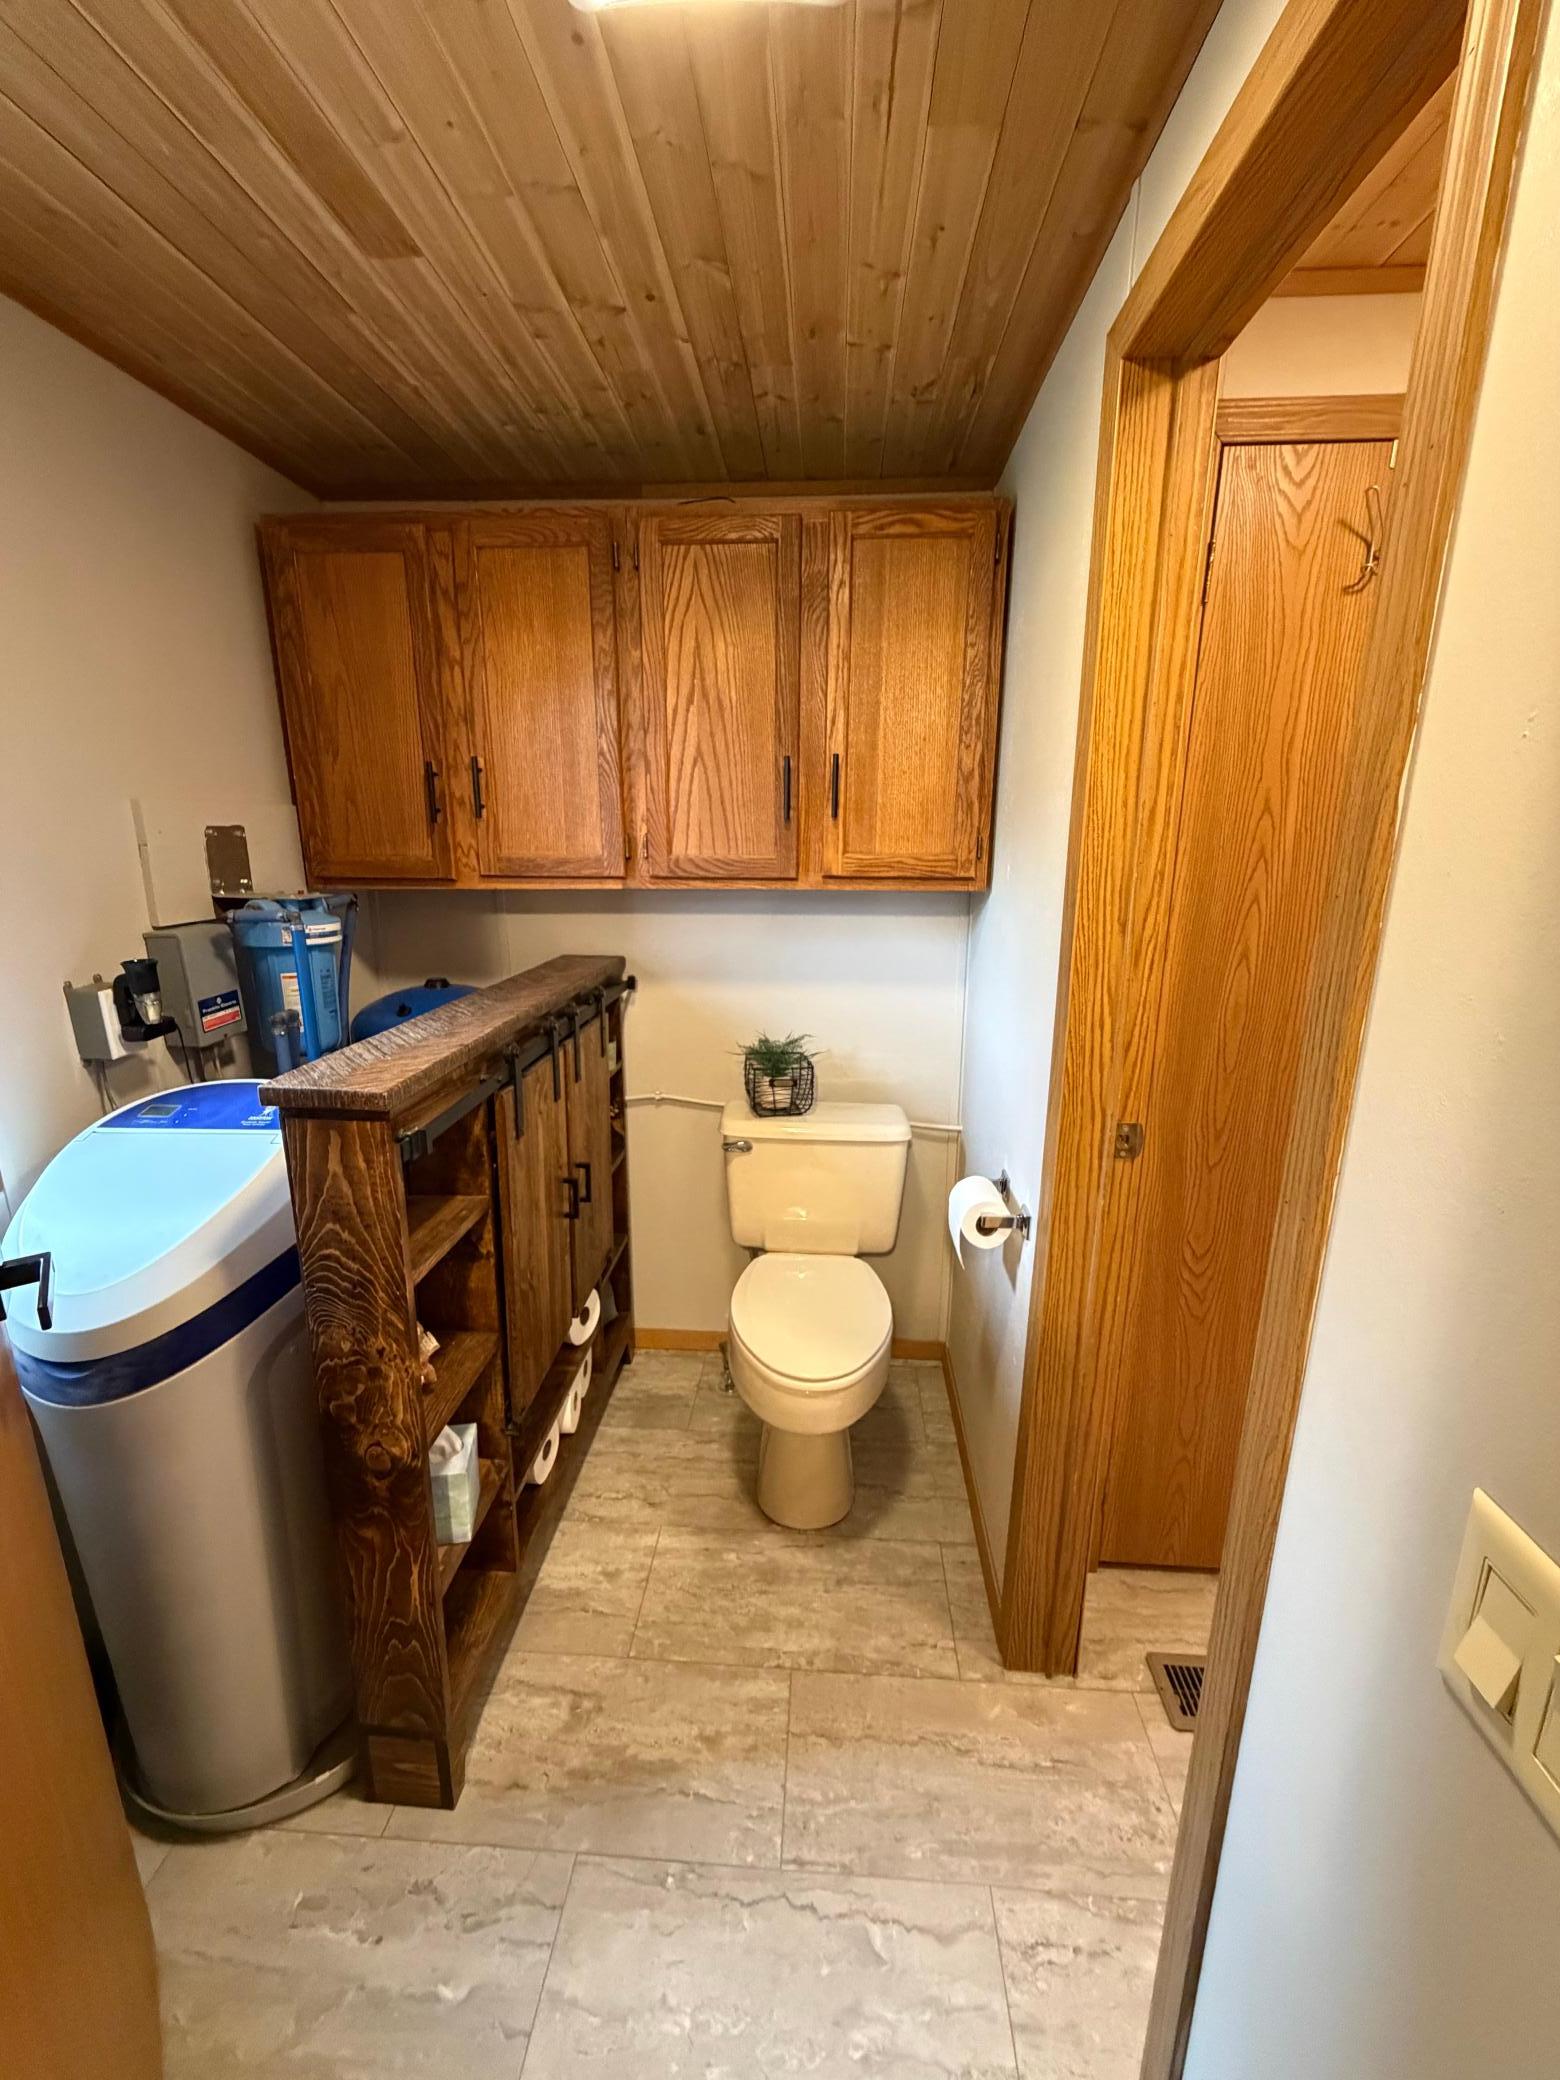
Bathroom 9X5 Main
Bathroom 11.9X6.5 Main
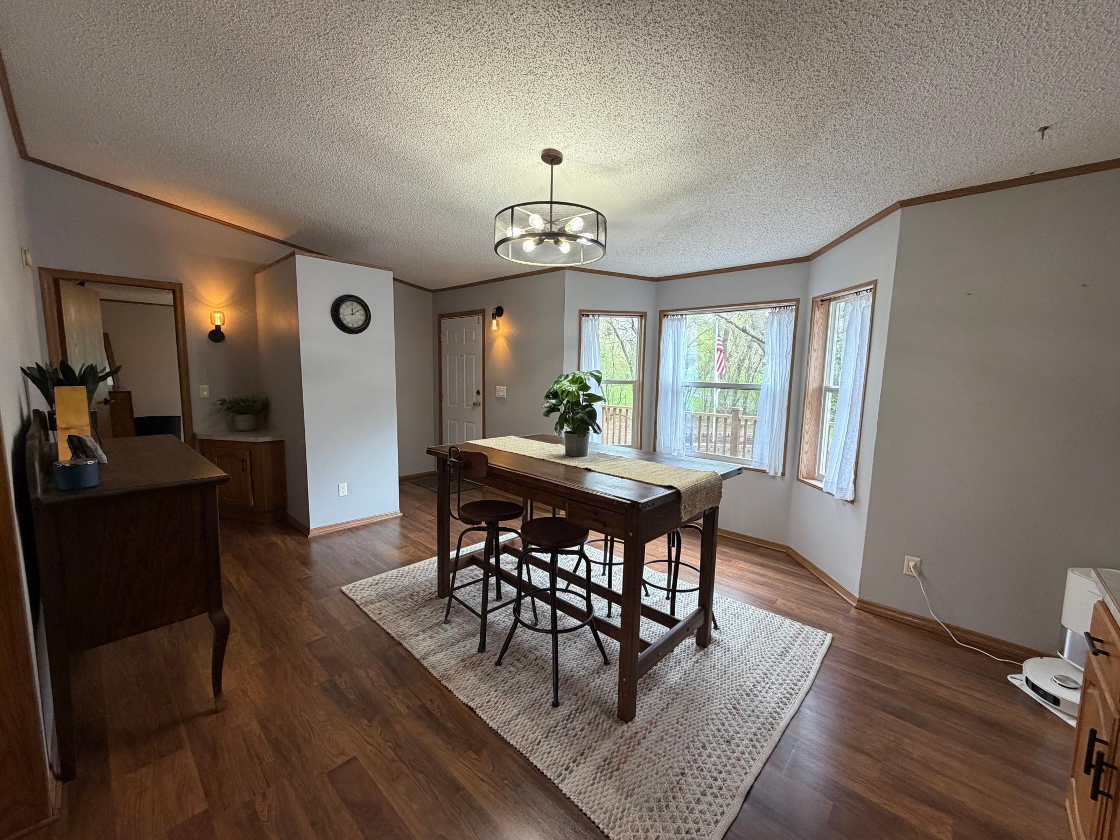
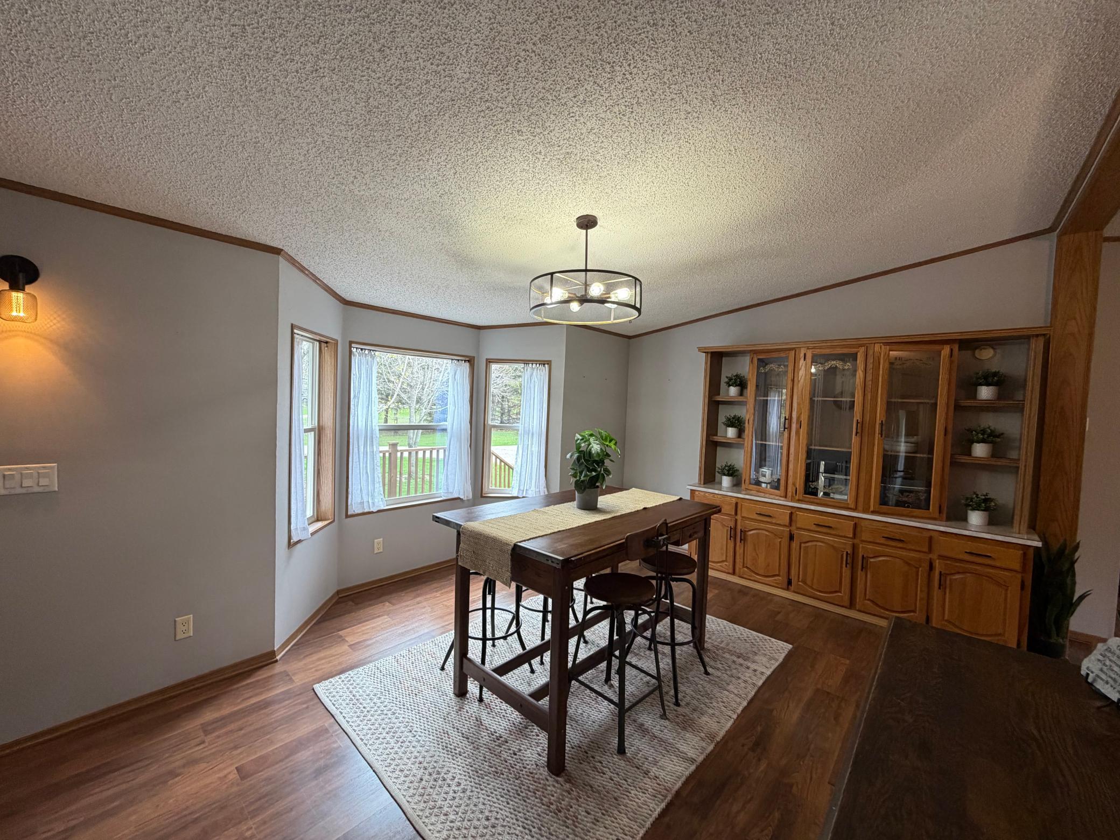
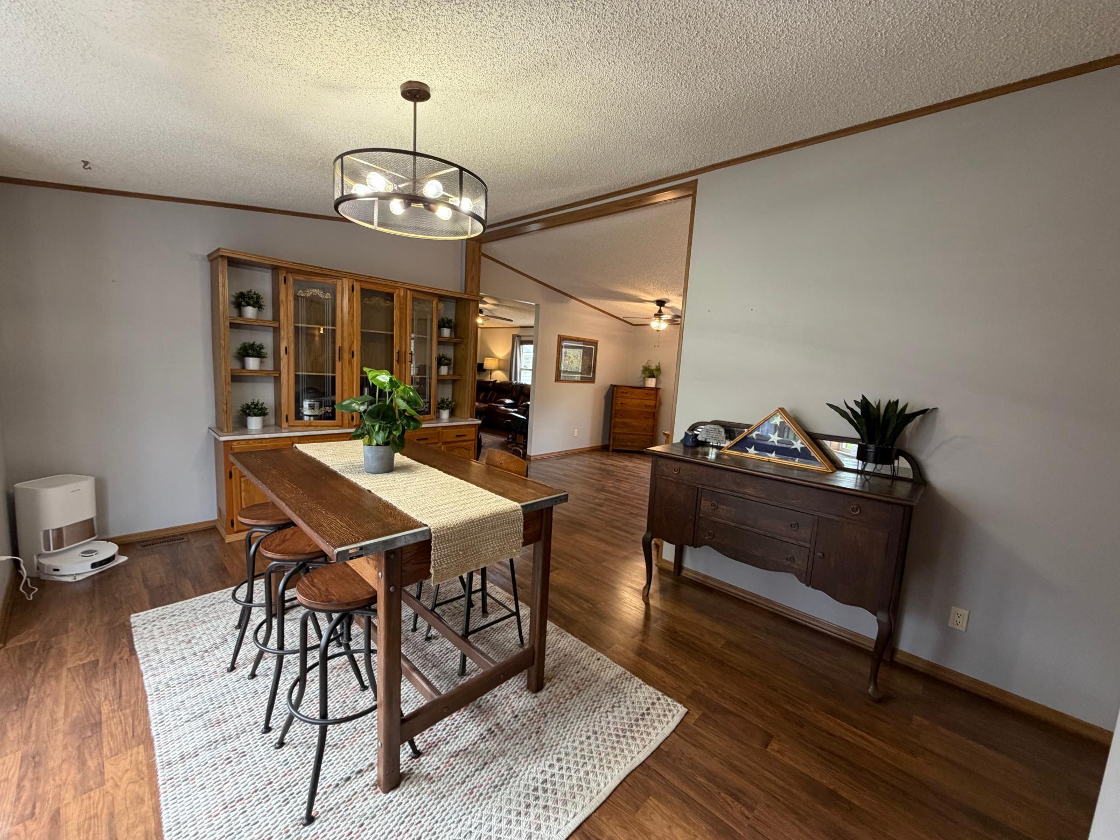
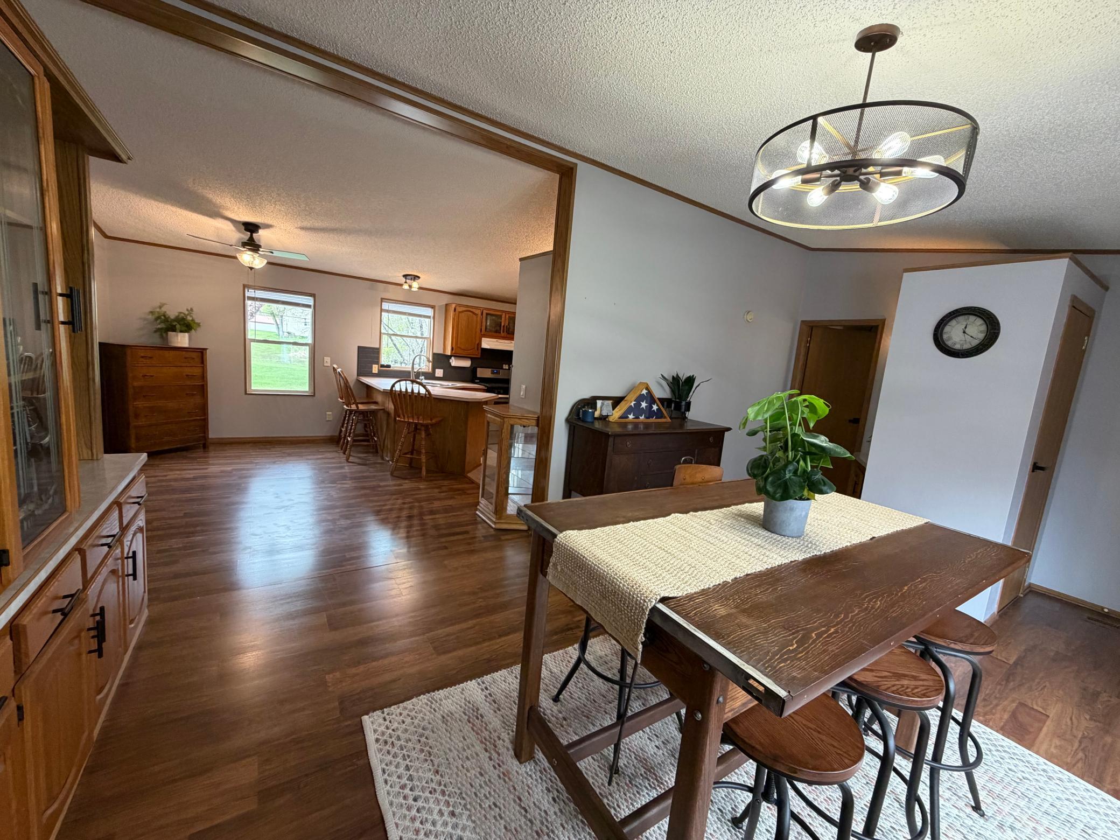
Dining Room 19.6X10.11 Main
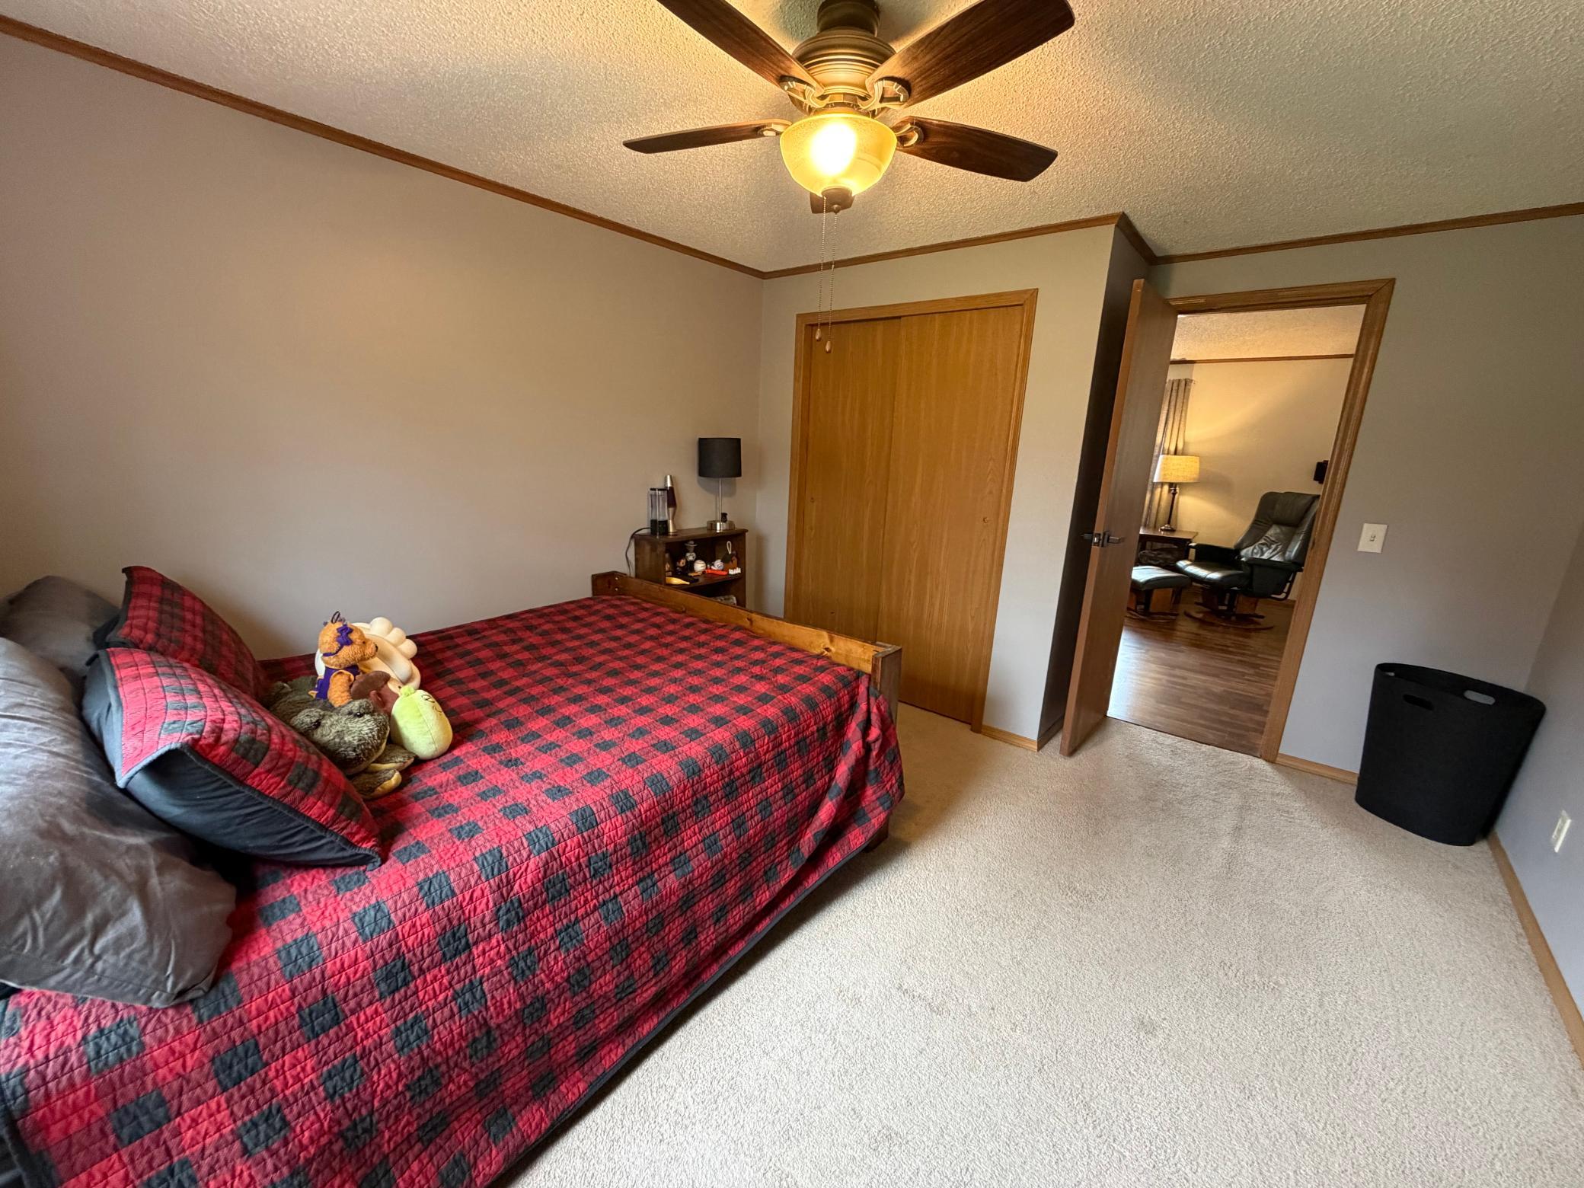
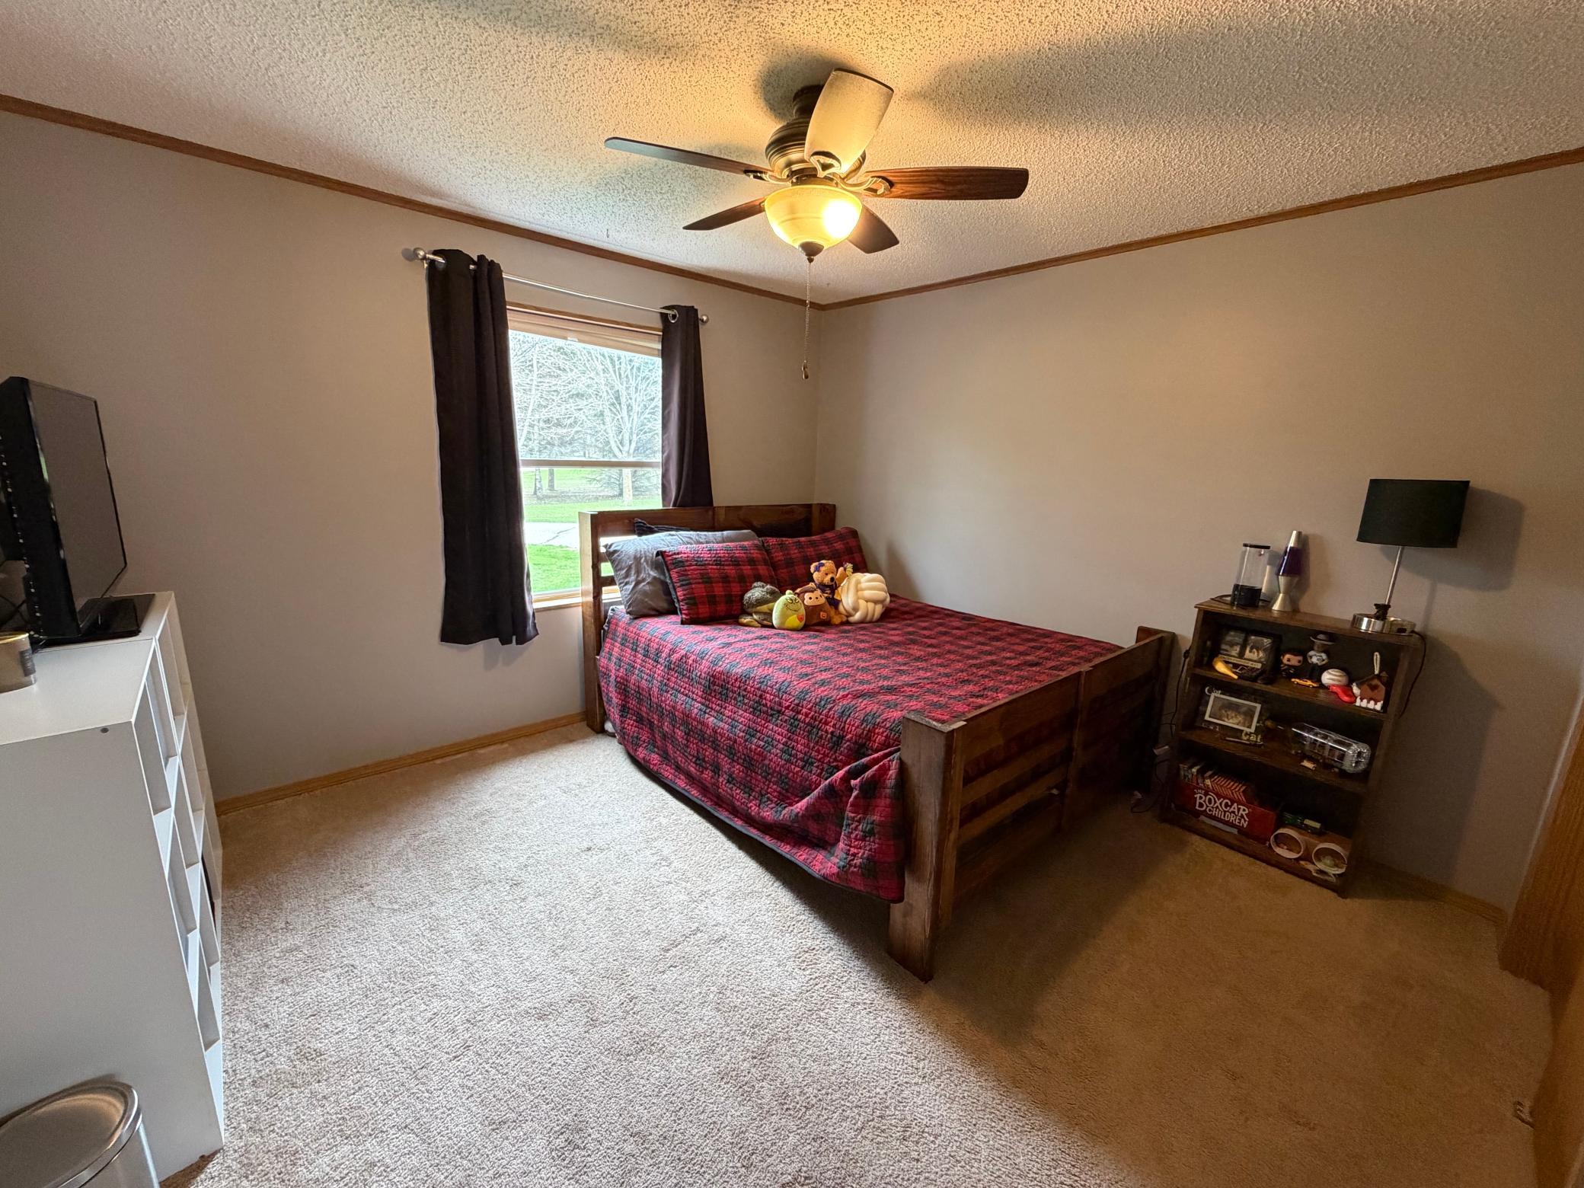
First (1st) Bedroom 12.8X13.3 Main
Kitchen 19.8X12.11 Main
Laundry 7.3X7.6 Main
Living Room 15.2X12.11 Main
Second (2nd) Bedroom 12.11X10.9 Main
Third (3rd) Bedroom 12.11X11 Main

Documents

IDX
Listing Office: Bridge Realty, LLC
Last Updated: May - 26 - 2026
The data relating to real estate for sale on this web site comes in part from the Broker Reciprocity SM Program of the Regional Multiple Listing Service of Minnesota, Inc. The information provided is deemed reliable but not guaranteed. Properties subject to prior sale, change or withdrawal. ©2024 Regional Multiple Listing Service of Minnesota, Inc All rights reserved.