


2156 Shady Lane, Detroit Lakes, MN 56501

$730,000
Property Type: Residential Bedrooms: 4 Baths: 3 Square Footage: 3,020 Lot Size (sq. ft.): 1,742 Status: Closed
Current Price: $730,000 List Date: 3/10/2026 Last Modified: 5/27/2026

Overview

Description

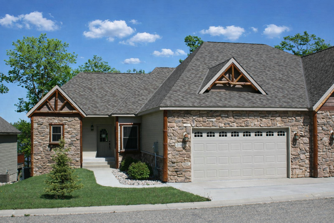
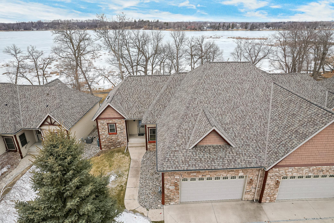
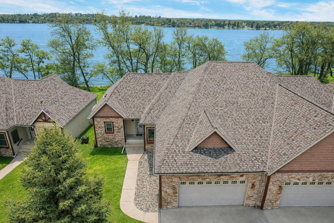
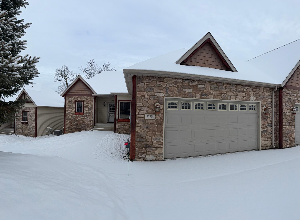
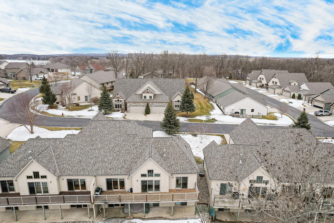
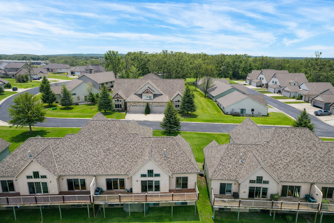
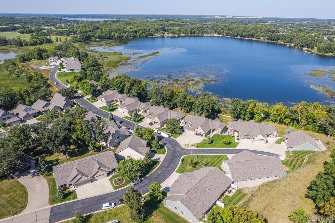
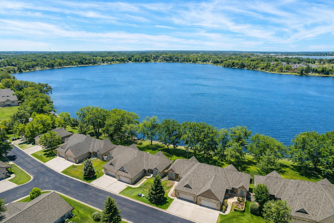
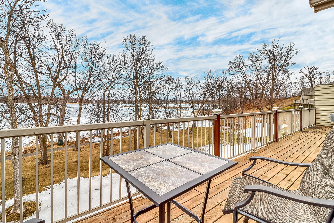
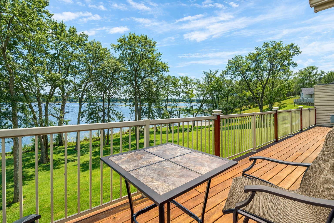
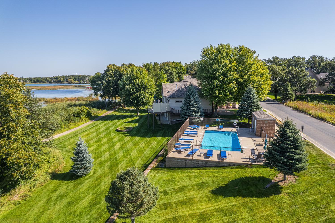
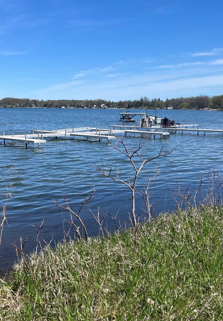
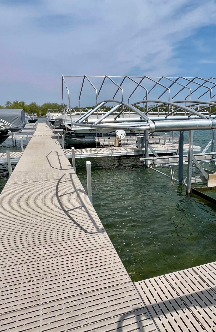
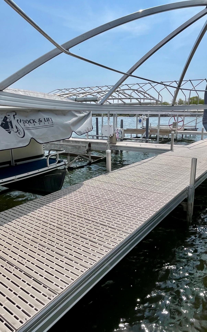
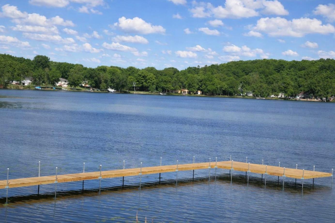
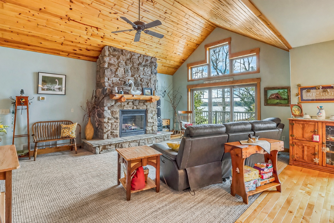
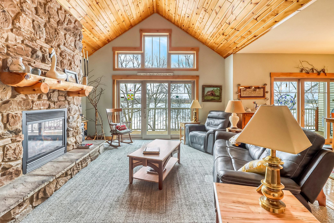
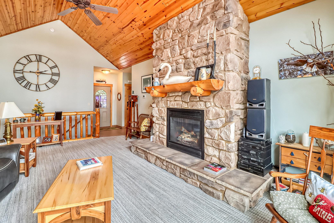
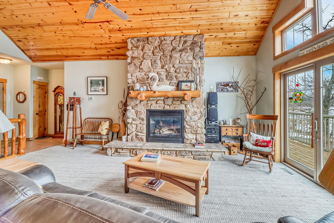
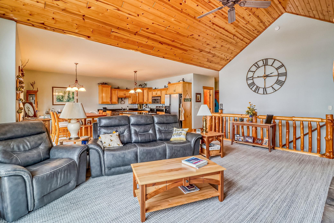
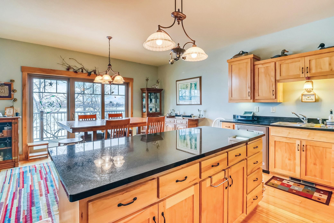
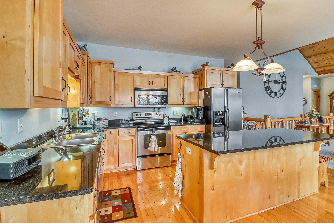
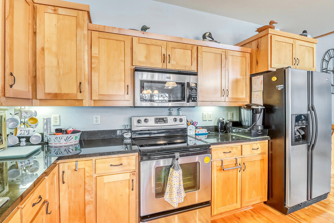
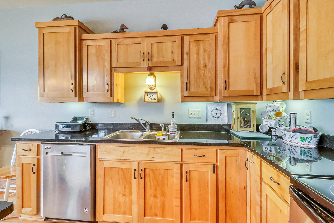
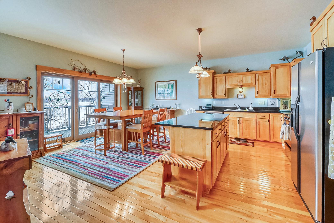
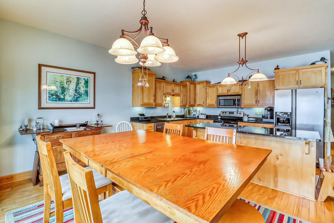
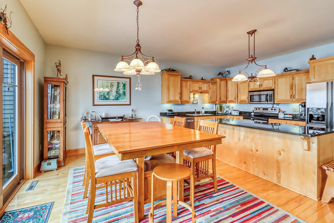
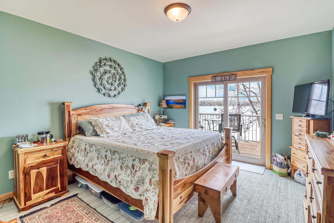
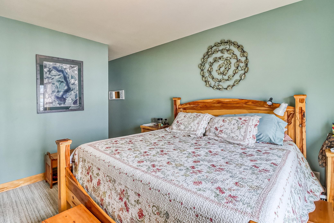
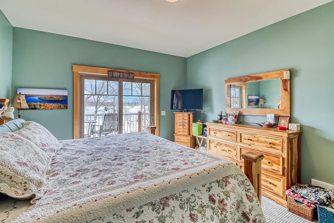
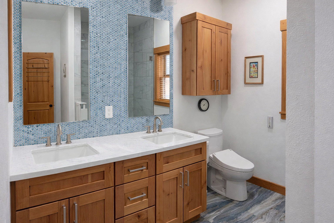
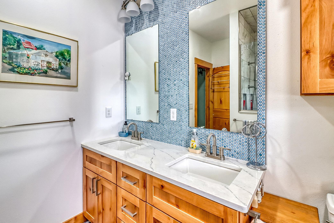
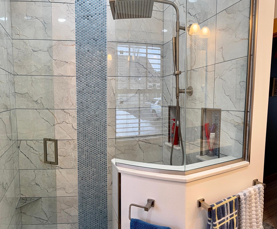
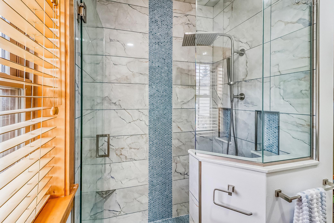
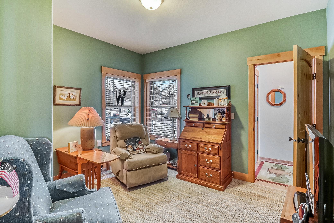
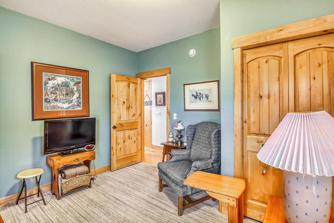
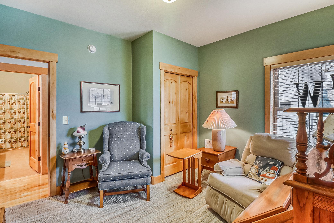
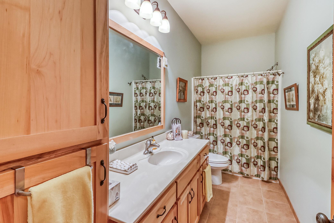
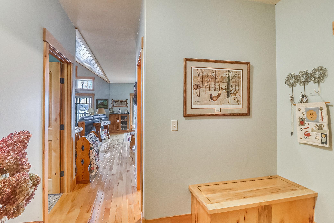
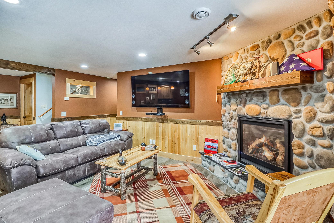
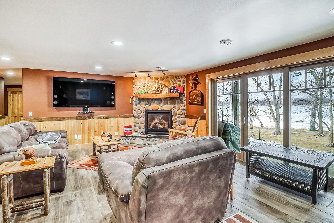
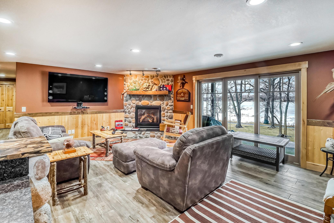
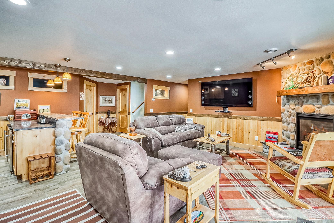
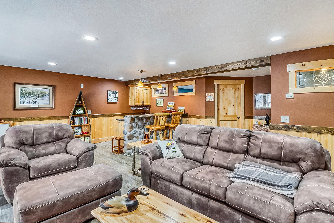
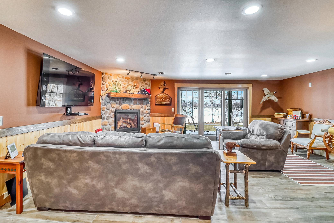
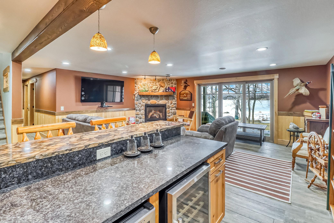
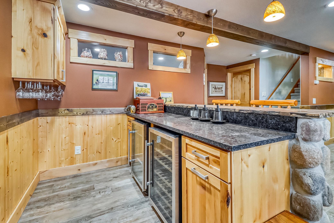
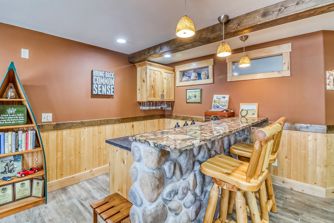
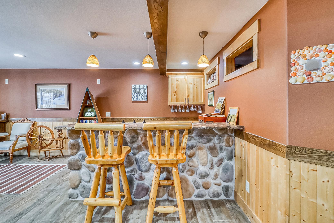
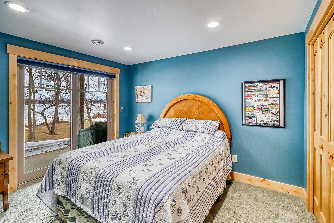
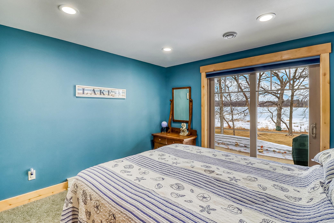
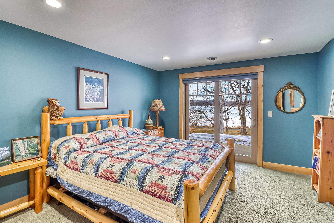
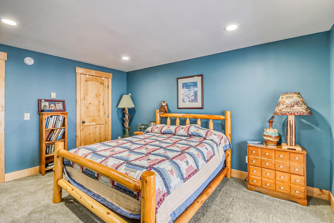
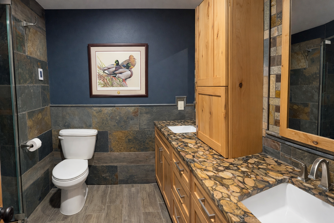
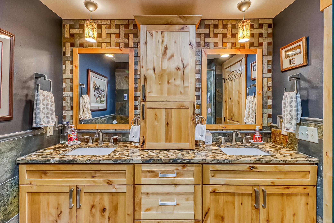
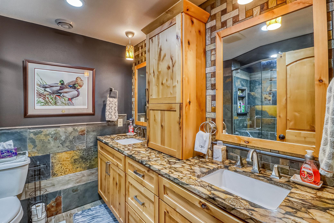
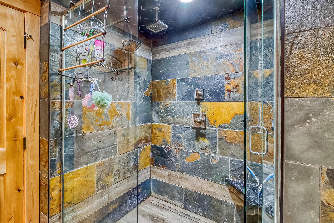
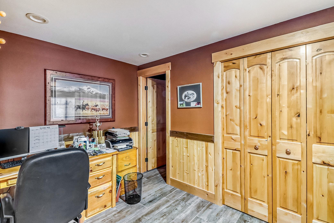
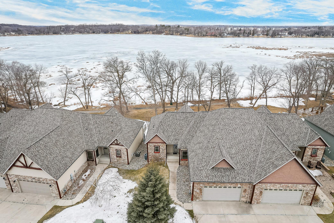
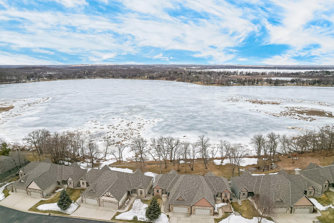
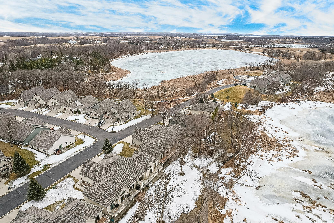
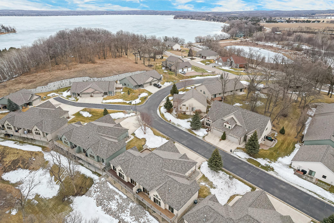
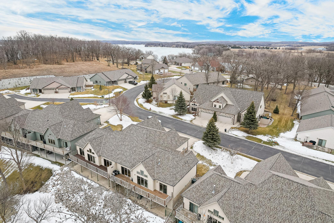
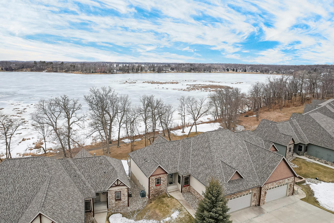
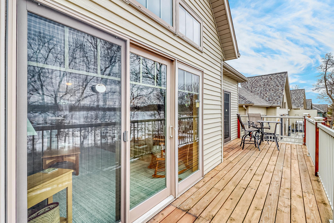
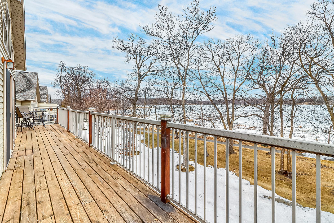
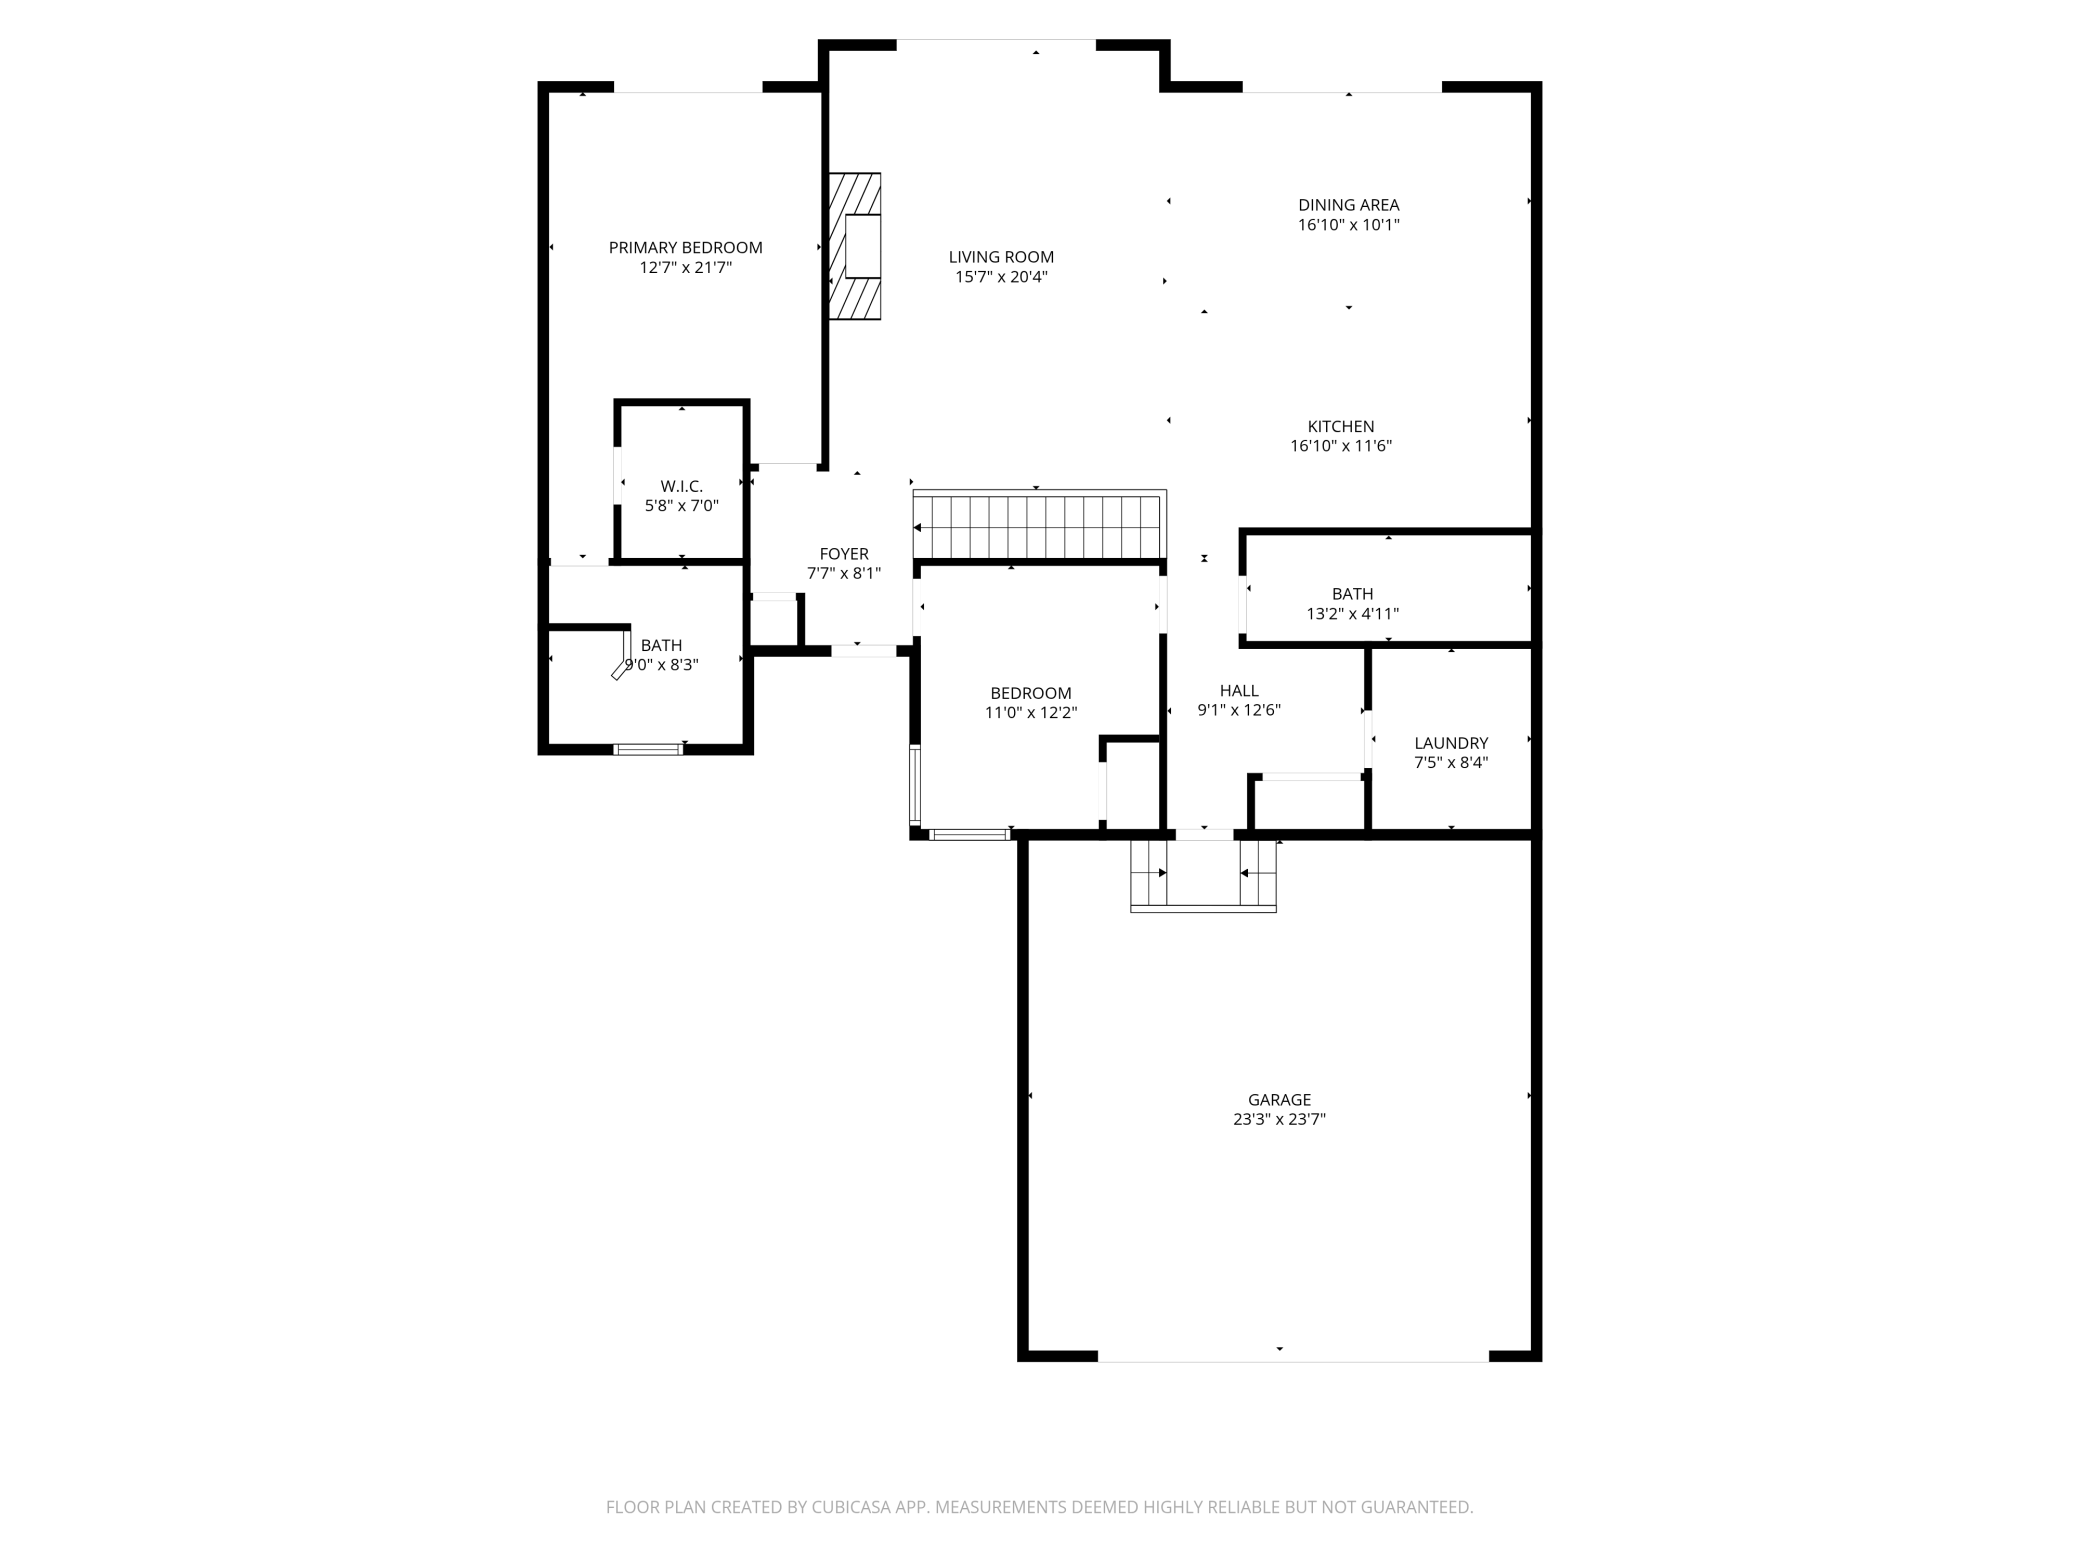
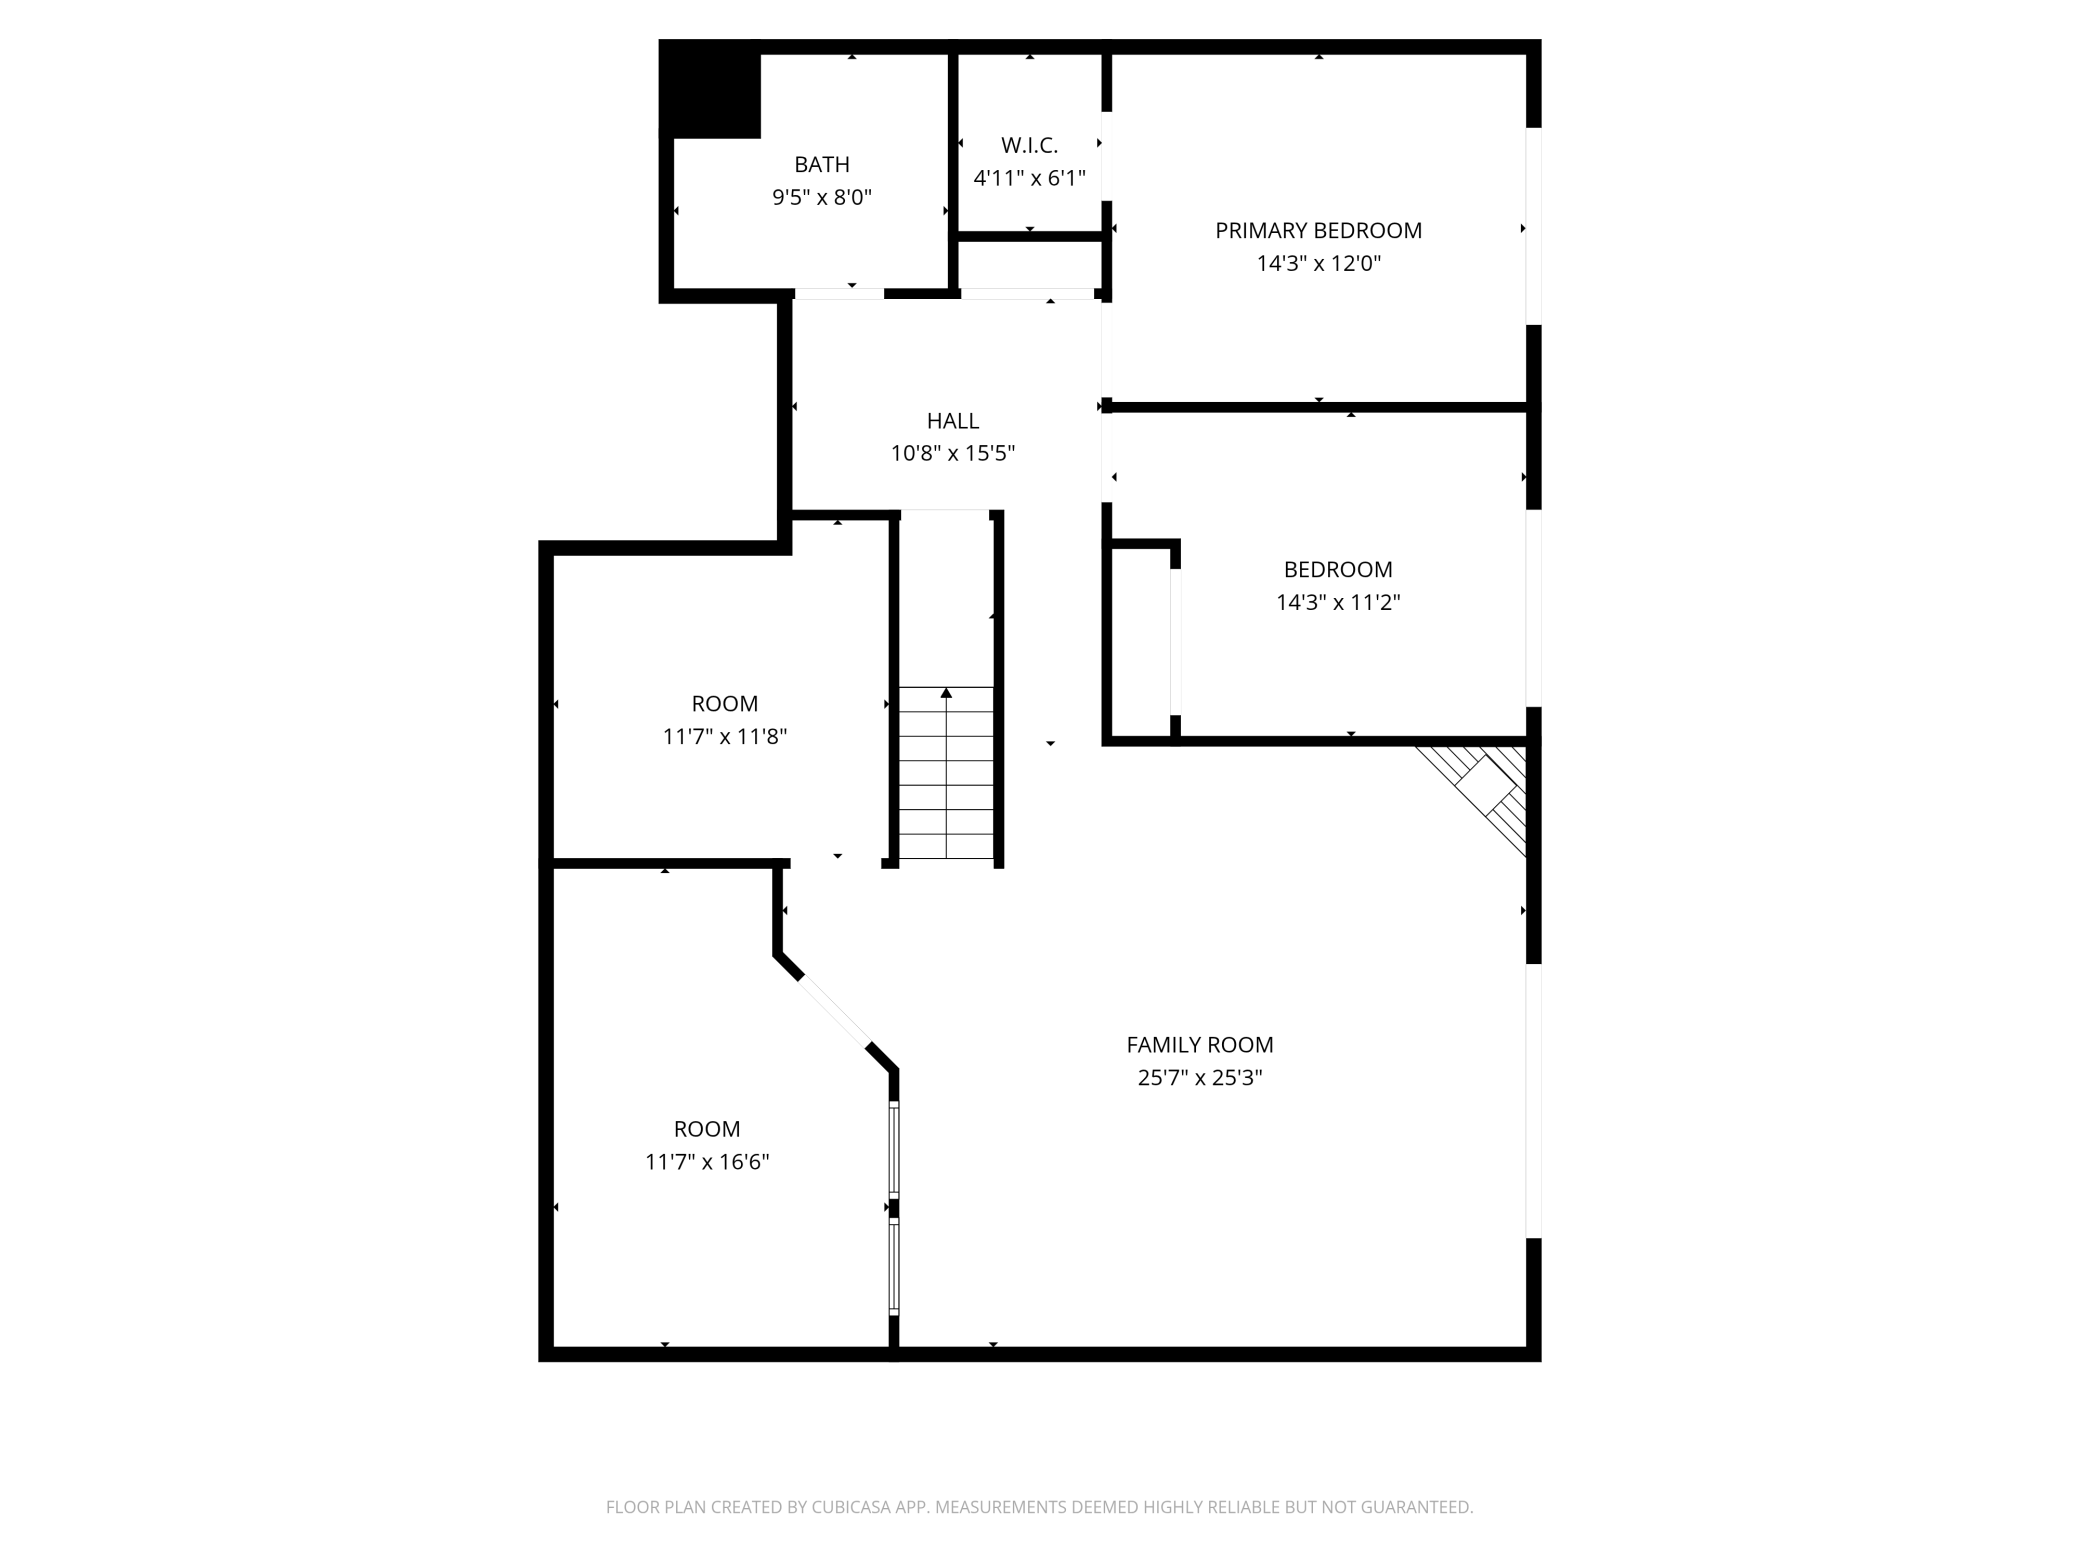
If you're seeking effortless lake home ownership without sacrificing luxury or lifestyle, this exceptional twinhome in Golden Bay Shores delivers the ultimate Big Detroit Lake experience. Perfectly positioned on Big Detroit Lake with breathtaking panoramic sunset views over Deadshot Bay, this 4-bedroom, 3-bath home captures everything people dream about when they think of life in Minnesota's Lakes Country. Located just down the road from the beloved Long Bridge Bar, Grill & Marina, and complete with your own dedicated boat slip on the community dock, this property makes getting out on the water effortless. Whether it's sunset cruises, afternoon swims, or morning coffee overlooking the lake, the lifestyle here is simply unbeatable. Inside, the home was designed for comfort, connection, and entertaining. The main level offers true one-level living highlighted by an expansive open-concept layout, a dramatic vaulted great room, and a stunning gas fireplace that anchors the spacious great r ...

Listing Details MLS# 7033048

General Property Information

Assoc Mgmt Co. Phone #
507-993-0174
Association Fee Frequency
Monthly
Association Mgmt Co. Name
Golden Bay Shores
Common Wall
Yes
Lot Measurement
Acres
Manufactured Home?
No
Multiple PIDs?
No
New Development
No
Number of Fireplaces
2
Waterfront Present
Yes
Year Built
2007
Yearly/Seasonal
Yearly
Zoning
Residential-Single Family
Bath Full
3
Main Floor Total SqFt
1510
Above Grd Total SqFt
1510
Below Grd Total SqFt
1510
Total SqFt
3020
Total Finished Sqft
3074.00
FireplaceYN
Yes
Lake/Waterfront Name
Detroit
Style
Twin Home
Foundation Size
1510
Power Company
City of Detroit Lakes
Association Fee
284
Garage Stalls
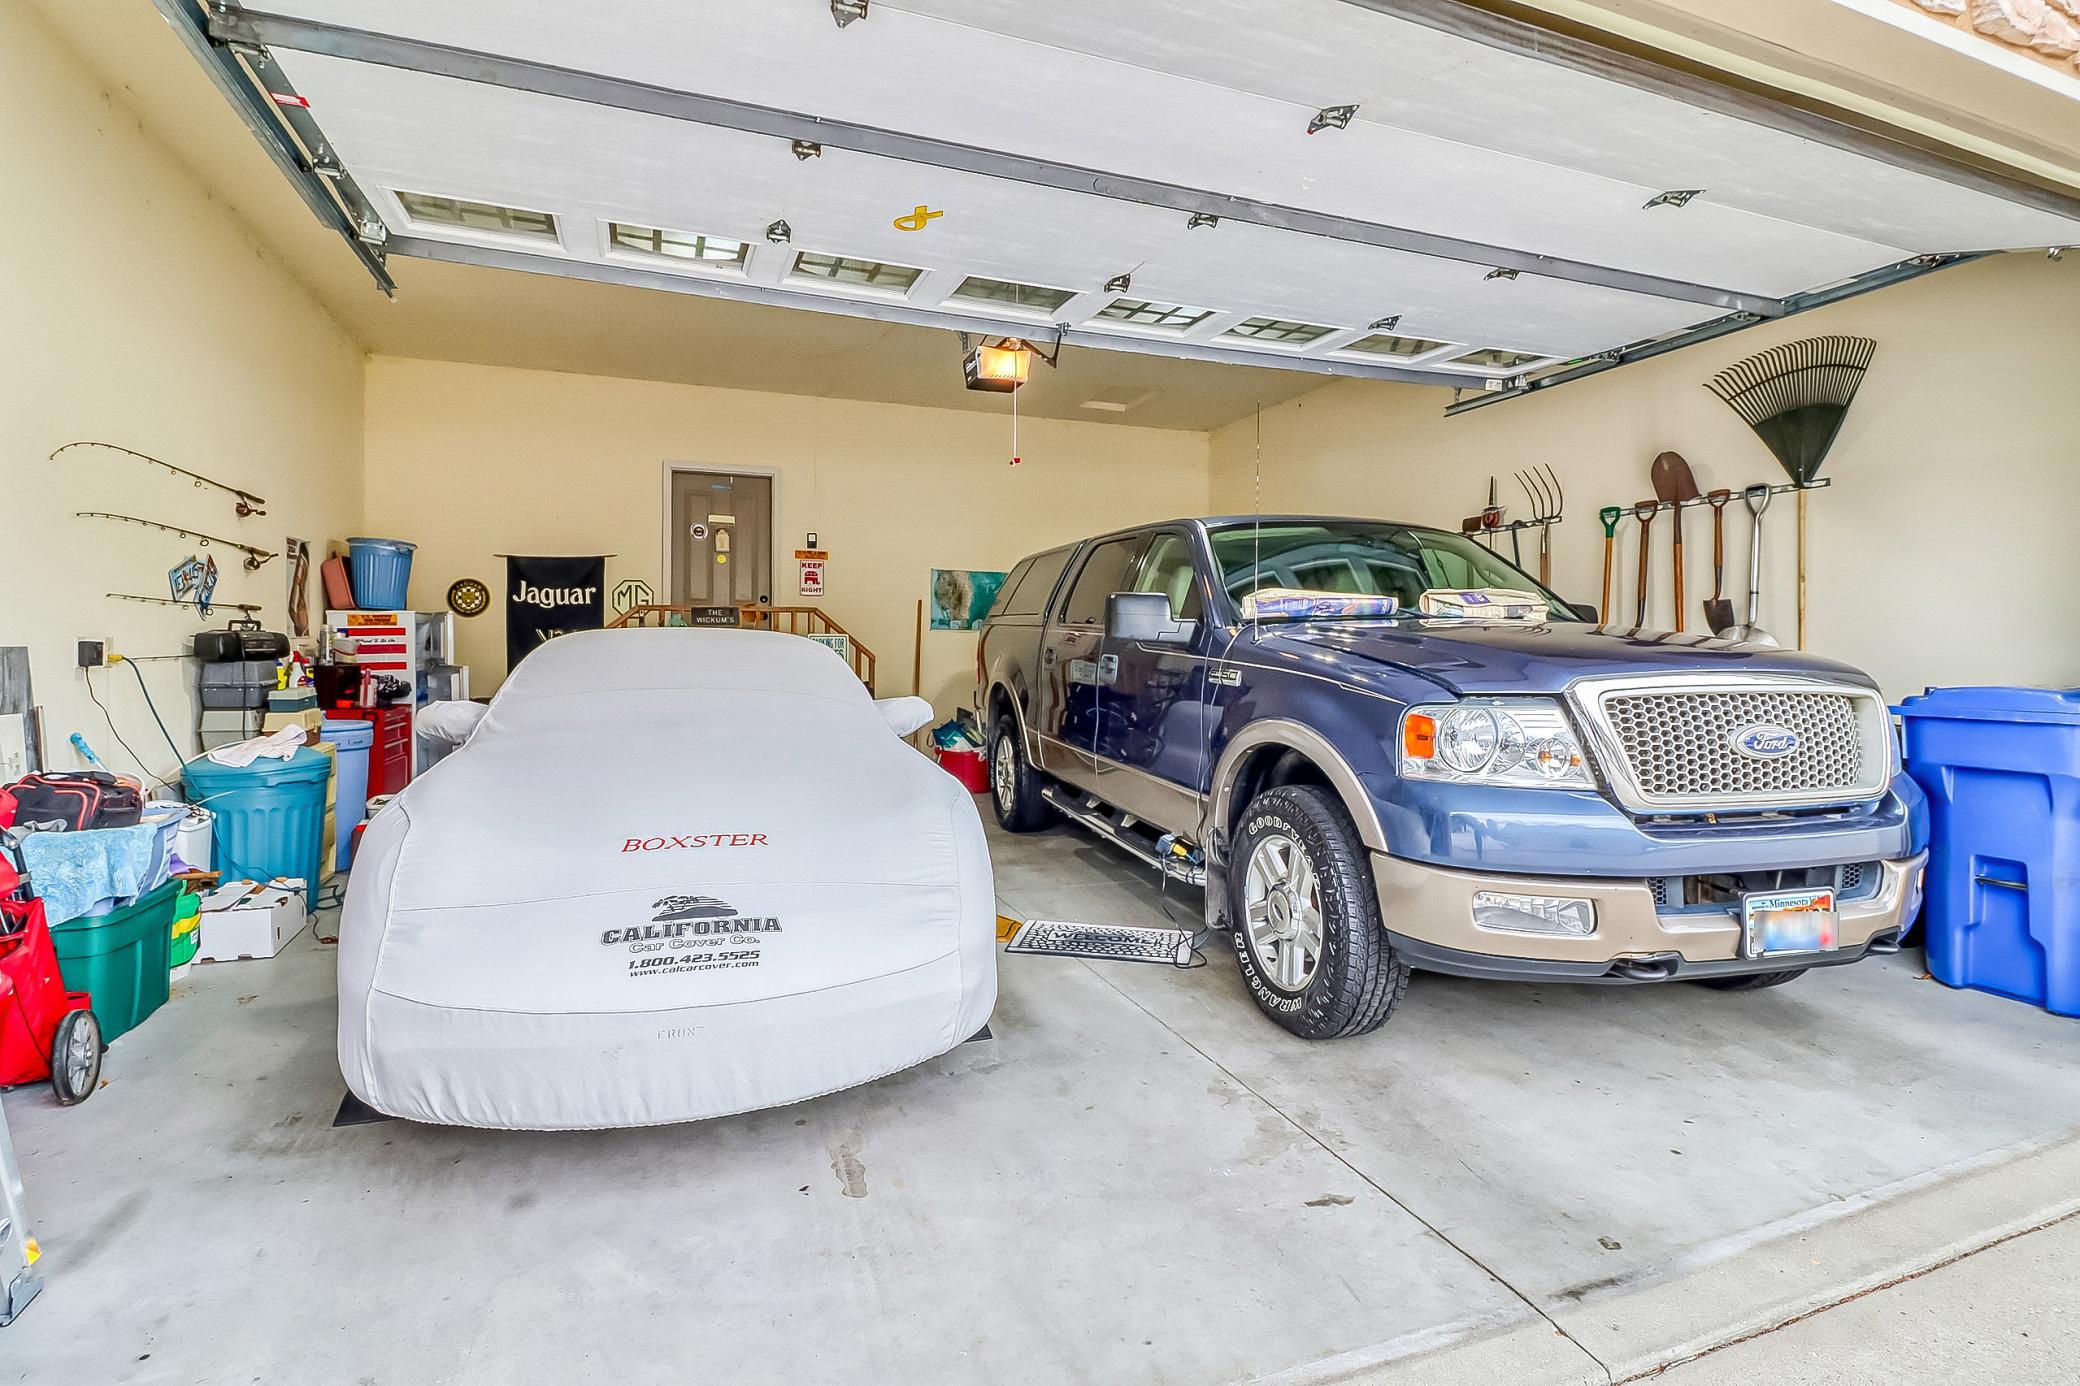
2
Lot Dimensions
46 x 60
Acres
0.04
Assessment Pending
No
Bath Three Quarters
0
Bath Half
0
Bath Quarter
0

Property Features

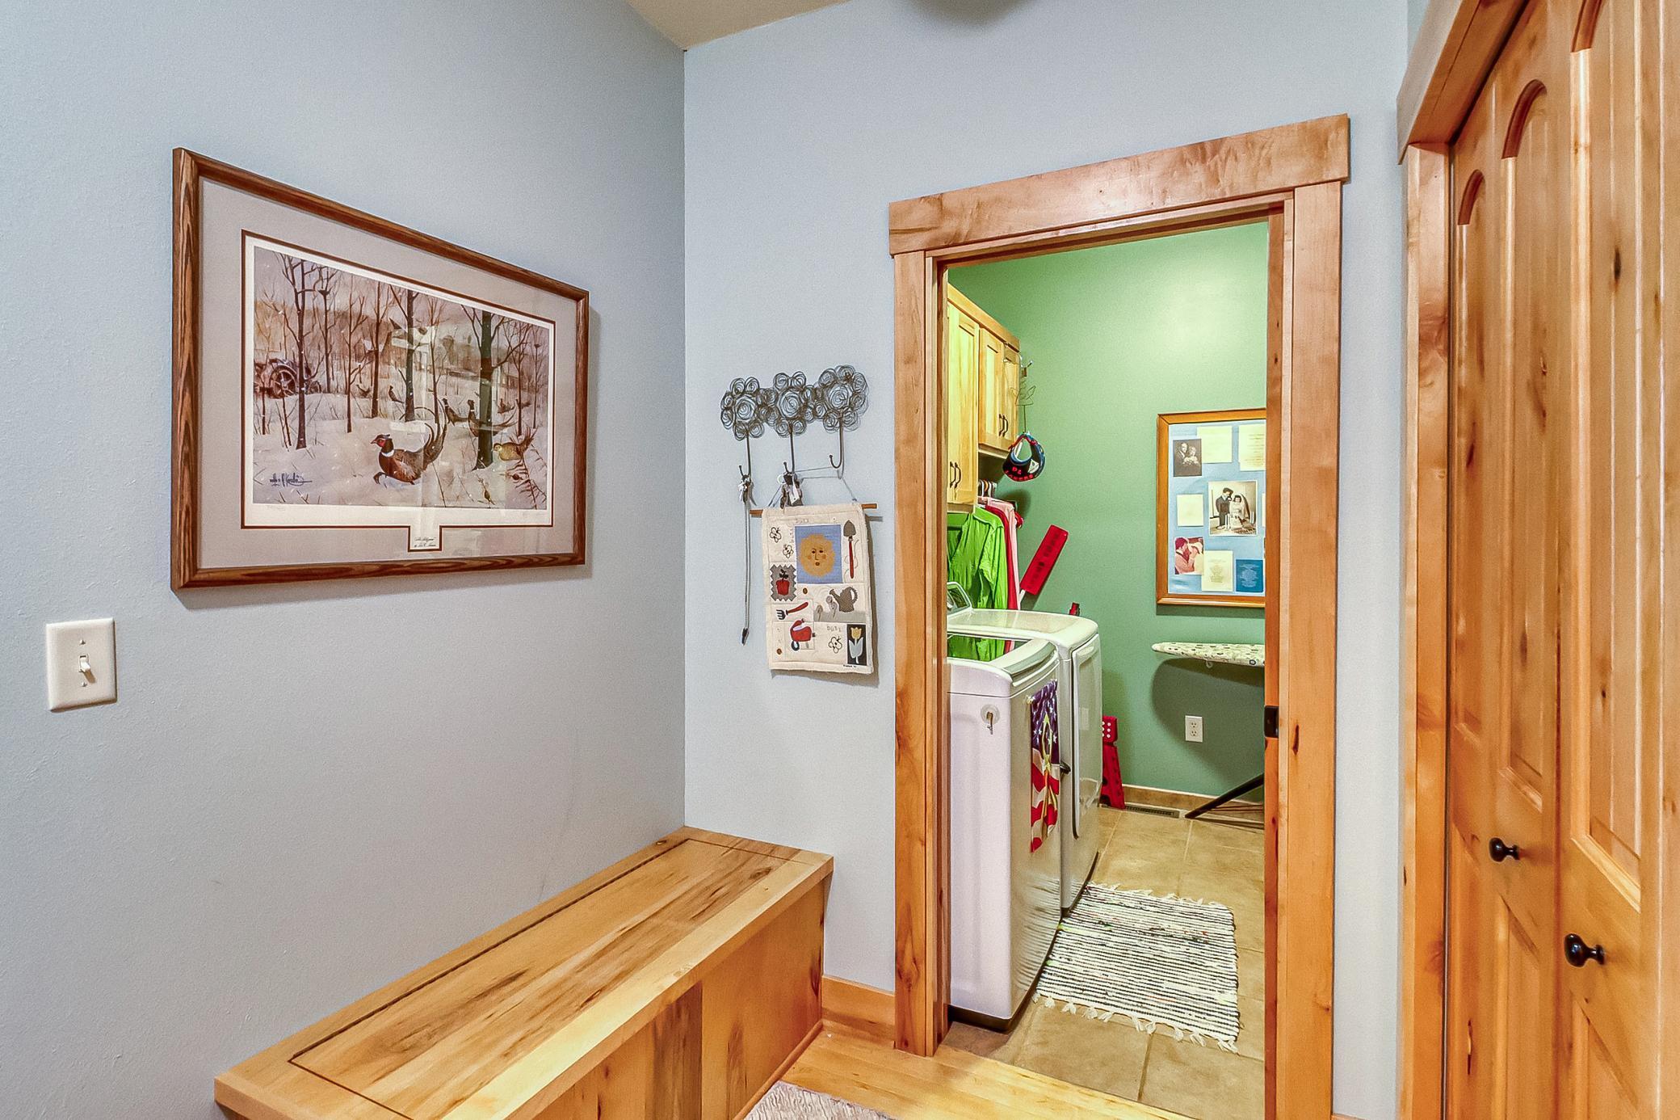
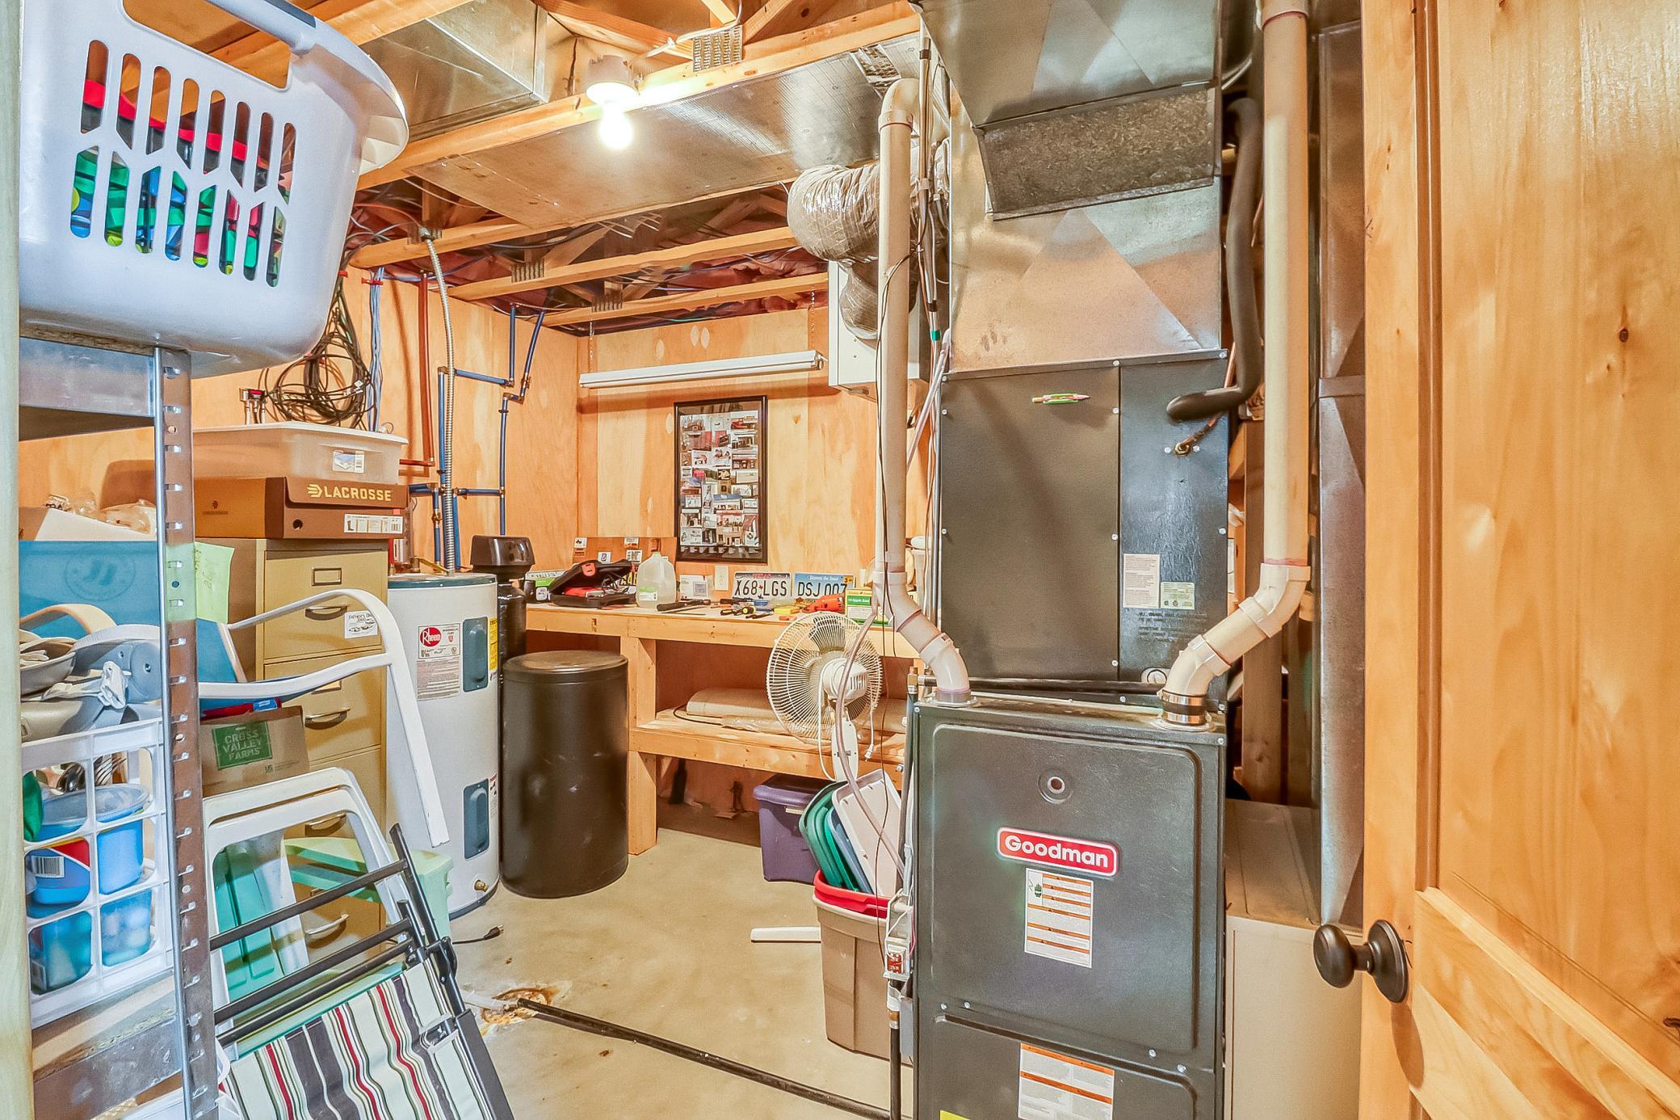
Accessible: Doors 36"+ Air Conditioning: Central Air Amenities Shared: Beach; Dock; In-Ground Sprinkler System Amenities Unit: Boat Slip; Ceiling Fan(s); Deck; Dock; In-Ground Sprinkler; Kitchen Center Island; Main Floor Primary Bedroom; Patio; Primary Bedroom Walk-In Closet; Vaulted Ceiling(s) Appliances: Air-To-Air Exchanger; Dishwasher; Disposal; Dryer; Microwave; Range; Refrigerator; Washer Association Fee Includes: Beach Access; Building Exterior; Dock; Lawn Care; Outside Maintenance; Professional Mgmt; Recreation Facility; Shared Amenities; Snow Removal Basement: Full; Tile Shower Construction Materials: Concrete; Frame Construction Status: Previously Owned Dining Room Description: Eat In Kitchen; Kitchen/Dining Room Electric: 200+ Amp Service Exterior: Brick/Stone; Log; Steel Siding Family Room Characteristics: 2 Story/High/Vaulted Ceilings; Family Room; Great Room; Lower Level Financing Terms: Conventional Fireplace Characteristics: Gas Burning Fuel: Natural Gas Heating: Baseboard; Forced Air Lake Details: Reeds; Sand; Soft; Weeds Lock Box Type: Combo Lot Description: Accessible Shoreline; Tree Coverage - Medium Pool Description: Below Ground; Heated; Shared Roof: Age 8 Years or Less; Architectural Shingle Sewer: City Sewer/Connected Stories: One Water: City Water/Connected Waterfront View: Bay; Lake; Panoramic; North; West

Contract Information

Off Market Date
2026-04-04
Contingency
None
Closed Date
2026-05-26
Original List Price
737500
Sales Close Price
730000
ListPrice
737500
Owner is an Agent?
No
Auction?
No

Location Tax and Other Information

House Number
2156
Street Name
Shady
Street Suffix
Lane
Postal City
Detroit Lakes
County
Becker
State
MN
Zip Code
56501
Complex/Dev/Subdivision
Golden Bay Shores

Assessments

Tax With Assessments
6344
Assessment Balance
0

Basement

Foundation Dimensions
34 x 46
Full
Yes
Tile Shower
Yes

More Information

Building Information

Finished SqFt Above Ground
1510
Finished SqFt Below Ground
1564

Elevation Highpoint to Waterfront Feet

Elevation Highpoint Waterfront Feet
10-15

Lake Details

Lake Acres
3089
Lake Depth
82
Reeds
Yes
Sand
Yes
Soft
Yes
Weeds
Yes

Lease Details

Land Leased
Not Applicable

Lock Box Type

Lock Box Source
OTHER
Combo
Yes

Miscellaneous Information

DP Resource
Yes
Homestead
No

Ownership

Fractional Ownership
No

Parking Characteristics

Garage Dimensions
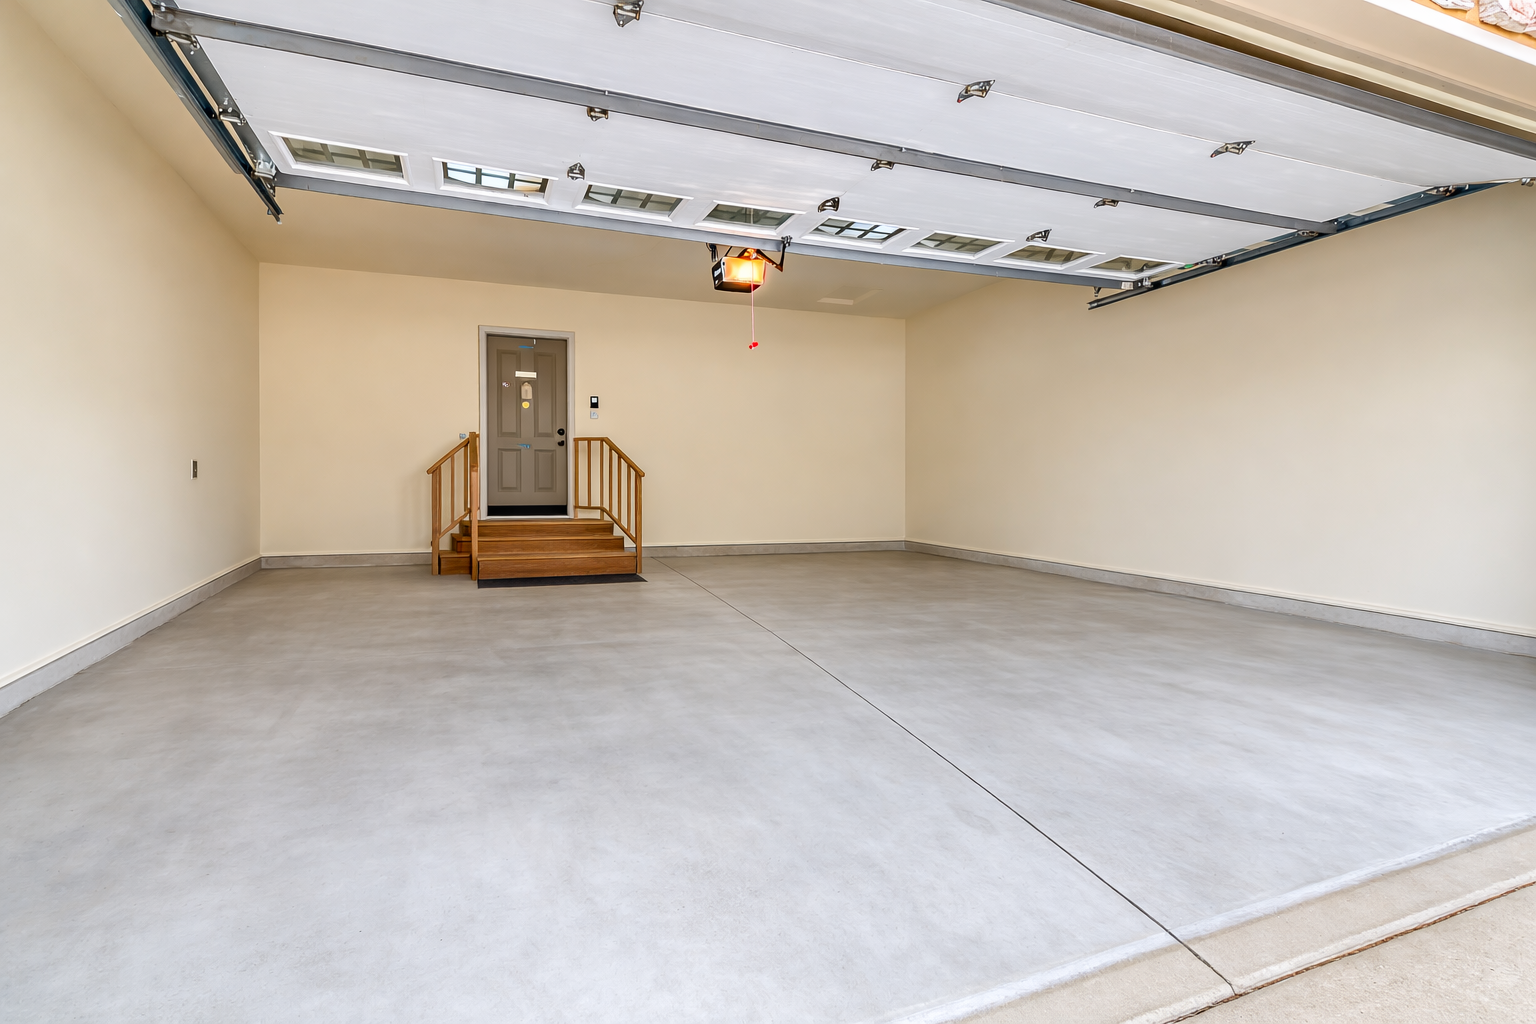
24 x 24
Garage Square Feet
576

Public Survey Info

Range#
41
Section#
10
Township#
138

Office/Member Info

Association
LCAR

Location, Tax and Other Information

AssocFeeYN
Yes
Legal Description
SECTION 10 TOWNSHIP 138 RANGE 041 GOLDEN BAY SHORES CIC 57 UNIT 8
Listing City
Detroit Lakes
Map Page
999
Municipality
Detroit Lakes
School District
Detroit Lakes
School District Phone
218-847-9271
DNR Lake ID#
03038100
DNR Lake Classification
General Development
Zip Plus 4
1806
Property ID Number
491040508
Tax Year
2025
Tax Amount
6344
In Foreclosure?
No
Potential Short Sale?
No
Lender Owned?
No

Directions & Remarks

Public Remarks
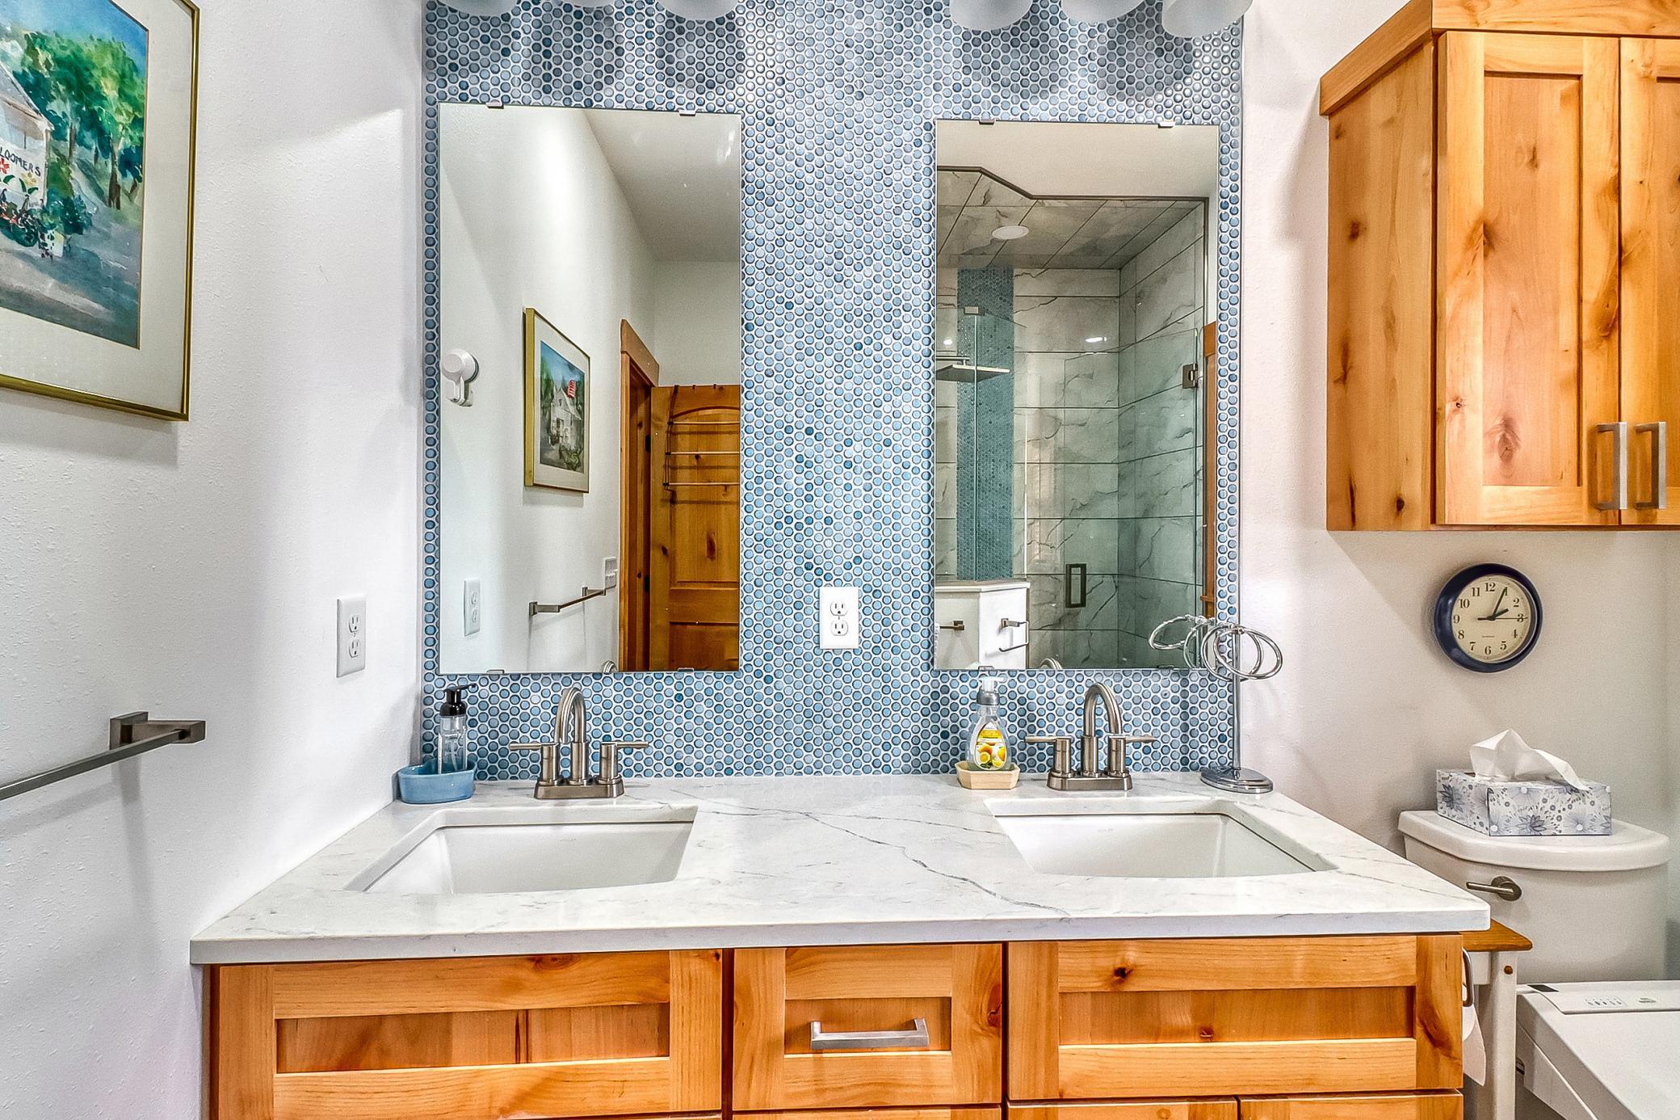
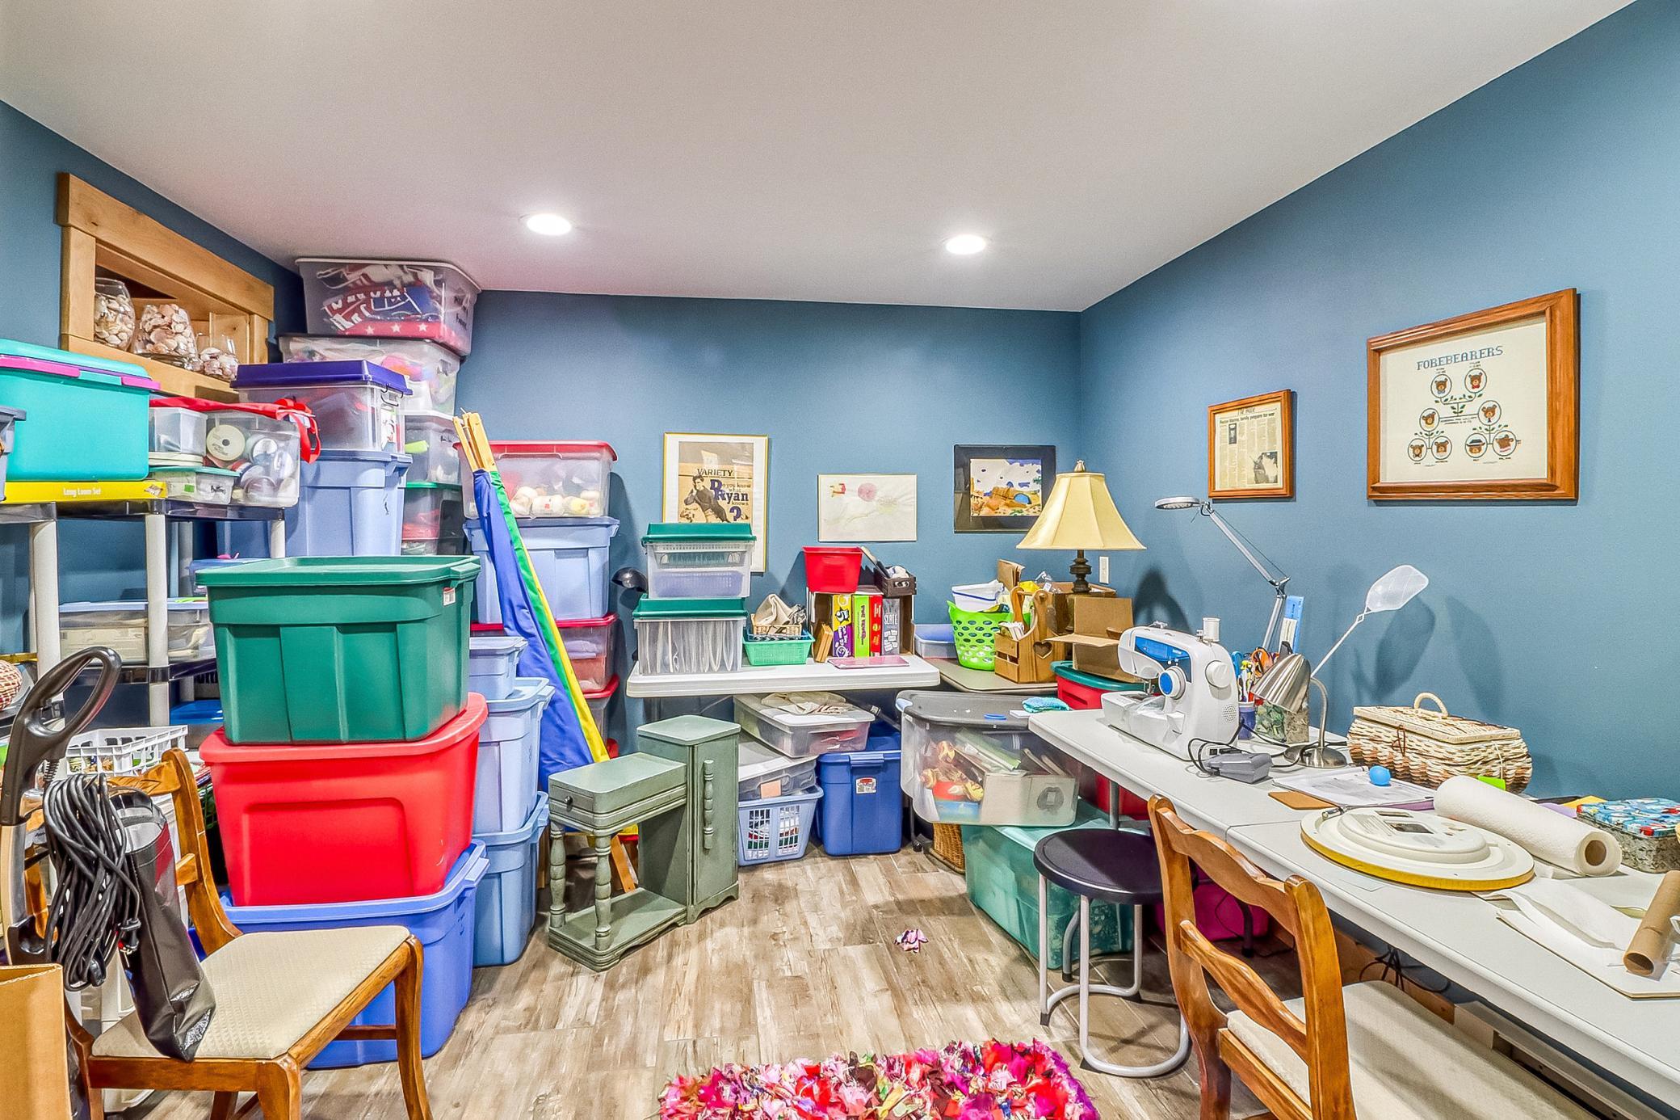
If you're seeking effortless lake home ownership without sacrificing luxury or lifestyle, this exceptional twinhome in Golden Bay Shores delivers the ultimate Big Detroit Lake experience. Perfectly positioned on Big Detroit Lake with breathtaking panoramic sunset views over Deadshot Bay, this 4-bedroom, 3-bath home captures everything people dream about when they think of life in Minnesota's Lakes Country. Located just down the road from the beloved Long Bridge Bar, Grill & Marina, and complete with your own dedicated boat slip on the community dock, this property makes getting out on the water effortless. Whether it's sunset cruises, afternoon swims, or morning coffee overlooking the lake, the lifestyle here is simply unbeatable. Inside, the home was designed for comfort, connection, and entertaining. The main level offers true one-level living highlighted by an expansive open-concept layout, a dramatic vaulted great room, and a stunning gas fireplace that anchors the spacious great room. The large eat-in kitchen features stainless steel appliances and flows seamlessly to a lakeside deck, creating the perfect setting for summer dinners and relaxing evenings. The owner's suite is a private retreat, complete with an impressive walk-in closet and a beautifully tiled bath. The walk-out lower level is built for gathering and entertainment. Here you'll find a massive recreation area with an oversized bar, a large flat-screen TV space, a second gas fireplace, and two additional spacious bedrooms with a full bath, perfect for hosting family and guests after long days on the lake. This professionally managed community provides exterior maintenance, lawn care, irrigation, snow removal, a shared dock system, and even a heated in-ground pool. For seasonal owners splitting time between Minnesota summers and winter months in the south, it's the ideal turn-the-key lifestyle.
Directions
From West Lake Drive to Long Bridge Road, go past Long Bridge Restaurant to Sunrise Lane, then to Shady Lane.

Accessible

Doors 36"+
Yes

Air Conditioning

Central Air
Yes

Amenities Shared

Beach
Yes
Dock
Yes
In-Ground Sprinkler System
Yes

Amenities Unit

Boat Slip
Yes
Ceiling Fan(s)
Yes
Deck
Yes
Dock
Yes
In-Ground Sprinkler
Yes
Kitchen Center Island
Yes
Main Floor Primary Bedroom
Yes
Patio
Yes
Primary Bedroom Walk-In Closet
Yes
Vaulted Ceiling(s)
Yes

Appliances

Air-To-Air Exchanger
Yes
Dishwasher
Yes
Disposal
Yes
Dryer
Yes
Microwave
Yes
Range
Yes
Refrigerator
Yes
Washer
Yes

Association Fee Includes

Beach Access
Yes
Building Exterior
Yes
Dock
Yes
Lawn Care
Yes
Outside Maintenance
Yes
Professional Mgmt
Yes
Recreation Facility
Yes
Shared Amenities
Yes
Snow Removal
Yes

Construction Materials

Concrete
Yes
Frame
Yes

Construction Status

Previously Owned
Yes

Dining Room Description

Eat In Kitchen
Yes
Kitchen/Dining Room
Yes

Electric

200+ Amp Service
Yes

Exterior

Brick/Stone
Yes
Log
Yes
Steel Siding
Yes

Family Room Characteristics

2 Story/High/Vaulted Ceilings
Yes
Family Room
Yes
Great Room
Yes
Lower Level
Yes

Financing Terms

Conventional
Yes

Fireplace Characteristics

Gas Burning
Yes

Fuel

Natural Gas
Yes

Heating

Baseboard
Yes
Forced Air
Yes

Insurance Fee

Insurance Fee
0

Lake/Waterfront

Association Access
Yes
Dock
Yes
Lake Front
Yes
Lake View
Yes
Shared
Yes

Lot Description

Accessible Shoreline
Yes
Tree Coverage - Medium
Yes

Patio, Porch and Deck Features

Deck
Yes
Patio
Yes

Pool Description

Below Ground
Yes
Heated
Yes
Shared
Yes

Restriction/Covenants

Architecture Committee
Yes
Builder Restriction
Yes
Mandatory Owners Assoc
Yes
Other Covenants
Yes
Rental Restrictions May Apply
Yes

Roof

Age 8 Years or Less
Yes
Architectural Shingle
Yes

Sewer

City Sewer/Connected
Yes

Stories

One
Yes

Water

City Water/Connected
Yes

Waterfront View

Bay
Yes
Lake
Yes
Panoramic
Yes
North
Yes
West
Yes

Documents

IDX
Listing Office: Counselor Realty Detroit Lakes
Last Updated: May - 27 - 2026
The data relating to real estate for sale on this web site comes in part from the Broker Reciprocity SM Program of the Regional Multiple Listing Service of Minnesota, Inc. The information provided is deemed reliable but not guaranteed. Properties subject to prior sale, change or withdrawal. ©2024 Regional Multiple Listing Service of Minnesota, Inc All rights reserved.