
213 Baker Street N, Deer Creek, MN 56527

$169,000
Property Type: Residential Bedrooms: 5 Baths: 1 Square Footage: 2,880 Lot Size (sq. ft.): 14,375 Status: Active
Current Price: $169,000 List Date: 2/08/2026 Last Modified: 5/27/2026

Overview

Description








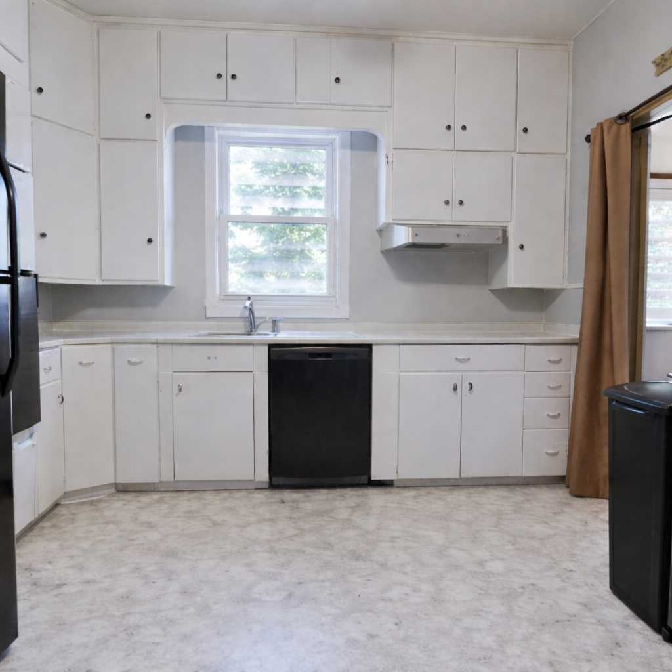
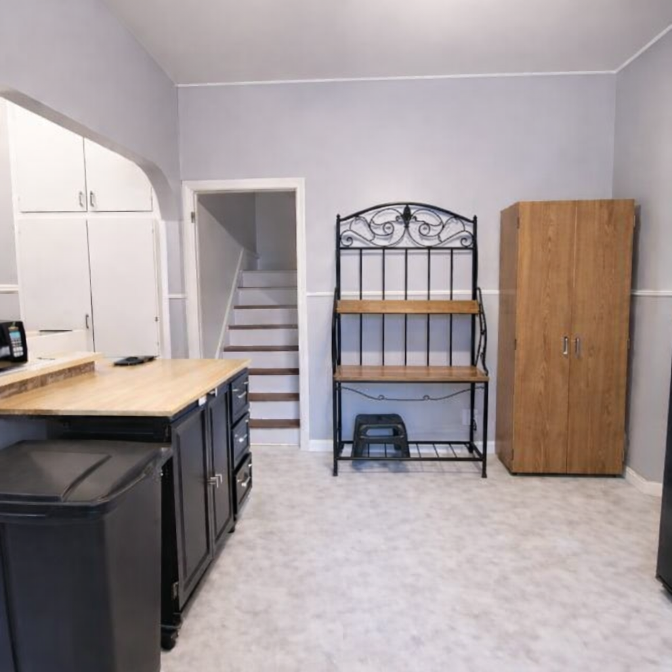
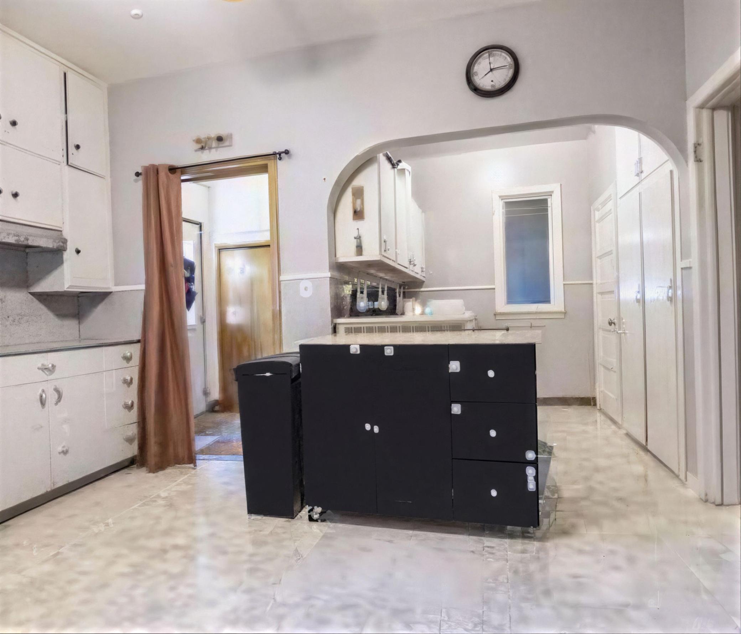


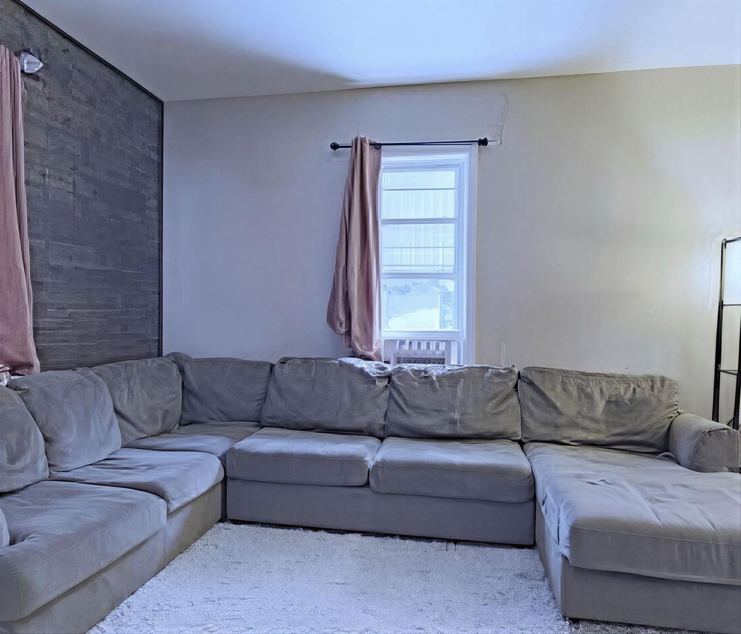
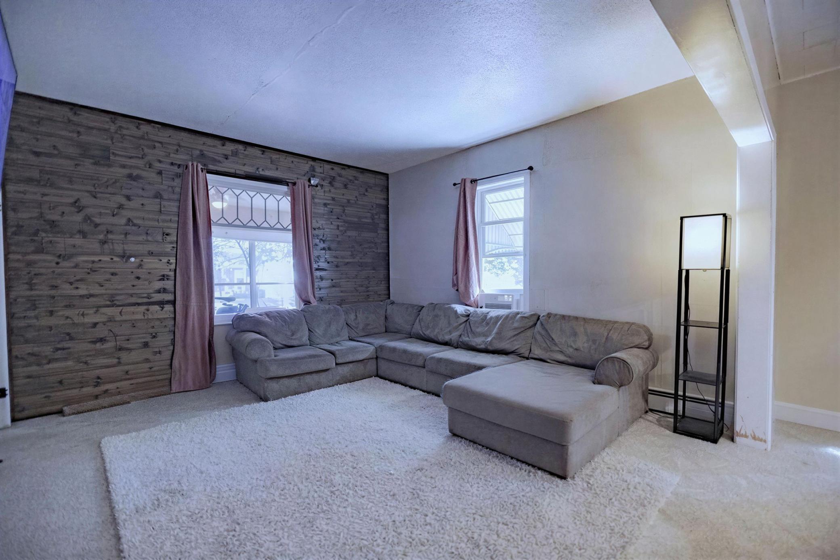


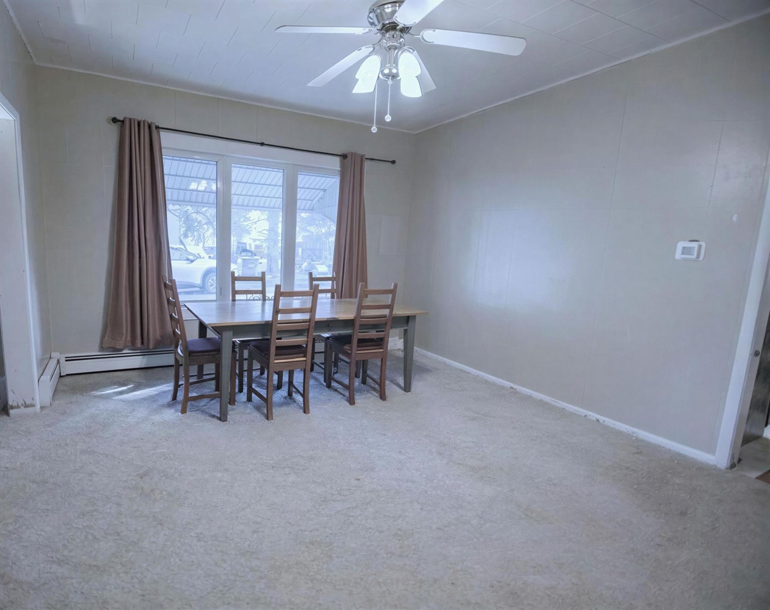
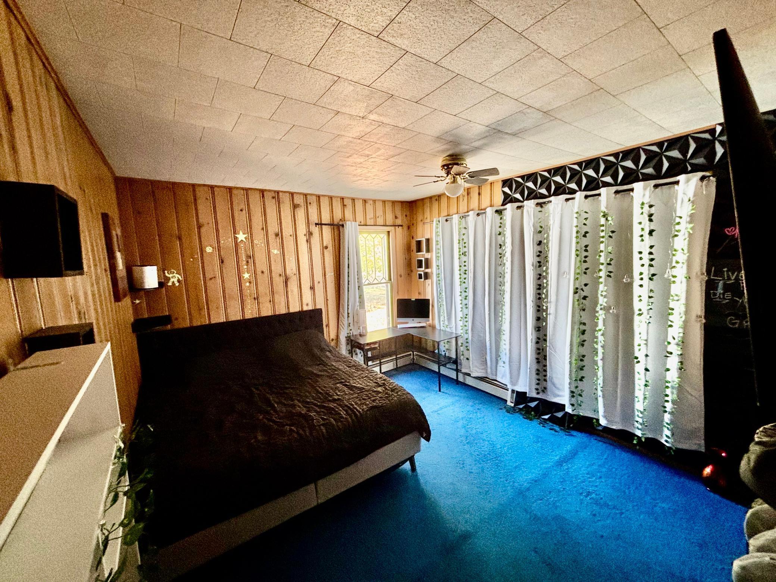
















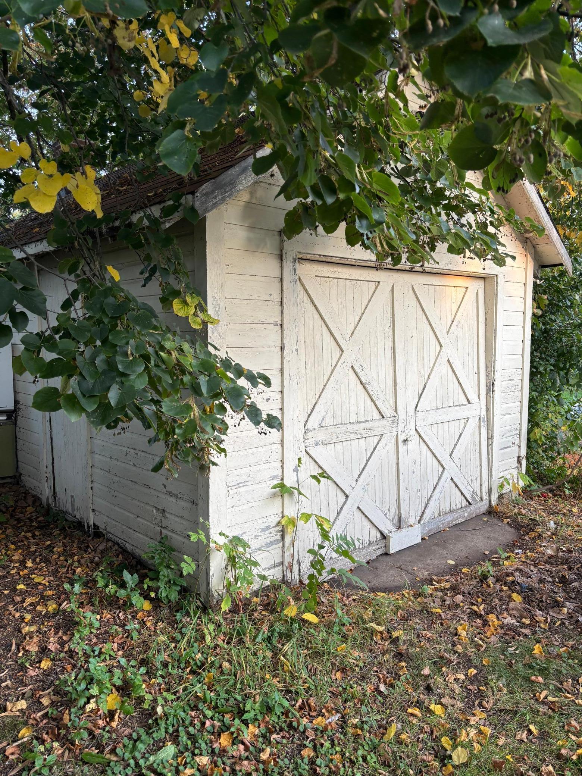
Don’t Miss This Opportunity! This home has room to grow! Make your investment go further with this spacious 5-bedroom, 1-bath home. Offering 2,880 square feet of living space, it combines comfort, character, and exceptional value. The main level features a large kitchen perfect for family gatherings, a convenient main-floor laundry, a formal dining area, a bright and inviting living room with a charming shiplap accent wall, and three comfortable bedrooms. The beautifully remodeled bathroom adds a modern touch. Upstairs, you’ll find two oversized bedrooms—ideal for guests, hobbies, or a private retreat. With generous room sizes and flexible layouts, this home provides plenty of space for living, entertaining, and growing. The exterior showcases low-maintenance vinyl siding with classic brickwork for added charm. Enjoy the two-stall detached garage, spacious yard, and play area—perfect for outdoor fun or gardening. If you’re looking for room to grow at a price that offers ...

Listing Details MLS# 7018328

General Property Information

Common Wall
No
Lot Measurement
Acres
Manufactured Home?
No
Multiple PIDs?
No
New Development
No
Waterfront Present
No
Year Built
1915
Yearly/Seasonal
Yearly
Zoning
Residential-Single Family
Bath Full
Yes
Main Floor Total SqFt
1440
Above Grd Total SqFt
2880
Total SqFt
2880
Total Finished Sqft
2880.00
FireplaceYN
No
Style
(SF) Single Family
Foundation Size
1440
Garage Stalls
2
Lot Dimensions
.33
Acres
0.33
Assessment Pending
No
Number of Fireplaces
0
Bath Three Quarters
0
Bath Half
0
Bath Quarter
0
Below Grd Total SqFt
0
Association Fee
0

Property Features

Accessible: None Air Conditioning: Window Unit(s) Appliances: Range; Refrigerator Basement: Concrete Block Bath Description: Upper Level Full Bath Construction Status: Previously Owned Dining Room Description: Separate/Formal Dining Room Exterior: Block; Vinyl Family Room Characteristics: Family Room Foundation: Combination; Concrete Block Fuel: Natural Gas Heating: Boiler Laundry: Main Level Sellers Terms: Cash; Conventional; Conventional Rehab; FHA Rehab 203k Sewer: City Sewer/Connected Stories: Two Water: City Water/Connected

Contract Information

Contingency
Sale of Another Property
Original List Price
189000
ListPrice
169000
Owner is an Agent?
No
Auction?
No

Location Tax and Other Information

House Number
213
Street Name
Baker
Street Suffix
Street
Street Direction Suffix
N
Postal City
Deer Creek
County
Otter Tail
State
MN
Zip Code
56527
Complex/Dev/Subdivision
Deer Creek Soules 2nd Add

Assessments

Tax With Assessments
1090
Assessment Balance
0

Basement

Foundation Dimensions
56x28
Concrete Block
Yes

More Information

Building Information

Finished SqFt Above Ground
2880

Lease Details

Land Leased
Not Applicable

Miscellaneous Information

DP Resource
Yes
Homestead
Yes

Ownership

Fractional Ownership
No

Parking Characteristics

Garage Dimensions
24x22
Garage Square Feet
528

Public Survey Info

Range#
37
Section#
26
Township#
134

Office/Member Info

Association
GLAR

Location, Tax and Other Information

AssocFeeYN
No
Legal Description
SECT-26 TWP-134 RANGE-037 DEER CREEK SOULE'S 2ND ADDN LOT 6 & N 27' OF 7 BLK 2
Listing City
Deer Creek
Map Page
999
Municipality
Deer Creek
School District
Wadena-Deer Creek
School District Phone
218-632-2155
Property ID Number
67000990167000
Tax Year
2025
Tax Amount
1090
In Foreclosure?
No
Potential Short Sale?
No
Lender Owned?
No

Directions & Remarks

Public Remarks
Don’t Miss This Opportunity! This home has room to grow! Make your investment go further with this spacious 5-bedroom, 1-bath home. Offering 2,880 square feet of living space, it combines comfort, character, and exceptional value. The main level features a large kitchen perfect for family gatherings, a convenient main-floor laundry, a formal dining area, a bright and inviting living room with a charming shiplap accent wall, and three comfortable bedrooms. The beautifully remodeled bathroom adds a modern touch. Upstairs, you’ll find two oversized bedrooms—ideal for guests, hobbies, or a private retreat. With generous room sizes and flexible layouts, this home provides plenty of space for living, entertaining, and growing. The exterior showcases low-maintenance vinyl siding with classic brickwork for added charm. Enjoy the two-stall detached garage, spacious yard, and play area—perfect for outdoor fun or gardening. If you’re looking for room to grow at a price that offers potential and value, this home deserves your attention. Seller is motivated, so bring your offer and make it yours today!
Directions
From Hwy 106, left onto soule avenue then right onto baker

Accessible

None
Yes

Air Conditioning

Window Unit(s)
Yes

Appliances

Range
Yes
Refrigerator
Yes

Bath Description

Upper Level Full Bath
Yes

Construction Status

Previously Owned
Yes

Dining Room Description

Separate/Formal Dining Room
Yes

Exterior

Block
Yes
Vinyl
Yes

Family Room Characteristics

Family Room
Yes

Foundation

Combination
Yes
Concrete Block
Yes

Fuel

Natural Gas
Yes

Heating

Boiler
Yes

Insurance Fee

Insurance Fee
0

Laundry

Main Level
Yes

Sellers Terms

Cash
Yes
Conventional
Yes
Conventional Rehab
Yes
FHA Rehab 203k
Yes

Sewer

City Sewer/Connected
Yes

Stories

Two
Yes

Water

City Water/Connected
Yes

Documents

IDX
Listing Office: Centennial Realty
Last Updated: May - 27 - 2026
The data relating to real estate for sale on this web site comes in part from the Broker Reciprocity SM Program of the Regional Multiple Listing Service of Minnesota, Inc. The information provided is deemed reliable but not guaranteed. Properties subject to prior sale, change or withdrawal. ©2024 Regional Multiple Listing Service of Minnesota, Inc All rights reserved.