
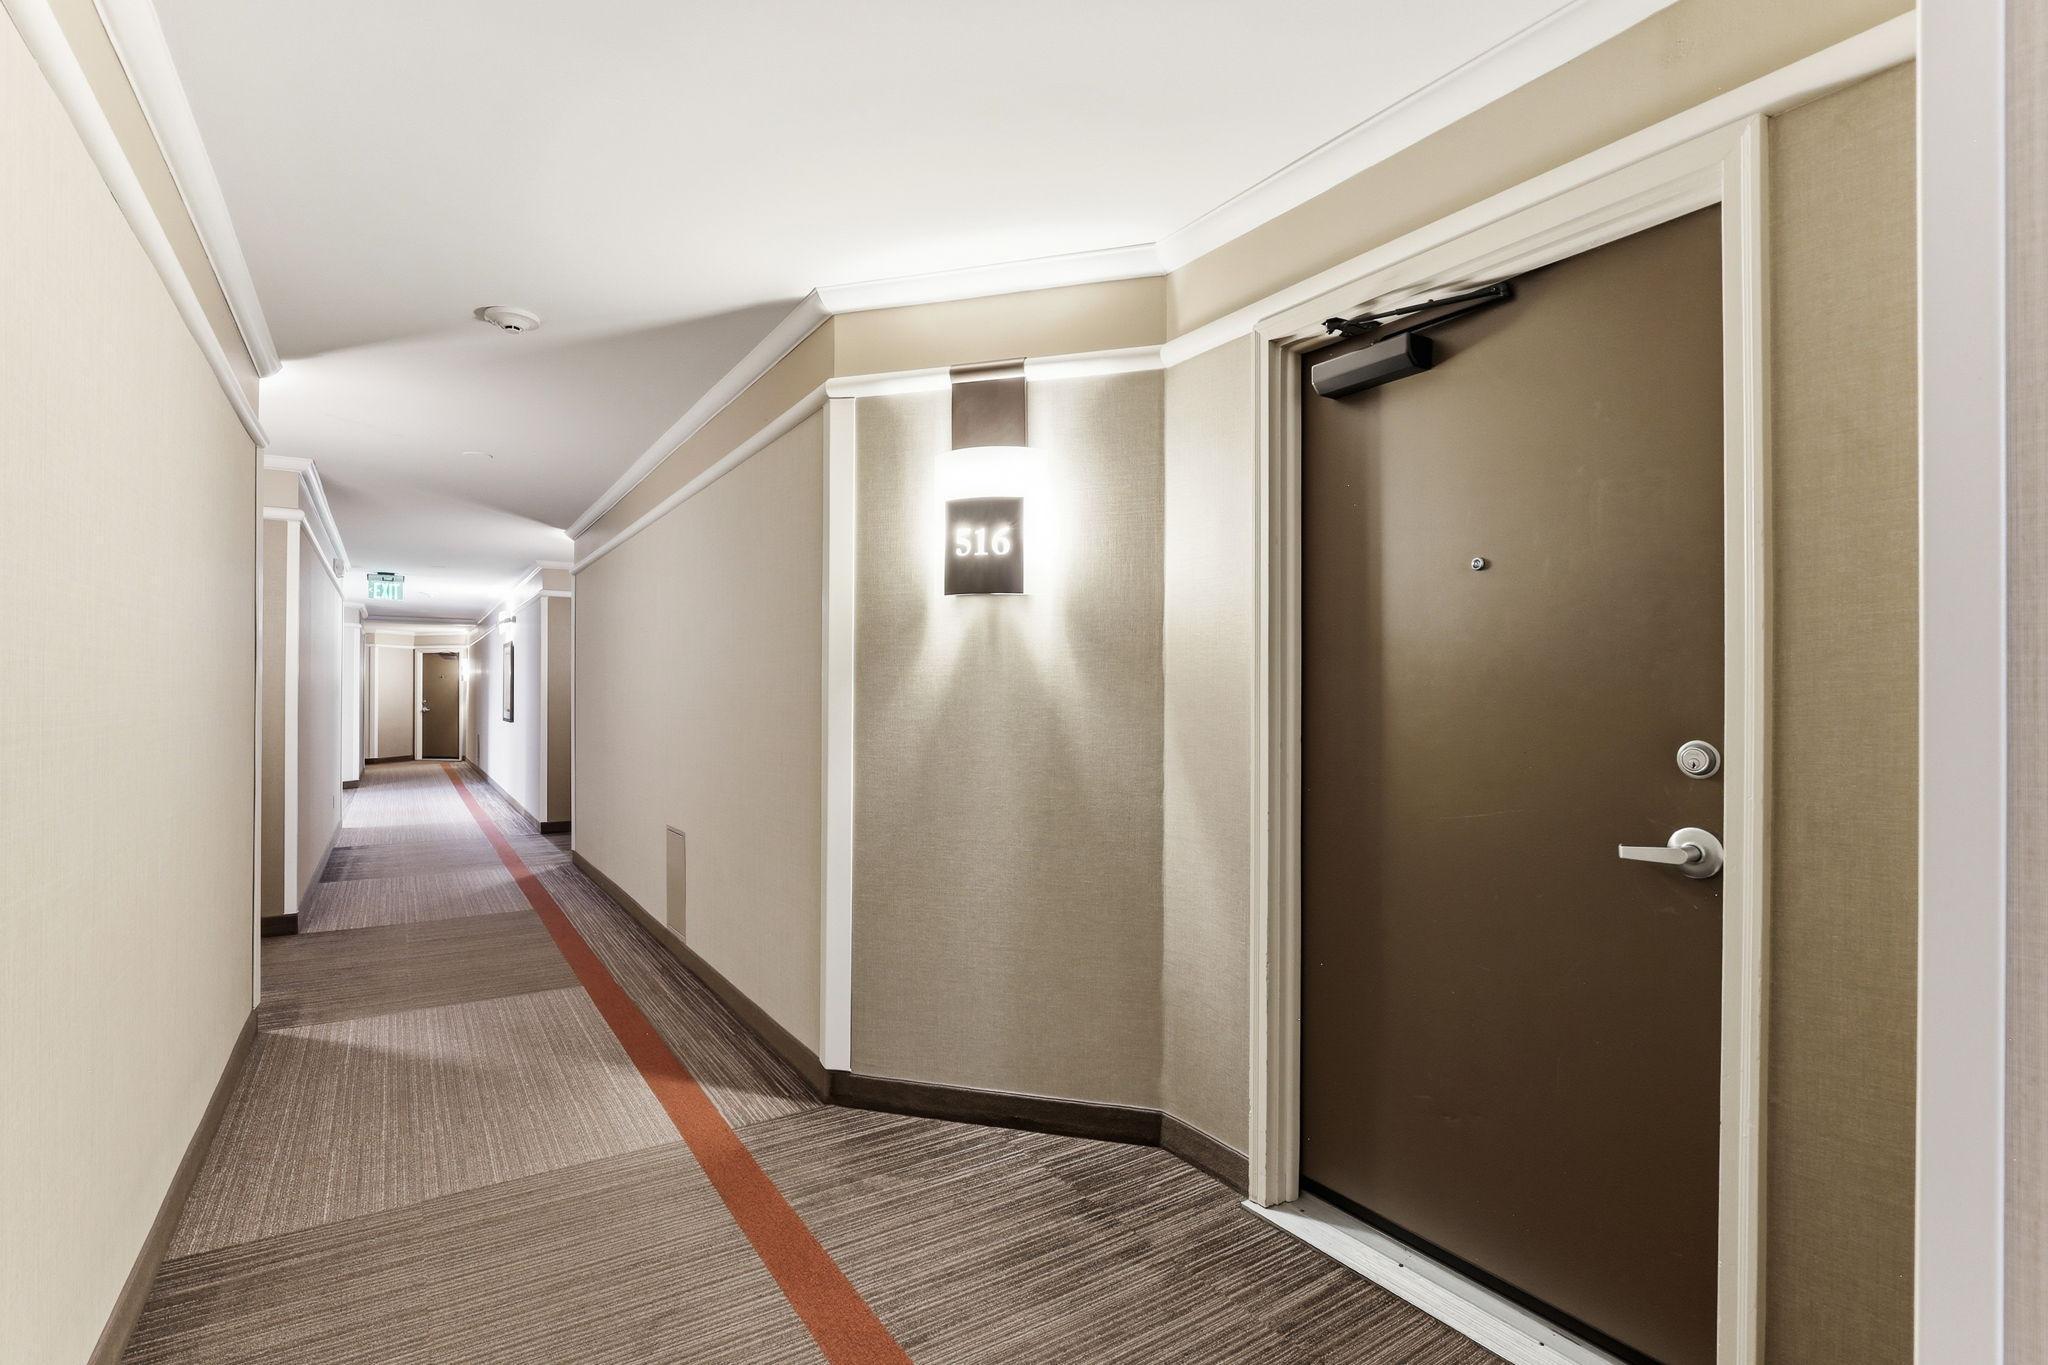
210 W Grant Street, 516, Minneapolis, MN 55403

$195,000
Property Type: Residential Bedrooms: 1 Baths: 1 Square Footage: 859 Lot Size (sq. ft.): 69,260 Status: Active
Current Price: $195,000 List Date: 4/16/2026 Last Modified: 5/27/2026

Overview

Description

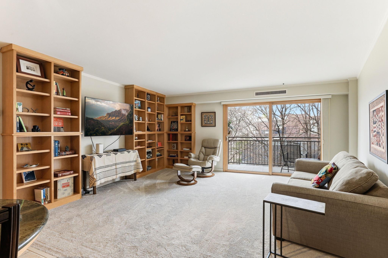
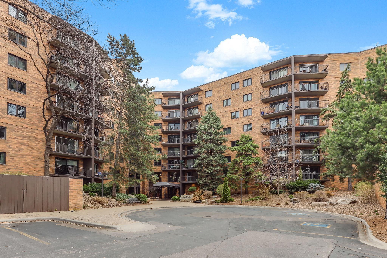
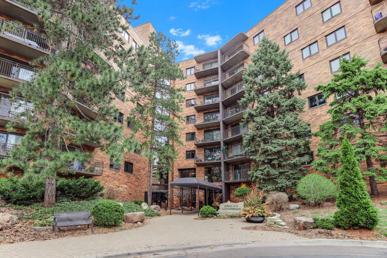
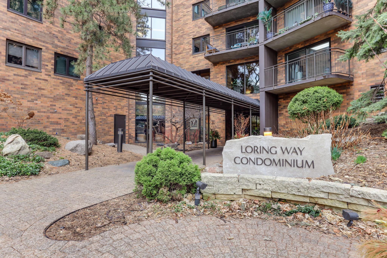
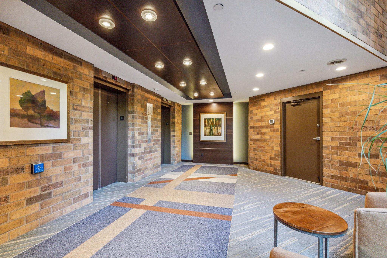
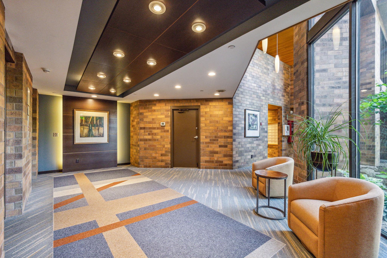
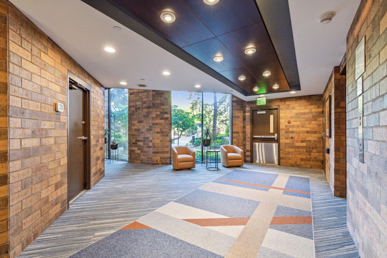
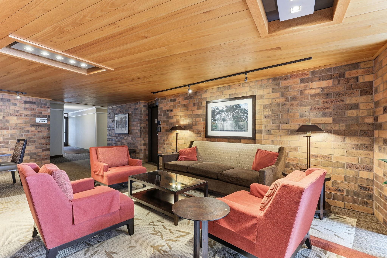
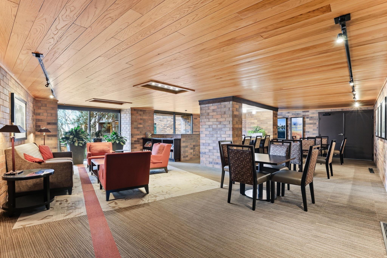
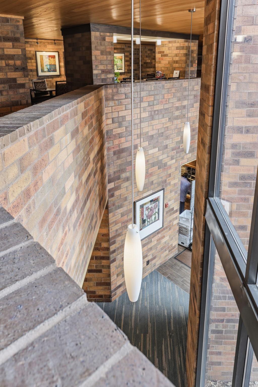
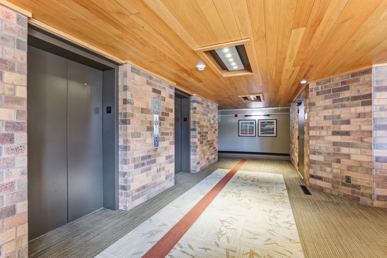
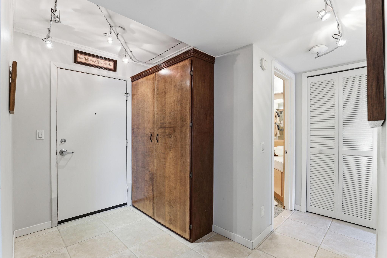
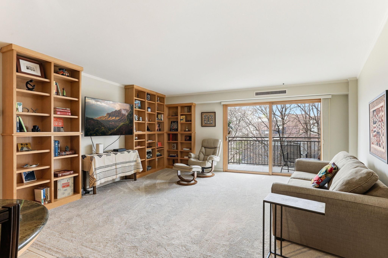
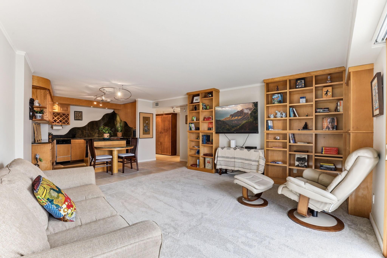
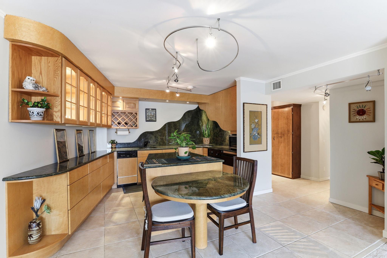
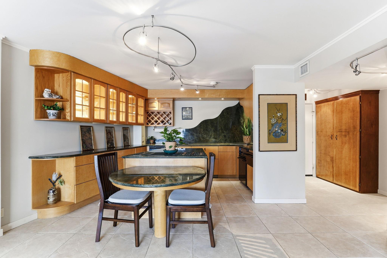
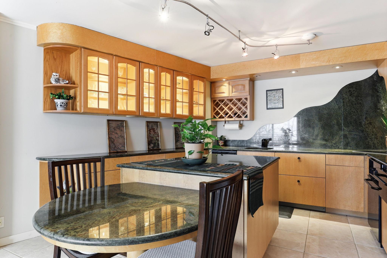
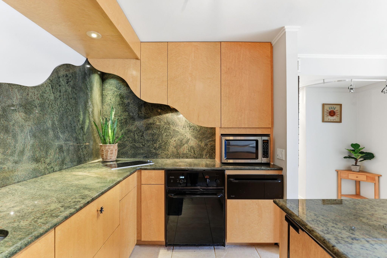
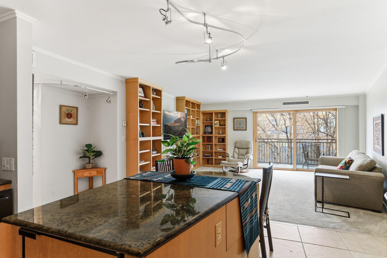
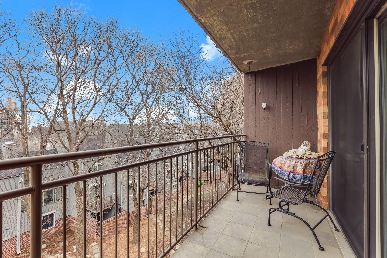
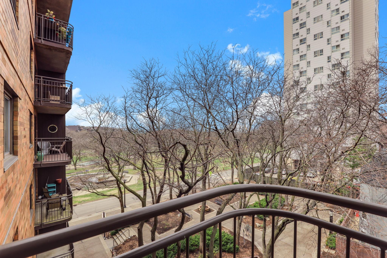
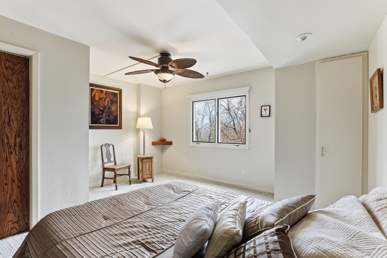
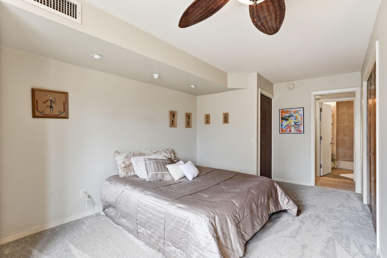
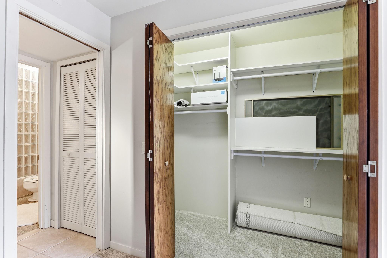
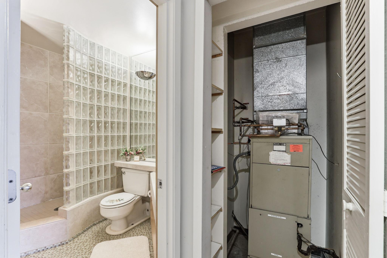
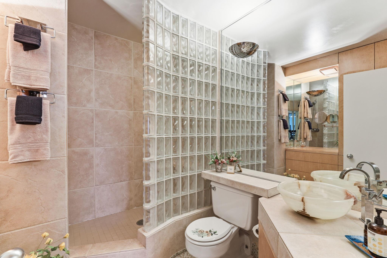
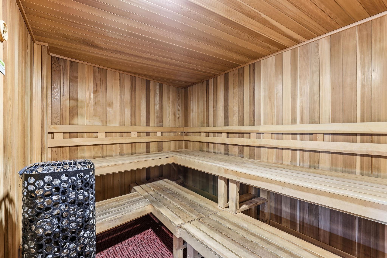
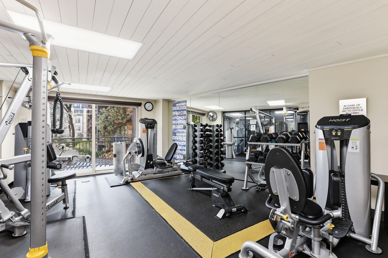
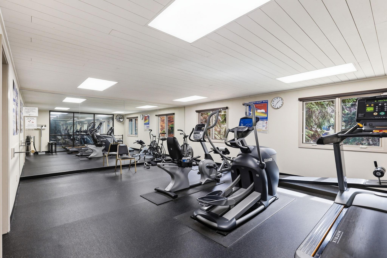
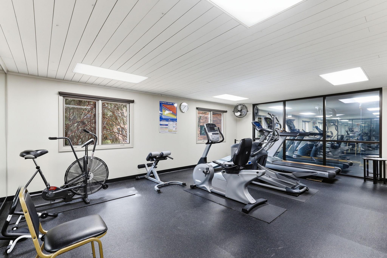
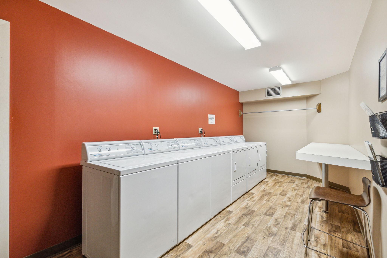
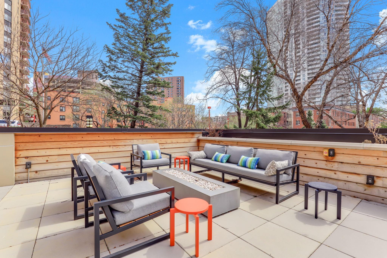
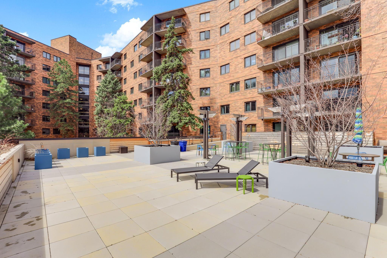
Enjoy living right on Loring Green, in this beautifully updated 1-bedroom condo! This unit is on the 5th floor of the Loring Way Condominium building, one of the nicest buildings in the area. It has a tiled entryway/mudroom area with an armoire for coats and shoes. The large living room comes with built-in bookcases that fit the space perfectly and provide a place for a TV/media center. There is a large tree-level balcony with double sliding doors, for fresh air and lots of light. Large bedroom that will accommodate a king bed, plus dresser, etc, and a walk-in closet. The bathroom has a glass-tile walk-in shower. You'll love the amazing kitchen that has a hidden refrigerator and freezer that look like cabinets. There is also a cooktop, dishwasher, wall oven and warming drawer. The building is very clean, well run, and has many amenities including: free laundry on every level (many machines), a very nice exercise room, sauna, a sun-deck patio area with new furnishings and fire-pits, a s ...

Listing Details MLS# 7026350

General Property Information

Assoc Mgmt Co. Phone #
612-340-1312
Association Fee Frequency
Monthly
Association Mgmt Co. Name
Loring Way Condo Assoc
Common Wall
Yes
Lot Measurement
Acres
Manufactured Home?
No
Multiple PIDs?
No
New Development
No
Waterfront Present
No
Year Built
1979
Yearly/Seasonal
Yearly
Zoning
Residential-Multi-Family
Bath Three Quarters
Yes
Main Floor Total SqFt
859
Above Grd Total SqFt
859
Total SqFt
859
Total Finished Sqft
859.00
FireplaceYN
No
Style
(CC) High Rise (4+ Levels)
Foundation Size
859
Association Fee
779.04
Garage Stalls
Yes
Acres
1.59
Assessment Pending
No
Number of Fireplaces
0
Lot Dimensions
No
Bath Half
0
Bath Quarter
0
Below Grd Total SqFt
0

Property Features

Accessible: Accessible Elevator Installed Air Conditioning: Central Air Amenities Shared: Coin-op Laundry Owned; Common Laundry Facility; Elevator(s); Fire Sprinkler System; Lobby; Patio; Sauna; Security Building Amenities Unit: Balcony; Cable; City View; Intercom System; Kitchen Center Island; Main Floor Primary Bedroom; Tile Floors; Walk-In Closet Appliances: Cooktop; Dishwasher; Freezer; Refrigerator Association Fee Includes: Air Conditioning; Building Exterior; Cable TV; Controlled Access; Gas; Hazard Insurance; Internet; Lawn Care; Outside Maintenance; Parking Space; Professional Mgmt; Sanitation; Security Staff; Security System; Shared Amenities; Snow Removal; Water Basement: None Bath Description: Main Floor 3/4 Bath; Walk-In Shower Stall Construction Status: Previously Owned Dining Room Description: Eat In Kitchen; Living/Dining Room Existing Financing: Free and Clear Exterior: Brick/Stone Foundation: Permanent Fuel: Natural Gas Heating: Forced Air; Steam Internet Options: Cable Lot Description: Zero Lot Line Parking Characteristics: Assigned; Garage Door Opener; Heated Garage Sellers Terms: Cash; Conventional Sewer: City Sewer/Connected Shared Rooms: Exercise Room Special Search: All Living Facilities on One Level; Main Floor Bedroom; Main Floor Laundry; Main Floor Primary Stories: One Townhouse Characteristics: Multi-Level; No Exterior Stairs Water: City Water/Connected

Contract Information

Contingency
None
Original List Price
195000
ListPrice
195000
Owner is an Agent?
No
Auction?
No

Location Tax and Other Information

House Number
210
Street Direction Prefix
W
Street Name
Grant
Street Suffix
Street
Unit Number
516
Postal City
Minneapolis
County
Hennepin
State
MN
Zip Code
55403
Complex/Dev/Subdivision
Condo 0194 Loring Way Condo

Assessments

Assessment Installment
2159
Tax With Assessments
2076
Assessment Balance
0

Building Information

Finished SqFt Above Ground
859

More Information

Lease Details

Land Leased
Not Applicable

Miscellaneous Information

DP Resource
Yes
Homestead
Yes

Ownership

Fractional Ownership
No

Parking Characteristics

Garage Square Feet
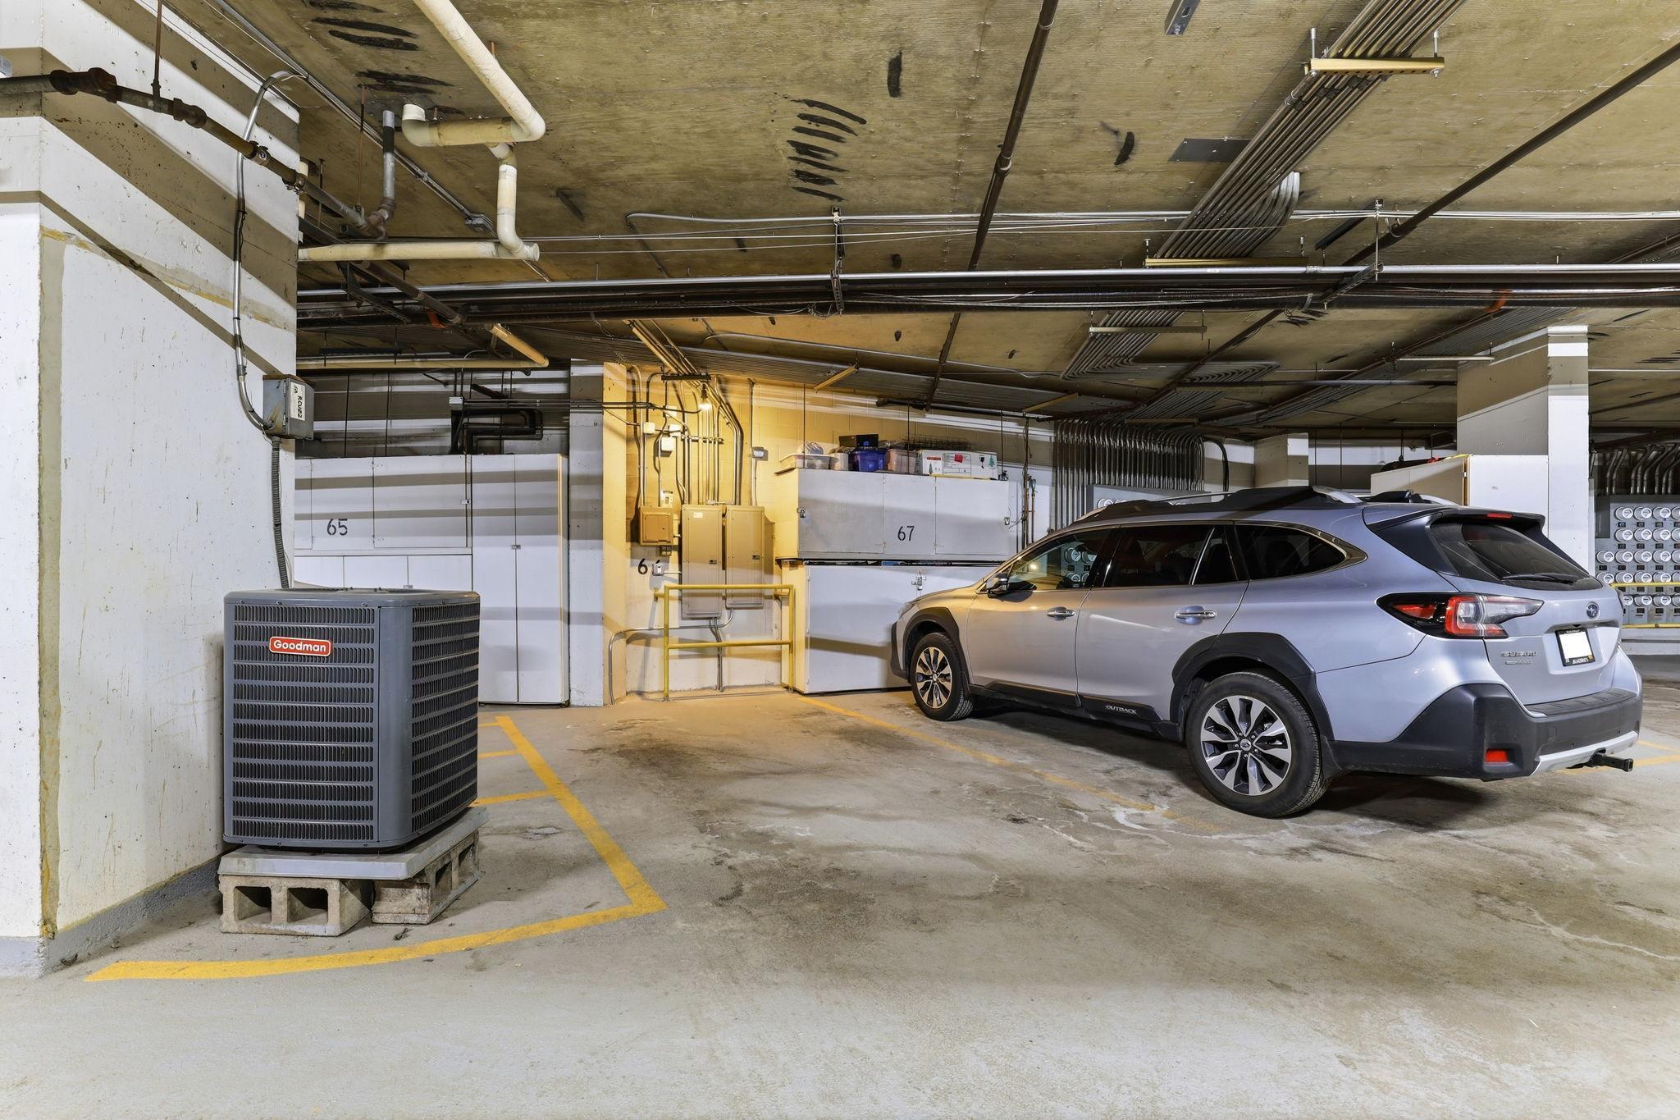
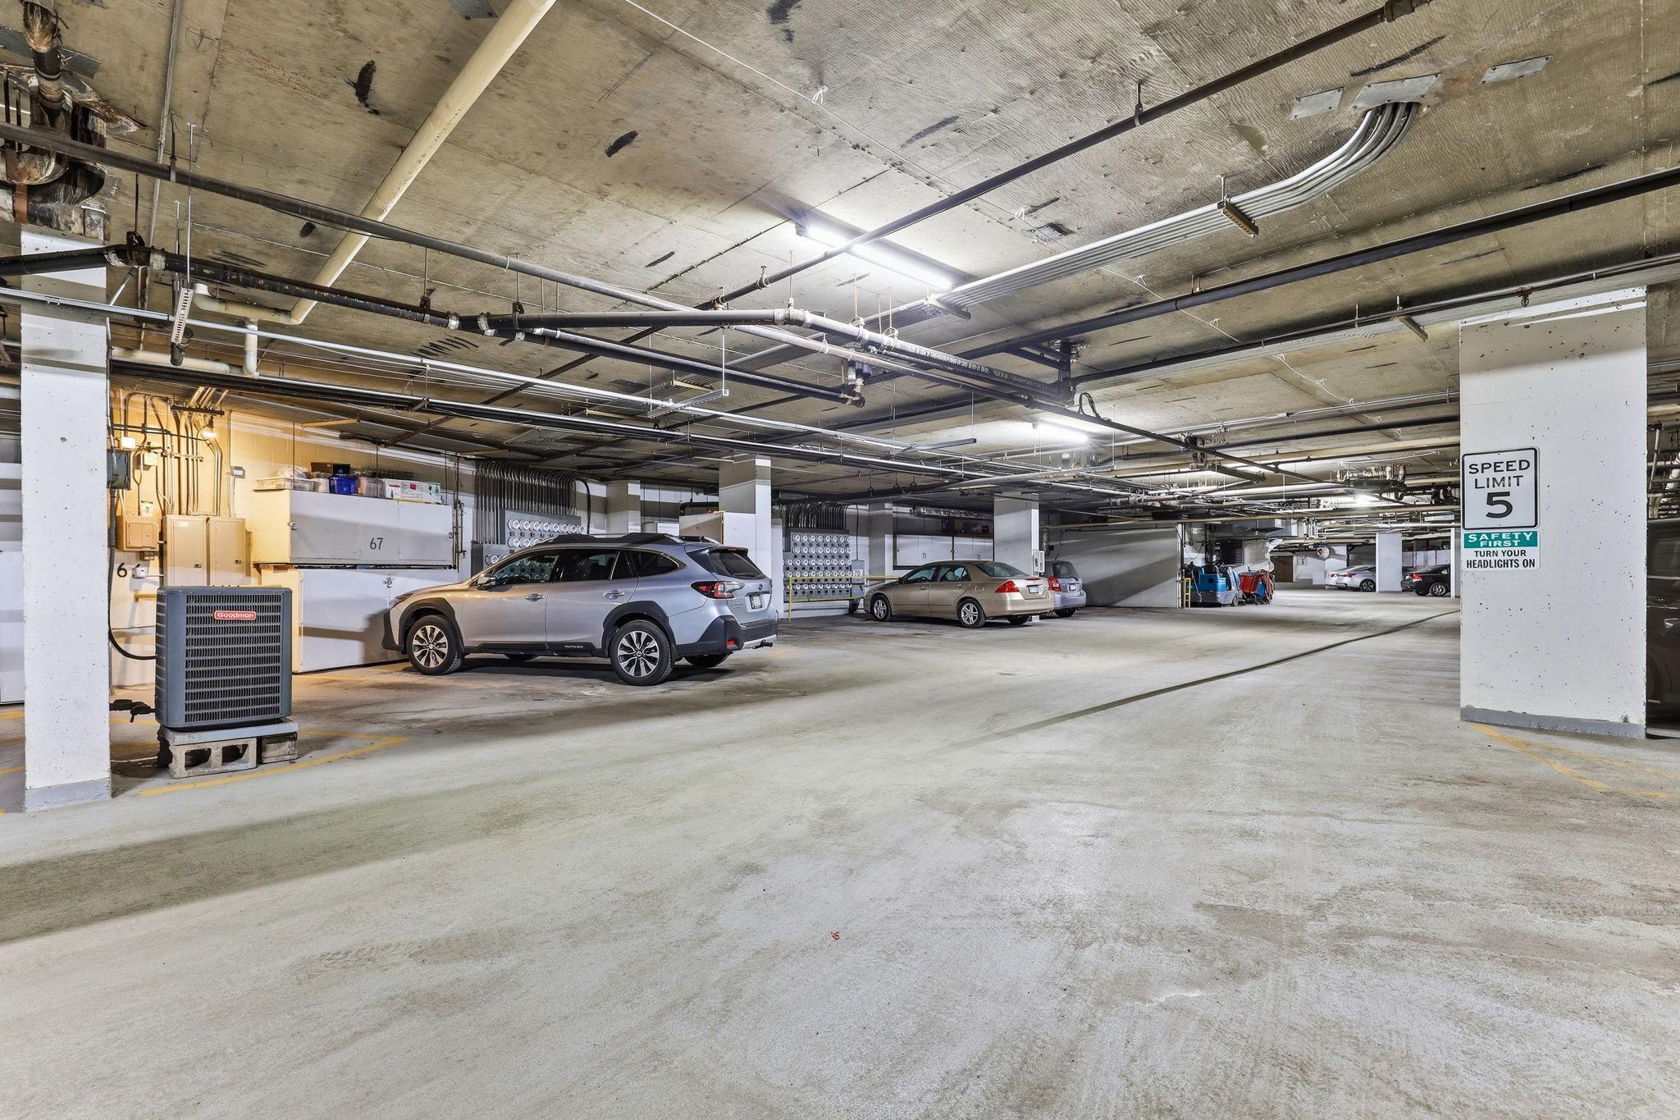
70
Assigned
Yes
Garage Door Opener
Yes
Heated Garage
Yes

Public Survey Info

Range#
24
Section#
27
Township#
29

Office/Member Info

Association
SPAAR

Location, Tax and Other Information

AssocFeeYN
Yes
Legal Description
CONDO NO 0194 LORING WAY CONDO APT NO 516
Listing City
Minneapolis
Map Page
106
Municipality
Minneapolis
School District
Minneapolis
School District Phone
612-668-0000
County Abbreviation
516
Zip Plus 4
2062
Property ID Number
2702924240444
Tax Year
2026
Tax Amount
2076
In Foreclosure?
No
Potential Short Sale?
No
Lender Owned?
No

Directions & Remarks

Public Remarks
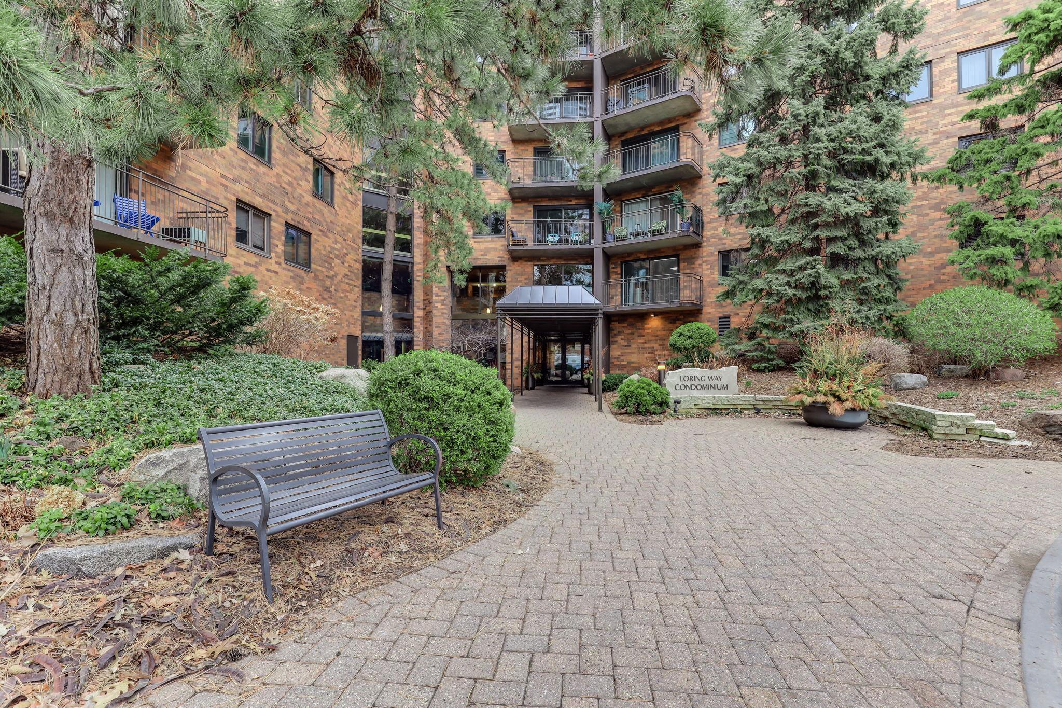
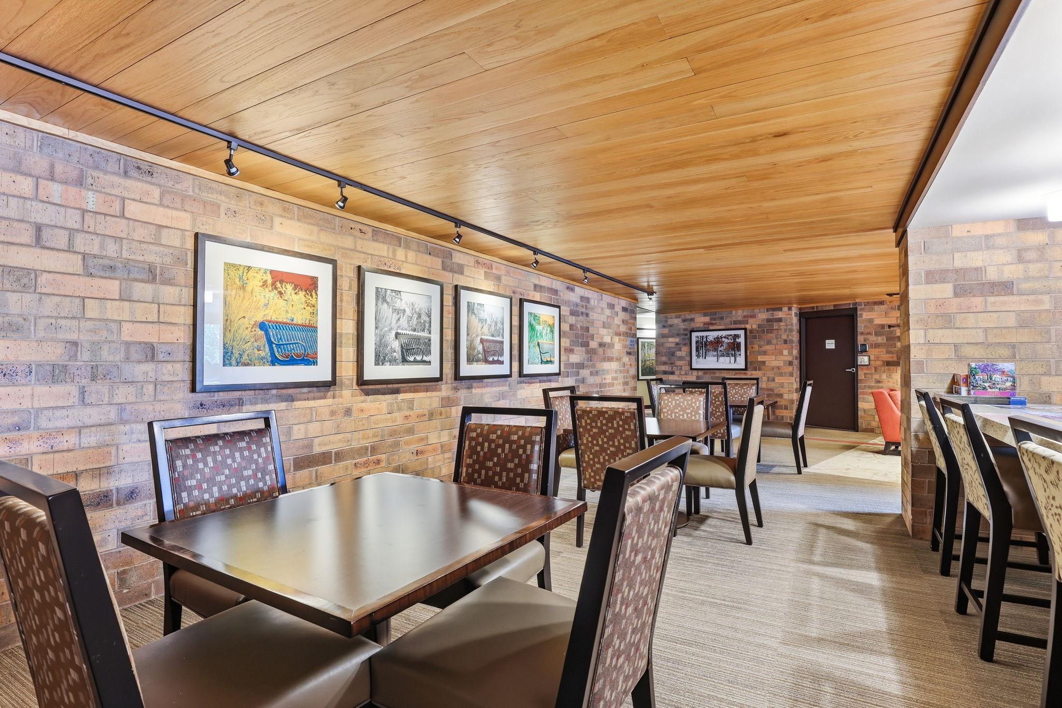
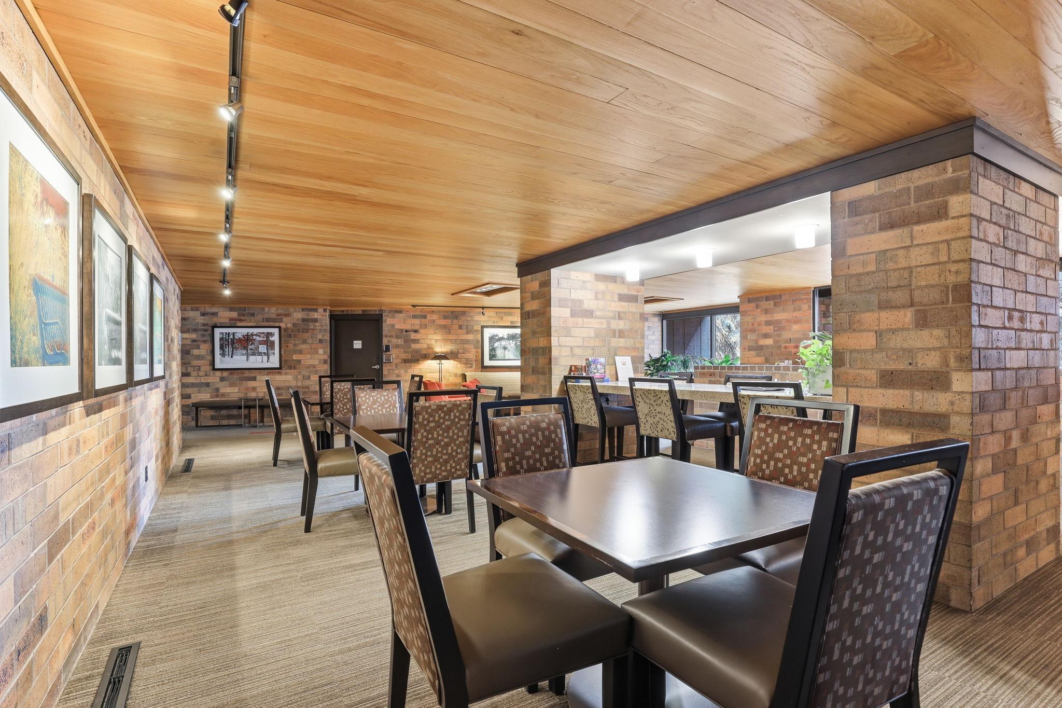
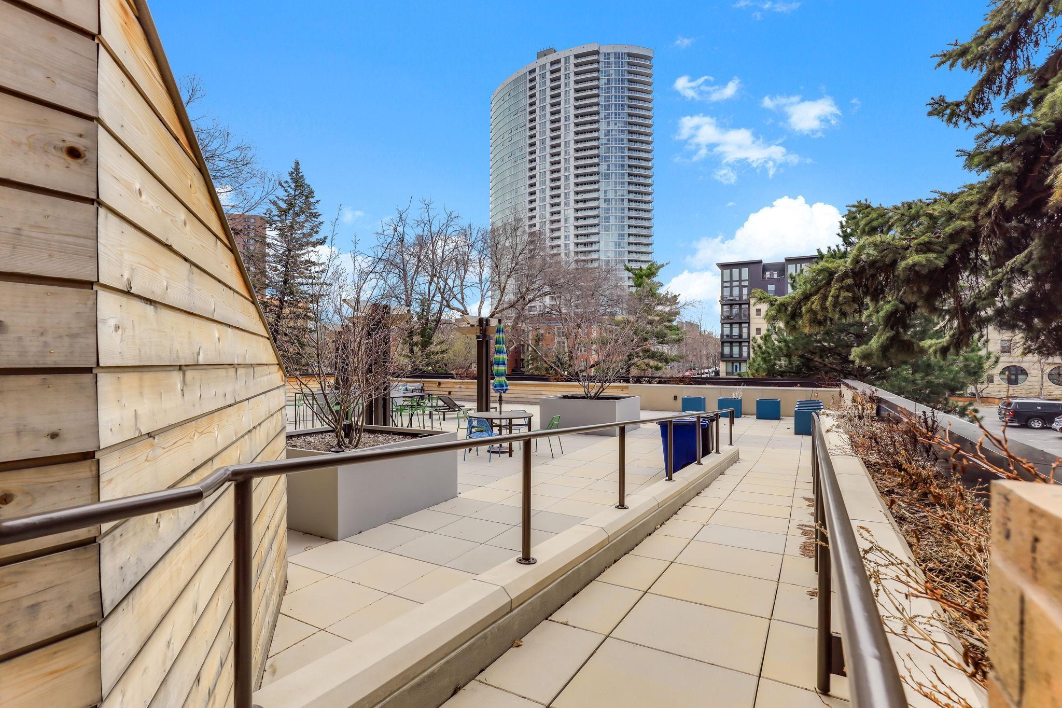
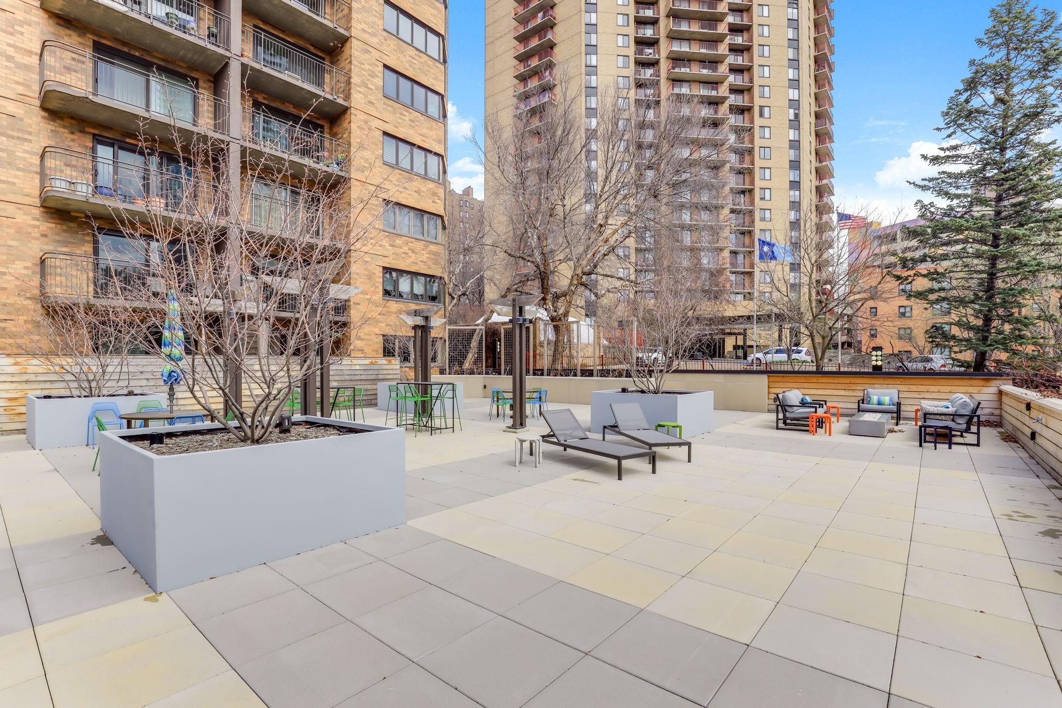
Enjoy living right on Loring Green, in this beautifully updated 1-bedroom condo! This unit is on the 5th floor of the Loring Way Condominium building, one of the nicest buildings in the area. It has a tiled entryway/mudroom area with an armoire for coats and shoes. The large living room comes with built-in bookcases that fit the space perfectly and provide a place for a TV/media center. There is a large tree-level balcony with double sliding doors, for fresh air and lots of light. Large bedroom that will accommodate a king bed, plus dresser, etc, and a walk-in closet. The bathroom has a glass-tile walk-in shower. You'll love the amazing kitchen that has a hidden refrigerator and freezer that look like cabinets. There is also a cooktop, dishwasher, wall oven and warming drawer. The building is very clean, well run, and has many amenities including: free laundry on every level (many machines), a very nice exercise room, sauna, a sun-deck patio area with new furnishings and fire-pits, a social common space atrium, and doors that lead right out to Loring Green. You are right on the Loring park system, steps from the lakes, the Walker Art Center and garden. Also right there are walking/running paths, bike paths, shops, restaurants, public transit and freeway access. Close to downtown & uptown. This unit has one underground parking spot and ample guest parking in the front lot. Staffed security desk, and very professional management. HOA fee includes everything but electricity (even includes internet). This building/unit is your own private oasis in the city.
Directions
Willow Street to grant. Guest parking lot entry is on Grant.

Accessible

Accessible Elevator Installed
Yes

Air Conditioning

Central Air
Yes

Amenities Shared

Coin-op Laundry Owned
Yes
Common Laundry Facility
Yes
Elevator(s)
Yes
Fire Sprinkler System
Yes
Lobby
Yes
Patio
Yes
Sauna
Yes
Security Building
Yes

Amenities Unit

Balcony
Yes
Cable
Yes
City View
Yes
Intercom System
Yes
Kitchen Center Island
Yes
Main Floor Primary Bedroom
Yes
Tile Floors
Yes
Walk-In Closet
Yes

Appliances

Cooktop
Yes
Dishwasher
Yes
Freezer
Yes
Refrigerator
Yes

Association Fee Includes

Air Conditioning
Yes
Building Exterior
Yes
Cable TV
Yes
Controlled Access
Yes
Gas
Yes
Hazard Insurance
Yes
Heating
Yes
Internet
Yes
Lawn Care
Yes
Outside Maintenance
Yes
Parking Space
Yes
Professional Mgmt
Yes
Sanitation
Yes
Security Staff
Yes
Security System
Yes
Sewer
Yes
Shared Amenities
Yes
Snow Removal
Yes
Water
Yes

Basement

None
Yes

Bath Description

Main Floor 3/4 Bath
Yes
Walk-In Shower Stall
Yes

Construction Status

Previously Owned
Yes

Dining Room Description

Eat In Kitchen
Yes
Living/Dining Room
Yes

Existing Financing

Free and Clear
Yes

Exterior

Brick/Stone
Yes

Foundation

Permanent
Yes

Fuel

Natural Gas
Yes

Heating

Forced Air
Yes
Steam
Yes

Insurance Fee

Insurance Fee
0

Internet Options

Cable
Yes

Lot Description

Zero Lot Line
Yes

Patio, Porch and Deck Features

Porch
Yes

Restriction/Covenants

Mandatory Owners Assoc
Yes
Pets - Breed Restriction
Yes
Pets - Cats Allowed
Yes
Pets - Dogs Allowed
Yes
Pets - Number Limit
Yes
Pets - Weight/Height Limit
Yes
Rental Restrictions May Apply
Yes

Sellers Terms

Cash
Yes
Conventional
Yes

Sewer

City Sewer/Connected
Yes

Shared Rooms

Exercise Room
Yes

Special Search

All Living Facilities on One Level
Yes
Main Floor Bedroom
Yes
Main Floor Laundry
Yes
Main Floor Primary
Yes

Stories

One
Yes

Townhouse Characteristics

Multi-Level
Yes
No Exterior Stairs
Yes

Water

City Water/Connected
Yes

Room Information

Room Name Dimensions Level
Bathroom 8x7 Main
Deck 14x5 Main
First (1st) Bedroom 14x12 Main
Foyer 9x6 Main
Kitchen 12x11 Main
Living Room 17x15 Main
IDX
Listing Office: Keller Williams Premier Realty
Last Updated: May - 27 - 2026
The data relating to real estate for sale on this web site comes in part from the Broker Reciprocity SM Program of the Regional Multiple Listing Service of Minnesota, Inc. The information provided is deemed reliable but not guaranteed. Properties subject to prior sale, change or withdrawal. ©2024 Regional Multiple Listing Service of Minnesota, Inc All rights reserved.