
2044 Portland Avenue, Saint Paul, MN 55104

New Listing
$2,000
Property Type: Rental Bedrooms: 2 Baths: 1 Square Footage: 1,024 Lot Size (sq. ft.): 5,663 Status: Active
Current Price: $2,000 List Date: 5/28/2026 Last Modified: 5/28/2026

Overview

Description

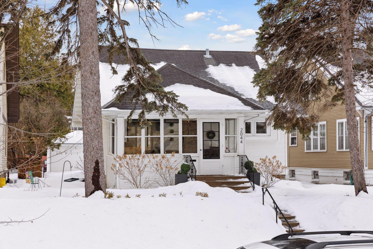
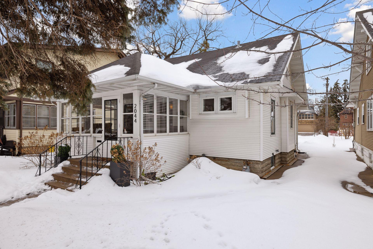
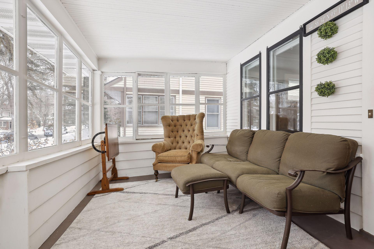
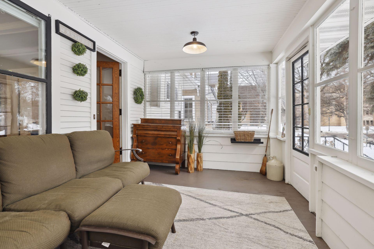
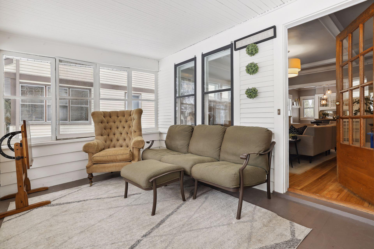
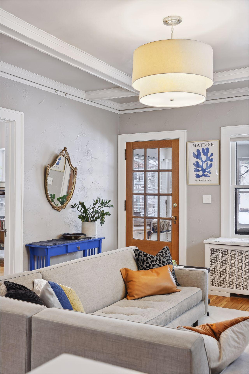
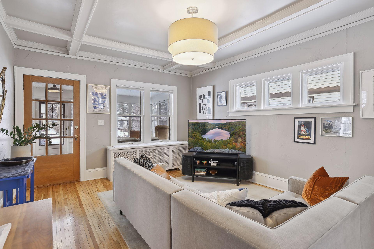
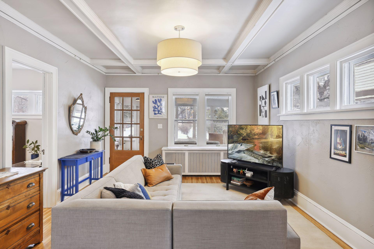
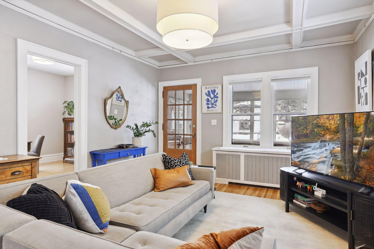
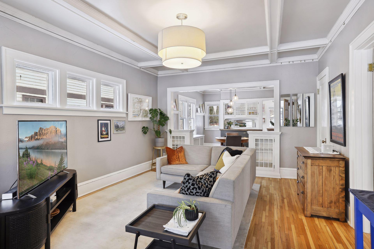
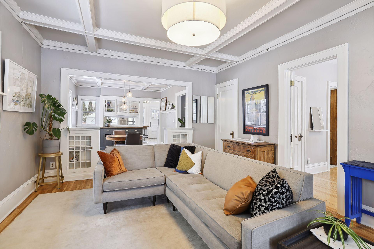
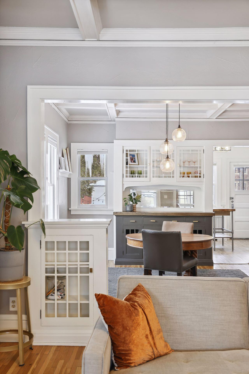
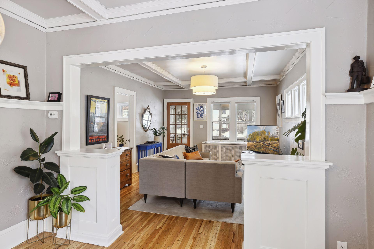
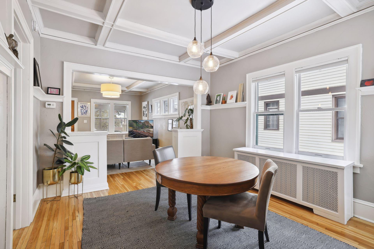
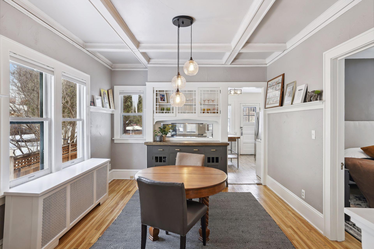
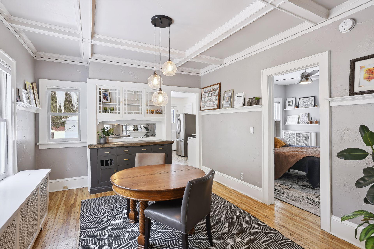
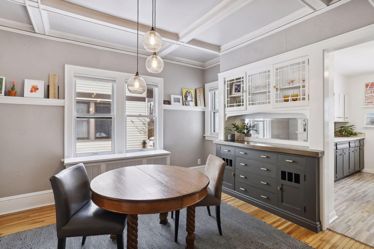
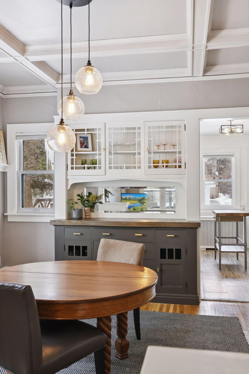
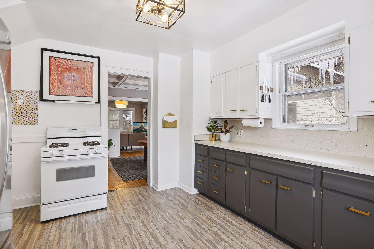
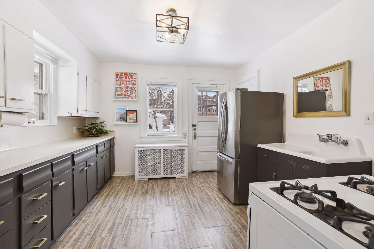
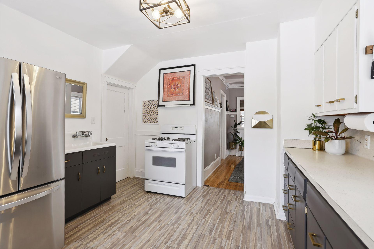
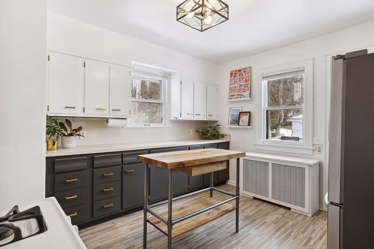
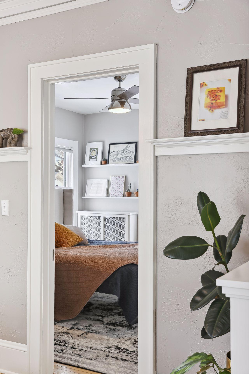
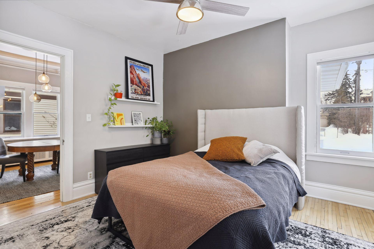
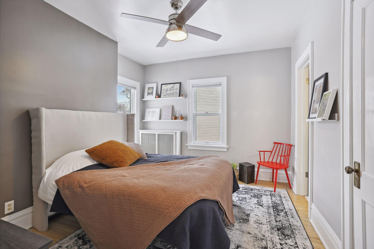
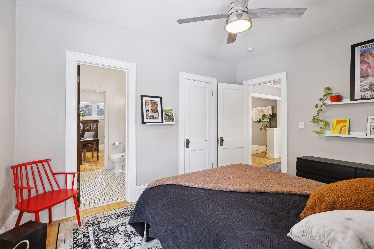
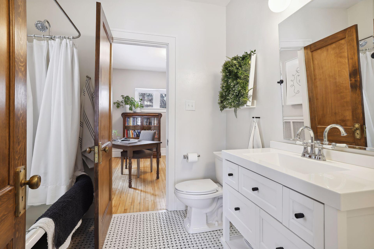
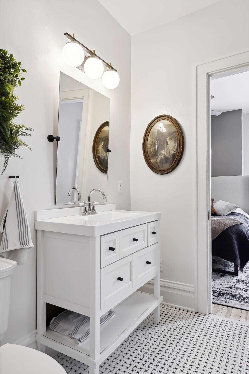
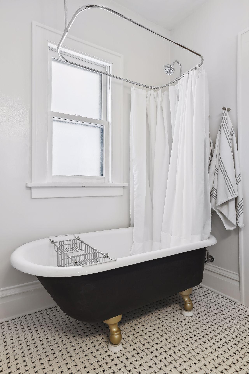
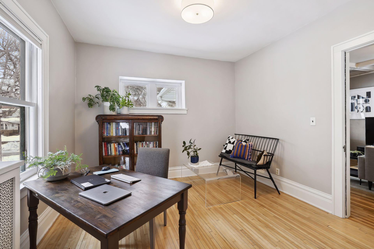
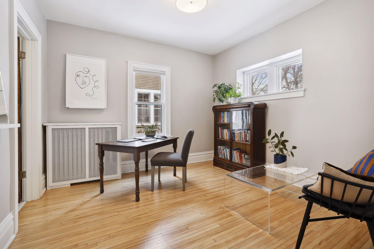
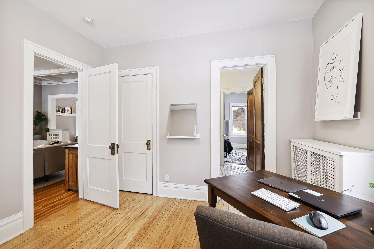
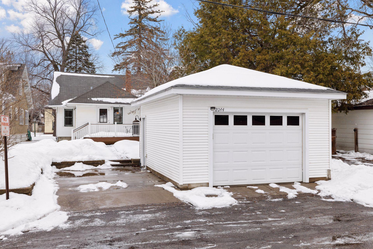
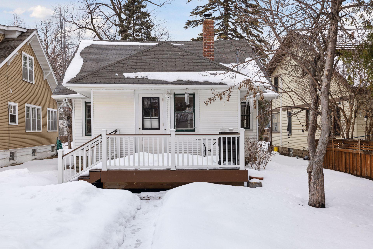
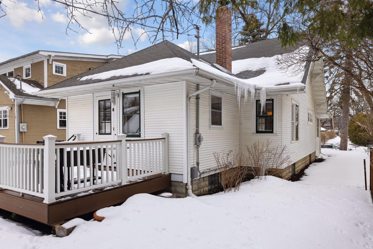
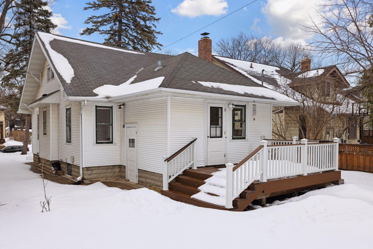
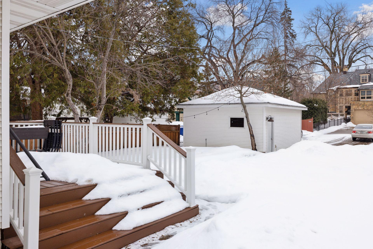
Live just steps from Summit Avenue in one of Saint Paul’s most walkable and charming neighborhoods. This affordable bungalow offers the rare combination of character, functionality, and location that renters are constantly searching for. Inside, you’ll find beautiful refinished hardwood floors, original architectural charm, and spacious living and dining areas that create a comfortable, easy-flowing layout. The main level features 2 bedrooms, 1 bathroom, and a thoughtfully designed kitchen with great natural light throughout the home. Enjoy multiple spaces to relax, including the inviting front porch, private backyard, and deck area perfect for summer evenings. Additional perks include in-home laundry, abundant basement storage, a one-car garage stall, plus an extra off-street parking space. Located just blocks from St. Thomas, Grand Avenue shopping and dining, coffee shops, parks, and public transit, this home delivers convenience and neighborhood charm at an approachable price po ...

Listing Details MLS# 7080237

General Property Information

Common Wall
No
Lot Measurement
Acres
Manufactured Home?
No
Multi-Unit Development
No
Multiple PIDs?
No
Other Parking Spaces
Yes
Waterfront Present
No
Year Built
1917
Yearly/Seasonal
Yearly
Zoning
Residential-Single Family
Bath Full
Yes
Main Floor Total SqFt
1024
Above Grd Total SqFt
1024
Total SqFt
1024
Total Finished Sqft
1024.00
FireplaceYN
No
Style
(SF) Single Family
Garage Stalls
Yes
Lot Dimensions
40x150
Acres
0.13
Foundation Size
1024
# Carport Spaces
0
Number of Fireplaces
0
Bath Three Quarters
0
Bath Half
0
Bath Quarter
0
Below Grd Total SqFt
0
Association Fee
0

Property Features

Accessible: None Air Conditioning: Window Unit(s) Amenities Unit: Hardwood Floors; Kitchen Window; Natural Woodwork; Washer/Dryer Hookup Appliances: Dryer; Range; Refrigerator; Washer Basement: Unfinished Bath Description: Main Floor Full Bath Construction Status: Previously Owned Dining Room Description: Informal Dining Room; Living/Dining Room Exterior: Vinyl Family Room Characteristics: Main Level Foundation: Permanent Fuel: Natural Gas Heating: Radiator Laundry: In Basement Lock Box Type: Combo Owner Pays: Sewer; Trash Collection; Water Rental License Type: Standard Road Responsibility: Public Maintained Road Roof: Age 8 Years or Less Sewer: City Sewer/Connected Stories: One Tenant Pays: Cable TV; Electricity; Gas; Heat Water: City Water/Connected

Contract Information

ListPrice
2000
Contingency
None
Owner is an Agent?
No
Auction?
No

Location Tax and Other Information

House Number
2044
Street Name
Portland
Street Suffix
Avenue
Postal City
Saint Paul
County
Ramsey
State
MN
Zip Code
55104
Complex/Dev/Subdivision
Merriam Park Third Addition, To

Building Information

Application Fee
78
Available Date
2026-07-20
Background Check Req
Yes
Finished SqFt Above Ground
1024
Furnished
Unfurnished
Other Deposits Fees
Pets negotiable
Pre Paid Rent
No
Security Deposit
2000
Smoking Permitted
No

Lease Details

Land Leased
Not Applicable
Min Lease Months
12 Months
Original Monthly Rent
2000

More Information

Public Survey Info

Range#
23
Section#
04
Township#
28

Ownership

Fractional Ownership
No

Office/Member Info

Association
SPAAR

Location, Tax and Other Information

AssocFeeYN
No
Legal Description
MERRIAM PARK THIRD ADDITION TO LOT 3 BLK 13
Listing City
Saint Paul
Map Page
121
Municipality
Saint Paul
School District
St. Paul
School District Phone
651-767-8100
Zip Plus 4
5769
Property ID Number
042823230103
In Foreclosure?
No
Lender Owned?
No

Directions & Remarks

Public Remarks
Live just steps from Summit Avenue in one of Saint Paul’s most walkable and charming neighborhoods. This affordable bungalow offers the rare combination of character, functionality, and location that renters are constantly searching for. Inside, you’ll find beautiful refinished hardwood floors, original architectural charm, and spacious living and dining areas that create a comfortable, easy-flowing layout. The main level features 2 bedrooms, 1 bathroom, and a thoughtfully designed kitchen with great natural light throughout the home. Enjoy multiple spaces to relax, including the inviting front porch, private backyard, and deck area perfect for summer evenings. Additional perks include in-home laundry, abundant basement storage, a one-car garage stall, plus an extra off-street parking space. Located just blocks from St. Thomas, Grand Avenue shopping and dining, coffee shops, parks, and public transit, this home delivers convenience and neighborhood charm at an approachable price point. Rentals in locations like this don’t last long.
Directions
Summit Ave to North on Cleveland to East on Portland Ave. House is on South Side

Accessible

None
Yes

Air Conditioning

Window Unit(s)
Yes

Amenities Unit

Hardwood Floors
Yes
Kitchen Window
Yes
Natural Woodwork
Yes
Washer/Dryer Hookup
Yes

Appliances

Dryer
Yes
Range
Yes
Refrigerator
Yes
Washer
Yes

Basement

Unfinished
Yes

Bath Description

Main Floor Full Bath
Yes

Construction Status

Previously Owned
Yes

Dining Room Description

Informal Dining Room
Yes
Living/Dining Room
Yes

Exterior

Vinyl
Yes

Family Room Characteristics

Main Level
Yes

Foundation

Permanent
Yes

Fuel

Natural Gas
Yes

Heating

Radiator
Yes

Insurance Fee

Insurance Fee
0

Laundry

In Basement
Yes

Lock Box Type

Combo
Yes

Owner Pays

Sewer
Yes
Trash Collection
Yes
Water
Yes

Patio, Porch and Deck Features

Deck
Yes

Rental License Type

Standard
Yes

Road Responsibility

Public Maintained Road
Yes

Roof

Age 8 Years or Less
Yes

Sewer

City Sewer/Connected
Yes

Stories

One
Yes

Water

City Water/Connected
Yes

Tenant Pays

Cable TV
Yes
Electricity
Yes
Gas
Yes
Heat
Yes

Room Information

Room Name Dimensions Level
Dining Room 13x11 Main
(1st) Bedroom 13x10 Main
Kitchen 11x13 Main
Living Room 13x17 Main
Porch 10x16 Main
(2nd) Bedroom 11x11 Main
IDX
Listing Office: Fuze Real Estate
Last Updated: May - 28 - 2026
The data relating to real estate for sale on this web site comes in part from the Broker Reciprocity SM Program of the Regional Multiple Listing Service of Minnesota, Inc. The information provided is deemed reliable but not guaranteed. Properties subject to prior sale, change or withdrawal. ©2024 Regional Multiple Listing Service of Minnesota, Inc All rights reserved.