
20174 Rudbeck Road, Unit 16, Brainerd, MN 56401

New Listing
$119,900
Property Type: Residential Bedrooms: 1 Baths: 1 Square Footage: 432 Lot Size (sq. ft.): 1,742 Status: Active
Current Price: $119,900 List Date: 5/22/2026 Last Modified: 5/27/2026

Overview

Description

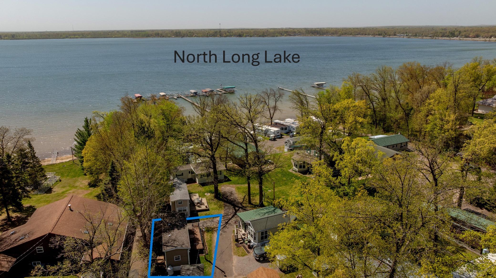
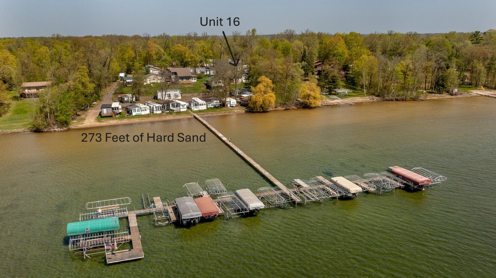
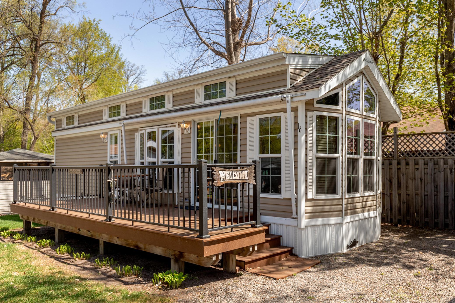
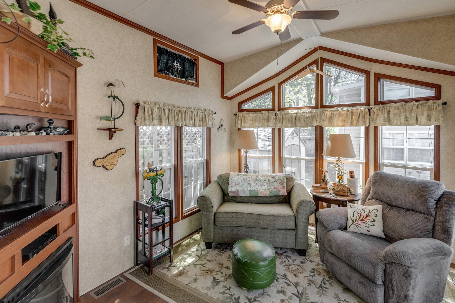
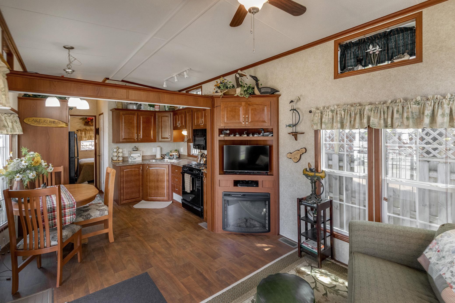
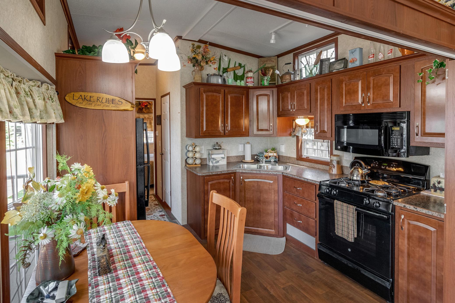
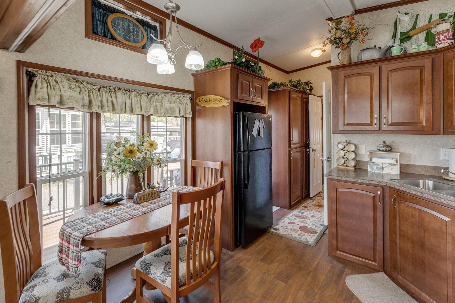
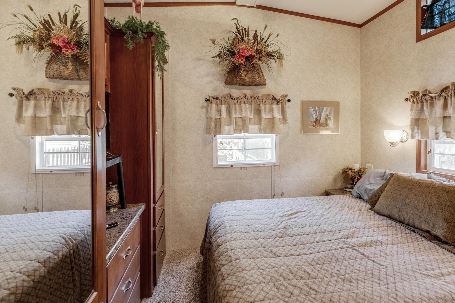
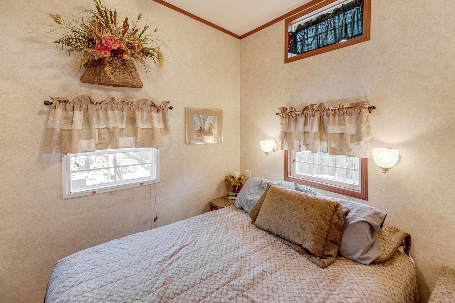
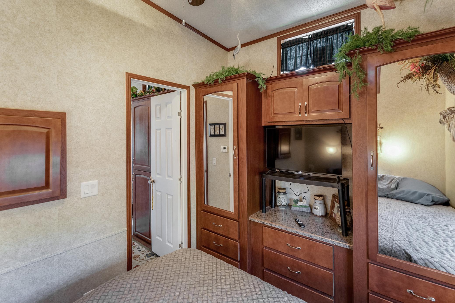
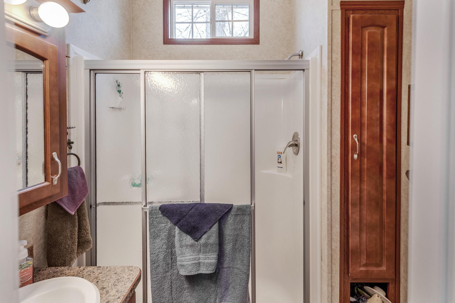
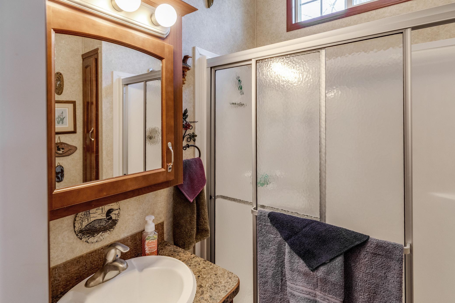
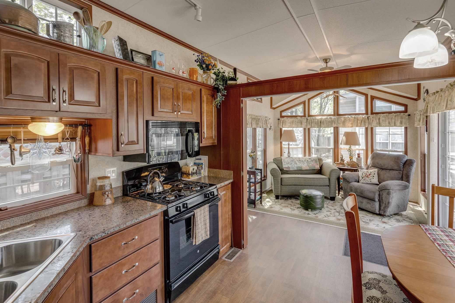
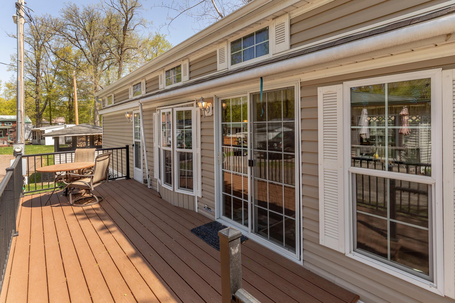
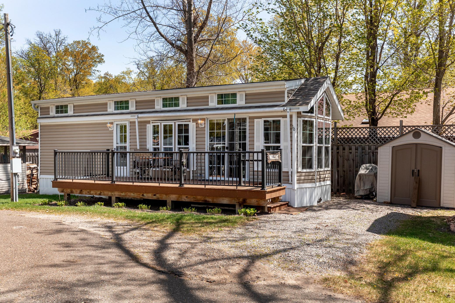
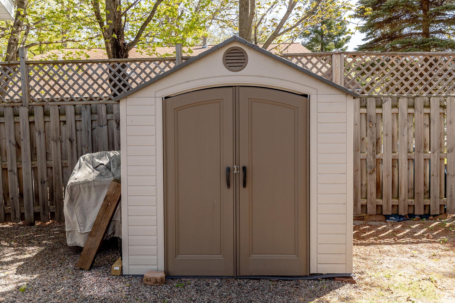
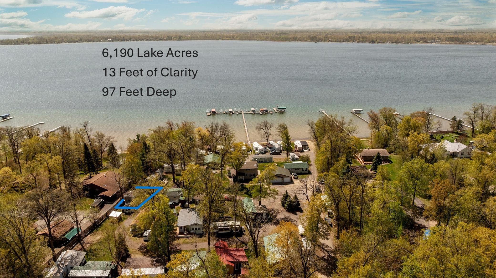
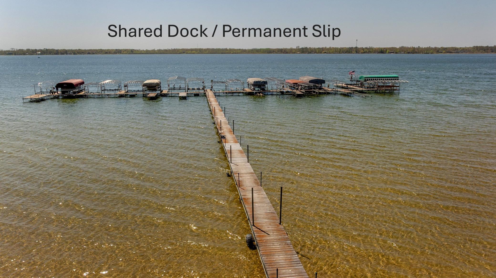
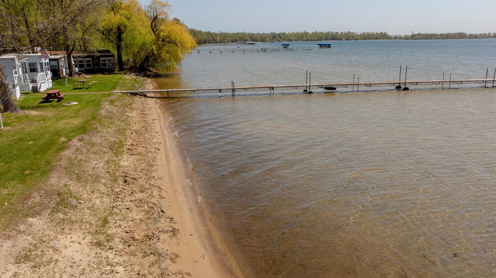
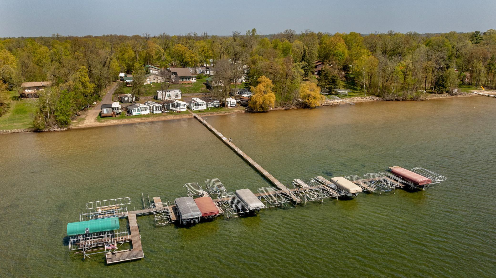
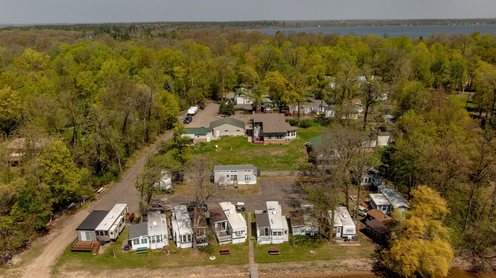
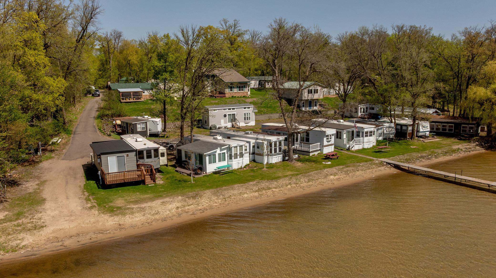
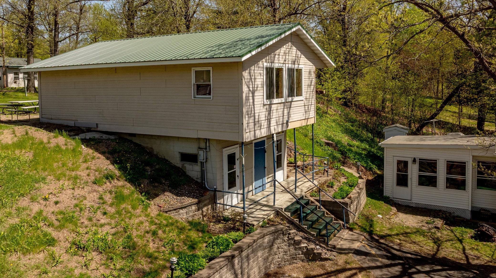
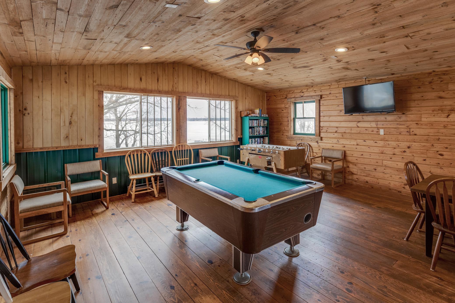
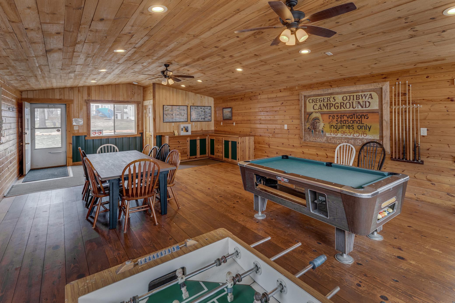
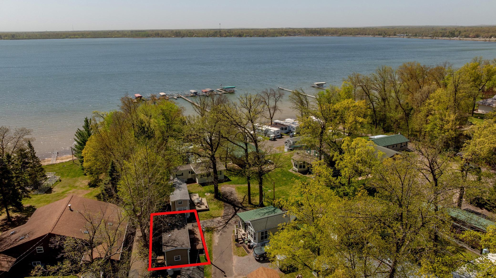
Located on the north side of the 371 Bay of North Long Lake, this well-maintained seasonal property offers an easy way to enjoy lake life in the Brainerd Lakes Area. Just 12 minutes north of Baxter and 10 minutes south of Nisswa, the location provides convenient access to dining, shopping, golf, trails, and year-round area recreation. The 2014 park model has had one owner and has been carefully maintained. It comfortably sleeps four with a queen bed and pull-out couch, and some furnishings are included for a simple transition into ownership. Interior features include a full bathroom, central air and heat, and a gas range. Outside, the 24x8 composite front deck provides a comfortable space to relax, grill, and gather, while the 6x8 storage shed adds room for lake gear and seasonal items. The association offers shared access to North Long Lake with a beach, dock, common grounds, clubhouse with rec/game room, bathrooms, showers, and fish-cleaning area. Annual dues of $1,200 include dock a ...

Listing Details MLS# 7079093

General Property Information

Assoc Mgmt Co. Phone #
320-241-4097
Association Fee Frequency
Annually
Association Mgmt Co. Name
Gary Torborg
Common Wall
No
Lot Measurement
Acres
Manufactured Home?
Yes
Multiple PIDs?
No
New Development
No
Number of Fireplaces
Yes
Other Parking Spaces
Yes
Road Btwn WF & Home?
No
Waterfront Frontage
273
Waterfront Present
Yes
Year Built
2014
Yearly/Seasonal
Yearly
Zoning
Residential-Single Family
Bath Full
Yes
Main Floor Total SqFt
432
Above Grd Total SqFt
432
Total SqFt
432
Total Finished Sqft
432.00
FireplaceYN
Yes
Lake/Waterfront Name
North Long
Style
(SF) Single Family
Foundation Size
432
Association Fee
1200
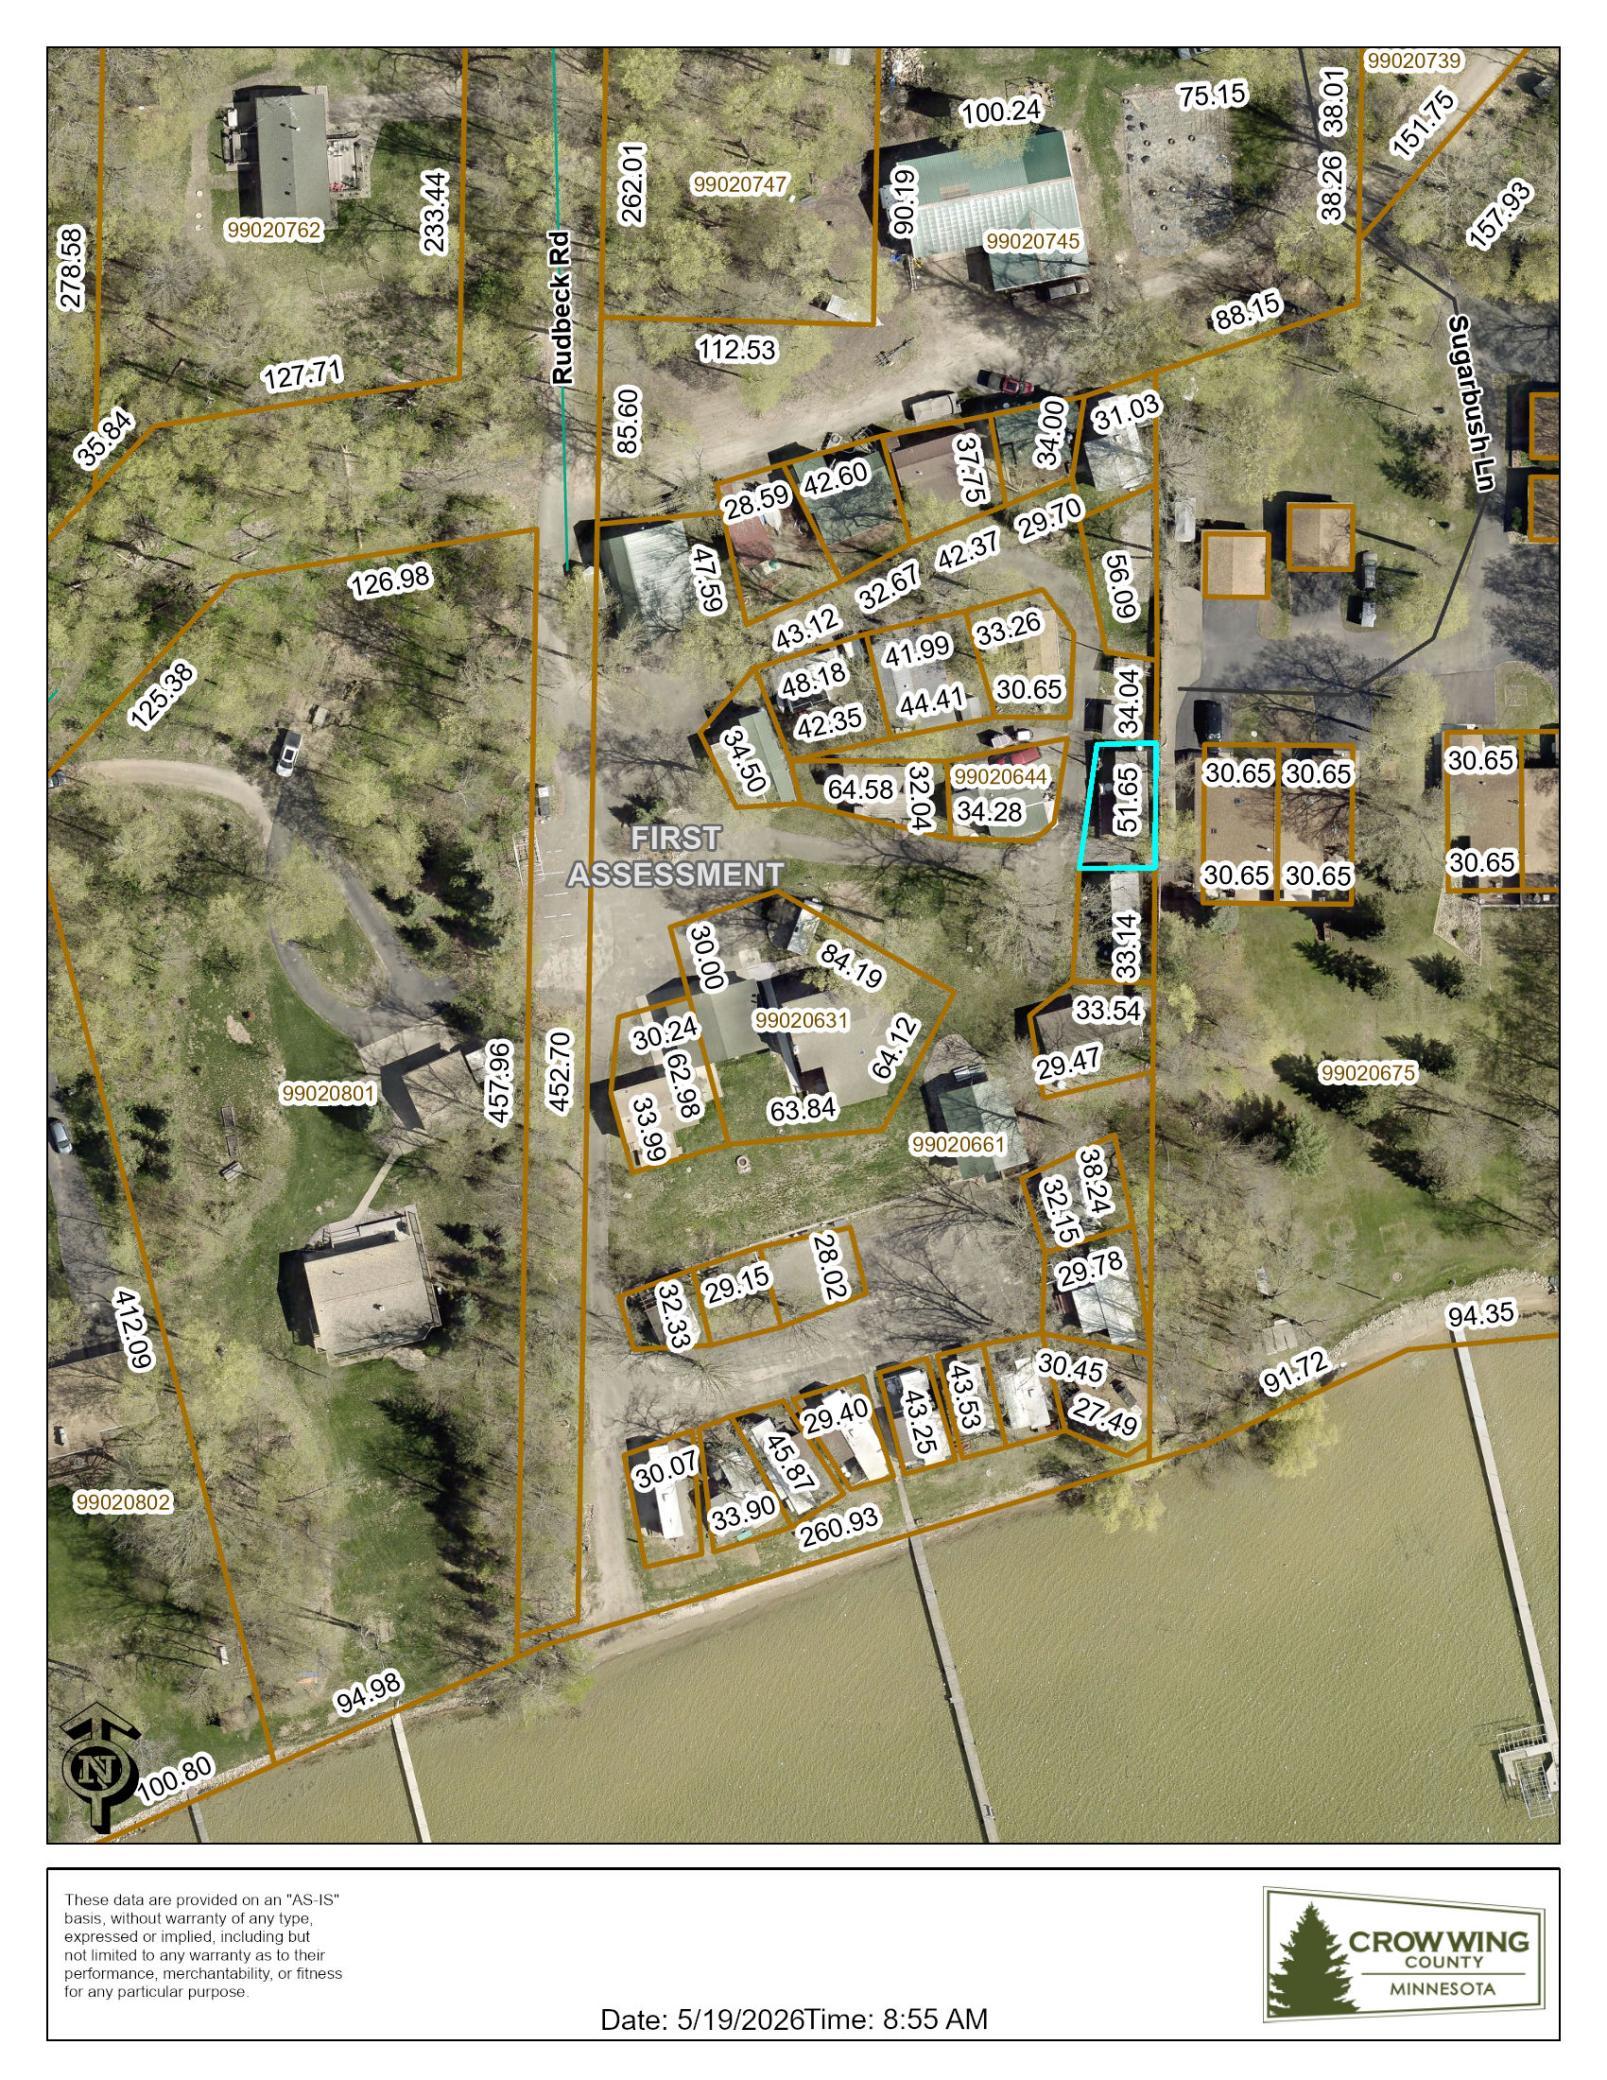
Lot Dimensions
24 x 52 x 31 x 52
Acres
0.04
Assessment Pending
No
# Carport Spaces
0
Bath Three Quarters
0
Bath Half
0
Bath Quarter
0
Below Grd Total SqFt
0
Garage Stalls
0

Property Features

Accessible: No Stairs Internal Air Conditioning: Central Air Amenities Shared: Beach; Dock; Other Amenities Unit: Boat Slip; Cable; Ceiling Fan(s); Deck; Dock; Kitchen Window; Main Floor Primary Bedroom; Vaulted Ceiling(s) Appliances: Range; Refrigerator Association Fee Includes: Beach Access; Cable TV; Dock; Internet; Lawn Care; Recreation Facility; Sanitation; Shared Amenities Basement: None Bath Description: Main Floor Full Bath Construction Materials: Other Construction Status: Previously Owned Dining Room Description: Kitchen/Dining Room Elevation Highpoint to Waterfront Slope: Gradual Exterior: Vinyl Family Room Characteristics: Main Level Fencing: None Fireplace Characteristics: Electric Log; Living Room Foundation: Pillar/Post/Pier Fuel: Propane Heating: Forced Air Internet Options: Fiber Optic Lake Details: Excellent Sand; Hard Laundry: None Lock Box Type: Combo Lot Description: Accessible Shoreline; Cleared; Irregular Lot Outbuildings: Additional Garage; Other Parking Characteristics: Parking Lot Pool Description: None Property Subtype: Modular Home Road Frontage: Paved Streets Road Responsibility: Association Maintained Road Roof: Age Over 8 Years; Asphalt Shingles Sellers Terms: Cash; Conventional Sewer: Shared System; Tank with Drainage Field Shared Rooms: Amusement/Party Room; Club House; Community Room Special Search: Main Floor Bedroom Stories: One Water: Shared System; Well Waterfront View: Lake; Panoramic; South

Contract Information

Contingency
None
Original List Price
119900
ListPrice
119900
Owner is an Agent?
No
Auction?
No

Location Tax and Other Information

House Number
20174
Street Name
Rudbeck
Street Suffix
Road
Unit Number
Unit 16
Postal City
Brainerd
County
Crow Wing
State
MN
Zip Code
56401
Complex/Dev/Subdivision
Cic #1039 Ojibwa Park Condo 1st Amndmnt

Assessments

Tax With Assessments
500
Assessment Balance
0

Basement

Foundation Dimensions
12 x 36
None
Yes

More Information

Building Information

Finished SqFt Above Ground
432

Elevation Highpoint to Waterfront Feet

Elevation Highpoint Waterfront Feet
4-10

Lake Details

Lake Acres
6190
Lake Depth
97
Excellent Sand
Yes
Hard
Yes

Lease Details

Land Leased
Not Applicable

Miscellaneous Information

DP Resource
Yes
Homestead
No

Ownership

Fractional Ownership
No

Public Survey Info

Range#
29
Section#
2
Township#
134

Office/Member Info

Association
GLAR

Location, Tax and Other Information

AssocFeeYN
Yes
Legal Description
UNIT 16 AND A 2.299% UNDIVIDED INTEREST IN COMMON ELEMENTS (CIC #1039 WAS RECORDED ON 12-19-00, THE 1ST AMMENDMENT TO THIS PLAT WAS FILED ON 12-31-03, BOTH ARE THE SAME PLAT)
Listing City
Brainerd
Map Page
999
Municipality
Brainerd
School District
Brainerd
School District Phone
218-454-6900
DNR Lake ID#
18037200
DNR Lake Classification
General Development
County Abbreviation
Unit 16
Zip Plus 4
8061
Property ID Number
99020645
Tax Year
2025
Tax Amount
500
In Foreclosure?
No
Potential Short Sale?
No
Lender Owned?
No

Directions & Remarks

Public Remarks
Located on the north side of the 371 Bay of North Long Lake, this well-maintained seasonal property offers an easy way to enjoy lake life in the Brainerd Lakes Area. Just 12 minutes north of Baxter and 10 minutes south of Nisswa, the location provides convenient access to dining, shopping, golf, trails, and year-round area recreation. The 2014 park model has had one owner and has been carefully maintained. It comfortably sleeps four with a queen bed and pull-out couch, and some furnishings are included for a simple transition into ownership. Interior features include a full bathroom, central air and heat, and a gas range. Outside, the 24x8 composite front deck provides a comfortable space to relax, grill, and gather, while the 6x8 storage shed adds room for lake gear and seasonal items. The association offers shared access to North Long Lake with a beach, dock, common grounds, clubhouse with rec/game room, bathrooms, showers, and fish-cleaning area. Annual dues of $1,200 include dock and lift in/out, shared well and septic, trash, Wi-Fi, lawn care, and maintenance of common amenities. A practical, low-maintenance option for enjoying one of the area’s premier lakes without the work of traditional cabin ownership.
Directions
FROM BRAINERD, NORTH ON 371 TO OJIBWA ROAD, GO EAST 1/4 MILE TO RUDBECK ROAD, SOUTH INTO ASSOCIATION, TAKE LEFT TO UNIT #16

Accessible

No Stairs Internal
Yes

Air Conditioning

Central Air
Yes

Amenities Shared

Beach
Yes
Dock
Yes
Other
Yes

Amenities Unit

Boat Slip
Yes
Cable
Yes
Ceiling Fan(s)
Yes
Deck
Yes
Dock
Yes
Kitchen Window
Yes
Main Floor Primary Bedroom
Yes
Vaulted Ceiling(s)
Yes

Appliances

Range
Yes
Refrigerator
Yes

Association Fee Includes

Beach Access
Yes
Cable TV
Yes
Dock
Yes
Internet
Yes
Lawn Care
Yes
Recreation Facility
Yes
Sanitation
Yes
Shared Amenities
Yes

Bath Description

Main Floor Full Bath
Yes

Construction Materials

Other
Yes

Construction Status

Previously Owned
Yes

Dining Room Description

Kitchen/Dining Room
Yes

Elevation Highpoint to Waterfront Slope

Gradual
Yes

Exterior

Vinyl
Yes

Family Room Characteristics

Main Level
Yes

Fencing

None
Yes

Fireplace Characteristics

Electric Log
Yes
Living Room
Yes

Foundation

Pillar/Post/Pier
Yes

Fuel

Propane
Yes

Heating

Forced Air
Yes

Insurance Fee

Insurance Fee
0

Internet Options

Fiber Optic
Yes

Lake/Waterfront

Association Access
Yes
Dock
Yes
Lake Front
Yes
Shared
Yes

Laundry

None
Yes

Lock Box Type

Combo
Yes

Lot Description

Accessible Shoreline
Yes
Cleared
Yes
Irregular Lot
Yes

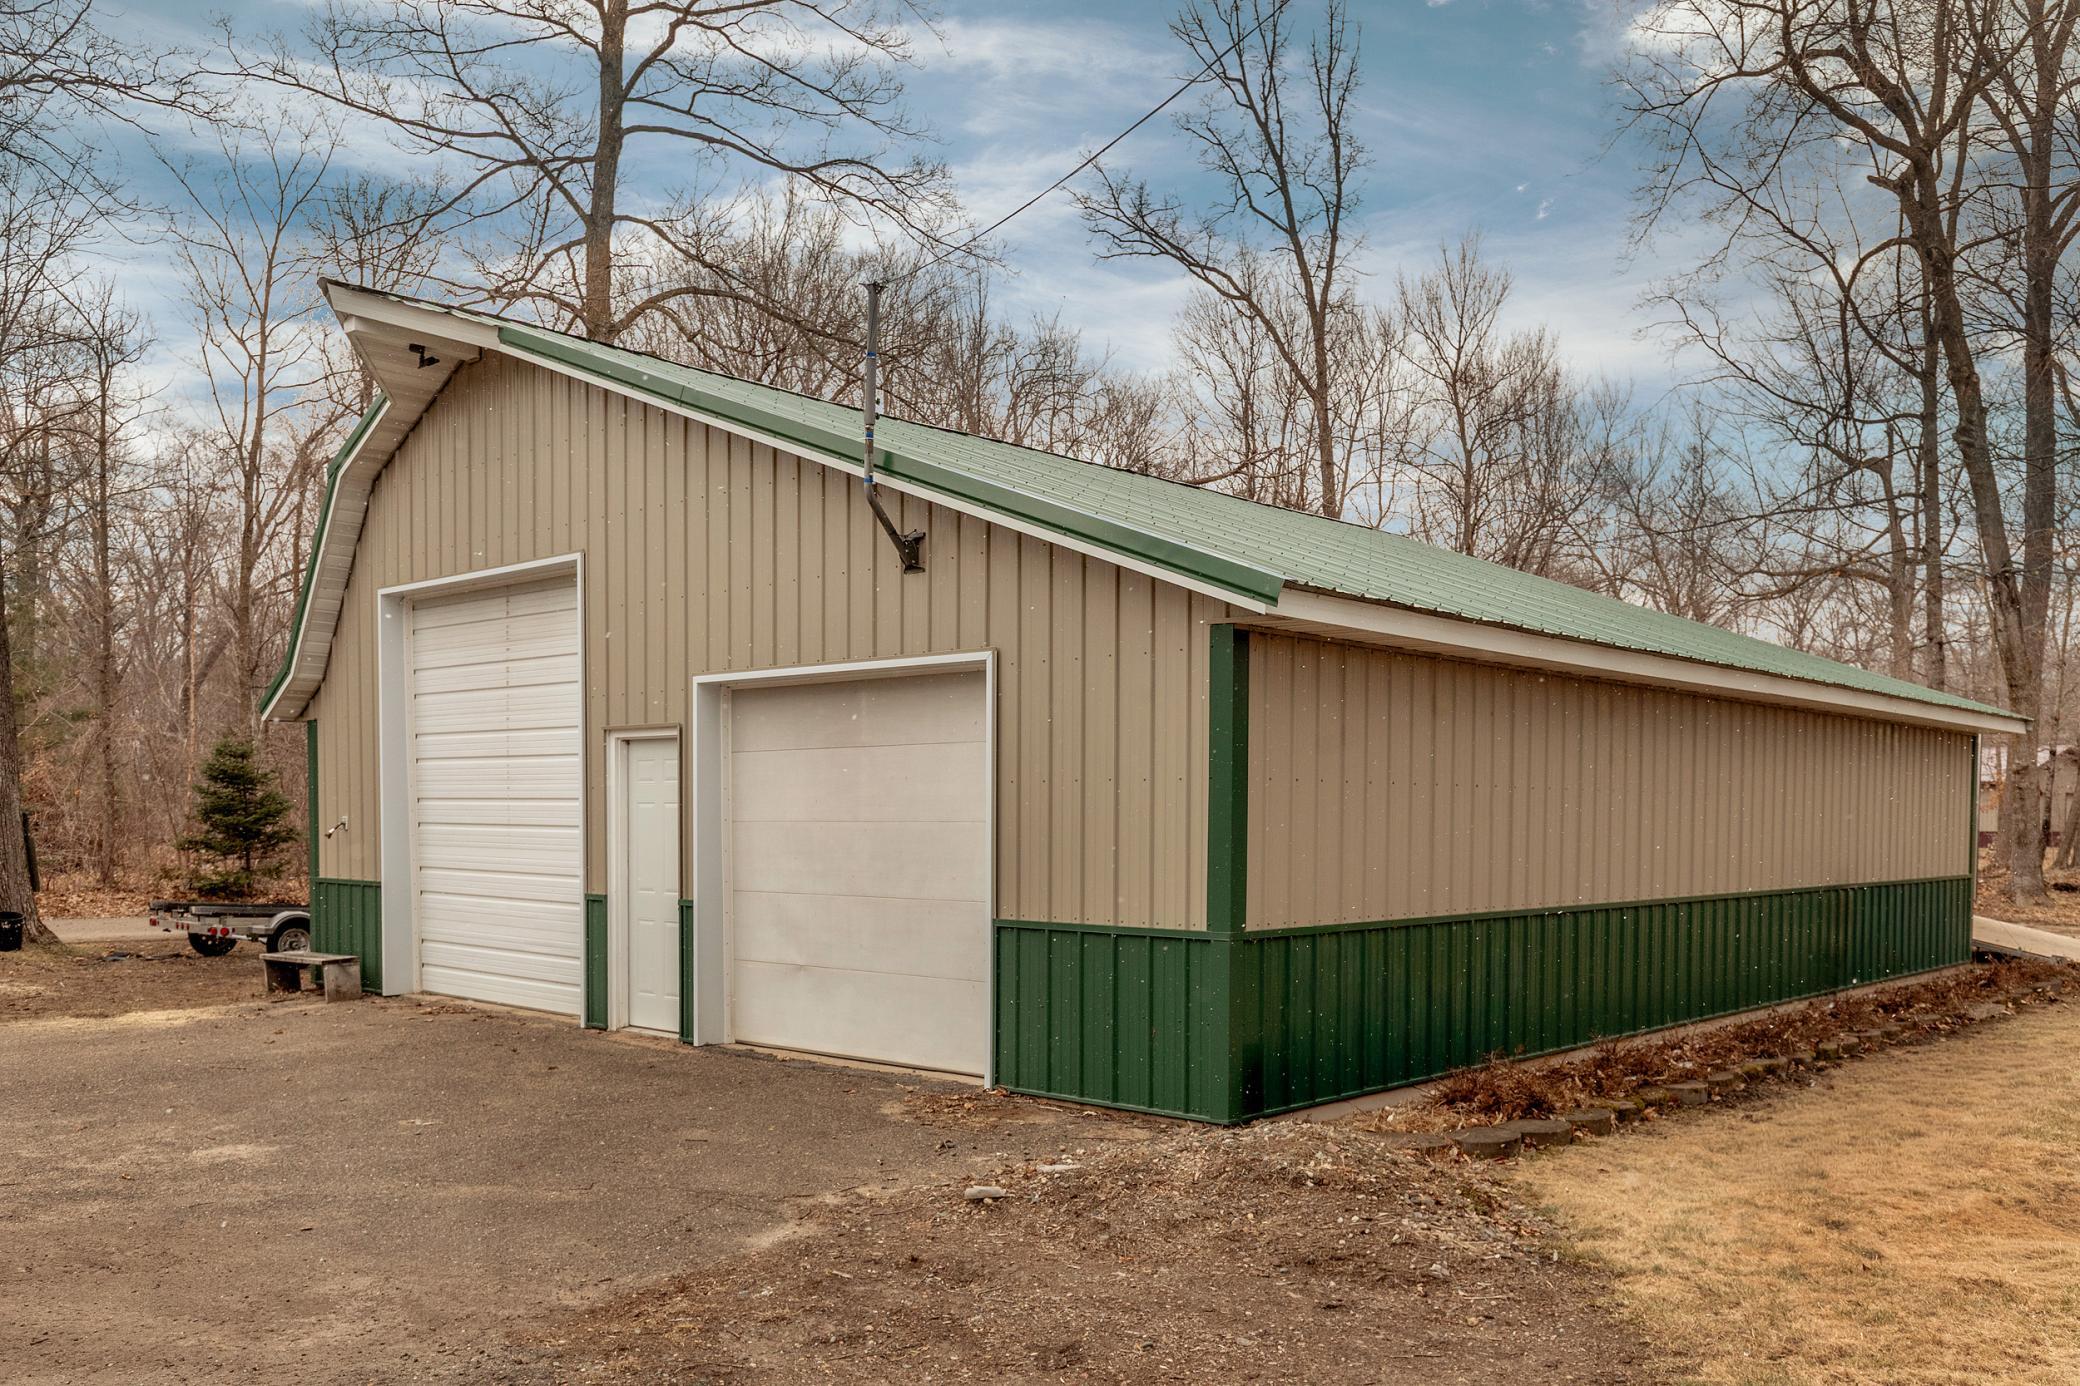
Outbuildings

Additional Garage
Yes
Other
Yes

Parking Characteristics

Garage Dimensions
No
Parking Lot
Yes

Patio, Porch and Deck Features

Awning(s)
Yes
Composite Decking
Yes
Deck
Yes

Pool Description

None
Yes

Property Subtype

Modular Home
Yes

Restriction/Covenants

Pets - Cats Allowed
Yes
Pets - Dogs Allowed
Yes
Rentals not Permitted
Yes

Road Frontage

Paved Streets
Yes

Road Responsibility

Association Maintained Road
Yes

Roof

Age Over 8 Years
Yes
Asphalt Shingles
Yes

Sellers Terms

Cash
Yes
Conventional
Yes

Sewer

Shared System
Yes
Tank with Drainage Field
Yes

Shared Rooms

Amusement/Party Room
Yes
Club House
Yes
Community Room
Yes

Special Search

Main Floor Bedroom
Yes

Stories

One
Yes

Water

Shared System
Yes
Well
Yes

Waterfront View

Lake
Yes
Panoramic
Yes
South
Yes
IDX
Listing Office: Pemberton RE
Last Updated: May - 27 - 2026
The data relating to real estate for sale on this web site comes in part from the Broker Reciprocity SM Program of the Regional Multiple Listing Service of Minnesota, Inc. The information provided is deemed reliable but not guaranteed. Properties subject to prior sale, change or withdrawal. ©2024 Regional Multiple Listing Service of Minnesota, Inc All rights reserved.