
201 S 11th Street, 830, Minneapolis, MN 55403

New Listing
$3,650
Property Type: Rental Bedrooms: 1 Baths: 2 Square Footage: 1,441 Lot Size (sq. ft.): 20,038 Status: Active
Current Price: $3,650 List Date: 5/27/2026 Last Modified: 5/27/2026

Overview

Description

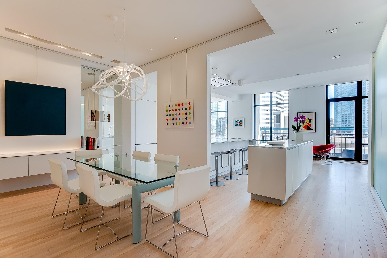
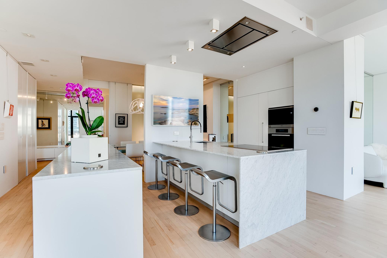
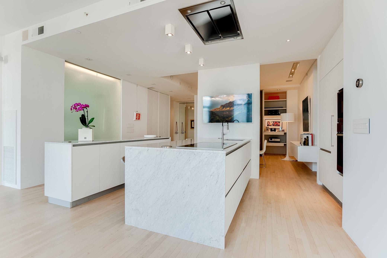
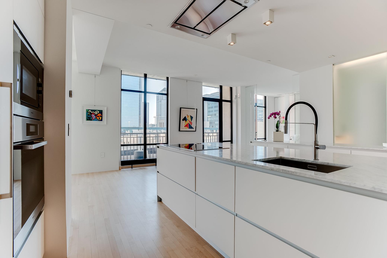
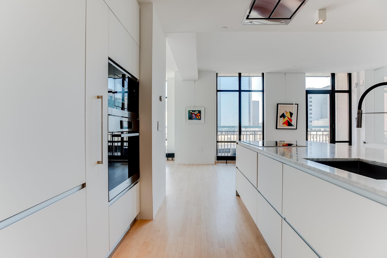
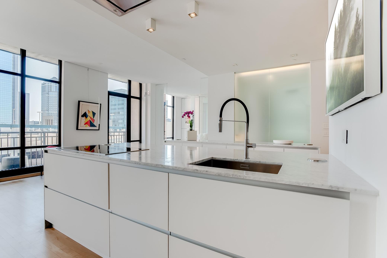
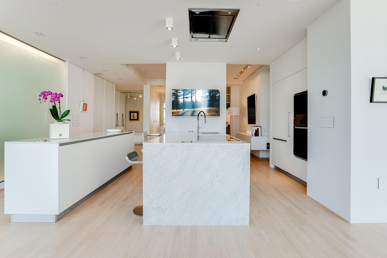
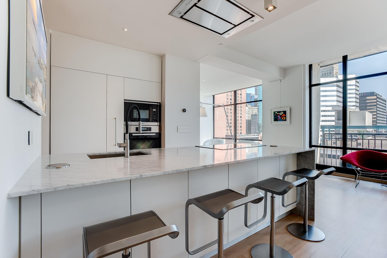
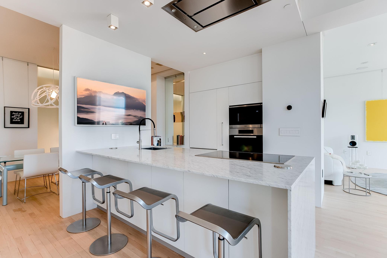
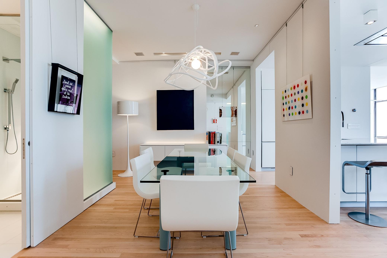
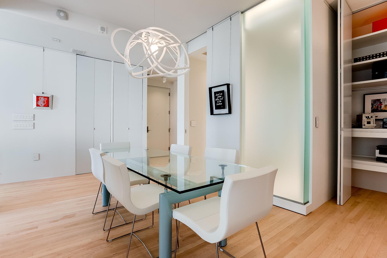
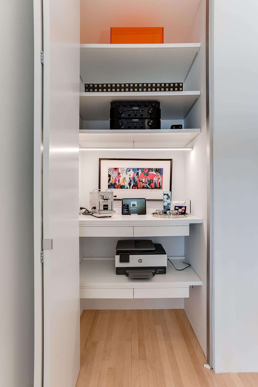
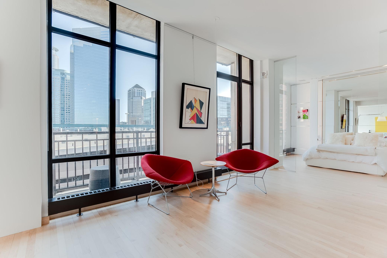
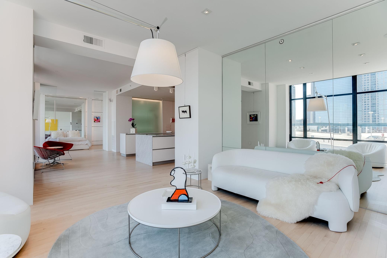
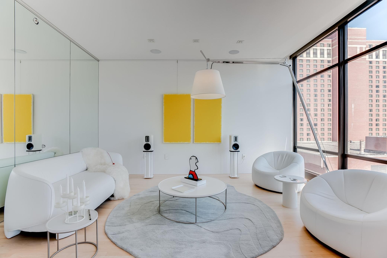
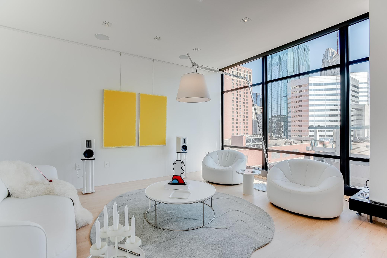
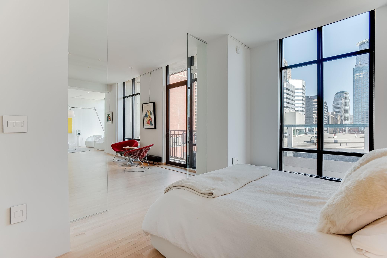
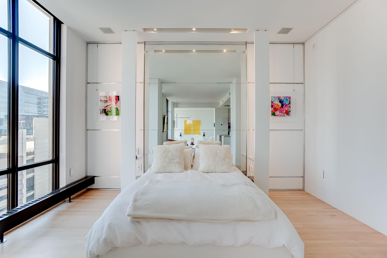
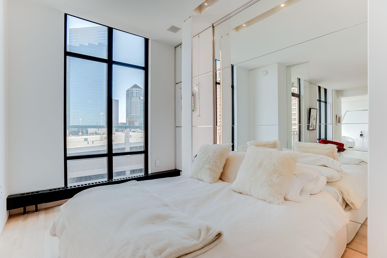
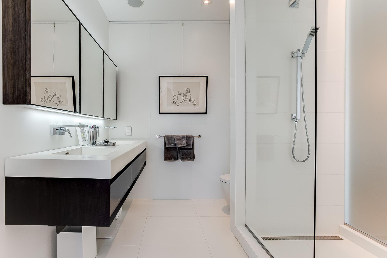
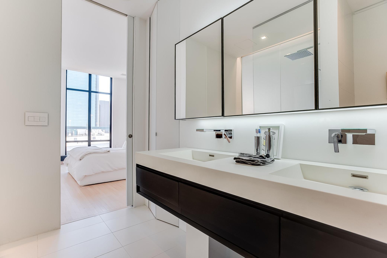
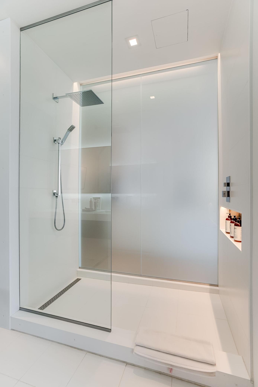
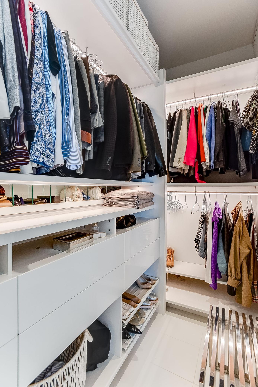
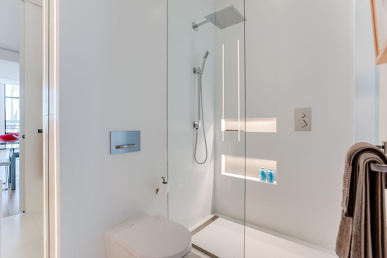
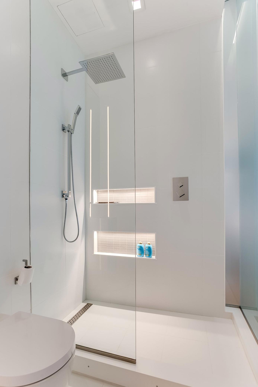
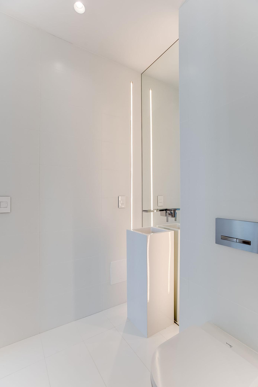
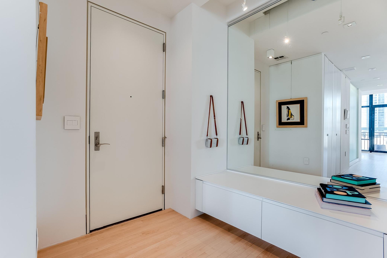
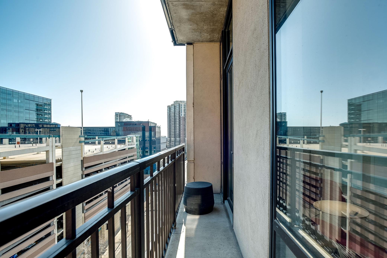
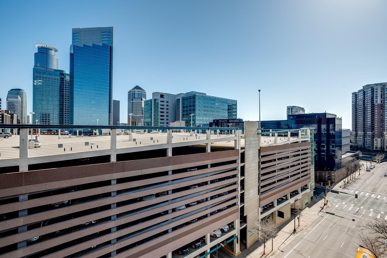
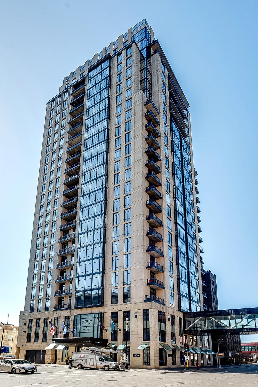
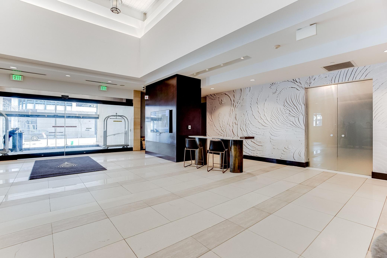
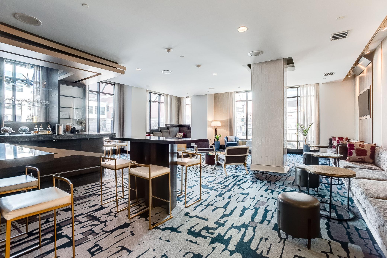
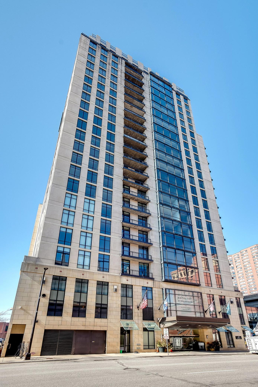
Sleek and modern custom-designed home with no detail overlooked now available at The Ivy! Enjoy living at downtown’s premier building in a home designed top-to-bottom to be an art-lover’s sanctuary with specialized lighting, gallery hanging hardware already installed, and custom closet organizers with illuminated hanging rods to turn your wardrobe into a boutique shopping display. Your culinary creations are only limited by your skill and imagination in the Valcucine kitchen that features Carrera marble countertops with waterfall edges, Miel appliances, dual islands, tons of storage, and induction cooktop with flush-mounted hood. The floorplan was designed for entertaining: separate dining room, wireless surround sound system, large living room, and floor-to-ceiling windows allowing downtown skyline views. The Ivy Residences provides 24/7 concierge, lounge, 2 restaurants, and direct skyway access. Residents also have access to room service, the Anda Spa, and the fitness center ...

Listing Details MLS# 7081821

General Property Information

Common Wall
Yes
Lot Measurement
Acres
Manufactured Home?
No
Multi-Unit Development
No
Multiple PIDs?
No
Waterfront Present
No
Year Built
2007
Yearly/Seasonal
Yearly
Zoning
Residential-Multi-Family
Bath Full
2
Main Floor Total SqFt
1441
Above Grd Total SqFt
1441
Total SqFt
1441
Total Finished Sqft
1441.00
FireplaceYN
No
Style
(CC) High Rise (4+ Levels)
Garage Stalls
Yes
Lot Dimensions
irregular
Acres
0.46
Foundation Size
1441
Number of Fireplaces
0
Bath Three Quarters
0
Bath Half
0
Bath Quarter
0
Below Grd Total SqFt
0
Association Fee
0

Property Features

Accessible: No Stairs Internal Air Conditioning: Central Air Basement: None Construction Status: Previously Owned Exterior: Brick/Stone Foundation: Other Fuel: Natural Gas Heating: Baseboard Laundry: In Unit Owner Pays: All Utilities Parking Characteristics: Shared Garage/Stall Sewer: City Sewer/Connected Stories: One Tenant Pays: None Water: City Water/Connected

Contract Information

ListPrice
3650
Contingency
None
Owner is an Agent?
No
Auction?
No

Location Tax and Other Information

House Number
201
Street Direction Prefix
S
Street Name
11th
Street Suffix
Street
Unit Number
830
Postal City
Minneapolis
County
Hennepin
State
MN
Zip Code
55403
Complex/Dev/Subdivision
Ivy Resdidence

Building Information

Application Fee
78
Available Date
2026-05-28
Background Check Req
Yes
Finished SqFt Above Ground
1441
Furnished
Unfurnished
Pre Paid Rent
No
Security Deposit
3650
Smoking Permitted
No

Lease Details

Land Leased
Not Applicable
Min Lease Months
12 Months
Original Monthly Rent
3650

More Information

Public Survey Info

Range#
24
Section#
27
Township#
29

Ownership

Fractional Ownership
No

Office/Member Info

Association
MAAR

Location, Tax and Other Information

AssocFeeYN
No
Legal Description
CIC NO 1431 IVY RESDIDENCE UNIT NO 830
Listing City
Minneapolis
Map Page
106
Municipality
Minneapolis
School District
Minneapolis
School District Phone
612-668-0000
County Abbreviation
830
Zip Plus 4
2758
Property ID Number
TBD
In Foreclosure?
No
Lender Owned?
No

Directions & Remarks

Public Remarks
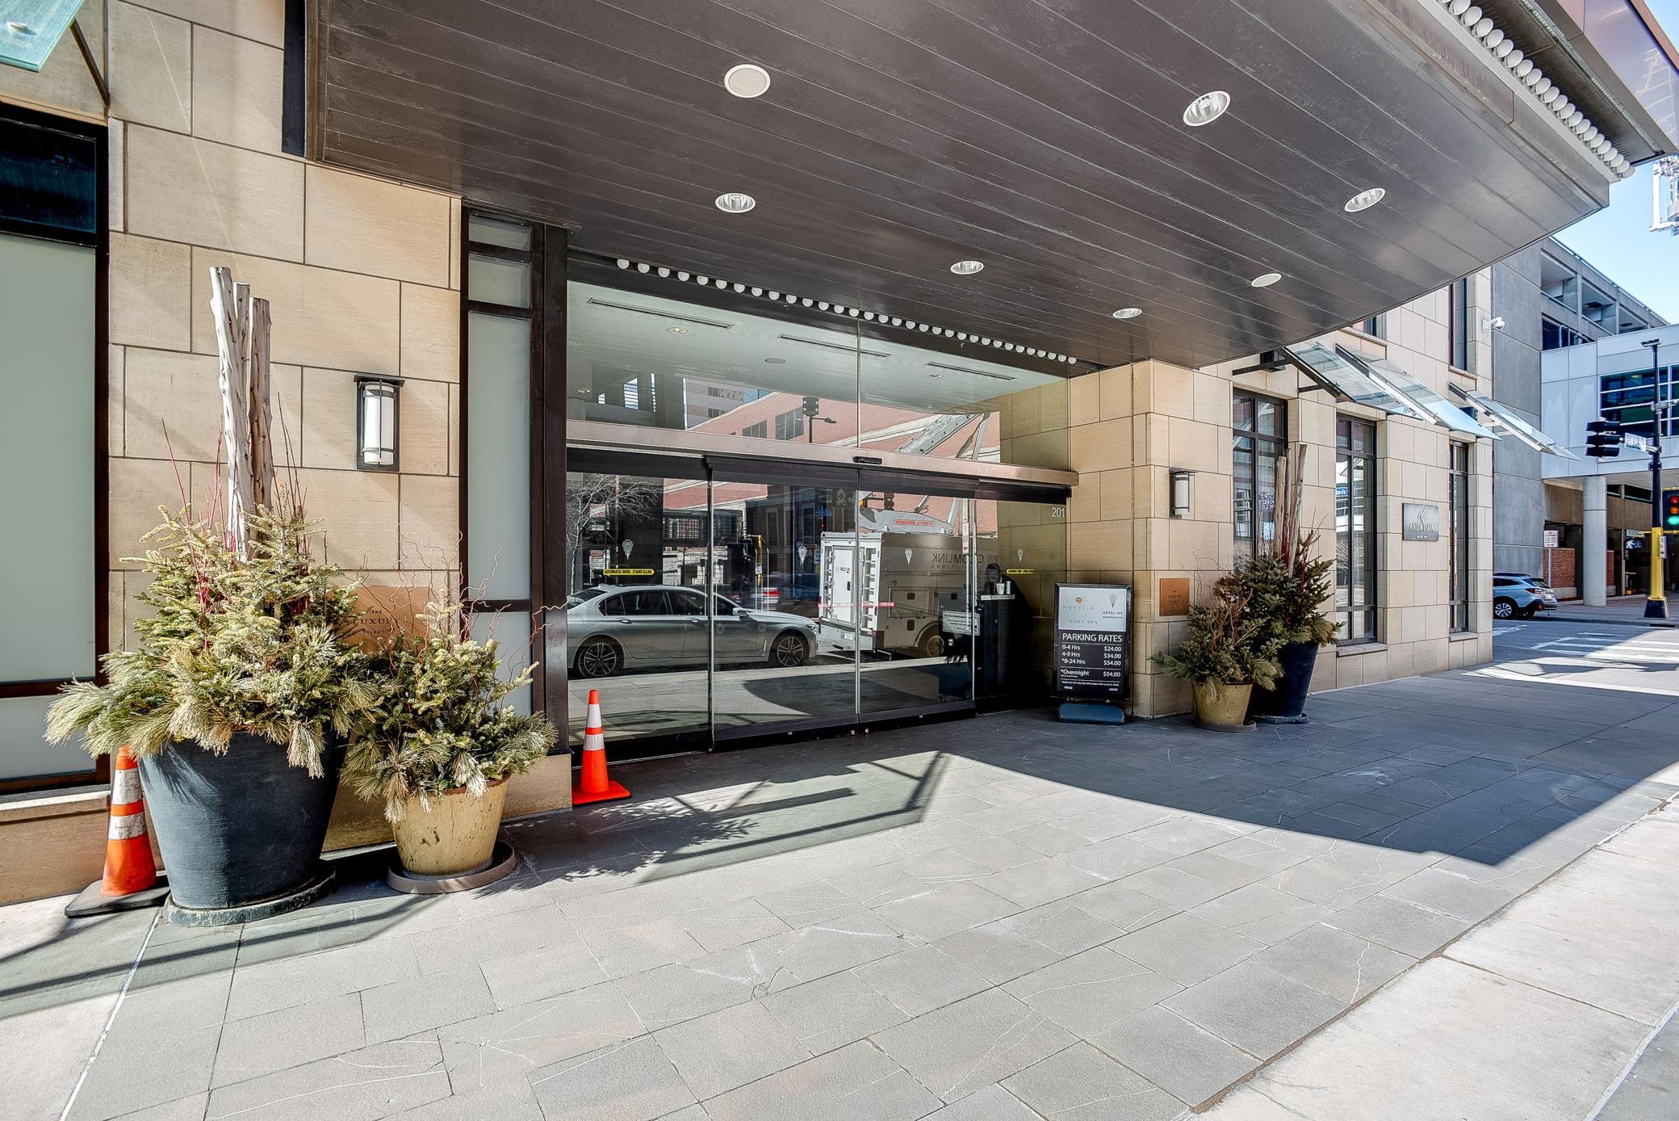
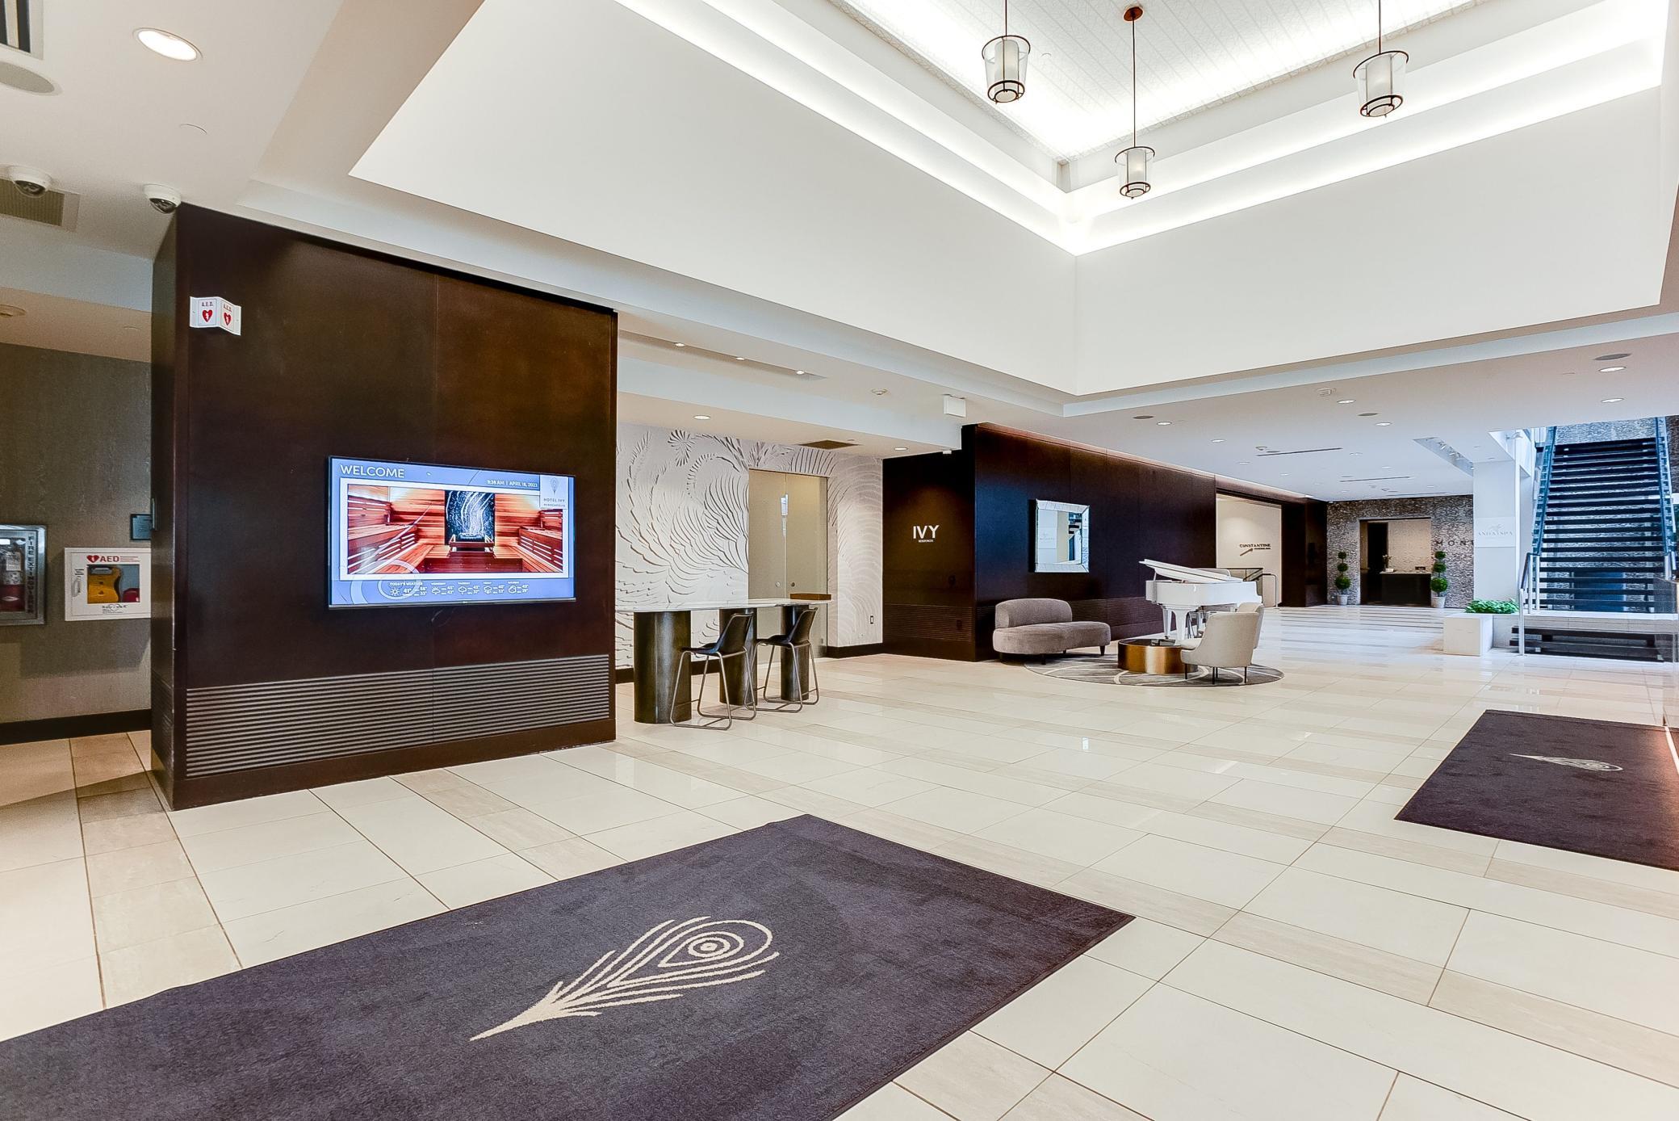
Sleek and modern custom-designed home with no detail overlooked now available at The Ivy! Enjoy living at downtown’s premier building in a home designed top-to-bottom to be an art-lover’s sanctuary with specialized lighting, gallery hanging hardware already installed, and custom closet organizers with illuminated hanging rods to turn your wardrobe into a boutique shopping display. Your culinary creations are only limited by your skill and imagination in the Valcucine kitchen that features Carrera marble countertops with waterfall edges, Miel appliances, dual islands, tons of storage, and induction cooktop with flush-mounted hood. The floorplan was designed for entertaining: separate dining room, wireless surround sound system, large living room, and floor-to-ceiling windows allowing downtown skyline views. The Ivy Residences provides 24/7 concierge, lounge, 2 restaurants, and direct skyway access. Residents also have access to room service, the Anda Spa, and the fitness center for a fee. Included with rent: 1 valet parking stall, basic cable & internet, gas, electricity, and water/sewer/trash. Unit is available furnished for an additional $250 per month. App Fee: $78 per adult; Admin Fee: $150; Move-in Fee: $500; Security Deposit is One Month’s Rent.
Directions
From Downtown, SW on 2nd Ave S, building on your left at S 11th St.

Accessible

No Stairs Internal
Yes

Air Conditioning

Central Air
Yes

Basement

Foundation Dimensions
No
None
Yes

Construction Status

Previously Owned
Yes

Exterior

Brick/Stone
Yes

Foundation

Other
Yes

Fuel

Natural Gas
Yes

Heating

Baseboard
Yes

Insurance Fee

Insurance Fee
0

Laundry

In Unit
Yes

Owner Pays

All Utilities
Yes

Parking Characteristics

Shared Garage/Stall
Yes

Restriction/Covenants

Pets - Cats Allowed
Yes
Pets - Dogs Allowed
Yes
Pets - Number Limit
Yes
Right of first Refusal
Yes

Sewer

City Sewer/Connected
Yes

Stories

One
Yes

Water

City Water/Connected
Yes

Tenant Pays

None
Yes

Room Information

Room Name Level
Dining Room Main
(1st) Bedroom Main
Kitchen Main
Living Room Main
IDX
Listing Office: DRG
Last Updated: May - 27 - 2026
The data relating to real estate for sale on this web site comes in part from the Broker Reciprocity SM Program of the Regional Multiple Listing Service of Minnesota, Inc. The information provided is deemed reliable but not guaranteed. Properties subject to prior sale, change or withdrawal. ©2024 Regional Multiple Listing Service of Minnesota, Inc All rights reserved.