
19885 Hunters Ridge, Rogers, MN 55374

New Listing
$935,000
Property Type: Residential Bedrooms: 5 Baths: 5 Square Footage: 4,914 Lot Size (sq. ft.): 94,525 Status: Coming Soon
Current Price: $935,000 List Date: 5/25/2026 Last Modified: 5/26/2026

Overview

Description

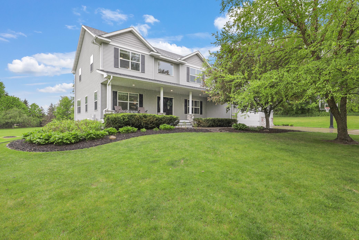
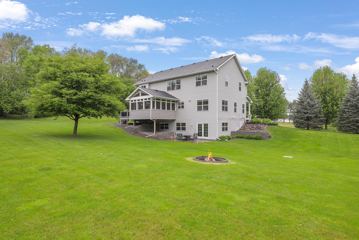
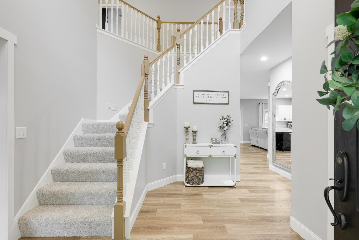
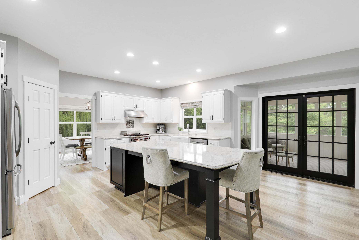
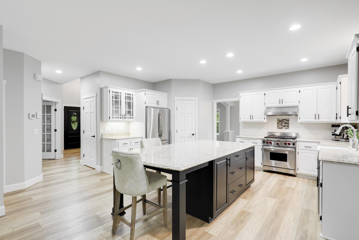
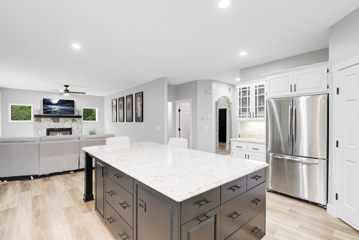
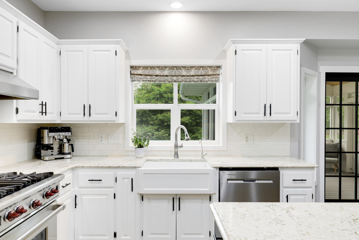
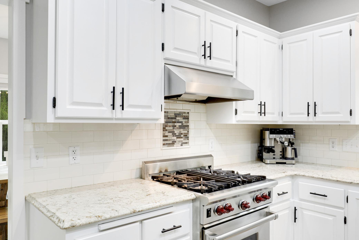
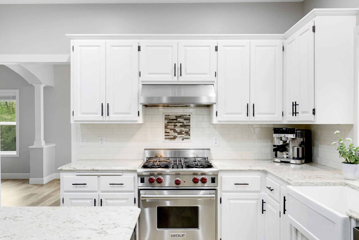
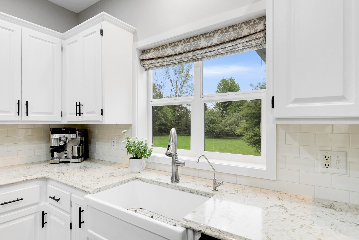
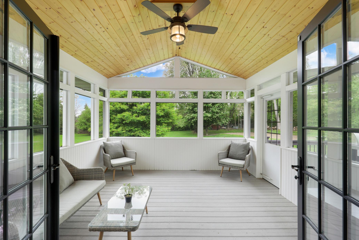
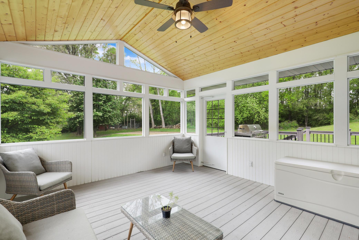
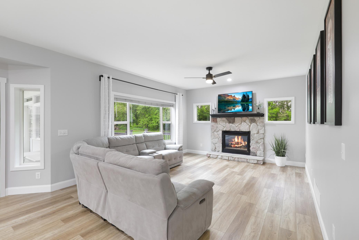
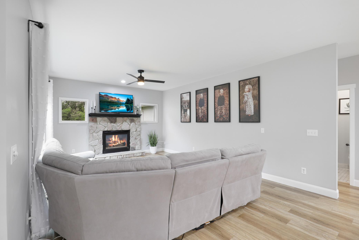
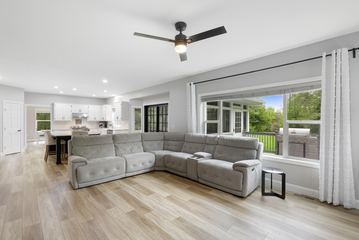
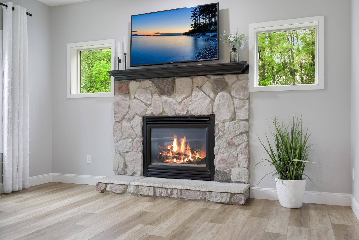
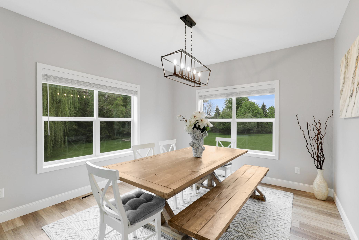
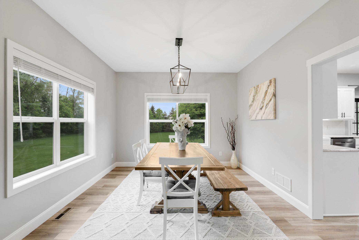
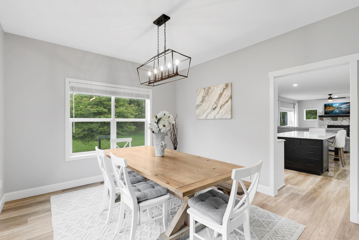
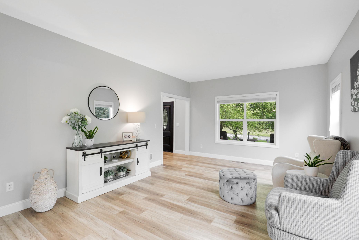
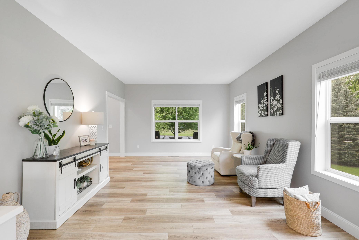
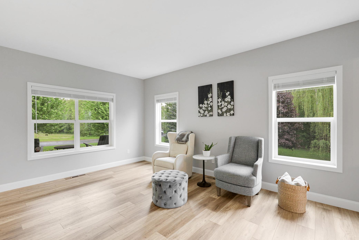
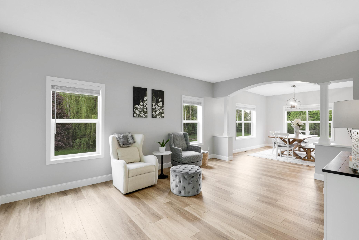
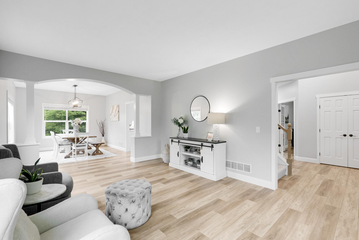
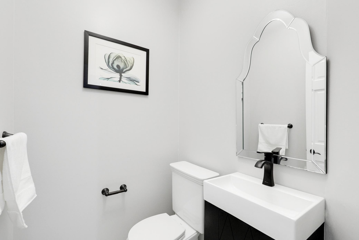
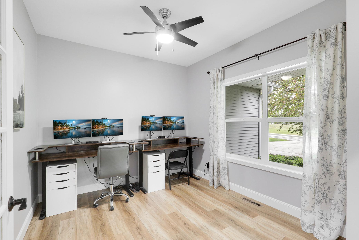
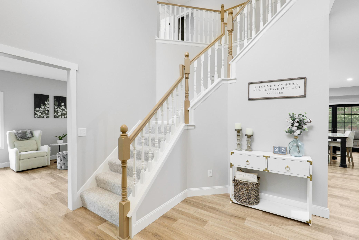
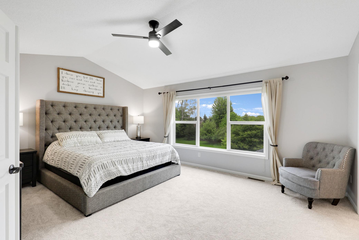
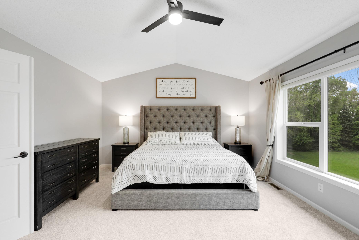
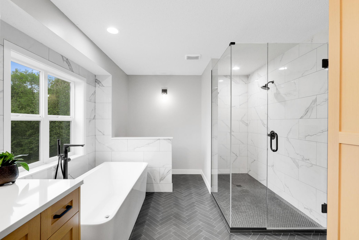
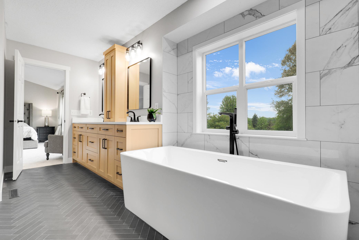
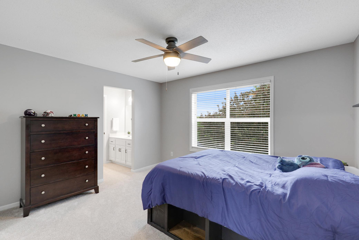
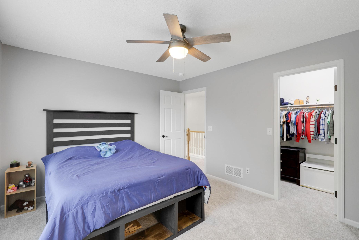
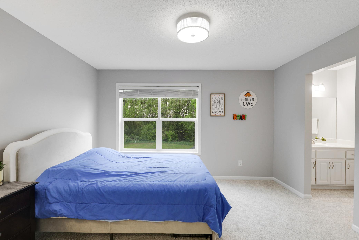
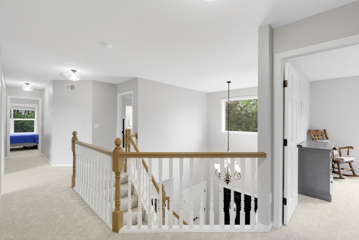
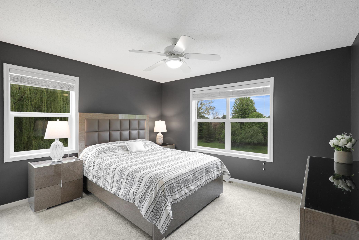
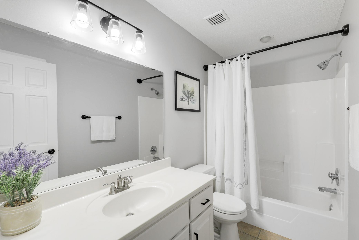
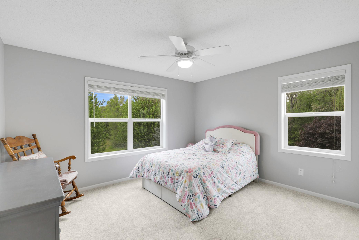
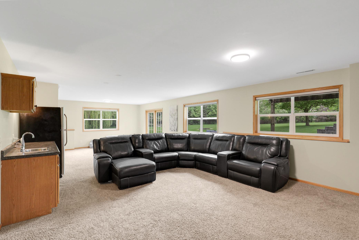
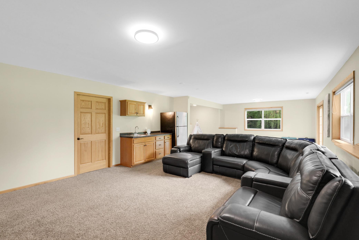
Discover an exceptional opportunity in Maple Grove/Osseo Schools on 2+ acres. This beautifully updated home features a bright, open floor plan filled with natural light. More than $80,000 has been invested in updates over the past year, including a renovated owner’s suite, updated mudroom with laundry, new upper-level carpet, custom blinds, fresh paint, and professional rock landscaping. A new roof was also completed in May of 2025. The gourmet kitchen boasts a large center island, granite countertops, stainless steel appliances including a Wolf range, a ceramic farmhouse sink, and a walk-in pantry—all opening to the inviting living room with a stone fireplace. Step out to the vaulted three-season porch and deck overlooking the spacious, private backyard with mature trees. The main level also includes an office, family room, formal dining room, and laundry room, all finished with luxury vinyl plank flooring. Upstairs, you’ll find five bedrooms, including two connected by a Jac ...

Listing Details MLS# 7080113

General Property Information

Common Wall
No
Lot Measurement
Acres
Manufactured Home?
No
Multiple PIDs?
No
New Development
No
Number of Fireplaces
Yes
Waterfront Present
No
Year Built
2001
Yearly/Seasonal
Yearly
Zoning
Residential-Single Family
Bath Full
3
Bath Three Quarters
Yes
Bath Half
Yes
Main Floor Total SqFt
1745
Above Grd Total SqFt
3169
Below Grd Total SqFt
1745
Total SqFt
4914
Total Finished Sqft
4538.00
FireplaceYN
Yes
Style
(SF) Single Family
Foundation Size
1556
Garage Stalls
3
Lot Dimensions
313x305x313x304
Acres
2.17
Assessment Pending
No
Bath Quarter
0
Association Fee
0

Property Features

Accessible: None Air Conditioning: Central Air Amenities Unit: Ceiling Fan(s); Deck; French Doors; In-Ground Sprinkler; Kitchen Center Island; Kitchen Window; Paneled Doors; Patio; Porch; Primary Bedroom Walk-In Closet; Tile Floors; Vaulted Ceiling(s); Walk-In Closet; Wet Bar Appliances: Dishwasher; Dryer; Microwave; Range; Refrigerator; Washer Basement: Concrete Block; Drain Tiled; Egress Windows; Full; Storage Space; Sump Pump Bath Description: Double Sink; Full Jack & Jill; Main Floor 1/2 Bath; Upper Level Full Bath; Full Primary; Private Primary; 3/4 Basement; Bathroom Ensuite; Separate Tub & Shower; Walk-In Shower Stall Construction Materials: Frame Construction Status: Previously Owned Dining Room Description: Breakfast Bar; Separate/Formal Dining Room Electric: 200+ Amp Service; Circuit Breakers Exterior: Brick/Stone; Vinyl Family Room Characteristics: 2 or More; Lower Level; Main Level Fireplace Characteristics: Family Room; Gas Burning; Stone Foundation: Concrete Block Fuel: Natural Gas Heating: Forced Air Laundry: Gas Dryer Hookup; Laundry Room Lock Box Type: Supra Outbuildings: Chicken Coop/Barn Parking Characteristics: Garage Door Opener; Insulated Garage Property Subtype: Acreage Road Frontage: City Street Road Responsibility: Public Maintained Road Roof: Age 8 Years or Less; Asphalt Shingles Sellers Terms: Cash; Conventional; FHA; VA Sewer: Holding Tank; Mound Septic; Private Sewer; Septic System Compliant - Yes Special Search: 4 BR on One Level; Main Floor Laundry; Primary Bdr Suite Stories: Two Water: Well

Contract Information

Contingency
None
Original List Price
935000
ListPrice
935000
Owner is an Agent?
No
Auction?
No

Location Tax and Other Information

House Number
19885
Street Name
Hunters
Street Suffix
Ridge
Postal City
Rogers
County
Hennepin
State
MN
Zip Code
55374
Complex/Dev/Subdivision
Hunters Place

Assessments

Tax With Assessments
10710.66
Assessment Balance
0
Assessment Installment
0

Building Information

Finished SqFt Above Ground
3169
Finished SqFt Below Ground
1369

More Information

Lease Details

Land Leased
Not Applicable

Lock Box Type

Lock Box Source
MAAR
Supra
Yes

Miscellaneous Information

Homestead
Yes

Ownership

Fractional Ownership
No

Parking Characteristics

Garage Square Feet
660
Garage Door Opener
Yes
Insulated Garage
Yes

Public Survey Info

Range#
23
Section#
12
Township#
119

Office/Member Info

Association
MAAR

Location, Tax and Other Information

AssocFeeYN
No
Legal Description
LOT 001 BLOCK 002 HUNTERS PLACE
Listing City
Rogers
Map Page
62
Municipality
Corcoran
School District
Osseo
School District Phone
763-391-7000
Zip Plus 4
2126
Property ID Number
1211923220005
Tax Year
2026
Tax Amount
10710.66
In Foreclosure?
No
Potential Short Sale?
No
Lender Owned?
No

Directions & Remarks

Public Remarks
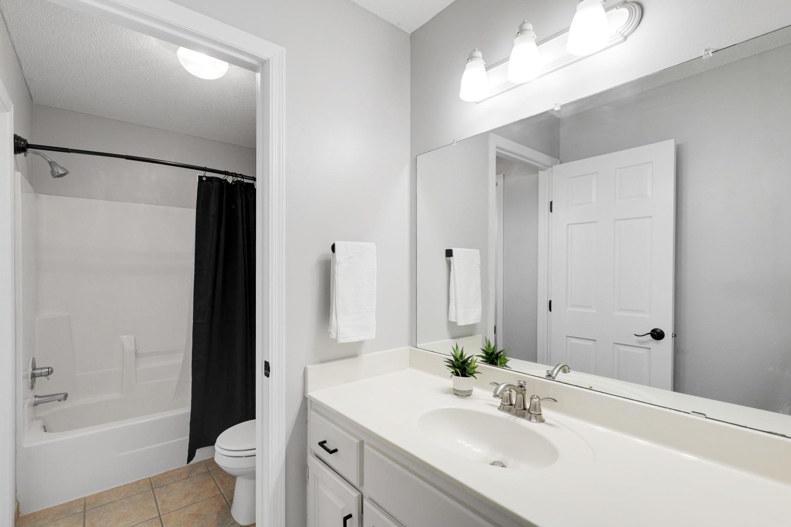
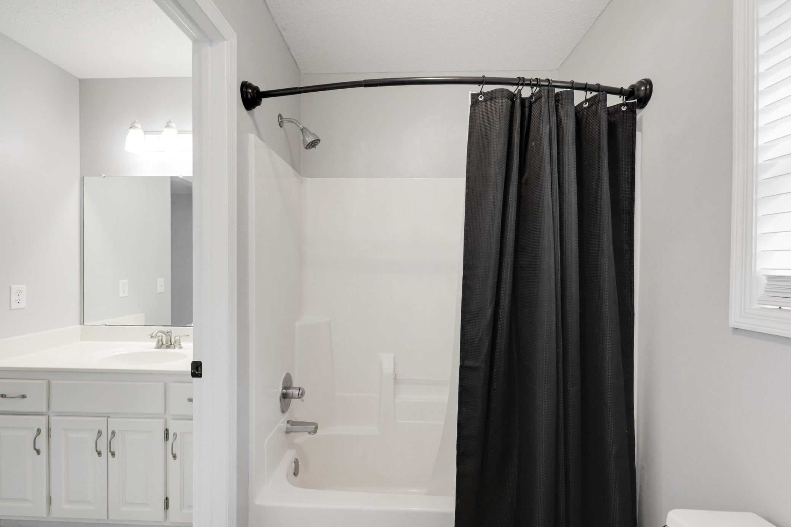
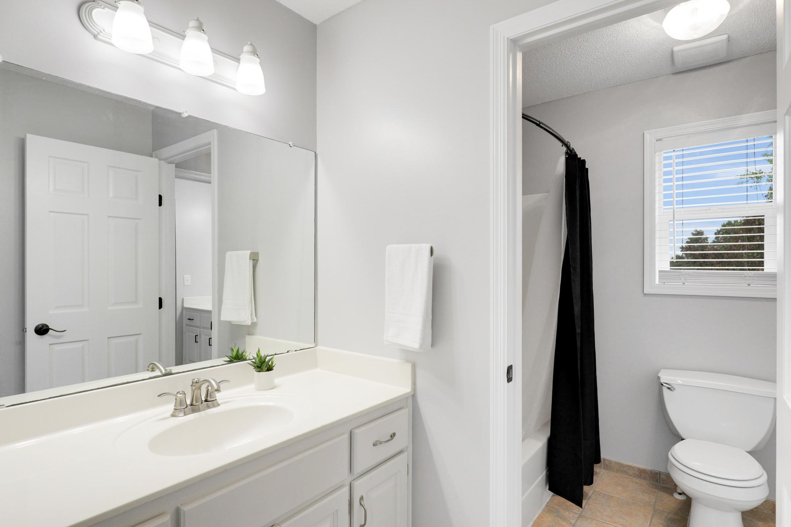
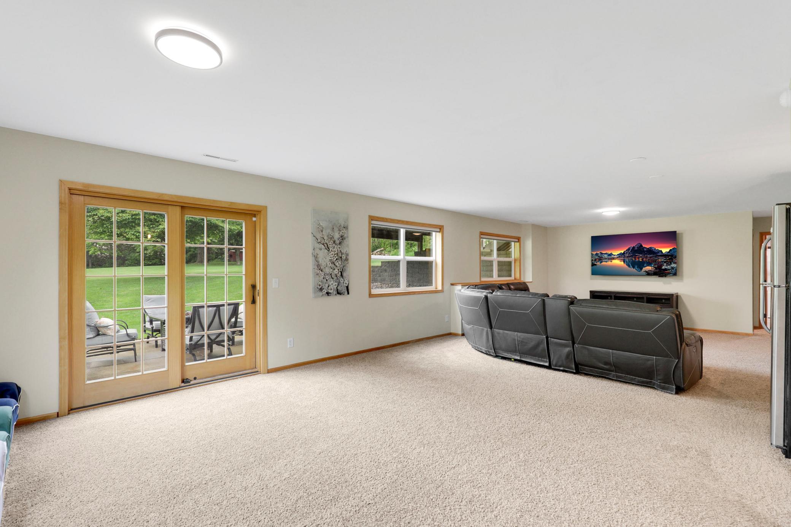
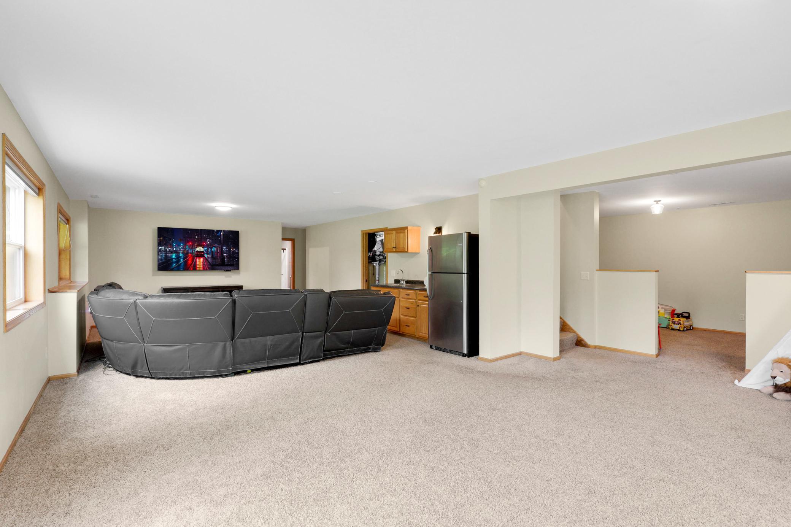
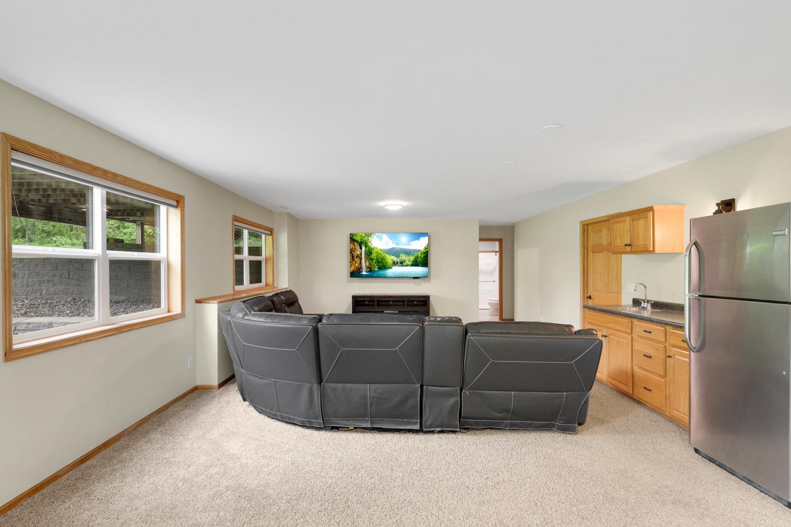
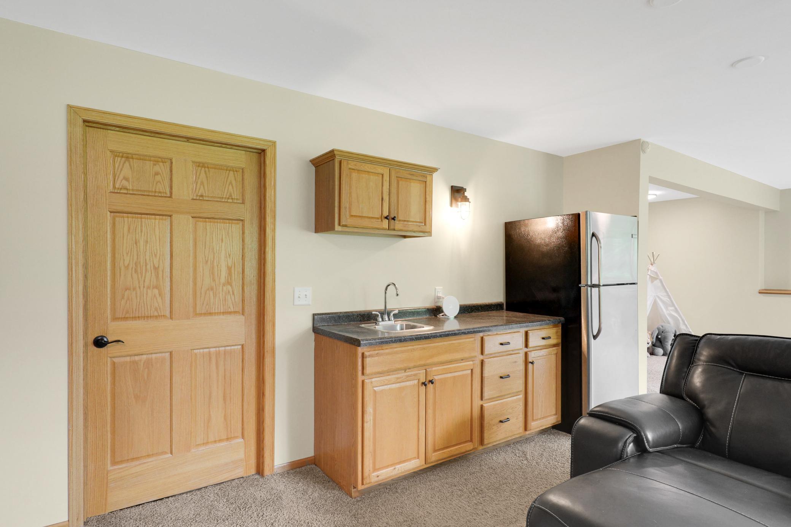
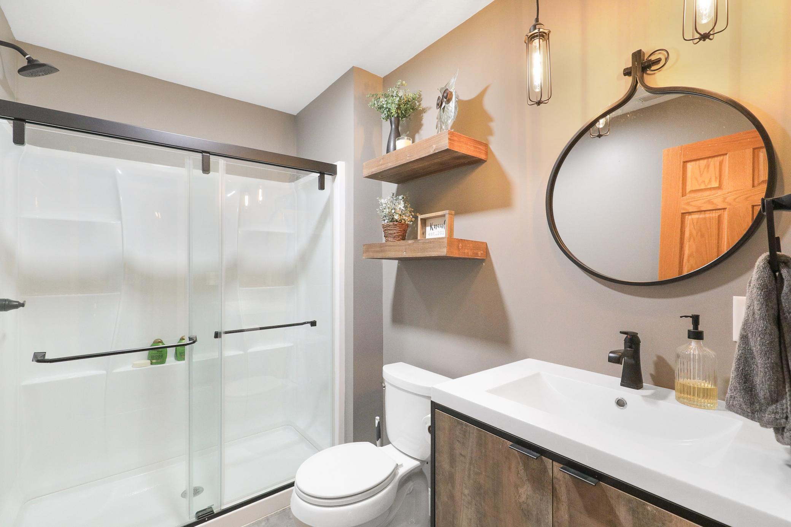
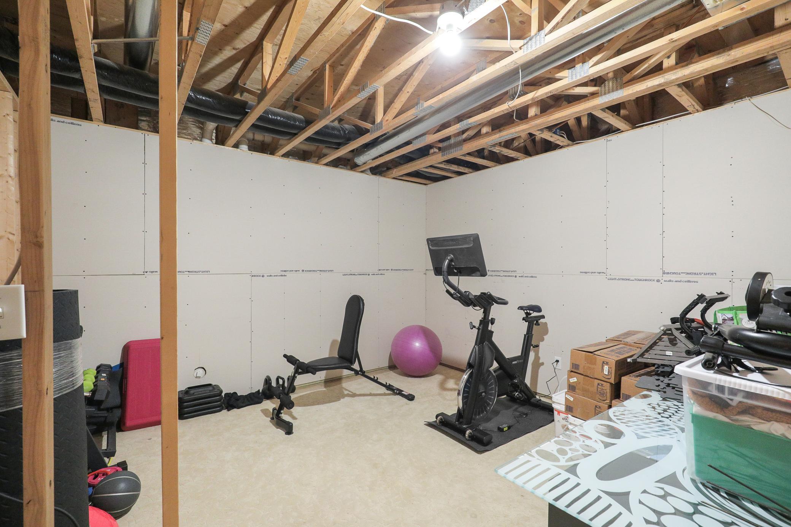
Discover an exceptional opportunity in Maple Grove/Osseo Schools on 2+ acres. This beautifully updated home features a bright, open floor plan filled with natural light. More than $80,000 has been invested in updates over the past year, including a renovated owner’s suite, updated mudroom with laundry, new upper-level carpet, custom blinds, fresh paint, and professional rock landscaping. A new roof was also completed in May of 2025. The gourmet kitchen boasts a large center island, granite countertops, stainless steel appliances including a Wolf range, a ceramic farmhouse sink, and a walk-in pantry—all opening to the inviting living room with a stone fireplace. Step out to the vaulted three-season porch and deck overlooking the spacious, private backyard with mature trees. The main level also includes an office, family room, formal dining room, and laundry room, all finished with luxury vinyl plank flooring. Upstairs, you’ll find five bedrooms, including two connected by a Jack-and-Jill bath, along with a recently updated oversized owner’s suite featuring vaulted ceilings, dual sinks, a separate tub and shower, and a walk-in closet. The finished walkout lower level offers a large family room, playroom, three-quarter bath, and abundant storage, with direct access to a concrete patio and fire pit. Ideally located near parks, trails, golf courses, shopping, restaurants, and more.
Directions
From I94, west on Rush Creek Blvd which turns into 97th Ave N (CR30) right on Fletcher Lane (CR116) right on Hunter's Ridge.

Accessible

None
Yes

Air Conditioning

Central Air
Yes

Amenities Unit

Ceiling Fan(s)
Yes
Deck
Yes
French Doors
Yes
In-Ground Sprinkler
Yes
Kitchen Center Island
Yes
Kitchen Window
Yes
Paneled Doors
Yes
Patio
Yes
Porch
Yes
Primary Bedroom Walk-In Closet
Yes
Tile Floors
Yes
Vaulted Ceiling(s)
Yes
Walk-In Closet
Yes
Wet Bar
Yes

Appliances

Dishwasher
Yes
Dryer
Yes
Microwave
Yes
Range
Yes
Refrigerator
Yes
Washer
Yes

Basement

Concrete Block
Yes
Drain Tiled
Yes
Egress Windows
Yes
Full
Yes
Storage Space
Yes
Sump Pump
Yes

Bath Description

Double Sink
Yes
Full Jack & Jill
Yes
Main Floor 1/2 Bath
Yes
Upper Level Full Bath
Yes
Full Primary
Yes
Private Primary
Yes
3/4 Basement
Yes
Bathroom Ensuite
Yes
Separate Tub & Shower
Yes
Walk-In Shower Stall
Yes

Construction Materials

Frame
Yes

Construction Status

Previously Owned
Yes

Dining Room Description

Breakfast Bar
Yes
Separate/Formal Dining Room
Yes

Electric

200+ Amp Service
Yes
Circuit Breakers
Yes

Exterior

Brick/Stone
Yes
Vinyl
Yes

Family Room Characteristics

2 or More
Yes
Lower Level
Yes
Main Level
Yes

Fireplace Characteristics

Family Room
Yes
Gas Burning
Yes
Stone
Yes

Foundation

Concrete Block
Yes

Fuel

Natural Gas
Yes

Heating

Forced Air
Yes

Insurance Fee

Insurance Fee
0

Laundry

Gas Dryer Hookup
Yes
Laundry Room
Yes

Outbuildings

Chicken Coop/Barn
Yes

Patio, Porch and Deck Features

Deck
Yes
Front Porch
Yes
Patio
Yes

Property Subtype

Acreage
Yes

Road Frontage

City Street
Yes

Road Responsibility

Public Maintained Road
Yes

Roof

Age 8 Years or Less
Yes
Asphalt Shingles
Yes

Sellers Terms

Cash
Yes
Conventional
Yes
FHA
Yes
VA
Yes

Sewer

Holding Tank
Yes
Mound Septic
Yes
Private Sewer
Yes
Septic System Compliant - Yes
Yes

Special Search

4 BR on One Level
Yes
Main Floor Laundry
Yes
Primary Bdr Suite
Yes

Stories

Two
Yes

Water

Well
Yes

Room Information

Room Name Dimensions Level
Three Season Porch 14x13 Main
Dining Room 14x12 Main
Family Room 19x14 Main
Family Room 35x17 Lower
Fifth (5th) Bedroom 13x12 Upper
First (1st) Bedroom 17x14 Upper
Fourth (4th) Bedroom 13x12 Upper
Foyer 11x10 Main
Kitchen 18x17 Main
Living Room 18x13 Main
Mud Room 16x6 Main
Office 11x10 Main
Play Room 19x11 Lower
Second (2nd) Bedroom 13x11 Upper
Third (3rd) Bedroom 13x12 Upper
IDX
Listing Office: RE/MAX Preferred
Last Updated: May - 26 - 2026
The data relating to real estate for sale on this web site comes in part from the Broker Reciprocity SM Program of the Regional Multiple Listing Service of Minnesota, Inc. The information provided is deemed reliable but not guaranteed. Properties subject to prior sale, change or withdrawal. ©2024 Regional Multiple Listing Service of Minnesota, Inc All rights reserved.