
19548 Blue Lane E, Emily, MN 56447

$495,000
Property Type: Residential Bedrooms: 1 Baths: 1 Square Footage: 1,184 Lot Size (sq. ft.): 54,014 Status: Active
Current Price: $495,000 List Date: 5/08/2026 Last Modified: 5/26/2026

Overview

Description

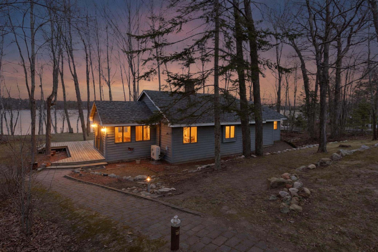
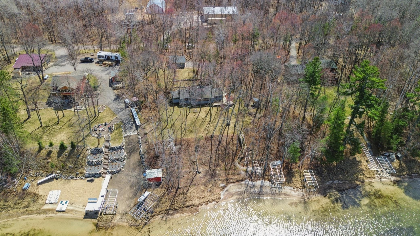
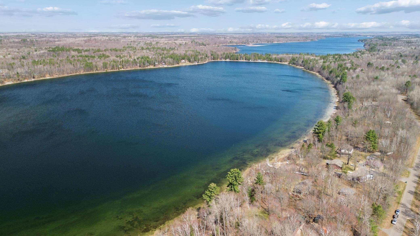
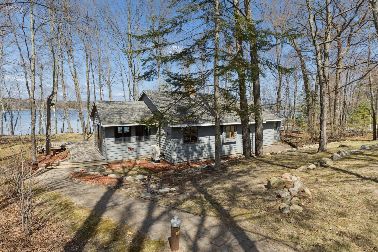
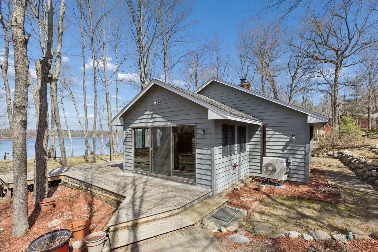
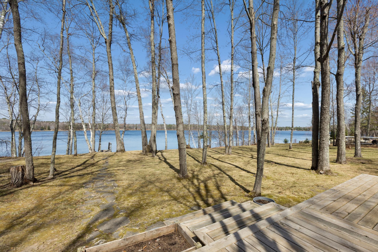
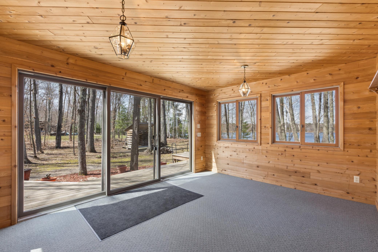
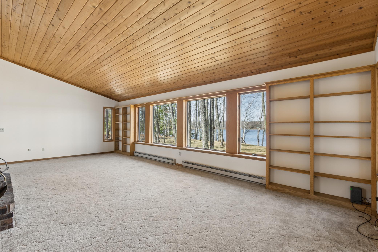
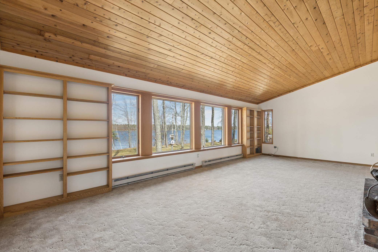
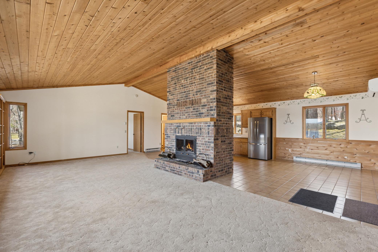
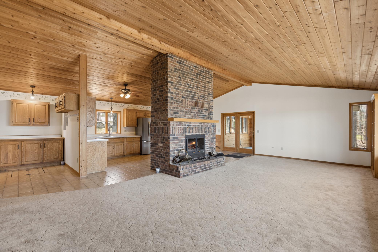
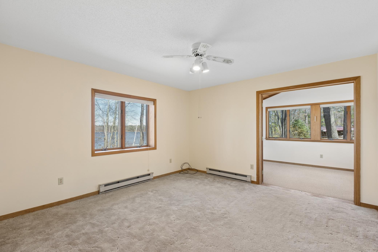
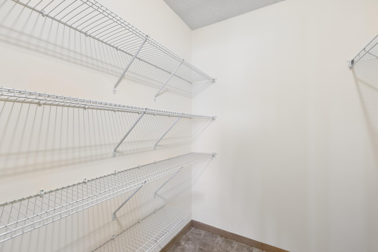
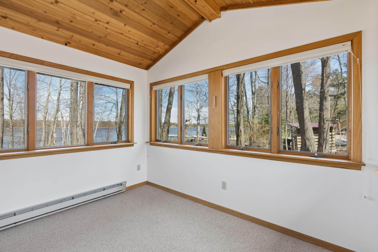
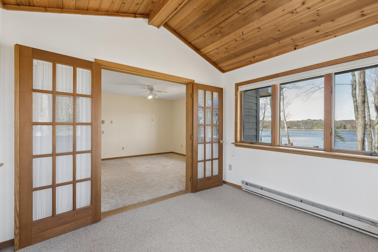
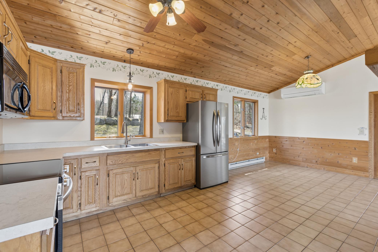
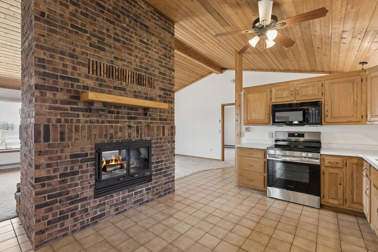
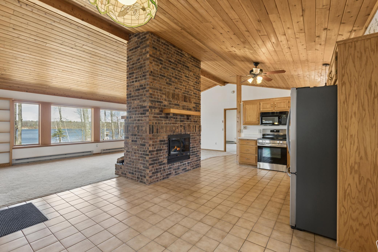
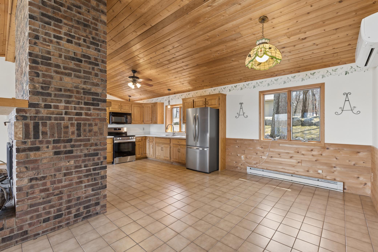
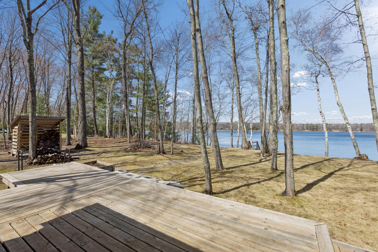
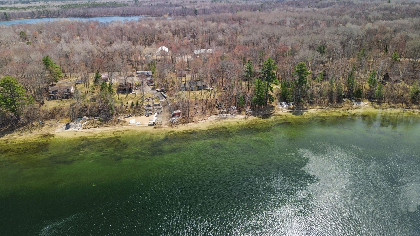
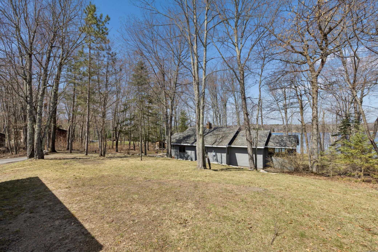
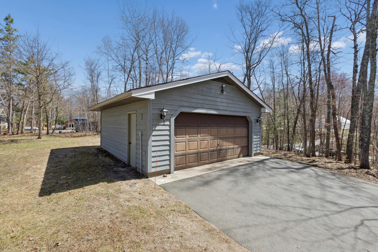
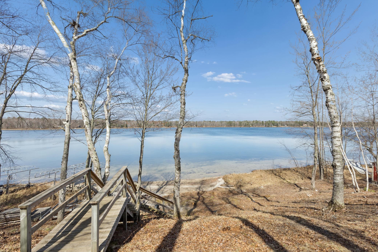
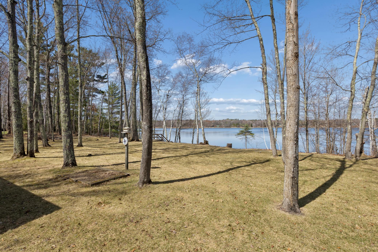
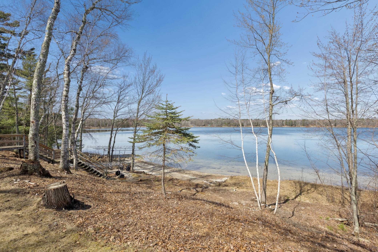
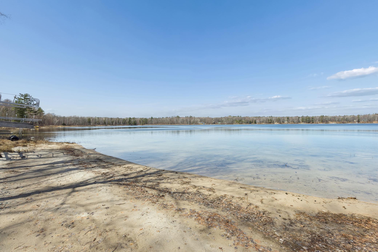
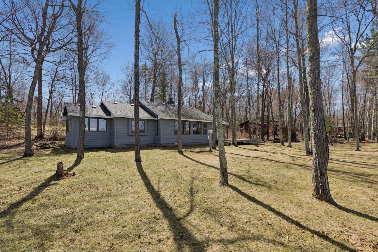
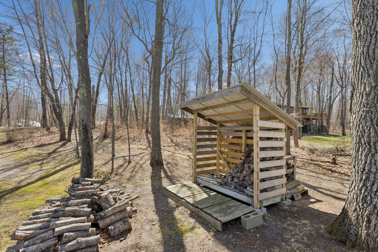
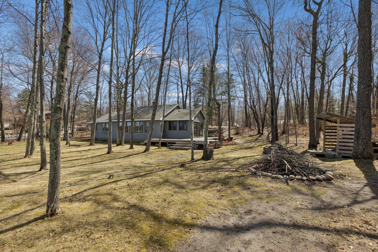
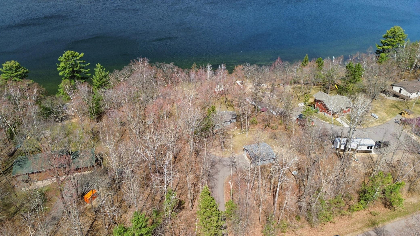
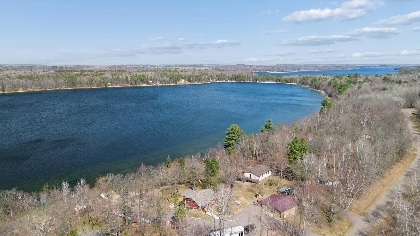
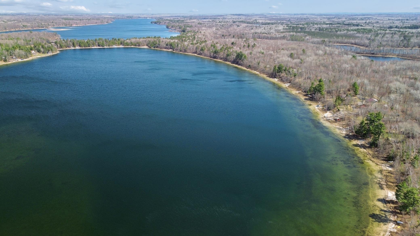
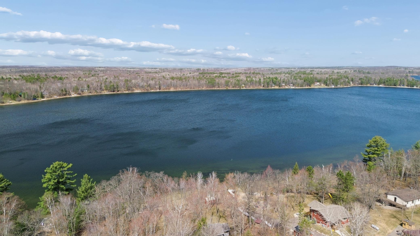
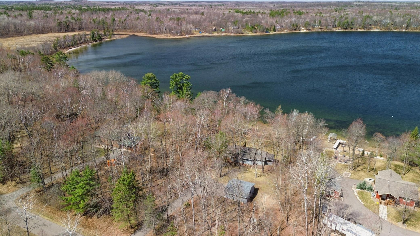
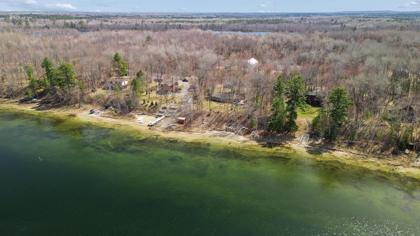
Meticulously maintained and solidly built Home situated on private, Blue lake, built on a 1.24 Acre lot With 150 Feet of sandy shoreline and over 30 mature maple trees! Paved roads lead directly to the paved driveway and Two car garage. Located on Blue lake, an amazingly clear, Private lake, boasting over 25 foot water clarity and a hard sand bottom. Flat North West lake facing back yard sits about 15 feet above the water giving elevated views of the crystal clear water. This home offers tons of natural light, the living room features Large Picture windows facing the lake, as well as a fire place for cozy winter days. Kitchen features new stainless steel appliances and a fireplace. Master bedroom has a walk in closet and attached sunroom/sitting area with 270 degree views. Full crawl space with concrete floor. Located between Outing and Emily on a quiet street, 25 minutes from Cross Lake and Cuyuna and 50 minutes from Brainerd, Grand Rapids, and Walker. This location is an amazing cent ...

Listing Details MLS# 7063485

General Property Information

Common Wall
No
Lot Measurement
Acres
Manufactured Home?
No
Multiple PIDs?
No
New Development
No
Number of Fireplaces
Yes
Road Btwn WF & Home?
No
Waterfront Frontage
150
Waterfront Present
Yes
Year Built
1988
Yearly/Seasonal
Yearly
Zoning
Shoreline, Residential-Single Family
Bath Three Quarters
Yes
Main Floor Total SqFt
1184
Above Grd Total SqFt
1184
Total SqFt
1184
Total Finished Sqft
1184.00
FireplaceYN
Yes
Lake/Waterfront Name
Blue Lake (Emily City)
Style
(SF) Single Family
Foundation Size
1184
Power Company
Crow Wing Power
Garage Stalls
2
Lot Dimensions
150x340x180x333
Acres
1.24
Assessment Pending
No
Bath Half
0
Bath Quarter
0
Below Grd Total SqFt
0
Association Fee
0

Property Features

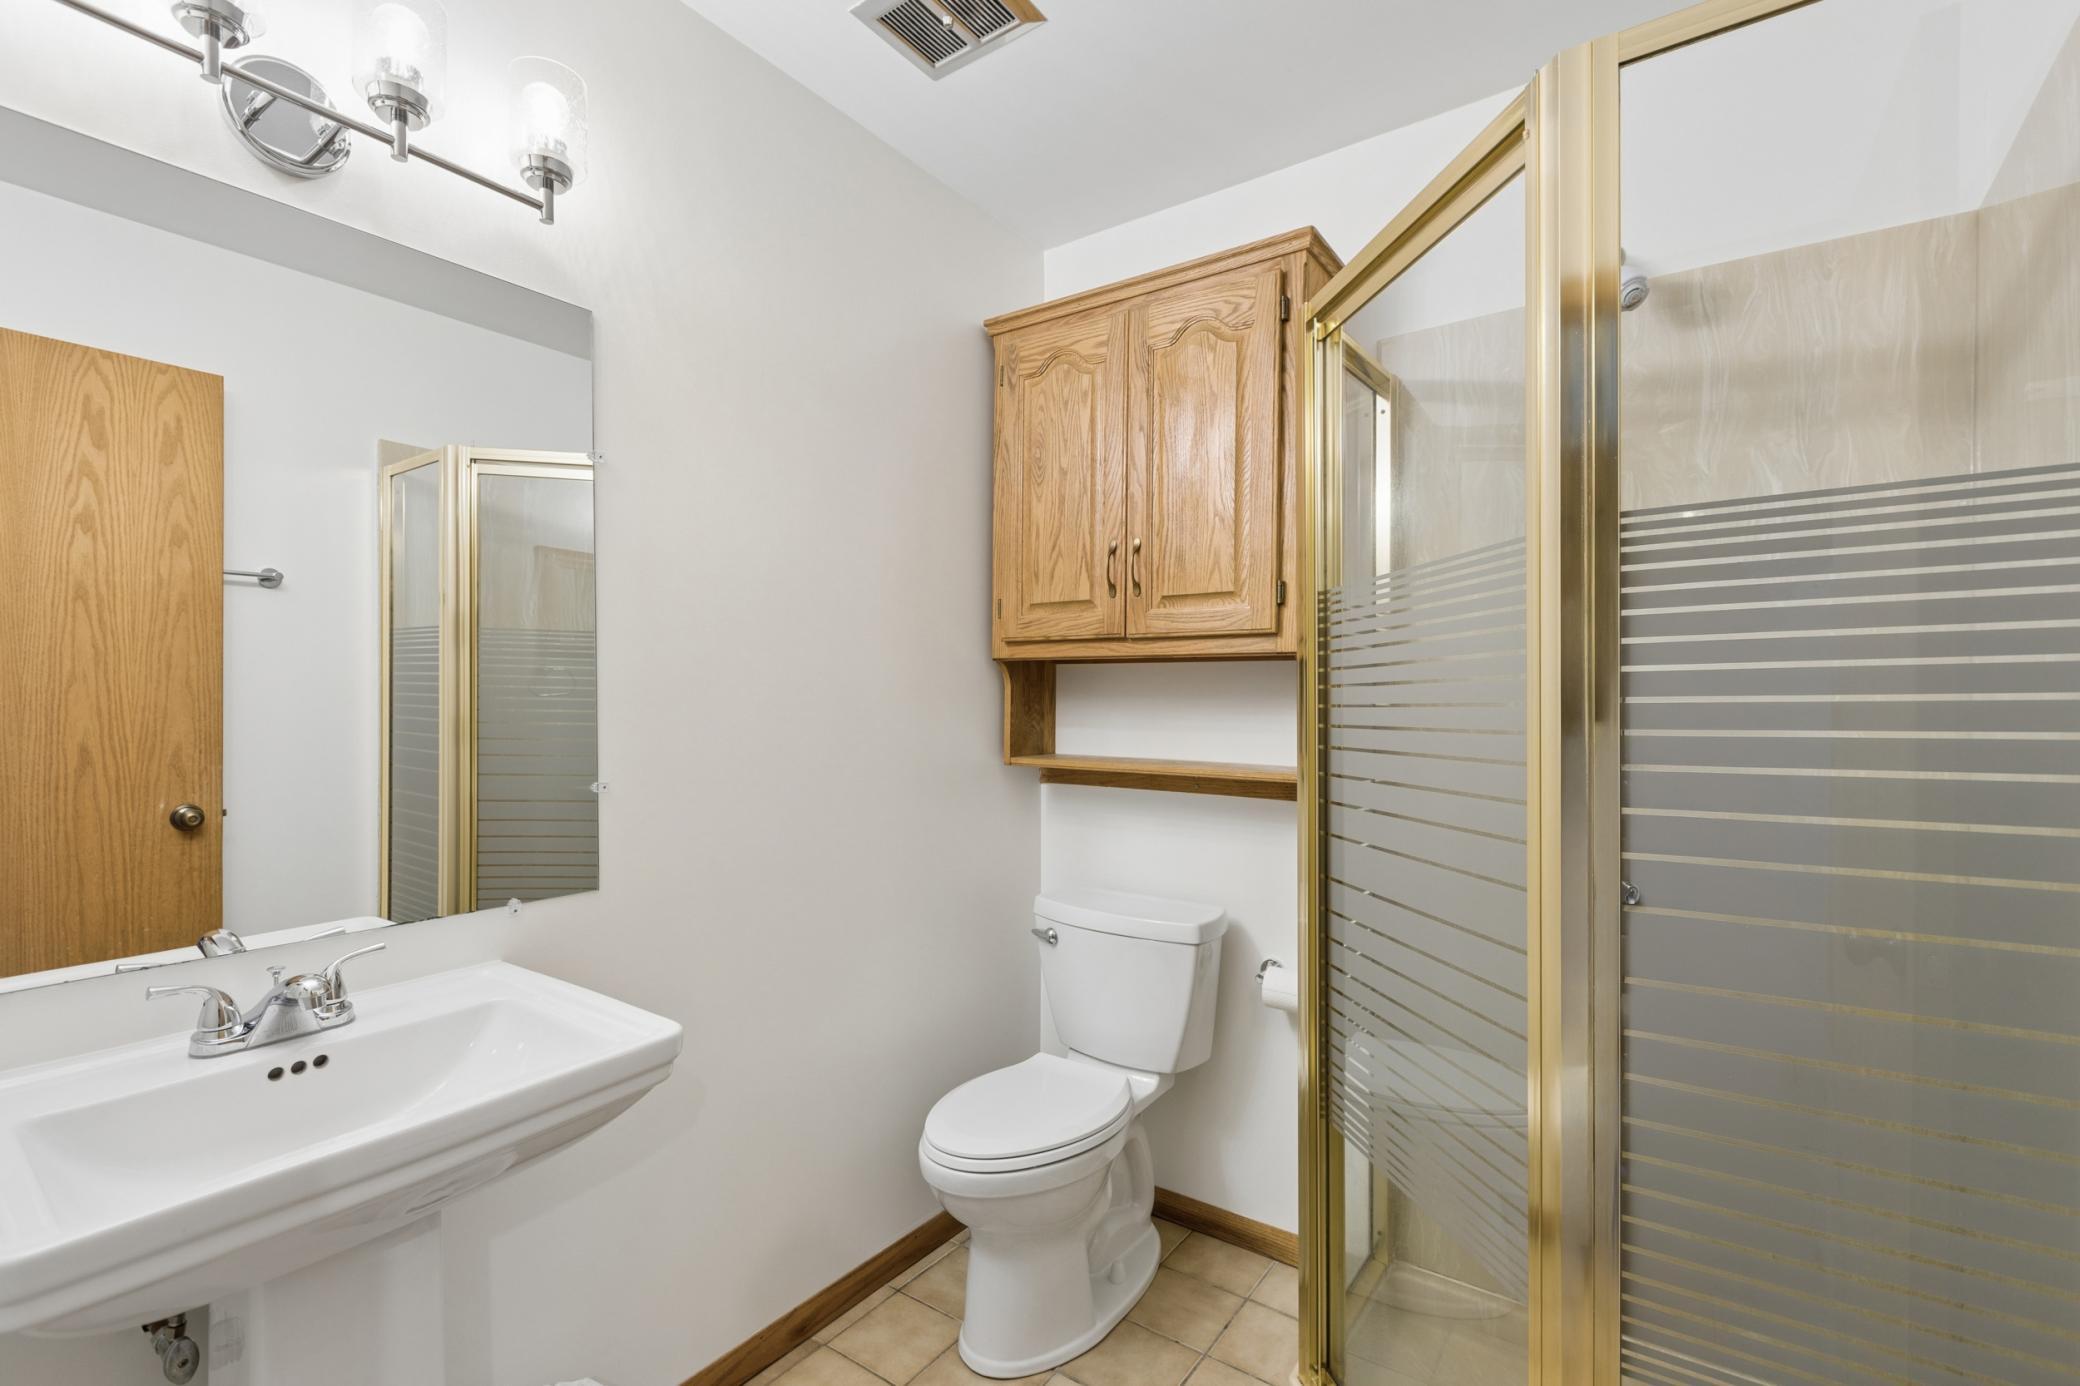
Accessible: None Air Conditioning: Heat Pump Amenities Unit: Ceiling Fan(s); Deck; Dock; French Doors; Hardwood Floors; Kitchen Window; Main Floor Primary Bedroom; Natural Woodwork; Panoramic View; Sun Room; Vaulted Ceiling(s); Walk-In Closet Appliances: Microwave; Range; Refrigerator Basement: Concrete Block; Crawl Space Bath Description: Main Floor 3/4 Bath; Walk-In Shower Stall Construction Materials: Block; Frame Construction Status: Previously Owned Dining Room Description: Informal Dining Room; Kitchen/Dining Room Electric: 100 Amp Service; Circuit Breakers Elevation Highpoint to Waterfront Slope: Gradual Existing Financing: Free and Clear Exterior: Wood Fireplace Characteristics: 2-Sided; Brick; Wood Burning Foundation: Concrete Block Fuel: Electric Heating: Baseboard; Heat Pump Internet Options: Fiber Optic Lake Details: Excellent Sand; Sand Lock Box Type: Combo Lot Description: Accessible Shoreline; Tree Coverage - Medium Outbuildings: Additional Garage Property Subtype: Cabin Road Frontage: City Street; Paved Streets Road Responsibility: Public Maintained Road Roof: Age Over 8 Years; Asphalt Shingles Sellers Terms: Cash; Conventional Sewer: Septic System Compliant - Yes; Tank with Drainage Field Special Search: Main Floor Primary Stories: One Water: Well Waterfront View: Panoramic; West

Contract Information

Contingency
None
Original List Price
495000
ListPrice
495000
Owner is an Agent?
No
Auction?
No

Location Tax and Other Information

House Number
19548
Street Name
Blue
Street Suffix
Lane
Street Direction Suffix
E
Postal City
Emily
County
Crow Wing
State
MN
Zip Code
56447
Complex/Dev/Subdivision
Blue Lake Vista

Assessments

Tax With Assessments
3054
Assessment Balance
0

Building Information

Finished SqFt Above Ground
1184

More Information

Elevation Highpoint to Waterfront Feet

Elevation Highpoint Waterfront Feet
10-15

Lake Details

Lake Acres
177
Lake Depth
48
Excellent Sand
Yes
Sand
Yes

Lease Details

Land Leased
Not Applicable

Miscellaneous Information

DP Resource
Yes
Homestead
No

Ownership

Fractional Ownership
No

Parking Characteristics

Garage Dimensions
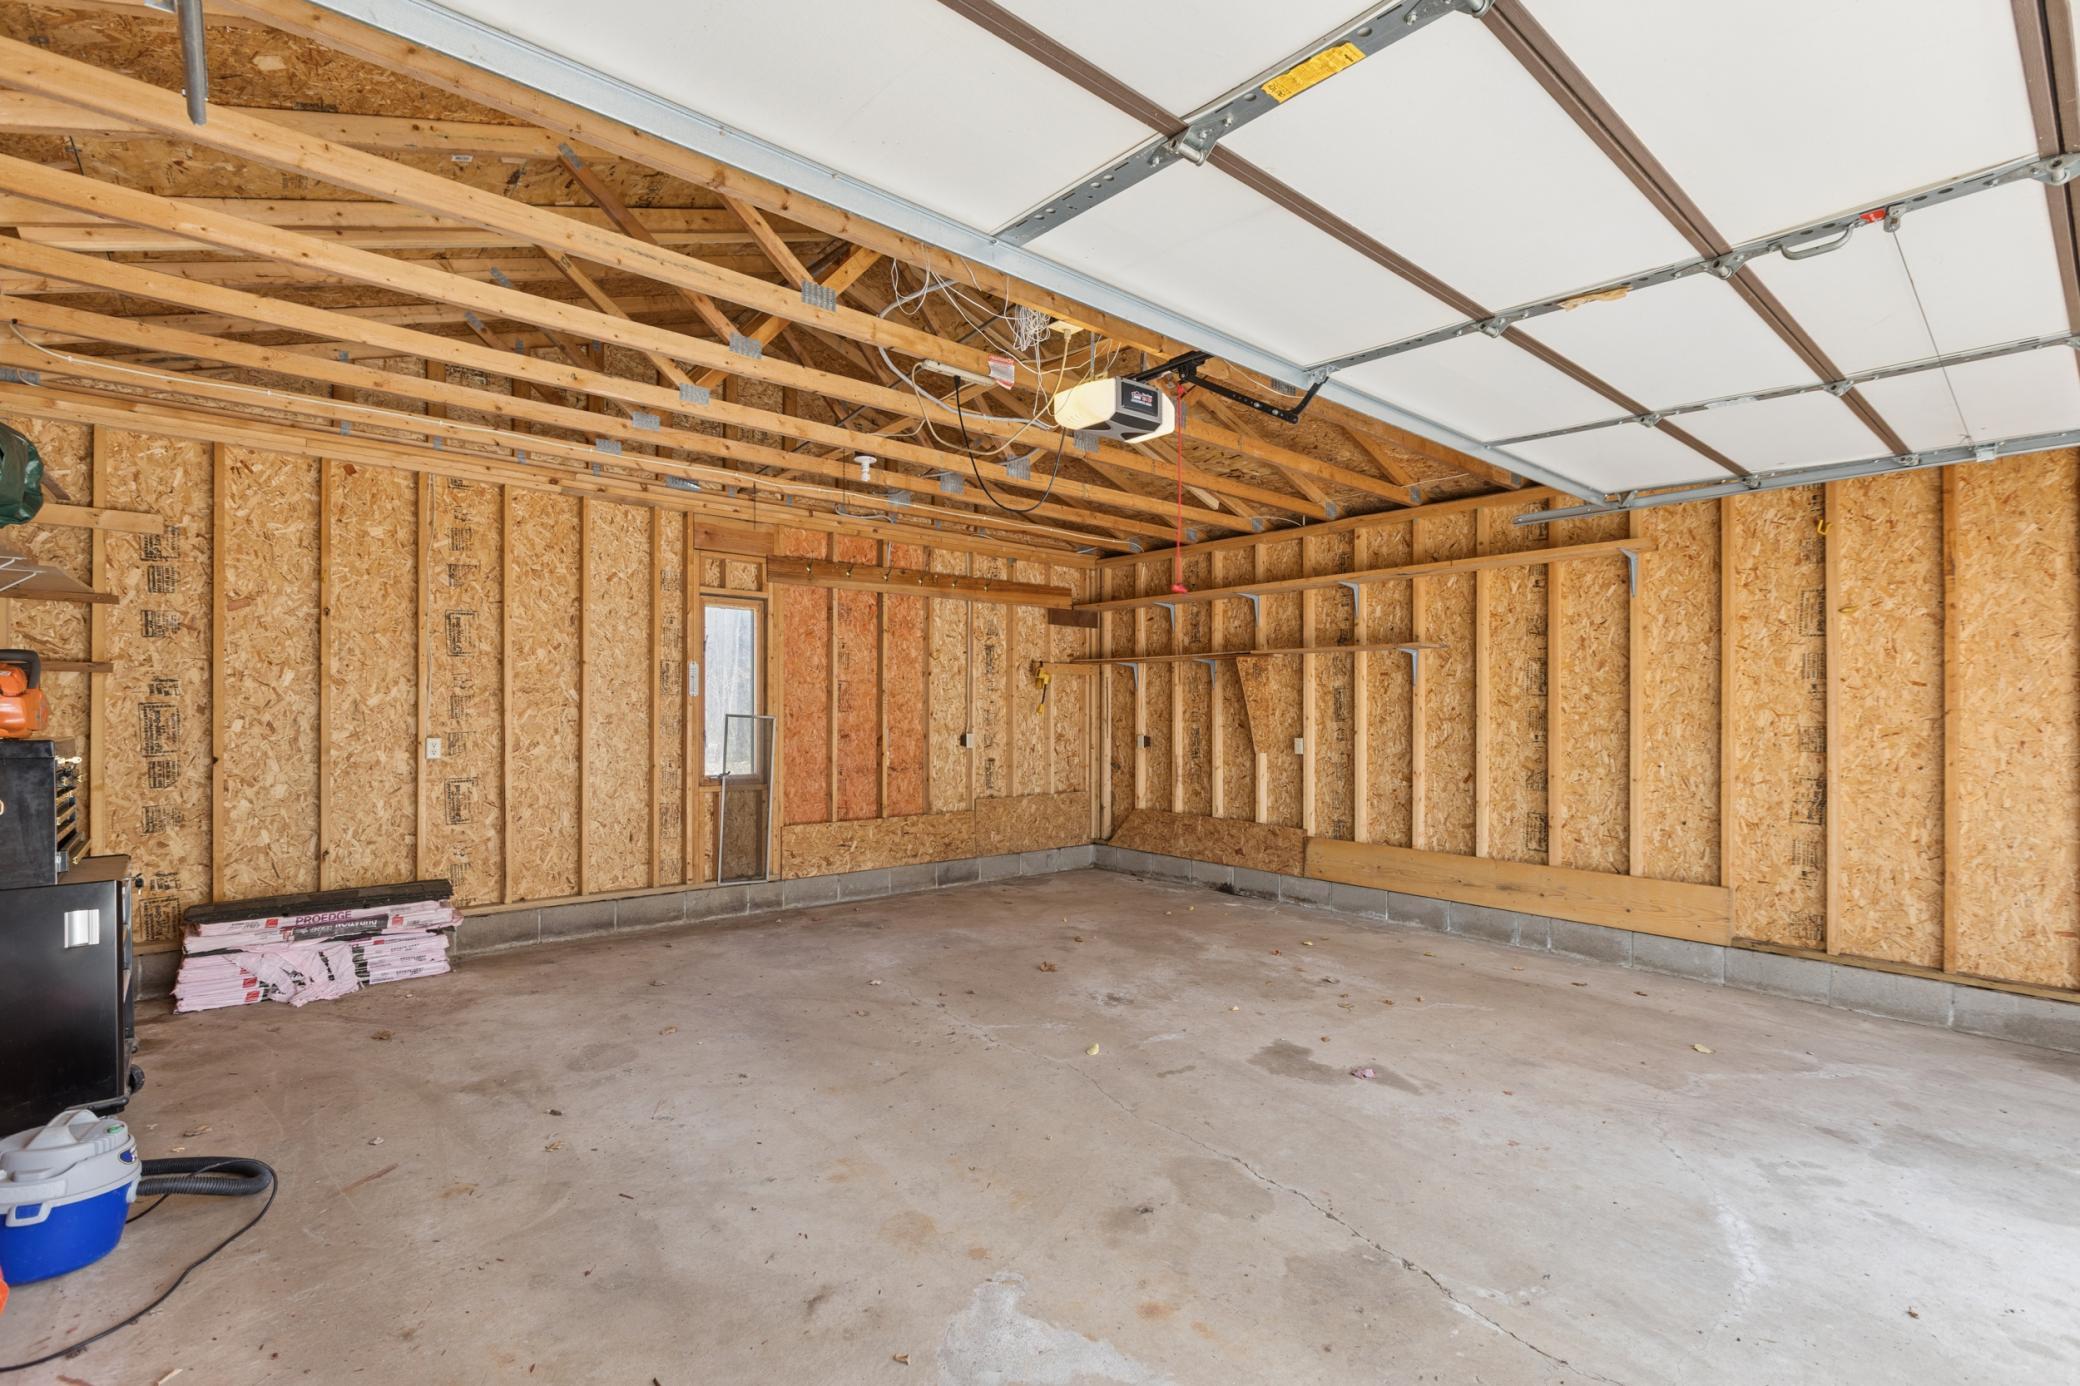
22x22
Garage Square Feet
484

Public Survey Info

Range#
26
Section#
17
Township#
138

Office/Member Info

Association
MAAR

Location, Tax and Other Information

AssocFeeYN
No
Legal Description
LOT 9 BLOCK 6 (COMMON ELEMENT PARCEL 2113900090A0009) (COMMON ELEMENT PARCEL 2113900090C0009)
Listing City
Emily
Map Page
999
Municipality
Emily
School District
Crosby-Ironton
School District Phone
218-545-8801
DNR Lake ID#
18021100
DNR Lake Classification
Recreational Development
Zip Plus 4
1439
Property ID Number
21170553
Tax Year
2025
Tax Amount
3054
In Foreclosure?
No
Potential Short Sale?
No
Lender Owned?
No

Directions & Remarks

Public Remarks
Meticulously maintained and solidly built Home situated on private, Blue lake, built on a 1.24 Acre lot With 150 Feet of sandy shoreline and over 30 mature maple trees! Paved roads lead directly to the paved driveway and Two car garage. Located on Blue lake, an amazingly clear, Private lake, boasting over 25 foot water clarity and a hard sand bottom. Flat North West lake facing back yard sits about 15 feet above the water giving elevated views of the crystal clear water. This home offers tons of natural light, the living room features Large Picture windows facing the lake, as well as a fire place for cozy winter days. Kitchen features new stainless steel appliances and a fireplace. Master bedroom has a walk in closet and attached sunroom/sitting area with 270 degree views. Full crawl space with concrete floor. Located between Outing and Emily on a quiet street, 25 minutes from Cross Lake and Cuyuna and 50 minutes from Brainerd, Grand Rapids, and Walker. This location is an amazing central location to get away, and to experience everything northern Minnesota has to offer from Golfing to Biking, Hunting to Fishing! This property is a must see! Dock and lift included with the property. Survey performed in 2025, and will be made available.
Directions
Hwy 6 north of Emily or south of Outing to Anna Drive, west to Faye Court, left to Blue Lane E., right to property.

Accessible

None
Yes

Air Conditioning

Heat Pump
Yes

Amenities Unit

Ceiling Fan(s)
Yes
Deck
Yes
Dock
Yes
French Doors
Yes
Hardwood Floors
Yes
Kitchen Window
Yes
Main Floor Primary Bedroom
Yes
Natural Woodwork
Yes
Panoramic View
Yes
Sun Room
Yes
Vaulted Ceiling(s)
Yes
Walk-In Closet
Yes

Appliances

Microwave
Yes
Range
Yes
Refrigerator
Yes

Basement

Concrete Block
Yes
Crawl Space
Yes

Bath Description

Main Floor 3/4 Bath
Yes
Walk-In Shower Stall
Yes

Construction Materials

Block
Yes
Frame
Yes

Construction Status

Previously Owned
Yes

Dining Room Description

Informal Dining Room
Yes
Kitchen/Dining Room
Yes

Electric

100 Amp Service
Yes
Circuit Breakers
Yes

Elevation Highpoint to Waterfront Slope

Gradual
Yes

Existing Financing

Free and Clear
Yes

Exterior

Wood
Yes

Fireplace Characteristics

2-Sided
Yes
Brick
Yes
Wood Burning
Yes

Foundation

Concrete Block
Yes

Fuel

Electric
Yes

Heating

Baseboard
Yes
Heat Pump
Yes

Insurance Fee

Insurance Fee
0

Internet Options

Fiber Optic
Yes

Lake/Waterfront

Lake Front
Yes

Lock Box Type

Combo
Yes

Lot Description

Accessible Shoreline
Yes
Tree Coverage - Medium
Yes

Outbuildings

Additional Garage
Yes

Patio, Porch and Deck Features

Deck
Yes
Wrap Around
Yes

Property Subtype

Cabin
Yes

Road Frontage

City Street
Yes
Paved Streets
Yes

Road Responsibility

Public Maintained Road
Yes

Roof

Age Over 8 Years
Yes
Asphalt Shingles
Yes

Sellers Terms

Cash
Yes
Conventional
Yes

Sewer

Septic System Compliant - Yes
Yes
Tank with Drainage Field
Yes

Special Search

Main Floor Primary
Yes

Stories

One
Yes

Water

Well
Yes

Waterfront View

Panoramic
Yes
West
Yes

Room Information

Room Name Dimensions Level
Deck 18x12 Main
Deck 16x6 Main
Dining Room 14x10 Main
First (1st) Bedroom 13x13 Main
Kitchen 12x11 Main
Living Room 27x12 Main
IDX
Listing Office: Coldwell Banker Realty
Last Updated: May - 26 - 2026
The data relating to real estate for sale on this web site comes in part from the Broker Reciprocity SM Program of the Regional Multiple Listing Service of Minnesota, Inc. The information provided is deemed reliable but not guaranteed. Properties subject to prior sale, change or withdrawal. ©2024 Regional Multiple Listing Service of Minnesota, Inc All rights reserved.