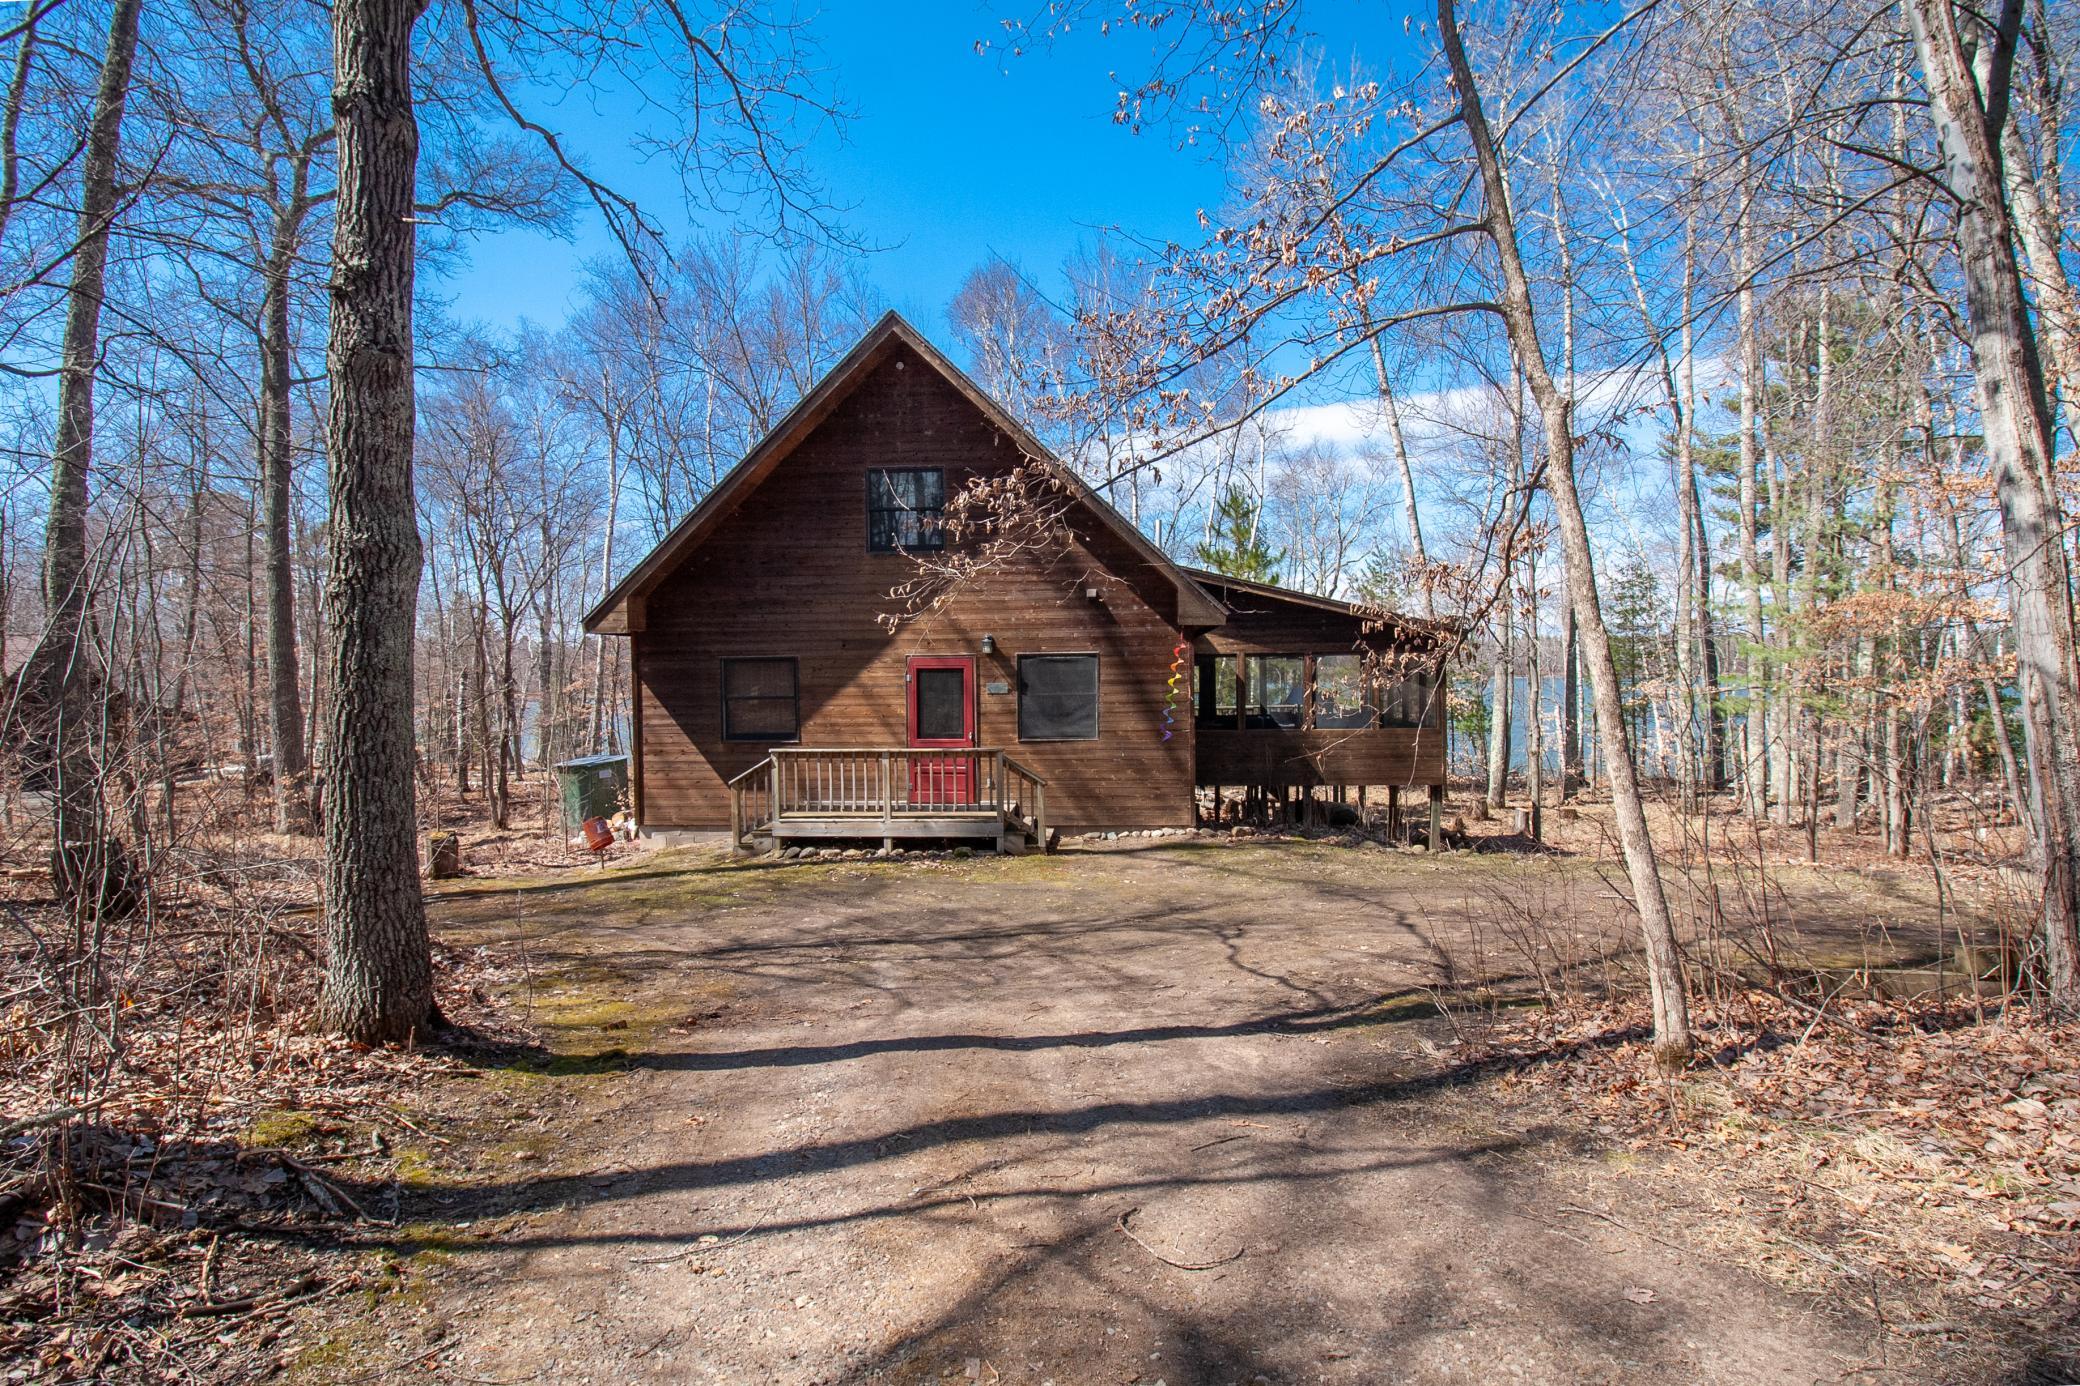
19520 Blue Lane E, Emily, MN 56447

$650,000
Property Type: Residential Bedrooms: 2 Baths: 1 Square Footage: 2,186 Lot Size (sq. ft.): 58,370 Status: Active
Current Price: $650,000 List Date: 5/01/2026 Last Modified: 5/27/2026

Overview

Description

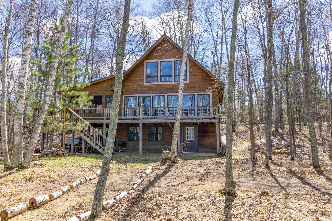
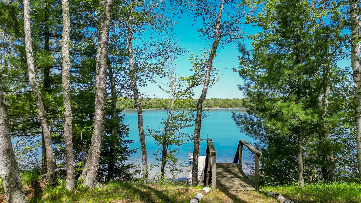
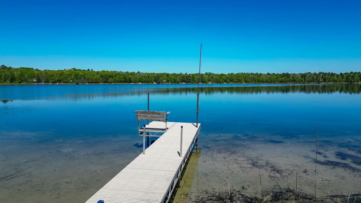
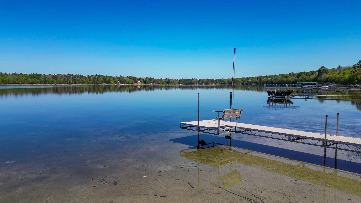
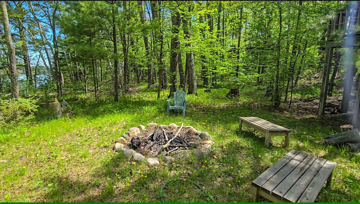
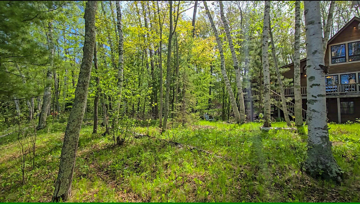
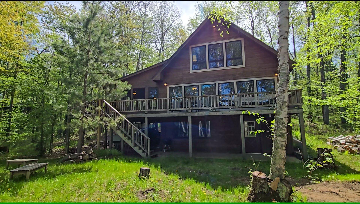
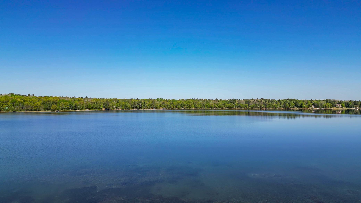
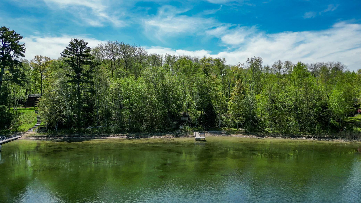
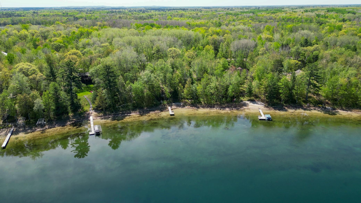
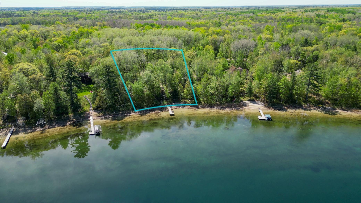
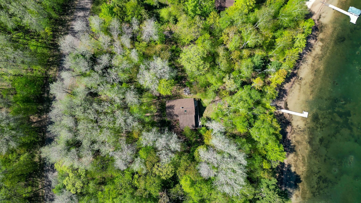
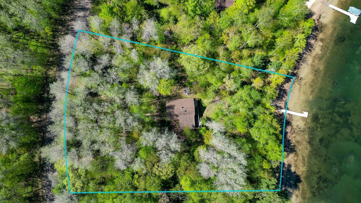
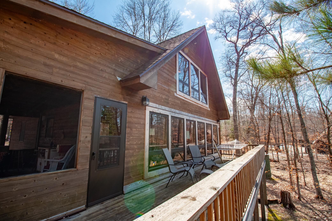
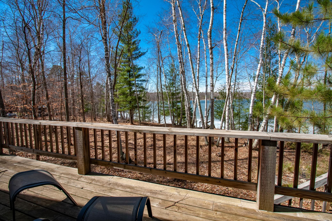
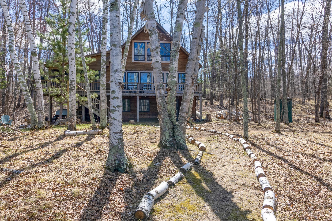
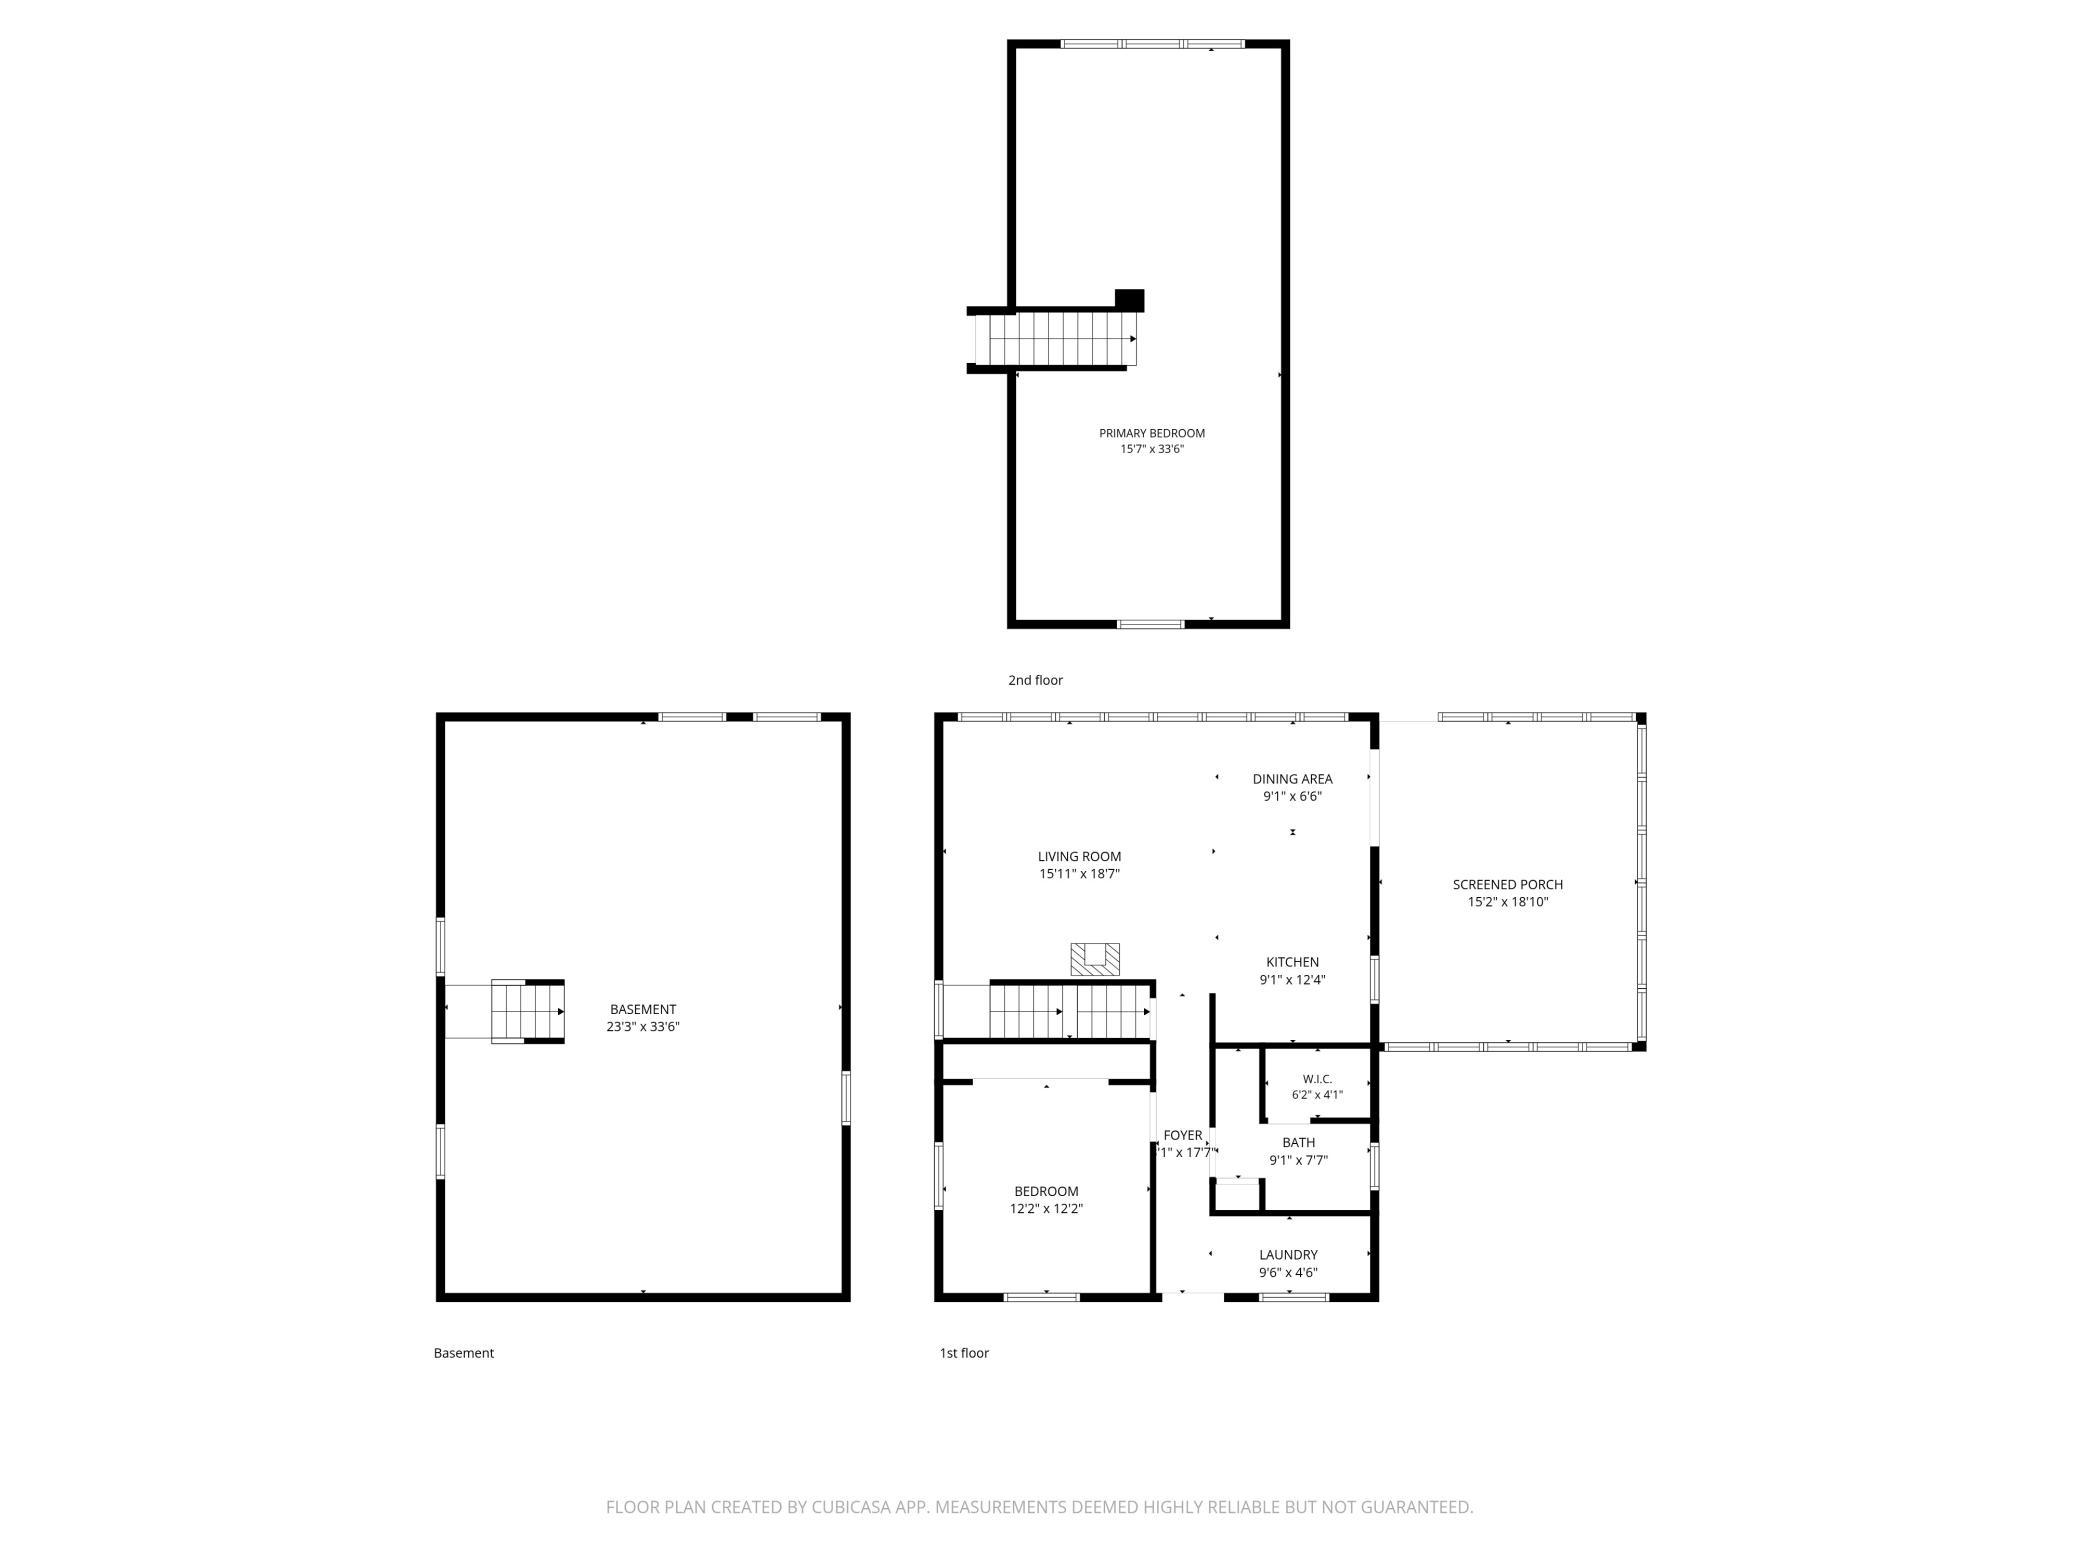
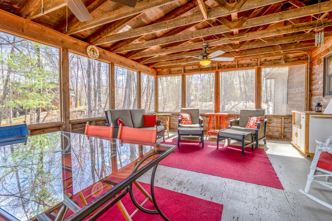
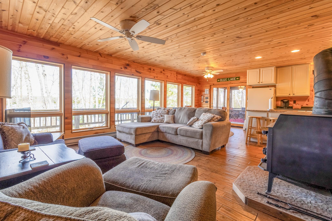
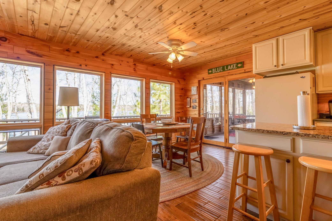
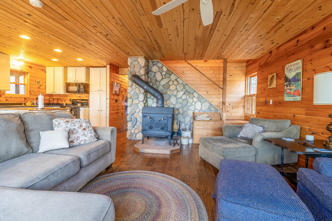
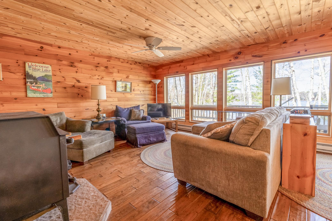
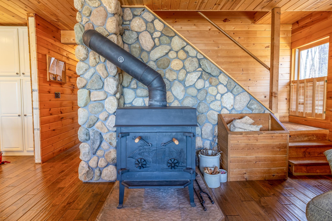
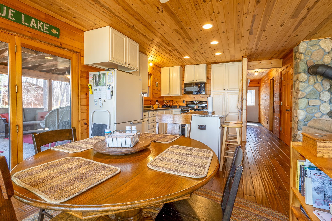
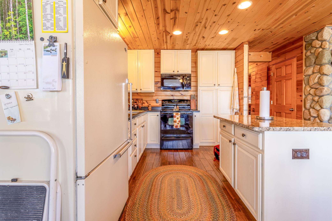
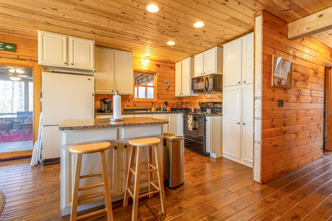
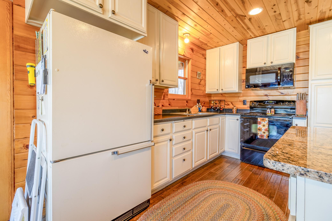
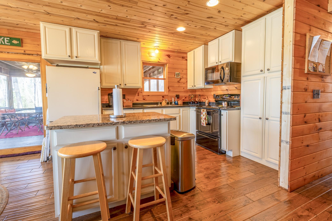
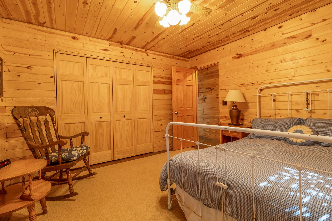
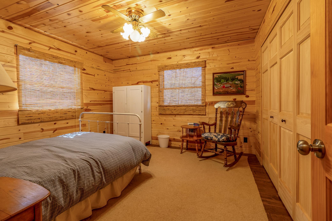
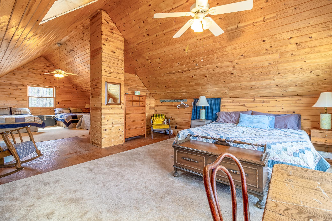
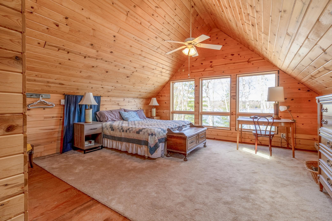
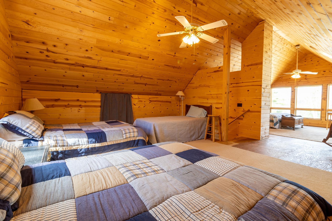
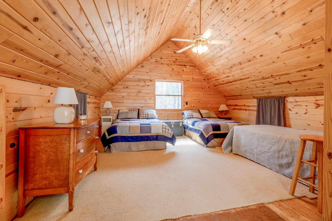
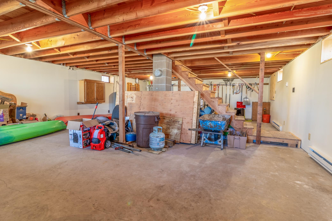
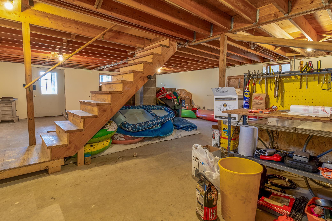
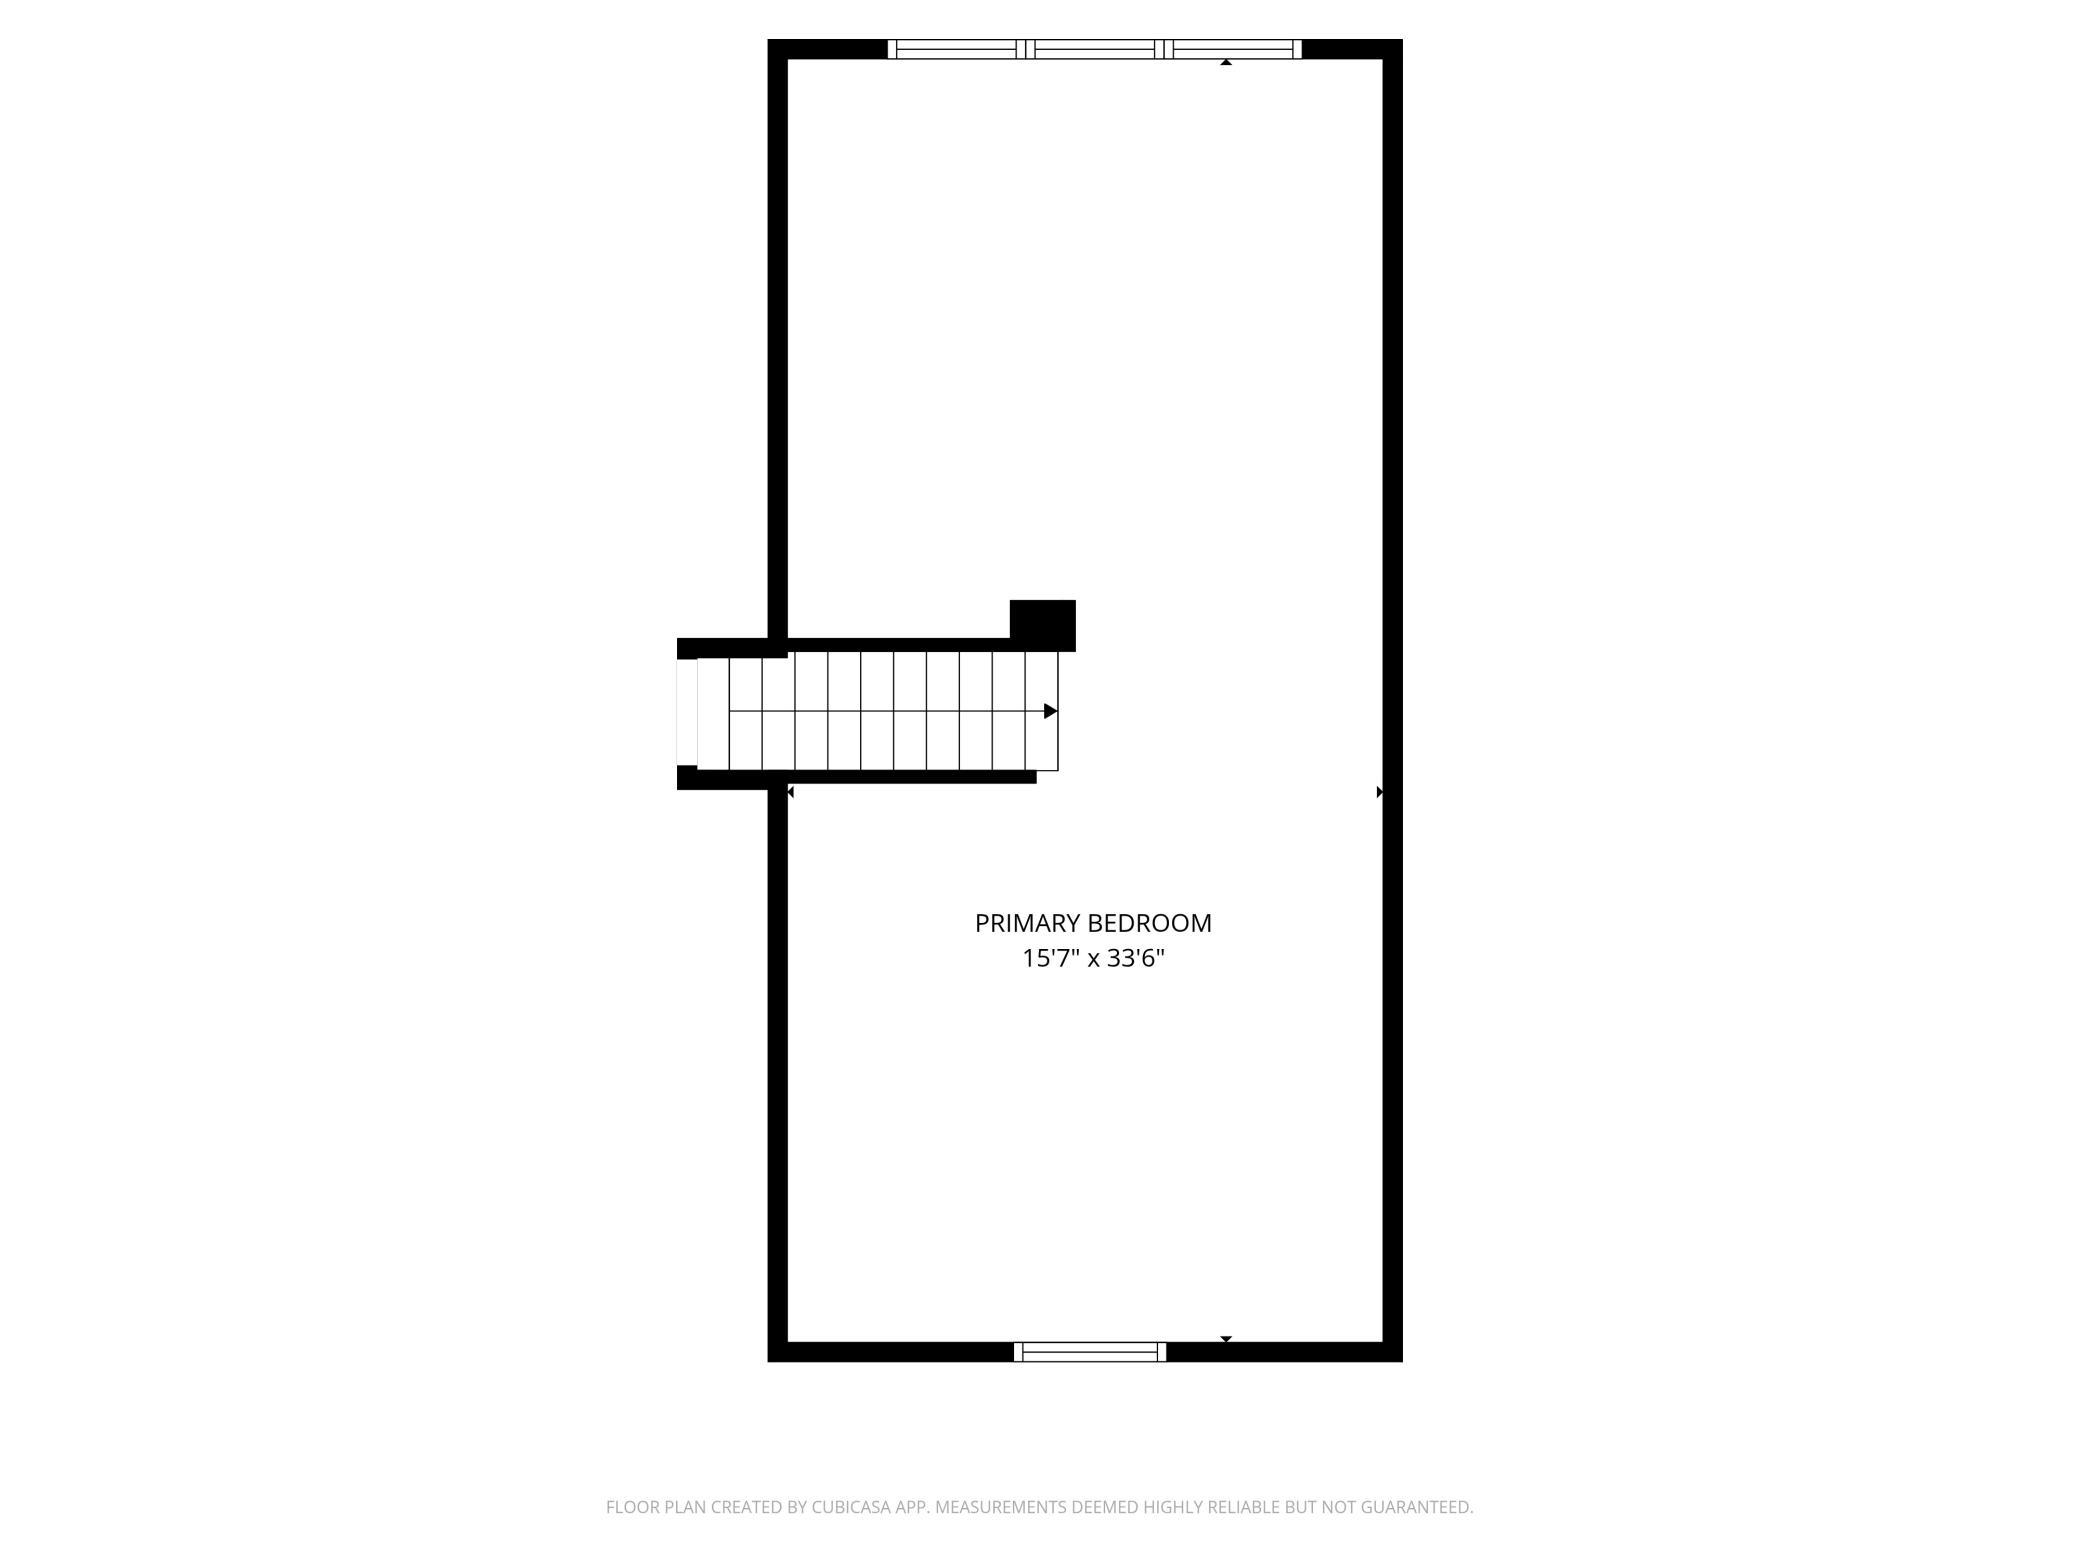
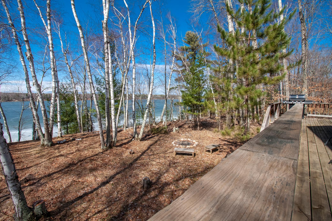
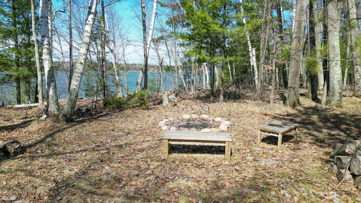
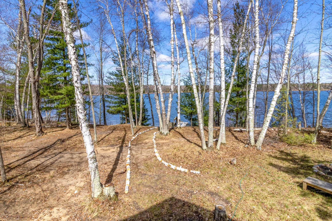
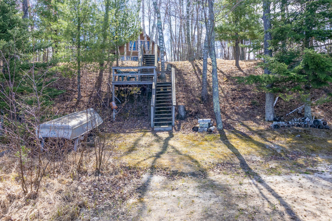
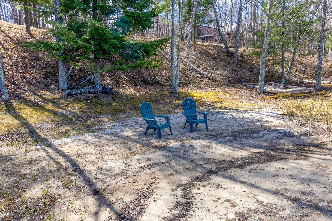
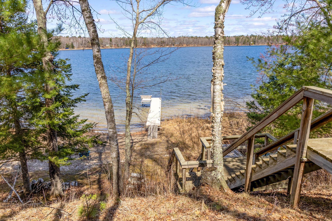
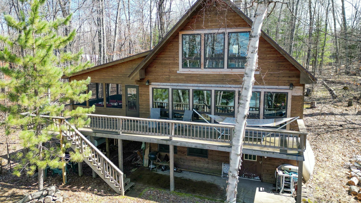
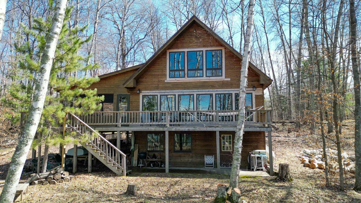
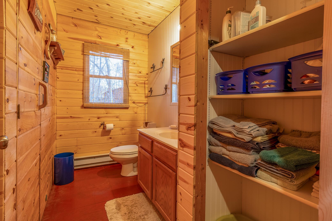
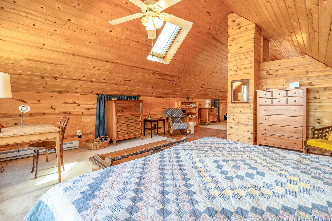
One-owner cabin on Blue Lake in Emily, MN with 175 feet of frontage and 1.34 acres. Built in 1986, this 2 bed, 1 bath property offers 1,872 finished sq ft and a true up-north feel with oak floors and pine tongue-and-groove walls. Lakeside windows (2020) provide excellent natural light and water views. Kitchen features a granite island, and the living room includes a wood-burning stove. Electric baseboard heat added in 2020 for extended seasonal or year-round use. The upper-level bedroom offers a spacious layout (35'1" x 15'10"), providing flexible sleeping arrangements or additional living space. Approximately 30 steps lead to a sandy beach area with dock included. Blue Lake spans 177.32 acres with a maximum depth of 48 feet and no public access, offering a more private, quiet lake setting ideal for recreation. Currently zoned seasonal recreational, with comfortable year-round potential.
Listing Details MLS# 7049265

General Property Information

Common Wall
No
Lot Measurement
Acres
Manufactured Home?
No
Multiple PIDs?
No
New Development
No
Number of Fireplaces
Yes
Road Btwn WF & Home?
No
Waterfront Frontage
173
Waterfront Present
Yes
Year Built
1986
Yearly/Seasonal
Yearly
Zoning
Residential-Single Family
Bath Full
Yes
Main Floor Total SqFt
782
Above Grd Total SqFt
1404
Below Grd Total SqFt
782
Total SqFt
2186
Total Finished Sqft
1872.00
FireplaceYN
Yes
Lake/Waterfront Name
Blue Lake (Emily City)
Style
(SF) Single Family
Foundation Size
782
Lot Dimensions
199x322x173x338
Acres
1.34
Assessment Pending
No
# Carport Spaces
0
Bath Three Quarters
0
Bath Half
0
Bath Quarter
0
Garage Stalls
0
Association Fee
0

Property Features

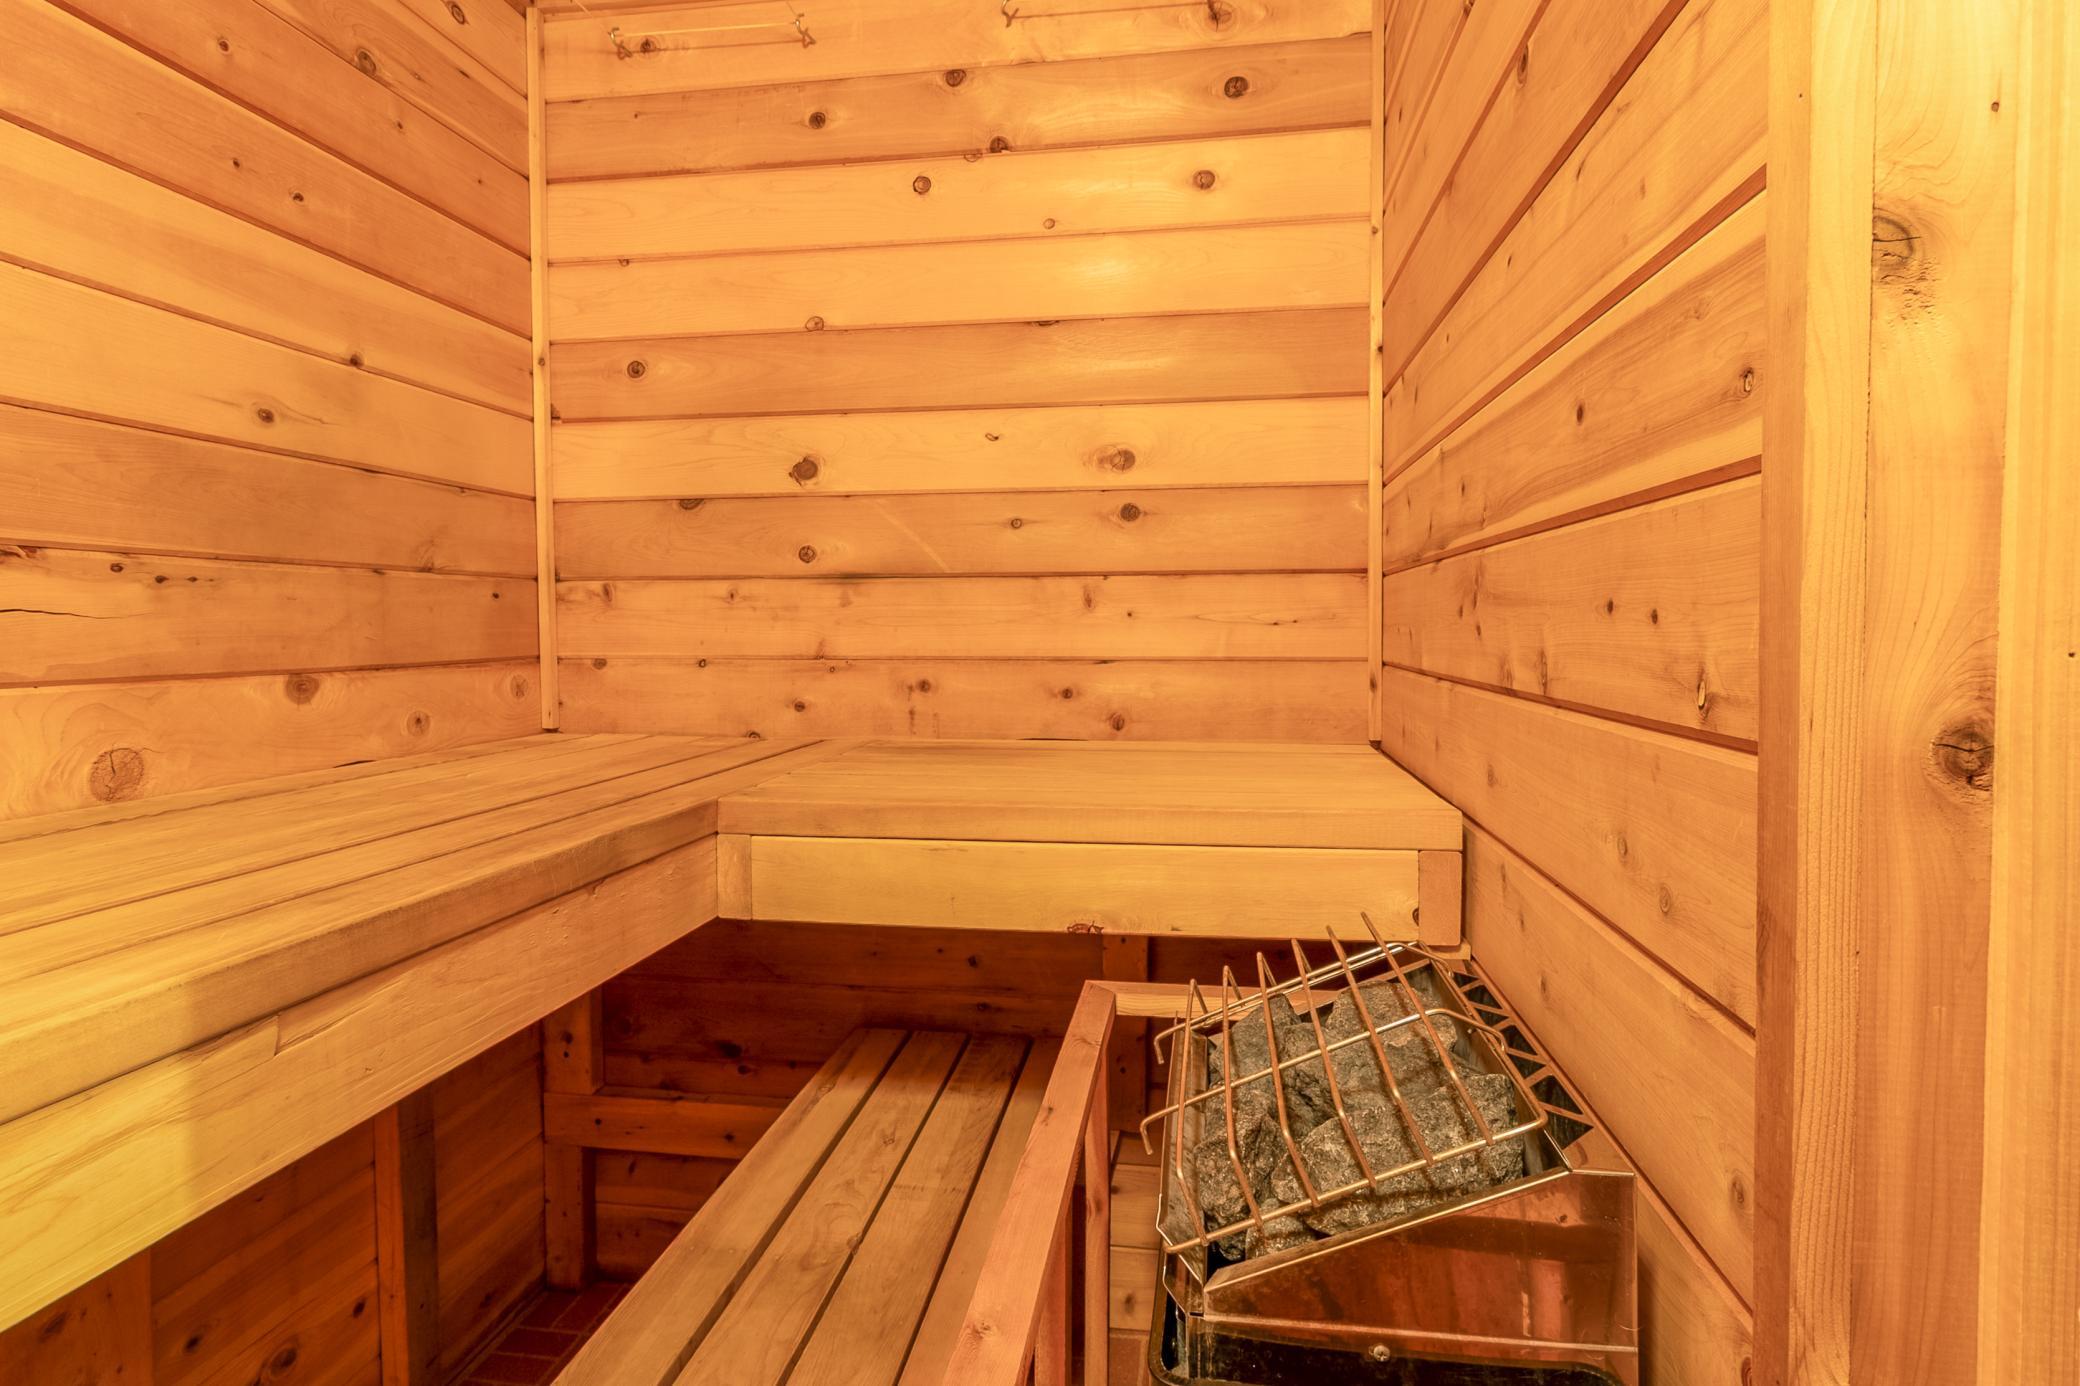
Accessible: None Air Conditioning: None Amenities Unit: Cable; Ceiling Fan(s); Dock; Kitchen Center Island; Main Floor Primary Bedroom; Patio; Sauna; Skylight; Washer/Dryer Hookup Appliances: Dishwasher; Dryer; Microwave; Refrigerator; Washer Basement: Concrete Block; Drain Tiled; Egress Windows; Partially Finished Bath Description: Sauna; Main Floor Full Bath Construction Materials: Block; Concrete Construction Status: Previously Owned Dining Room Description: Informal Dining Room Electric: 200+ Amp Service Elevation Highpoint to Waterfront Slope: Steep Exterior: Cedar; Wood Fireplace Characteristics: Wood Burning Foundation: Concrete Block Fuel: Electric; Wood Heating: Baseboard; Wood Stove Internet Options: Fiber Optic Lake Details: Sand Laundry: Electric Dryer Hookup; Main Level; Washer Hookup Lock Box Type: SentriLock Lot Description: Accessible Shoreline; Tree Coverage - Light Parking Characteristics: Gravel Lot Pool Description: None Property Subtype: Cabin Road Frontage: County Road Road Responsibility: Public Maintained Road Roof: Age Over 8 Years; Asphalt Shingles Sellers Terms: Cash; Conventional; VA Sewer: Tank with Drainage Field Special Search: Main Floor Laundry; Main Floor Primary Stories: Two Water: Private; Well Waterfront View: Lake

Contract Information

Contingency
None
Original List Price
650000
ListPrice
650000
Owner is an Agent?
No
Auction?
No

Location Tax and Other Information

House Number
19520
Street Name
Blue
Street Suffix
Lane
Street Direction Suffix
E
Postal City
Emily
County
Crow Wing
State
MN
Zip Code
56447
Complex/Dev/Subdivision
Blue Lake Vista

Assessments

Tax With Assessments
3570
Assessment Balance
0

Basement

Foundation Dimensions
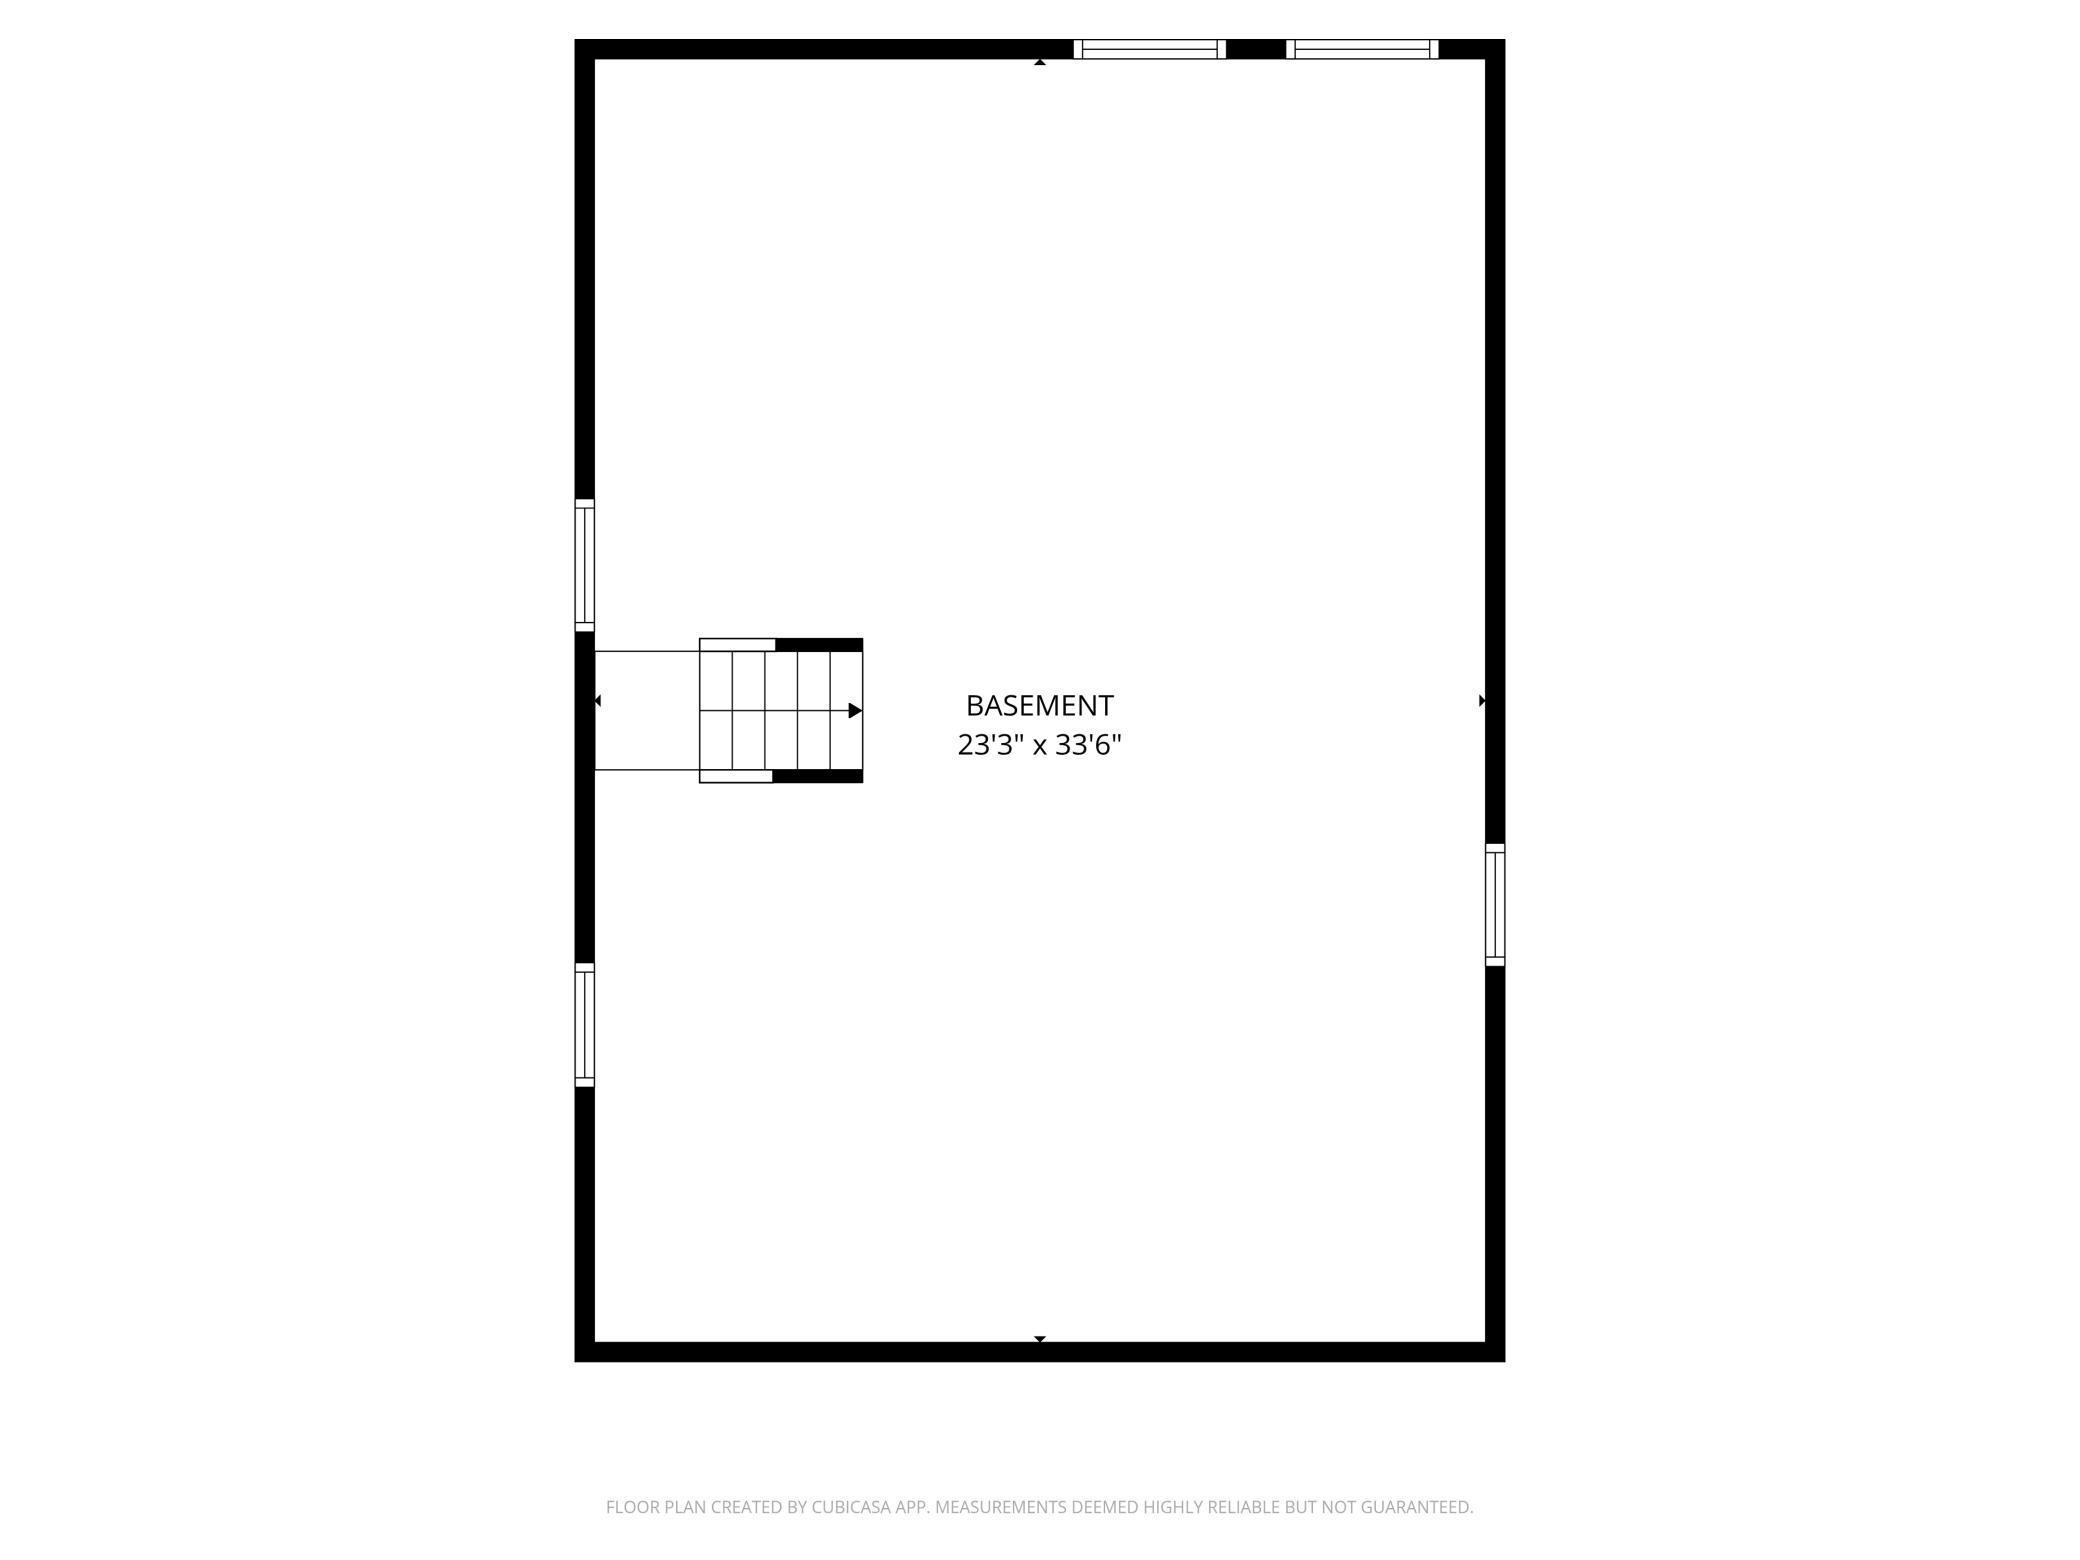
36x26
Concrete Block
Yes
Drain Tiled
Yes
Egress Windows
Yes
Partially Finished
Yes

More Information

Building Information

Finished SqFt Above Ground
1872

Elevation Highpoint to Waterfront Feet

Elevation Highpoint Waterfront Feet
15-26

Lake Details

Lake Acres
177
Lake Depth
48
Sand
Yes

Lease Details

Land Leased
Not Applicable

Lock Box Type

Lock Box Source
GLAR
SentriLock
Yes

Miscellaneous Information

DP Resource
Yes
Homestead
No

Ownership

Fractional Ownership
No

Public Survey Info

Range#
26
Section#
17
Township#
138

Office/Member Info

Association
GLAR

Location, Tax and Other Information

AssocFeeYN
No
Legal Description
LOT 11 BLOCK 6 & ALSO INCL PT OF OUTLOT B LYING NE'LY OF FOL DESC LINE: COMM AT SE COR OF SD OUTLOT B THEN SW'LY ALG SE'LY LINE OF SD OUTLOT B A DIST OF 25 FT TO ACT POB OF A LINE TO BE DESC THEN NW'LY PARA/W NE'LY OF SD OUTLOT B TO SHORE OF BLUE LAK E & THERE TERM SUBJ TO ESMNT. (COMMON ELEMENT PARCEL 2113900090A0009) (COMMON ELEMENT PARCEL 2113900090C0009)
Listing City
Emily
Map Page
999
Municipality
Emily
School District
Crosby-Ironton
School District Phone
218-545-8801
DNR Lake ID#
18021100
DNR Lake Classification
Recreational Development
Zip Plus 4
1318
Property ID Number
21170551
Tax Year
2025
Tax Amount
3570
In Foreclosure?
No
Potential Short Sale?
No
Lender Owned?
No

Directions & Remarks

Public Remarks
One-owner cabin on Blue Lake in Emily, MN with 175 feet of frontage and 1.34 acres. Built in 1986, this 2 bed, 1 bath property offers 1,872 finished sq ft and a true up-north feel with oak floors and pine tongue-and-groove walls. Lakeside windows (2020) provide excellent natural light and water views. Kitchen features a granite island, and the living room includes a wood-burning stove. Electric baseboard heat added in 2020 for extended seasonal or year-round use. The upper-level bedroom offers a spacious layout (35'1" x 15'10"), providing flexible sleeping arrangements or additional living space. Approximately 30 steps lead to a sandy beach area with dock included. Blue Lake spans 177.32 acres with a maximum depth of 48 feet and no public access, offering a more private, quiet lake setting ideal for recreation. Currently zoned seasonal recreational, with comfortable year-round potential.
Directions
From Emily, MN, Head north on MN-6 N for 2.1 miles. Turn left onto Anna Dr and continue for 1.6 miles. Turn left onto Faye Ct and continue for 0.2 mile. Turn right onto Blue Ln E, and property will be on the left.

Accessible

None
Yes

Acreage Information

Pasture Acres
0
Tillable Acres
0
Wooded Acres
0

Air Conditioning

None
Yes

Amenities Unit

Cable
Yes
Ceiling Fan(s)
Yes
Dock
Yes
Kitchen Center Island
Yes
Main Floor Primary Bedroom
Yes
Patio
Yes
Sauna
Yes
Skylight
Yes
Washer/Dryer Hookup
Yes

Appliances

Dishwasher
Yes
Dryer
Yes
Microwave
Yes
Refrigerator
Yes
Washer
Yes

Bath Description

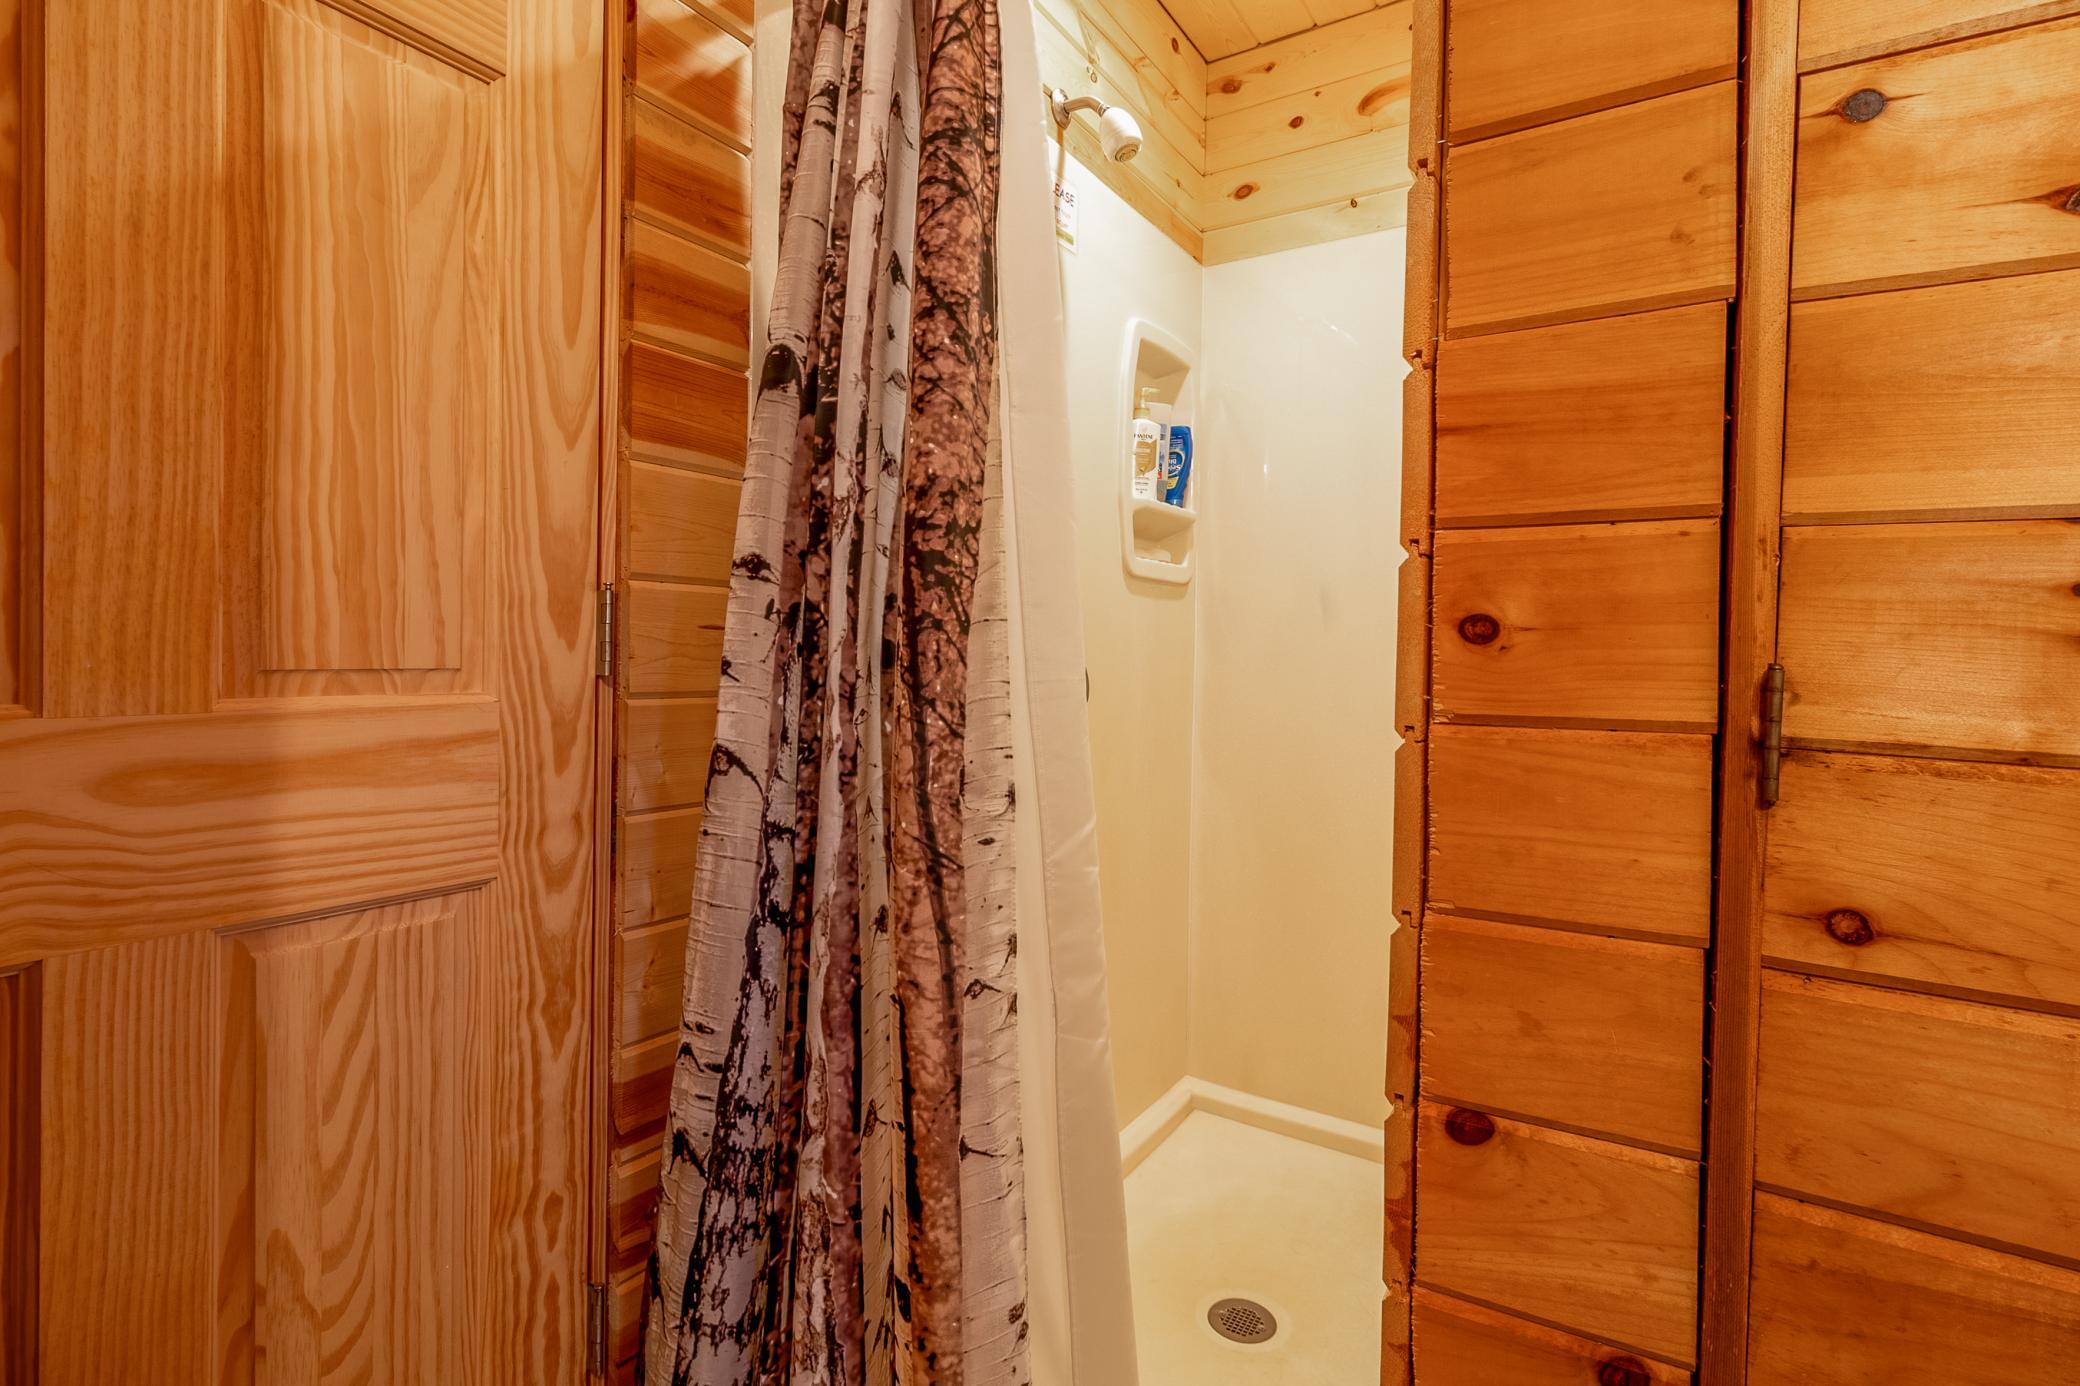
Sauna
Yes
Main Floor Full Bath
Yes

Construction Materials

Block
Yes
Concrete
Yes

Construction Status

Previously Owned
Yes

Dining Room Description

Informal Dining Room
Yes

Electric

200+ Amp Service
Yes

Elevation Highpoint to Waterfront Slope

Steep
Yes

Exterior

Cedar
Yes
Wood
Yes

Fireplace Characteristics

Wood Burning
Yes

Foundation

Concrete Block
Yes

Fuel

Electric
Yes
Wood
Yes

Heating

Baseboard
Yes
Wood Stove
Yes

Insurance Fee

Insurance Fee
0

Internet Options

Fiber Optic
Yes

Lake/Waterfront

Lake Front
Yes

Laundry

Electric Dryer Hookup
Yes
Main Level
Yes
Washer Hookup
Yes

Lot Description

Accessible Shoreline
Yes
Tree Coverage - Light
Yes

Parking Characteristics

Gravel Lot
Yes

Patio, Porch and Deck Features

Deck
Yes
Enclosed
Yes
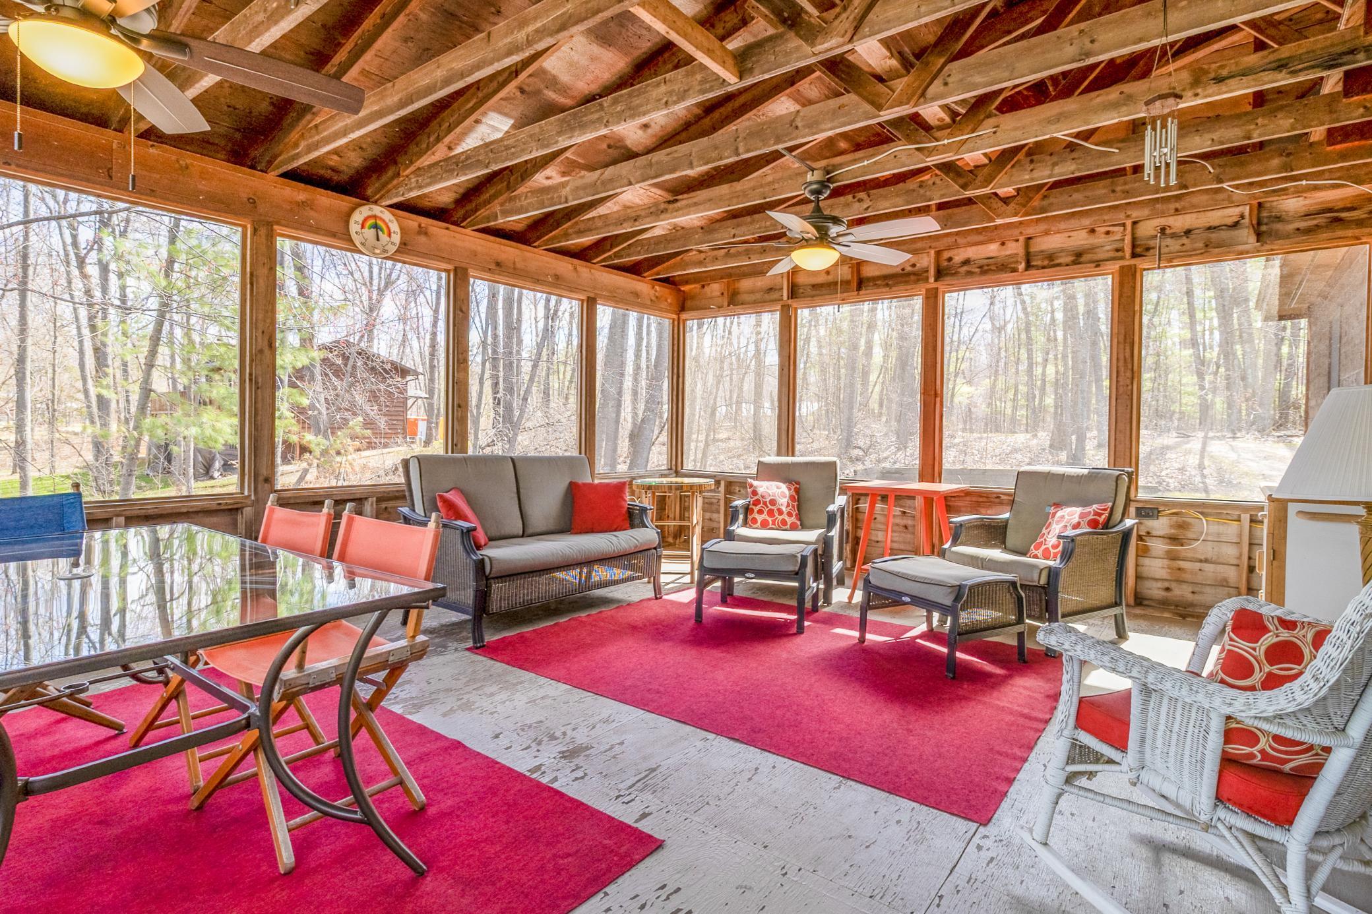
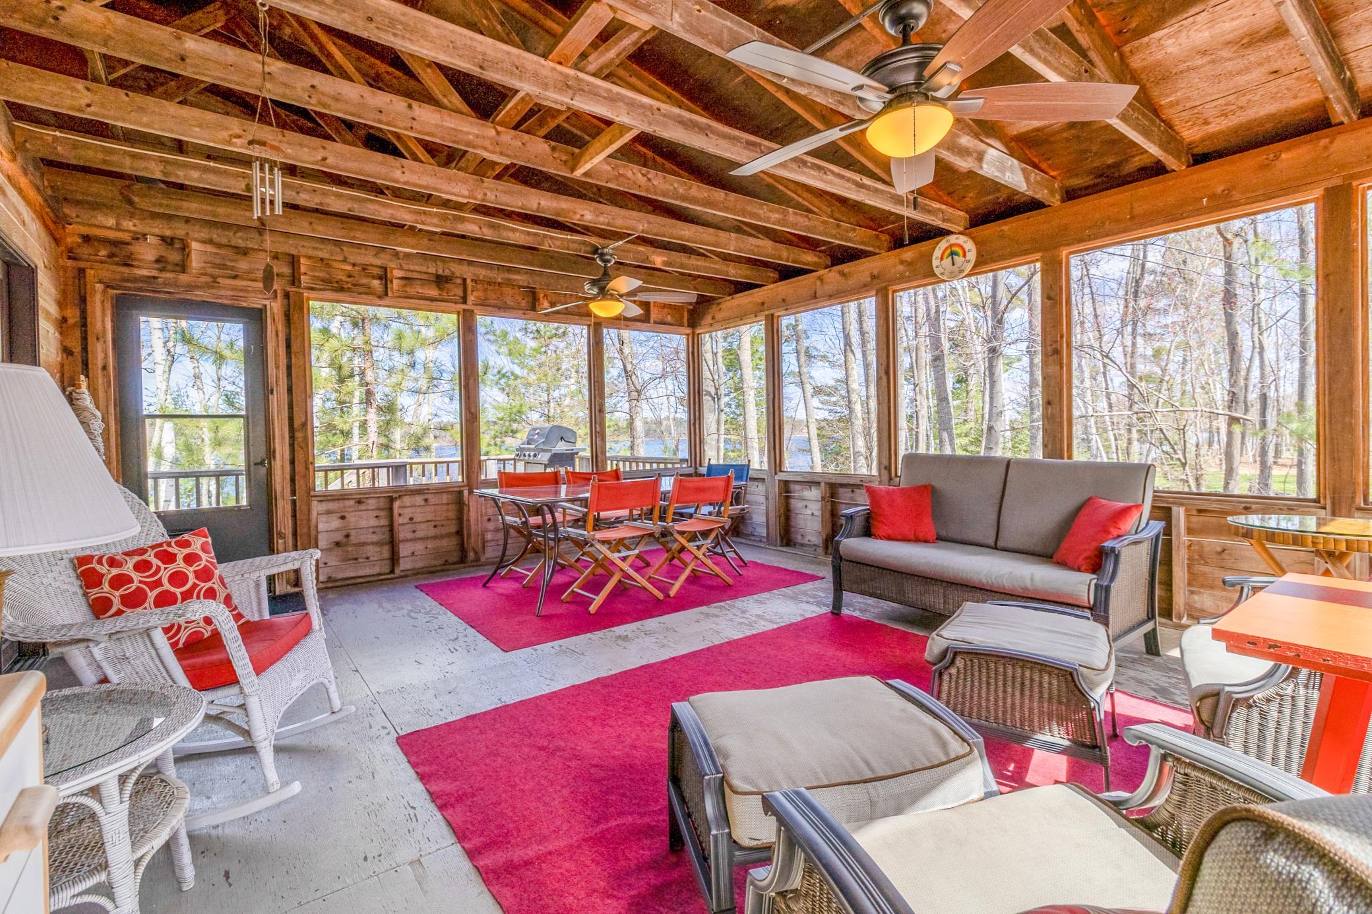
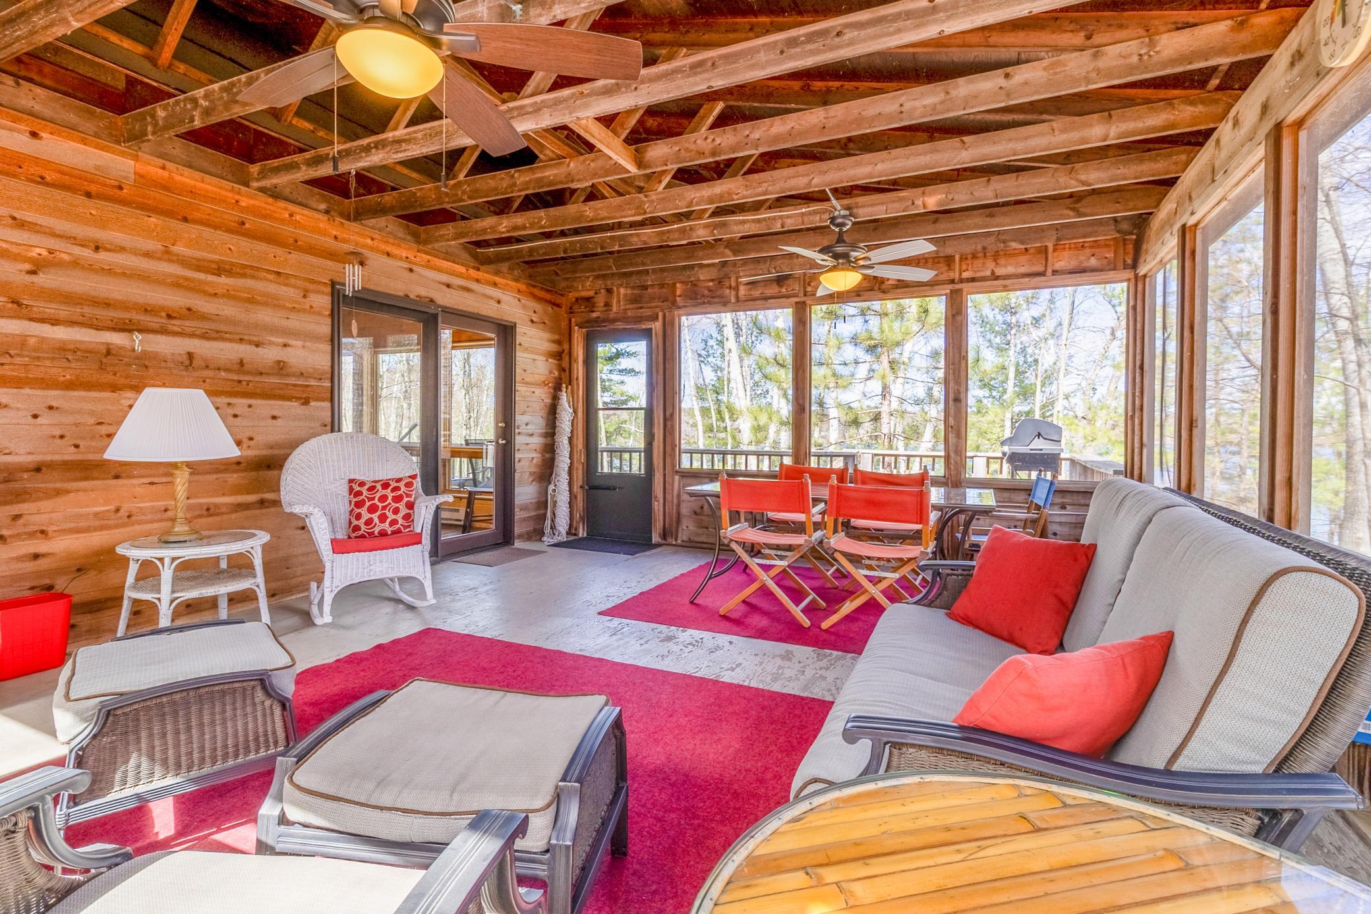
Screened
Yes
Side Porch
Yes

Pool Description

None
Yes

Property Subtype

Cabin
Yes

Road Frontage

County Road
Yes

Road Responsibility

Public Maintained Road
Yes

Roof

Age Over 8 Years
Yes
Asphalt Shingles
Yes

Sellers Terms

Cash
Yes
Conventional
Yes
VA
Yes

Sewer

Tank with Drainage Field
Yes

Special Search

Main Floor Laundry
Yes
Main Floor Primary
Yes

Stories

Two
Yes

Water

Private
Yes
Well
Yes

Waterfront View

Lake
Yes

Room Information

Room Name Dimensions Level
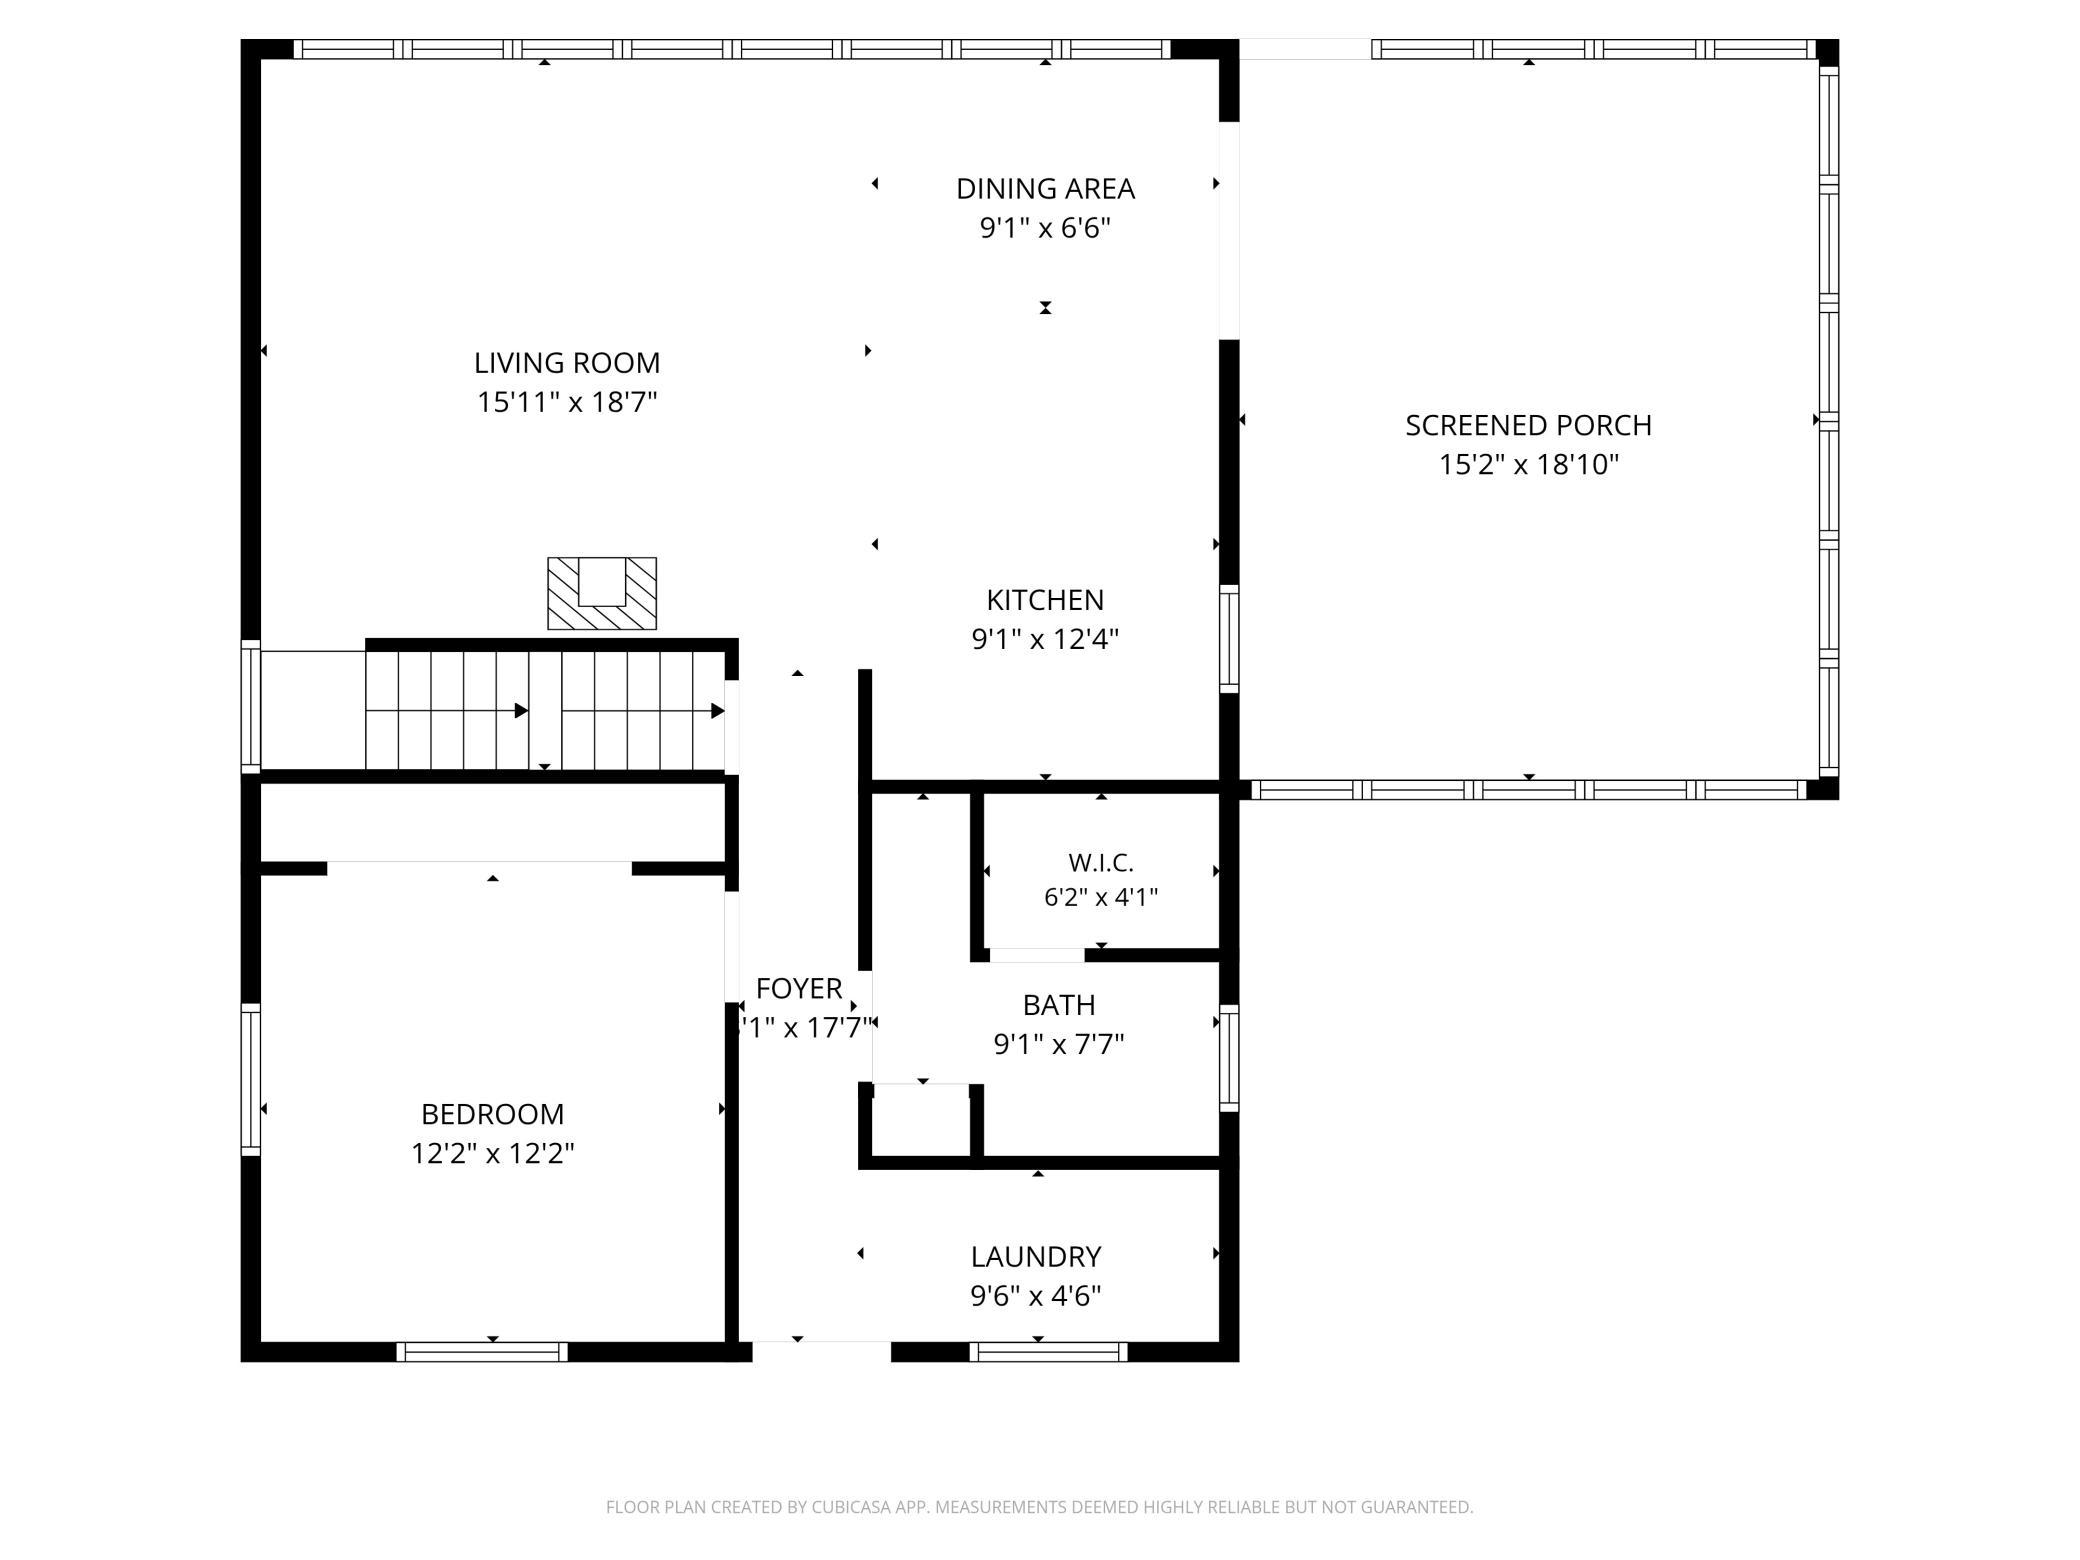
Bathroom 9'1x9'8 Main
Dining Room 16'3x25' Main
First (1st) Bedroom 11'11x12'2 Main
Kitchen 11'6x9'6 Main
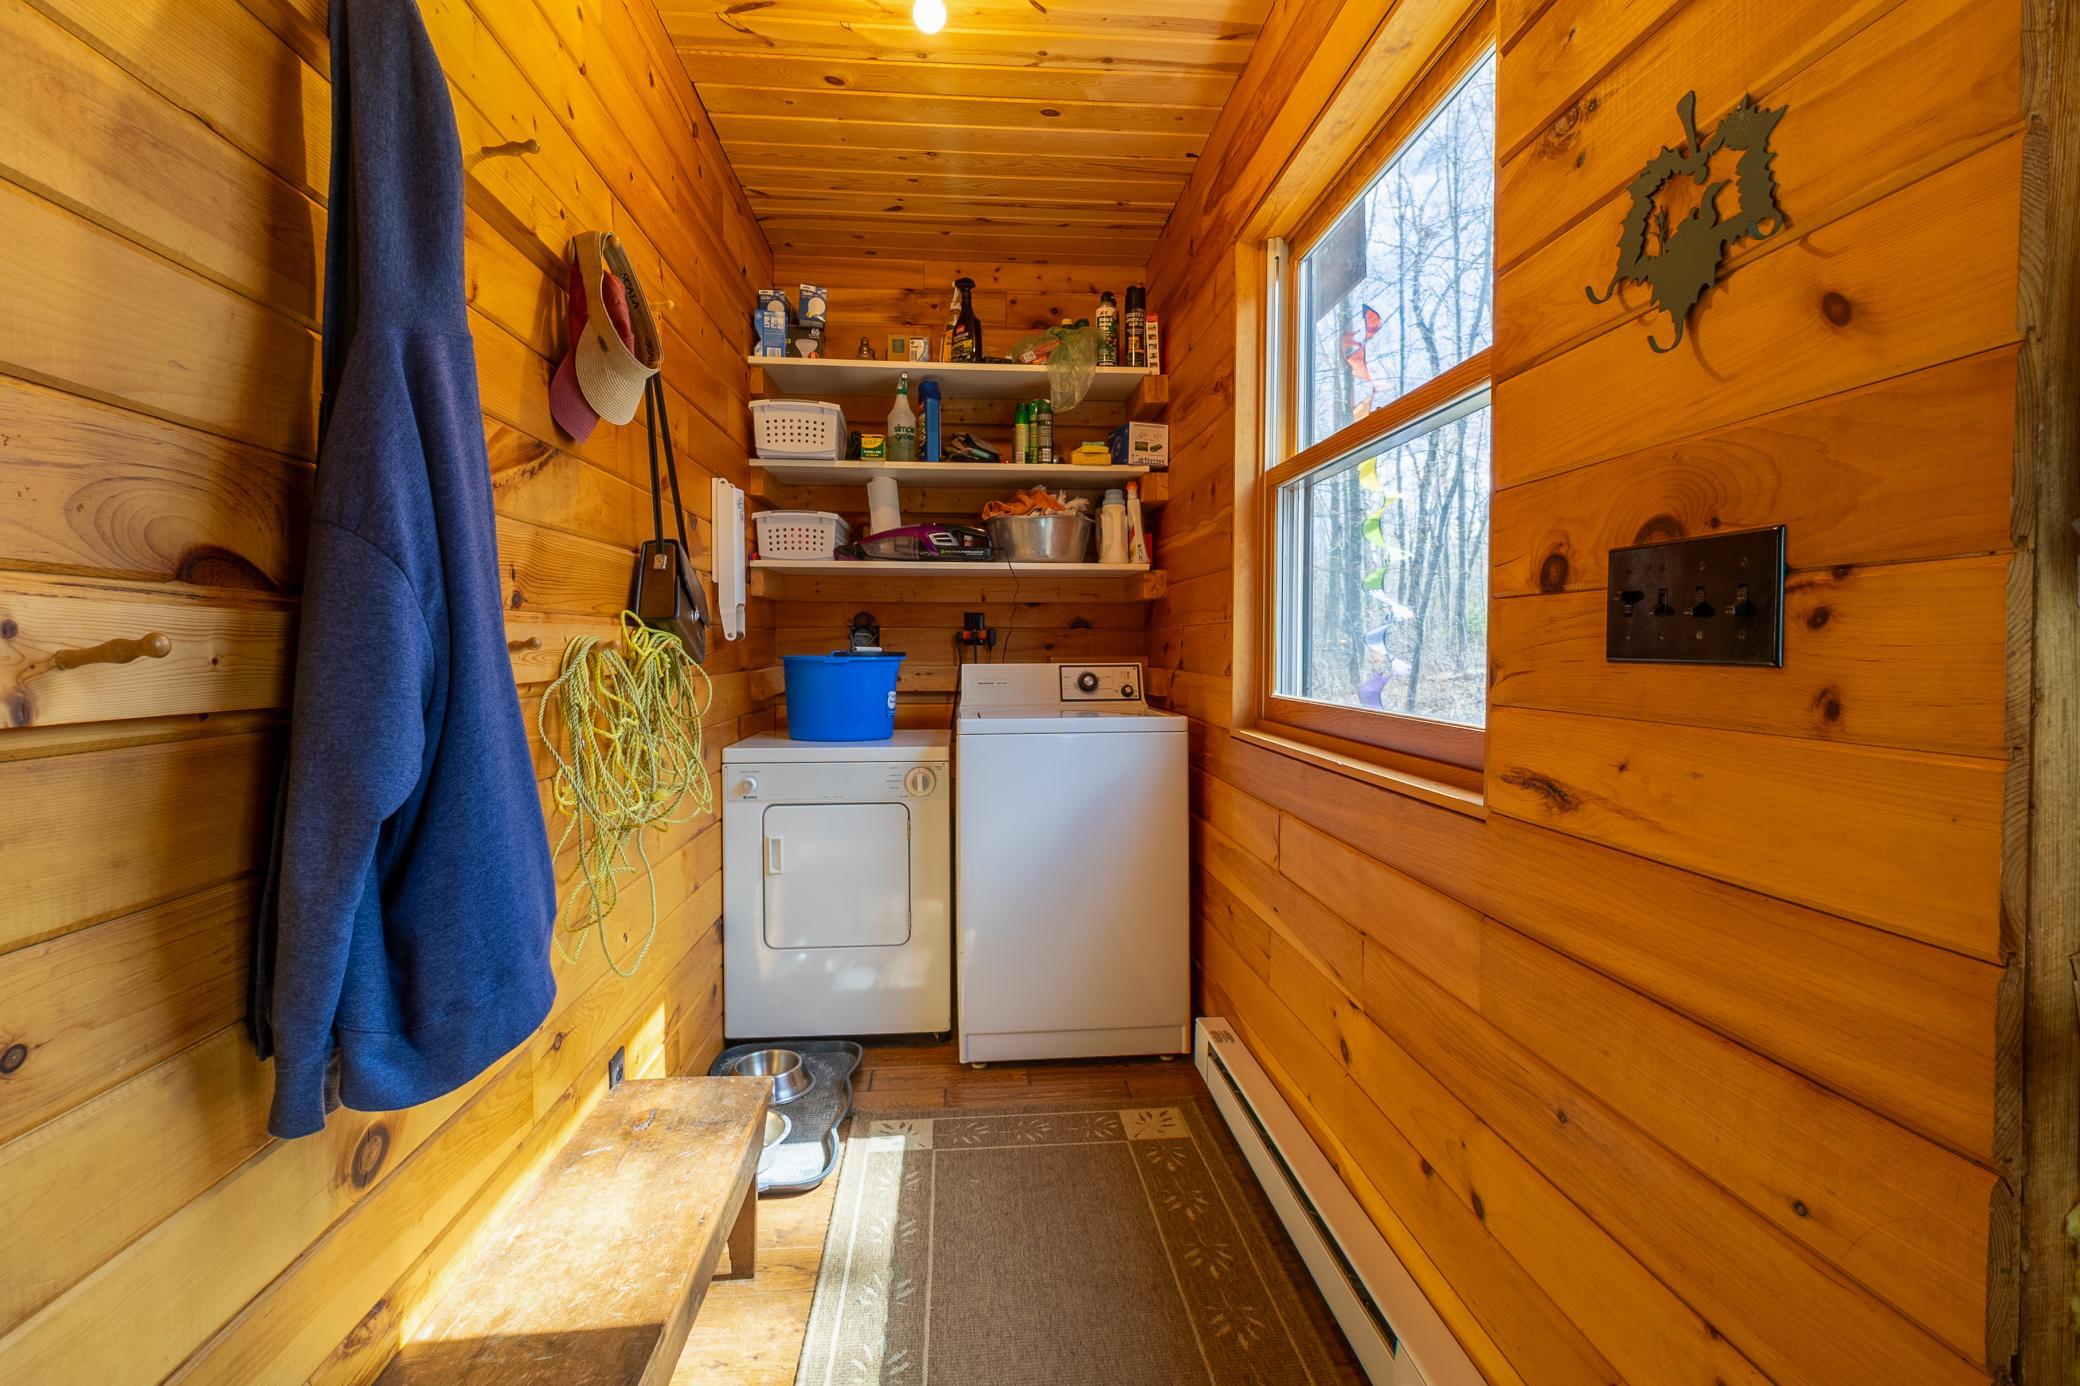
Mud Room 9'8x4'2 Main
Screened Porch 19'4x15'8 Main
Second (2nd) Bedroom 35'1x15'10 Upper
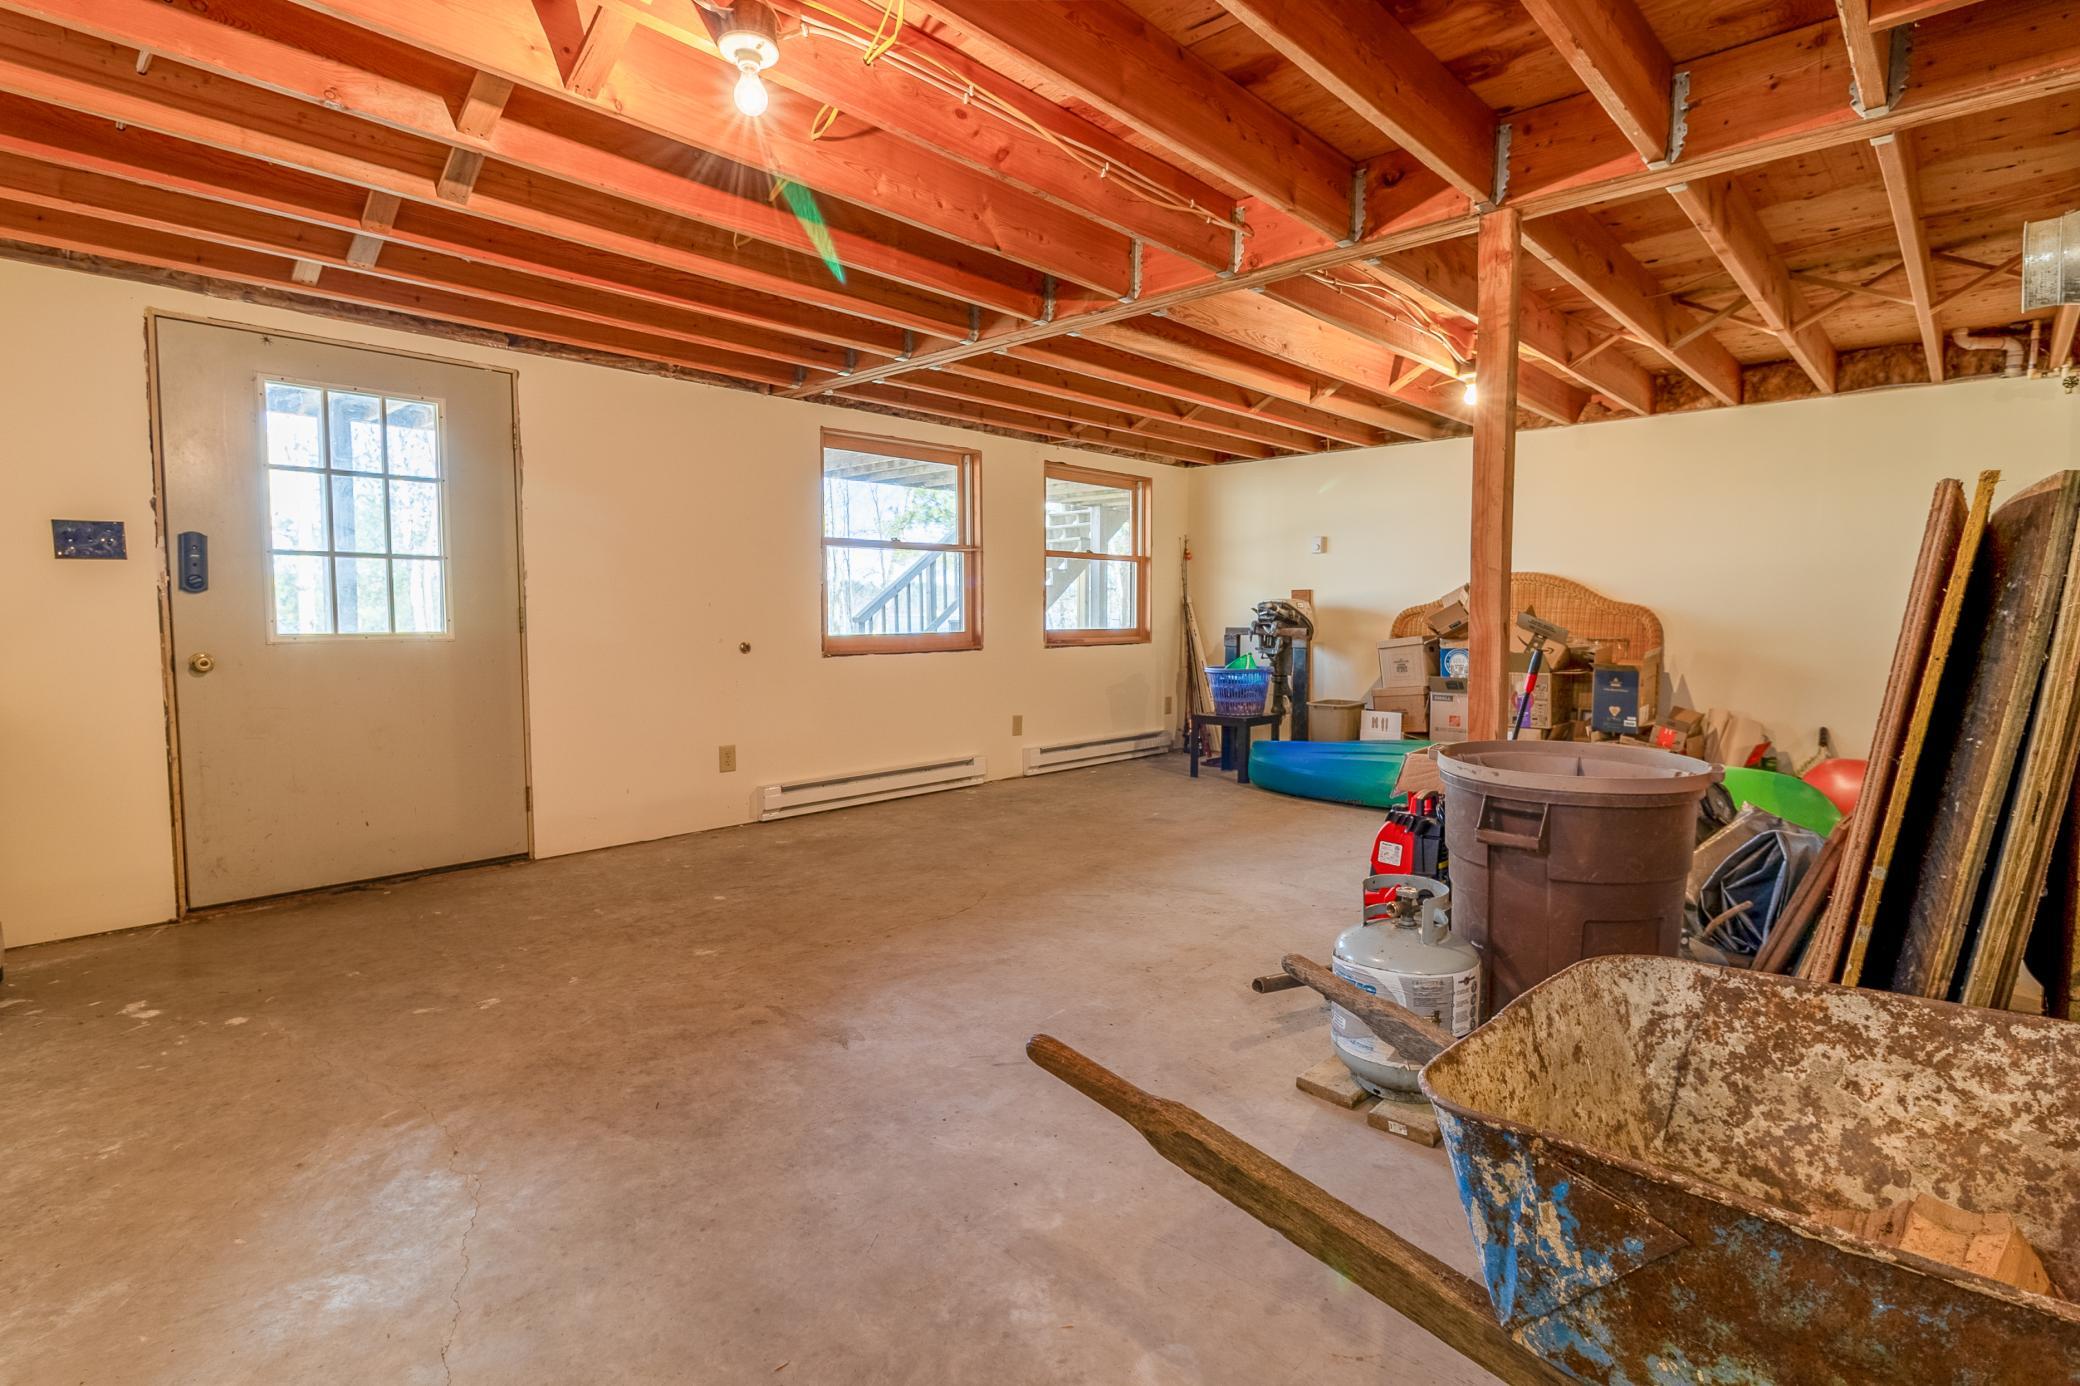
Unfinished 23'3x34'1 Lower
IDX
Listing Office: Keller Williams Classic Rlty N
Last Updated: May - 27 - 2026
The data relating to real estate for sale on this web site comes in part from the Broker Reciprocity SM Program of the Regional Multiple Listing Service of Minnesota, Inc. The information provided is deemed reliable but not guaranteed. Properties subject to prior sale, change or withdrawal. ©2024 Regional Multiple Listing Service of Minnesota, Inc All rights reserved.