
1910 Mckinley Street NE, Minneapolis, MN 55418

$512,500
Property Type: Residential Bedrooms: 3 Baths: 2 Square Footage: 2,505 Lot Size (sq. ft.): 5,663 Status: Closed
Current Price: $512,500 List Date: 5/06/2025 Last Modified: 5/27/2026

Overview

Description

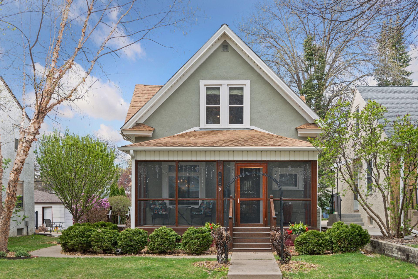
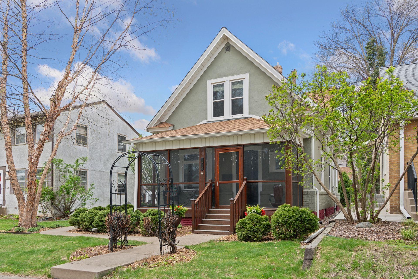
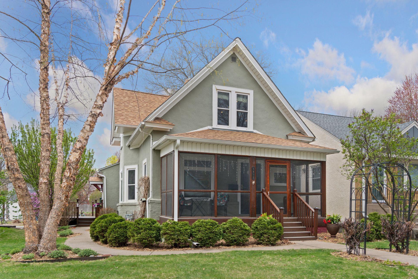
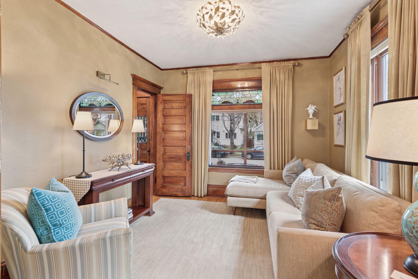
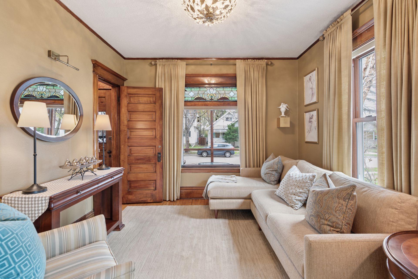
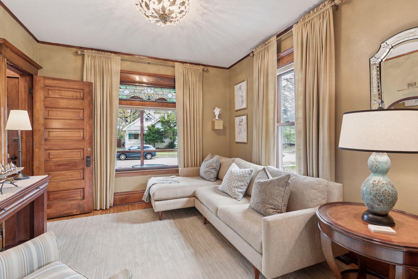
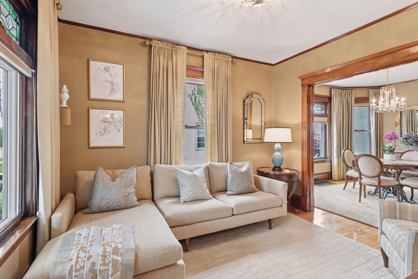
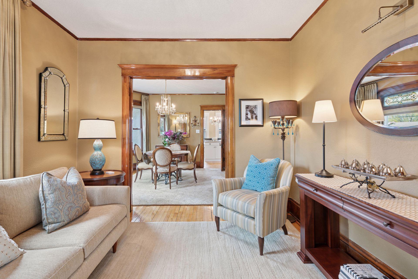
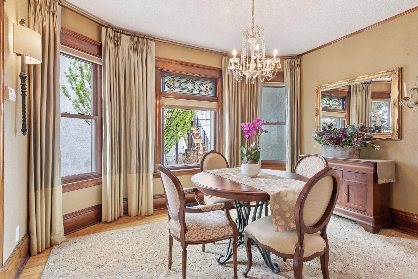
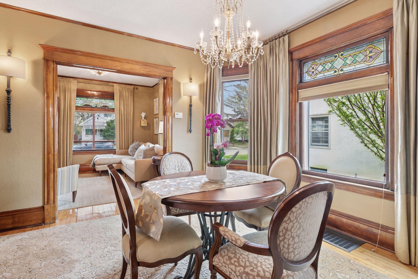
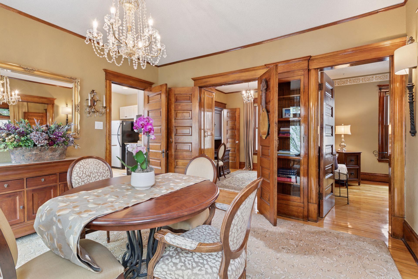
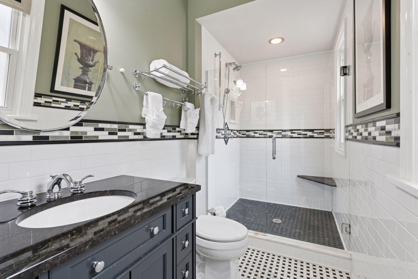
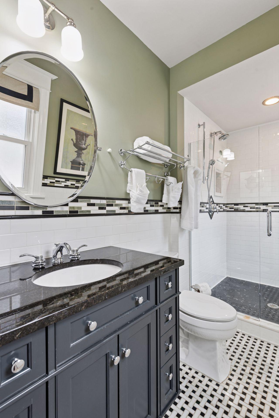
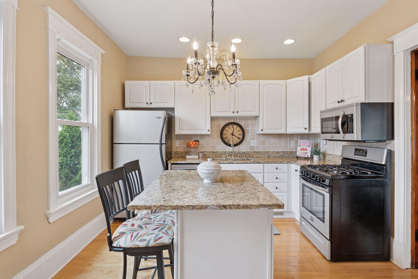
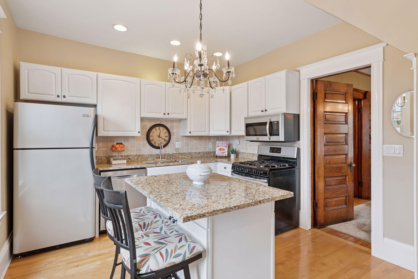
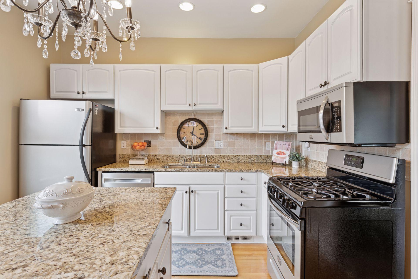
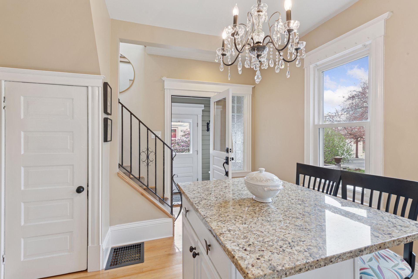
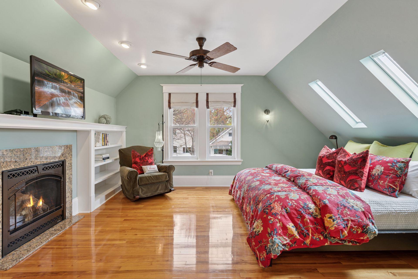
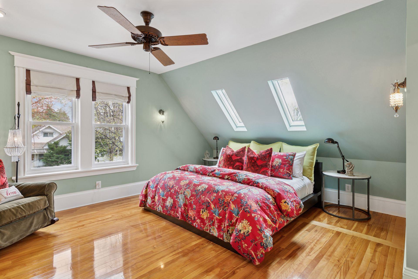
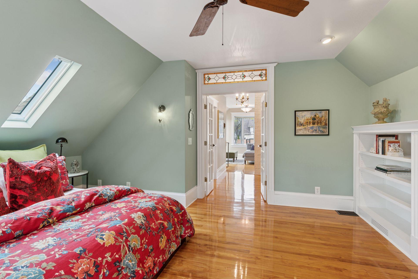
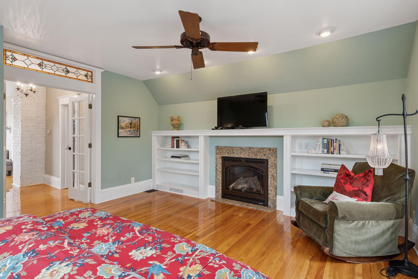
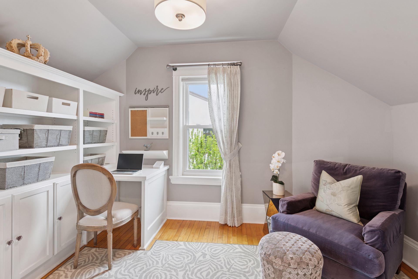
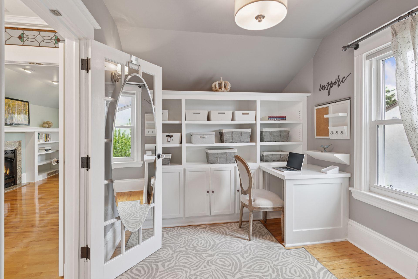
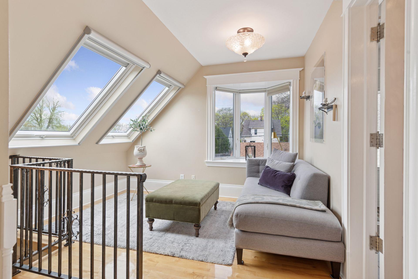
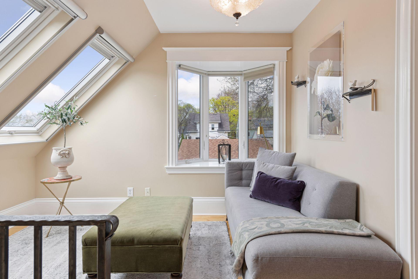
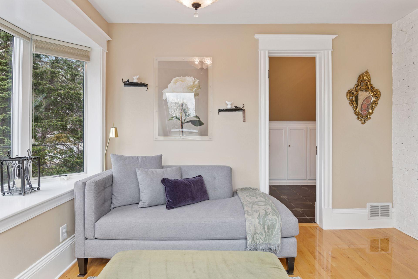
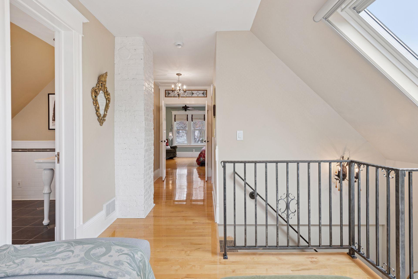
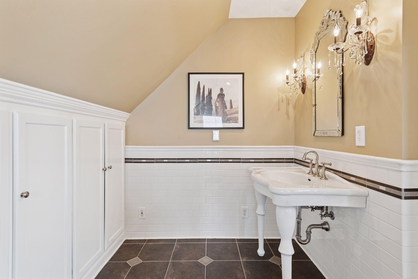
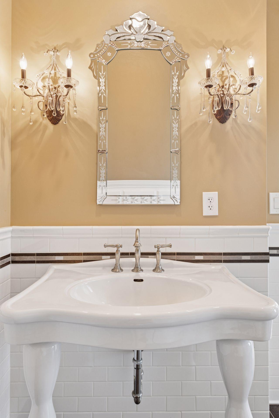
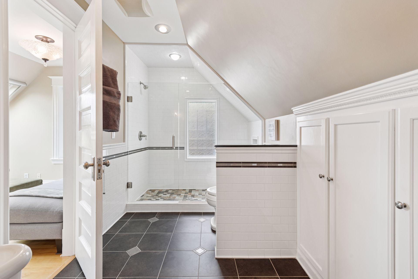
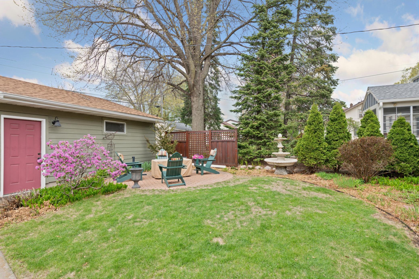
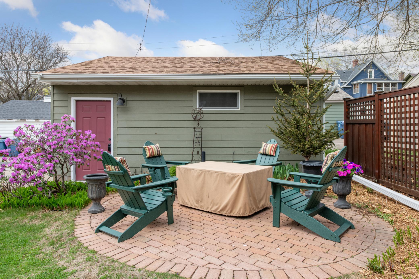
Welcome to Your Dream Home in Northeast Minneapolis! This beautifully updated two-story home is nestled in one of Northeast Minneapolis' most desirable neighborhoods. Professionally landscaped grounds feature an elegant electric fountain and a cozy gas fire pit—perfect for outdoor relaxation or entertaining. Inside, you'll find a warm and inviting atmosphere. The main level shines with chandelier lighting, original stained-glass windows in the living and dining rooms, stunning maple woodwork, and gleaming maple floors—all reflecting the home's preserved historic charm. The kitchen boasts granite countertops and rich hardwood flooring throughout. Both full bathrooms are luxuriously tiled with heated floors, offering comfort and warmth through chilly Minnesota winters. The home is equipped with forced air heating and central air conditioning for year-round climate control. Upstairs, a sun-drenched loft features two Velux skylights framing views of downtown Minneapolis. A hand-for ...

Listing Details MLS# 6715828

General Property Information

Common Wall
No
Lot Measurement
Acres
Manufactured Home?
No
Multiple PIDs?
No
New Development
No
Number of Fireplaces
Yes
Other Parking Spaces
2
Waterfront Present
No
Year Built
1902
Yearly/Seasonal
Yearly
Zoning
Residential-Single Family
Bath Three Quarters
2
Main Floor Total SqFt
877
Above Grd Total SqFt
1739
Below Grd Total SqFt
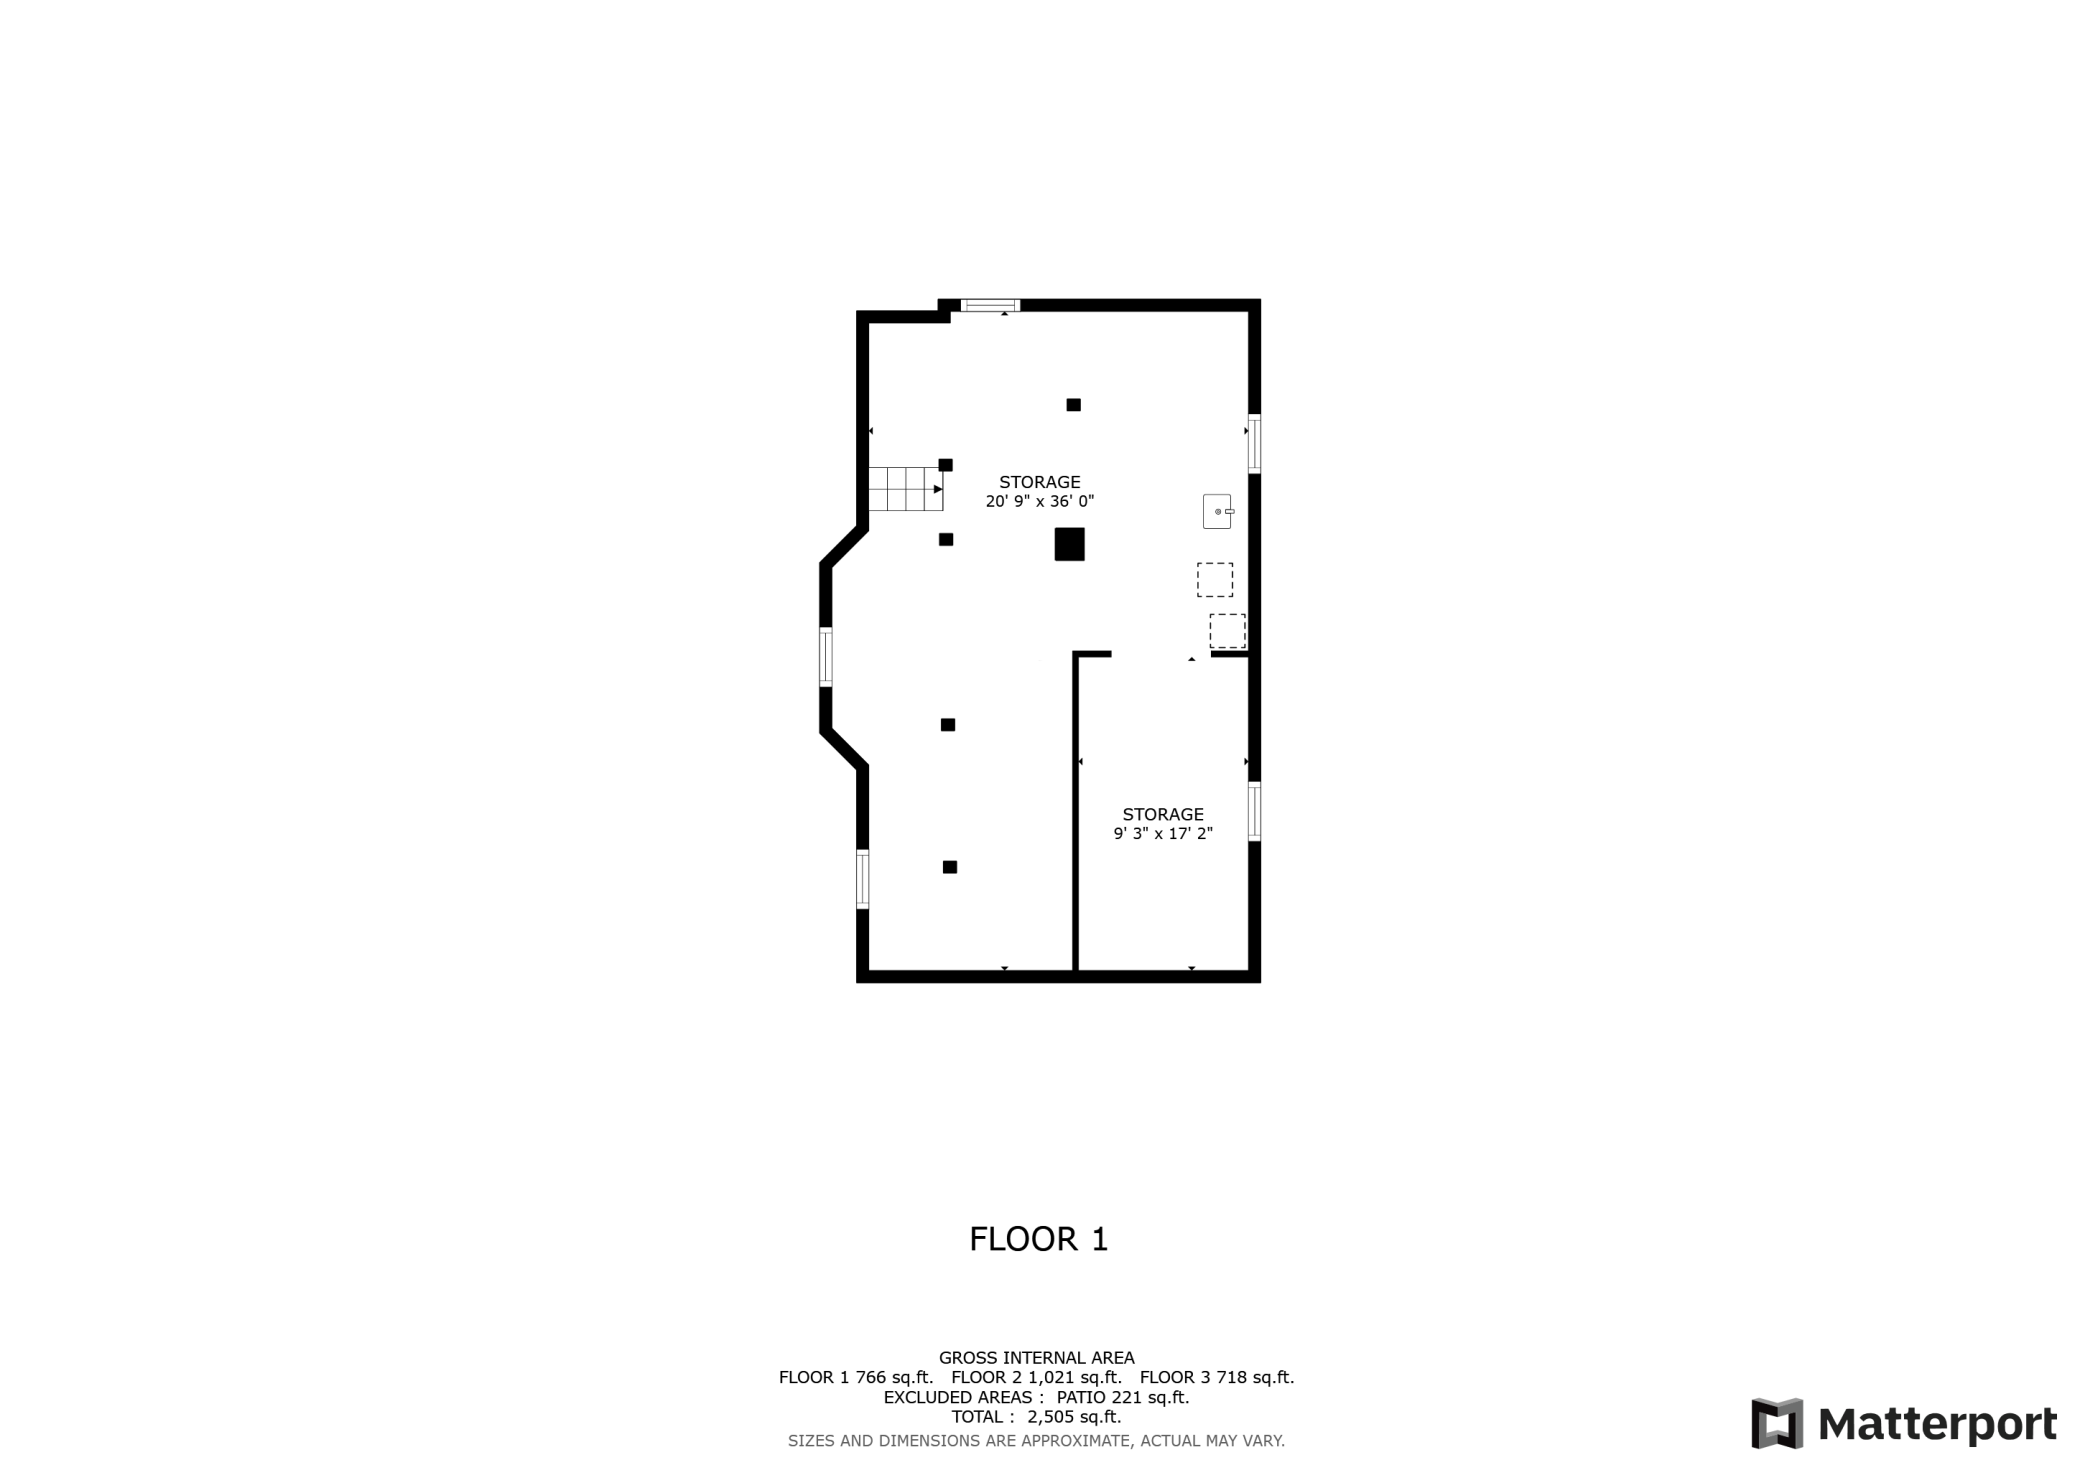
766
Total SqFt
2505
Total Finished Sqft
1715.00
FireplaceYN
Yes
Style
(SF) Single Family
Foundation Size
766
Power Company
Xcel Energy
Garage Stalls
2
Lot Dimensions
42x129
Acres
0.13
Assessment Pending
No
Bath Half
0
Bath Quarter
0
Association Fee
0

Property Features

Accessible: None Air Conditioning: Central Air Amenities Unit: Cable; Ceiling Fan(s); Deck; Hardwood Floors; In-Ground Sprinkler; Kitchen Center Island; Kitchen Window; Natural Woodwork; Porch; Primary Bedroom Walk-In Closet; Skylight; Sun Room; Tile Floors; Vaulted Ceiling(s); Washer/Dryer Hookup Basement: Concrete Block; Full; Partially Finished Construction Status: Previously Owned Dining Room Description: Separate/Formal Dining Room Exterior: Stucco Financing Terms: Conventional Fireplace Characteristics: Electric; Primary Bedroom Foundation: Concrete Block Fuel: Natural Gas Heating: Forced Air Laundry: In Basement Lock Box Type: Combo Parking Characteristics: Insulated Garage Pool Description: None Road Frontage: City Street Road Responsibility: Public Maintained Road Sellers Terms: Cash; Conventional; FHA; VA Sewer: City Sewer/Connected Stories: One and One Half Water: City Water/Connected

Contract Information

Off Market Date
2025-05-14
Contingency
None
Closed Date
2025-05-23
Original List Price
500000
Sales Close Price
512500
ListPrice
500000
Owner is an Agent?
No
Auction?
No

Location Tax and Other Information

House Number
1910
Street Name
Mckinley
Street Suffix
Street
Street Direction Suffix
NE
Postal City
Minneapolis
County
Hennepin
State
MN
Zip Code
55418
Complex/Dev/Subdivision
Summit Hill Add

Assessments

Tax With Assessments
6031
Assessment Balance
0

Basement

Foundation Dimensions
21x36
Concrete Block
Yes
Full
Yes
Partially Finished
Yes

More Information

Building Information

Finished SqFt Above Ground
1595
Finished SqFt Below Ground
120

Lease Details

Land Leased
Not Applicable

Miscellaneous Information

DP Resource
Yes
Homestead
Yes

Ownership

Fractional Ownership
No

Parking Characteristics

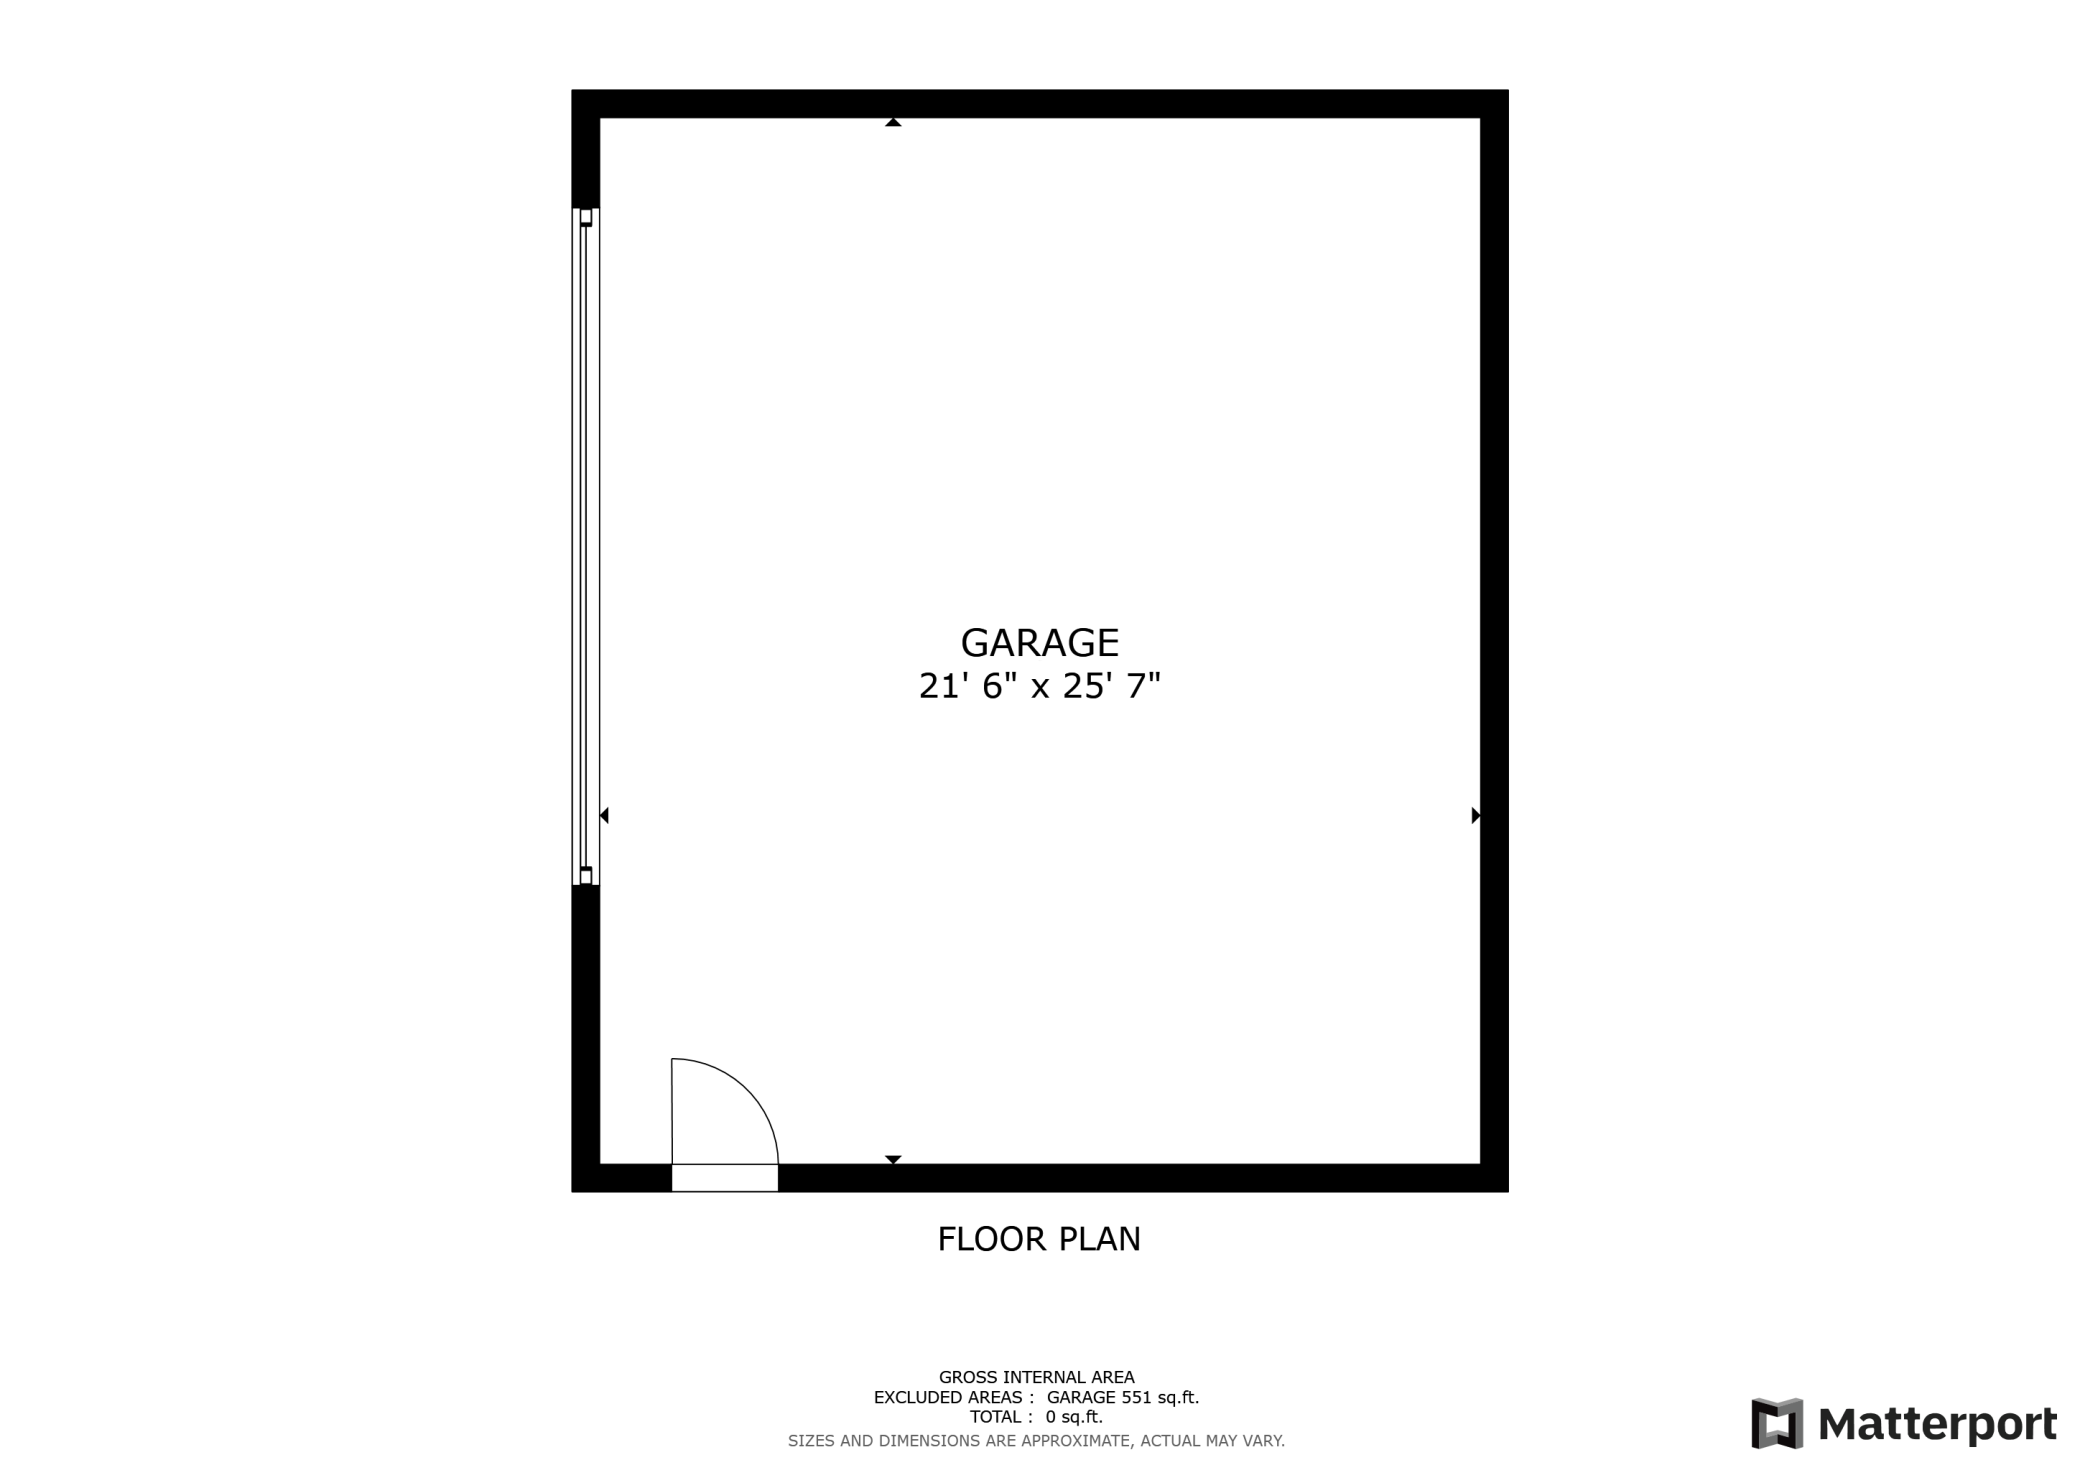
Garage Dimensions
22x26
Garage Square Feet
550
Insulated Garage
Yes

Public Survey Info

Range#
24
Section#
12
Township#
29

Office/Member Info

Association
MAAR

Location, Tax and Other Information

AssocFeeYN
No
Legal Description
LOT 006 SUMMIT HILL ADDN TO MPLS N 1/2
Listing City
Minneapolis
Map Page
93
Municipality
Minneapolis
School District
Minneapolis
School District Phone
612-668-0000
Zip Plus 4
4817
Property ID Number
1202924440142
Tax Year
2024
Tax Amount
6031
In Foreclosure?
No
Potential Short Sale?
No
Lender Owned?
No

Directions & Remarks

Public Remarks
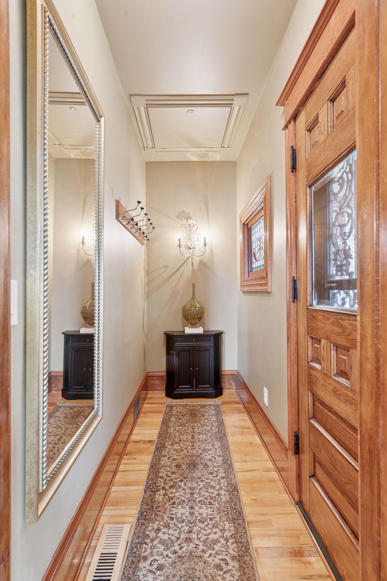
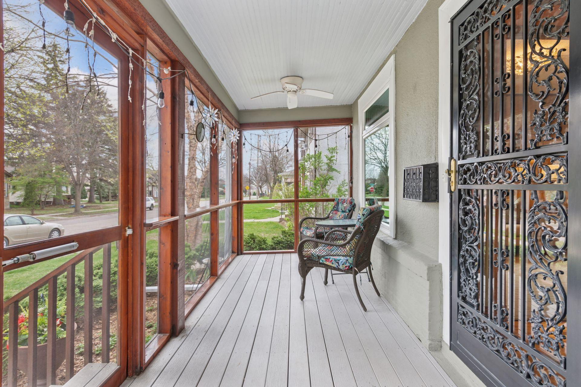
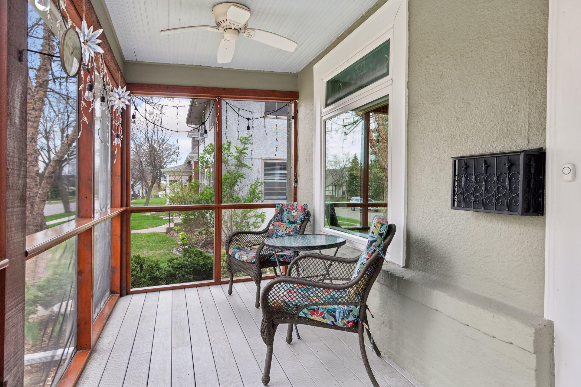
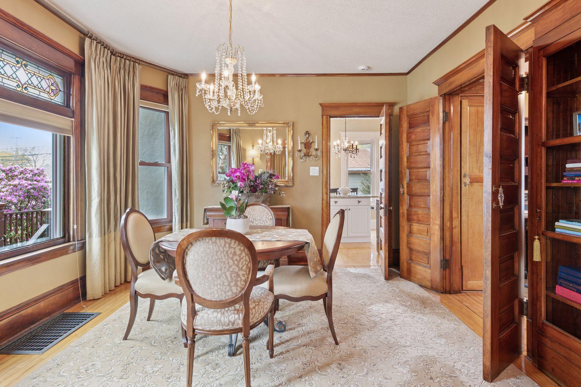
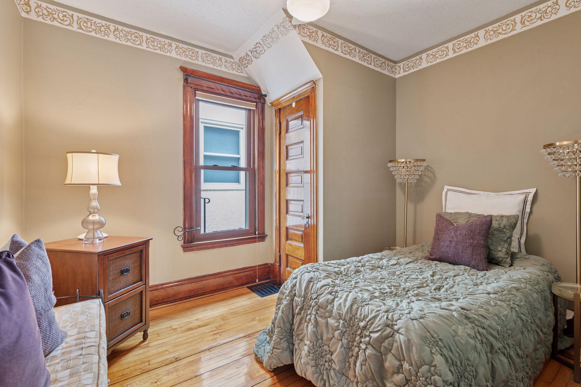
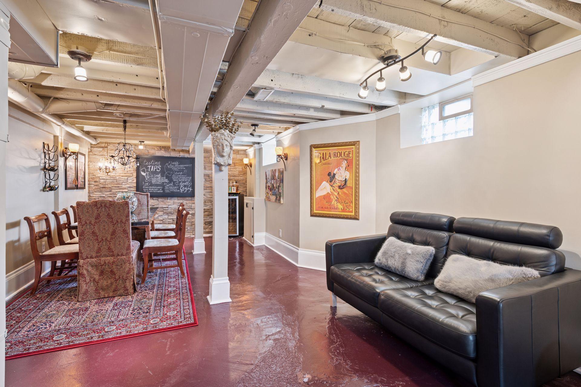
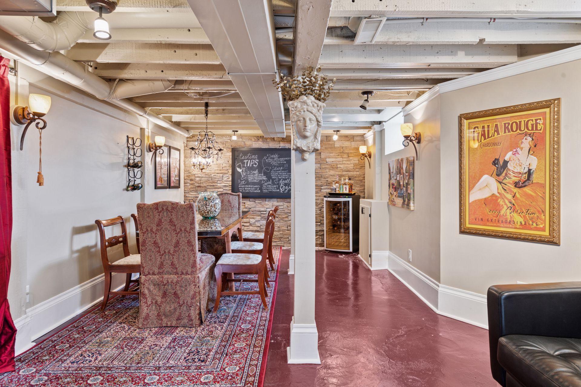
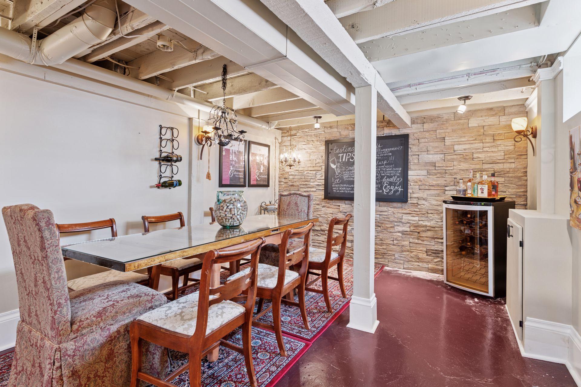
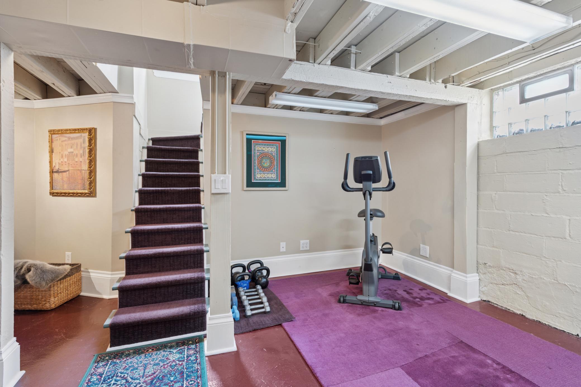
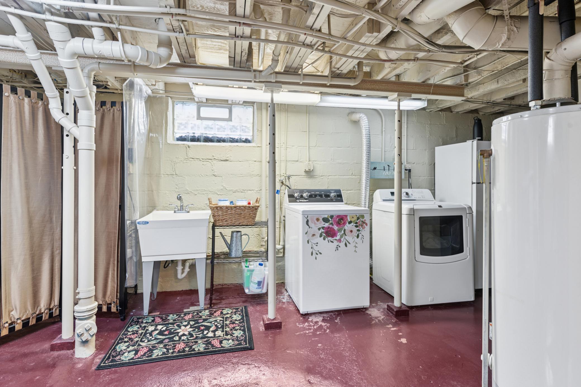
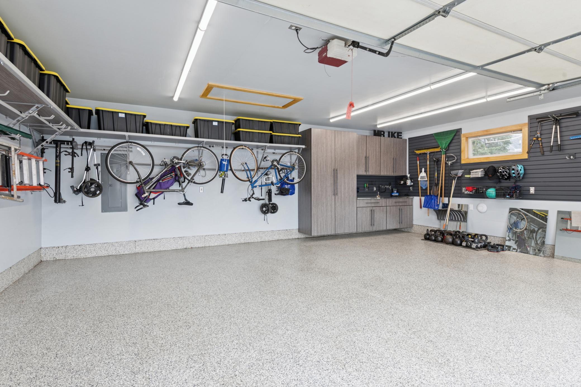
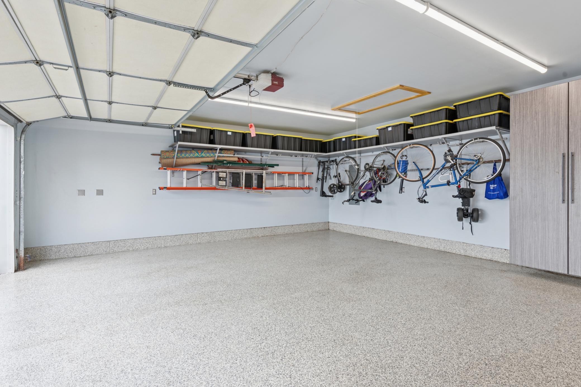
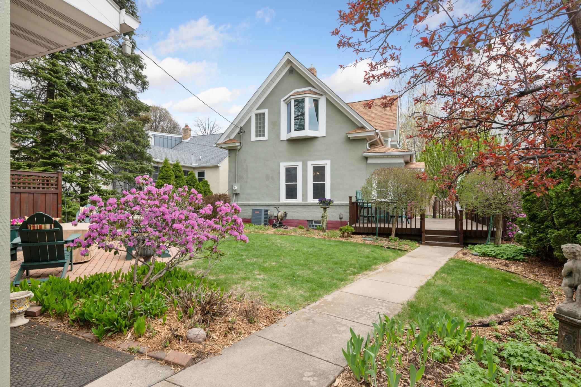
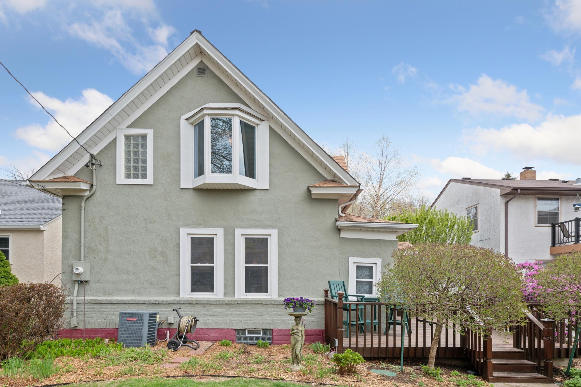
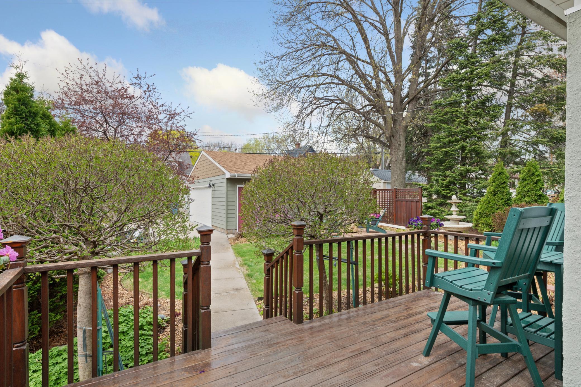
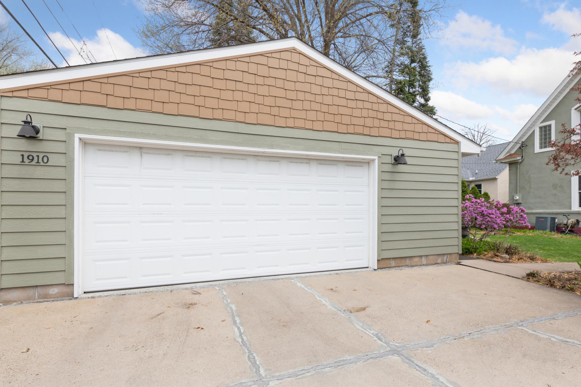
Welcome to Your Dream Home in Northeast Minneapolis! This beautifully updated two-story home is nestled in one of Northeast Minneapolis' most desirable neighborhoods. Professionally landscaped grounds feature an elegant electric fountain and a cozy gas fire pit—perfect for outdoor relaxation or entertaining. Inside, you'll find a warm and inviting atmosphere. The main level shines with chandelier lighting, original stained-glass windows in the living and dining rooms, stunning maple woodwork, and gleaming maple floors—all reflecting the home's preserved historic charm. The kitchen boasts granite countertops and rich hardwood flooring throughout. Both full bathrooms are luxuriously tiled with heated floors, offering comfort and warmth through chilly Minnesota winters. The home is equipped with forced air heating and central air conditioning for year-round climate control. Upstairs, a sun-drenched loft features two Velux skylights framing views of downtown Minneapolis. A hand-forged wrought iron railing—custom-made by a local Northeast artist—adds an artistic flair. The primary bedroom offers a remote-controlled gas fireplace, built-in bookshelves, and French doors with a custom stained-glass transom, blending charm and functionality. The partially finished basement includes a wine-tasting and entertaining area, workout space, and ample storage. Enjoy morning coffee on the screened-in front porch or escape to the finished 2.5-car garage with epoxy floors, custom cabinetry, electric heat, and 220V power for EV charging. Located just a short stroll from the Quarry Shopping Center, this home perfectly combines comfort, character, and convenience. Don’t miss your chance to make this one-of-a-kind property yours—schedule a private tour today!
Directions
Stinson Parkway to 22nd Ave NE, West on 22nd Ave NE to McKinley, South on McKinley to home.

Accessible

None
Yes

Air Conditioning

Central Air
Yes

Amenities Unit

Cable
Yes
Ceiling Fan(s)
Yes
Deck
Yes
Hardwood Floors
Yes
In-Ground Sprinkler
Yes
Kitchen Center Island
Yes
Kitchen Window
Yes
Natural Woodwork
Yes
Porch
Yes
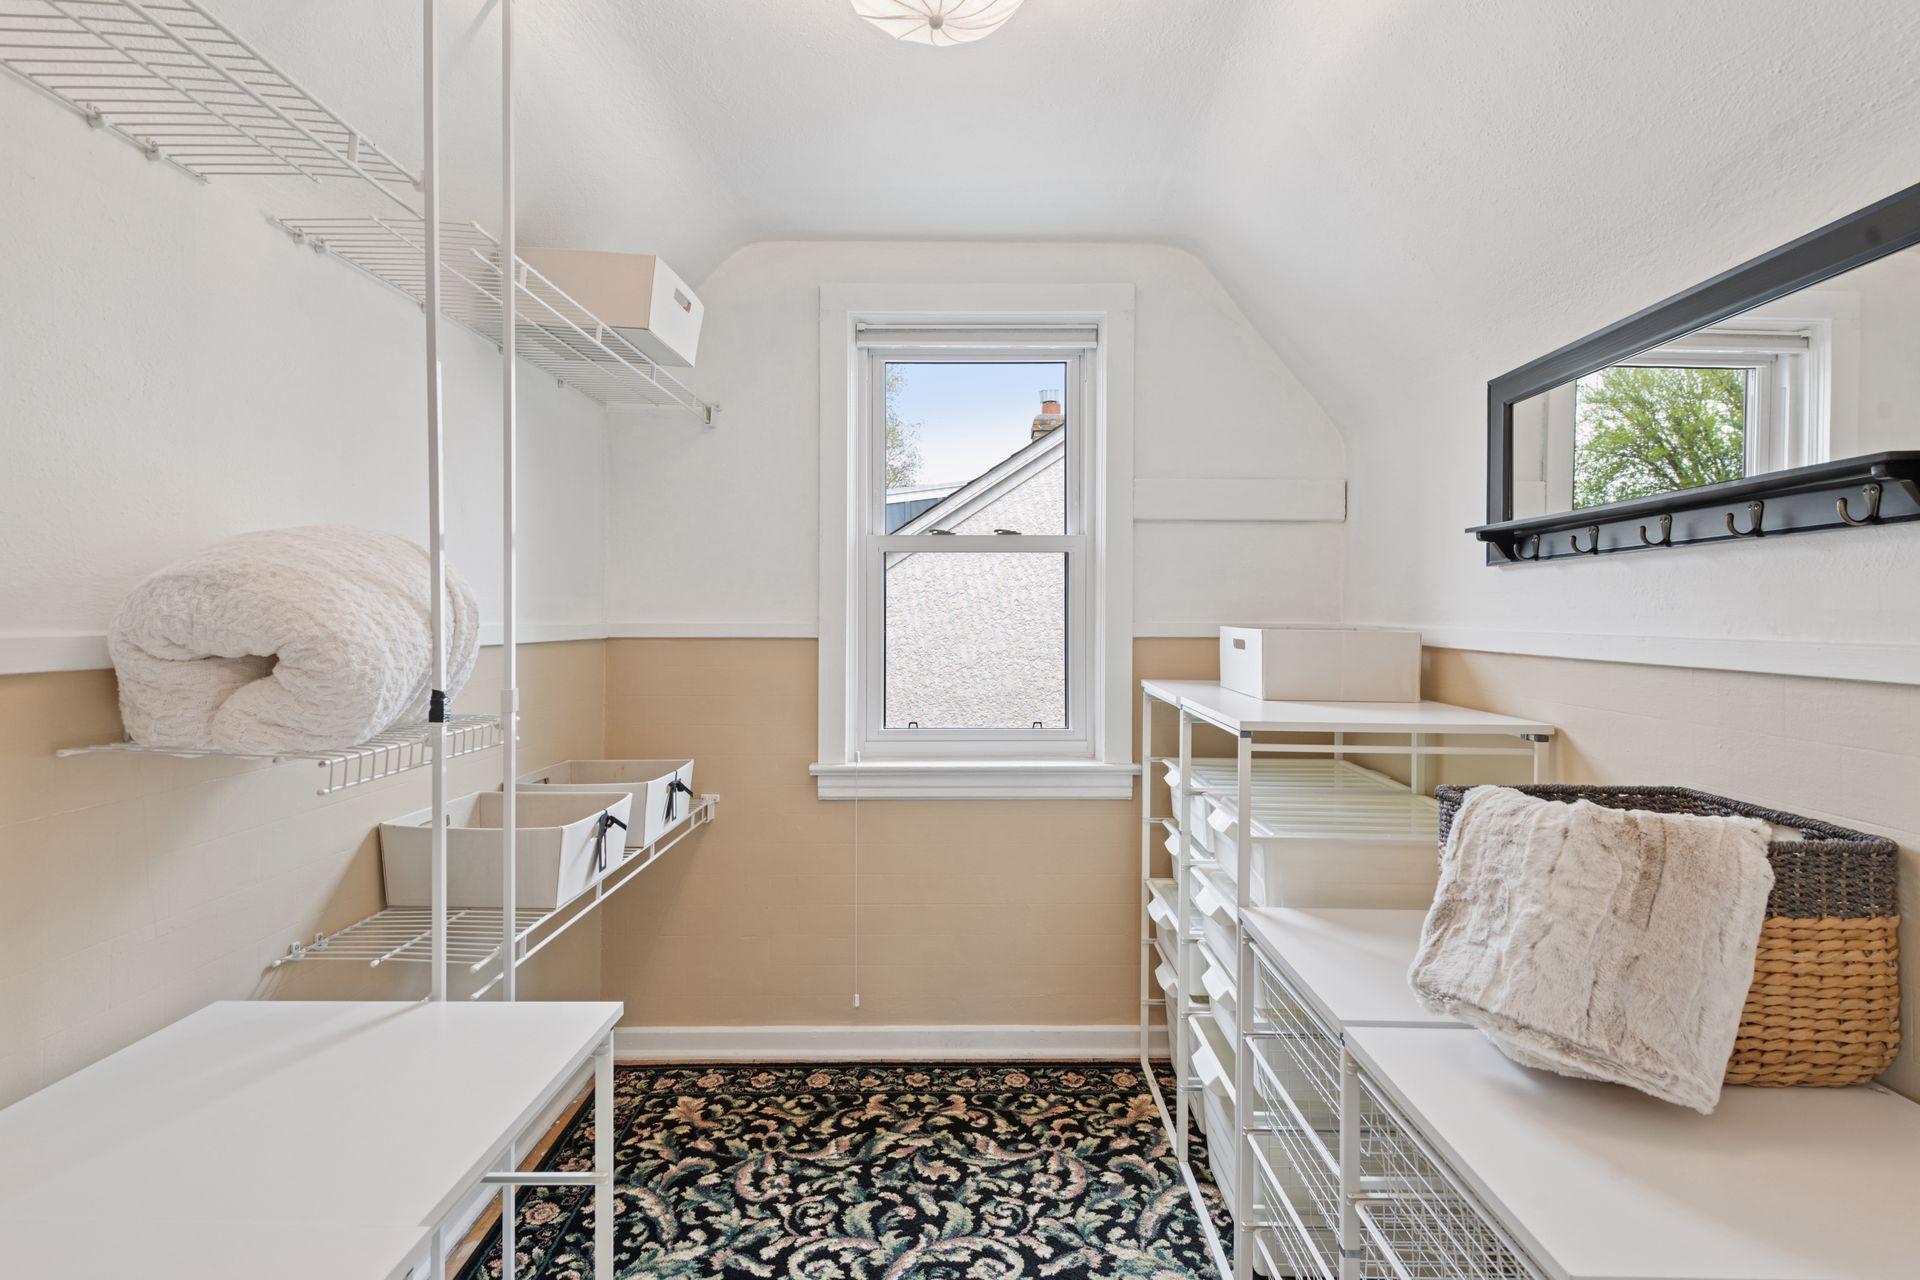
Primary Bedroom Walk-In Closet
Yes
Skylight
Yes
Sun Room
Yes
Tile Floors
Yes
Vaulted Ceiling(s)
Yes
Washer/Dryer Hookup
Yes

Construction Status

Previously Owned
Yes

Dining Room Description

Separate/Formal Dining Room
Yes

Exterior

Stucco
Yes

Financing Terms

Conventional
Yes

Fireplace Characteristics

Electric
Yes
Primary Bedroom
Yes

Foundation

Concrete Block
Yes

Fuel

Natural Gas
Yes

Heating

Forced Air
Yes

Insurance Fee

Insurance Fee
0

Laundry

In Basement
Yes

Lock Box Type

Combo
Yes

Patio, Porch and Deck Features

Porch
Yes
Screened
Yes
Side Porch
Yes

Pool Description

None
Yes

Road Frontage

City Street
Yes

Road Responsibility

Public Maintained Road
Yes

Sellers Terms

Cash
Yes
Conventional
Yes
FHA
Yes
VA
Yes

Sewer

City Sewer/Connected
Yes

Stories

One and One Half
Yes

Water

City Water/Connected
Yes

Room Information

Room Name Dimensions Level
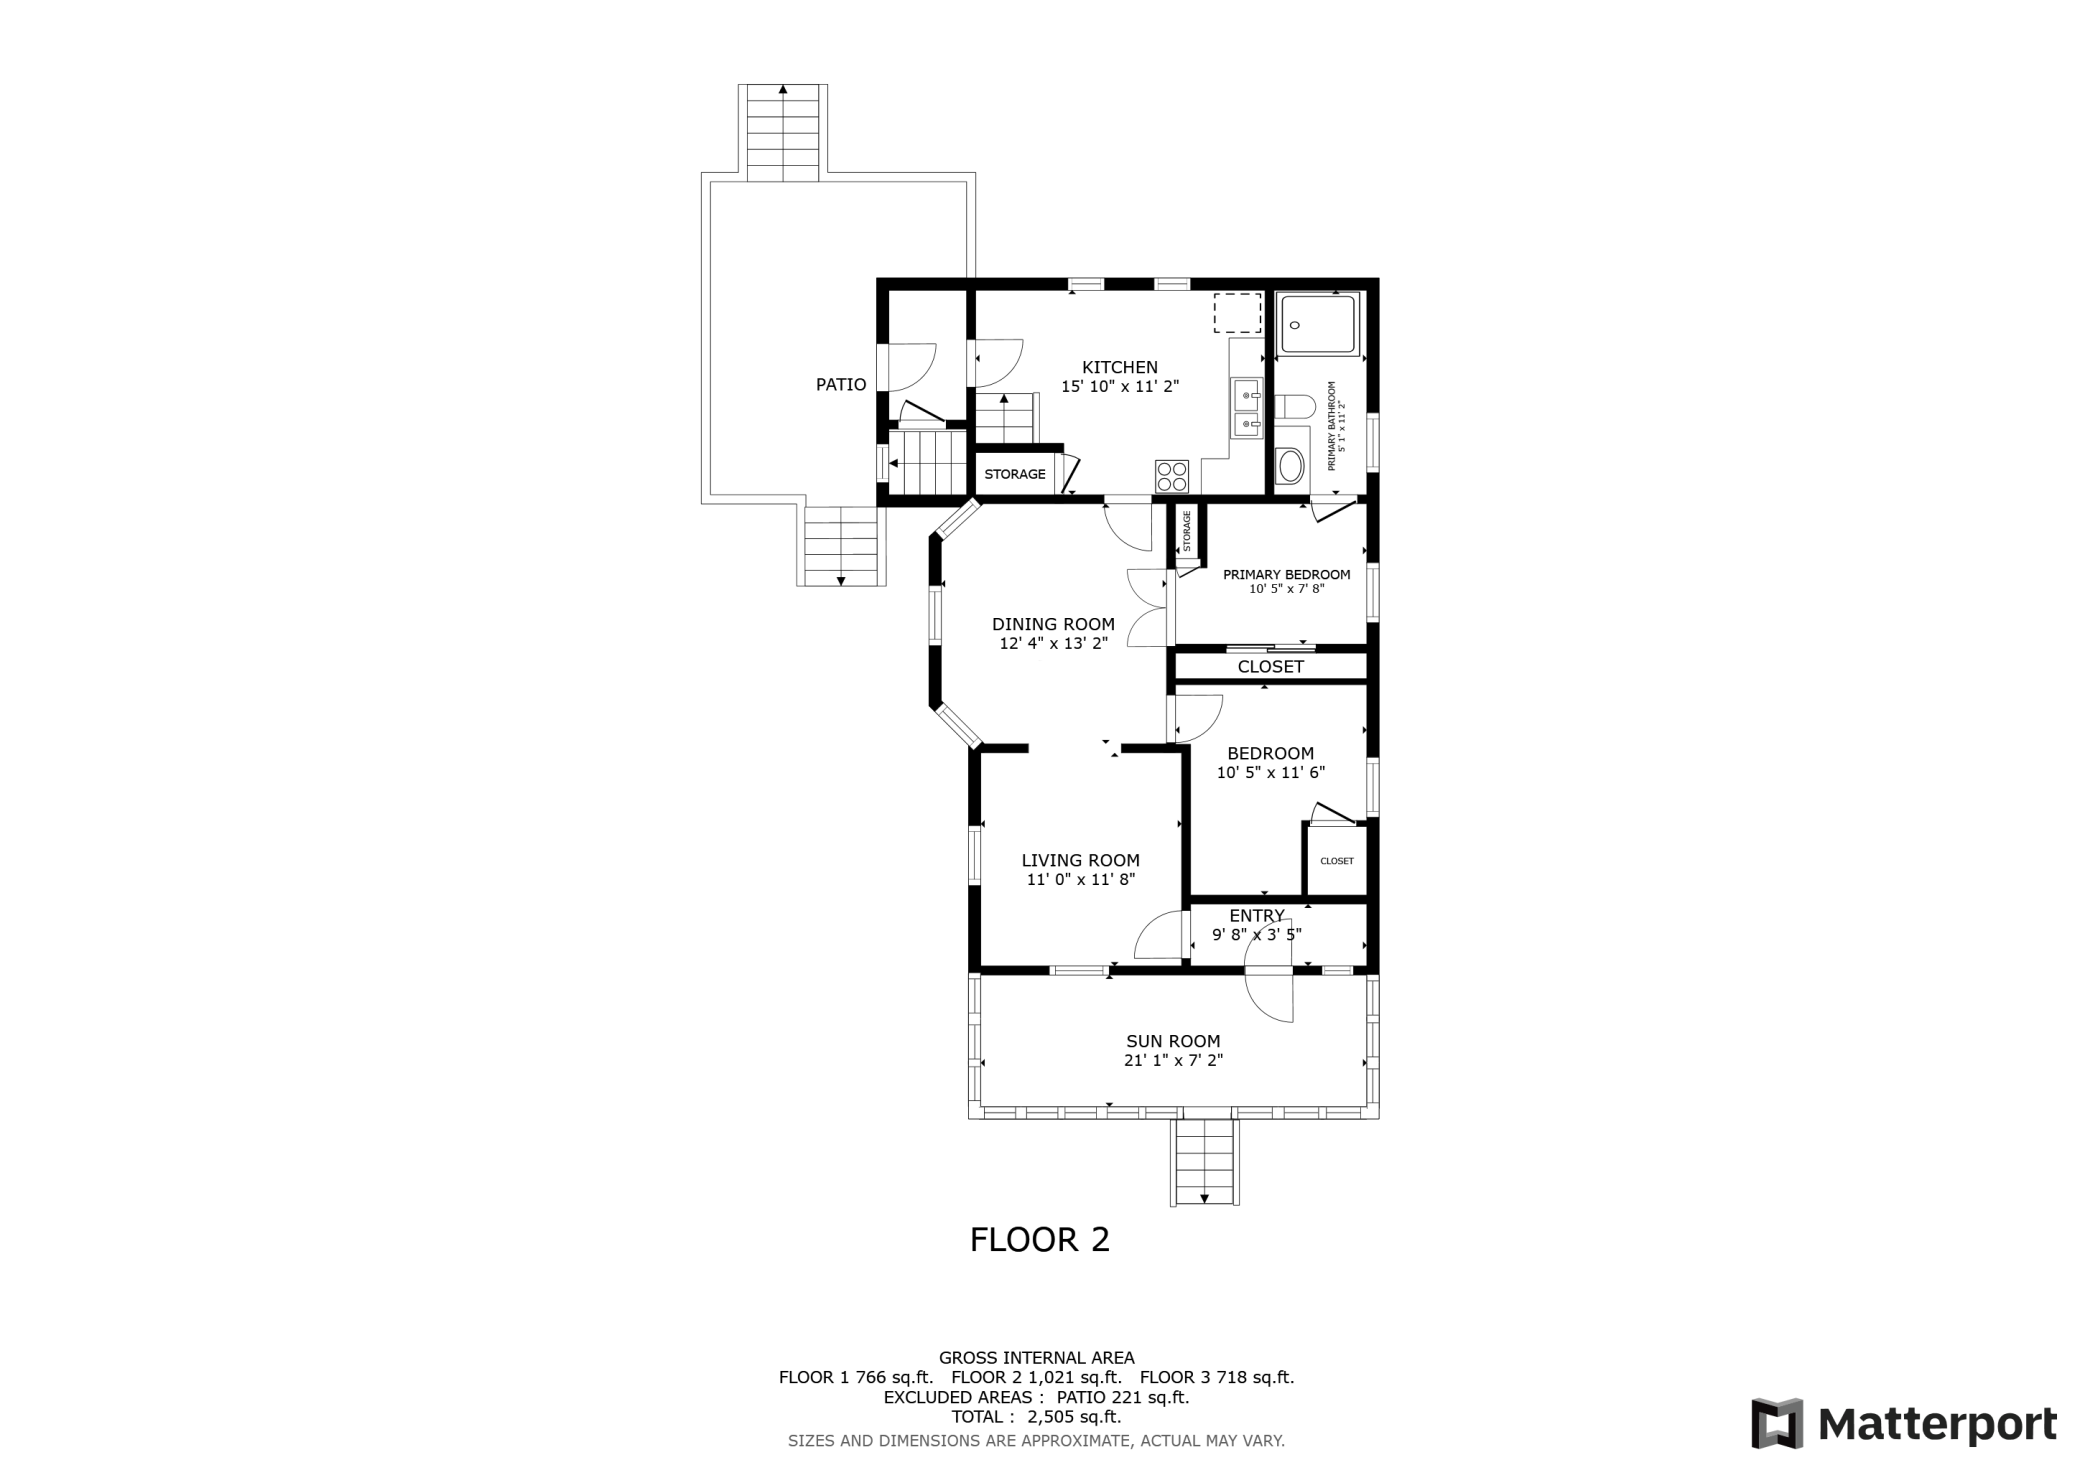
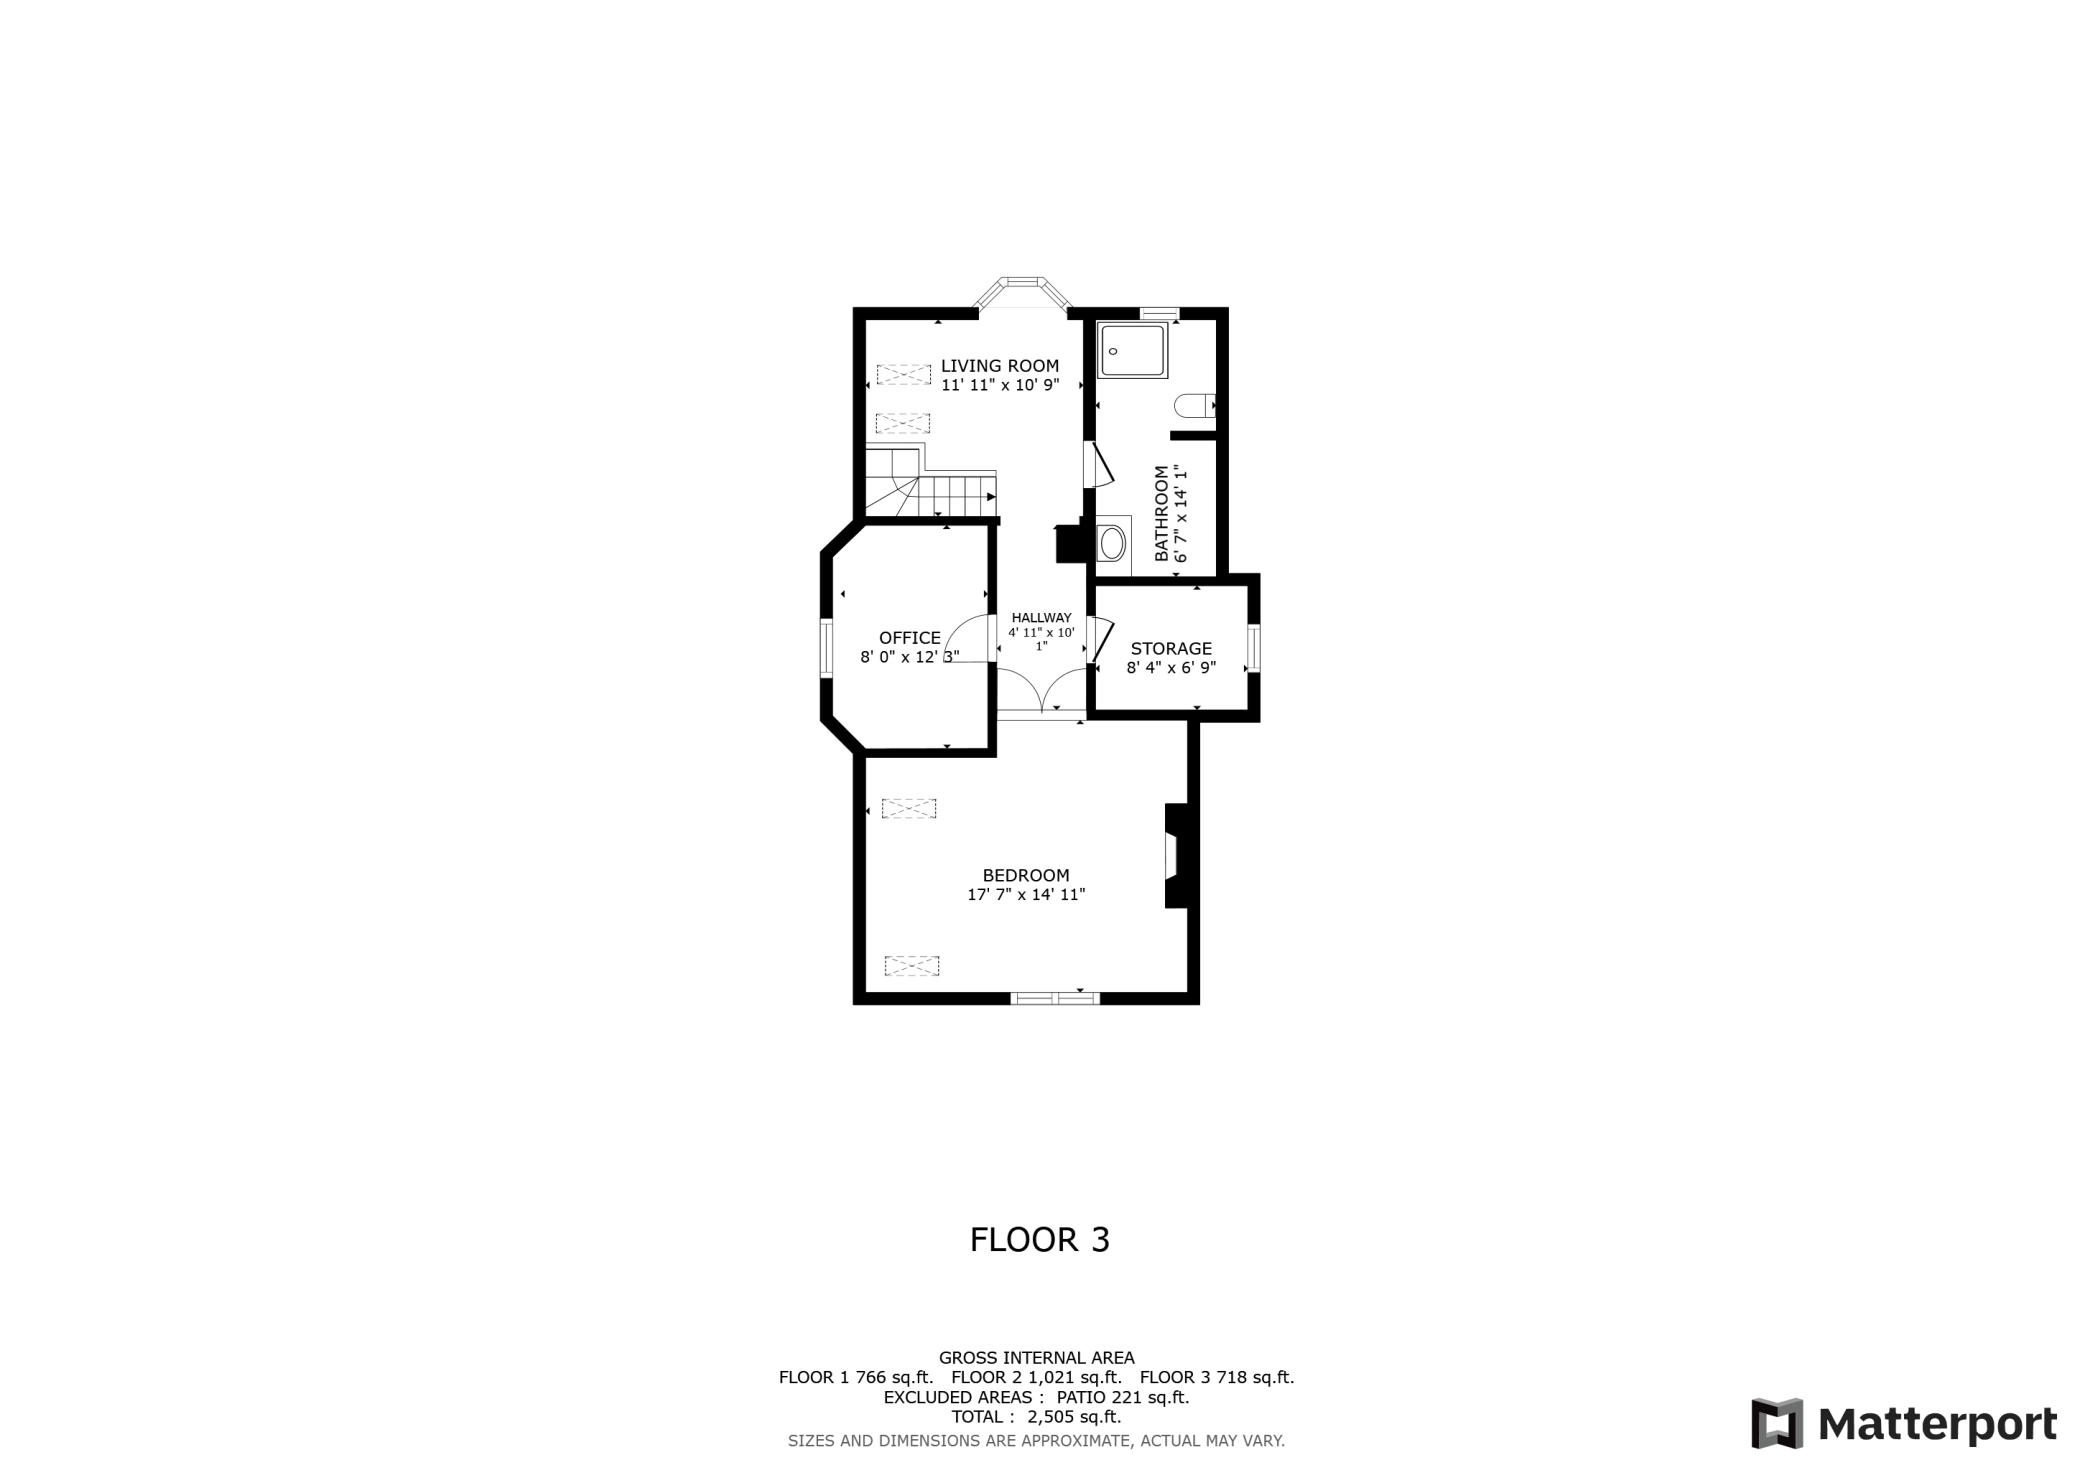
Third (3rd) Bedroom 18x15 Upper
Sitting Room 10x12 Lower
Sitting Room 12x11 Upper
Bathroom 6x11 Main
Bathroom 7x14 Upper
Second (2nd) Bedroom 8x12 Upper
First (1st) Bedroom 10x12 Main
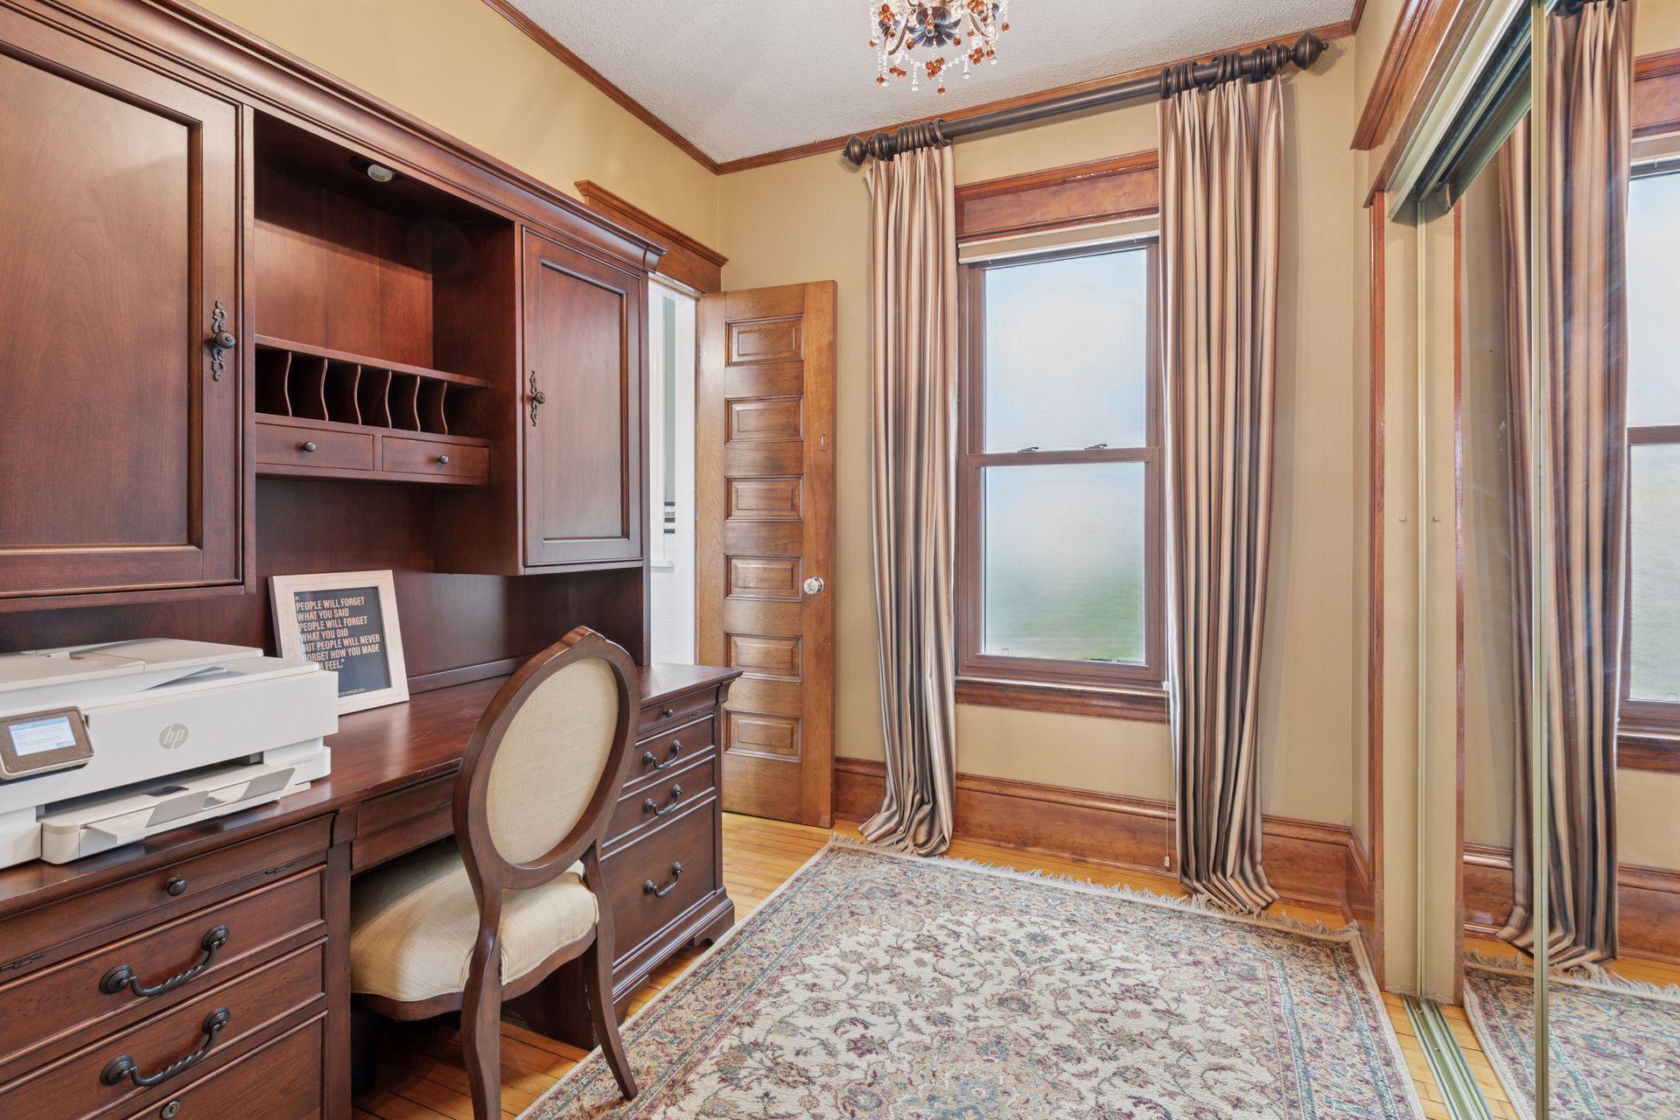
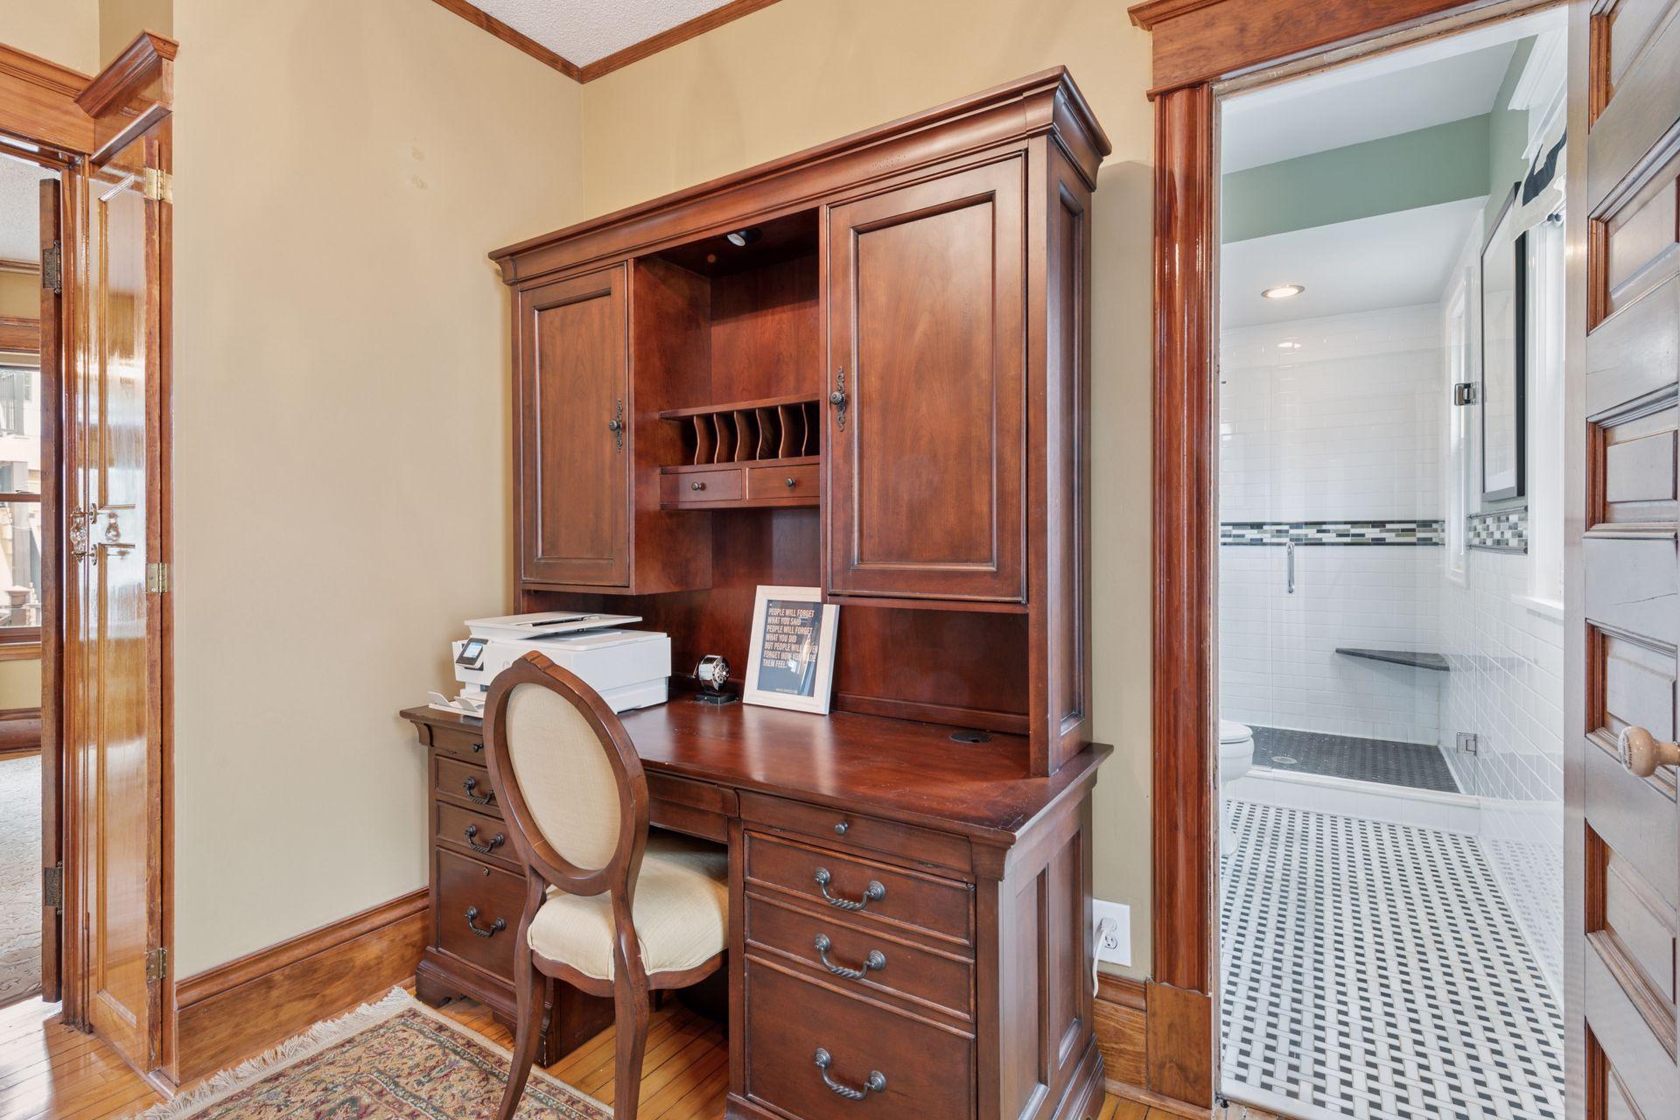
Office 10x9 Main
Foyer 10x4 Main
Kitchen 16x11 Main
Living Room 11x12 Main
Dining Room 12x13 Main
IDX
Listing Office: RE/MAX Results
Last Updated: May - 27 - 2026
The data relating to real estate for sale on this web site comes in part from the Broker Reciprocity SM Program of the Regional Multiple Listing Service of Minnesota, Inc. The information provided is deemed reliable but not guaranteed. Properties subject to prior sale, change or withdrawal. ©2024 Regional Multiple Listing Service of Minnesota, Inc All rights reserved.