
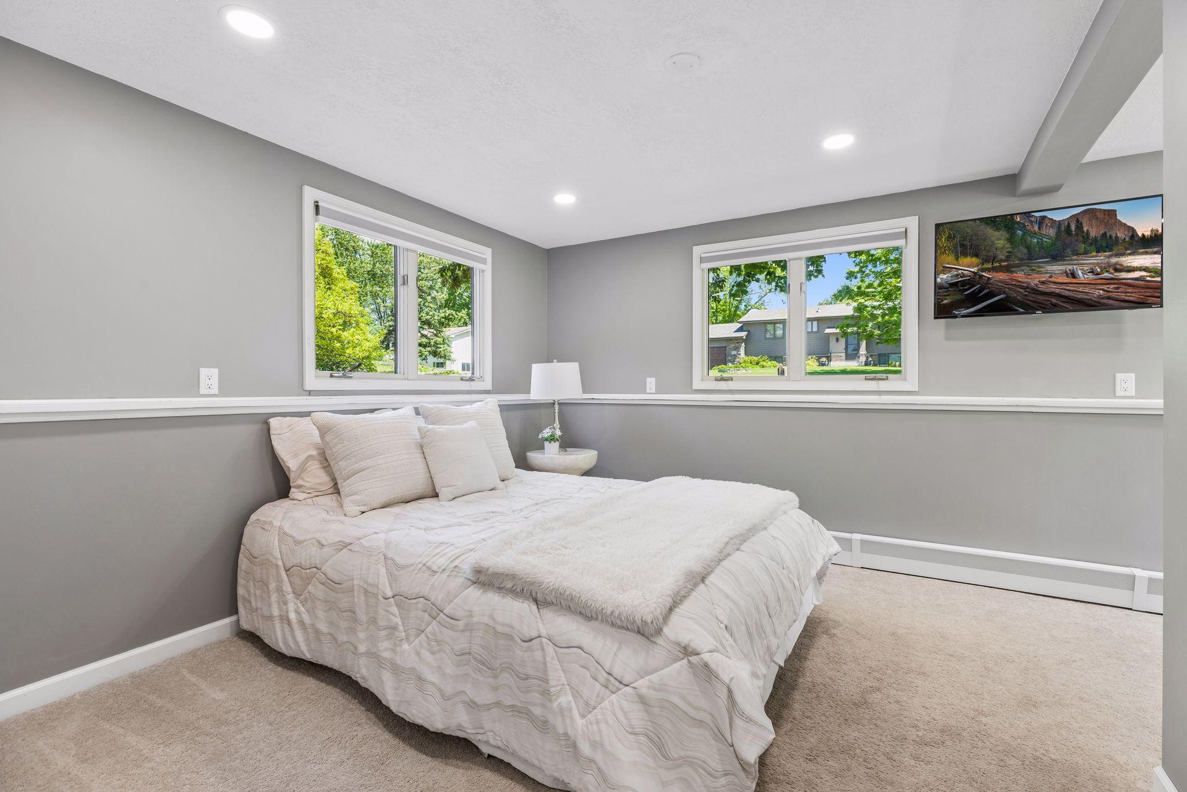
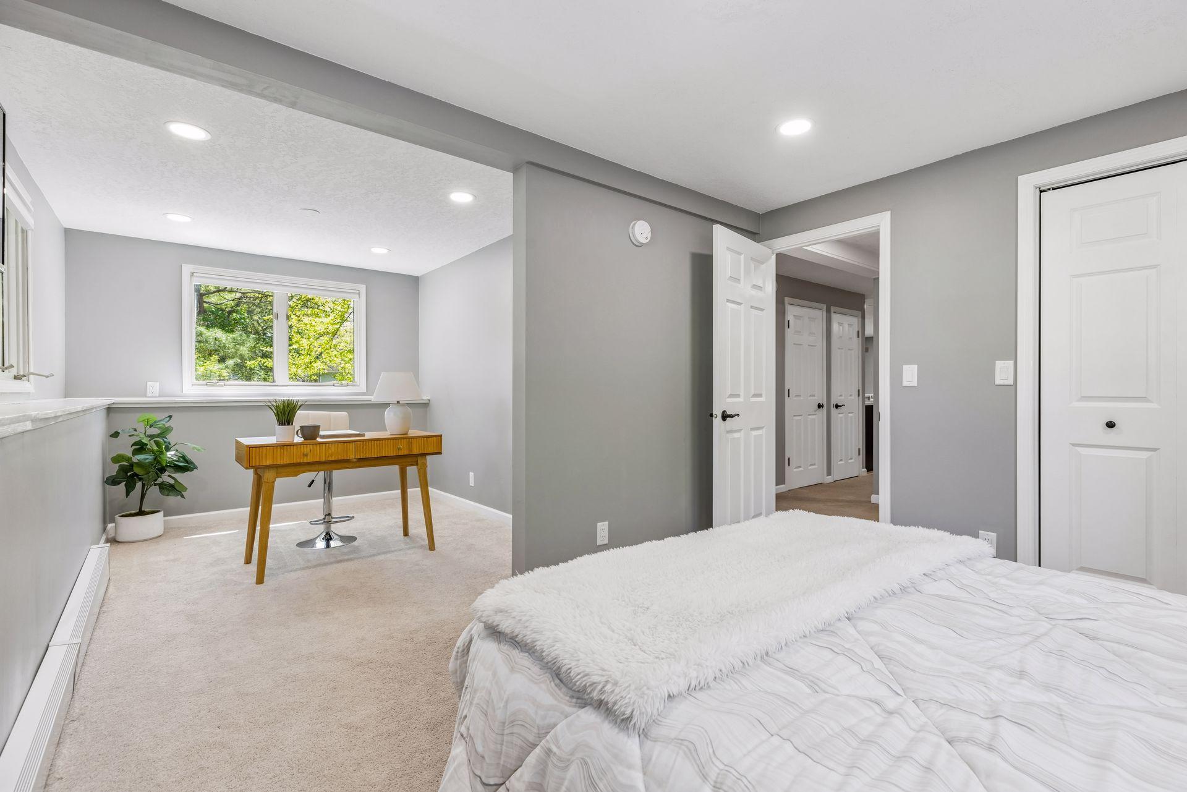
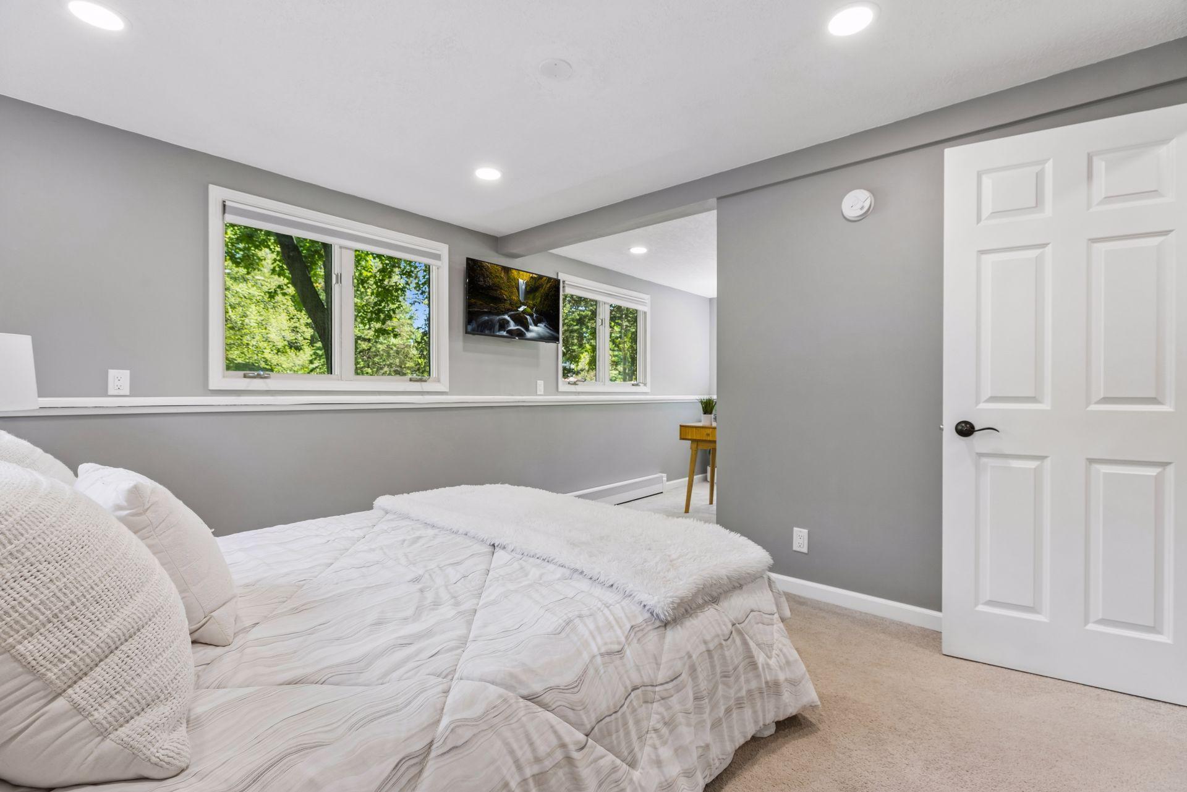
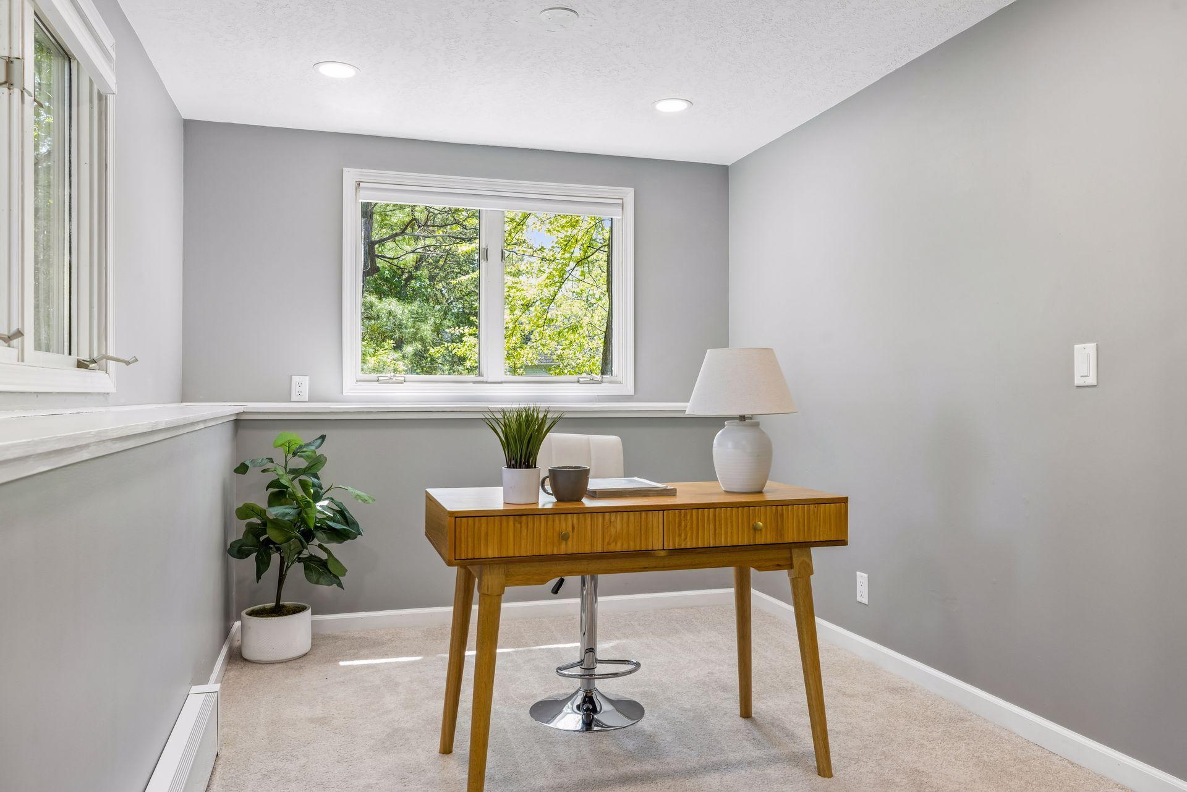
1906 Yorkshire Avenue S, Hopkins, MN 55305

New Listing
$525,000
Property Type: Residential Bedrooms: 3 Baths: 2 Square Footage: 2,209 Lot Size (sq. ft.): 21,780 Status: Coming Soon
Current Price: $525,000 List Date: 5/26/2026 Last Modified: 5/26/2026

Overview

Description

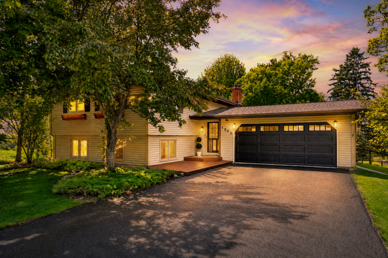
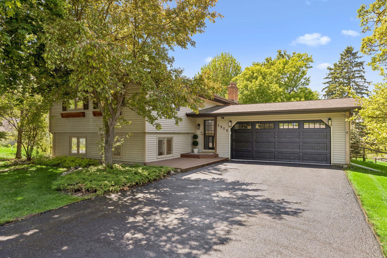
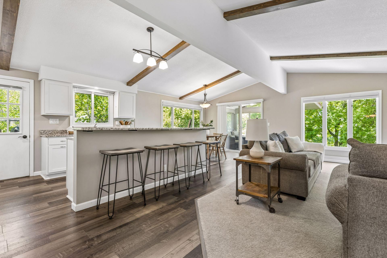
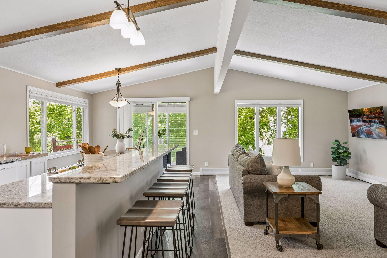
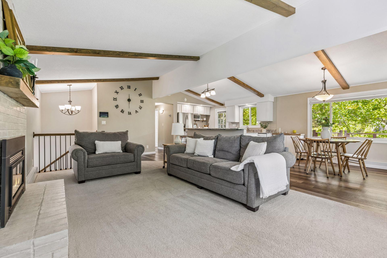
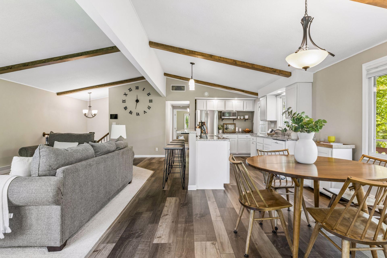
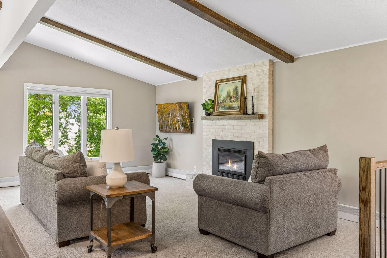
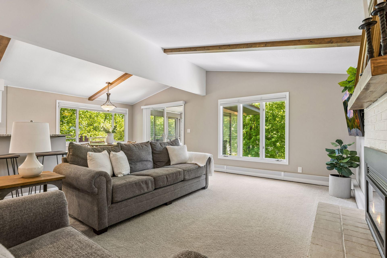
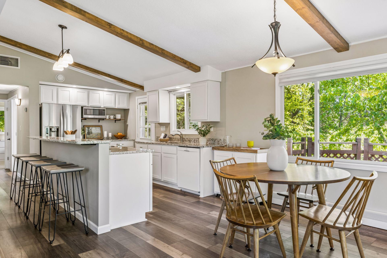
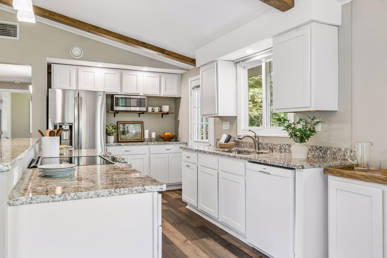
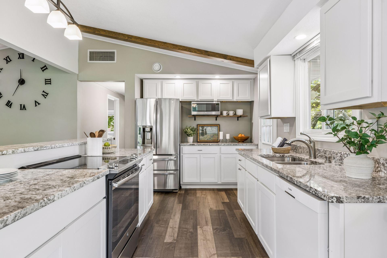
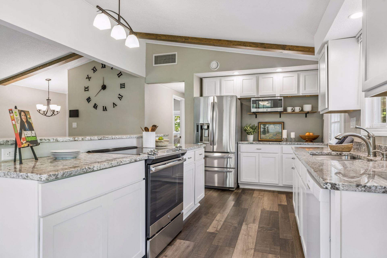
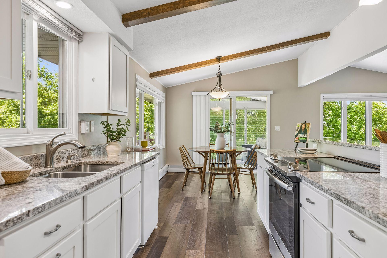
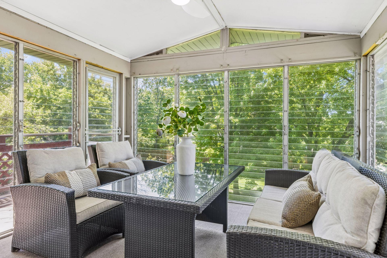
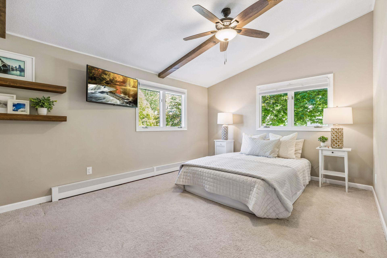
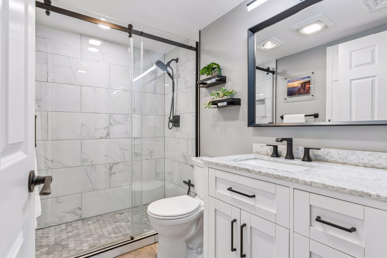
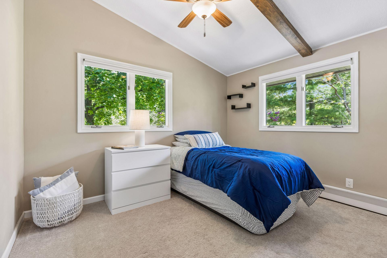
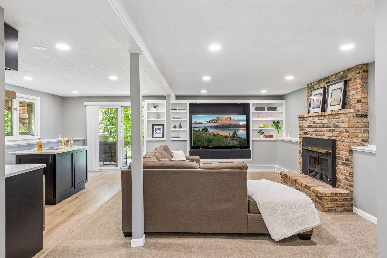
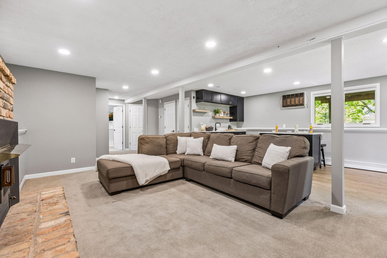
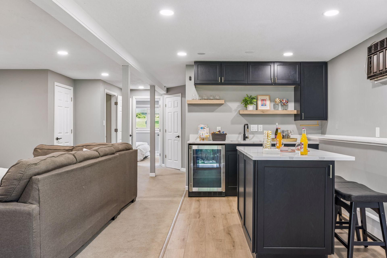
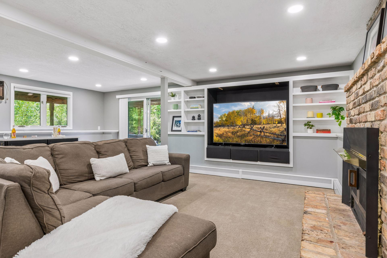
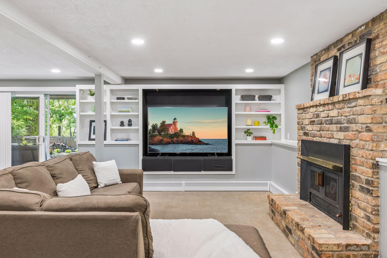
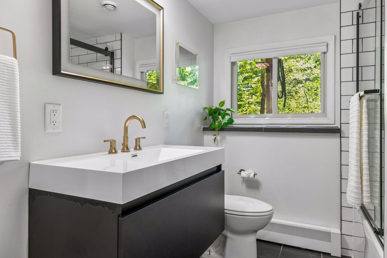
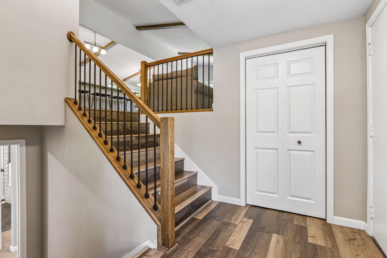
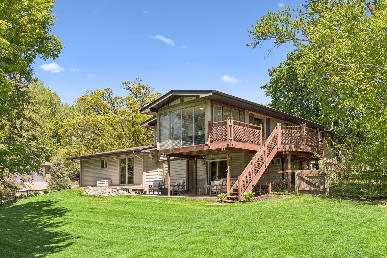
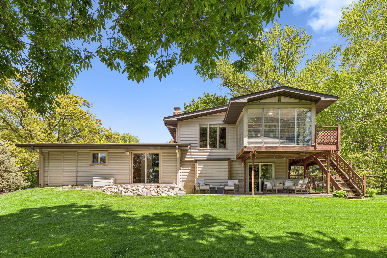
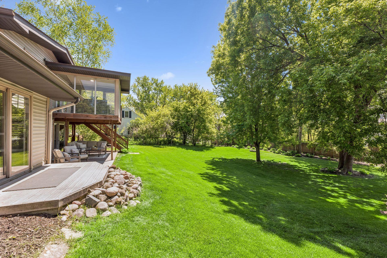
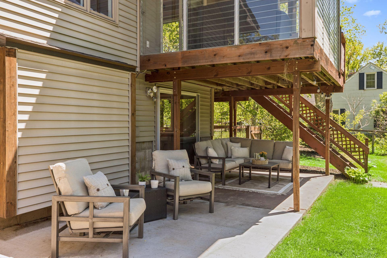
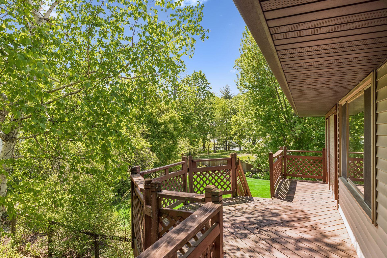
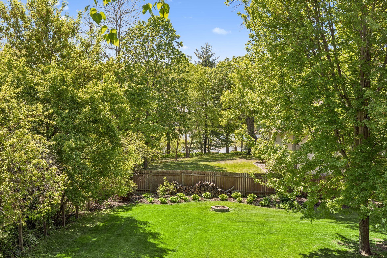
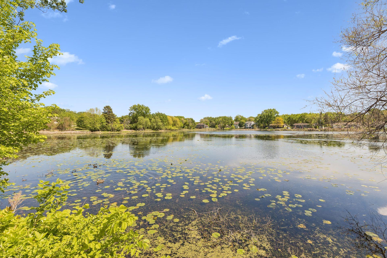
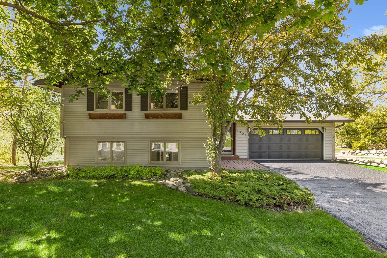
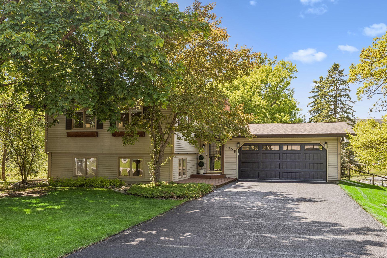
Welcome home to this beautifully renovated split-entry home in the heart of Minnetonka, perfectly situated on a quiet, low-traffic dead-end street with views of Windsor Lake. Extensively remodeled from 2021-2026, the home has been thoughtfully updated from top to bottom with quality finishes and stylish design throughout. The upper level features vaulted ceilings and a stunning open-concept layout connecting the kitchen, dining, and living spaces, creating an inviting atmosphere ideal for everyday living and entertaining. The beautifully updated kitchen showcases granite countertops, updated appliances, and seamless flow into the main living areas. Step into the charming 3-season porch through the sliding glass door and enjoy spectacular sunsets with scenic views of Windsor Lake. The adjacent deck off the kitchen provides the perfect space for grilling and effortless indoor-outdoor entertaining. Lutron Smart Home system controls of lighting, thermostat, garage door & cameras directly f ...

Listing Details MLS# 7063812

General Property Information

Common Wall
No
Lot Measurement
Acres
Manufactured Home?
No
Multiple PIDs?
No
New Development
No
Number of Fireplaces
2
Waterfront Present
No
Year Built
1976
Yearly/Seasonal
Yearly
Zoning
Residential-Single Family
Bath Full
Yes
Bath Three Quarters
Yes
Main Floor Total SqFt
1197
Above Grd Total SqFt
1197
Below Grd Total SqFt
1012
Total SqFt
2209
Total Finished Sqft
2083.00
FireplaceYN
Yes
Lake/Waterfront Name
Windsor
Style
(SF) Single Family
Foundation Size
1012
Garage Stalls
2
Lot Dimensions
118x164x124x211
Acres
0.5
Assessment Pending
No
Bath Half
0
Bath Quarter
0
Association Fee
0

Property Features

Accessible: None Air Conditioning: Central Air; Wall Unit(s) Amenities Unit: Ceiling Fan(s); Deck; Kitchen Center Island; Kitchen Window; Patio; Primary Bedroom Walk-In Closet; Security System; Vaulted Ceiling(s); Walk-In Closet; Washer/Dryer Hookup; Wet Bar Appliances: Air-To-Air Exchanger; Dishwasher; Disposal; Dryer; Microwave; Range; Refrigerator; Washer; Wine Cooler Assumable Loan: Not Assumable Basement: Concrete Block; Full; Storage Space Bath Description: Upper Level 3/4 Bath; Full Basement Construction Materials: Block Construction Status: Previously Owned Dining Room Description: Informal Dining Room Electric: 200+ Amp Service; Circuit Breakers Exterior: Metal; Vinyl Family Room Characteristics: Lower Level Fencing: Chain Link; Full; Wood Fireplace Characteristics: Family Room; Gas Burning; Living Room Foundation: Concrete Block Fuel: Natural Gas Heating: Baseboard; Hot Water Laundry: Laundry Room; Lower Level Lot Description: Public Transit (w/in 6 blks); Tree Coverage - Medium Parking Characteristics: Garage Door Opener; Storage Road Responsibility: Public Maintained Road Roof: Age 8 Years or Less; Asphalt Shingles; Pitched Sellers Terms: Cash; Conventional; FHA; VA Sewer: City Sewer/Connected Special Search: Renovated Stories: Bi-Level Water: City Water/Connected

Contract Information

Contingency
None
Original List Price
525000
ListPrice
525000
Owner is an Agent?
No
Auction?
No

Location Tax and Other Information

House Number
1906
Street Name
Yorkshire
Street Suffix
Avenue
Street Direction Suffix
S
Postal City
Hopkins
County
Hennepin
State
MN
Zip Code
55305
Complex/Dev/Subdivision
Windsor Hills

Assessments

Tax With Assessments
5366
Assessment Balance
0

Building Information

Finished SqFt Above Ground
1197
Finished SqFt Below Ground
886

More Information

Lake Details

Lake Acres
13
Lake Depth
No

Lease Details

Land Leased
Not Applicable

Miscellaneous Information

Homestead
No

Ownership

Fractional Ownership
No

Parking Characteristics

Garage Dimensions
25x40
Garage Square Feet
960
Garage Door Opener
Yes
Storage
Yes

Public Survey Info

Range#
22
Section#
01
Township#
117

Office/Member Info

Association
MAAR

Location, Tax and Other Information

AssocFeeYN
No
Legal Description
LOT 001 BLOCK 001 WINSOR HILLS Lengthy
Listing City
Hopkins
Map Page
105
Municipality
Minnetonka
School District
Hopkins
School District Phone
952-988-4000
DNR Lake ID#
27008200
DNR Lake Classification
Recreational Development
Zip Plus 4
2609
Property ID Number
0111722430056
Tax Year
2025
Tax Amount
5366
In Foreclosure?
No
Potential Short Sale?
No
Lender Owned?
No

Directions & Remarks

Public Remarks
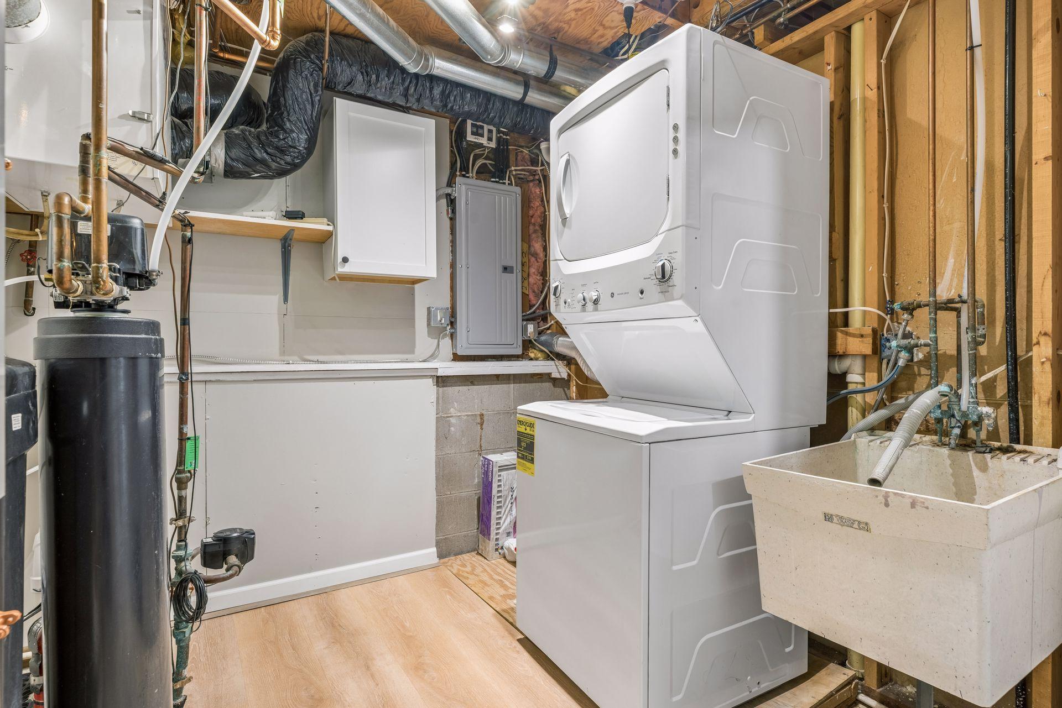
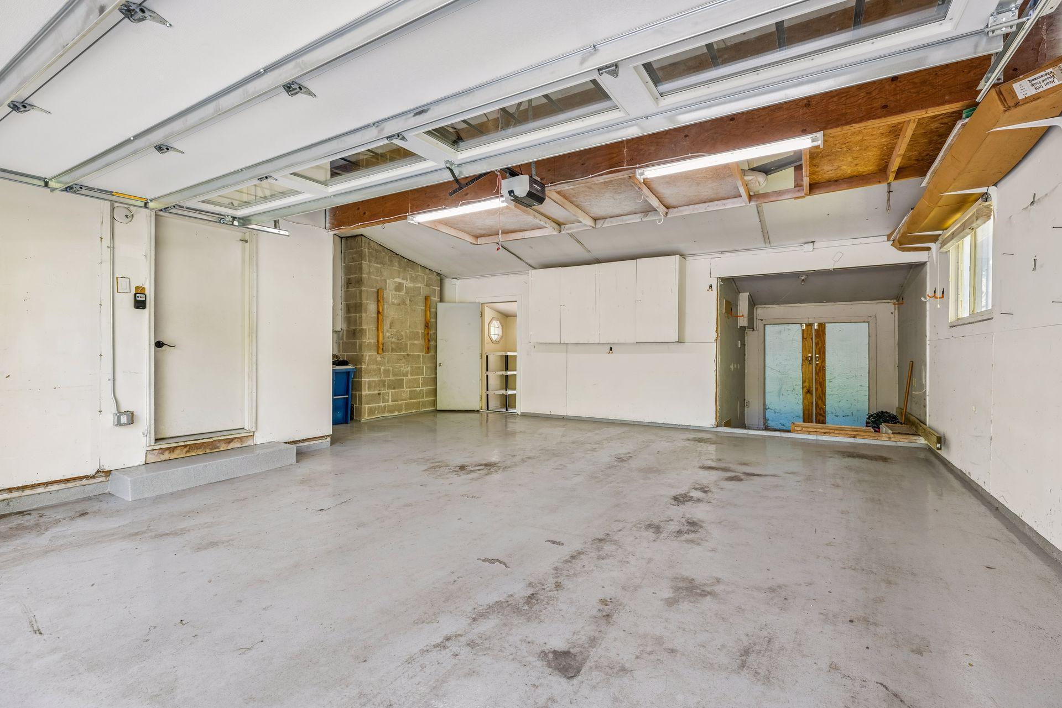
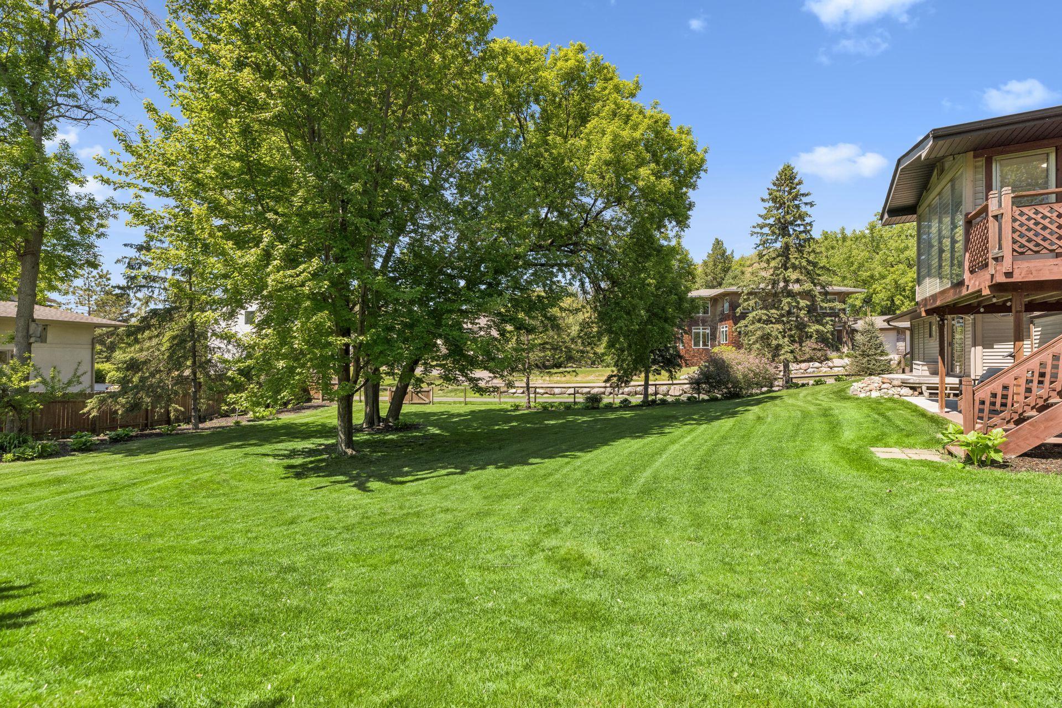
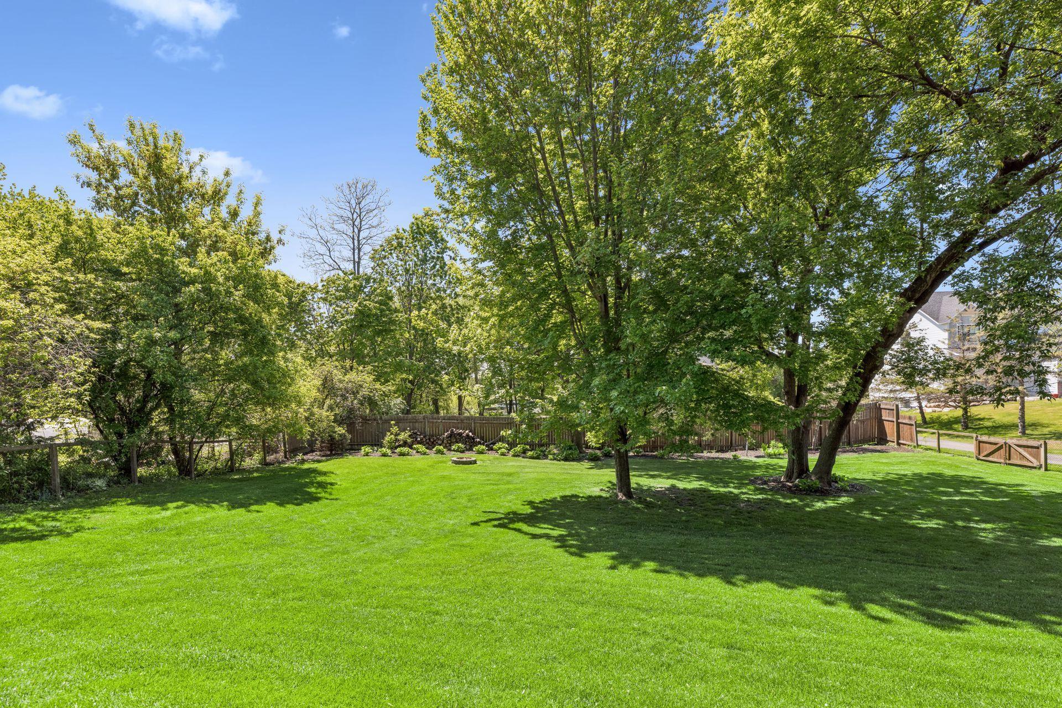
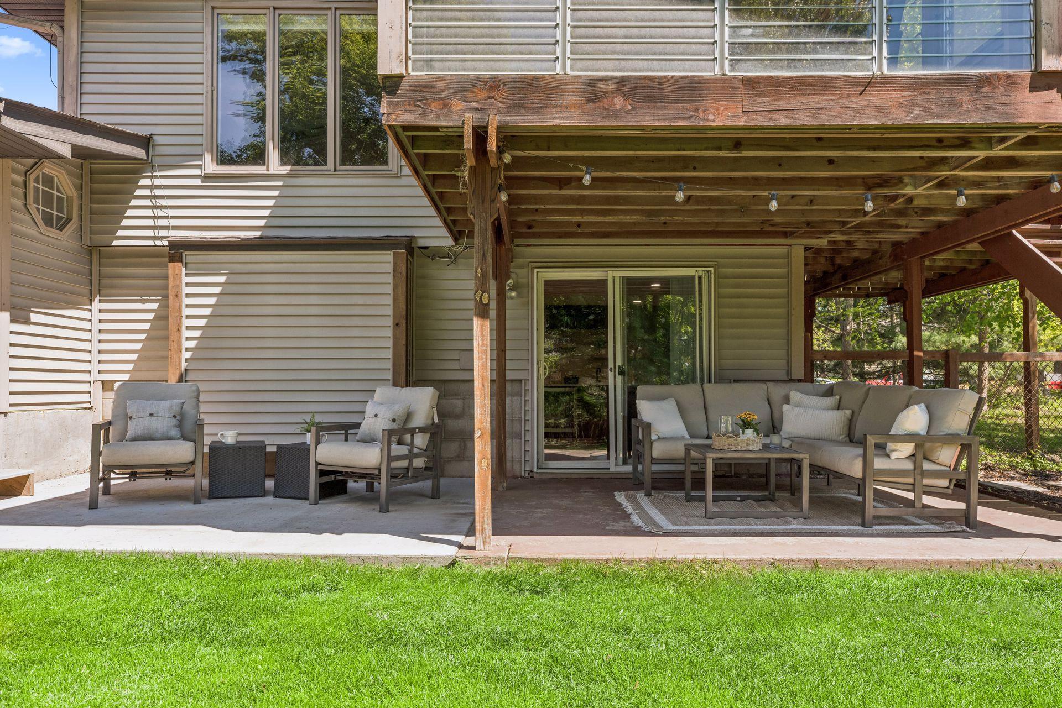
Welcome home to this beautifully renovated split-entry home in the heart of Minnetonka, perfectly situated on a quiet, low-traffic dead-end street with views of Windsor Lake. Extensively remodeled from 2021-2026, the home has been thoughtfully updated from top to bottom with quality finishes and stylish design throughout. The upper level features vaulted ceilings and a stunning open-concept layout connecting the kitchen, dining, and living spaces, creating an inviting atmosphere ideal for everyday living and entertaining. The beautifully updated kitchen showcases granite countertops, updated appliances, and seamless flow into the main living areas. Step into the charming 3-season porch through the sliding glass door and enjoy spectacular sunsets with scenic views of Windsor Lake. The adjacent deck off the kitchen provides the perfect space for grilling and effortless indoor-outdoor entertaining. Lutron Smart Home system controls of lighting, thermostat, garage door & cameras directly from your phone or in-wall iPad controls. Walkout lower level boasts luxury vinyl plank flooring, recessed lighting, a beautifully updated bathroom, and a stylish custom wet bar. Walk out to the expansive backyard with abundant green space. Additional major improvements include a tankless high-efficiency on-demand water heater, updated electrical panel, radon mitigation system, epoxy garage flooring, new garage door, and extensive landscaping enhancements. Ideally located with quick access to major highways and only 20 minutes to downtown Minneapolis.
Directions
West of 169 on Cedar Lake Road to Ford north to Lakeview west to Yorkshire south to home.

Accessible

None
Yes

Air Conditioning

Central Air
Yes
Wall Unit(s)
Yes

Amenities Unit

Ceiling Fan(s)
Yes
Deck
Yes
Kitchen Center Island
Yes
Kitchen Window
Yes
Patio
Yes
Primary Bedroom Walk-In Closet
Yes
Security System
Yes
Vaulted Ceiling(s)
Yes
Walk-In Closet
Yes
Washer/Dryer Hookup
Yes
Wet Bar
Yes

Appliances

Air-To-Air Exchanger
Yes
Dishwasher
Yes
Disposal
Yes
Dryer
Yes
Microwave
Yes
Range
Yes
Refrigerator
Yes
Washer
Yes
Wine Cooler
Yes

Assumable Loan

Not Assumable
Yes

Basement

Concrete Block
Yes
Full
Yes
Storage Space
Yes

Bath Description

Upper Level 3/4 Bath
Yes
Full Basement
Yes

Construction Materials

Block
Yes

Construction Status

Previously Owned
Yes

Dining Room Description

Informal Dining Room
Yes

Electric

200+ Amp Service
Yes
Circuit Breakers
Yes

Exterior

Metal
Yes
Vinyl
Yes

Family Room Characteristics

Lower Level
Yes

Fencing

Chain Link
Yes
Full
Yes
Wood
Yes

Fireplace Characteristics

Family Room
Yes
Gas Burning
Yes
Living Room
Yes

Foundation

Concrete Block
Yes

Fuel

Natural Gas
Yes

Heating

Baseboard
Yes
Hot Water
Yes

Insurance Fee

Insurance Fee
0

Lake/Waterfront

Lake View
Yes

Laundry

Laundry Room
Yes
Lower Level
Yes

Lot Description

Public Transit (w/in 6 blks)
Yes
Tree Coverage - Medium
Yes

Patio, Porch and Deck Features

Deck
Yes
Patio
Yes
Rear Porch
Yes
Screened
Yes

Road Responsibility

Public Maintained Road
Yes

Roof

Age 8 Years or Less
Yes
Asphalt Shingles
Yes
Pitched
Yes

Sellers Terms

Cash
Yes
Conventional
Yes
FHA
Yes
VA
Yes

Sewer

City Sewer/Connected
Yes

Special Search

Renovated
Yes

Stories

Bi-Level
Yes

Water

City Water/Connected
Yes

Room Information

Room Name Dimensions Level
Bar/Wet Bar Room 8x5 Lower
Deck 10x35 Upper
Dining Room 10x10 Upper
Dining Room 8x13 Lower
Family Room 14x18 Lower
First (1st) Bedroom 13x10 Upper
Kitchen 15x10 Upper
Living Room 23x16 Upper
Patio 28x9 Lower
Porch 5x15 Main
Screened Porch 13x13 Upper
Second (2nd) Bedroom 11x15 Upper
Third (3rd) Bedroom 23x13 Lower
IDX
Listing Office: Keller Williams Realty Integrity
Last Updated: May - 26 - 2026
The data relating to real estate for sale on this web site comes in part from the Broker Reciprocity SM Program of the Regional Multiple Listing Service of Minnesota, Inc. The information provided is deemed reliable but not guaranteed. Properties subject to prior sale, change or withdrawal. ©2024 Regional Multiple Listing Service of Minnesota, Inc All rights reserved.