1901 Malvern Street, Roseville, MN 55113

New Listing
$345,000
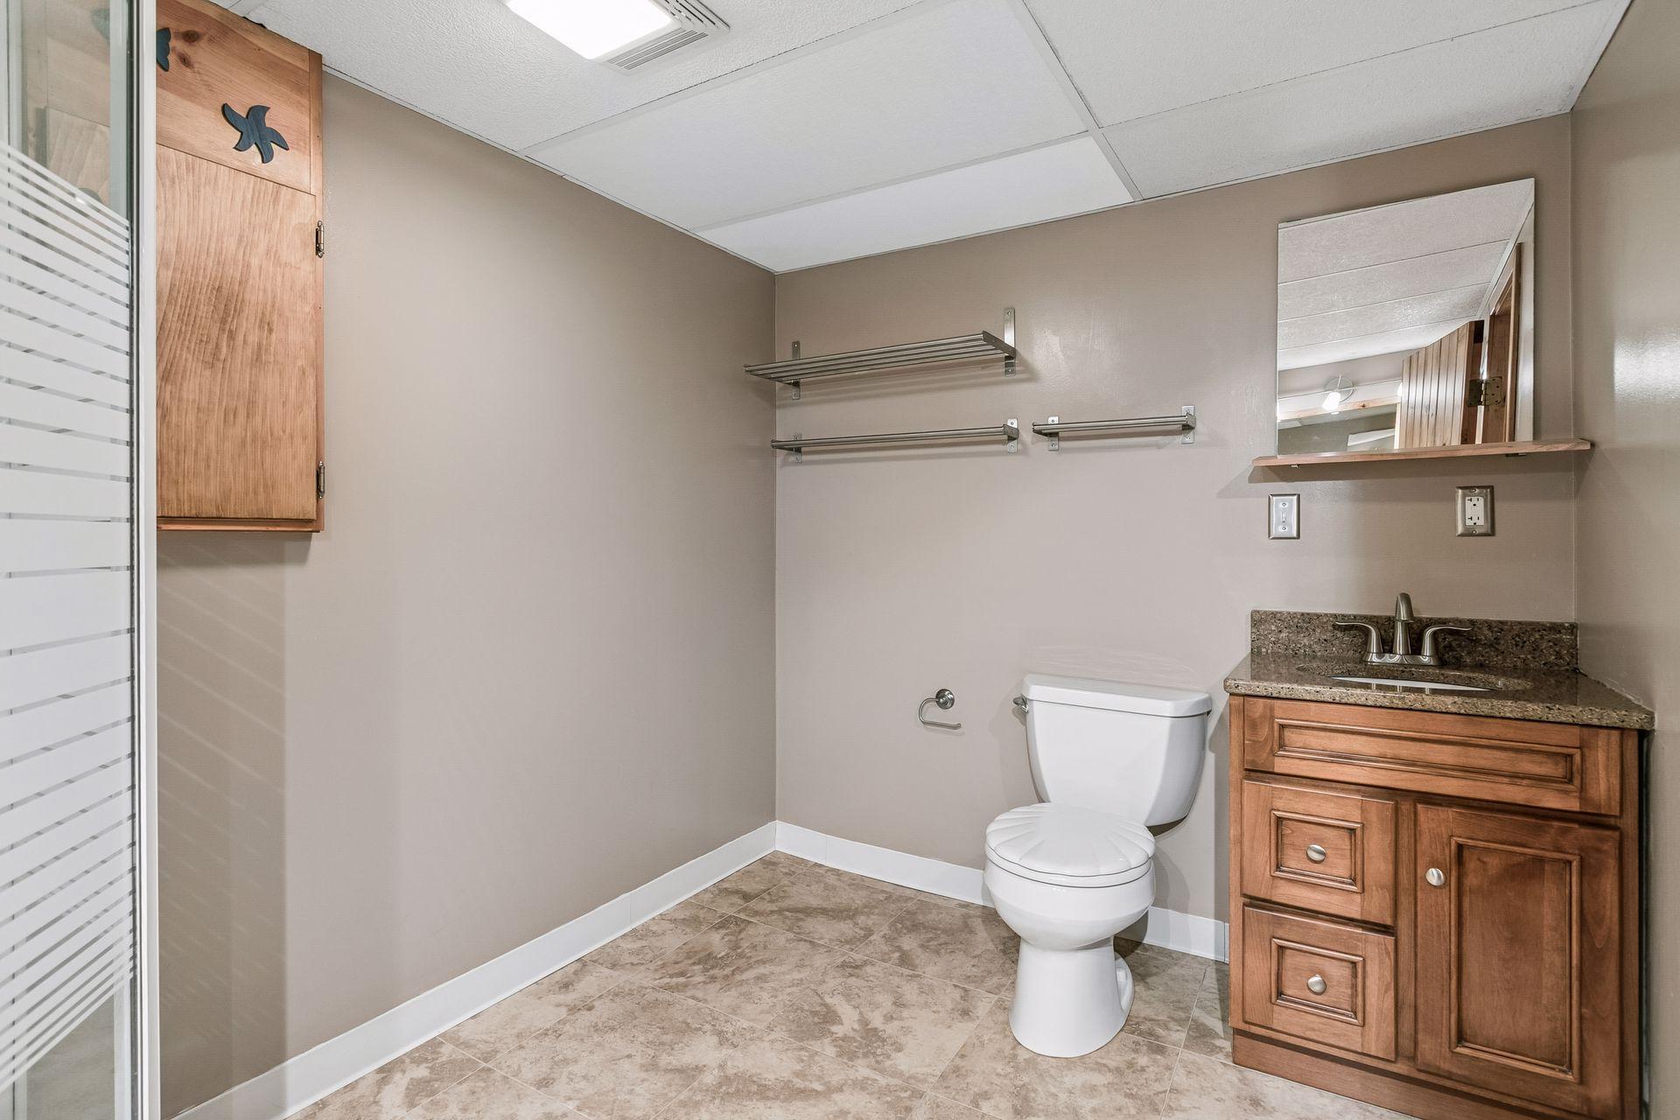
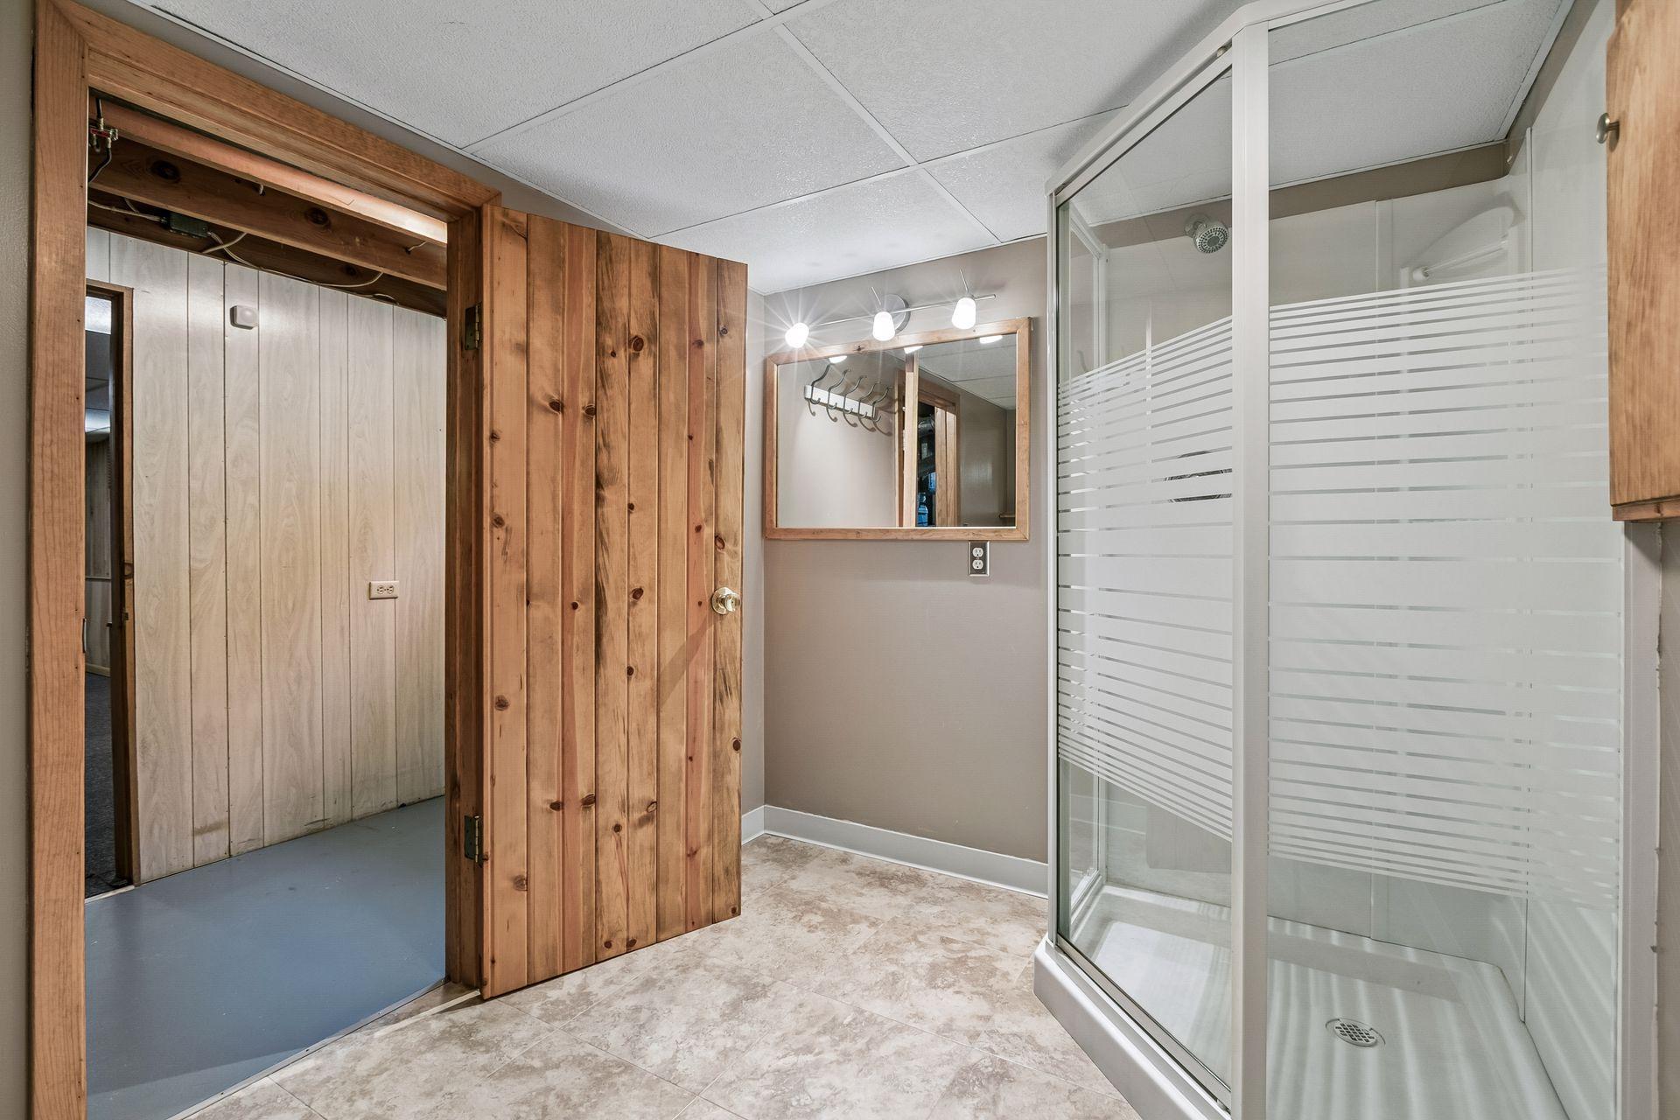
Property Type: Residential Bedrooms: 3 Baths: 2 Square Footage: 2,130 Lot Size (sq. ft.): 5,663 Status: Active
Current Price: $345,000 List Date: 5/26/2026 Last Modified: 5/26/2026

Overview

Description

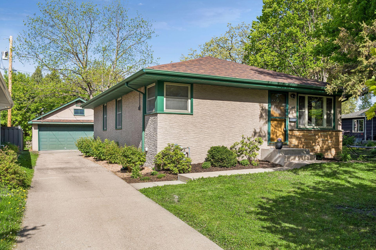
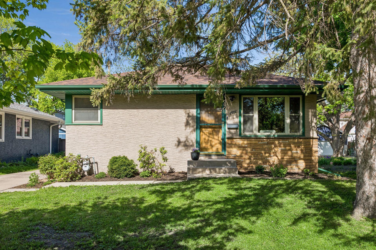
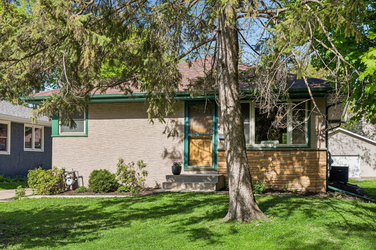
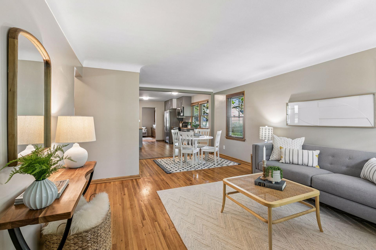
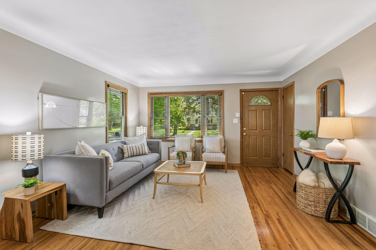
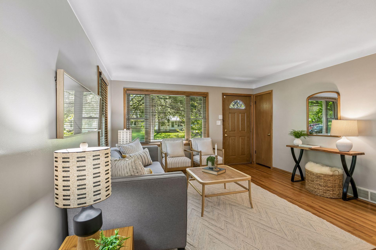
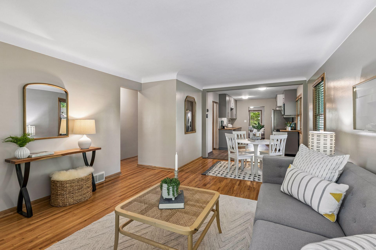
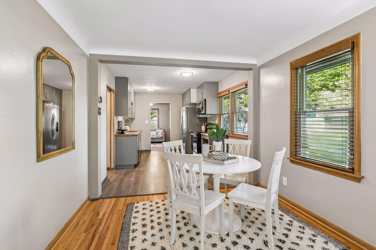
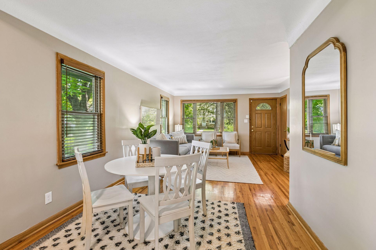
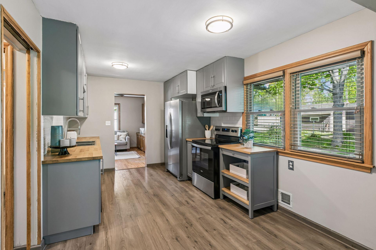
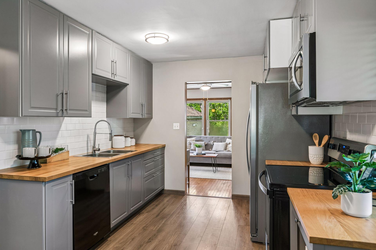
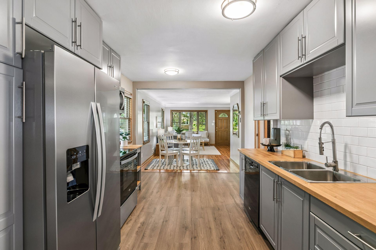
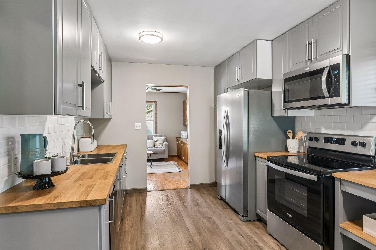
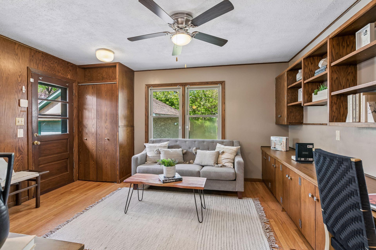
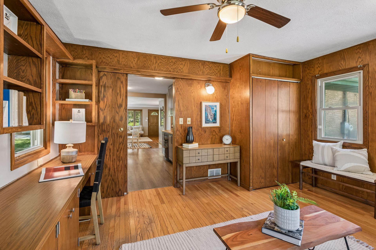
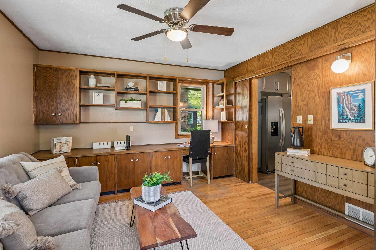
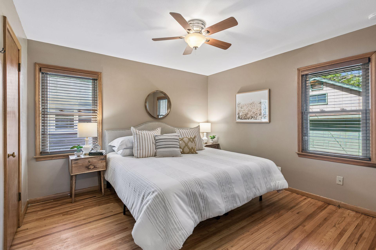
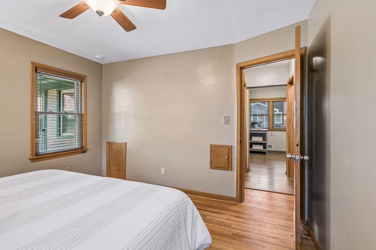
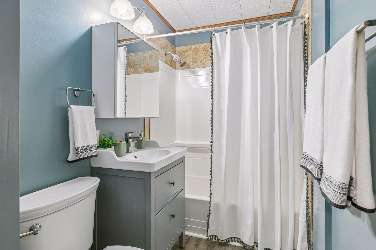
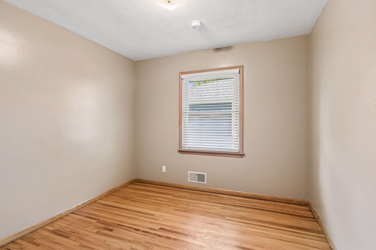
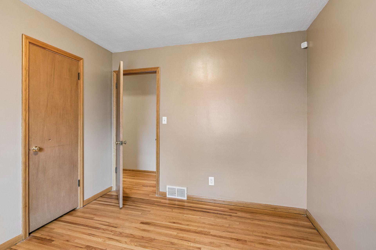
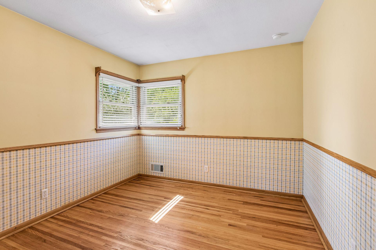
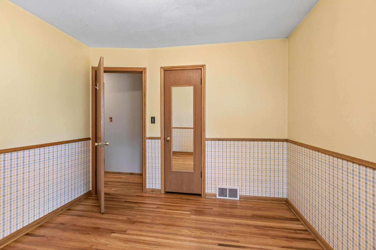
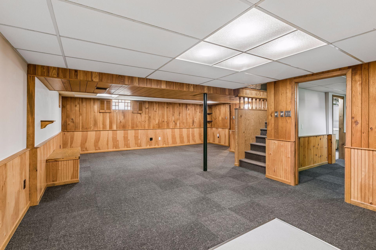
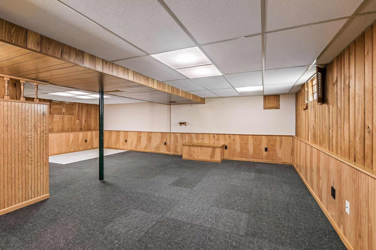
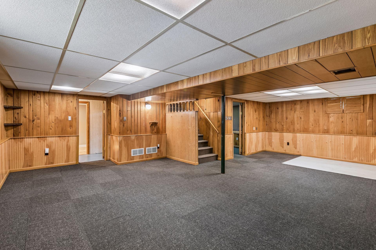
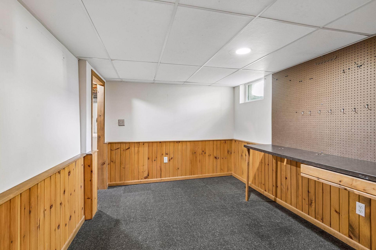
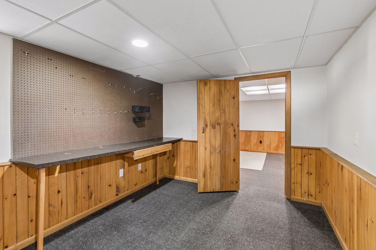
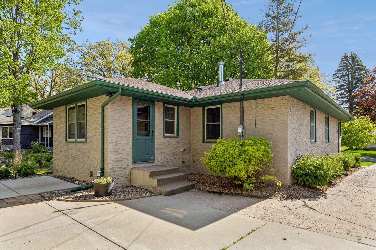
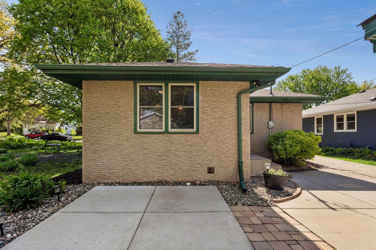
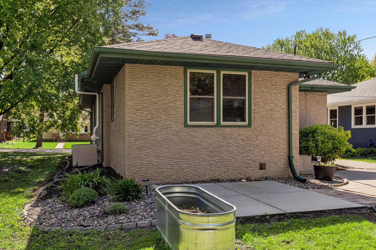
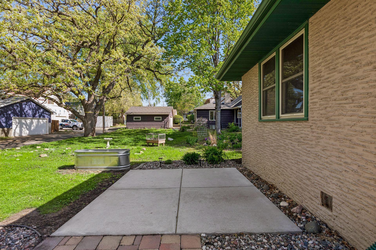
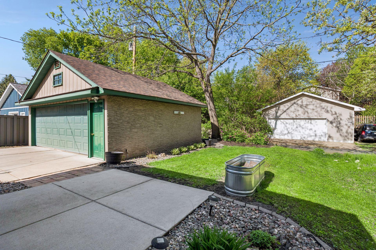
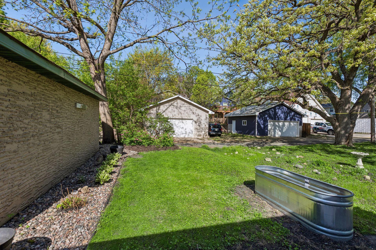
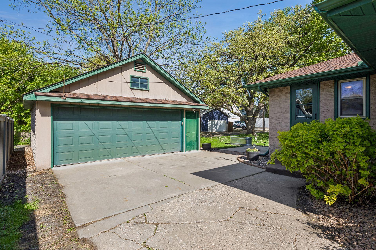
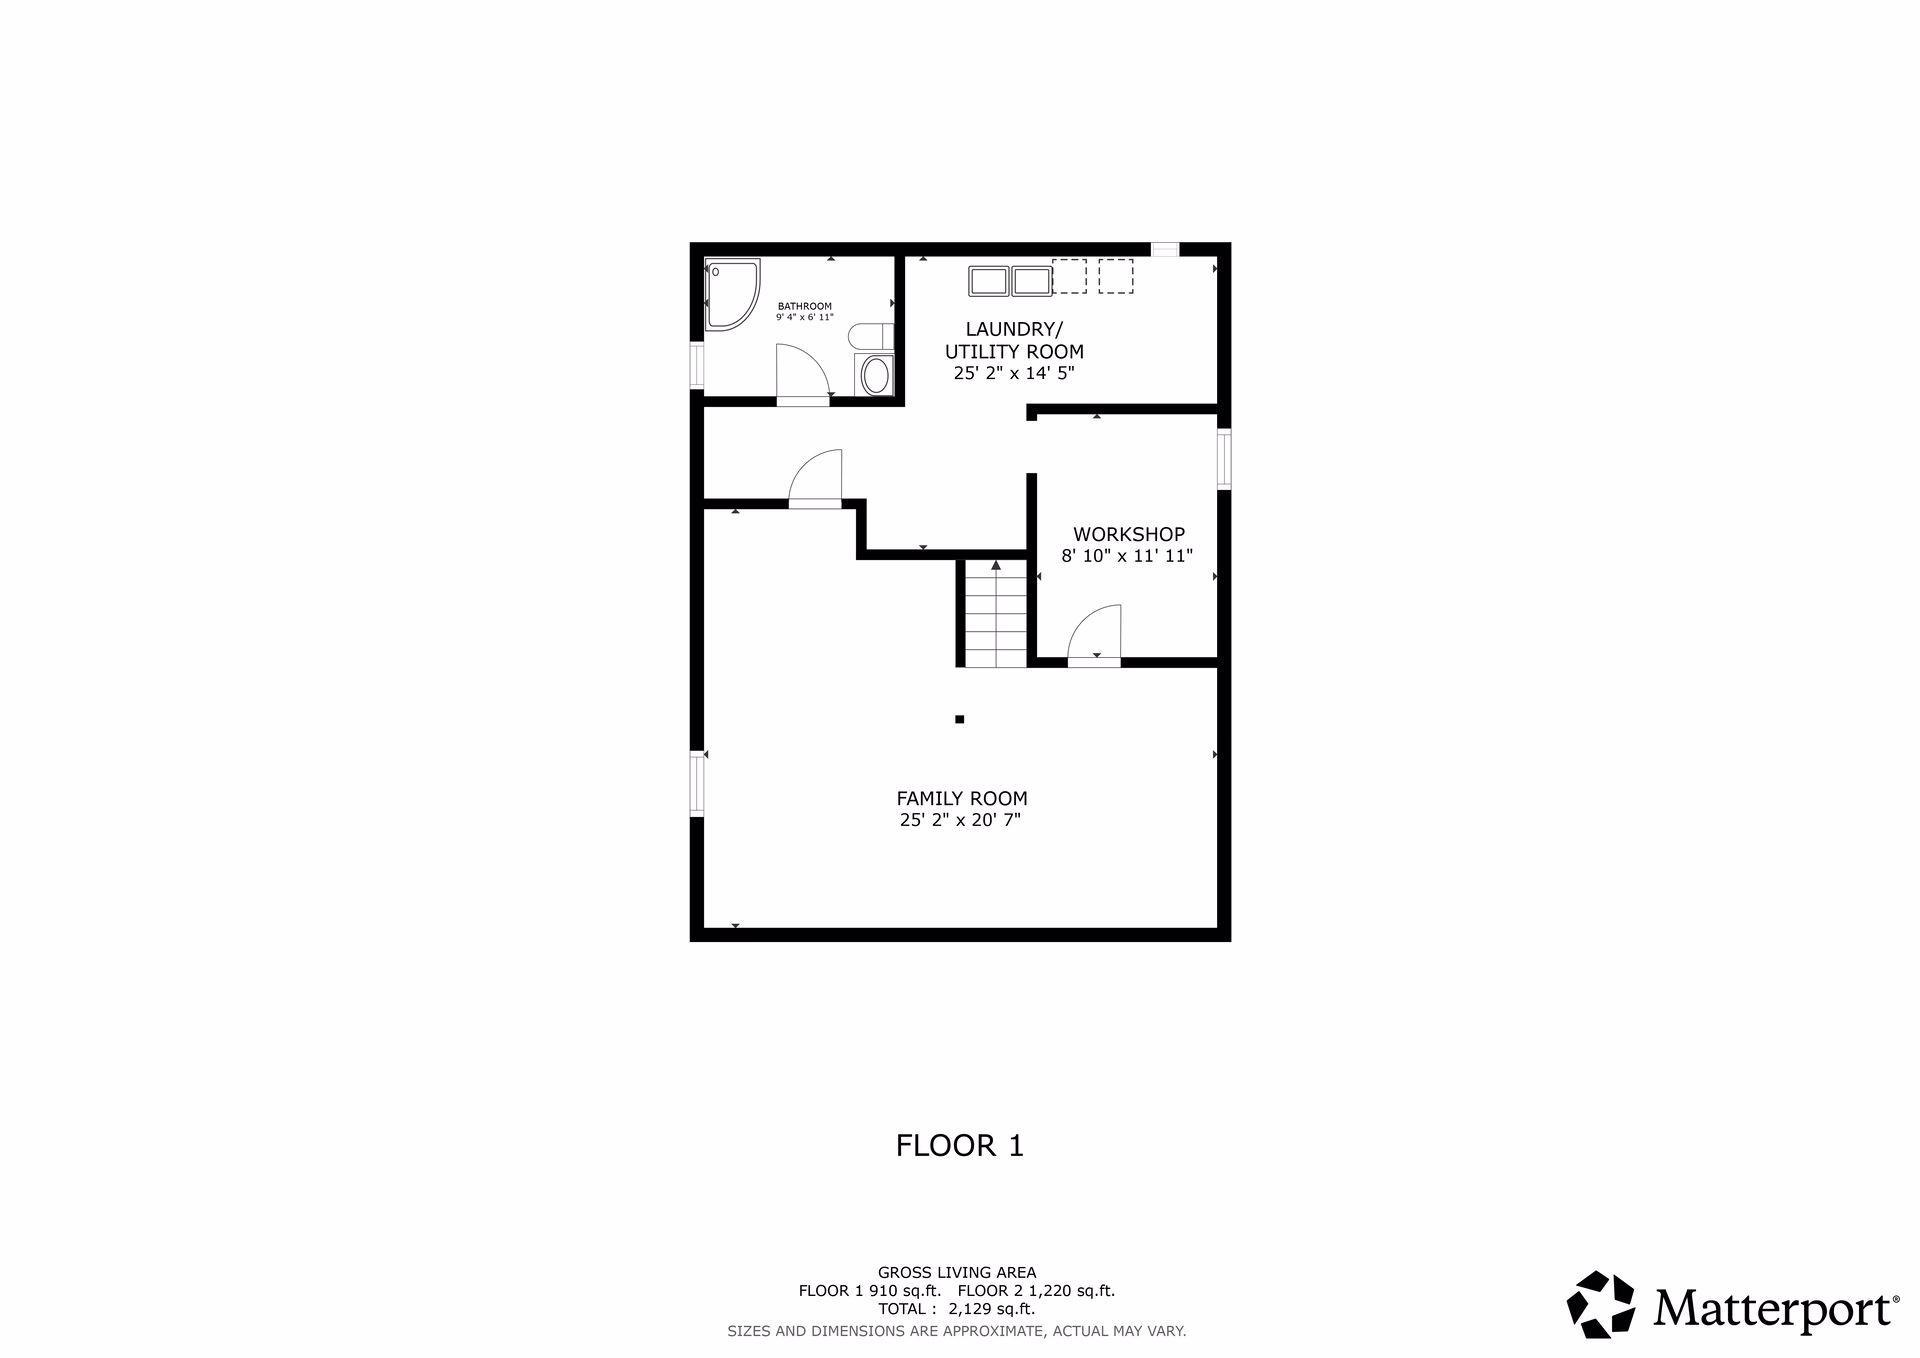
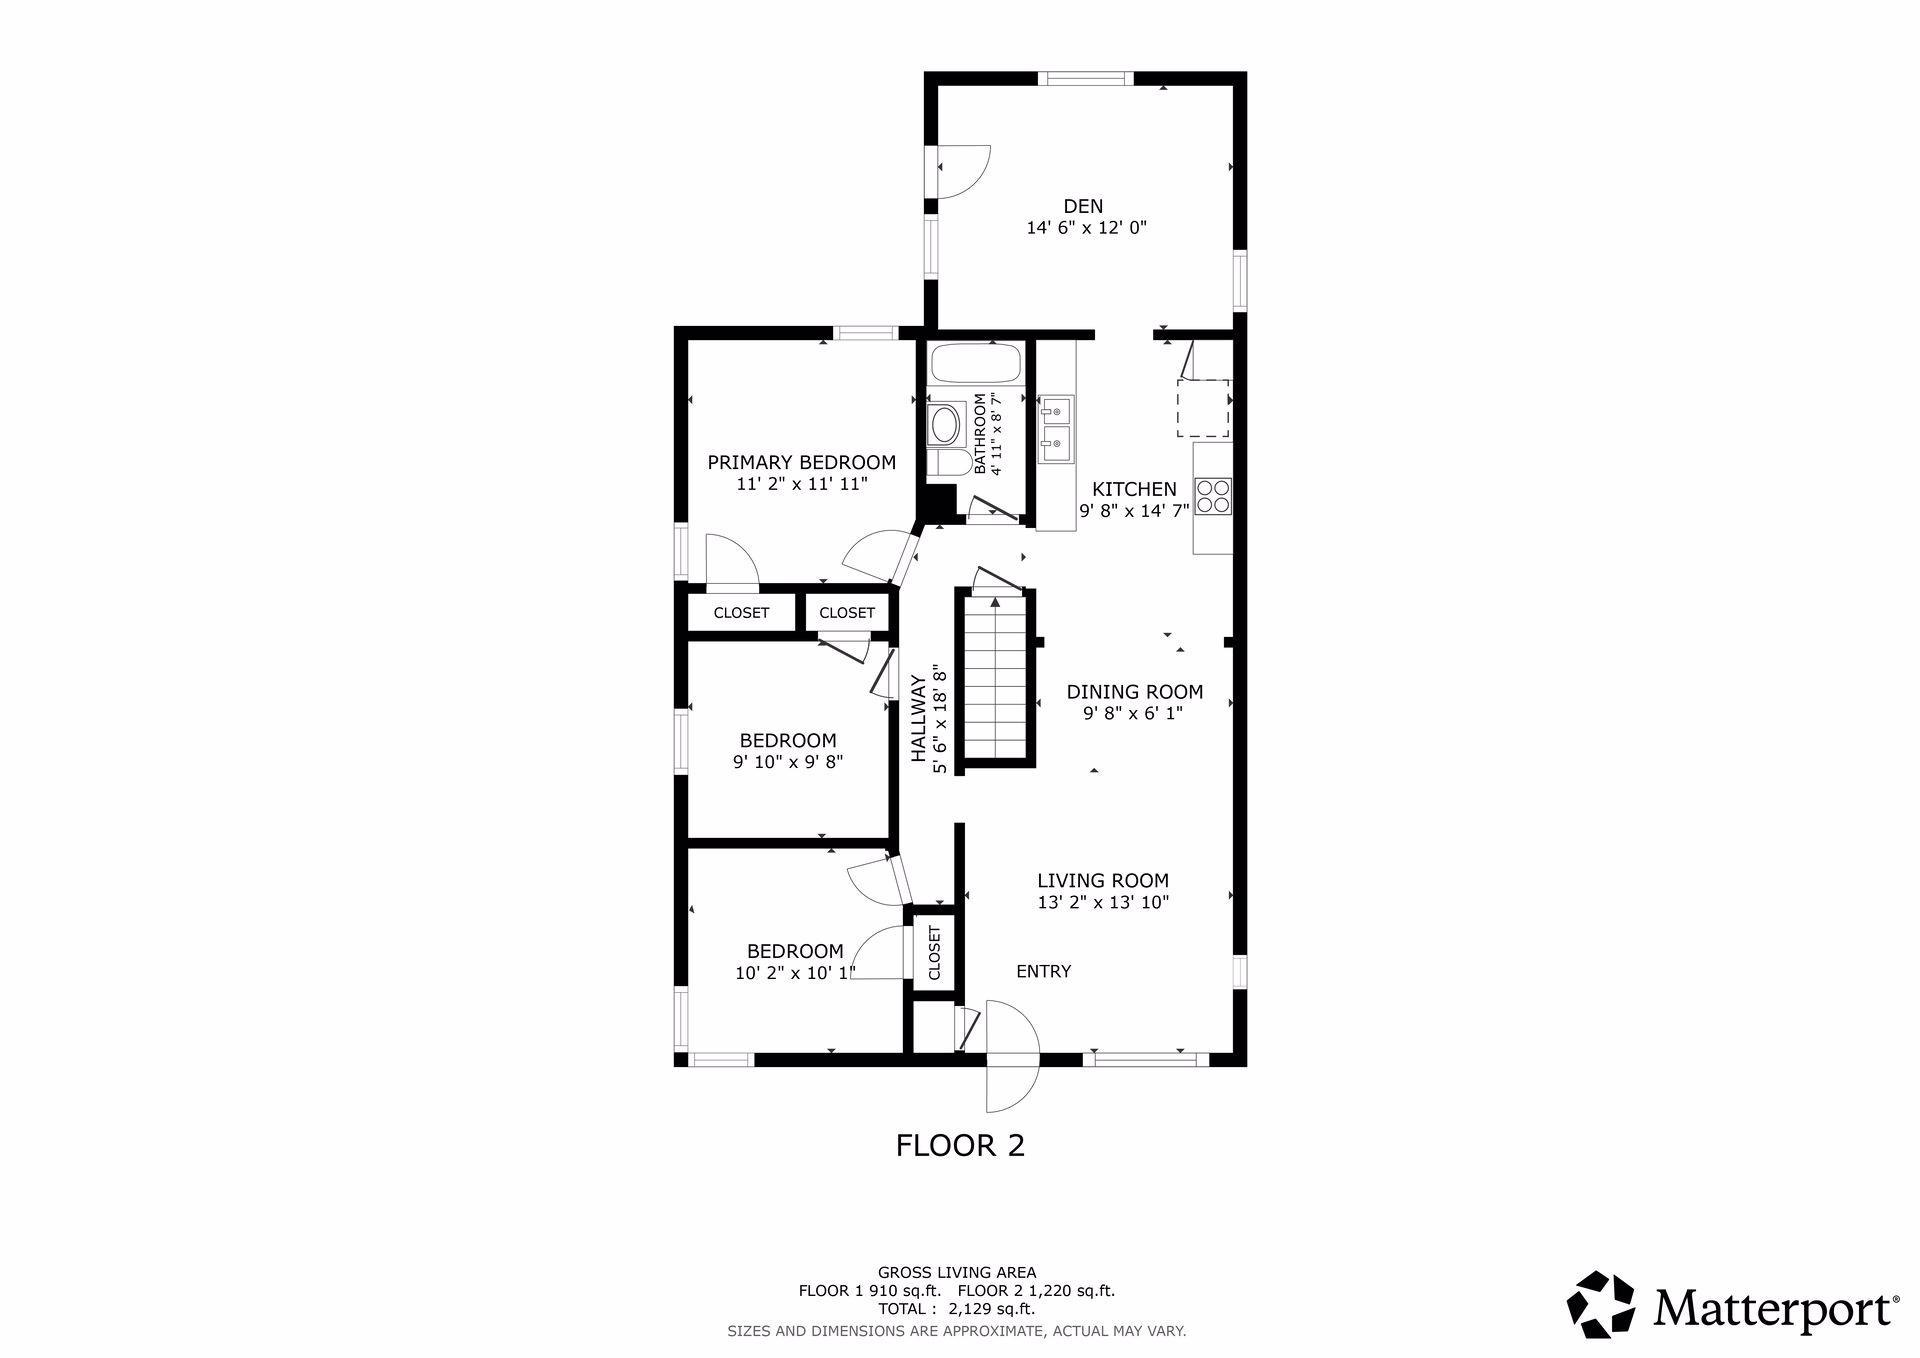
Well cared for rambler in a quiet pocket of beautifully maintained homes where pride of ownership is clear. The main level features refinished hardwood floors, an updated kitchen and bathroom, a bright and open layout, and a family room addition with charming built-ins that offers wonderful flex space. Use it as a comfortable family room, home office, or potential 4th bedroom on the main level. Major updates include a new roof in March 2020, refinished hardwood floors in 2012, newer windows, aluminum soffits, and fascia in 2005, plus the recent addition of a radon mitigation system. The lower level includes a spacious room that could become an additional bedroom with the addition of an egress window, adding even more future potential. Enjoy a low-maintenance backyard with a newer patio, plus a garage with an extra-wide two-car door for easy access. Centrally located with convenient freeway access, this home offers comfort, flexibility, and a quick closing option.

Listing Details MLS# 7042690

General Property Information

Common Wall
No
Lot Measurement
Acres
Manufactured Home?
No
Multiple PIDs?
No
New Development
No
Waterfront Present
No
Year Built
1956
Yearly/Seasonal
Yearly
Zoning
Residential-Single Family
Bath Full
Yes
Bath Three Quarters
Yes
Main Floor Total SqFt
1220
Above Grd Total SqFt
1220
Below Grd Total SqFt
910
Total SqFt
2130
Total Finished Sqft
1917.00
FireplaceYN
No
Style
(SF) Single Family
Foundation Size
910
Power Company
Xcel Energy
Garage Stalls
2
Lot Dimensions
45x127
Acres
0.13
Assessment Pending
No
Number of Fireplaces
0
Bath Half
0
Bath Quarter
0
Association Fee
0

Property Features

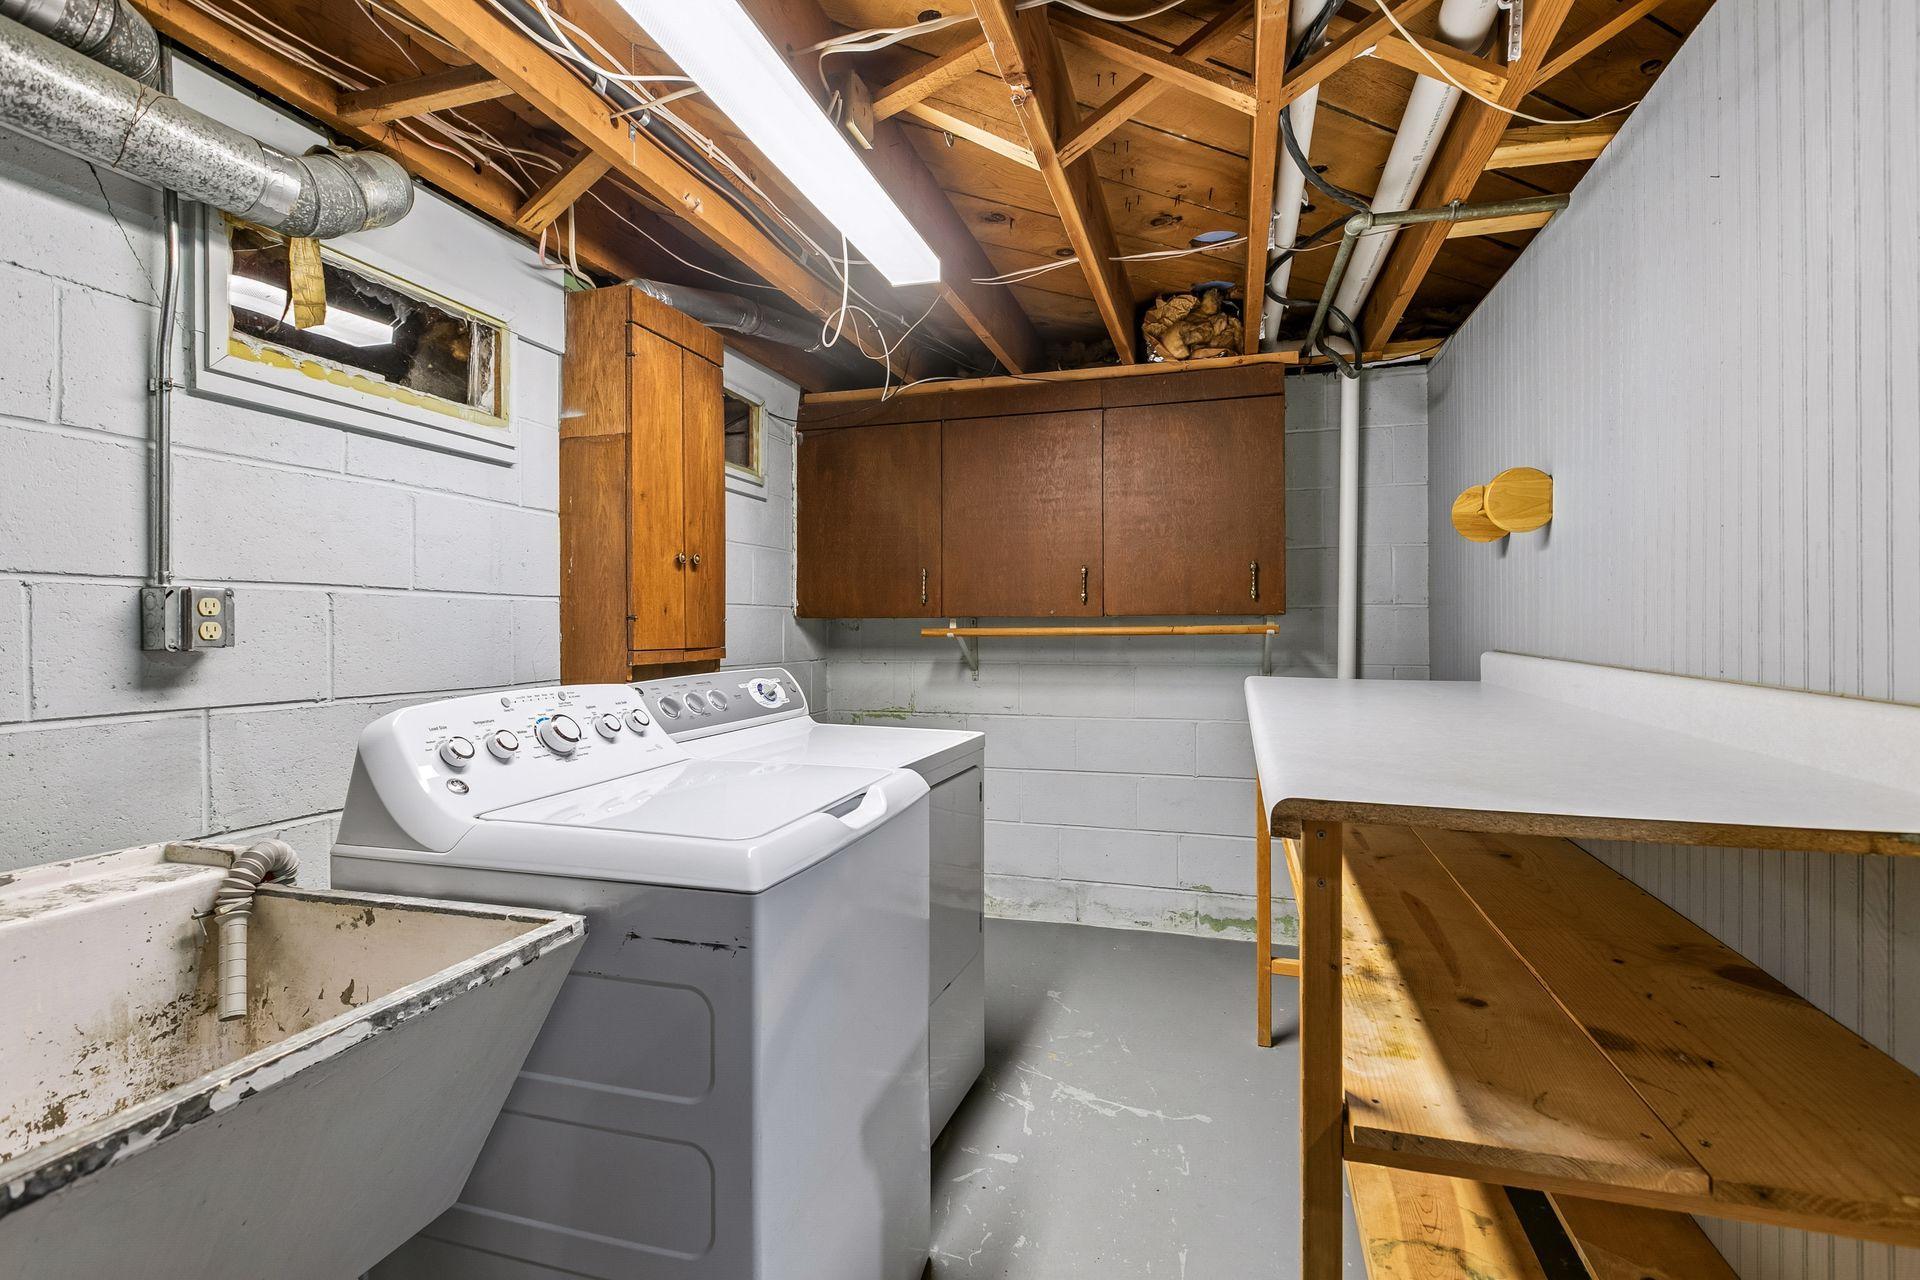
Accessible: None Air Conditioning: Central Air Amenities Unit: Ceiling Fan(s); Hardwood Floors; Kitchen Window; Main Floor Primary Bedroom; Patio; Security System; Tile Floors Appliances: Dishwasher; Disposal; Dryer; Freezer; Microwave; Range; Refrigerator; Washer Basement: Full; Storage Space Bath Description: Main Floor Full Bath; 3/4 Basement Construction Materials: Block Construction Status: Previously Owned Dining Room Description: Living/Dining Room Electric: Circuit Breakers Exterior: Stucco Family Room Characteristics: Lower Level; Main Level Fencing: Partial Foundation: Concrete Block Fuel: Natural Gas Heating: Forced Air Laundry: Electric Dryer Hookup; In Basement; Sink; Washer Hookup Lock Box Type: Combo Lot Description: Public Transit (w/in 6 blks); Tree Coverage - Light Parking Characteristics: Garage Door Opener Road Frontage: City Street; Curbs; Paved Streets; Storm Sewer Road Responsibility: Public Maintained Road Roof: Age 8 Years or Less; Asphalt Shingles Sewer: City Sewer/Connected Special Search: 3 BR on One Level Stories: One Water: City Water/Connected

Contract Information

Contingency
None
Original List Price
345000
ListPrice
345000
Owner is an Agent?
No
Auction?
No

Location Tax and Other Information

House Number
1901
Street Name
Malvern
Street Suffix
Street
Postal City
Roseville
County
Ramsey
State
MN
Zip Code
55113
Complex/Dev/Subdivision
Lauderdales East Side, Additii

Assessments

Tax With Assessments
5380
Assessment Balance
0
Assessment Installment
0

Basement

Foundation Dimensions
27x35
Full
Yes
Storage Space
Yes

More Information

Building Information

Finished SqFt Above Ground
1220
Finished SqFt Below Ground
697

Lease Details

Land Leased
Not Applicable

Miscellaneous Information

DP Resource
Yes
Homestead
Yes

Ownership

Fractional Ownership
No

Parking Characteristics

Garage Square Feet
500
Garage Door Opener
Yes

Public Survey Info

Range#
23
Section#
17
Township#
29

Office/Member Info

Association
MAAR

Location, Tax and Other Information

AssocFeeYN
No
Legal Description
LAUDERDALE'S EAST SIDE,ADDITII EX S 1O FT LOT 7 AND S 15 FT OF LOT 6 BLK 5
Listing City
Roseville
Map Page
107
Municipality
Lauderdale
School District
Roseville
School District Phone
651-635-1600
Zip Plus 4
5131
Property ID Number
172923320022
Tax Year
2026
Tax Amount
5380
In Foreclosure?
No
Potential Short Sale?
No
Lender Owned?
No

Directions & Remarks

Public Remarks
Well cared for rambler in a quiet pocket of beautifully maintained homes where pride of ownership is clear. The main level features refinished hardwood floors, an updated kitchen and bathroom, a bright and open layout, and a family room addition with charming built-ins that offers wonderful flex space. Use it as a comfortable family room, home office, or potential 4th bedroom on the main level. Major updates include a new roof in March 2020, refinished hardwood floors in 2012, newer windows, aluminum soffits, and fascia in 2005, plus the recent addition of a radon mitigation system. The lower level includes a spacious room that could become an additional bedroom with the addition of an egress window, adding even more future potential. Enjoy a low-maintenance backyard with a newer patio, plus a garage with an extra-wide two-car door for easy access. Centrally located with convenient freeway access, this home offers comfort, flexibility, and a quick closing option.
Directions
Highway 36 to Cleveland Ave, South to Roselawn, west to Malvern Street go left (south) to property on right.

Accessible

None
Yes

Air Conditioning

Central Air
Yes

Amenities Unit

Ceiling Fan(s)
Yes
Hardwood Floors
Yes
Kitchen Window
Yes
Main Floor Primary Bedroom
Yes
Patio
Yes
Security System
Yes
Tile Floors
Yes

Appliances

Dishwasher
Yes
Disposal
Yes
Dryer
Yes
Freezer
Yes
Microwave
Yes
Range
Yes
Refrigerator
Yes
Washer
Yes

Bath Description

Main Floor Full Bath
Yes
3/4 Basement
Yes

Construction Materials

Block
Yes

Construction Status

Previously Owned
Yes

Dining Room Description

Living/Dining Room
Yes

Electric

Circuit Breakers
Yes

Exterior

Stucco
Yes

Family Room Characteristics

Lower Level
Yes
Main Level
Yes

Fencing

Partial
Yes

Foundation

Concrete Block
Yes

Fuel

Natural Gas
Yes

Heating

Forced Air
Yes

Insurance Fee

Insurance Fee
0

Laundry

Electric Dryer Hookup
Yes
In Basement
Yes
Sink
Yes
Washer Hookup
Yes

Lock Box Type

Combo
Yes

Lot Description

Public Transit (w/in 6 blks)
Yes
Tree Coverage - Light
Yes

Patio, Porch and Deck Features

Patio
Yes

Road Frontage

City Street
Yes
Curbs
Yes
Paved Streets
Yes
Storm Sewer
Yes

Road Responsibility

Public Maintained Road
Yes

Roof

Age 8 Years or Less
Yes
Asphalt Shingles
Yes

Sewer

City Sewer/Connected
Yes

Special Search

3 BR on One Level
Yes

Stories

One
Yes

Water

City Water/Connected
Yes

Room Information

Room Name Dimensions Level
Den 14.5x12 Main
Dining Room 9.5x6 Main
Family Room 25x20.5 Lower
First (1st) Bedroom 11x12 Main
Kitchen 9.5x14.5 Main
Laundry 25x14.5 Lower
Living Room 13x14 Main
Second (2nd) Bedroom 10x9.5 Main
Third (3rd) Bedroom 10x10 Main
Other 9x12 Lower

Documents

IDX
Listing Office: Compass
Last Updated: May - 26 - 2026
The data relating to real estate for sale on this web site comes in part from the Broker Reciprocity SM Program of the Regional Multiple Listing Service of Minnesota, Inc. The information provided is deemed reliable but not guaranteed. Properties subject to prior sale, change or withdrawal. ©2024 Regional Multiple Listing Service of Minnesota, Inc All rights reserved.