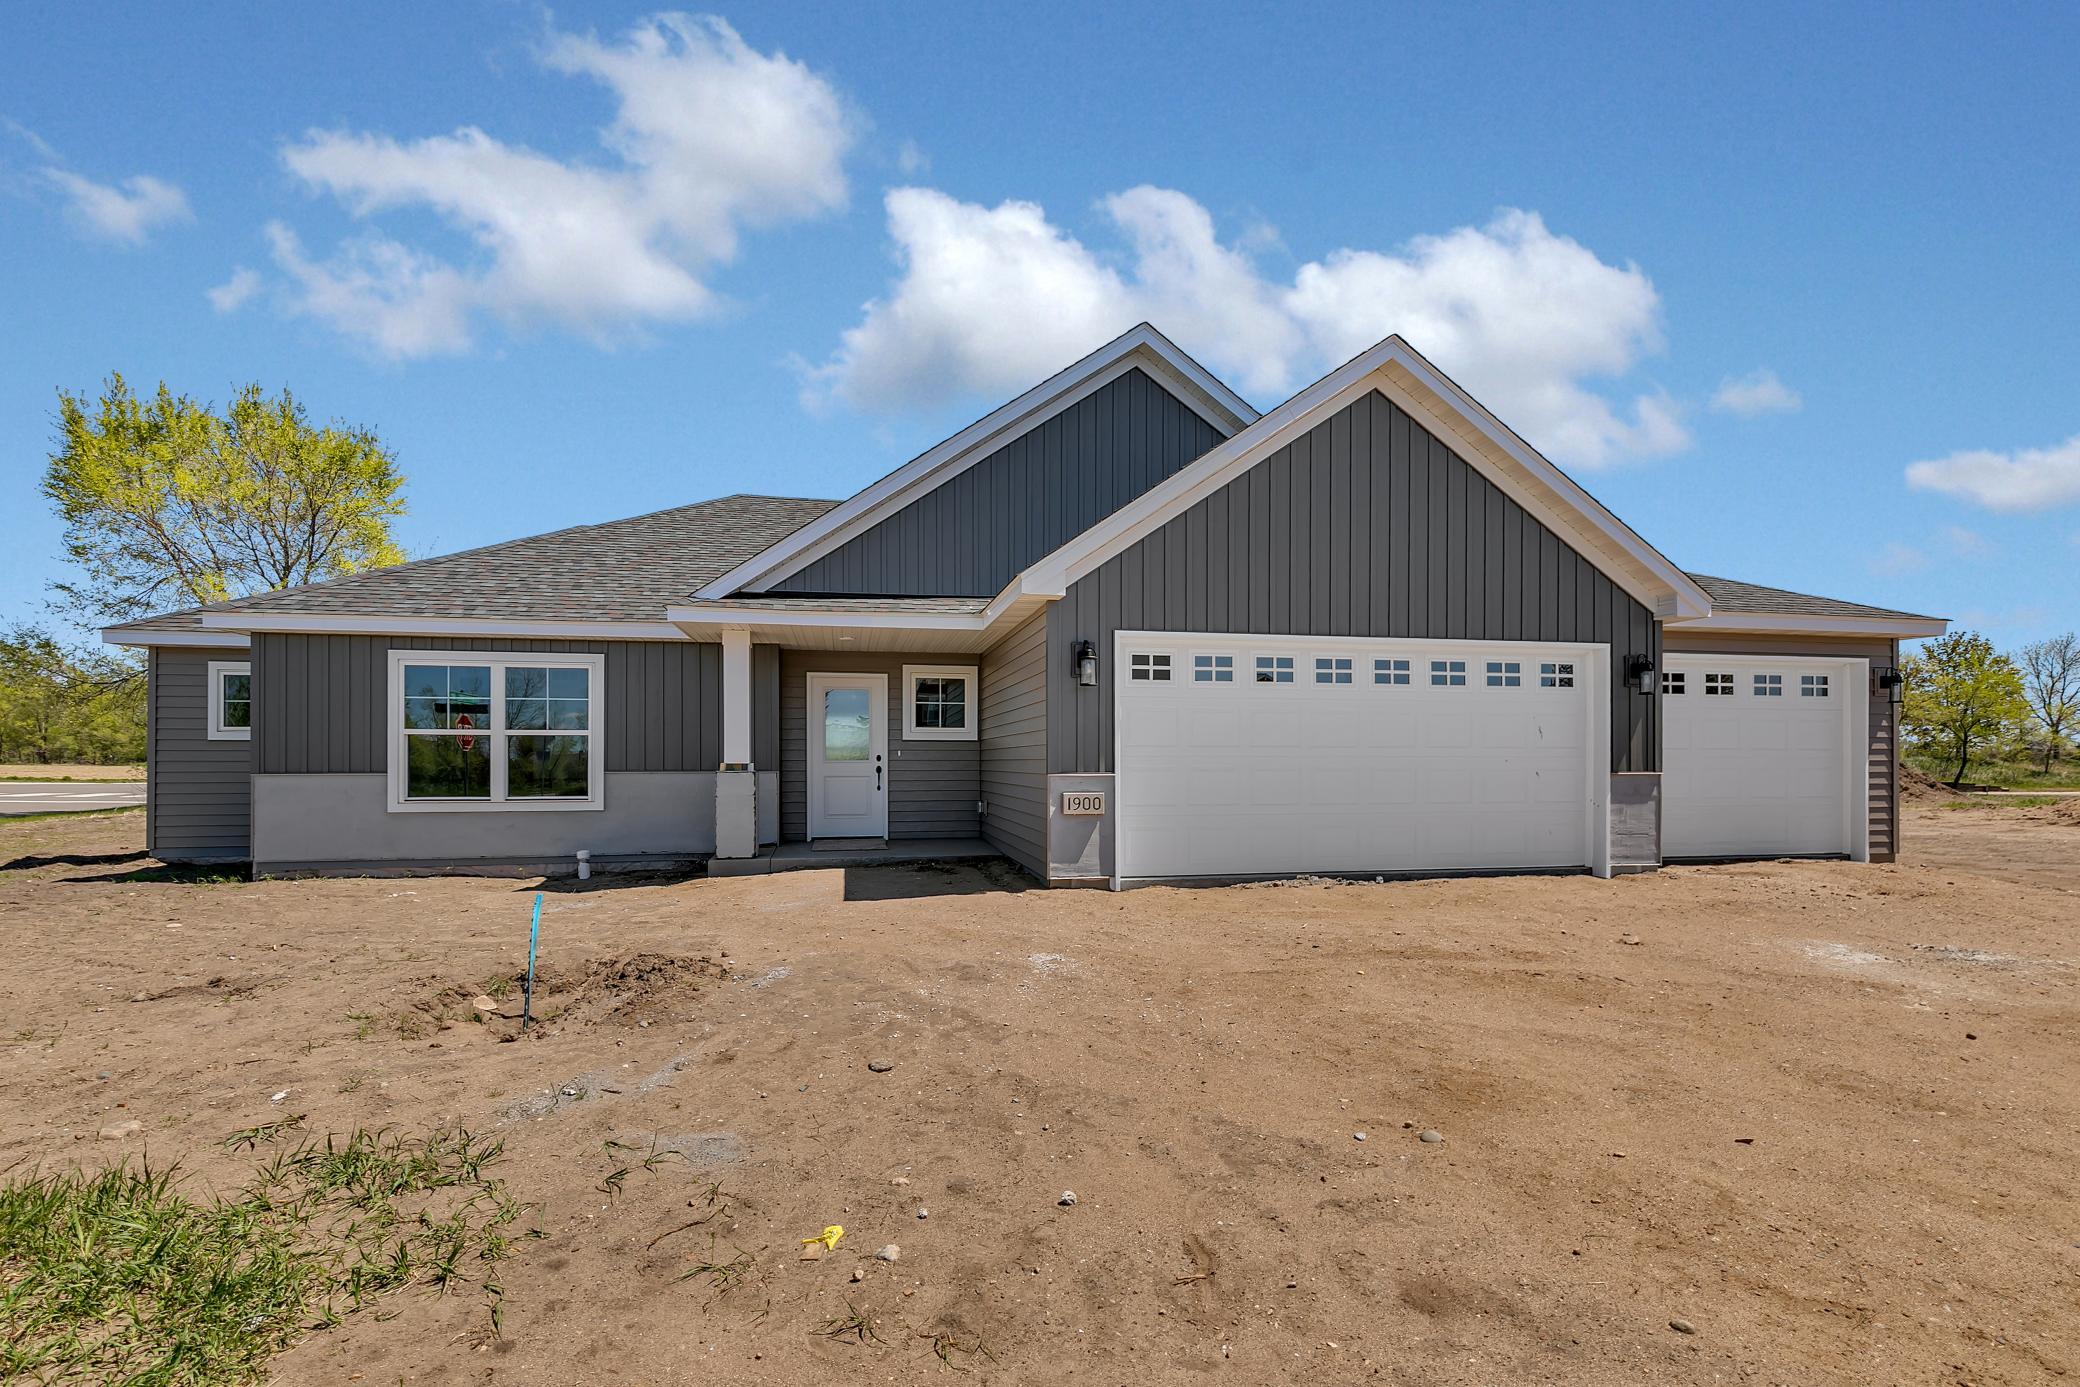
1900 Sandstone Loop S, Sartell, MN 56377

$544,900
Property Type: Residential Bedrooms: 2 Baths: 2 Square Footage: 1,775 Lot Size (sq. ft.): 13,068 Status: Active
Current Price: $544,900 List Date: 12/17/2025 Last Modified: 5/27/2026

Overview

Description

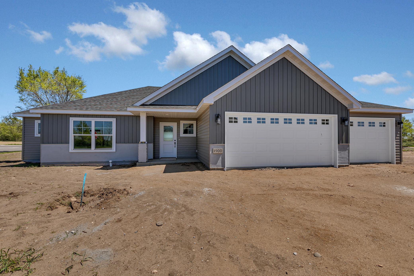
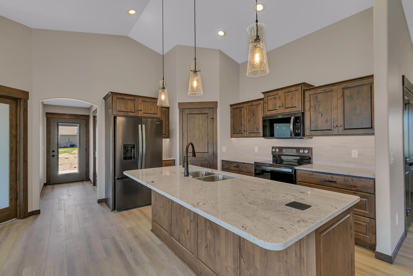
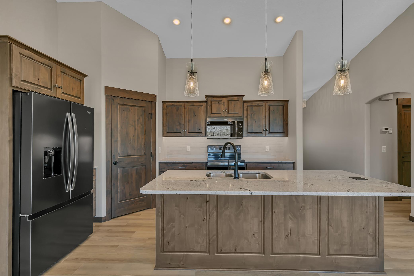
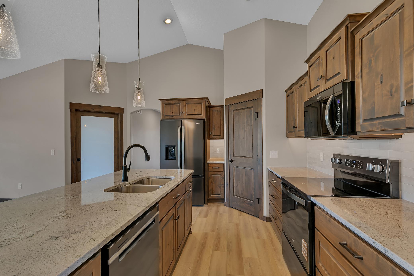
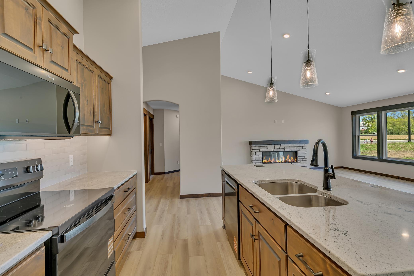
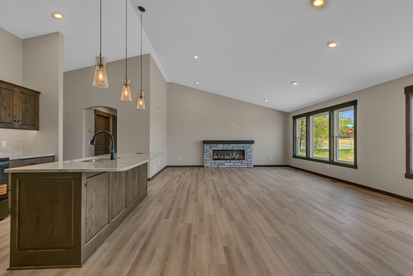
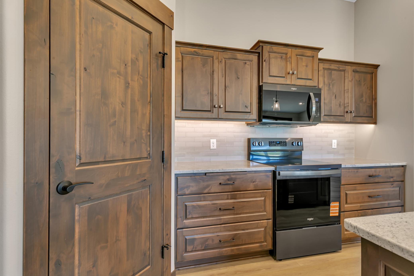
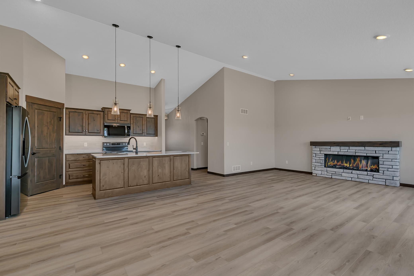
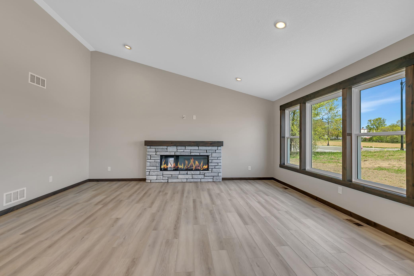
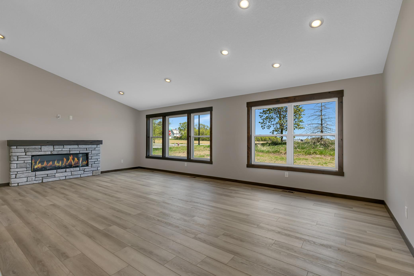
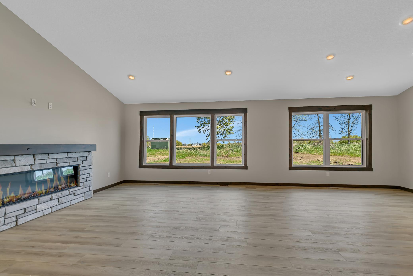
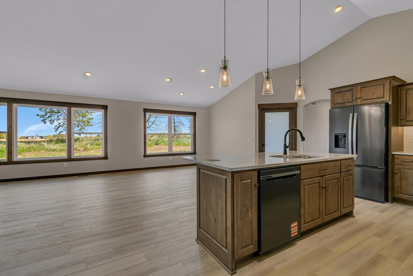
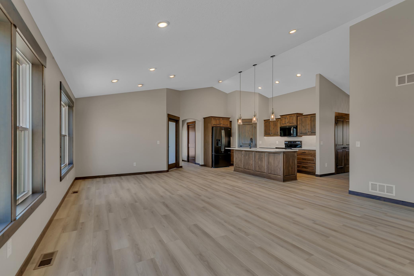
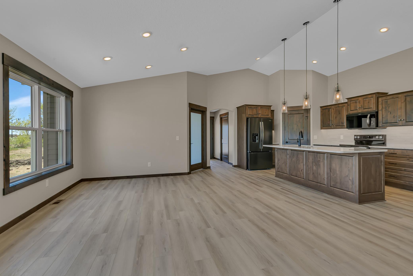
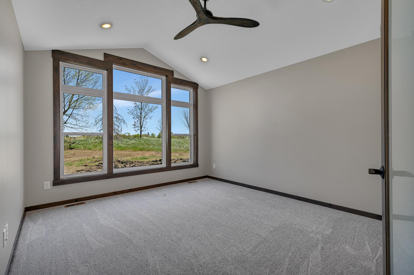
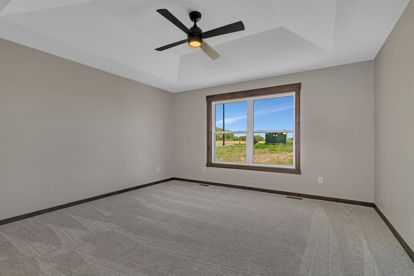
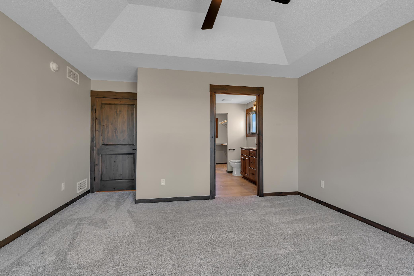
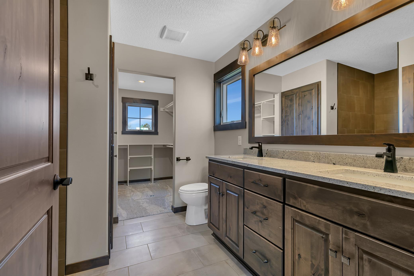
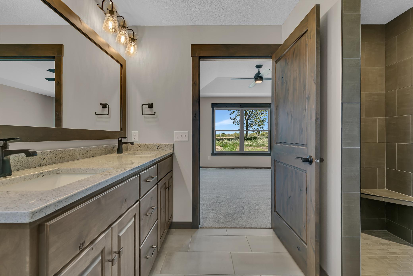
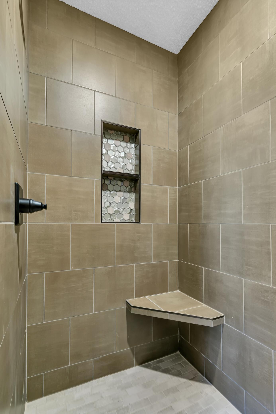
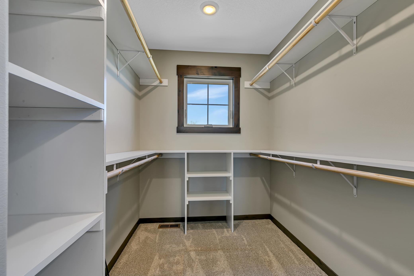
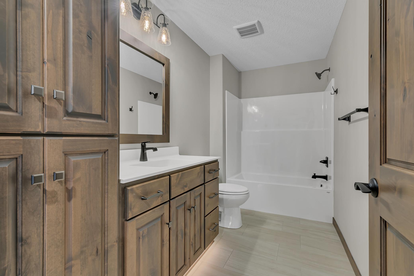
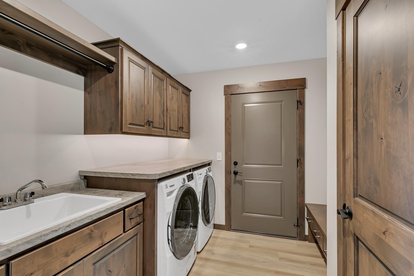
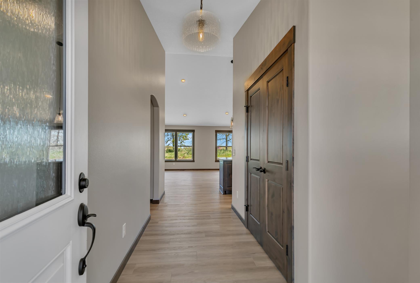
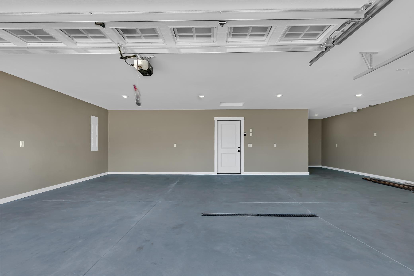
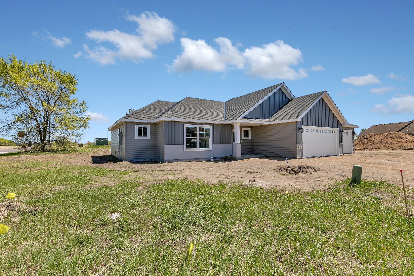
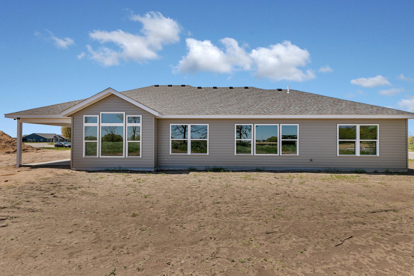
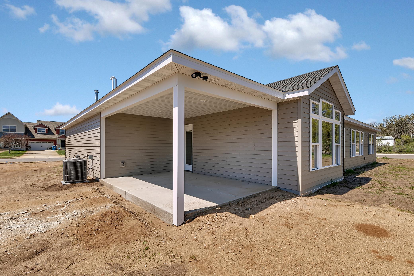
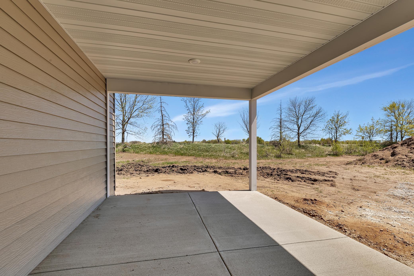
2 bed 2 bath patio home in highly sought after neighborhood with HOA for lawn care and snow removal. All the room you need with 2 generous bedrooms and a large greatroom with a Sunroom/Flexroom for your particular needs! (guests, office, hobbies) The custom kitchen features knotty alder cabinets and a generous amount of granite counter tops. The owners' suite has a tray ceiling and is connected to the ensuite bathroom with a double vanity, walk in closet and tile walk in shower! The large oversized screened in porch will allow you to enjoy watching the HOA maintain your yard bug free all summer long. With someone else handling your lawn care and snow removal, the oversized 3 stall garage with extra storage room can be used for hobby supplies, storage bins or as a man/woman cave!

Open Houses

Listing Details MLS# 7000862

General Property Information

Assoc Mgmt Co. Phone #
320-339-1239
Association Fee Frequency
Monthly
Association Mgmt Co. Name
Homefront Property - Beth Nelson
Common Wall
No
Lot Measurement
Acres
Manufactured Home?
No
Multiple PIDs?
No
New Development
Yes
Number of Fireplaces
Yes
Projected Completion Date
2026-02-27
Waterfront Present
No
Year Built
2026
Yearly/Seasonal
Yearly
Zoning
Residential-Single Family
Bath Full
2
Main Floor Total SqFt
1775
Above Grd Total SqFt
1775
Total SqFt
1775
Total Finished Sqft
1775.00
FireplaceYN
Yes
Style
(SF) Single Family
Foundation Size
1775
Power Company
Xcel Energy
Association Fee
180
Garage Stalls
3
Lot Dimensions
85x140x110x132
Acres
0.3
Assessment Pending
No
# Carport Spaces
0
Other Parking Spaces
0
Bath Three Quarters
0
Bath Half
0
Bath Quarter
0
Below Grd Total SqFt
0

Property Features

Accessible: Door Lever Handles; Doors 36"+; Hallways 42"+; No Stairs External; No Stairs Internal Air Conditioning: Central Air Amenities Shared: In-Ground Sprinkler System Appliances: Air-To-Air Exchanger; Dishwasher; Dryer; Microwave; Range; Refrigerator; Washer Association Fee Includes: Lawn Care; Professional Mgmt; Sanitation; Snow Removal; Other Basement: Concrete Block; Crawl Space; Drain Tiled; Sump Pump Bath Description: Double Sink; Main Floor Full Bath; Full Primary; Private Primary; Walk-In Shower Stall Builder Information: Central Minnesota Builders Association Construction Materials: Block; Frame Construction Status: Under Construc/Spec Homes Dining Room Description: Informal Dining Room Electric: 200+ Amp Service; Circuit Breakers Exterior: Steel Siding Family Room Characteristics: 2 Story/High/Vaulted Ceilings; Main Level Fireplace Characteristics: Electric; Family Room Foundation: Concrete Block Fuel: Natural Gas Heating: Forced Air Internet Options: Cable Laundry: Laundry Room; Sink Parking Characteristics: Insulated Garage Property Subtype: Patio Home Road Frontage: City Street Road Responsibility: Public Maintained Road Roof: Age 8 Years or Less; Architectural Shingle; Pitched Sellers Terms: Cash; Conventional; FHA; VA Sewer: City Sewer/Connected Stories: One Water: City Water/Connected

Contract Information

Maximum Price
1000000
Minimum Price
500000
Contingency
None
Original List Price
544900
ListPrice
544900
Owner is an Agent?
No
Auction?
No

Location Tax and Other Information

House Number
1900
Street Name
Sandstone
Street Suffix
Loop
Street Direction Suffix
S
Postal City
Sartell
County
Stearns
State
MN
Zip Code
56377
Complex/Dev/Subdivision
Sandstone Village 2

Assessments

Tax With Assessments
626
Assessment Balance
0

Basement

Foundation Dimensions
63x31
Concrete Block
Yes
Crawl Space
Yes
Drain Tiled
Yes
Sump Pump
Yes

More Information

Builder Information

Builder ID
BERSCHEID BUILDERS LLC
Builder License Number
638971
Builder Name
BERSCHEID BUILDERS LLC
Central Minnesota Builders Association
Yes

Building Information

Finished SqFt Above Ground
1775

Lease Details

Land Leased
Not Applicable

Miscellaneous Information

Community Name
Arbor Village
DP Resource
Yes
Homestead
No

Ownership

Fractional Ownership
No

Parking Characteristics

Garage Dimensions
32x24
Garage Door Height
7
Garage Door Width
18
Garage Square Feet
805
Insulated Garage
Yes

Public Survey Info

Range#
28
Section#
31
Township#
125

Unit Details

Total Units Available
3
Total Units Sold
18

Office/Member Info

Association
SCAAR

Location, Tax and Other Information

AssocFeeYN
Yes
Legal Description
LOT 006 BLK 005 SANDSTONE VILLAGE 2 SECTION 31 TOWNSHIP 125 RANGE 28
Listing City
Sartell
Map Page
225
Municipality
Sartell
School District
St. Cloud
School District Phone
320-253-9333
Zip Plus 4
4504
Property ID Number
92570710691
Tax Year
2025
Tax Amount
626
In Foreclosure?
No
Potential Short Sale?
No
Lender Owned?
No

Directions & Remarks

Public Remarks
2 bed 2 bath patio home in highly sought after neighborhood with HOA for lawn care and snow removal. All the room you need with 2 generous bedrooms and a large greatroom with a Sunroom/Flexroom for your particular needs! (guests, office, hobbies) The custom kitchen features knotty alder cabinets and a generous amount of granite counter tops. The owners' suite has a tray ceiling and is connected to the ensuite bathroom with a double vanity, walk in closet and tile walk in shower! The large oversized screened in porch will allow you to enjoy watching the HOA maintain your yard bug free all summer long. With someone else handling your lawn care and snow removal, the oversized 3 stall garage with extra storage room can be used for hobby supplies, storage bins or as a man/woman cave!
Directions
19 1/2 to Whippoorwill to Sandstone Loop S

Accessible

Door Lever Handles
Yes
Doors 36"+
Yes
Hallways 42"+
Yes
No Stairs External
Yes
No Stairs Internal
Yes

Air Conditioning

Central Air
Yes

Amenities Shared

In-Ground Sprinkler System
Yes

Appliances

Air-To-Air Exchanger
Yes
Dishwasher
Yes
Dryer
Yes
Microwave
Yes
Range
Yes
Refrigerator
Yes
Washer
Yes

Association Fee Includes

Lawn Care
Yes
Professional Mgmt
Yes
Sanitation
Yes
Snow Removal
Yes
Other
Yes

Bath Description

Double Sink
Yes
Main Floor Full Bath
Yes
Full Primary
Yes
Private Primary
Yes
Walk-In Shower Stall
Yes

Construction Materials

Block
Yes
Frame
Yes

Construction Status

Under Construc/Spec Homes
Yes

Dining Room Description

Informal Dining Room
Yes

Electric

200+ Amp Service
Yes
Circuit Breakers
Yes

Exterior

Steel Siding
Yes

Family Room Characteristics

2 Story/High/Vaulted Ceilings
Yes
Main Level
Yes

Fireplace Characteristics

Electric
Yes
Family Room
Yes

Foundation

Concrete Block
Yes

Fuel

Natural Gas
Yes

Heating

Forced Air
Yes

Insurance Fee

Insurance Fee
0

Internet Options

Cable
Yes

Laundry

Laundry Room
Yes
Sink
Yes

Patio, Porch and Deck Features

Covered
Yes
Front Porch
Yes
Screened
Yes

Property Subtype

Patio Home
Yes

Restriction/Covenants

Architecture Committee
Yes
Mandatory Owners Assoc
Yes

Road Frontage

City Street
Yes

Road Responsibility

Public Maintained Road
Yes

Roof

Age 8 Years or Less
Yes
Architectural Shingle
Yes
Pitched
Yes

Sellers Terms

Cash
Yes
Conventional
Yes
FHA
Yes
VA
Yes

Sewer

City Sewer/Connected
Yes

Stories

One
Yes

Water

City Water/Connected
Yes

Room Information

Room Name Dimensions Level
Dining Room 14x12 Main
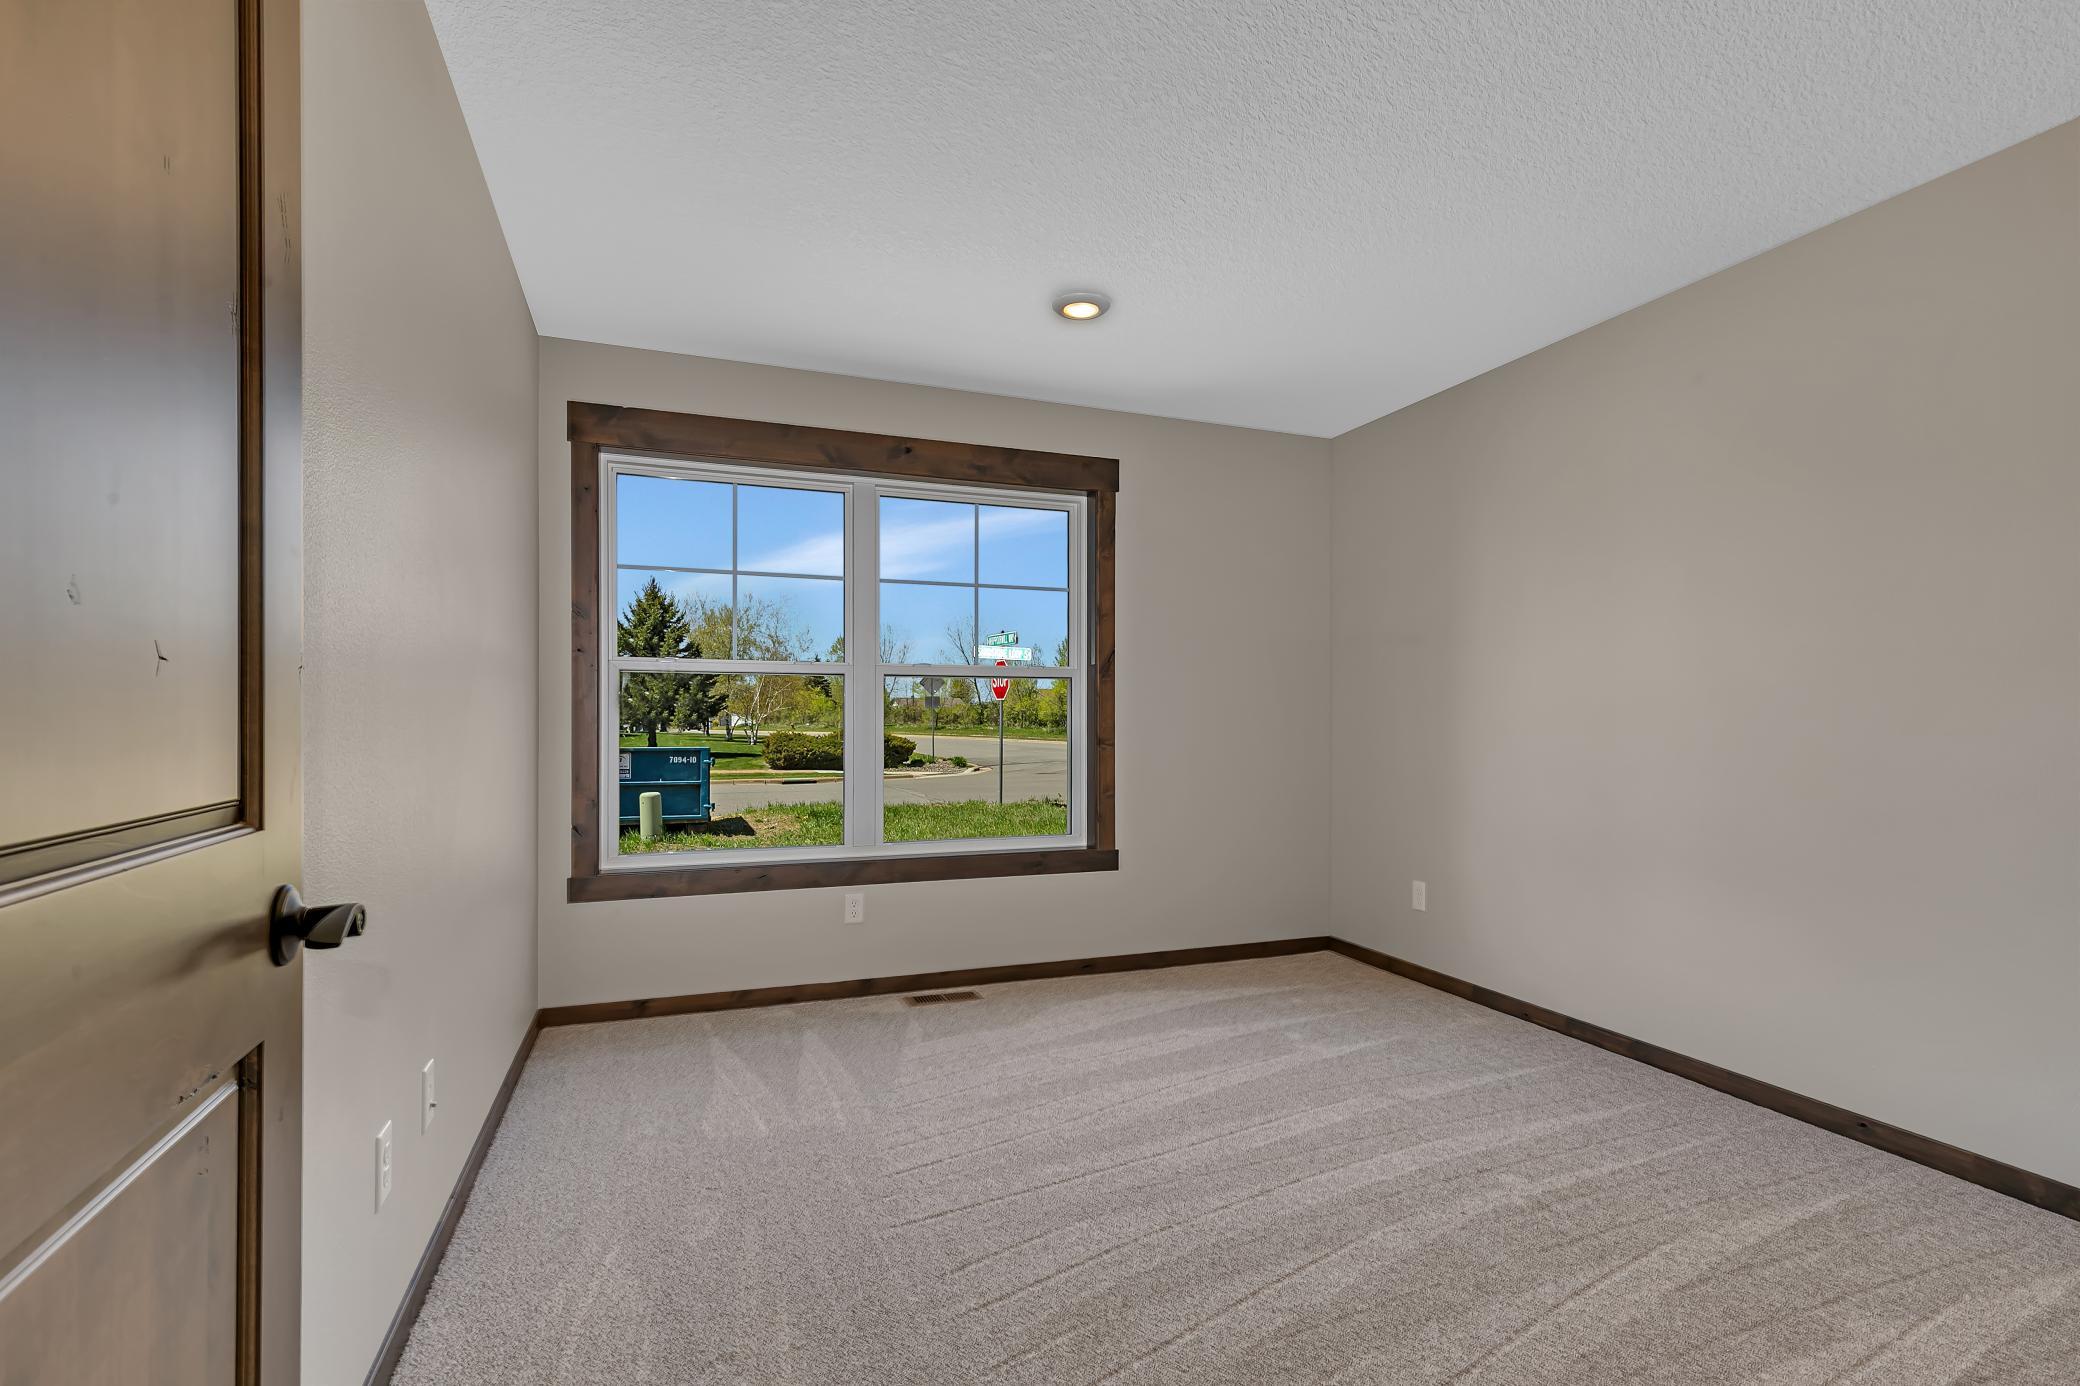
First (1st) Bedroom 14x14 Main
Kitchen 14x13 Main
Laundry 9x7 Main
Living Room 18x11 Main
Screened Porch 17x11 Main
Second (2nd) Bedroom 12x11 Main
IDX
Listing Office: Premier Real Estate Services
Last Updated: May - 27 - 2026
The data relating to real estate for sale on this web site comes in part from the Broker Reciprocity SM Program of the Regional Multiple Listing Service of Minnesota, Inc. The information provided is deemed reliable but not guaranteed. Properties subject to prior sale, change or withdrawal. ©2024 Regional Multiple Listing Service of Minnesota, Inc All rights reserved.