
1898 60th Avenue, Osceola, WI 54020

New Listing
$1,200,000
Property Type: Residential Bedrooms: 4 Baths: 4 Square Footage: 3,452 Lot Size (sq. ft.): 66,647 Status: Active
Current Price: $1,200,000 List Date: 5/28/2026 Last Modified: 5/28/2026

Overview

Description

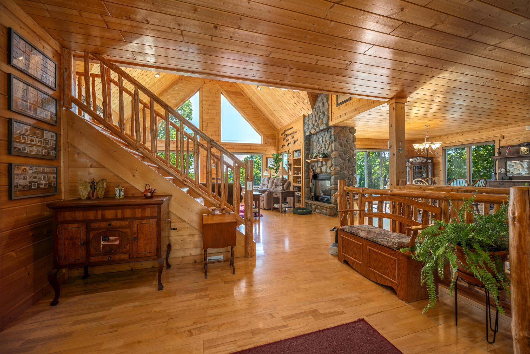
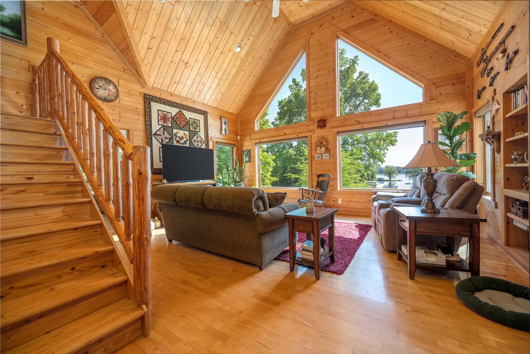
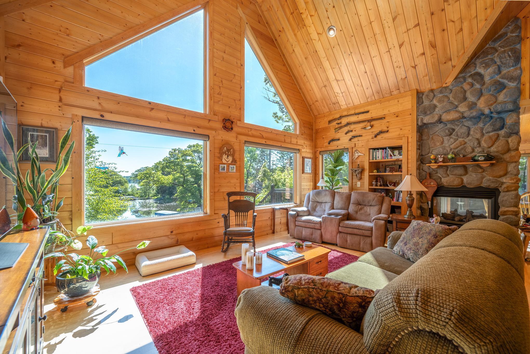
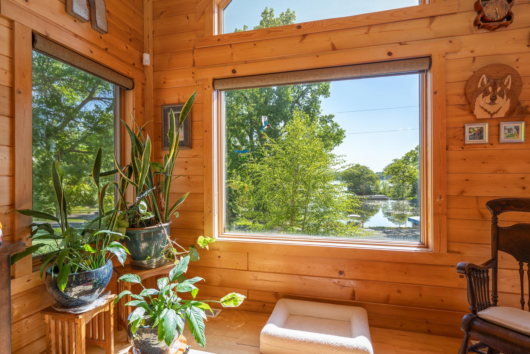
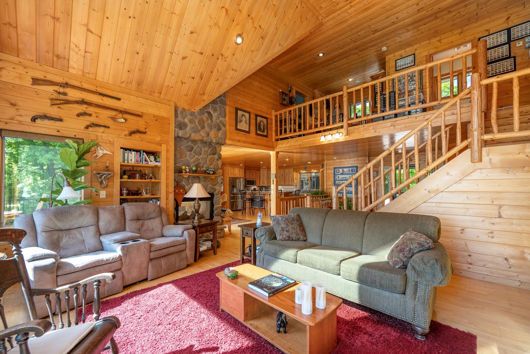
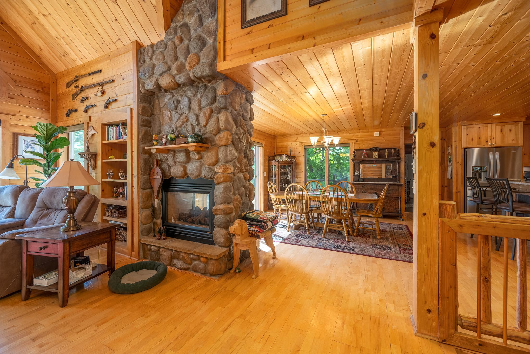
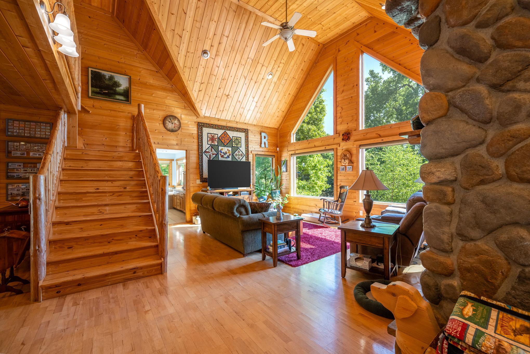
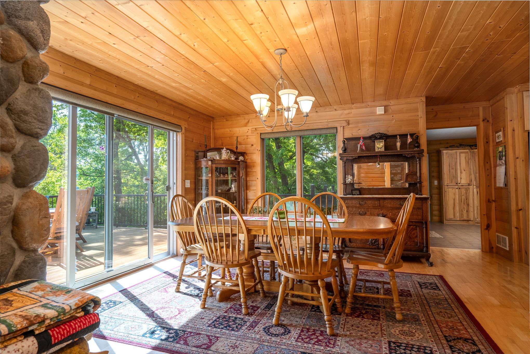
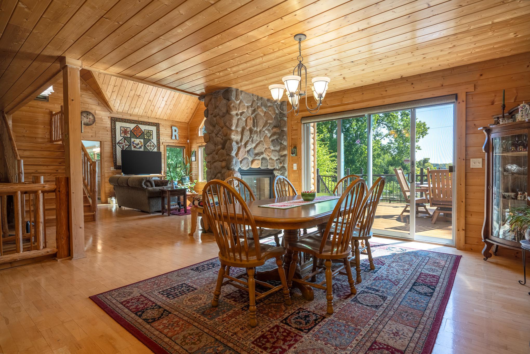
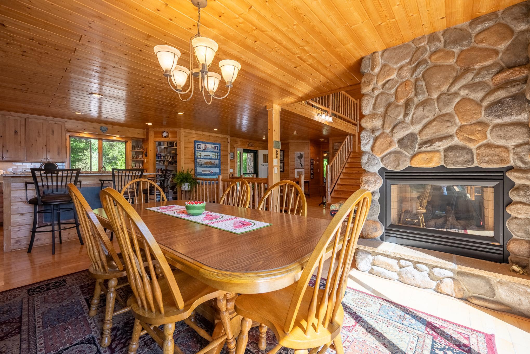
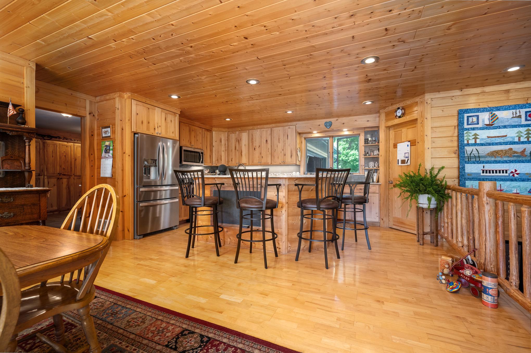
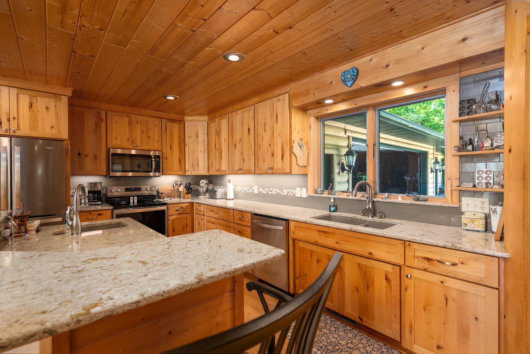
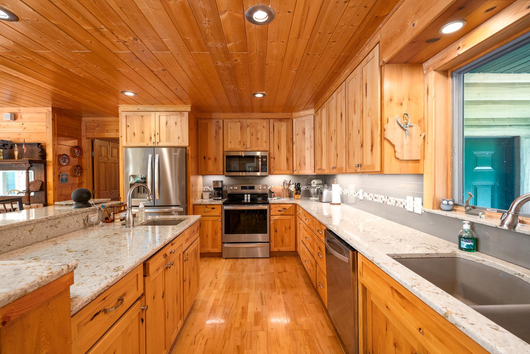
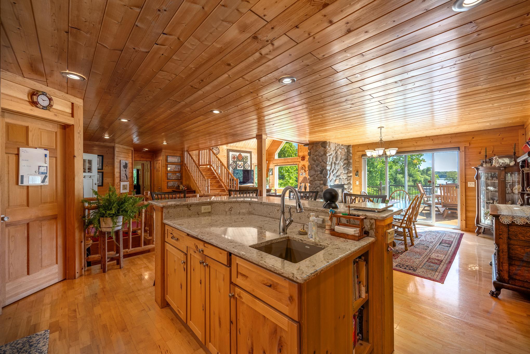
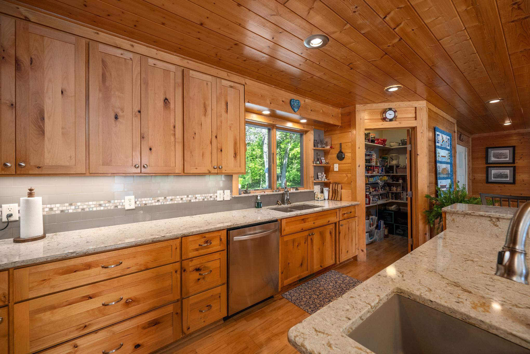
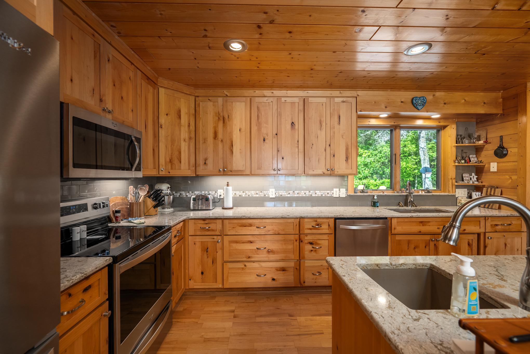
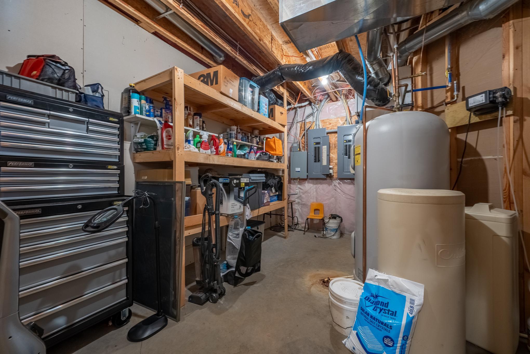
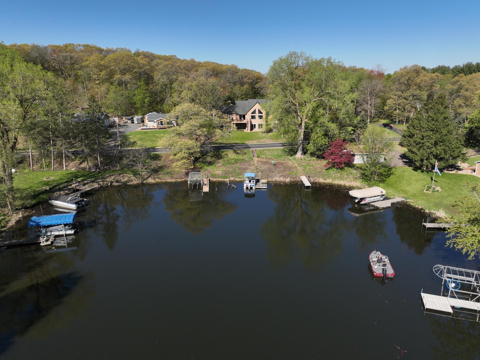
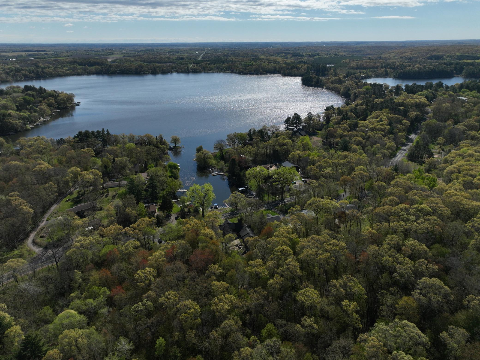
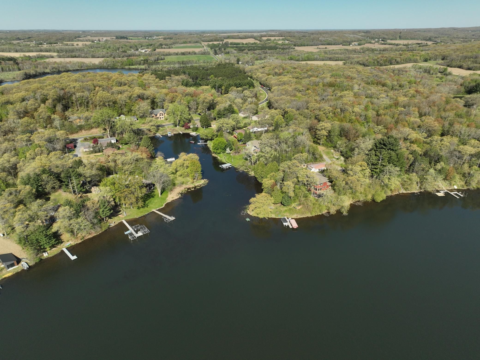
Experience refined Northwoods living in this impressive 4-bed, 4-bath log home on much desired Big Lake. Beautifully designed home set in a serene and private setting, the home captures peaceful lake view and lake access from the front of the home and a beautiful wooded backdrop in the back, creating the perfect balance of scenery and seclusion. Inside, you'll find spacious living areas designed for both comfort and entertaining, including a large family room with a dedicated hosting area(heated floors). On the main floor, you will find a beautifully appointed kitchen featuring hickory cabinets, quartz countertops, a granite sink, and a convenient walk-in pantry. Rich wood finishing inside the home blends seamlessly with the home's generous layout, abundant storage, and a warm inviting atmosphere. Car enthusiasts, hobbyists, and outdoor lovers will appreciate the remarkable 3 car garage and large (25x42) tuck under garage setup with additional storage. There is even a place for Fi ...

Open Houses

Listing Details MLS# 7079514

General Property Information

Common Wall
No
Lot Measurement
Acres
Manufactured Home?
No
Multiple PIDs?
No
New Development
No
Number of Fireplaces
Yes
Road Btwn WF & Home?
Yes
Waterfront Frontage
55
Waterfront Present
Yes
Year Built
2003
Yearly/Seasonal
Yearly
Zoning
Residential-Single Family
Bath Full
3
Bath Half
Yes
Main Floor Total SqFt
1446
Above Grd Total SqFt
2096
Below Grd Total SqFt
1356
Total SqFt
3452
Total Finished Sqft
3452.00
FireplaceYN
Yes
Lake/Waterfront Name
Big Lake (600025147)
Style
(SF) Single Family
Foundation Size
2310
Power Company
Polk-Burnett Electric Cooperative
Garage Stalls
6
Lot Dimensions
Irregular
Acres
1.53
Assessment Pending
No
# Carport Spaces
0
Other Parking Spaces
0
Bath Three Quarters
0
Bath Quarter
0
Association Fee
0

Property Features

Accessible: None Air Conditioning: Central Air Amenities Unit: Ceiling Fan(s); Deck; Dock; Kitchen Center Island; Kitchen Window; Main Floor Primary Bedroom; Natural Woodwork; Paneled Doors; Patio; Primary Bedroom Walk-In Closet; Vaulted Ceiling(s); Washer/Dryer Hookup; Wet Bar Appliances: Central Vacuum; Dishwasher; Dryer; Microwave; Range; Refrigerator; Washer Assumable Loan: Not Assumable Basement: Egress Windows; Full; In-Floor Heat; Storage Space Bath Description: Main Floor 1/2 Bath; Main Floor Full Bath; Full Primary; Private Primary; Full Basement; Walk-In Shower Stall Construction Materials: Log; Timber/Post & Beam Construction Status: Previously Owned Dining Room Description: Informal Dining Room Electric: 200+ Amp Service Elevation Highpoint to Waterfront Slope: Gradual Existing Financing: Free and Clear Exterior: Wood Family Room Characteristics: Family Room; Lower Level Fencing: None Fireplace Characteristics: Gas Burning; Living Room; Stone Foundation: Poured Concrete Fuel: Propane Heating: Forced Air; In-Floor Heating Internet Options: Fiber Optic Lake Details: Reeds; Sand; Soft Laundry: Laundry Closet; Laundry Room; Main Level; Washer Hookup Lot Description: Accessible Shoreline; Irregular Lot; Tree Coverage - Medium Outbuildings: Lean-To Parking Characteristics: Paved Lot; Tuckunder Garage Pool Description: None Property Subtype: Log Home Road Frontage: County Road Road Responsibility: Public Maintained Road Roof: Age Over 8 Years; Architectural Shingle Sellers Terms: Cash; Conventional; FHA; VA Sewer: Private Sewer; Septic System Compliant - Yes Special Search: Main Floor Bedroom; Main Floor Laundry; Main Floor Primary Stories: Two Water: Private; Well Waterfront View: Bay; East

Contract Information

Exclusions
mudroom refrigerator (main level), Rhubarb plants, 1 spruce tree
Contingency
None
Original List Price
1200000
ListPrice
1200000
Owner is an Agent?
No
Auction?
No

Location Tax and Other Information

House Number
1898
Street Name
60th
Street Suffix
Avenue
Postal City
Osceola
County
Polk
State
WI
Zip Code
54020

Assessments

Tax With Assessments
6575
Assessment Balance
0

Basement

Foundation Dimensions
55x42
Egress Windows
Yes
Full
Yes
In-Floor Heat
Yes
Storage Space
Yes

More Information

Building Information

Finished SqFt Above Ground
2096
Finished SqFt Below Ground
1356

Elevation Highpoint to Waterfront Feet

Elevation Highpoint Waterfront Feet
4-10

Lake Details

Lake Acres
245
Lake Depth
24
Reeds
Yes
Sand
Yes
Soft
Yes

Lease Details

Land Leased
Not Applicable

Lock Box Type

Lock Box Source
WWRA

Miscellaneous Information

Homestead
Yes

Ownership

Fractional Ownership
No

Parking Characteristics

Garage Dimensions
36x28
Garage Door Height
7
Garage Door Width
16
Garage Square Feet
1008
Paved Lot
Yes
Tuckunder Garage
Yes

Public Survey Info

Range#
18W
Section#
01
Township#
32N

Office/Member Info

Association
WWRA

Location, Tax and Other Information

AssocFeeYN
No
Fire Number
1898
Legal Description
LOT 1 CSM #3667 V16 PG 180 LOC IN NW NW SEC 1 & NE NE SEC 2 AND LOT 1 CSM #1398 V6 PG 214 LOC IN PLAT OF BIG LAKE BEACH ALSO INCLUDES PT OF OUTLOT 1 IN SAME CSM
Listing City
Osceola
Map Page
999
Municipality
Alden Twp
School District
Osceola
School District Phone
715-294-4140
DNR Lake ID#
2615900
DNR Lake Classification
Not Applicable
Zip Plus 4
4703
Property ID Number
002020330000
Tax Year
2025
Tax Amount
6575
In Foreclosure?
No
Potential Short Sale?
No
Lender Owned?
No

Directions & Remarks

Public Remarks
Experience refined Northwoods living in this impressive 4-bed, 4-bath log home on much desired Big Lake. Beautifully designed home set in a serene and private setting, the home captures peaceful lake view and lake access from the front of the home and a beautiful wooded backdrop in the back, creating the perfect balance of scenery and seclusion. Inside, you'll find spacious living areas designed for both comfort and entertaining, including a large family room with a dedicated hosting area(heated floors). On the main floor, you will find a beautifully appointed kitchen featuring hickory cabinets, quartz countertops, a granite sink, and a convenient walk-in pantry. Rich wood finishing inside the home blends seamlessly with the home's generous layout, abundant storage, and a warm inviting atmosphere. Car enthusiasts, hobbyists, and outdoor lovers will appreciate the remarkable 3 car garage and large (25x42) tuck under garage setup with additional storage. There is even a place for Fido in a large dog kennel complete with outdoor run. Step outside and enjoy the new deck and a private backyard surrounded by nature, making this one-of-a-kind property an exceptional opportunity for luxury lake-area living. Opportunities to own on Big Lake to do not come on the market very often. Schedule your showing today.
Directions
From Osceola, East on Cty Rd M to Cty Rd K (60th Ave) left to property on Right -

Accessible

None
Yes

Air Conditioning

Central Air
Yes

Amenities Unit

Ceiling Fan(s)
Yes
Deck
Yes
Dock
Yes
Kitchen Center Island
Yes
Kitchen Window
Yes
Main Floor Primary Bedroom
Yes
Natural Woodwork
Yes
Paneled Doors
Yes
Patio
Yes
Primary Bedroom Walk-In Closet
Yes
Vaulted Ceiling(s)
Yes
Washer/Dryer Hookup
Yes
Wet Bar
Yes

Appliances

Central Vacuum
Yes
Dishwasher
Yes
Dryer
Yes
Microwave
Yes
Range
Yes
Refrigerator
Yes
Washer
Yes

Assumable Loan

Not Assumable
Yes

Bath Description

Main Floor 1/2 Bath
Yes
Main Floor Full Bath
Yes
Full Primary
Yes
Private Primary
Yes
Full Basement
Yes
Walk-In Shower Stall
Yes

Construction Materials

Log
Yes
Timber/Post & Beam
Yes

Construction Status

Previously Owned
Yes

Dining Room Description

Informal Dining Room
Yes

Electric

200+ Amp Service
Yes

Elevation Highpoint to Waterfront Slope

Gradual
Yes

Existing Financing

Free and Clear
Yes

Exterior

Wood
Yes

Family Room Characteristics

Family Room
Yes
Lower Level
Yes

Fencing

None
Yes

Fireplace Characteristics

Gas Burning
Yes
Living Room
Yes
Stone
Yes

Foundation

Poured Concrete
Yes

Fuel

Propane
Yes

Heating

Forced Air
Yes
In-Floor Heating
Yes

Insurance Fee

Insurance Fee
0

Internet Options

Fiber Optic
Yes

Lake/Waterfront

Dock
Yes
Lake Front
Yes
Lake View
Yes

Laundry

Laundry Closet
Yes
Laundry Room
Yes
Main Level
Yes
Washer Hookup
Yes

Lot Description

Accessible Shoreline
Yes
Irregular Lot
Yes
Tree Coverage - Medium
Yes

Outbuildings

Lean-To
Yes

Patio, Porch and Deck Features

Other
Yes
Patio
Yes

Pool Description

None
Yes

Property Subtype

Log Home
Yes

Road Frontage

County Road
Yes

Road Responsibility

Public Maintained Road
Yes

Roof

Age Over 8 Years
Yes
Architectural Shingle
Yes

Sellers Terms

Cash
Yes
Conventional
Yes
FHA
Yes
VA
Yes

Sewer

Private Sewer
Yes
Septic System Compliant - Yes
Yes

Special Search

Main Floor Bedroom
Yes
Main Floor Laundry
Yes
Main Floor Primary
Yes

Stories

Two
Yes

Water

Private
Yes
Well
Yes

Waterfront View

Bay
Yes
East
Yes

Room Information

Room Name Dimensions Level
Bathroom 5x6 Main
Bathroom 9x6 Upper
Bathroom 9x6 Lower
Dining Room 12x16 Main
Family Room 20x12 Lower
First (1st) Bedroom 14x20 Main
Fourth (4th) Bedroom 16x20 Lower
Kitchen 16x16 Main
Laundry 8x11 Main
Living Room 12x20 Main
Loft 20x10 Upper
Primary Bath 16x7 Main
Mud Room 15x10 Main
Mud Room 8x12 Lower
Pantry (Walk-In) 6x5 Main
Second (2nd) Bedroom 16x16 Upper
Third (3rd) Bedroom 16x16 Upper
IDX
Listing Office: White Oaks Real Estate, LLC
Last Updated: May - 28 - 2026
The data relating to real estate for sale on this web site comes in part from the Broker Reciprocity SM Program of the Regional Multiple Listing Service of Minnesota, Inc. The information provided is deemed reliable but not guaranteed. Properties subject to prior sale, change or withdrawal. ©2024 Regional Multiple Listing Service of Minnesota, Inc All rights reserved.