
18090 102nd Street, Young America, MN 55397

New Listing
$449,900
Property Type: Residential Bedrooms: 4 Baths: 3 Square Footage: 2,412 Lot Size (sq. ft.): 152,460 Status: Coming Soon
Current Price: $449,900 List Date: 5/24/2026 Last Modified: 5/26/2026

Overview

Description

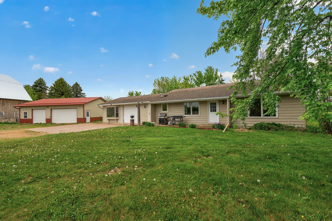
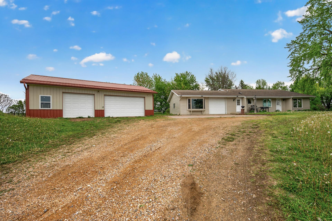
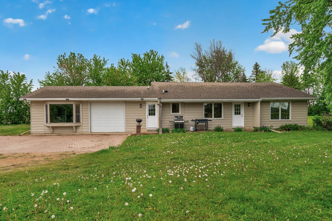
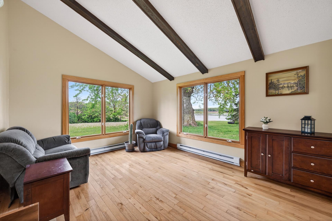
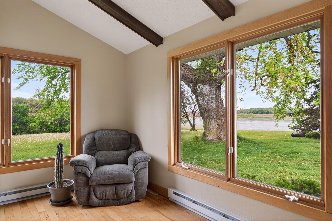
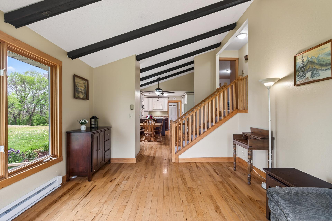
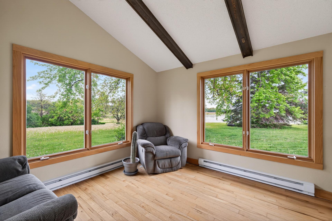
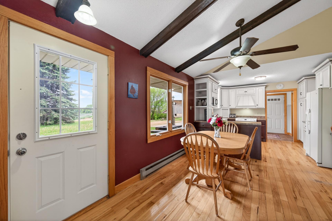
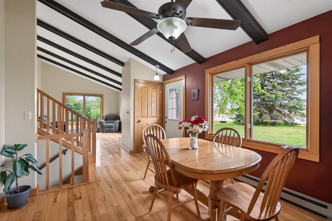
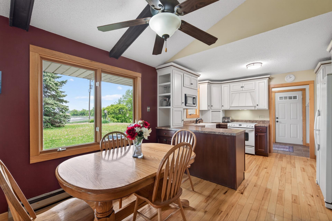
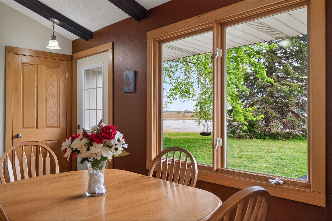
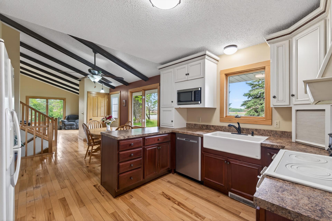
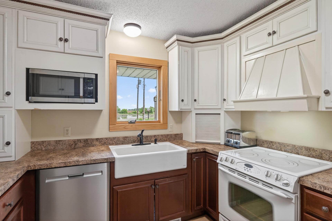
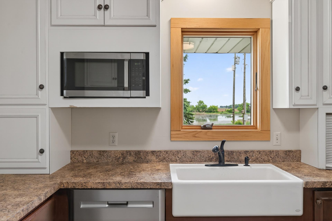
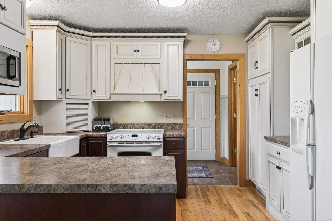
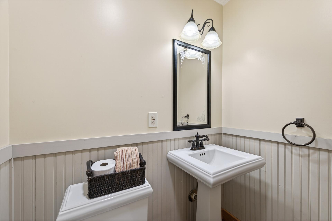
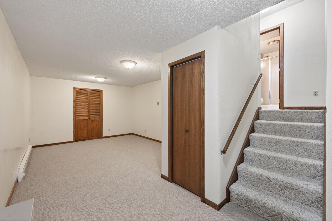
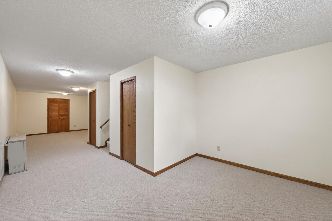
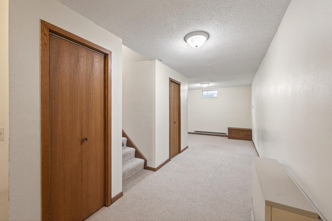
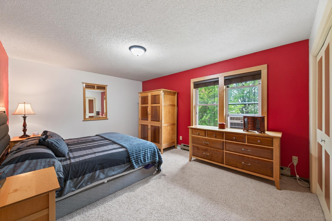
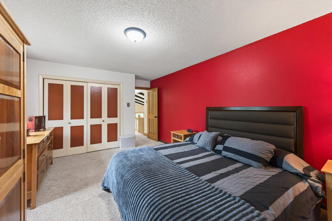
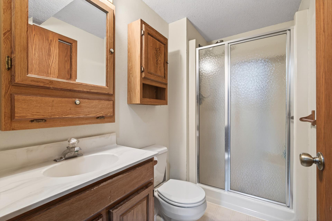
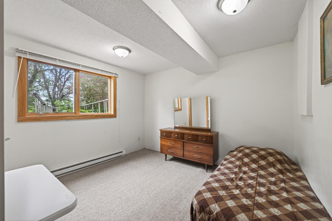
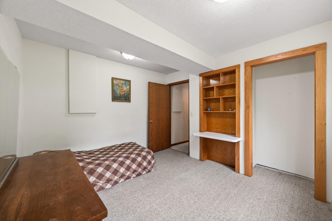
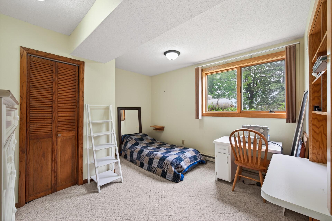
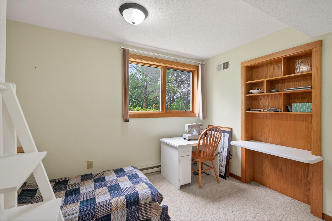
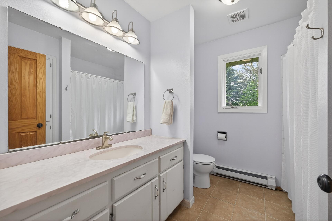
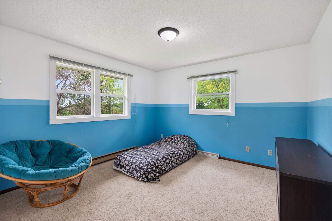
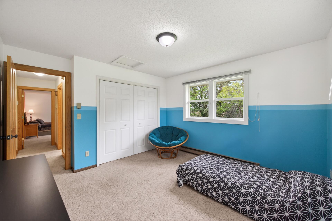
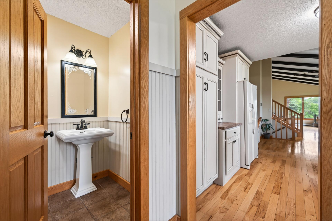
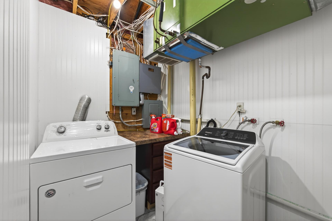
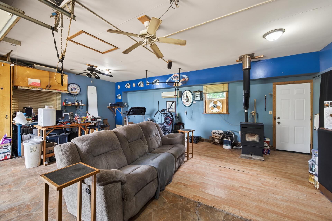
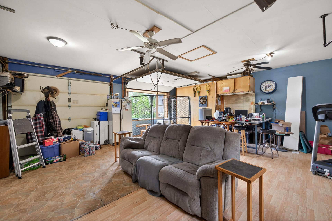
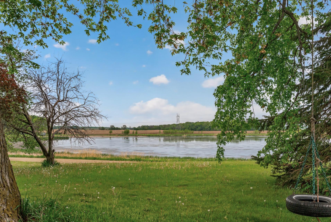
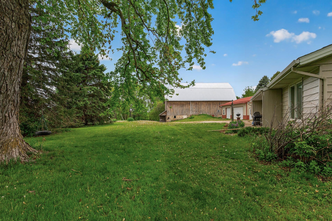
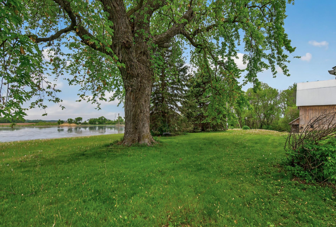
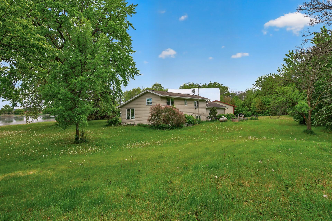
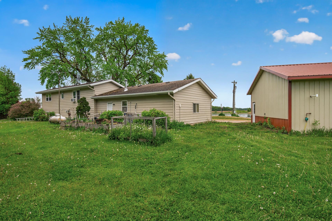
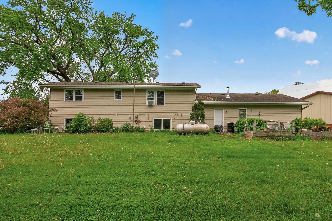
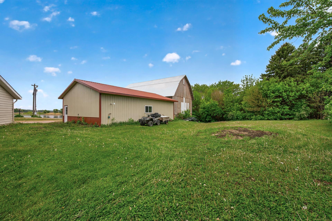
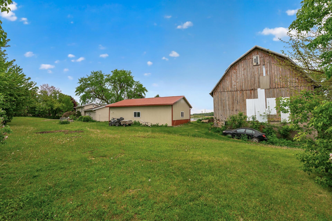
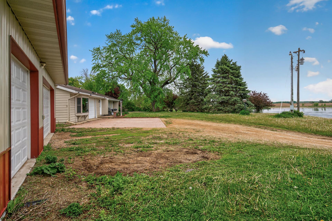
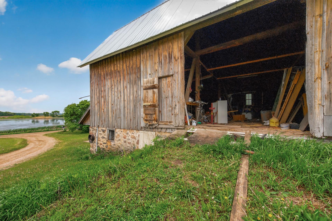
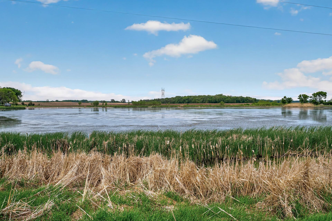
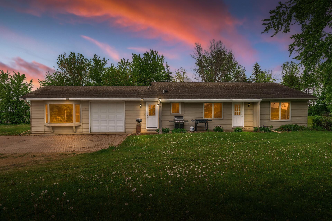
Country living at its best on 3.5 beautiful acres overlooking Smith Lake!. This lovely home offers 4 bedrooms, 3 bathroom & plenty of room both inside and out. The remodeled kitchen features wood flooring, raised-panel cabinets with crown molding, a farmhouse sink, wall pantry w/ pullout drawers, built-in desk and great workspace for everyday living and entertaining. The main level showcases warm wood floors, a bright living room filled with natural light, vaulted ceiling, and a nice sized dining room which is perfect for gatherings. Upstairs you'll find 2 bedrooms (the primary bedroom has double closets) and a full bathroom, while the 3rd level offers 2 additional bedrooms with built-in desks, a laundry room, and 3/4 bathroom. The 4th level features a spacious family room and rec area that makes an ideal playroom, office or additional entertaining space. The attached 2 car garage has been converted into additional living space, creating the perfect second family room, hobby area, or ...

Listing Details MLS# 7078502

General Property Information

Common Wall
No
Lot Measurement
Acres
Manufactured Home?
No
Multiple PIDs?
No
New Development
No
Waterfront Present
No
Year Built
1977
Yearly/Seasonal
Yearly
Zoning
Residential-Single Family
Bath Full
Yes
Bath Three Quarters
Yes
Bath Half
Yes
Main Floor Total SqFt
656
Above Grd Total SqFt
1206
Below Grd Total SqFt
1206
Total SqFt
2412
Total Finished Sqft
2359.00
FireplaceYN
No
Lake/Waterfront Name
Smith
Style
(SF) Single Family
Foundation Size
1206
Power Company
McLeod Co-op Power Association
Garage Stalls
4
Lot Dimensions
138x215x213x207x543x325
Acres
3.5
Assessment Pending
No
Number of Fireplaces
0
Bath Quarter
0
Association Fee
0

Property Features

Accessible: None Air Conditioning: Central Air; Window Unit(s) Amenities Unit: Ceiling Fan(s); Hardwood Floors; Kitchen Window; Natural Woodwork; Paneled Doors; Porch; Tile Floors; Vaulted Ceiling(s); Washer/Dryer Hookup Appliances: Dishwasher; Dryer; Fuel Tank - Owned; Microwave; Range; Refrigerator; Washer Assumable Loan: Not Assumable Basement: Egress Windows; Full; Sump Pump Bath Description: Main Floor 1/2 Bath; Upper Level Full Bath; 3/4 Basement Construction Status: Previously Owned Dining Room Description: Informal Dining Room Electric: 100 Amp Service; Circuit Breakers Existing Financing: Conventional Exterior: Metal Family Room Characteristics: Family Room; Lower Level Foundation: Wood Fuel: Propane Heating: Baseboard; Dual Fuel/Off Peak Internet Options: Fiber Optic Laundry: Electric Dryer Hookup; Lower Level; Washer Hookup Lot Description: Suitable for Horses; Tree Coverage - Medium Outbuildings: Barn(s) Parking Characteristics: Finished Garage; Garage Door Opener; Heated Garage; Insulated Garage Property Subtype: Acreage; Rural Residential Road Frontage: County Road; Unpaved Streets Road Responsibility: Public Maintained Road Roof: Age Over 8 Years; Architectural Shingle; Asphalt Shingles; Pitched Sellers Terms: Cash; Conventional; Conventional Rehab; VA Sewer: Mound Septic; Private Sewer; Septic System Compliant - Yes Stories: Four or More Level Split Water: Well

Contract Information

Contingency
None
Original List Price
449900
ListPrice
449900
Owner is an Agent?
No
Auction?
No

Location Tax and Other Information

House Number
18090
Street Name
102nd
Street Suffix
Street
Postal City
Young America
County
Carver
State
MN
Zip Code
55397

Assessments

Tax With Assessments
3798
Assessment Balance
0

Building Information

Finished SqFt Above Ground
1206
Finished SqFt Below Ground
1153

More Information

Lake Details

Lake Acres
17
Lake Depth
8

Lease Details

Land Leased
Not Applicable

Miscellaneous Information

Homestead
Yes

Ownership

Fractional Ownership
No

Parking Characteristics

Garage Dimensions
28 x 40
Garage Door Height
8
Garage Square Feet
1120
Finished Garage
Yes
Garage Door Opener
Yes
Heated Garage
Yes
Insulated Garage
Yes

Public Survey Info

Range#
26
Section#
29
Township#
116

Office/Member Info

Association
MAAR

Location, Tax and Other Information

AssocFeeYN
No
Legal Description
P/O S1/2 SW1/4 DESC AS: COMM AT SW CORN SW1/4 TH N76*E 1765.4' TH S89*E 193.87' TO PT ON CENTERLINE OF TOWN RD WHICH IS PT OF BEG TH N89*W 193.87' TH N0*E 324.79' TH S89*E 544.6' TH S0*W 243.12 FT TO SAID CENTERLINE TH WLY ALONG CENTERLINE TO PT OF BEG SECTION 29 TOWNSHIP 116 RANGE 026
Listing City
Young America
Map Page
141
Municipality
Camden Twp
School District
Central
School District Phone
952-467-7000
DNR Lake ID#
10012000
DNR Lake Classification
Not Applicable
Zip Plus 4
9426
Property ID Number
20291000
Tax Year
2026
Tax Amount
3798
In Foreclosure?
No
Potential Short Sale?
No
Lender Owned?
No

Directions & Remarks

Public Remarks
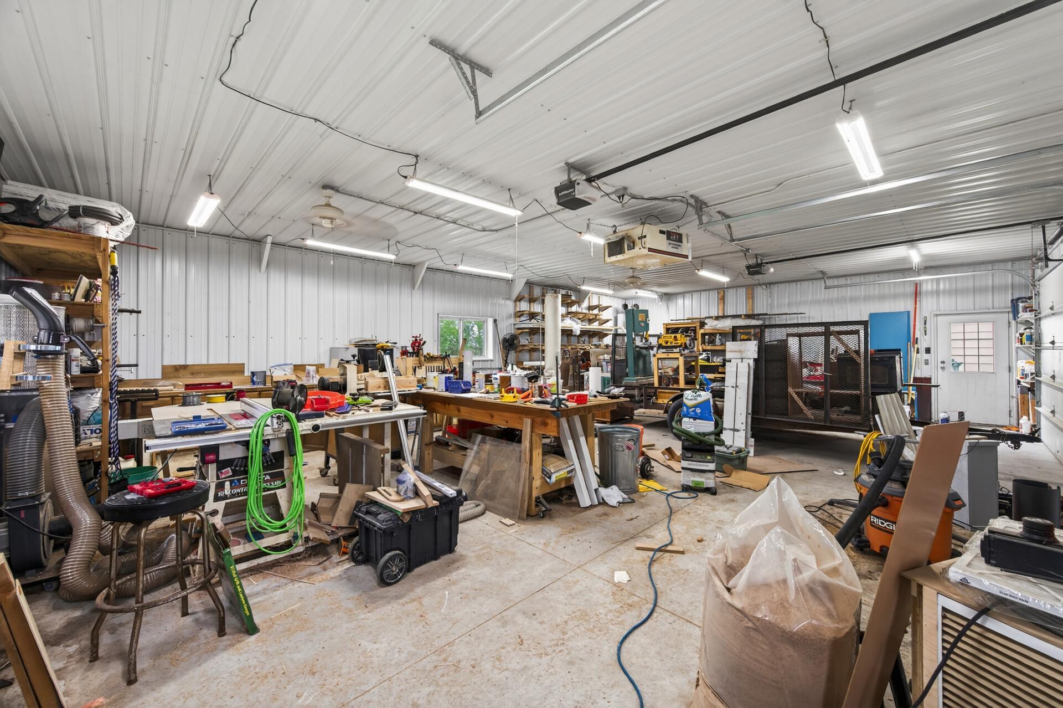
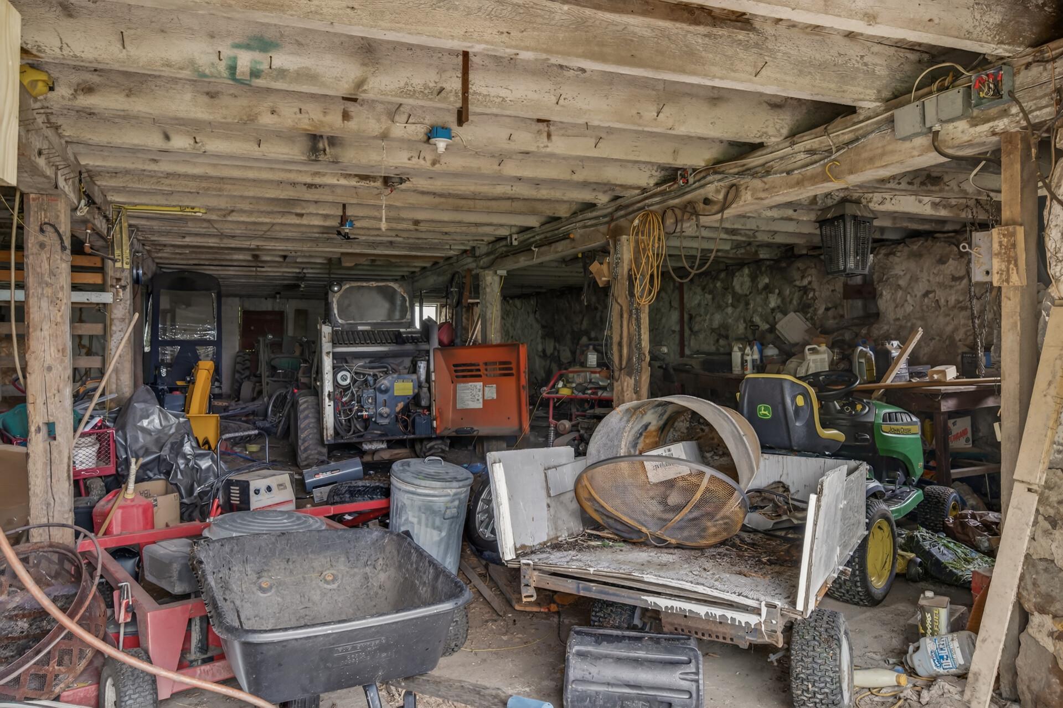
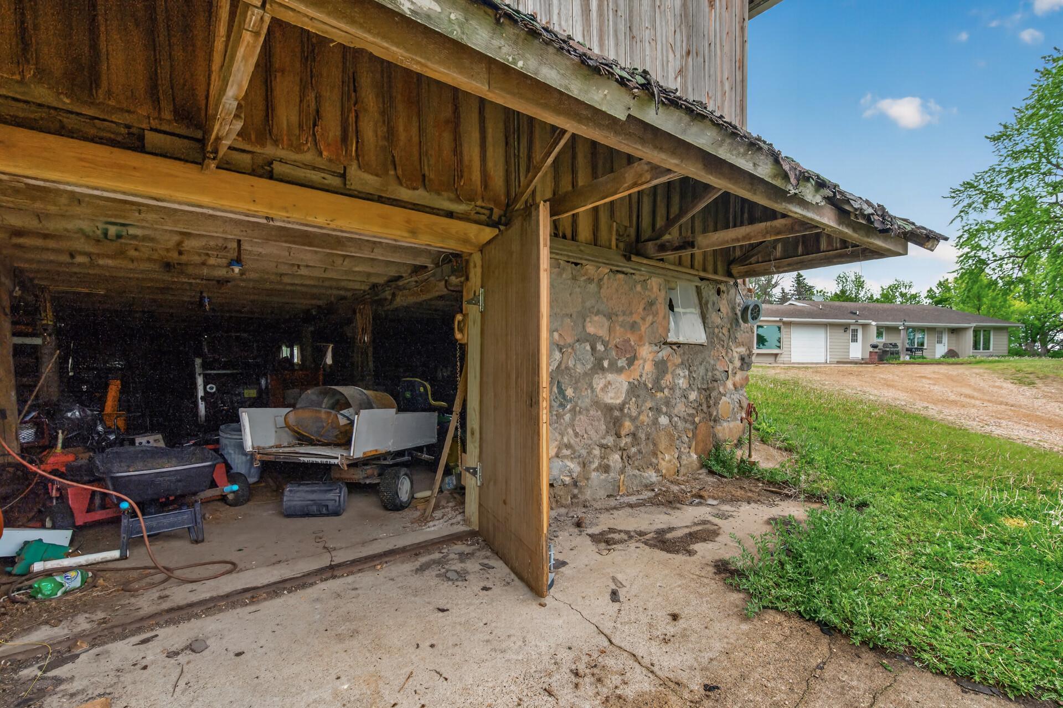
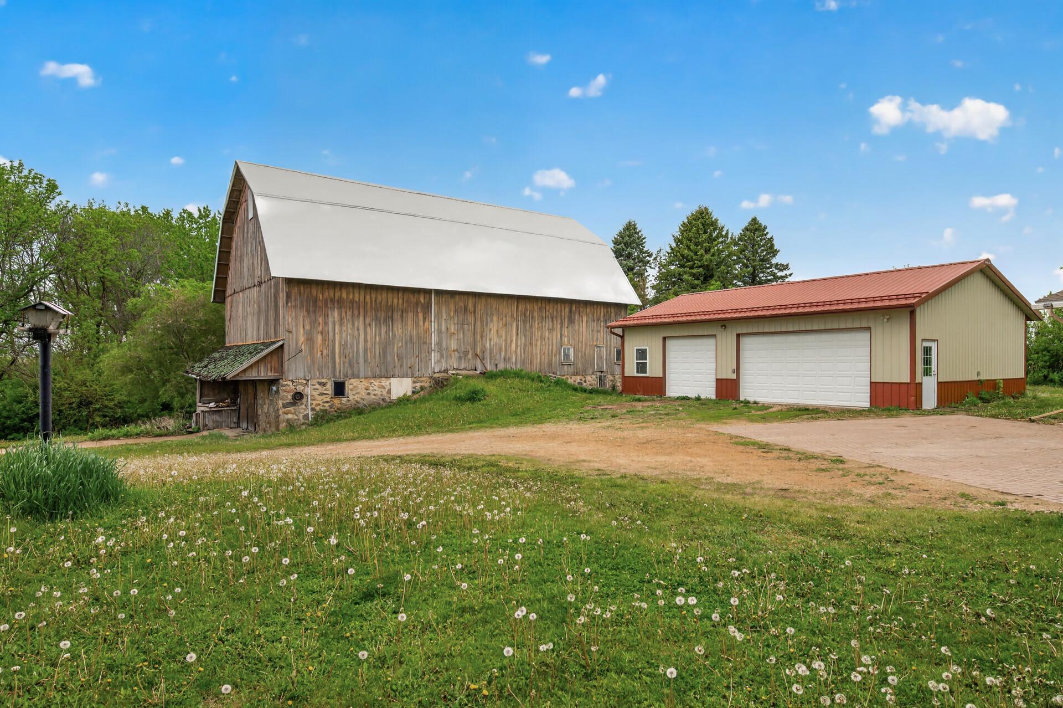
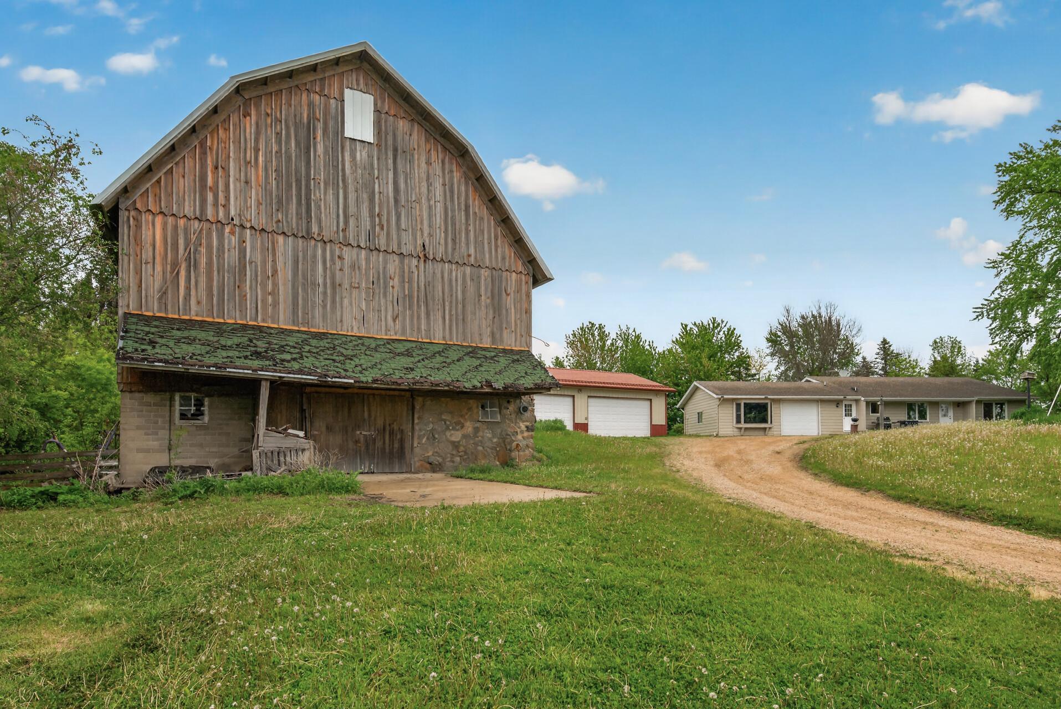
Country living at its best on 3.5 beautiful acres overlooking Smith Lake!. This lovely home offers 4 bedrooms, 3 bathroom & plenty of room both inside and out. The remodeled kitchen features wood flooring, raised-panel cabinets with crown molding, a farmhouse sink, wall pantry w/ pullout drawers, built-in desk and great workspace for everyday living and entertaining. The main level showcases warm wood floors, a bright living room filled with natural light, vaulted ceiling, and a nice sized dining room which is perfect for gatherings. Upstairs you'll find 2 bedrooms (the primary bedroom has double closets) and a full bathroom, while the 3rd level offers 2 additional bedrooms with built-in desks, a laundry room, and 3/4 bathroom. The 4th level features a spacious family room and rec area that makes an ideal playroom, office or additional entertaining space. The attached 2 car garage has been converted into additional living space, creating the perfect second family room, hobby area, or private retreat (converting back to a garage is pretty easy). You'll love the fully finished 4 car detached garage which is insulated and heated, providing lots of space for your vehicles, boats and exceptional storage and workspace year-round. The barn is perfect for animals and storage for the extra toys. This property is ideal for anyone looking to enjoy a peaceful country living with room to roam. Could be a perfect little hobby farm - Bring your horses and animals - (you are allowed up to 4 horses, enjoy chickens, sheep or goats and others).
Directions
Hwy 5/Hwy 212 to Co Rd 33, North to 102nd St, West to home on your right.

Accessible

None
Yes

Air Conditioning

Central Air
Yes
Window Unit(s)
Yes

Amenities Unit

Ceiling Fan(s)
Yes
Hardwood Floors
Yes
Kitchen Window
Yes
Natural Woodwork
Yes
Paneled Doors
Yes
Porch
Yes
Tile Floors
Yes
Vaulted Ceiling(s)
Yes
Washer/Dryer Hookup
Yes

Appliances

Dishwasher
Yes
Dryer
Yes
Fuel Tank - Owned
Yes
Microwave
Yes
Range
Yes
Refrigerator
Yes
Washer
Yes

Assumable Loan

Not Assumable
Yes

Basement

Egress Windows
Yes
Full
Yes
Sump Pump
Yes

Bath Description

Main Floor 1/2 Bath
Yes
Upper Level Full Bath
Yes
3/4 Basement
Yes

Construction Status

Previously Owned
Yes

Dining Room Description

Informal Dining Room
Yes

Electric

100 Amp Service
Yes
Circuit Breakers
Yes

Existing Financing

Conventional
Yes

Exterior

Metal
Yes

Family Room Characteristics

Family Room
Yes
Lower Level
Yes

Foundation

Wood
Yes

Fuel

Propane
Yes

Heating

Baseboard
Yes
Dual Fuel/Off Peak
Yes

Insurance Fee

Insurance Fee
0

Internet Options

Fiber Optic
Yes

Lake/Waterfront

Lake View
Yes

Laundry

Electric Dryer Hookup
Yes
Lower Level
Yes
Washer Hookup
Yes

Lot Description

Suitable for Horses
Yes
Tree Coverage - Medium
Yes

Outbuildings

Barn(s)
Yes

Patio, Porch and Deck Features

Patio
Yes

Property Subtype

Acreage
Yes
Rural Residential
Yes

Road Frontage

County Road
Yes
Unpaved Streets
Yes

Road Responsibility

Public Maintained Road
Yes

Roof

Age Over 8 Years
Yes
Architectural Shingle
Yes
Asphalt Shingles
Yes
Pitched
Yes

Sellers Terms

Cash
Yes
Conventional
Yes
Conventional Rehab
Yes
VA
Yes

Sewer

Mound Septic
Yes
Private Sewer
Yes
Septic System Compliant - Yes
Yes

Stories

Four or More Level Split
Yes

Water

Well
Yes

Room Information

Room Name Dimensions Level
Dining Room 13 x 12 Main
Family Room 14 x 11.5 Lower
First (1st) Bedroom 16 x 12 Upper
Fourth (4th) Bedroom 11.5 x 10 Lower
Kitchen 12 x 10 Main
Laundry 8 x 6 Lower
Living Room 15 x 12 Main
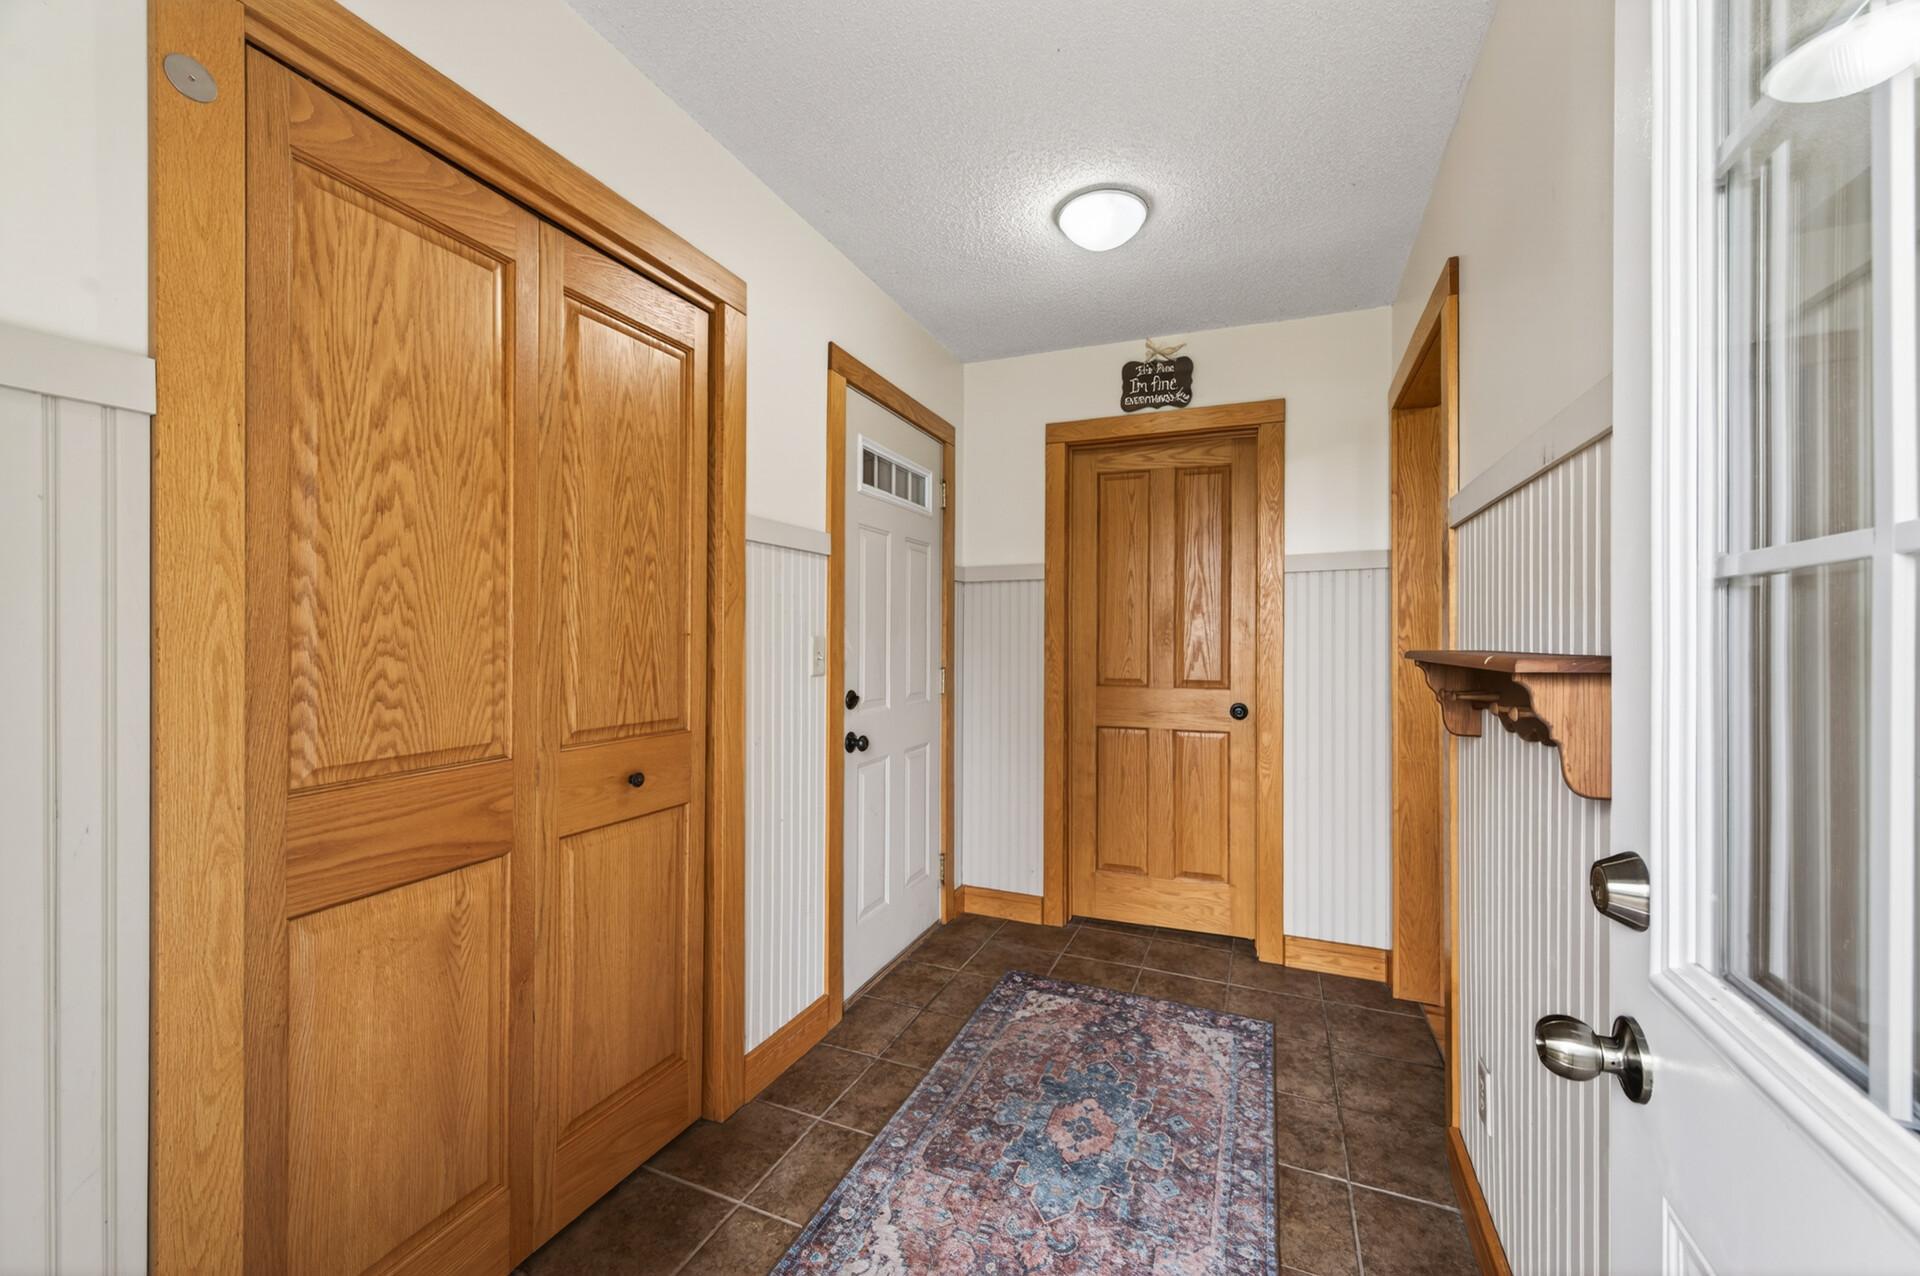
Mud Room 10 x 5.5 Main
Patio 20 x 5.5 Main
Recreation Room 11.5 x 8.5 Lower
Second (2nd) Bedroom 12 x 12 Upper
Third (3rd) Bedroom 12 x 12 Lower
IDX
Listing Office: Chestnut Realty Inc
Last Updated: May - 26 - 2026
The data relating to real estate for sale on this web site comes in part from the Broker Reciprocity SM Program of the Regional Multiple Listing Service of Minnesota, Inc. The information provided is deemed reliable but not guaranteed. Properties subject to prior sale, change or withdrawal. ©2024 Regional Multiple Listing Service of Minnesota, Inc All rights reserved.