
18061 County Highway OO, Chippewa Falls, WI 54729

$584,900
Property Type: Residential Bedrooms: 3 Baths: 2 Square Footage: 2,780 Lot Size (sq. ft.): 75,359 Status: Active
Current Price: $584,900 List Date: 11/21/2025 Last Modified: 5/27/2026

Overview

Description

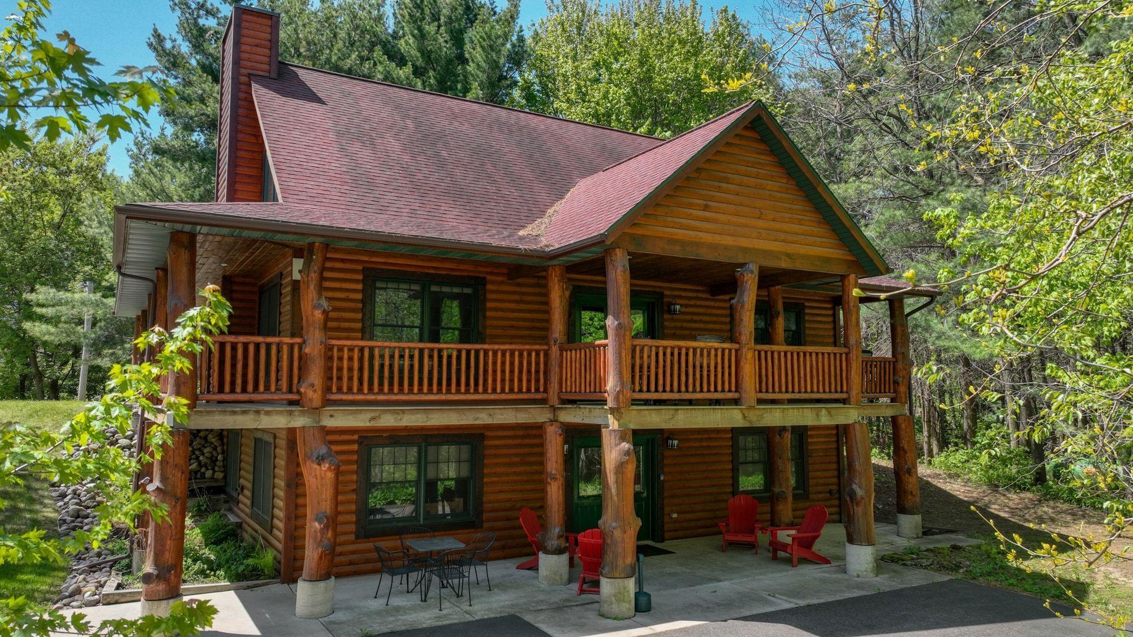











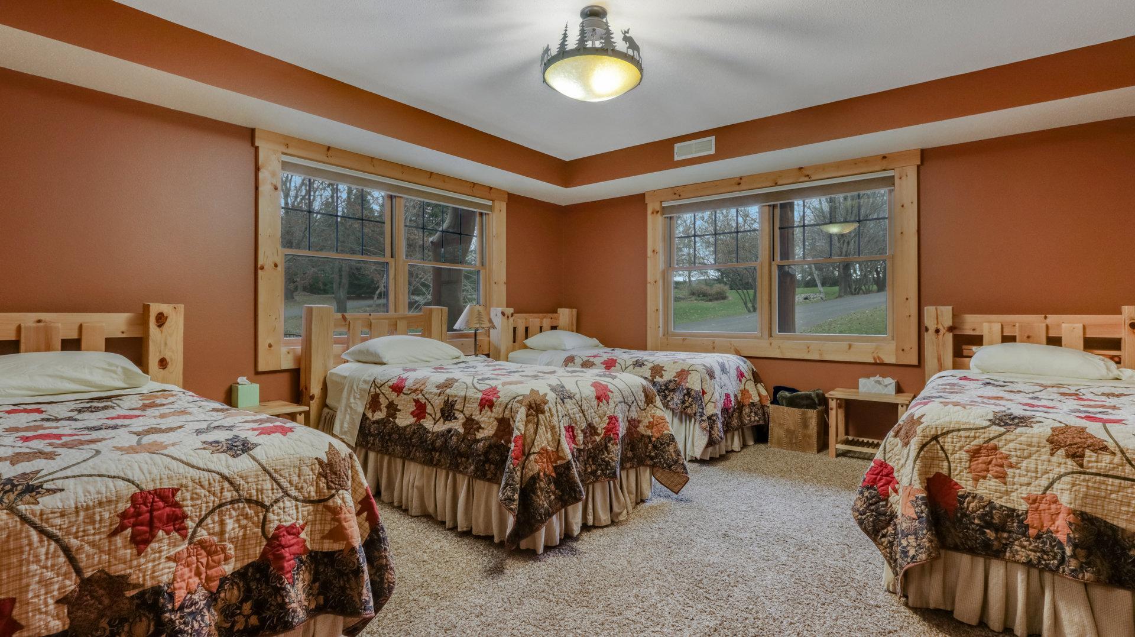








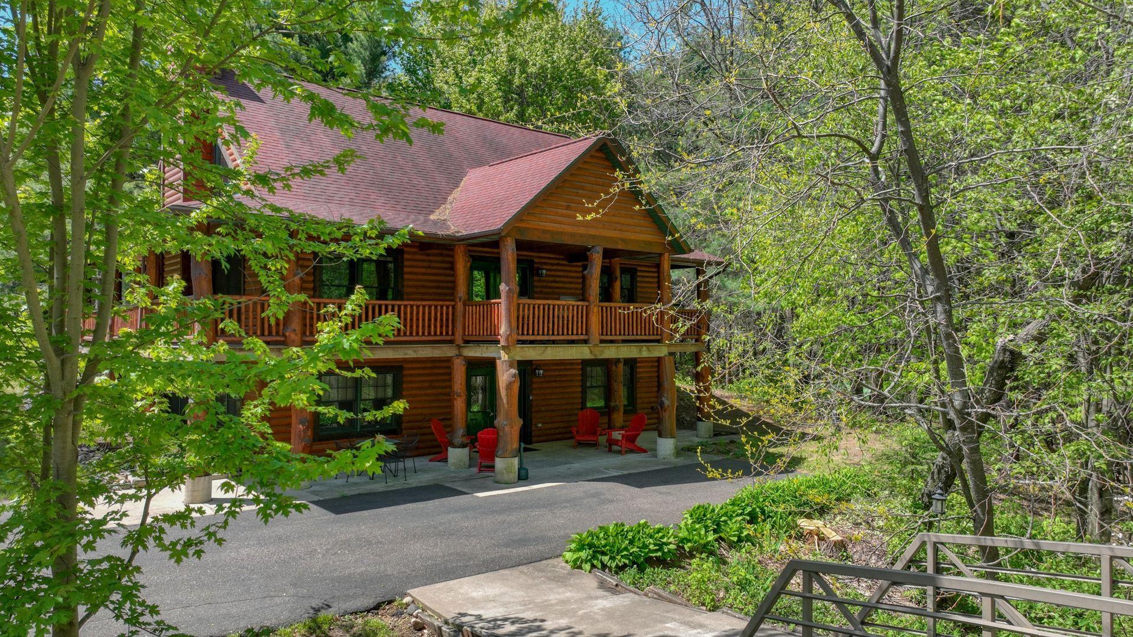
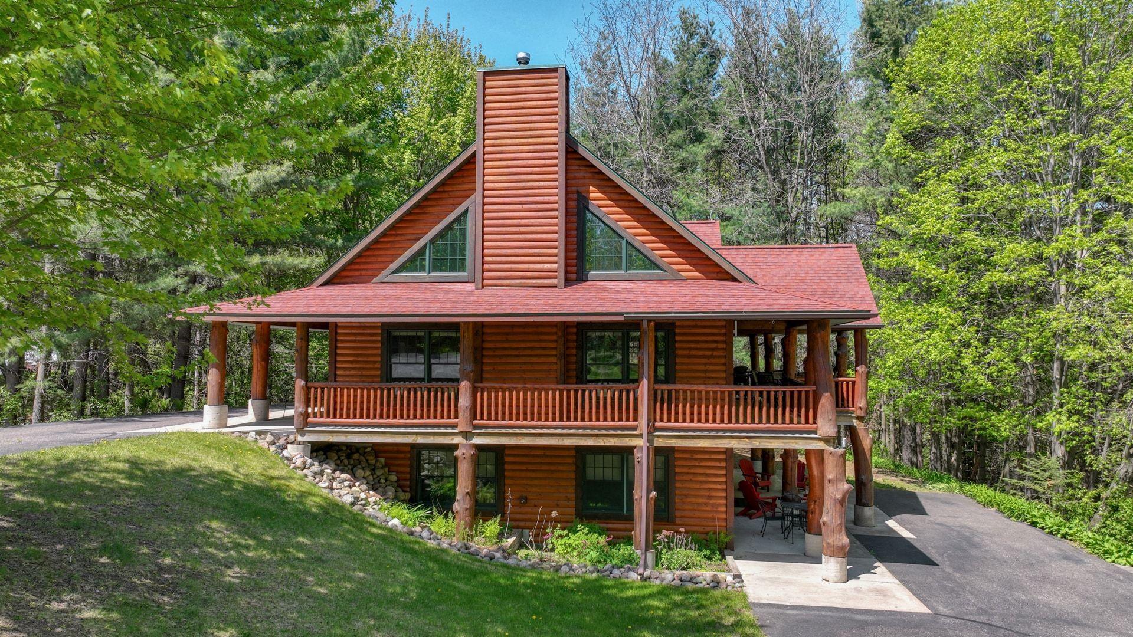
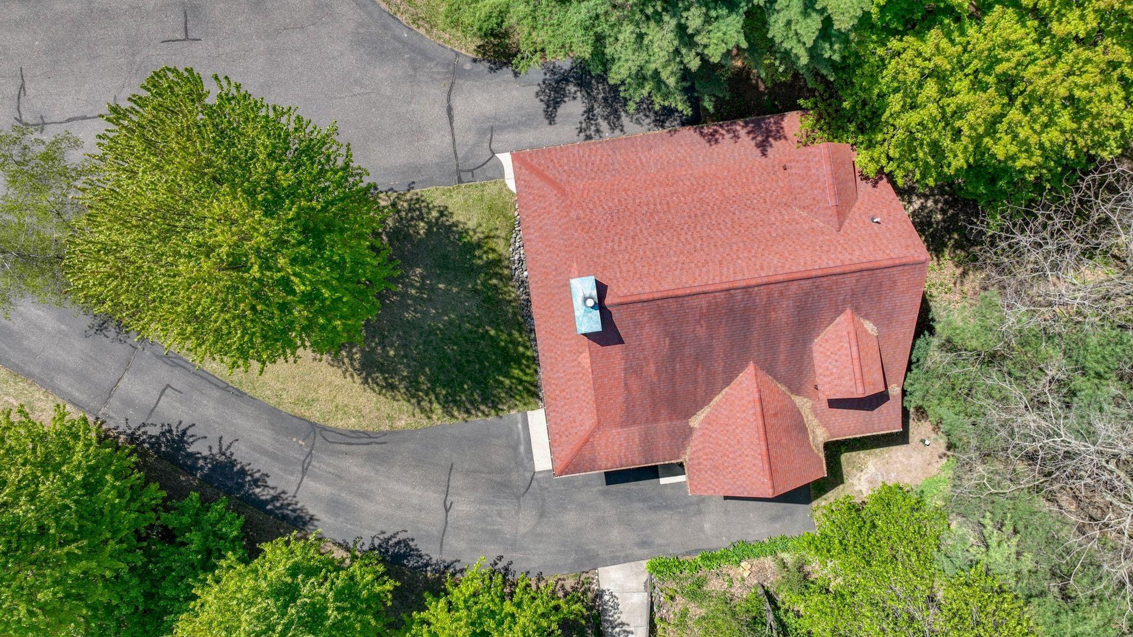

Escape to your own private retreat—just 10 minutes from town. This custom-built log home blends rustic character with modern comfort, making it ideal for year-round living or a quiet getaway. Nestled among mature trees, the open-concept design features a spacious kitchen with a snack bar that overlooks a vaulted living room complete with a stone gas fireplace and second-floor loft. The bedrooms and bathrooms are generously sized, and the outdoor living spaces include a cement patio and a covered wrap-around deck—perfect for relaxing or entertaining. There is ample room to add a garage, offering flexibility for full-time living, multi-generational use, or a second home. Previously used as a weekend retreat and small conference space, this property offers a variety of potential uses for the next owner. Enjoy close proximity to fishing, hiking, cross-country skiing, orchards, local dining, and shopping. Short-term rental potential may be available with appropriate county permits. Sell ...

Listing Details MLS# 6633932

General Property Information

Common Wall
No
Lot Measurement
Acres
Manufactured Home?
No
Multiple PIDs?
No
New Development
No
Number of Fireplaces
Yes
Waterfront Present
No
Year Built
2008
Yearly/Seasonal
Yearly
Zoning
Residential-Single Family
Bath Full
Yes
Bath Half
Yes
Main Floor Total SqFt
1200
Above Grd Total SqFt
1580
Below Grd Total SqFt
1200
Total SqFt
2780
Total Finished Sqft
2780.00
FireplaceYN
Yes
Style
(SF) Single Family
Foundation Size
1200
Acres
1.73
Assessment Pending
No
Lot Dimensions
No
Bath Three Quarters
0
Bath Quarter
0
Garage Stalls
0
Association Fee
0

Property Features

Accessible: None Air Conditioning: Central Air Appliances: Dishwasher; Dryer; Freezer; Microwave; Range; Refrigerator Basement: Full Construction Status: Previously Owned Electric: Circuit Breakers Exterior: Log Fireplace Characteristics: Wood Burning Fuel: Propane Heating: Forced Air; In-Floor Heating Internet Options: Fiber Optic Sewer: Septic System Compliant - Yes Stories: One and One Half Water: Drilled; Well

Contract Information

Contingency
None
Original List Price
699900
ListPrice
584900
Owner is an Agent?
No
Auction?
No

Location Tax and Other Information

House Number
18061
Street Name
County Highway OO
Postal City
Chippewa Falls
County
Chippewa
State
WI
Zip Code
54729

Assessments

Tax With Assessments
4810.61
Assessment Balance
0

Building Information

Finished SqFt Above Ground
1580
Finished SqFt Below Ground
1200

More Information

Lease Details

Land Leased
Not Applicable

Miscellaneous Information

DP Resource
Yes
Homestead
Yes

Ownership

Fractional Ownership
No

Office/Member Info

Association
MAAR

Location, Tax and Other Information

AssocFeeYN
No
Legal Description
SE SE LOT 1 OF CERT SUR MAP #3447 IN V16 P13 DOC #745073 & TRI PCL IN NE COR LOT 1 CSM #2357 DESCRIBED IN DOC #774384 (WILDWOOD RETREAT 2)
Listing City
Chippewa Falls
Map Page
999
Municipality
Chippewa Falls
School District
Chippewa Falls Area
School District Phone
715-726-2417
Property ID Number
22808264473447001
Tax Year
2025
Tax Amount
4810.61
In Foreclosure?
No
Potential Short Sale?
No
Lender Owned?
No

Directions & Remarks

Public Remarks
Escape to your own private retreat—just 10 minutes from town. This custom-built log home blends rustic character with modern comfort, making it ideal for year-round living or a quiet getaway. Nestled among mature trees, the open-concept design features a spacious kitchen with a snack bar that overlooks a vaulted living room complete with a stone gas fireplace and second-floor loft. The bedrooms and bathrooms are generously sized, and the outdoor living spaces include a cement patio and a covered wrap-around deck—perfect for relaxing or entertaining. There is ample room to add a garage, offering flexibility for full-time living, multi-generational use, or a second home. Previously used as a weekend retreat and small conference space, this property offers a variety of potential uses for the next owner. Enjoy close proximity to fishing, hiking, cross-country skiing, orchards, local dining, and shopping. Short-term rental potential may be available with appropriate county permits. Sellers are motivated.
Directions
Take Golf Terrace to WI-93 Trunk N, Take US-53 N to County Hwy OO/County Trunk OO in Lake Hallie. Take exit 94 from US-53 N, Drive to County Hwy OO in Lafayette

Accessible

None
Yes

Air Conditioning

Central Air
Yes

Appliances

Dishwasher
Yes
Dryer
Yes
Freezer
Yes
Microwave
Yes
Range
Yes
Refrigerator
Yes

Basement

Full
Yes

Construction Status

Previously Owned
Yes

Electric

Circuit Breakers
Yes

Exterior

Log
Yes

Fireplace Characteristics

Wood Burning
Yes

Fuel

Propane
Yes

Heating

Forced Air
Yes
In-Floor Heating
Yes

Insurance Fee

Insurance Fee
0

Internet Options

Fiber Optic
Yes

Patio, Porch and Deck Features

Patio
Yes
Porch
Yes
Wrap Around
Yes

Sewer

Septic System Compliant - Yes
Yes

Stories

One and One Half
Yes

Water

Drilled
Yes
Well
Yes

Room Information

Room Name Dimensions Level
Mud Room 9x7 Main
Loft 30x16 Upper

Bathroom 7x9 Main
Bathroom 11x16 Lower

Third (3rd) Bedroom 16x15 Lower
Second (2nd) Bedroom 16x15 Lower
First (1st) Bedroom 17x13 Lower

Foyer 8x30 Lower
Kitchen 16x12 Main
Dining Room 10x18 Main
Living Room 30x24 Main

Documents

IDX
Listing Office: Elite Realty Group, LLC
Last Updated: May - 27 - 2026
The data relating to real estate for sale on this web site comes in part from the Broker Reciprocity SM Program of the Regional Multiple Listing Service of Minnesota, Inc. The information provided is deemed reliable but not guaranteed. Properties subject to prior sale, change or withdrawal. ©2024 Regional Multiple Listing Service of Minnesota, Inc All rights reserved.