



17950 3rd Avenue N, Minneapolis, MN 55447

New Listing
$995,000
Property Type: Residential Bedrooms: 5 Baths: 3 Square Footage: 3,550 Lot Size (sq. ft.): 19,166 Status: Coming Soon
Current Price: $995,000 List Date: 5/26/2026 Last Modified: 5/26/2026

Overview

Description

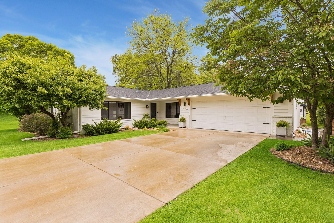
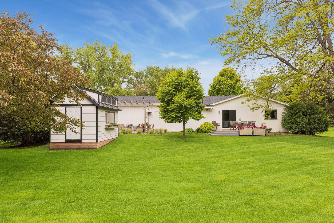
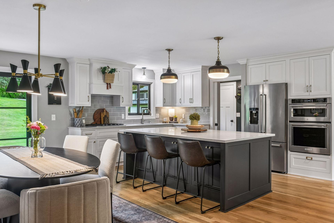
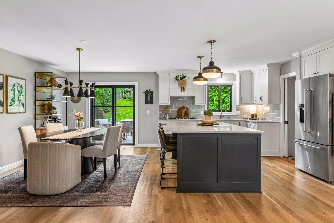
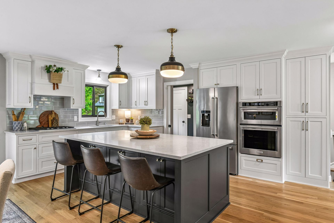
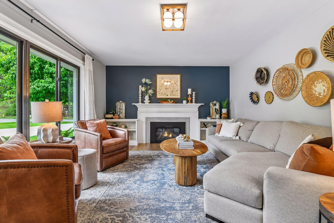
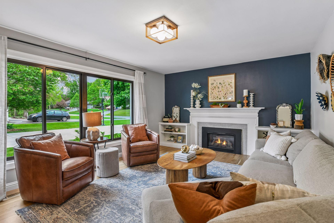
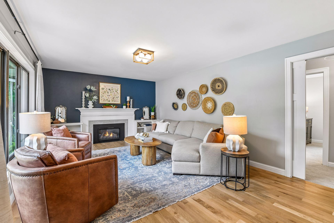
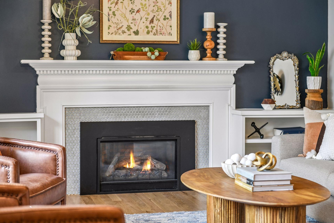
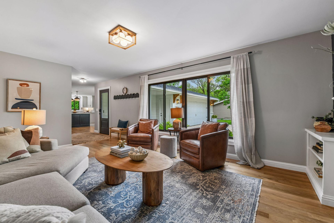
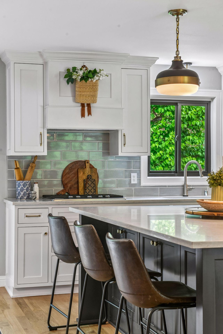
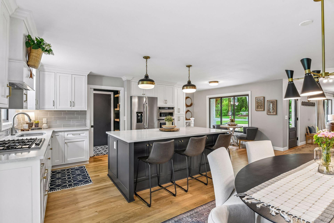
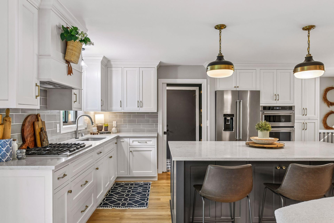
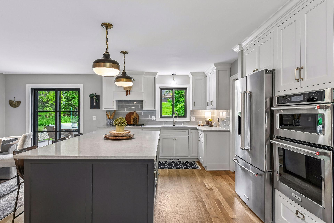
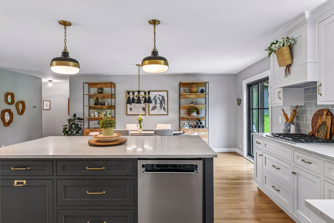
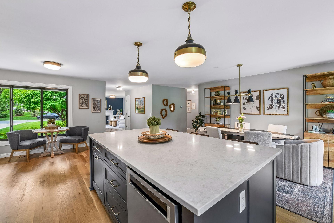
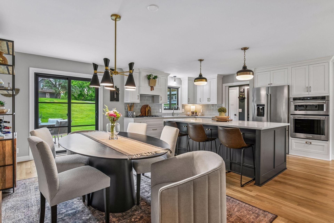
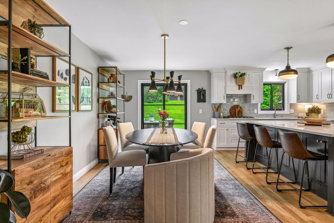
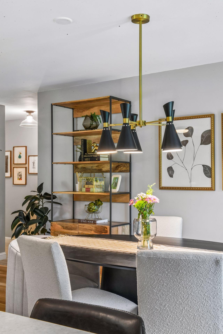
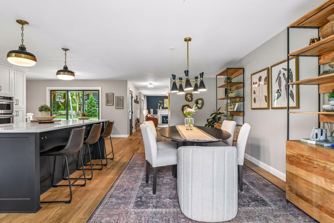
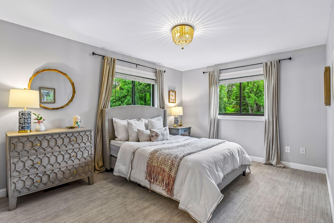
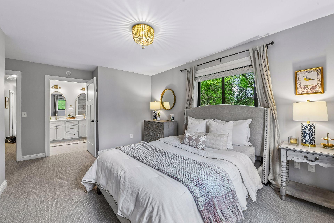
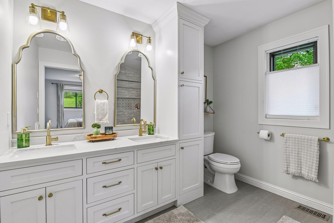
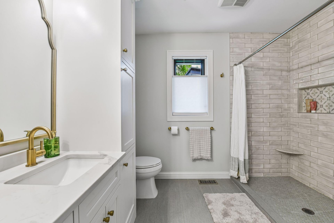
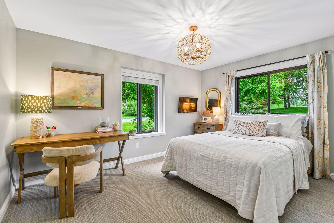
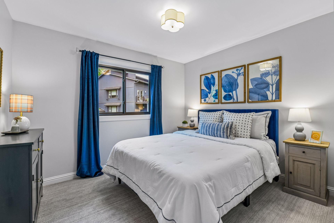
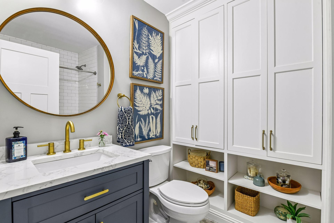
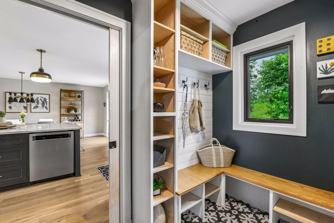
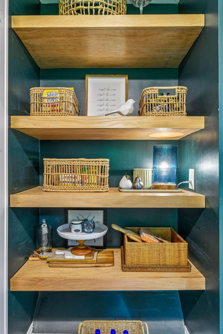
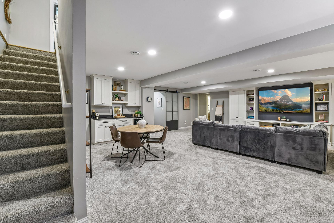
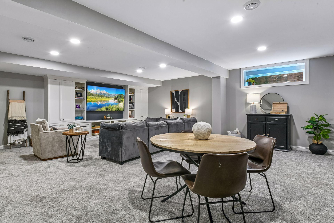
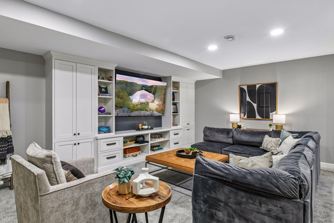
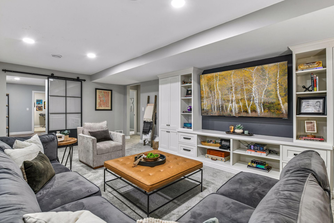
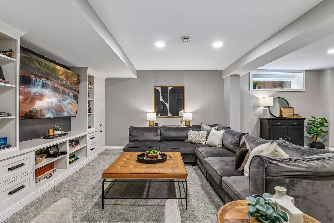
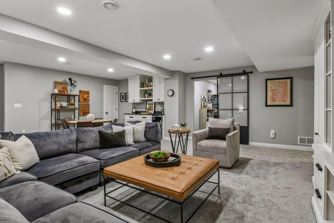
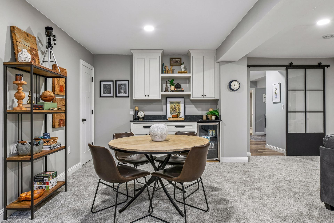
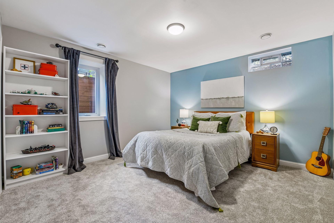
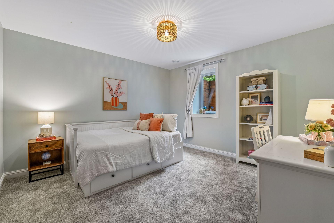
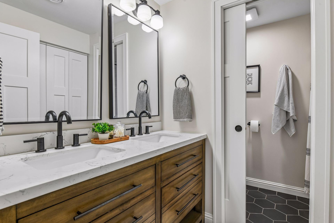
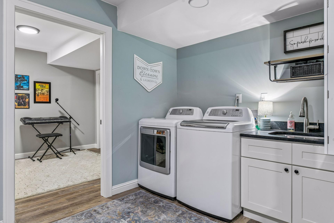
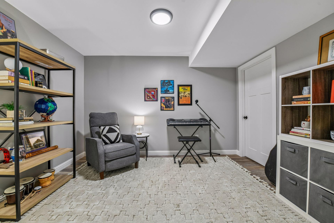
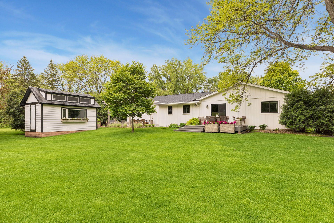
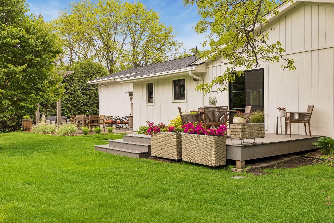
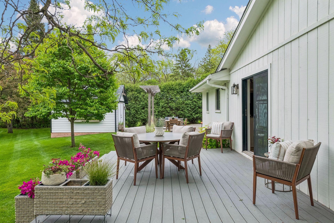
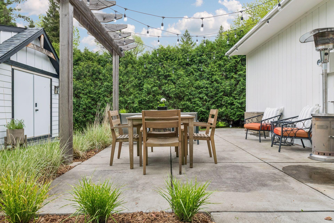
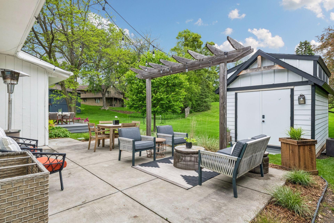
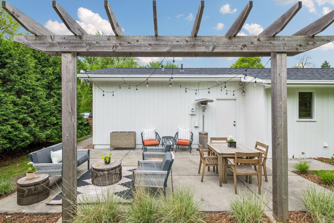
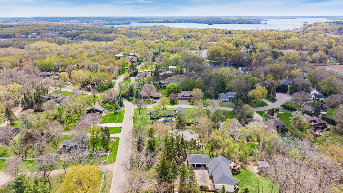
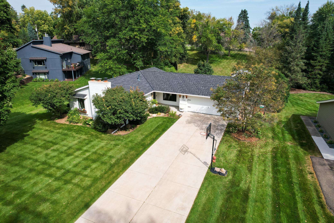
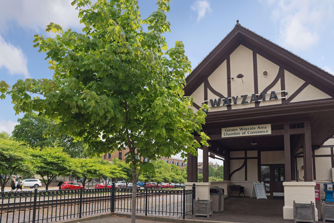
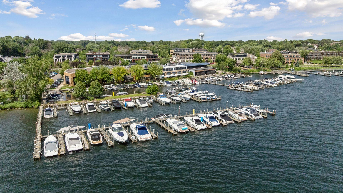
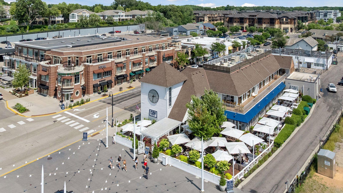
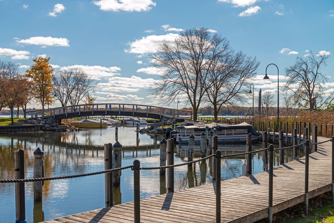
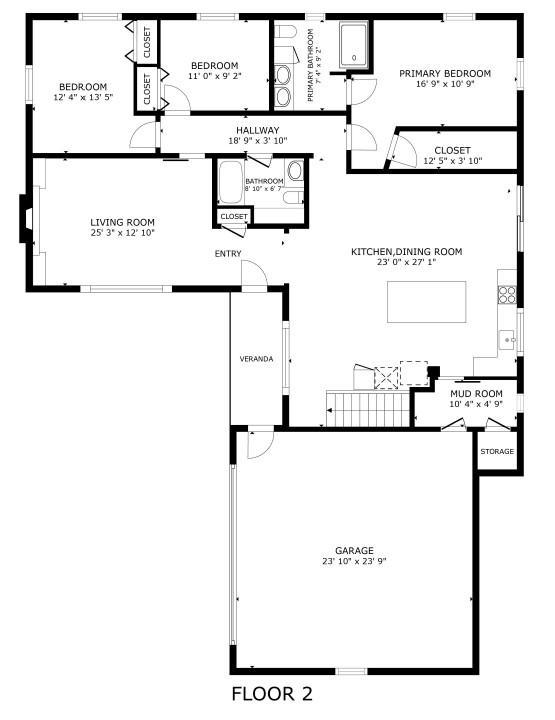
Nestled on the border of Plymouth and Wayzata, just steps from the Luce Line Trail, downtown Wayzata, and Lake Minnetonka, this impeccably renovated rambler blends timeless design with modern luxury on a stunning nearly half-acre lot. Every inch of the home has been thoughtfully updated with high-end finishes and designer details throughout. The beautifully remodeled kitchen showcases custom inset cabinetry, premium stainless steel appliances including a cooktop and wall oven/convection microwave, high-end Quartz countertops, and an oversized island with seating for four. The kitchen flows seamlessly into the spacious dining area, complete with a sliding glass door leading to the maintenance-free deck — perfect for indoor-outdoor entertaining. The inviting living room features White Oak hardwood floors, a cozy gas fireplace, and custom built-in bookshelves. The main-level primary suite offers a true retreat with a walk-in closet and a spa-inspired bathroom featuring a double vanity, ...

Listing Details MLS# 7019963

General Property Information

Common Wall
No
Lot Measurement
Acres
Manufactured Home?
No
Multiple PIDs?
No
New Development
No
Number of Fireplaces
Yes
Waterfront Present
No
Year Built
1981
Yearly/Seasonal
Yearly
Zoning
Residential-Single Family
Bath Full
Yes
Bath Three Quarters
2
Main Floor Total SqFt
1775
Above Grd Total SqFt
1775
Below Grd Total SqFt
1775
Total SqFt
3550
Total Finished Sqft
3428.00
FireplaceYN
Yes
Style
(SF) Single Family
Foundation Size
1775
Power Company
Xcel Energy
Garage Stalls
2
Lot Dimensions
134x187x82x174
Acres
0.44
Assessment Pending
No
Bath Half
0
Bath Quarter
0
Association Fee
0

Property Features

Accessible: Doors 36"+; Hallways 42"+; Partially Wheelchair Air Conditioning: Central Air Amenities Unit: Deck; Hardwood Floors; In-Ground Sprinkler; Kitchen Center Island; Kitchen Window; Main Floor Primary Bedroom; Natural Woodwork; Paneled Doors; Patio; Primary Bedroom Walk-In Closet; Tile Floors; Washer/Dryer Hookup Appliances: Cooktop; Dishwasher; Disposal; Double Oven; Dryer; Microwave; Refrigerator; Washer Assumable Loan: Not Assumable Basement: Concrete Block; Drain Tiled; Egress Windows; Full; Storage Space; Sump Pump; Tile Shower Bath Description: Double Sink; Main Floor 3/4 Bath; Main Floor Full Bath; 3/4 Primary; Private Primary; 3/4 Basement; Bathroom Ensuite; Walk-In Shower Stall Construction Materials: Block; Brick; Concrete Construction Status: Previously Owned Dining Room Description: Kitchen/Dining Room Electric: Circuit Breakers Exterior: Brick/Stone; Fiber Board; Wood Family Room Characteristics: Entertainment/Media Center; Family Room; Lower Level Fencing: Invisible Fireplace Characteristics: Gas Burning; Living Room Foundation: Concrete Block Fuel: Natural Gas Heating: Forced Air Internet Options: Cable; Fiber Optic Laundry: Gas Dryer Hookup; In Basement; Laundry Room; Lower Level; Washer Hookup Lock Box Type: Supra Lot Description: Public Transit (w/in 6 blks); Tree Coverage - Light Outbuildings: Studio Parking Characteristics: Garage Door Opener Pool Description: None Road Frontage: City Street; Curbs; Paved Streets; Street Lights Road Responsibility: Public Maintained Road Roof: Age 8 Years or Less; Architectural Shingle; Asphalt Shingles; Pitched Sellers Terms: Cash; Conventional Sewer: City Sewer/Connected Special Search: 3 BR on One Level; Main Floor Bedroom; Main Floor Primary; Primary Bdr Suite; Renovated Stories: One Water: City Water/Connected

Contract Information

Contingency
None
Original List Price
995000
ListPrice
995000
Owner is an Agent?
Yes
Auction?
No

Location Tax and Other Information

House Number
17950
Street Name
3rd
Street Suffix
Avenue
Street Direction Suffix
N
Postal City
Minneapolis
County
Hennepin
State
MN
Zip Code
55447
Complex/Dev/Subdivision
Rolling Ridge Add

Assessments

Tax With Assessments
4298.33
Assessment Balance
0

Building Information

Finished SqFt Above Ground
1775
Finished SqFt Below Ground
1653

More Information

Lease Details

Land Leased
Not Applicable

Miscellaneous Information

Homestead
Yes

Ownership

Fractional Ownership
No

Parking Characteristics

Garage Dimensions
24x23
Garage Square Feet
615
Garage Door Opener
Yes

Public Survey Info

Range#
22
Section#
31
Township#
118

Office/Member Info

Association
MAAR

Location, Tax and Other Information

AssocFeeYN
No
Legal Description
LOT 004 BLOCK 001 ROLLING RIDGE ADDN
Listing City
Plymouth
Map Page
104
Municipality
Plymouth
School District
Wayzata
School District Phone
763-745-5000
Zip Plus 4
3475
Property ID Number
3111822420015
Tax Year
2026
Tax Amount
4298.33
In Foreclosure?
No
Potential Short Sale?
No
Lender Owned?
No

Directions & Remarks

Public Remarks
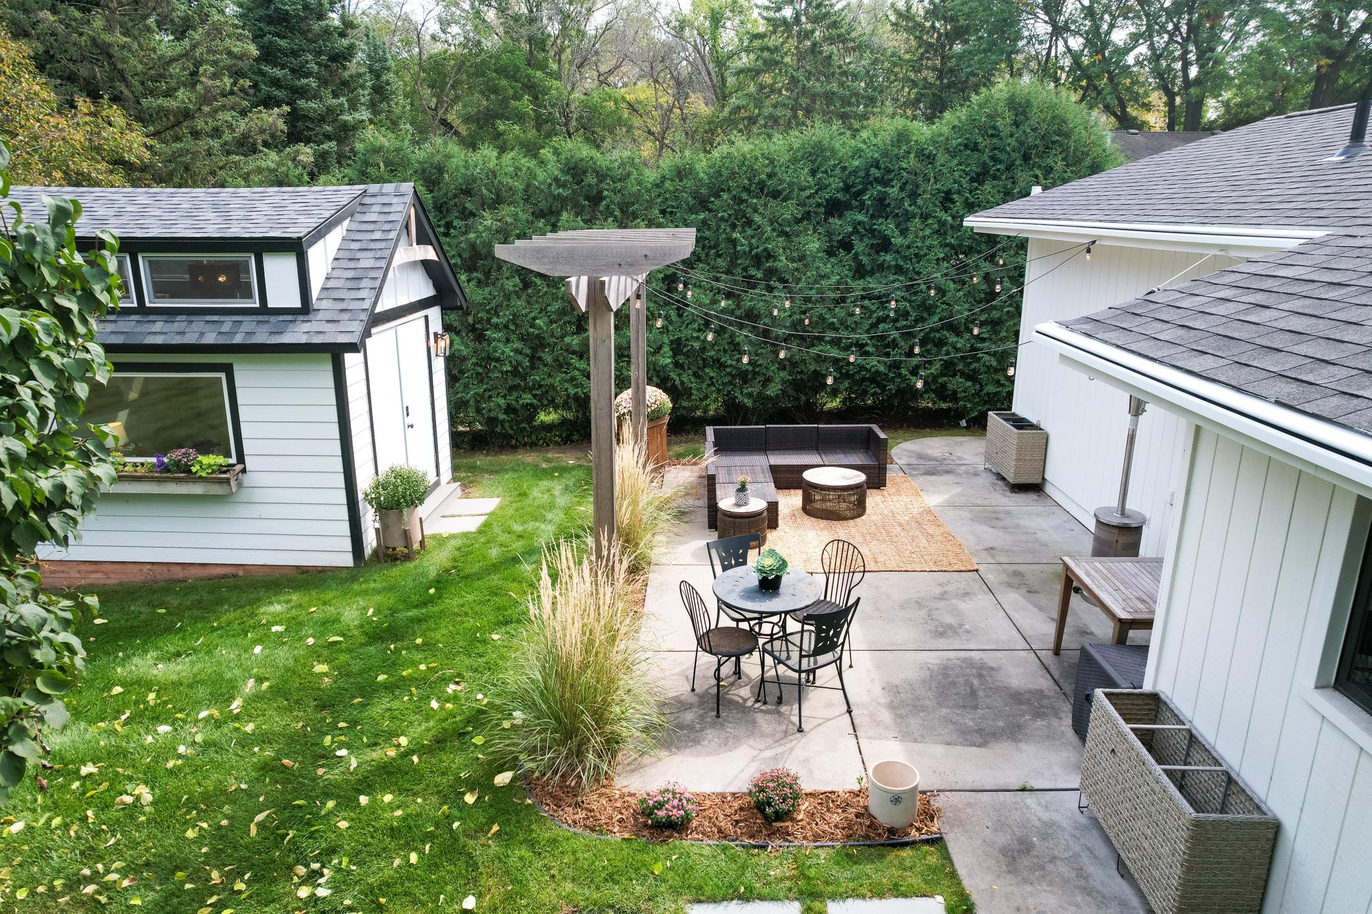
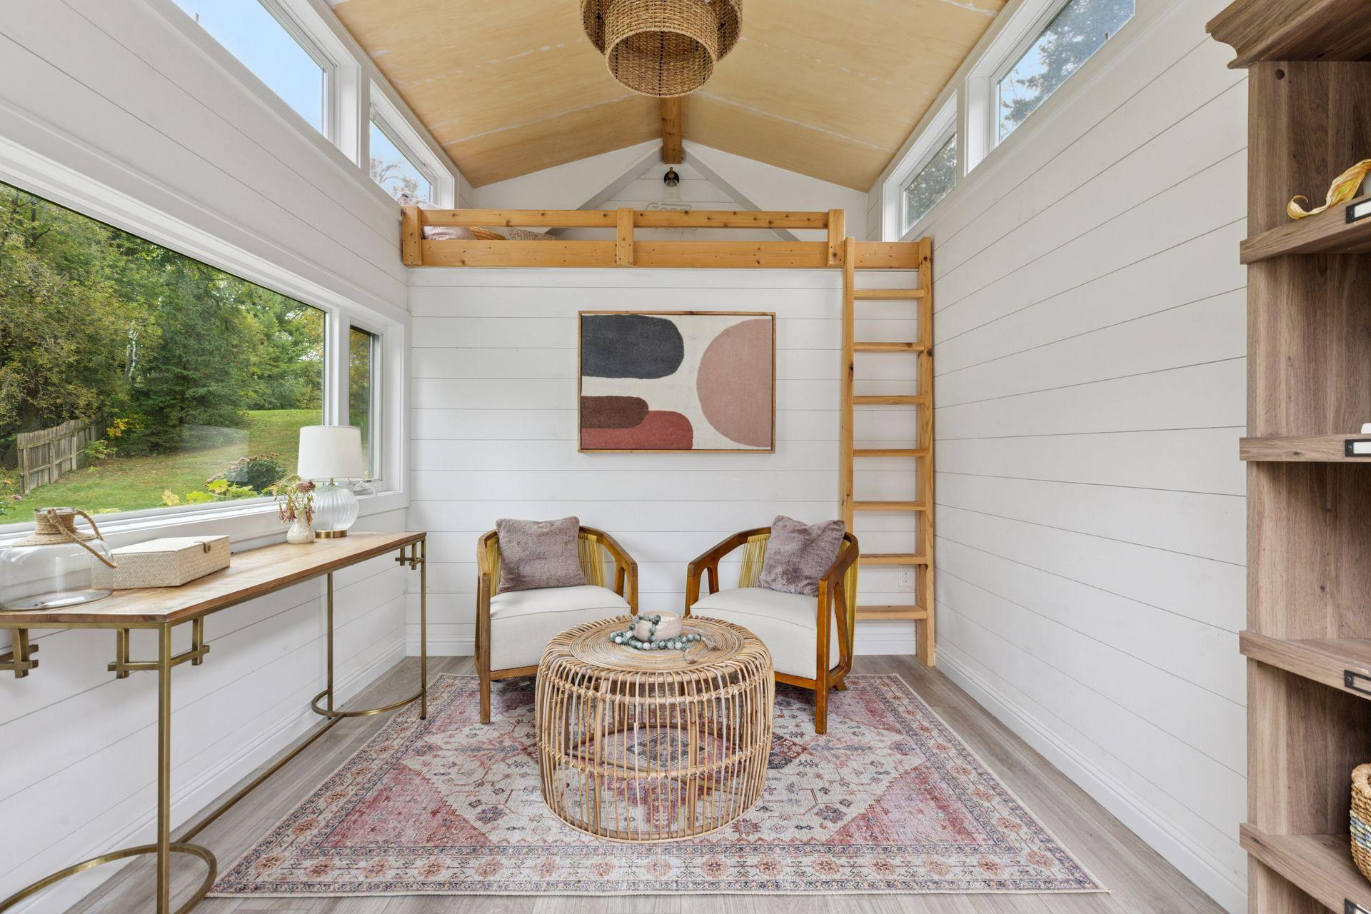
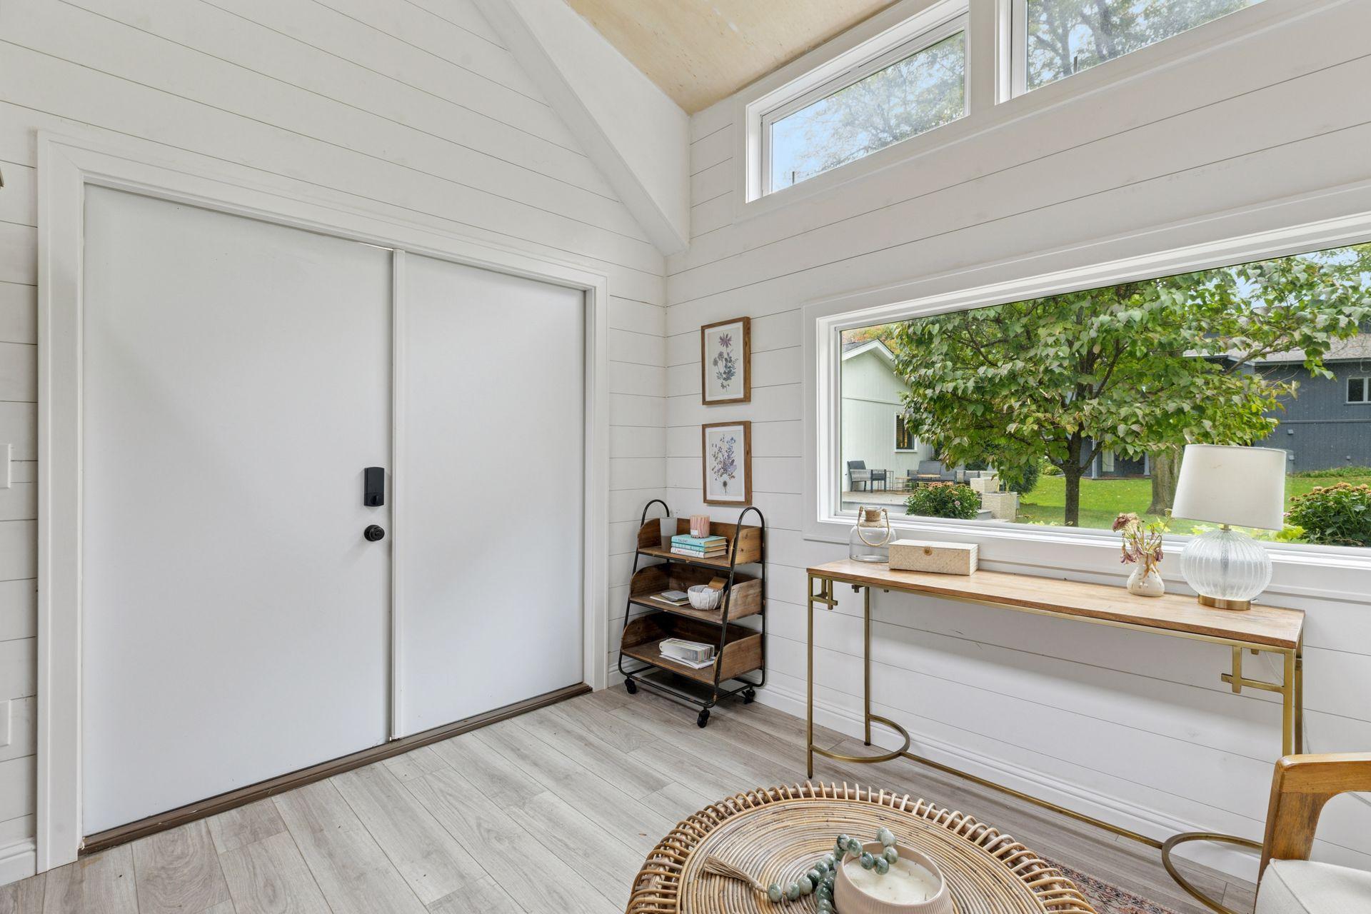
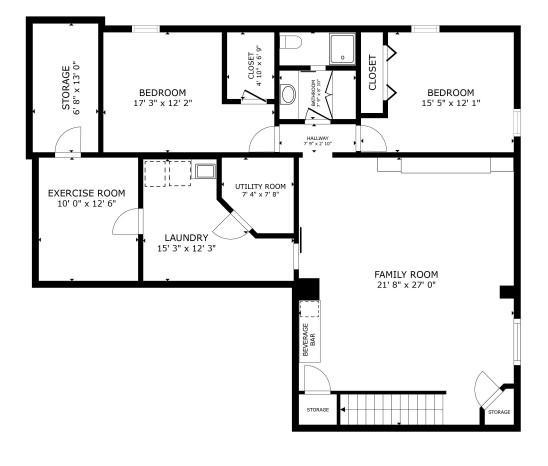
Nestled on the border of Plymouth and Wayzata, just steps from the Luce Line Trail, downtown Wayzata, and Lake Minnetonka, this impeccably renovated rambler blends timeless design with modern luxury on a stunning nearly half-acre lot. Every inch of the home has been thoughtfully updated with high-end finishes and designer details throughout. The beautifully remodeled kitchen showcases custom inset cabinetry, premium stainless steel appliances including a cooktop and wall oven/convection microwave, high-end Quartz countertops, and an oversized island with seating for four. The kitchen flows seamlessly into the spacious dining area, complete with a sliding glass door leading to the maintenance-free deck — perfect for indoor-outdoor entertaining. The inviting living room features White Oak hardwood floors, a cozy gas fireplace, and custom built-in bookshelves. The main-level primary suite offers a true retreat with a walk-in closet and a spa-inspired bathroom featuring a double vanity, Quartz countertops, storage tower, and oversized walk-in shower. Two additional bedrooms and a beautifully updated full bath with designer tilework. The functional mudroom includes built-in storage, closet space, and floating Oak shelves for additional pantry organization. The expansive lower level is designed for entertaining and everyday living, featuring a beverage center, custom entertainment wall with built-ins, large family room, and generous game/play area. Two additional bedrooms, a stylish ¾ bath with separate vanity area, laundry room, storage room, and a versatile flex space ideal for a studio, exercise room, or home office provide exceptional flexibility. Additional highlights include: Designer lighting throughout, New White Oak hardwood floors on the main level, New carpet throughout in 2026, Pella windows and Andersen sliding glass door and a New roof (2021). Step outside to enjoy the flat yard that would be a perfect candidate for a possible future pool. The pergola and concrete patio with charming bistro lights create the perfect outdoor ambiance for relaxing or entertaining. A charming “she shed” adds bonus space for a studio, clubhouse, or creative retreat. All set within the sought-after Wayzata School District and just down the street from Gleason Lake Elementary School.
Directions
Hwy 12 to Central Ave/Cty Rd 101, North to 3rd Ave, West to home on right

Accessible

Doors 36"+
Yes
Hallways 42"+
Yes
Partially Wheelchair
Yes

Air Conditioning

Central Air
Yes

Amenities Unit

Deck
Yes
Hardwood Floors
Yes
In-Ground Sprinkler
Yes
Kitchen Center Island
Yes
Kitchen Window
Yes
Main Floor Primary Bedroom
Yes
Natural Woodwork
Yes
Paneled Doors
Yes
Patio
Yes
Primary Bedroom Walk-In Closet
Yes
Tile Floors
Yes
Washer/Dryer Hookup
Yes

Appliances

Cooktop
Yes
Dishwasher
Yes
Disposal
Yes
Double Oven
Yes
Dryer
Yes
Microwave
Yes
Refrigerator
Yes
Washer
Yes

Assumable Loan

Not Assumable
Yes

Basement

Concrete Block
Yes
Drain Tiled
Yes
Egress Windows
Yes
Full
Yes
Storage Space
Yes
Sump Pump
Yes
Tile Shower
Yes

Bath Description

Double Sink
Yes
Main Floor 3/4 Bath
Yes
Main Floor Full Bath
Yes
3/4 Primary
Yes
Private Primary
Yes
3/4 Basement
Yes
Bathroom Ensuite
Yes
Walk-In Shower Stall
Yes

Construction Materials

Block
Yes
Brick
Yes
Concrete
Yes

Construction Status

Previously Owned
Yes

Dining Room Description

Kitchen/Dining Room
Yes

Electric

Circuit Breakers
Yes

Exterior

Brick/Stone
Yes
Fiber Board
Yes
Wood
Yes

Family Room Characteristics

Entertainment/Media Center
Yes
Family Room
Yes
Lower Level
Yes

Fencing

Invisible
Yes

Fireplace Characteristics

Gas Burning
Yes
Living Room
Yes

Foundation

Concrete Block
Yes

Fuel

Natural Gas
Yes

Heating

Forced Air
Yes

Insurance Fee

Insurance Fee
0

Internet Options

Cable
Yes
Fiber Optic
Yes

Laundry

Gas Dryer Hookup
Yes
In Basement
Yes
Laundry Room
Yes
Lower Level
Yes
Washer Hookup
Yes

Lock Box Type

Supra
Yes

Lot Description

Public Transit (w/in 6 blks)
Yes
Tree Coverage - Light
Yes

Outbuildings

Studio
Yes

Patio, Porch and Deck Features

Composite Decking
Yes
Deck
Yes
Front Porch
Yes
Patio
Yes

Pool Description

None
Yes

Road Frontage

City Street
Yes
Curbs
Yes
Paved Streets
Yes
Street Lights
Yes

Road Responsibility

Public Maintained Road
Yes

Roof

Age 8 Years or Less
Yes
Architectural Shingle
Yes
Asphalt Shingles
Yes
Pitched
Yes

Sellers Terms

Cash
Yes
Conventional
Yes

Sewer

City Sewer/Connected
Yes

Special Search

3 BR on One Level
Yes
Main Floor Bedroom
Yes
Main Floor Primary
Yes
Primary Bdr Suite
Yes
Renovated
Yes

Stories

One
Yes

Water

City Water/Connected
Yes

Room Information

Room Name Dimensions Level
Deck 12 x 12 Main
Dining Room 23 x 10 Main
Exercise Room 13 x 10 Lower
Family Room 27 x 22 Lower
Fifth (5th) Bedroom 17 x 12 Lower
First (1st) Bedroom 17 x 11 Main
Fourth (4th) Bedroom 15 x 12 Lower
Kitchen 23 x 17 Main
Laundry 15 x 12 Lower
Living Room 25 x 13 Main
Second (2nd) Bedroom 11 x 9 Main
Third (3rd) Bedroom 14 x 12 Main

Documents

IDX
Listing Office: Coldwell Banker Realty
Last Updated: May - 26 - 2026
The data relating to real estate for sale on this web site comes in part from the Broker Reciprocity SM Program of the Regional Multiple Listing Service of Minnesota, Inc. The information provided is deemed reliable but not guaranteed. Properties subject to prior sale, change or withdrawal. ©2024 Regional Multiple Listing Service of Minnesota, Inc All rights reserved.