
178 Minnesota Avenue, North Saint Paul, MN 55113

New Listing
$424,900
Property Type: Residential Bedrooms: 3 Baths: 2 Square Footage: 2,464 Lot Size (sq. ft.): 23,958 Status: Coming Soon
Current Price: $424,900 List Date: 5/20/2026 Last Modified: 5/26/2026

Overview

Description

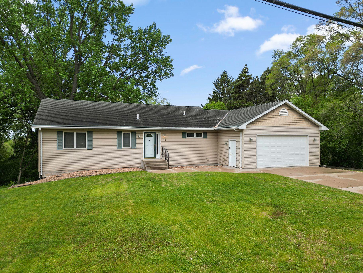
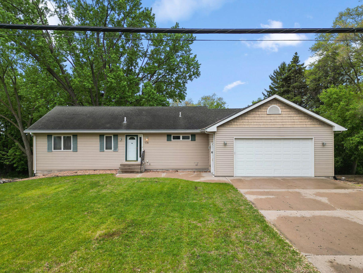
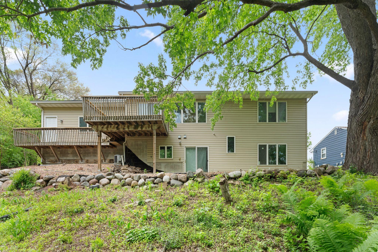
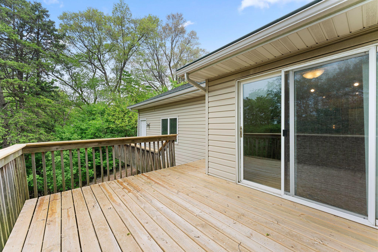
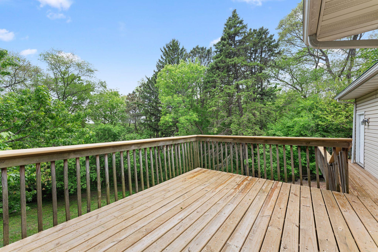
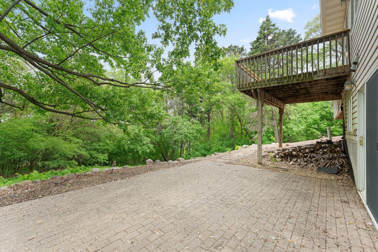
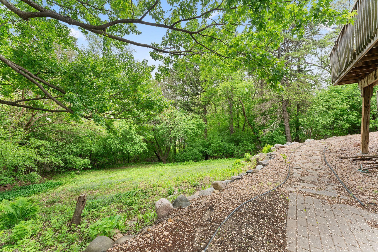
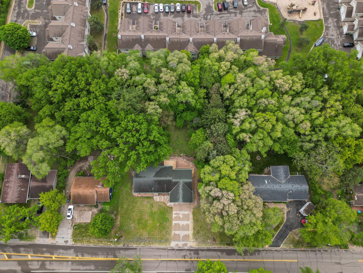
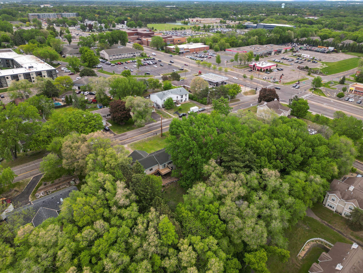
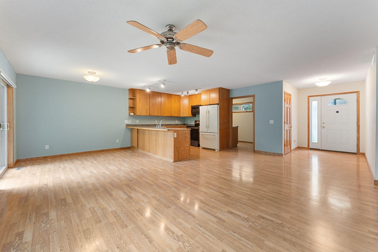
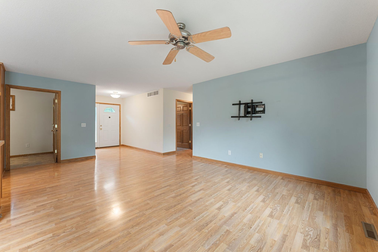
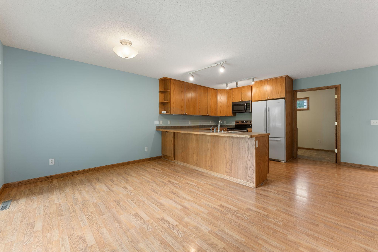
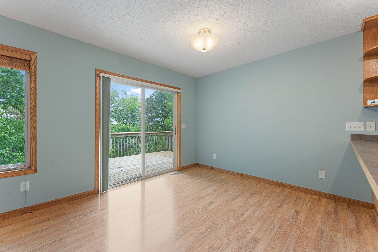
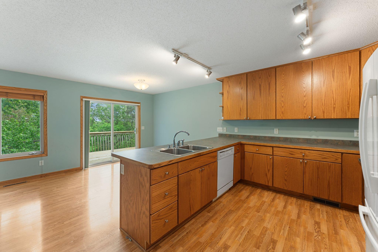
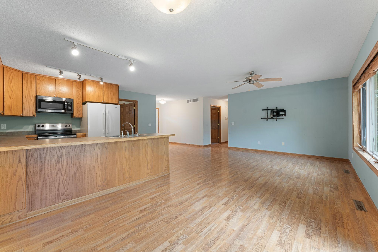
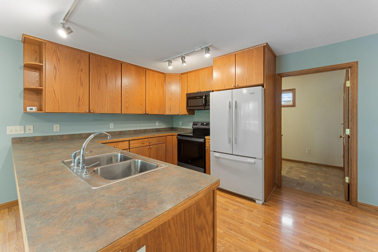
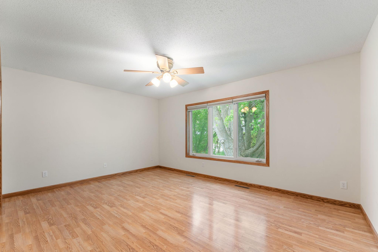
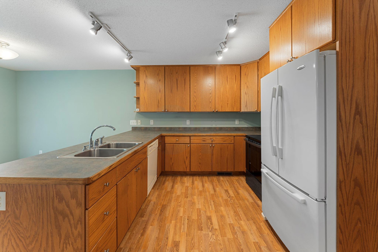
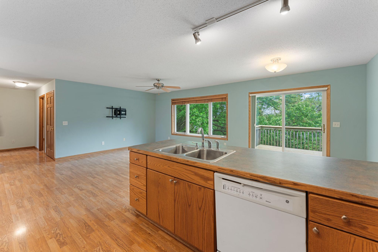
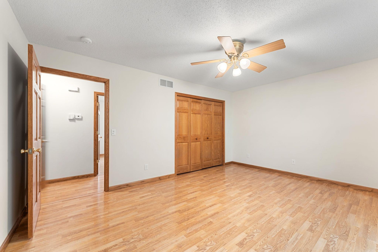
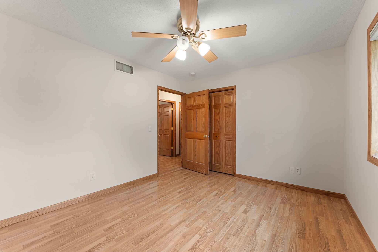
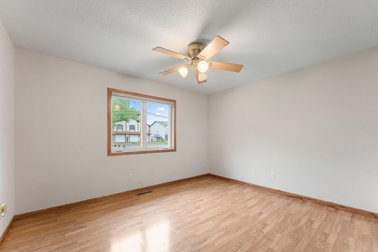
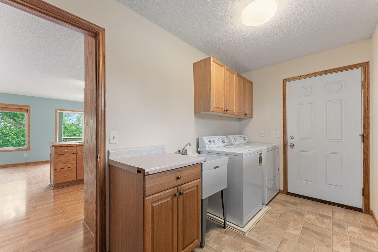
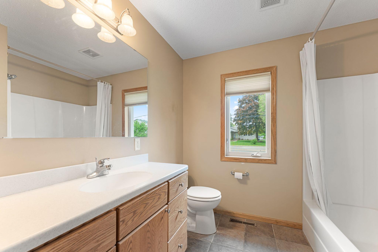
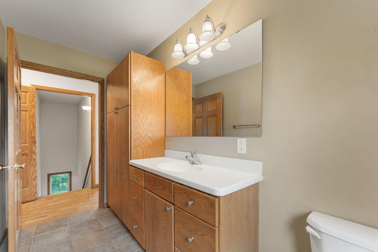
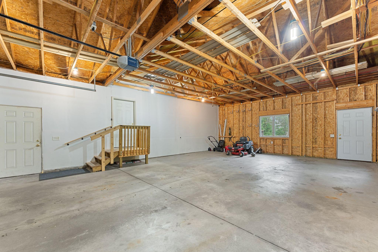
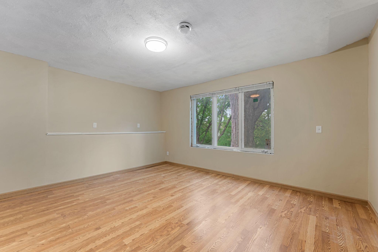
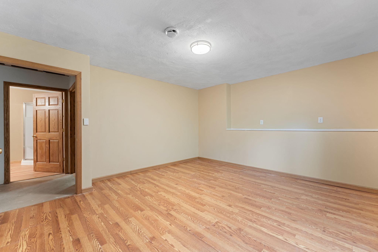
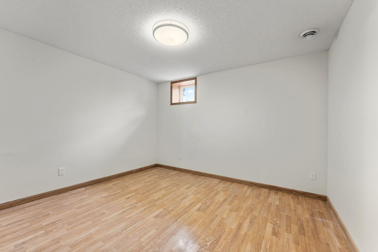
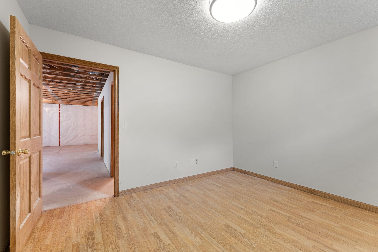
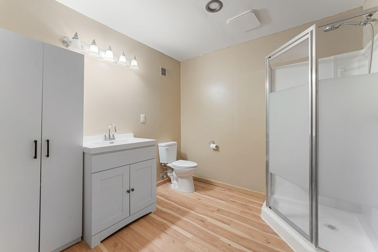
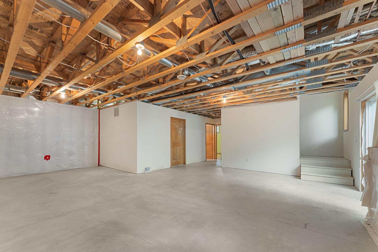
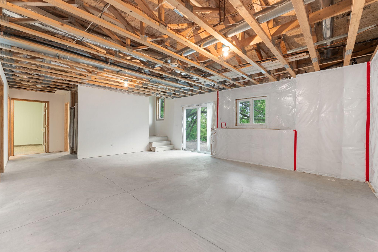
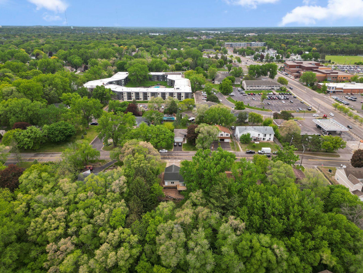
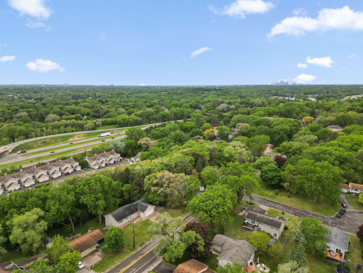
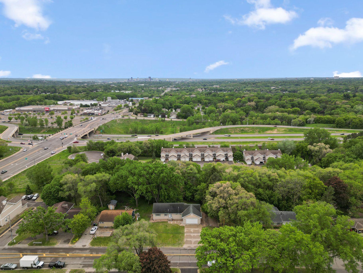
This move-in ready Roseville home offers the perfect blend of comfort, functionality, and opportunity to make it your own. Situated on a spacious .55-acre lot, this property features 3 bedrooms, a dedicated office, 2 bathrooms, and an impressive 4-car garage complete with 220-volt service and a gas line plumbed from the basement—ideal for hobbyists, workshop space, or extra storage. Inside, you’ll appreciate the thoughtful updates and well-maintained features throughout, including a newly installed 97% high-efficiency furnace (2026), newer A/C (4 years old), and a water heater just 3years old. The home also includes a Speed Queen washer and dryer, 36” wide doors on the main level for added accessibility, and LeafGuard gutter protection for easy maintenance. Outdoor living shines with new decking, a beautiful paver patio, concrete driveway, and a recreational vehicle pad next to the garage. The partially finished lower level offers excellent potential for additional living space, ...

Open Houses

Listing Details MLS# 7078089

General Property Information

Common Wall
No
Lot Measurement
Acres
Manufactured Home?
No
Multiple PIDs?
No
New Development
No
Waterfront Present
No
Year Built
2004
Yearly/Seasonal
Yearly
Zoning
Residential-Single Family
Bath Full
Yes
Bath Three Quarters
Yes
Main Floor Total SqFt
1232
Above Grd Total SqFt
1232
Below Grd Total SqFt
1232
Total SqFt
2464
Total Finished Sqft
1574.00
FireplaceYN
No
Style
(SF) Single Family
Foundation Size
1232
Garage Stalls
4
Lot Dimensions
117x200x117x200
Acres
0.55
Assessment Pending
No
Number of Fireplaces
0
Bath Half
0
Bath Quarter
0
Association Fee
0

Property Features

Accessible: None Air Conditioning: Central Air Amenities Unit: Deck; Tile Floors; Washer/Dryer Hookup Appliances: Dishwasher; Dryer; Microwave; Range; Refrigerator; Washer Basement: Partially Finished Bath Description: Main Floor Full Bath; 3/4 Basement Construction Materials: Block Construction Status: Previously Owned Dining Room Description: Informal Dining Room; Kitchen/Dining Room; Living/Dining Room Electric: Circuit Breakers Exterior: Shakes; Vinyl Family Room Characteristics: Family Room; Lower Level Foundation: Concrete Block Fuel: Natural Gas Heating: Forced Air; In-Floor Heating Lock Box Type: Combo Lot Description: Tree Coverage - Heavy Parking Characteristics: Garage Door Opener; Other Road Frontage: City Street; Paved Streets Road Responsibility: Public Maintained Road Roof: Age Over 8 Years; Asphalt Shingles Sewer: City Sewer/Connected Special Search: Main Floor Laundry Stories: One Water: City Water/Connected

Contract Information

Contingency
None
Original List Price
424900
ListPrice
424900
Owner is an Agent?
No
Auction?
No

Location Tax and Other Information

House Number
178
Street Name
Minnesota
Street Suffix
Avenue
Postal City
North Saint Paul
County
Ramsey
State
MN
Zip Code
55113
Complex/Dev/Subdivision
Michels Rearr Of Lts 9-16

Assessments

Tax With Assessments
6616
Assessment Balance
0

Building Information

Finished SqFt Above Ground
1232
Finished SqFt Below Ground
342

More Information

Lease Details

Land Leased
Not Applicable

Miscellaneous Information

Homestead
Yes

Ownership

Fractional Ownership
No

Parking Characteristics

Garage Square Feet
864
Garage Door Opener
Yes
Other
Yes

Public Survey Info

Range#
23
Section#
12
Township#
29

Office/Member Info

Association
SPAAR

Location, Tax and Other Information

AssocFeeYN
No
Legal Description
MICHELS REARR OF LOTS 9 16 SUBJ TO ESMT, THE E 120 FT OF W 590 FT OF N 200 FT OF LOT 3
Listing City
Roseville
Map Page
94
Municipality
Roseville
School District
Roseville
School District Phone
651-635-1600
Zip Plus 4
1903
Property ID Number
122923440005
Tax Year
2026
Tax Amount
6616
In Foreclosure?
No
Potential Short Sale?
No
Lender Owned?
No

Directions & Remarks

Public Remarks
This move-in ready Roseville home offers the perfect blend of comfort, functionality, and opportunity to make it your own. Situated on a spacious .55-acre lot, this property features 3 bedrooms, a dedicated office, 2 bathrooms, and an impressive 4-car garage complete with 220-volt service and a gas line plumbed from the basement—ideal for hobbyists, workshop space, or extra storage. Inside, you’ll appreciate the thoughtful updates and well-maintained features throughout, including a newly installed 97% high-efficiency furnace (2026), newer A/C (4 years old), and a water heater just 3years old. The home also includes a Speed Queen washer and dryer, 36” wide doors on the main level for added accessibility, and LeafGuard gutter protection for easy maintenance. Outdoor living shines with new decking, a beautiful paver patio, concrete driveway, and a recreational vehicle pad next to the garage. The partially finished lower level offers excellent potential for additional living space, entertainment, or customization to fit your needs. Conveniently located in the heart of Roseville with easy access to Hwy 36, this property combines space, updates, and versatility in a fantastic central location.
Directions
HWY 36 to Rice Street (N) to Minnesota Ave (W) to property on the left

Accessible

None
Yes

Air Conditioning

Central Air
Yes

Amenities Unit

Deck
Yes
Tile Floors
Yes
Washer/Dryer Hookup
Yes

Appliances

Dishwasher
Yes
Dryer
Yes
Microwave
Yes
Range
Yes
Refrigerator
Yes
Washer
Yes

Basement

Partially Finished
Yes

Bath Description

Main Floor Full Bath
Yes
3/4 Basement
Yes

Construction Materials

Block
Yes

Construction Status

Previously Owned
Yes

Dining Room Description

Informal Dining Room
Yes
Kitchen/Dining Room
Yes
Living/Dining Room
Yes

Electric

Circuit Breakers
Yes

Exterior

Shakes
Yes
Vinyl
Yes

Family Room Characteristics

Family Room
Yes
Lower Level
Yes

Foundation

Concrete Block
Yes

Fuel

Natural Gas
Yes

Heating

Forced Air
Yes
In-Floor Heating
Yes

Insurance Fee

Insurance Fee
0

Lock Box Type

Combo
Yes

Lot Description

Tree Coverage - Heavy
Yes

Patio, Porch and Deck Features

Deck
Yes

Road Frontage

City Street
Yes
Paved Streets
Yes

Road Responsibility

Public Maintained Road
Yes

Roof

Age Over 8 Years
Yes
Asphalt Shingles
Yes

Sewer

City Sewer/Connected
Yes

Special Search

Main Floor Laundry
Yes

Stories

One
Yes

Water

City Water/Connected
Yes

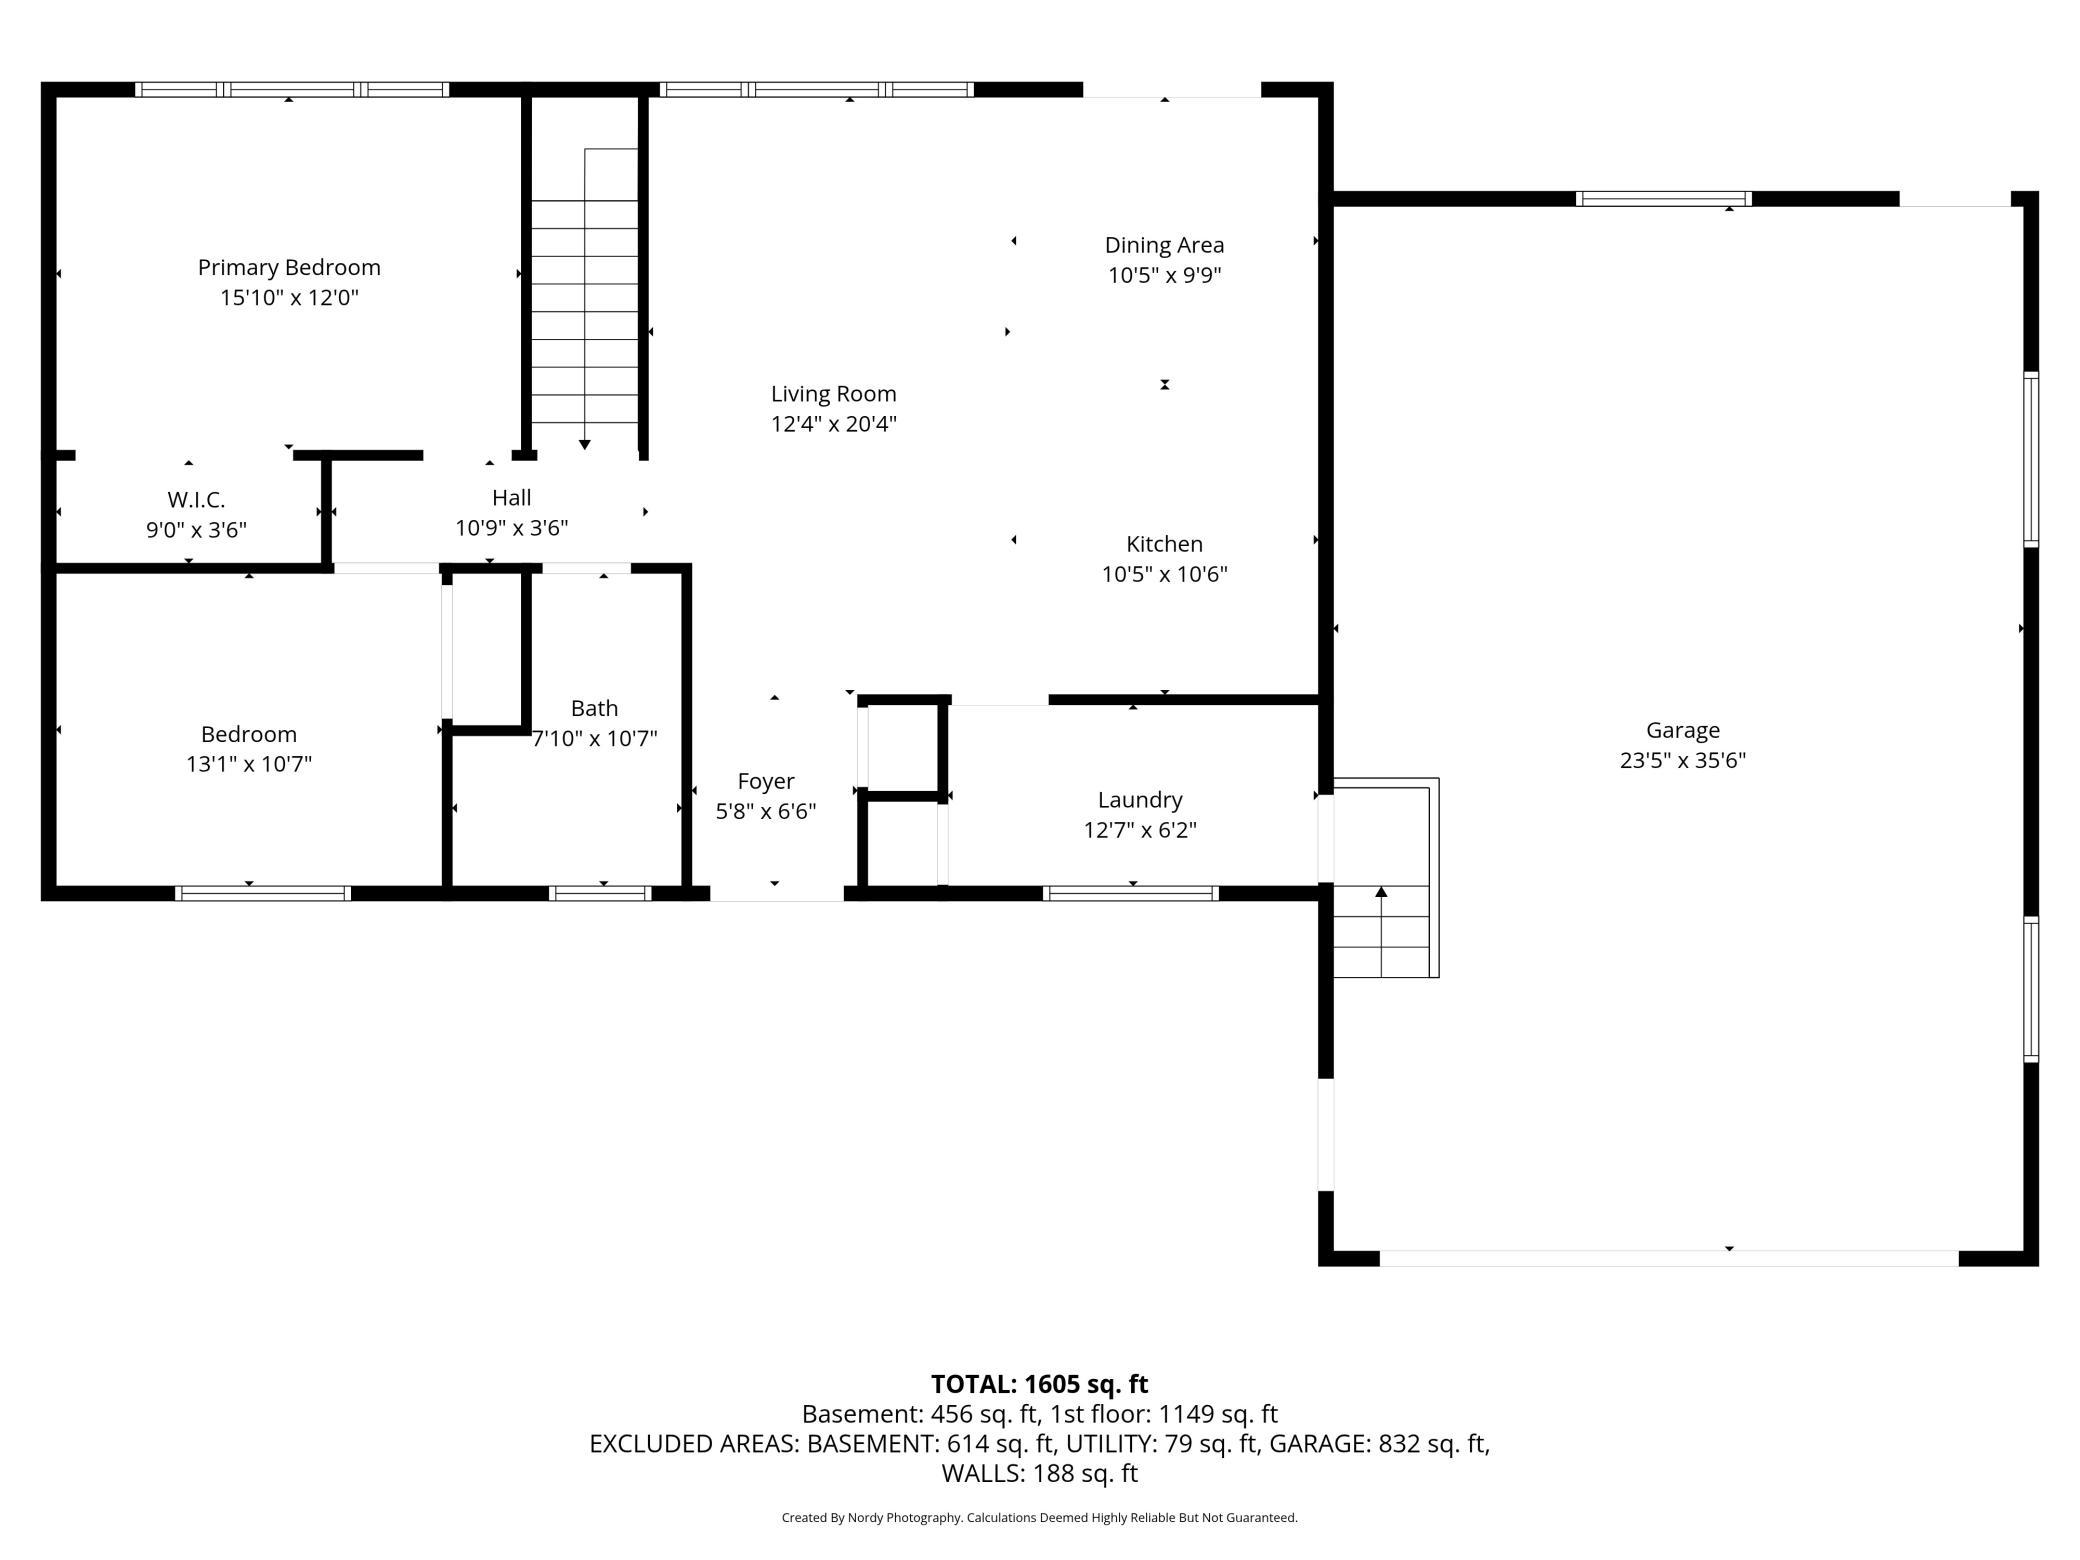
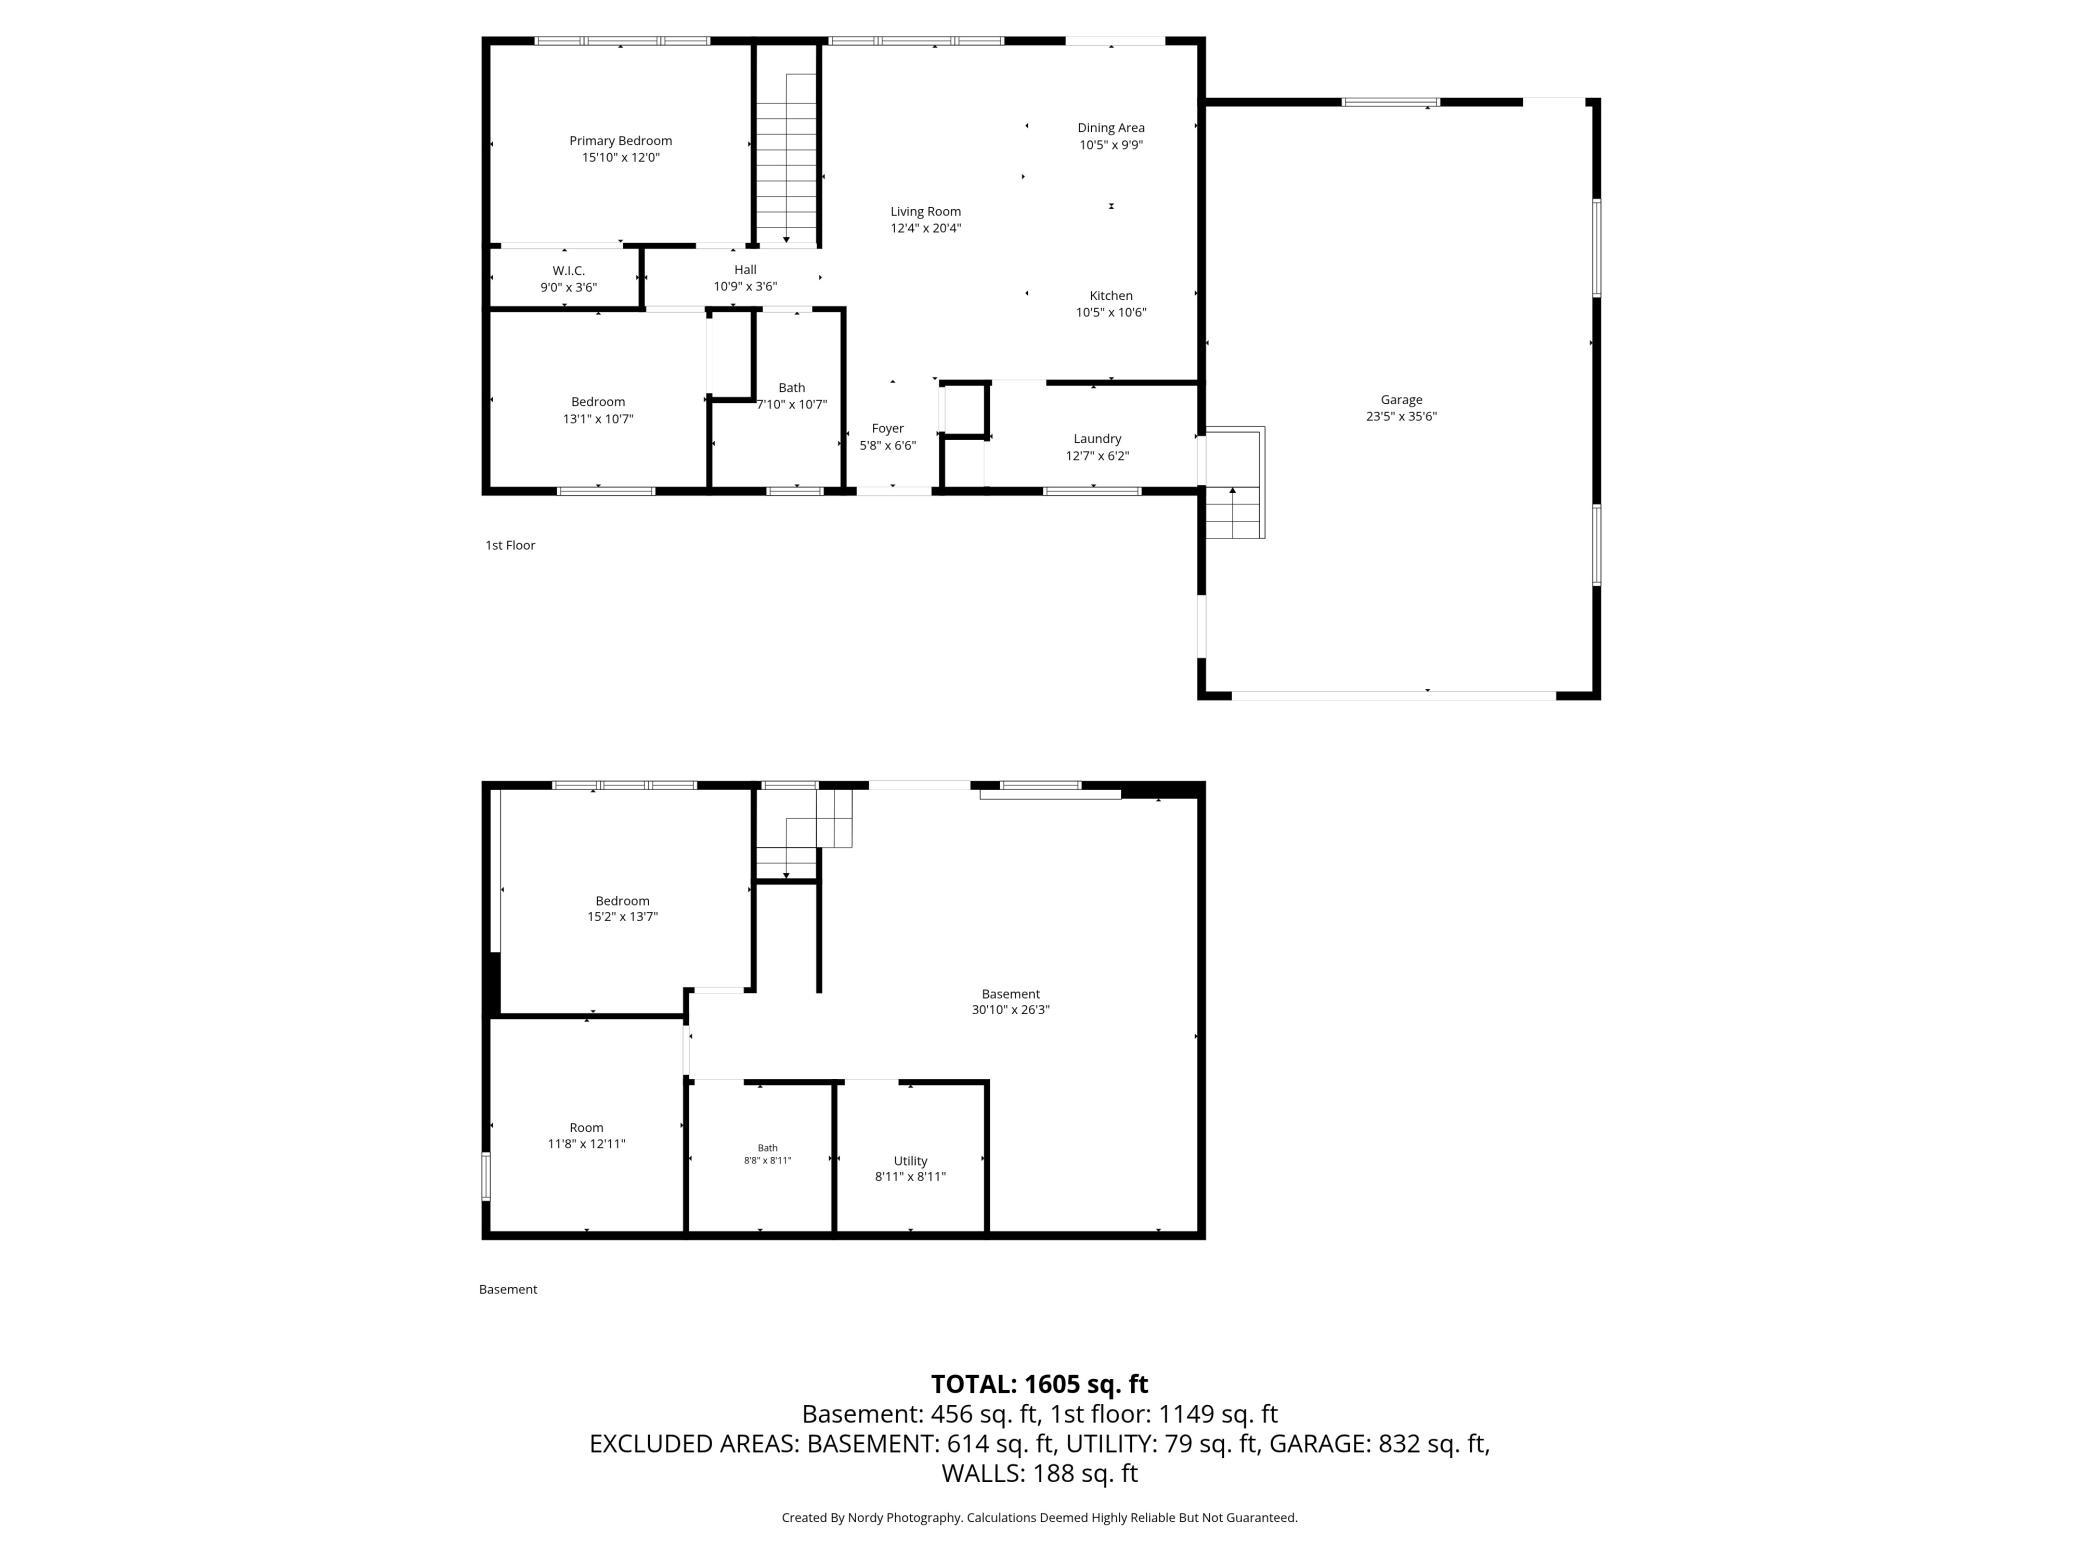
Room Information

Room Name Dimensions Level
Dining Room 10.3x9 Main
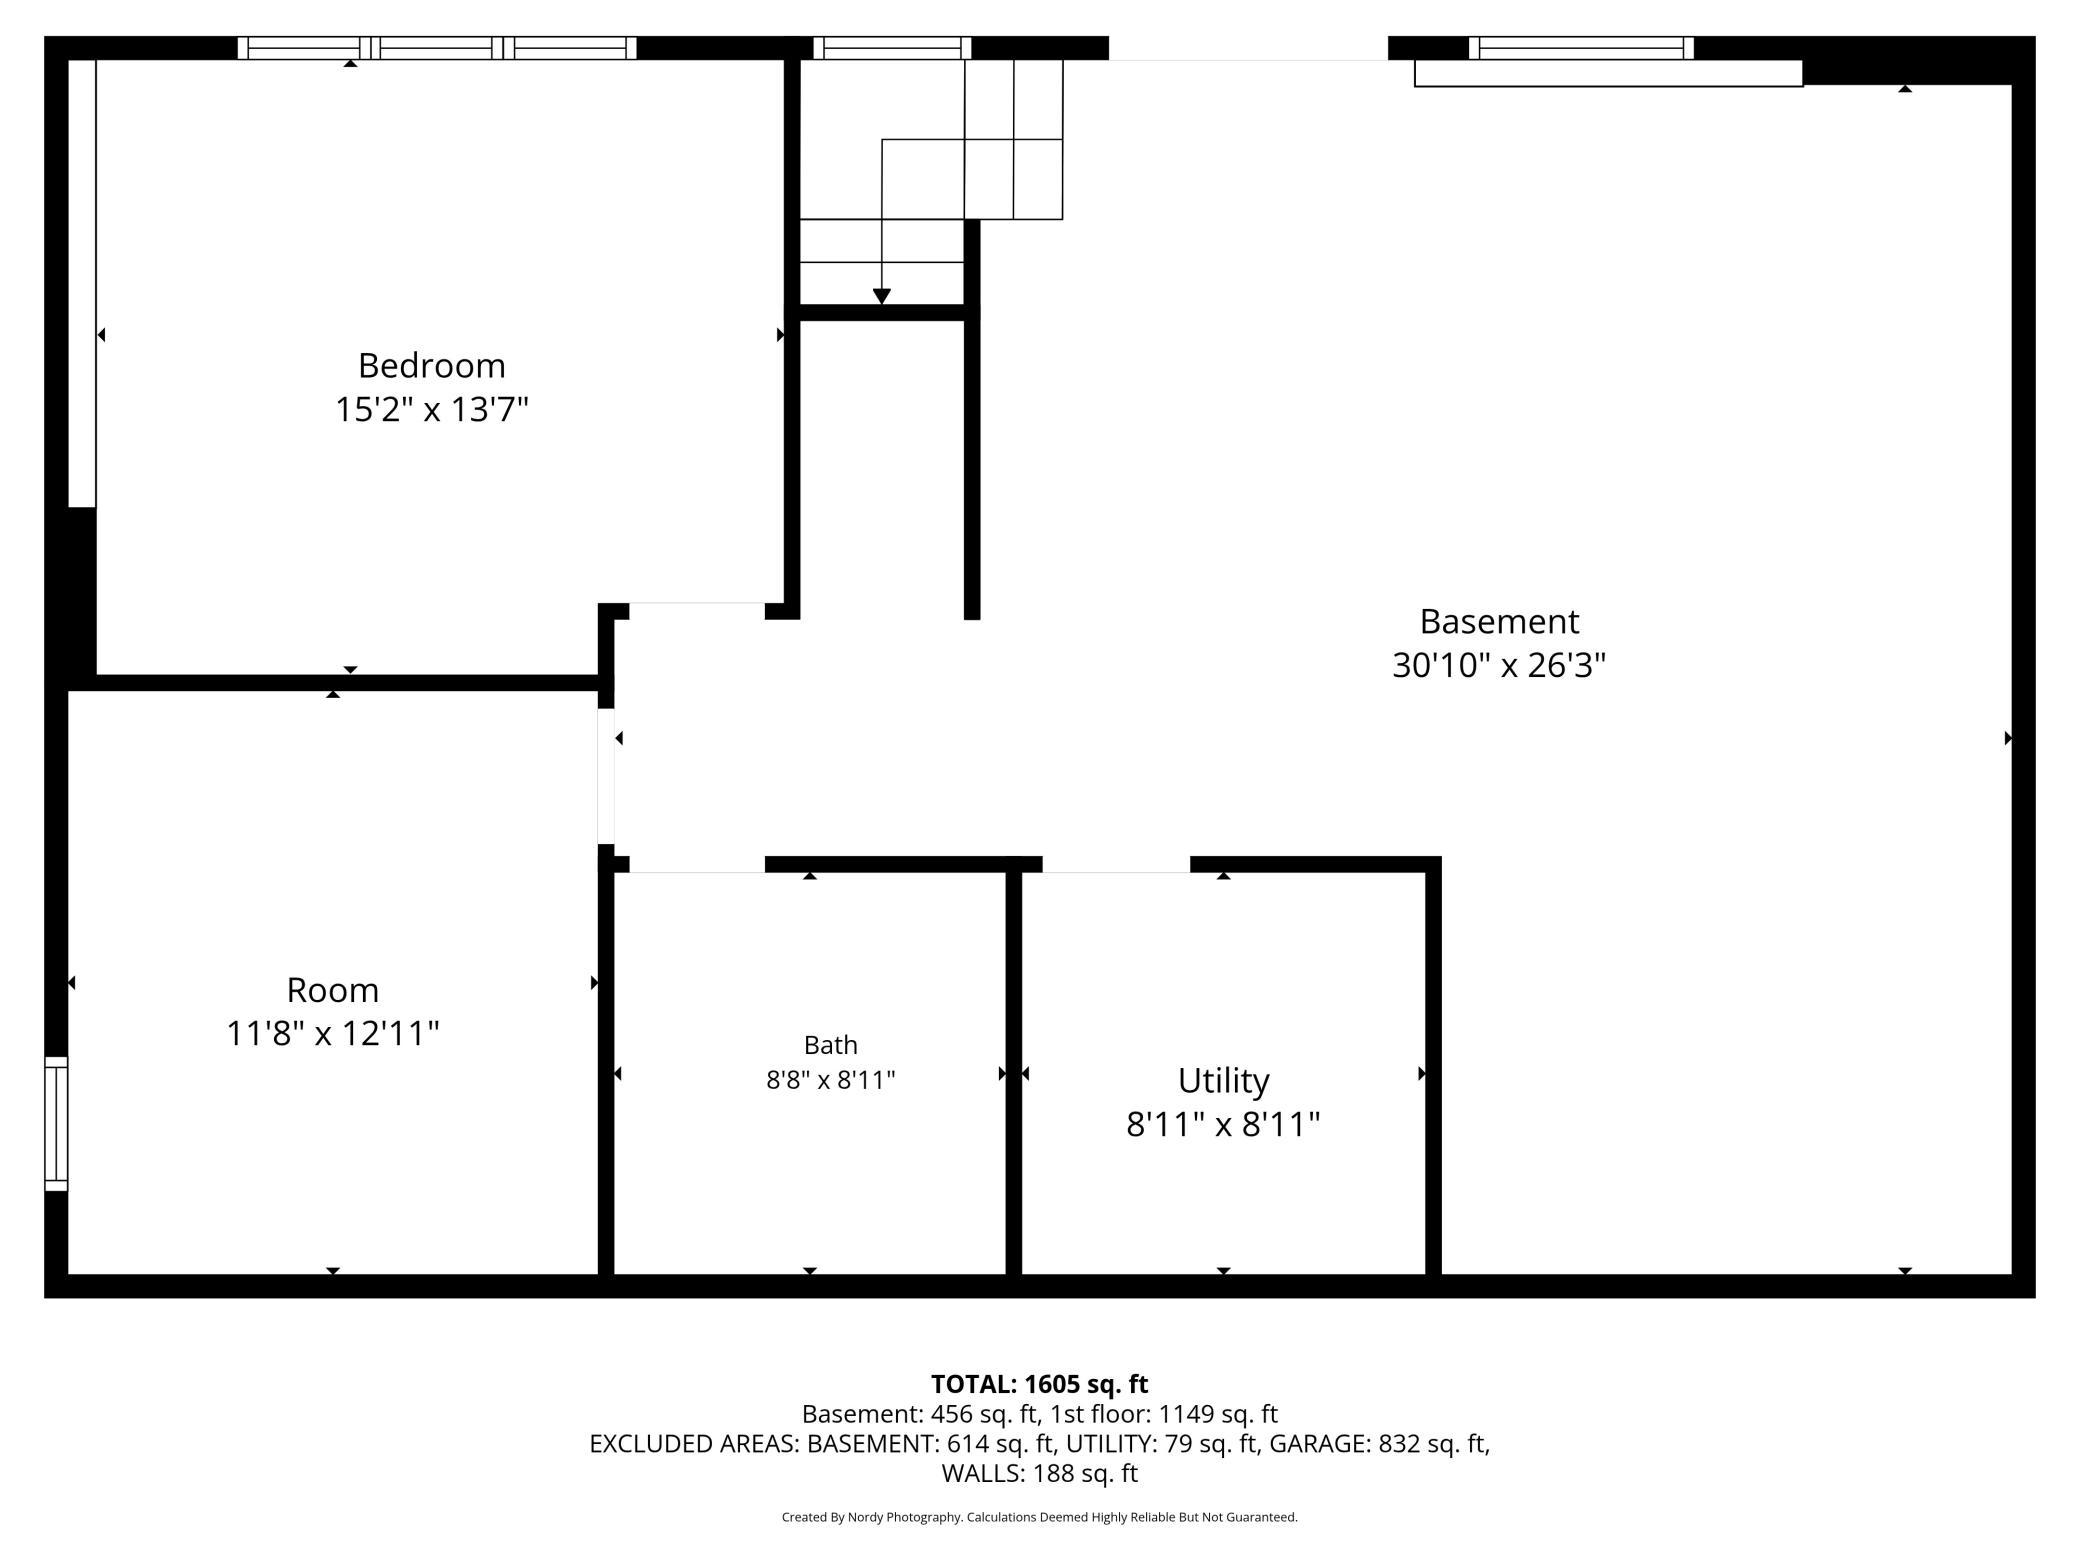
Family Room 22x17 Lower
First (1st) Bedroom 16x12 Main
Flex Room 12x10 Lower
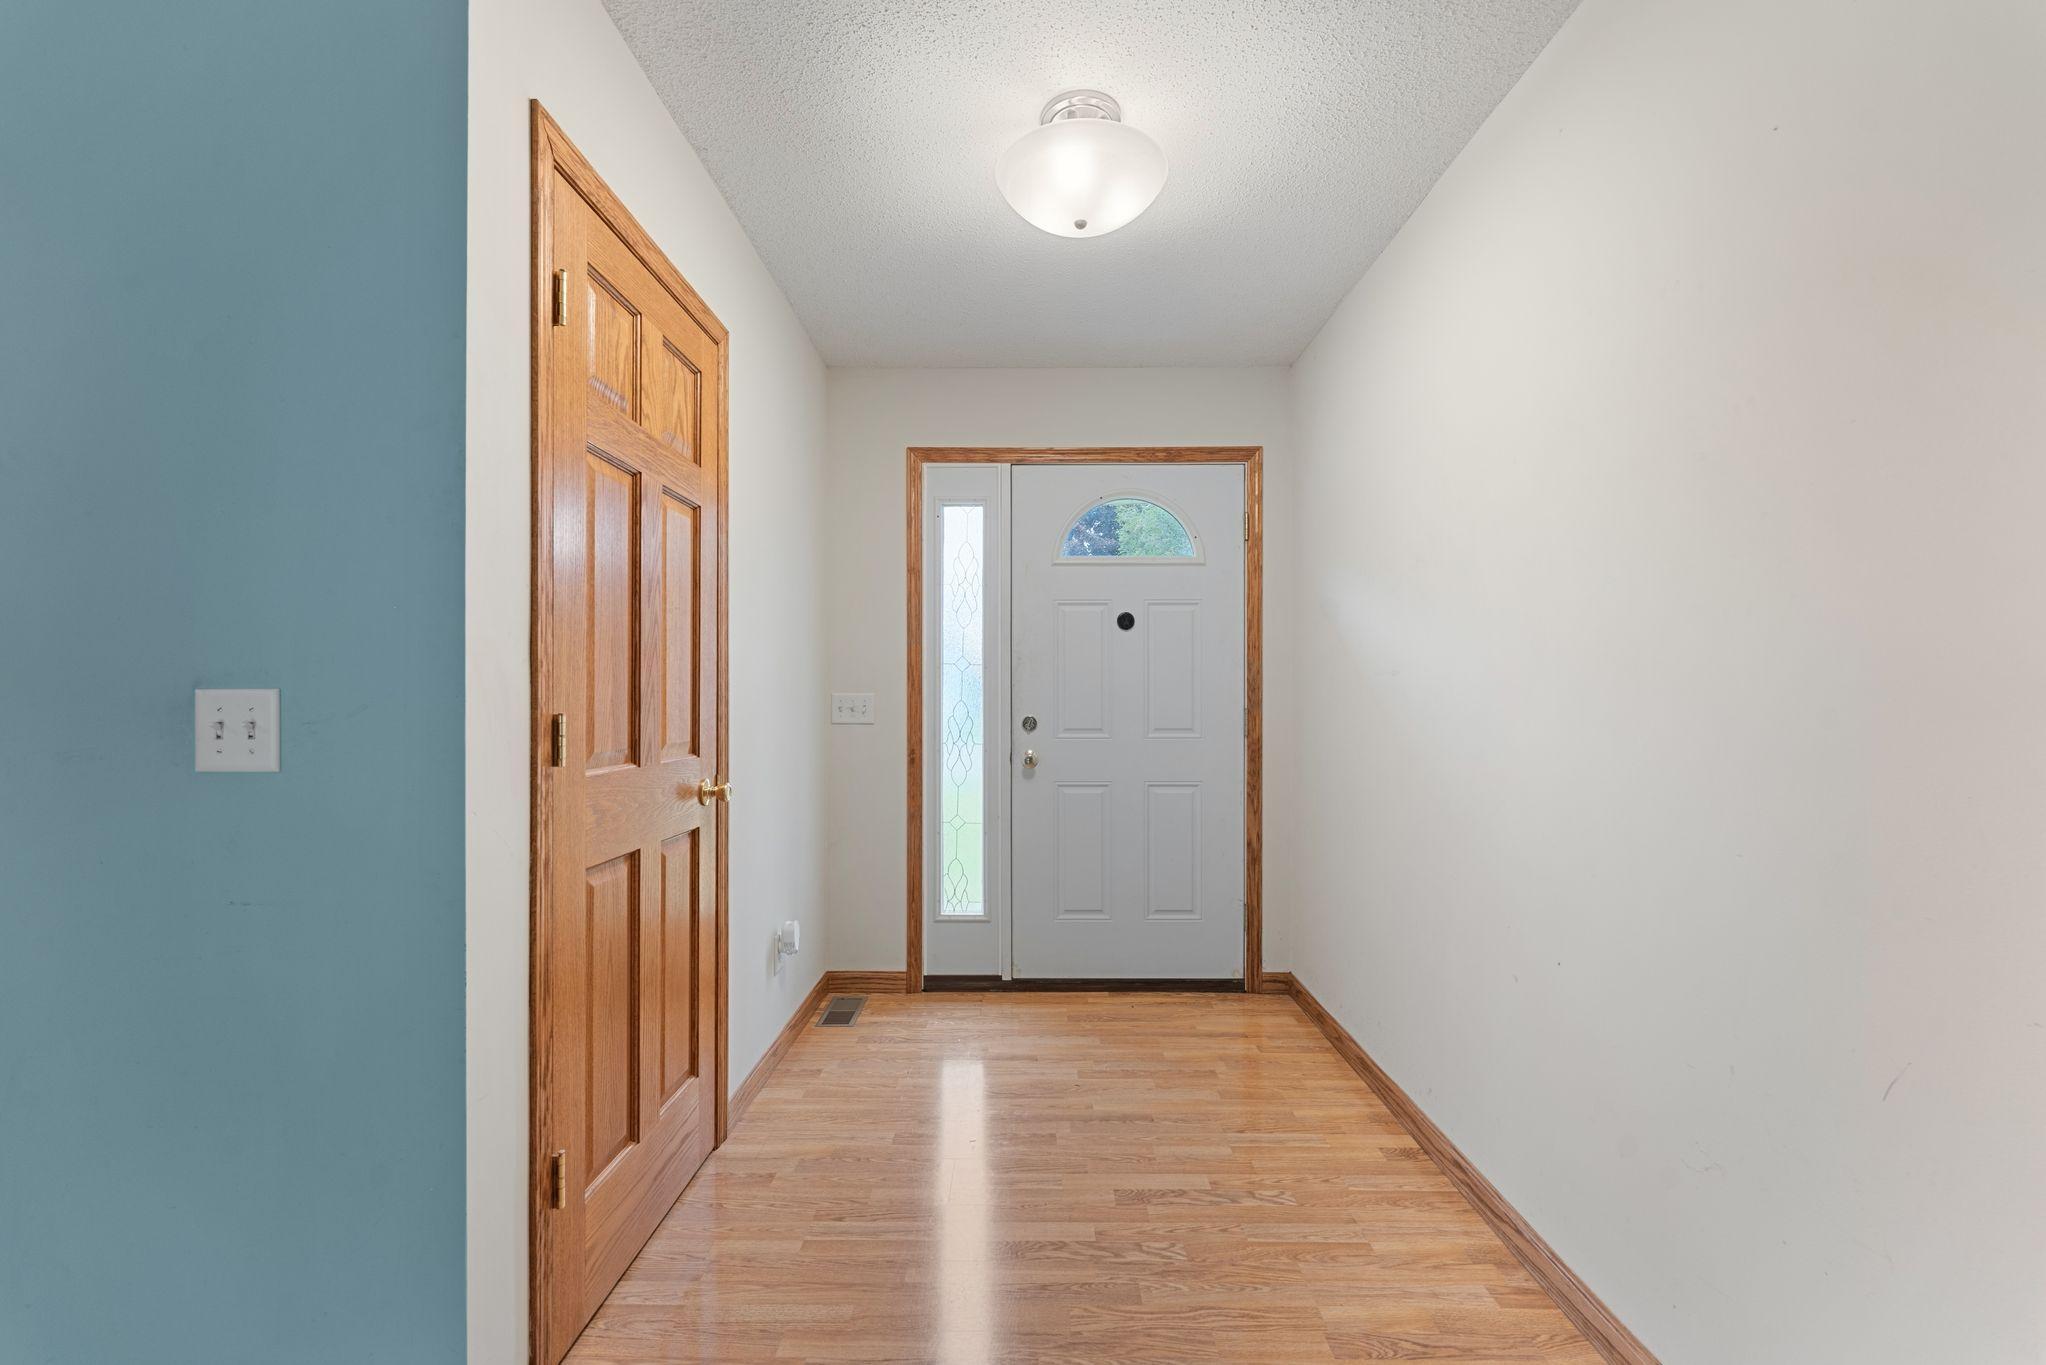
Foyer 10.9x6 Main
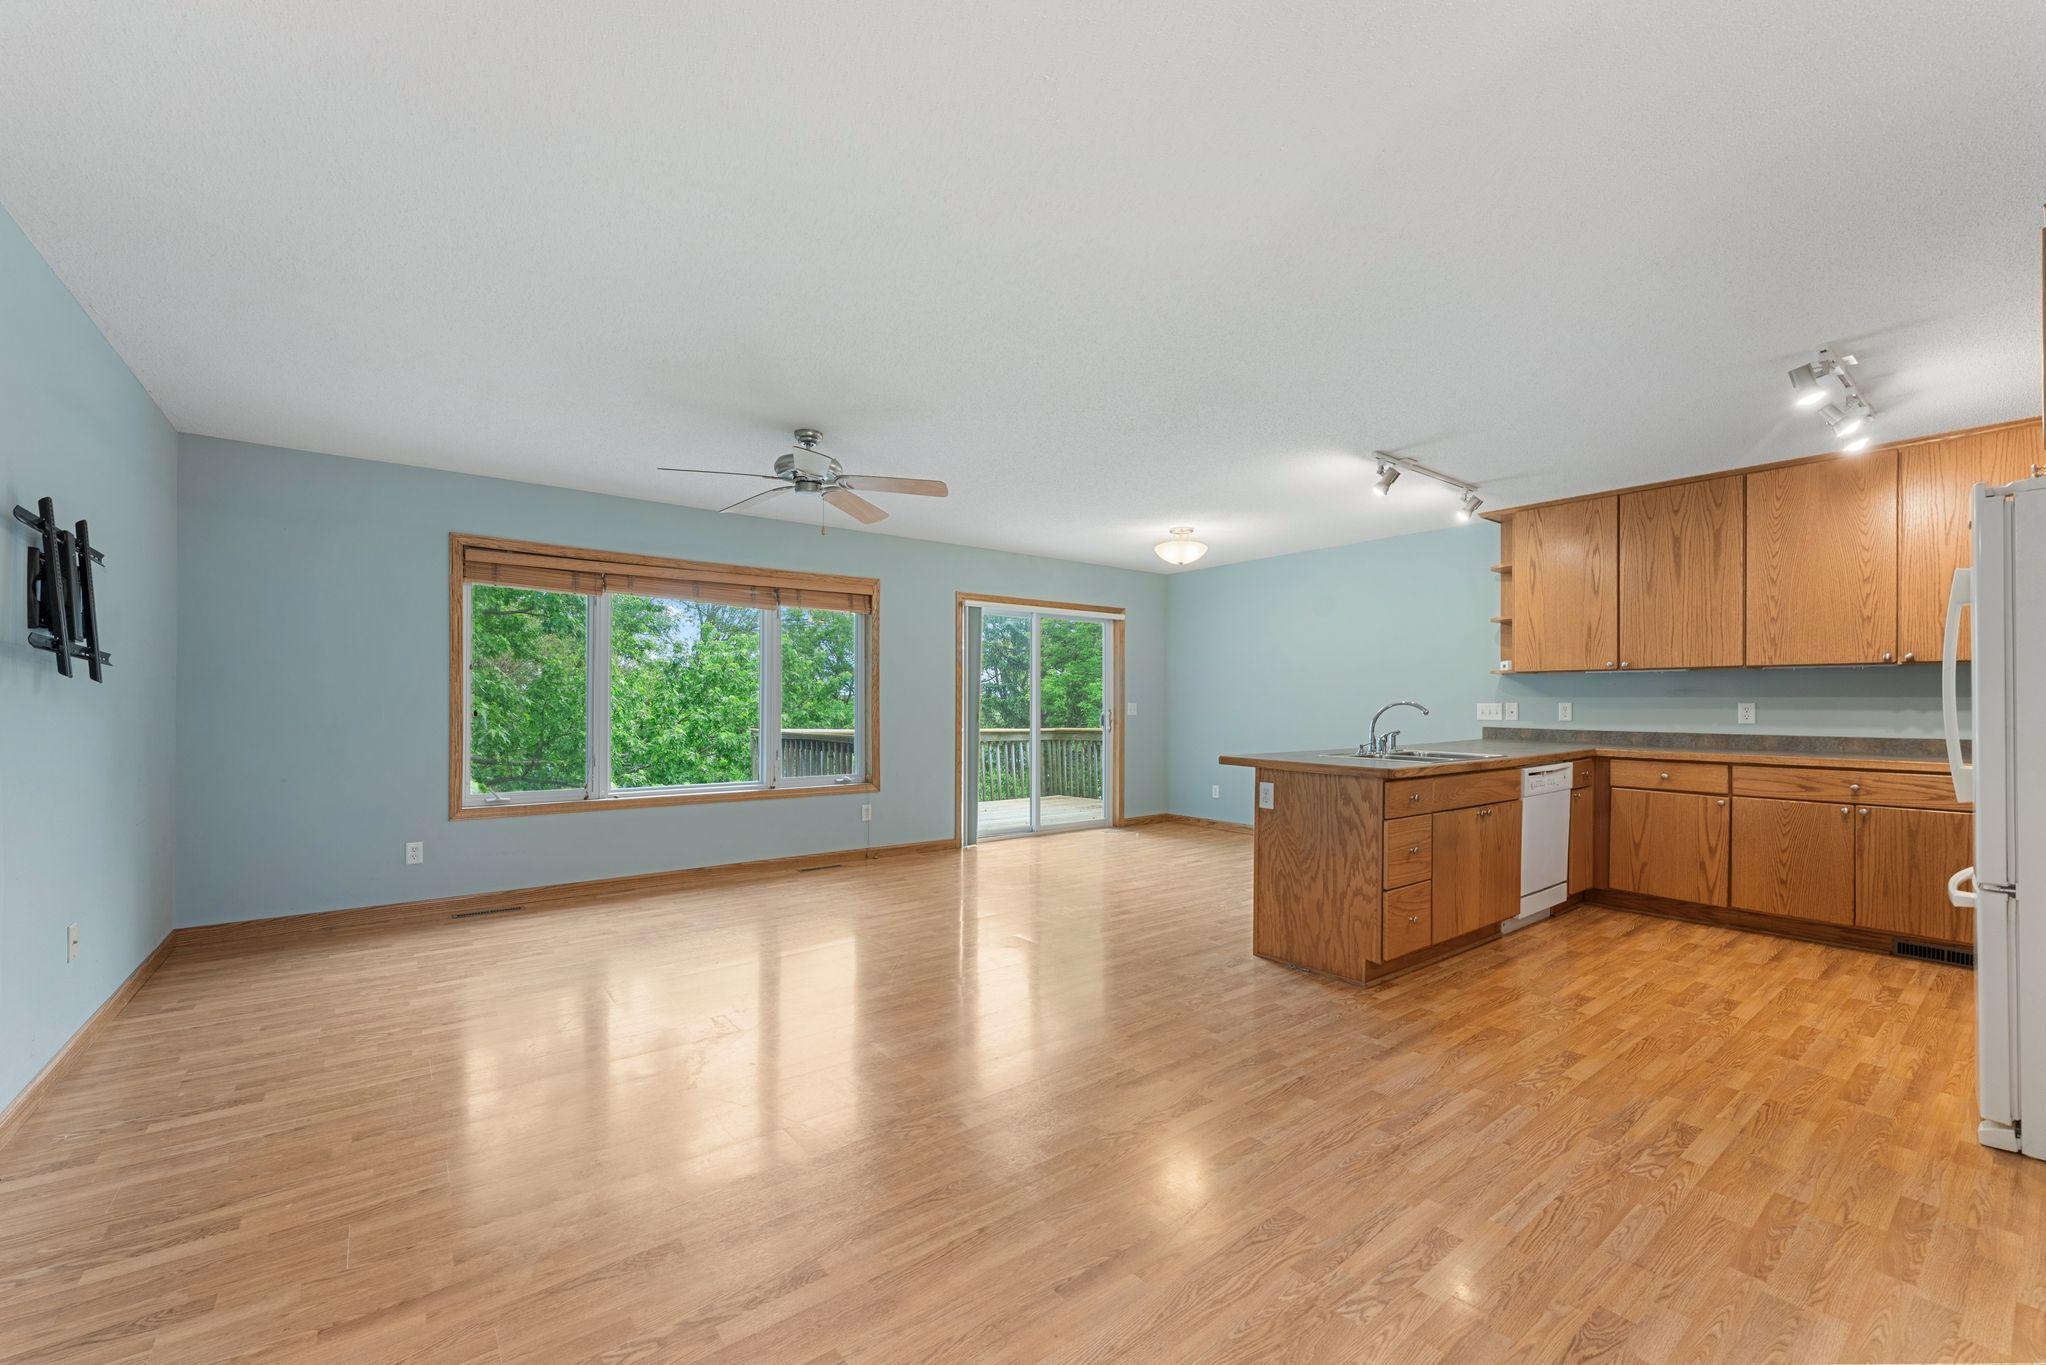
Kitchen 10x9.8 Main
Laundry 12.7x6.4 Main
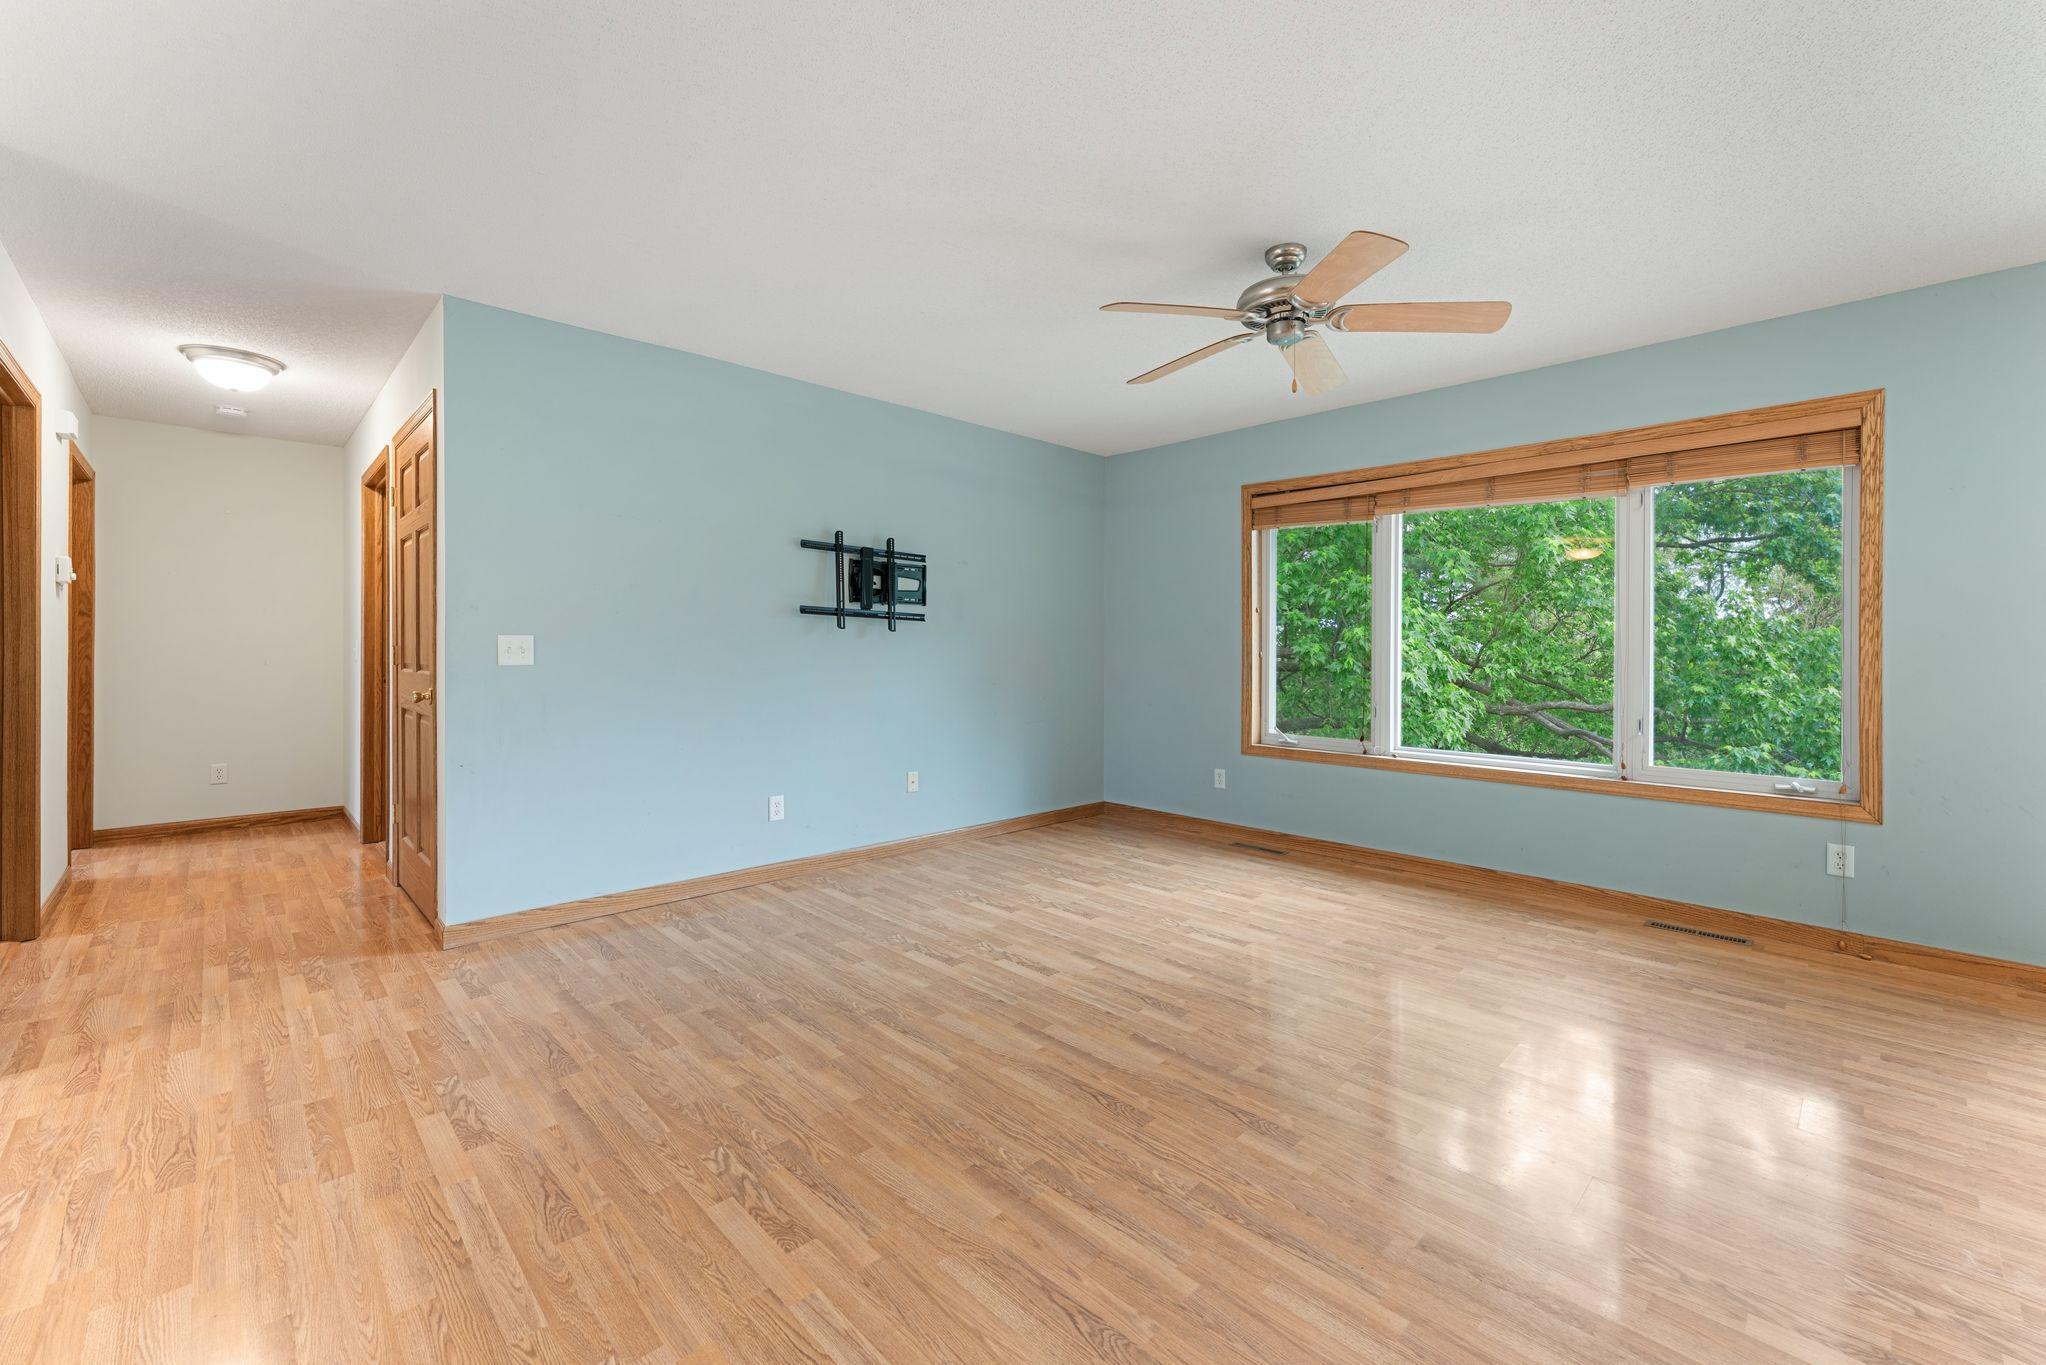
Living Room 13x13 Main
Office 12.4x11 Lower
Second (2nd) Bedroom 13x10.7 Main
Third (3rd) Bedroom 15x13.7 Lower
IDX
Listing Office: Keller Williams Preferred Rlty
Last Updated: May - 26 - 2026
The data relating to real estate for sale on this web site comes in part from the Broker Reciprocity SM Program of the Regional Multiple Listing Service of Minnesota, Inc. The information provided is deemed reliable but not guaranteed. Properties subject to prior sale, change or withdrawal. ©2024 Regional Multiple Listing Service of Minnesota, Inc All rights reserved.