
1779 Walnut Lane, Saint Paul, MN 55122

New Listing
$260,000
Property Type: Residential Bedrooms: 2 Baths: 2 Square Footage: 1,785 Lot Size (sq. ft.): 5,227 Status: Coming Soon
Current Price: $260,000 List Date: 5/26/2026 Last Modified: 5/27/2026

Overview

Description

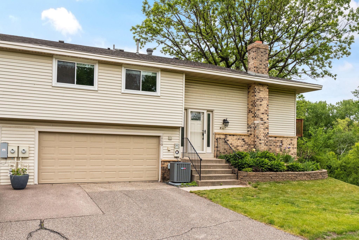
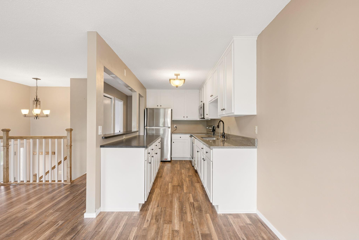
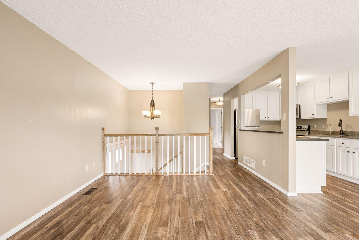
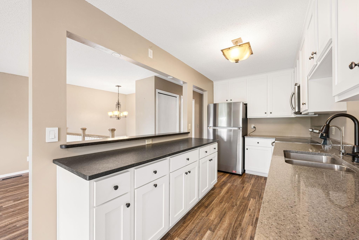
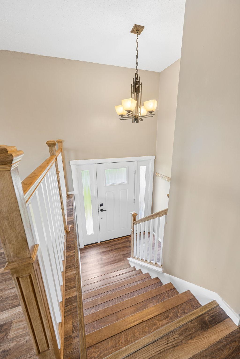
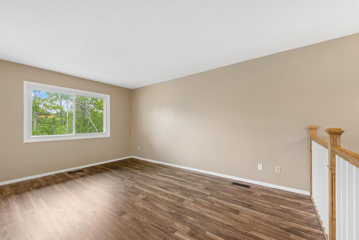
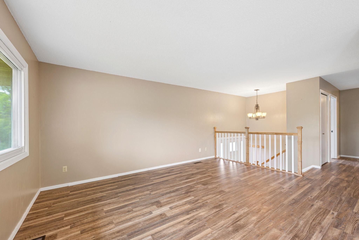
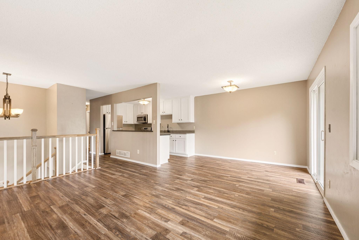
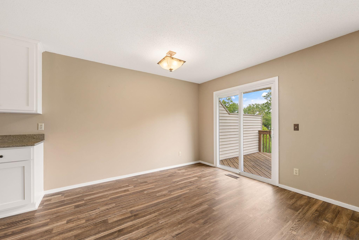
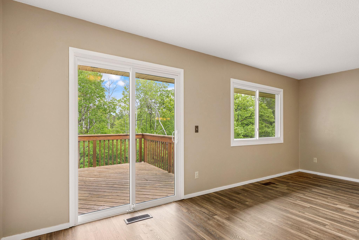
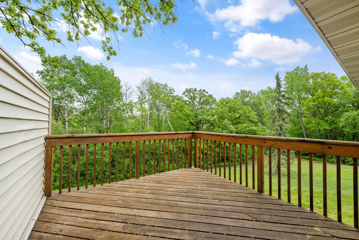
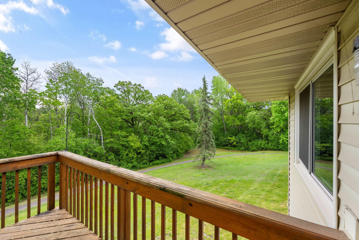
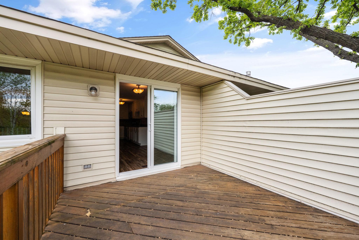
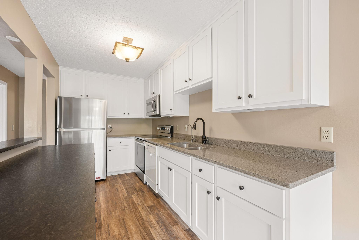
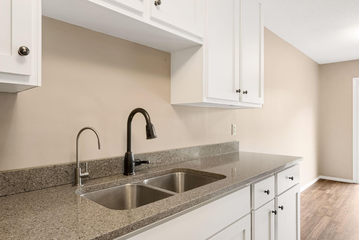
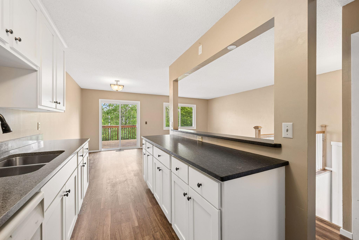
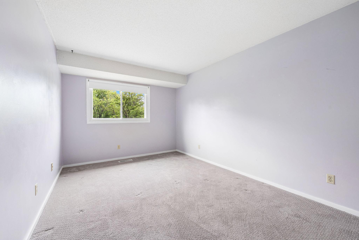
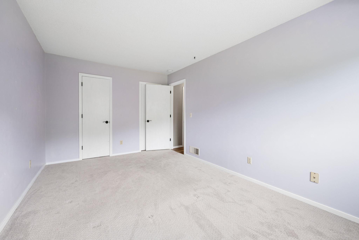
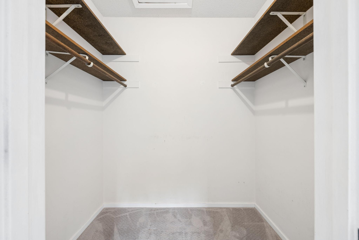
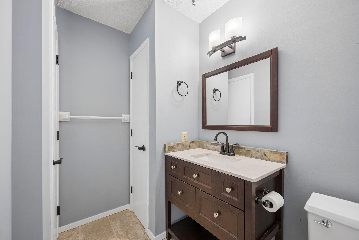
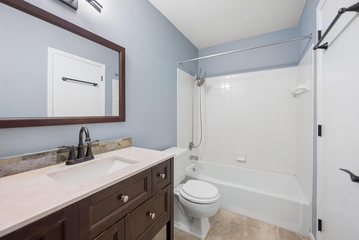
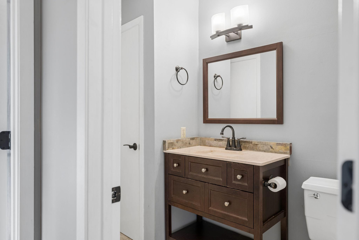
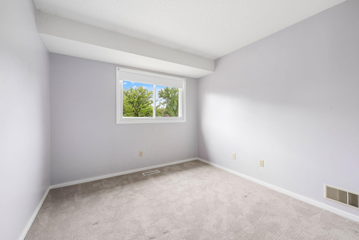
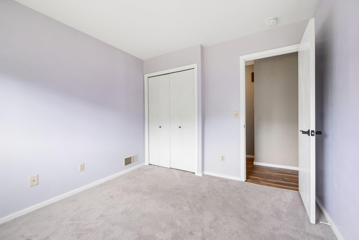
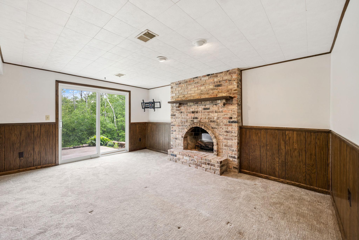
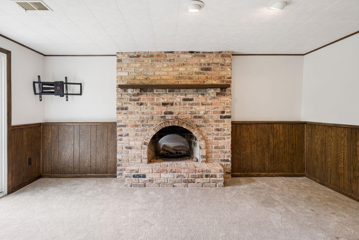
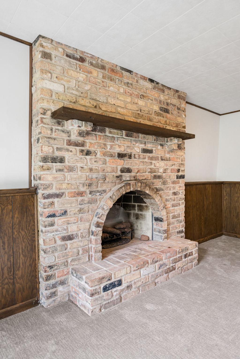
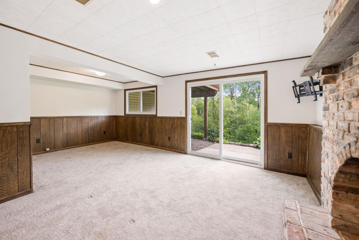
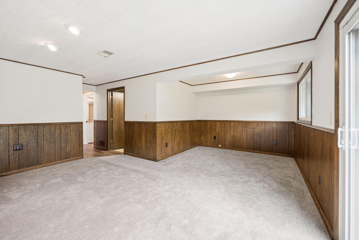
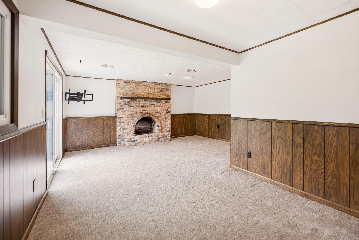
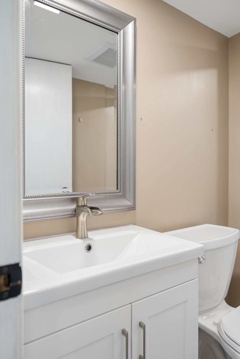
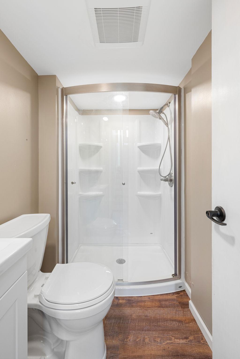
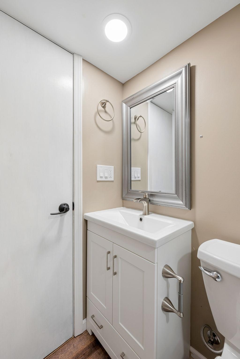
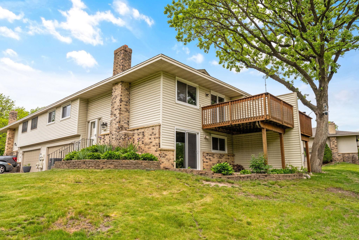
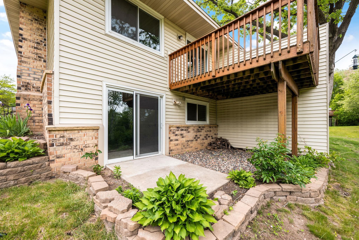
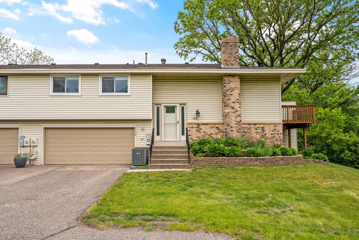
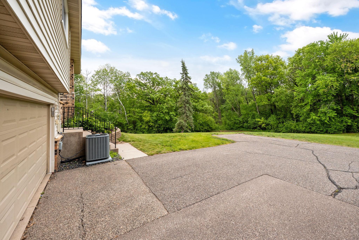
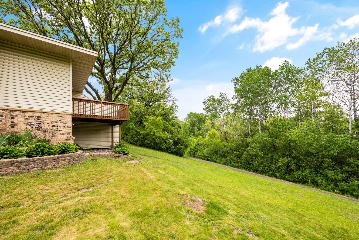
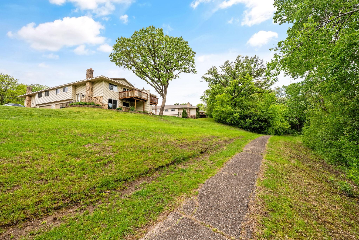
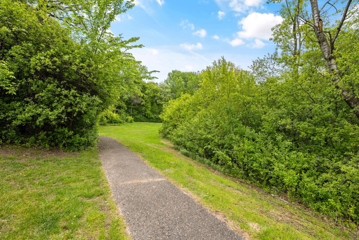
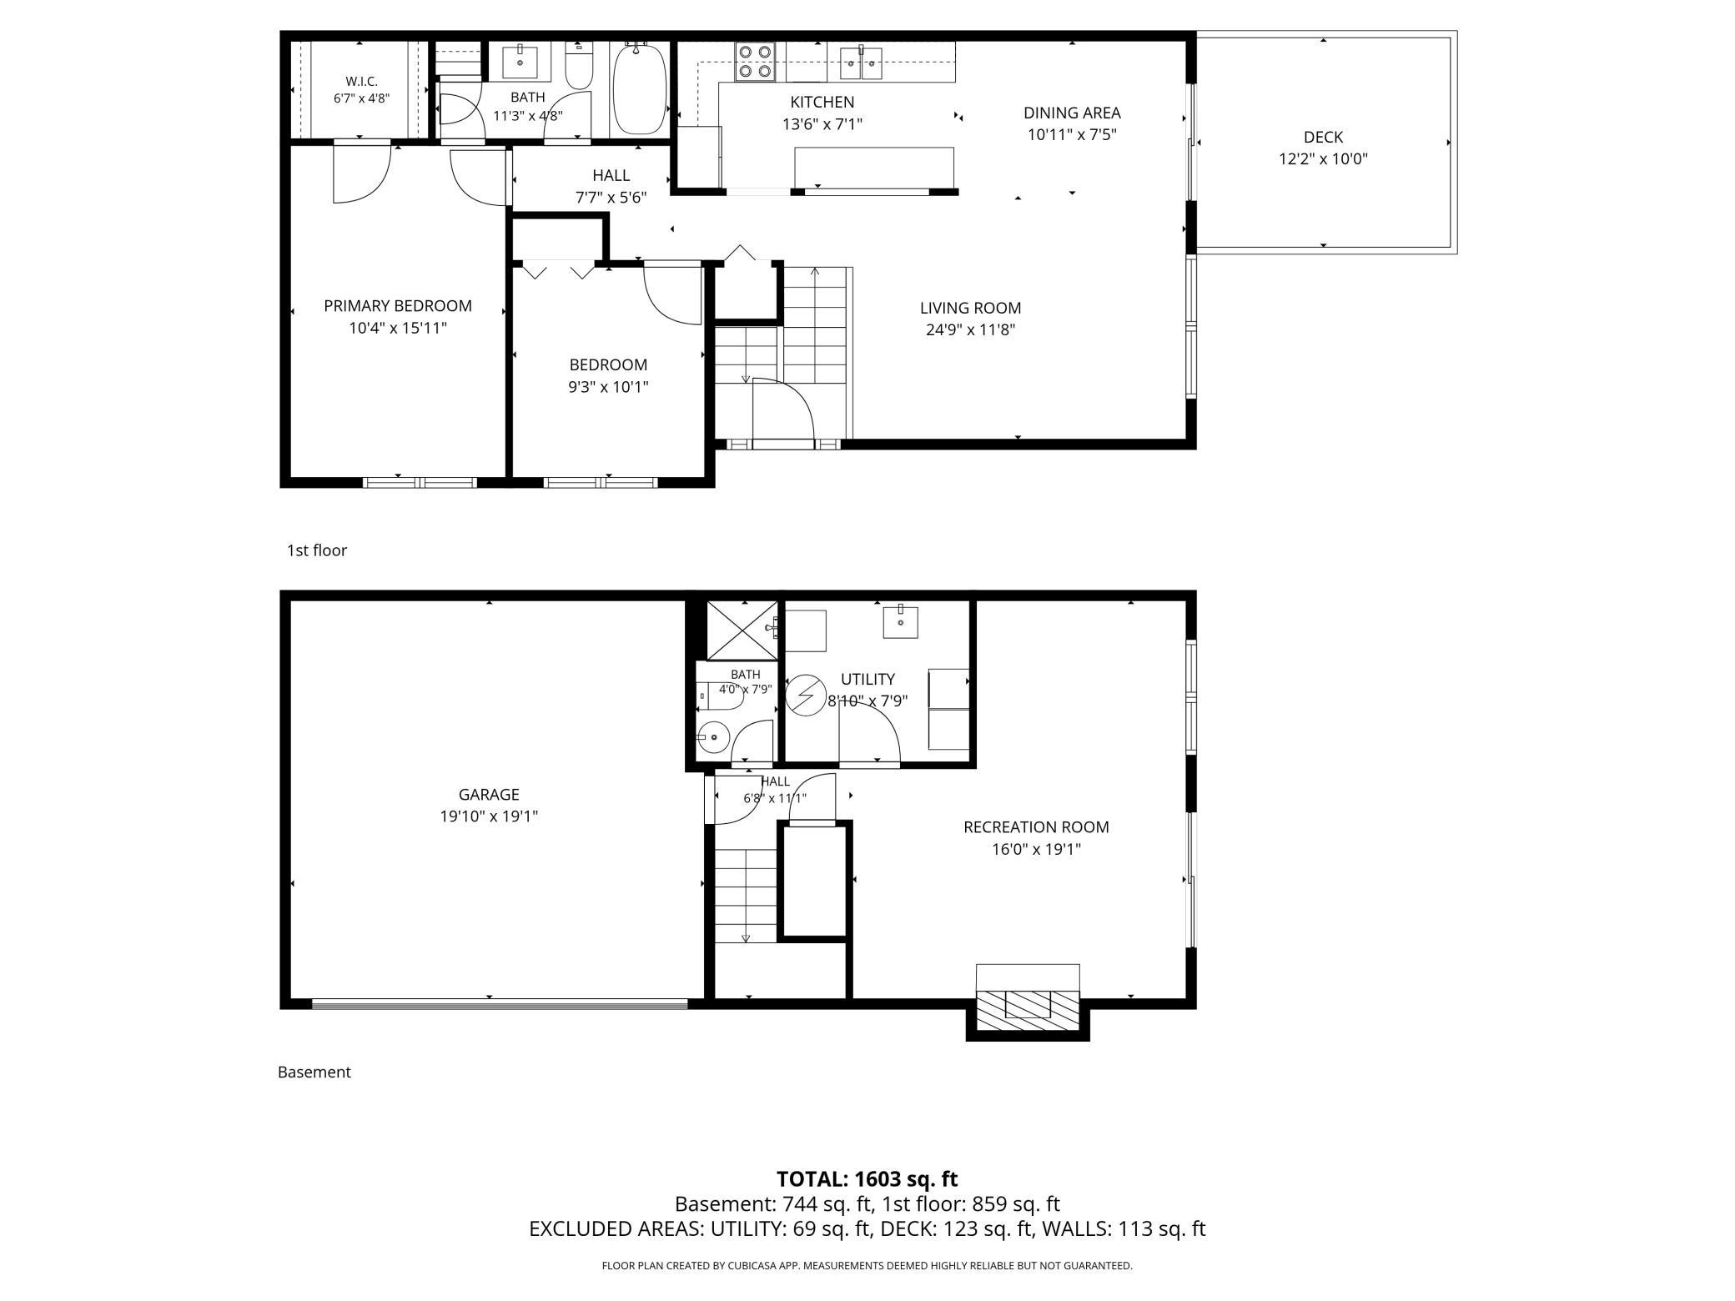
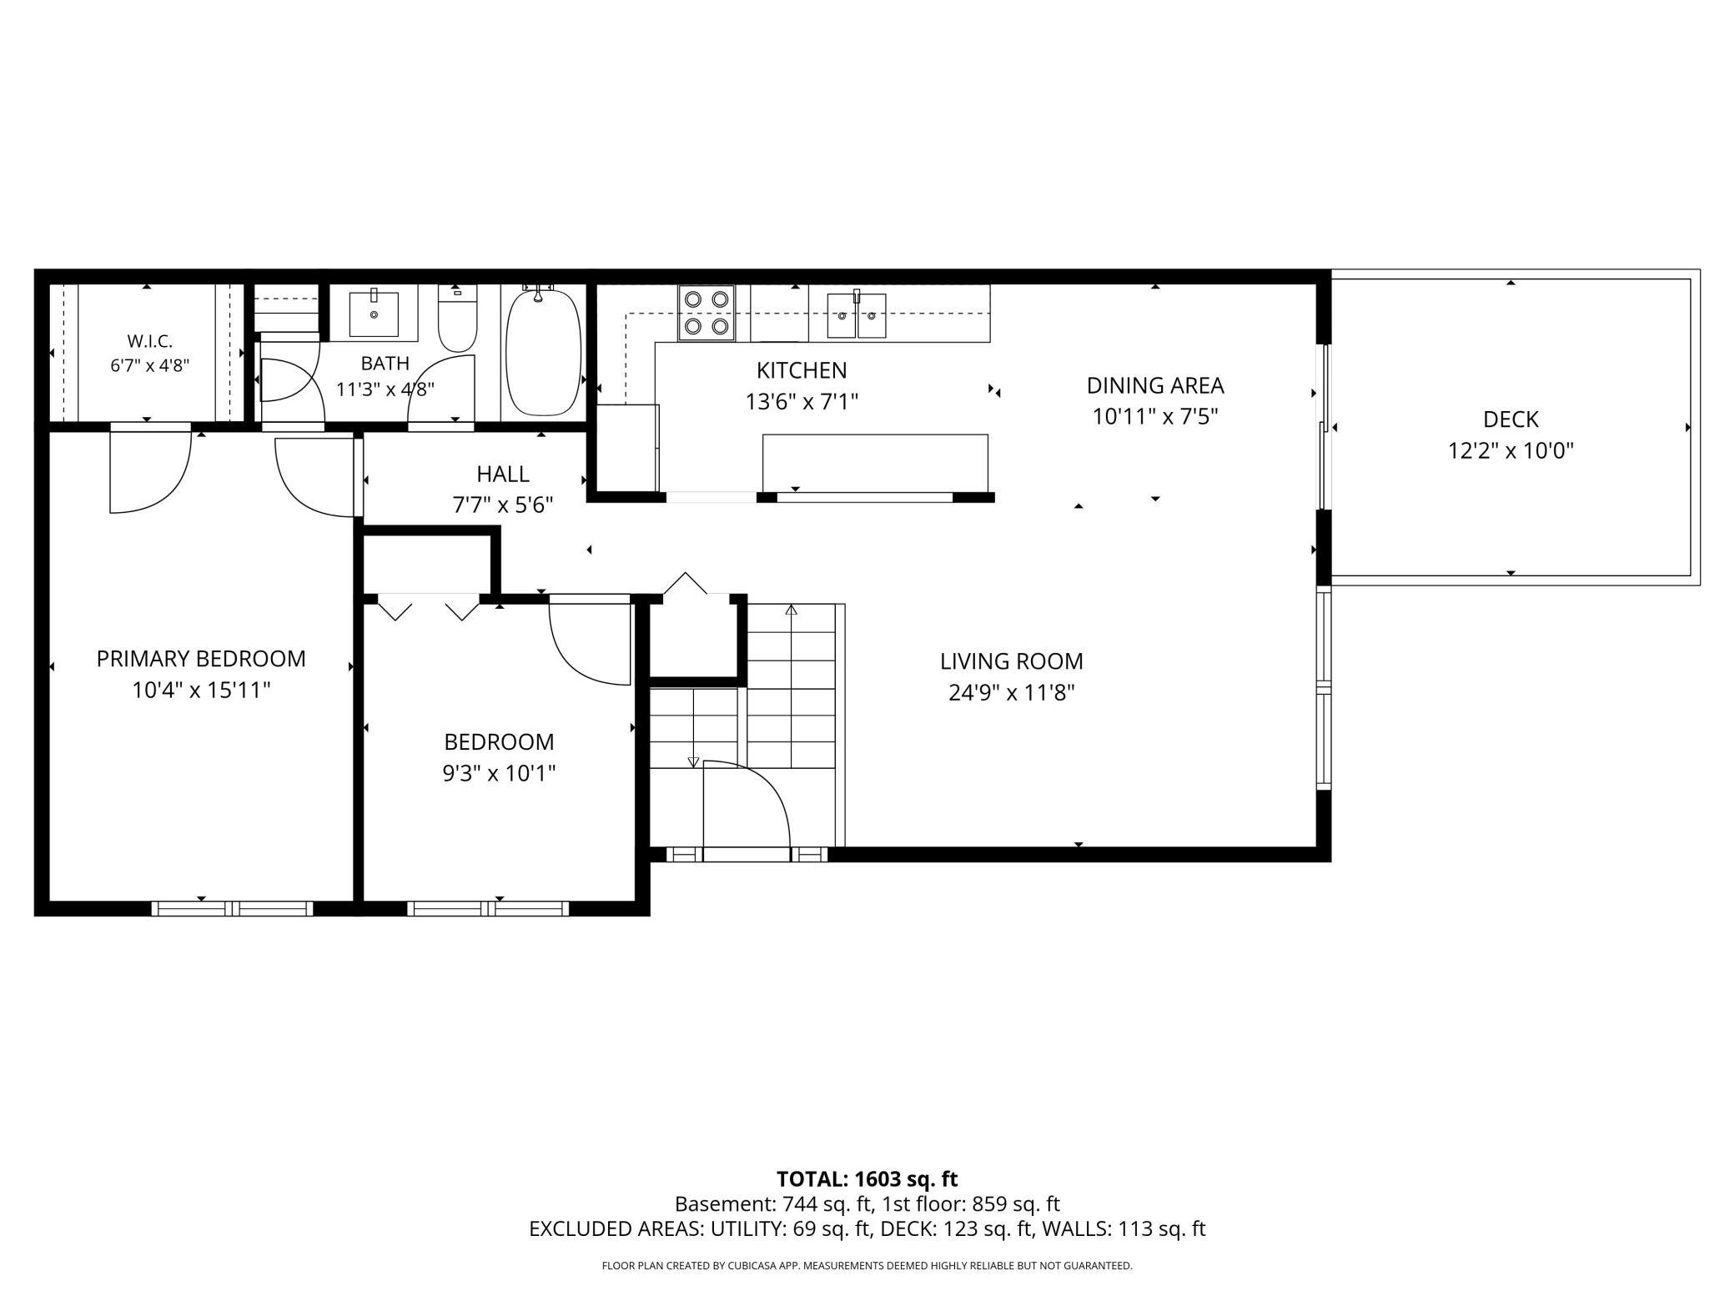
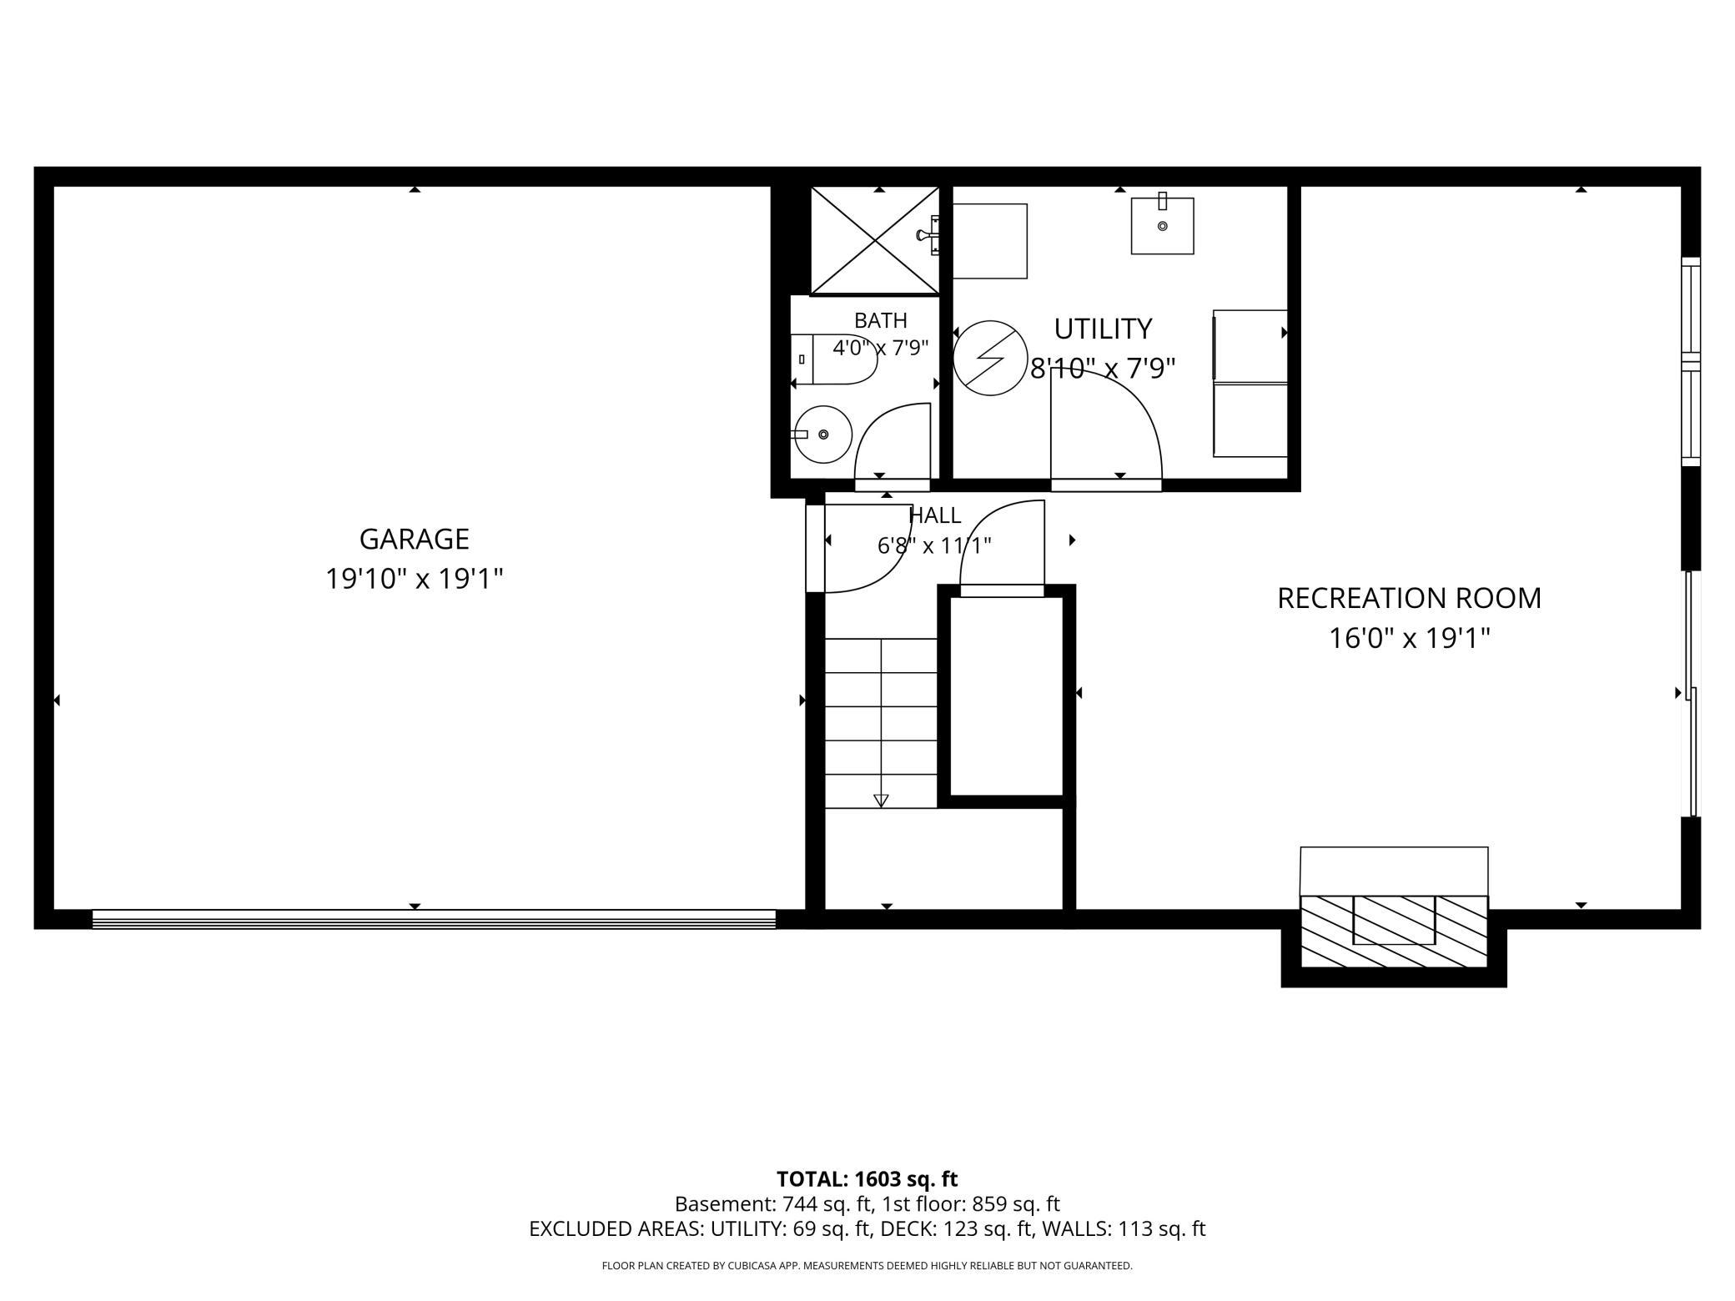
1779 Walnut Lane offers something rarely found in townhome living: privacy, green space, and treetop views that connect you to nature. Backing to park space with nearby ponds and trails, this 2 bedroom, 2 bathroom townhome is tucked into one of the neighborhood's most desirable settings while still having quick access to 35E and Cedar Avenue. The main level features an updated kitchen with new cabinets, granite countertops, and stainless steel appliances, including the refrigerator, microwave, and stovetop/oven. The open layout flows directly into the living and dining space, with sliding glass door access to the upper-level deck overlooking mature trees and expansive green space. Updated flooring runs throughout the main level. Upstairs, two bedrooms include a primary suite with a walk-in closet and a full walkthrough bath. The finished lower level adds a second living space anchored by a brick fireplace, a newer bathroom, and a walk-out patio with direct access to trails right outs ...

Listing Details MLS# 7048341

General Property Information

Assoc Mgmt Co. Phone #
651-452-6474
Association Fee Frequency
Monthly
Association Mgmt Co. Name
Woodgate 3 Assn
Common Wall
Yes
Lot Measurement
Acres
Manufactured Home?
No
Multiple PIDs?
No
New Development
No
Number of Fireplaces
Yes
Waterfront Present
No
Year Built
1975
Yearly/Seasonal
Yearly
Zoning
Residential-Single Family
Bath Full
Yes
Bath Three Quarters
Yes
Main Floor Total SqFt
859
Above Grd Total SqFt
1785
Total SqFt
1785
Total Finished Sqft
1224.00
FireplaceYN
Yes
Style
(TH) Side x Side
Foundation Size
859
Association Fee
287
Garage Stalls
2
Lot Dimensions
75x70x75x70
Acres
0.12
Assessment Pending
No
Bath Half
0
Bath Quarter
0
Below Grd Total SqFt
0

Property Features

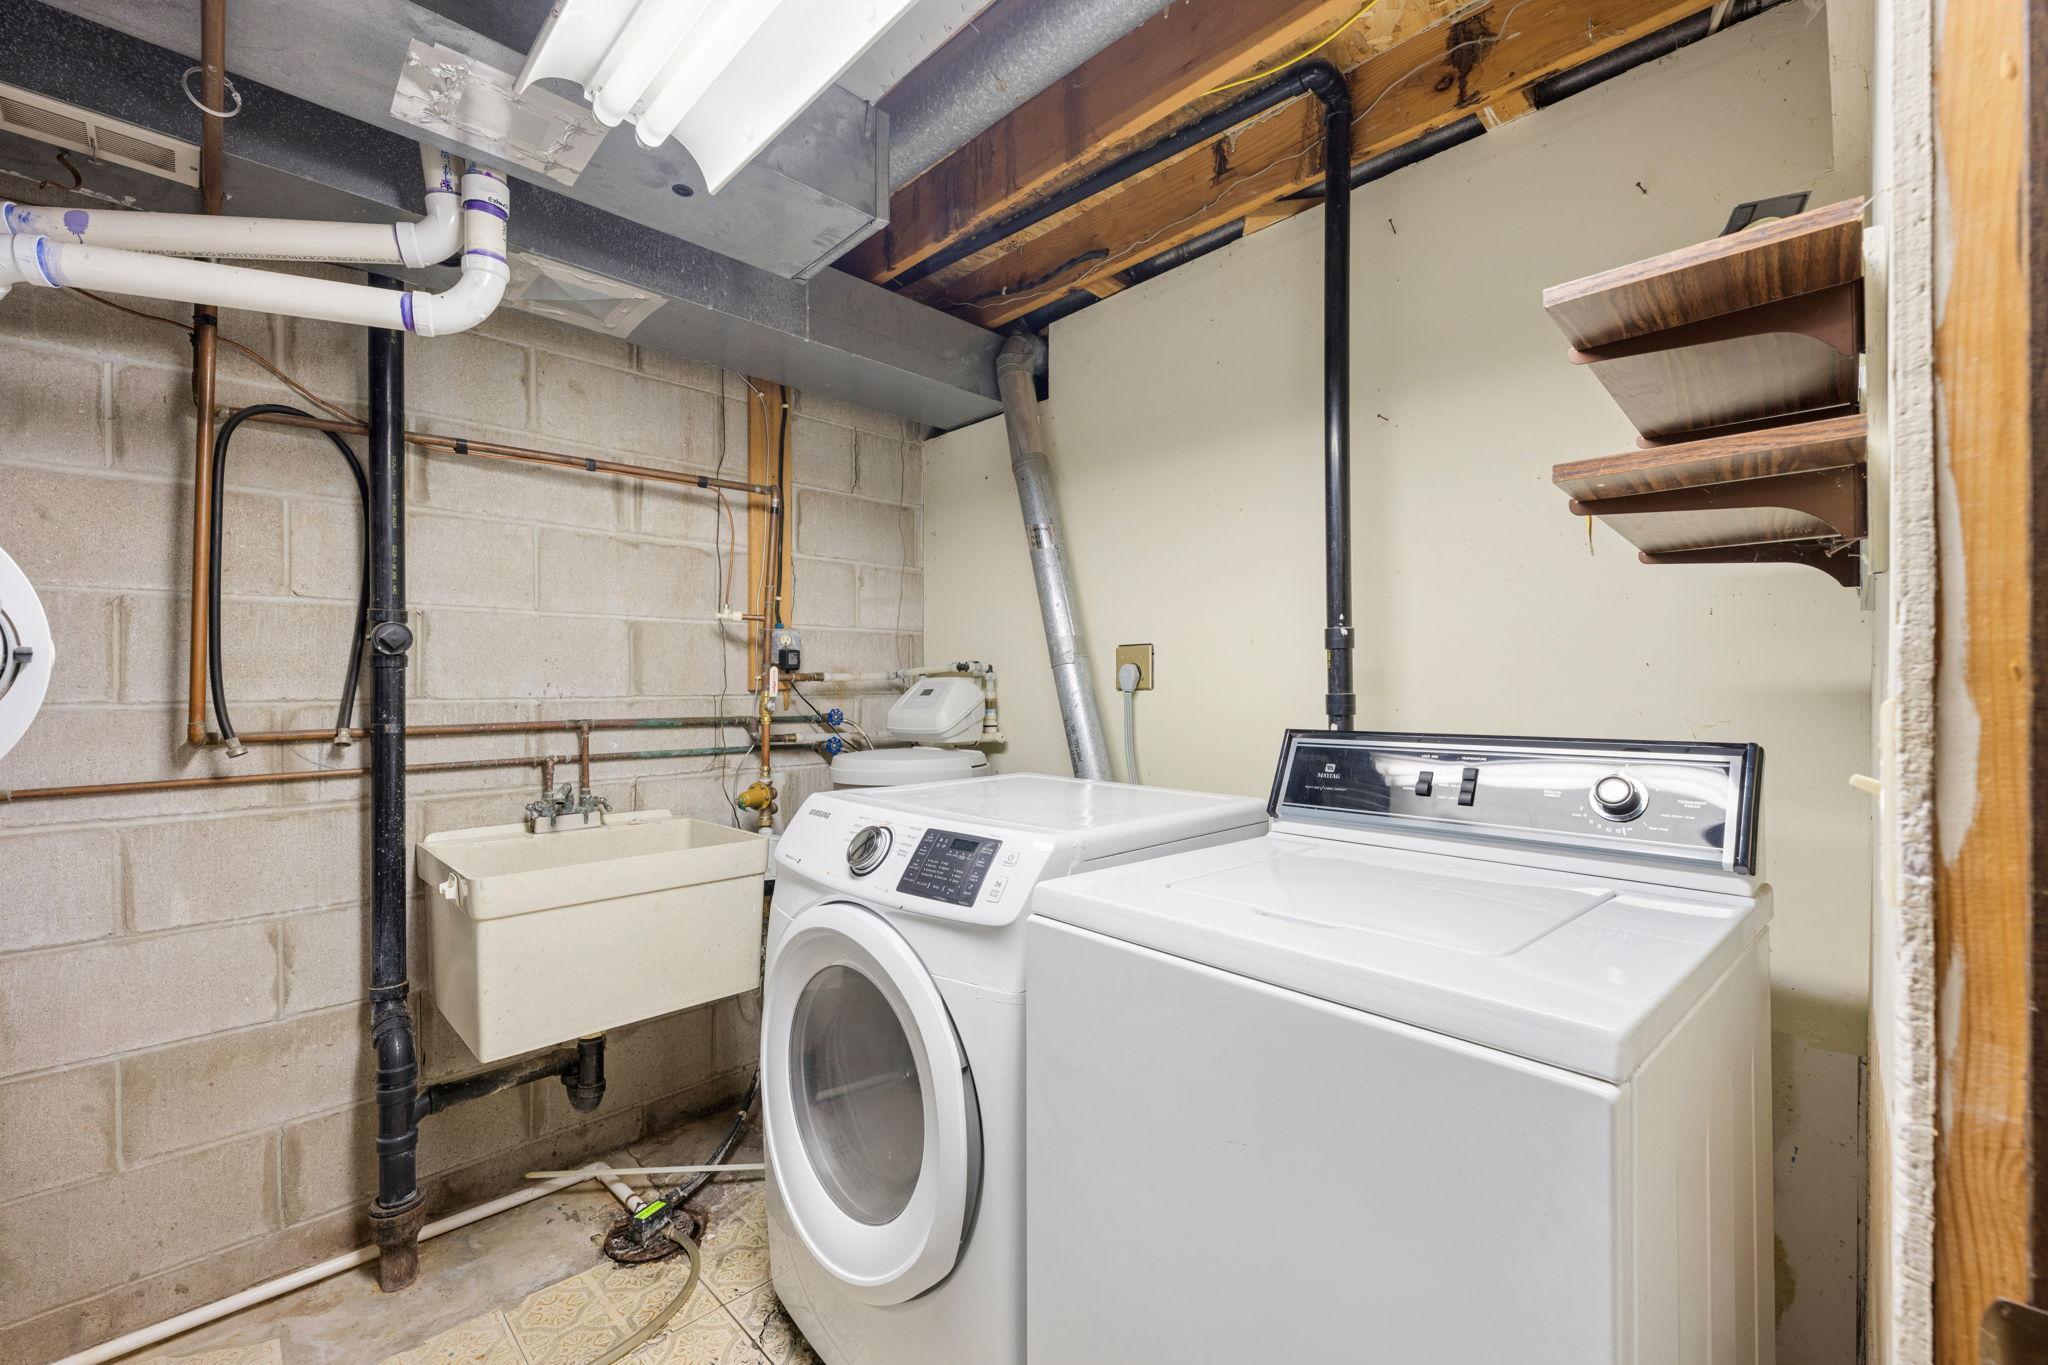
Accessible: None Air Conditioning: Central Air Amenities Unit: Deck; Patio Appliances: Dishwasher; Range; Refrigerator Association Fee Includes: Hazard Insurance; Lawn Care; Professional Mgmt; Sanitation; Snow Removal Basement: Concrete Block Bath Description: Main Floor Full Bath; 3/4 Basement Construction Status: Previously Owned Exterior: Vinyl Fireplace Characteristics: Brick; Family Room Foundation: Concrete Block Fuel: Natural Gas Heating: Forced Air Laundry: Lower Level Sellers Terms: Cash; Conventional Sewer: City Sewer/Connected Stories: Bi-Level Townhouse Characteristics: End Unit; Multi-Level Water: City Water/Connected

Contract Information

Contingency
None
Original List Price
260000
ListPrice
260000
Owner is an Agent?
No
Auction?
No

Location Tax and Other Information

House Number
1779
Street Name
Walnut
Street Suffix
Lane
Postal City
Saint Paul
County
Dakota
State
MN
Zip Code
55122
Complex/Dev/Subdivision
Woodgate 3rd Add

Assessments

Tax With Assessments
2812
Assessment Balance
0

Basement

Foundation Dimensions
44x20
Concrete Block
Yes

More Information

Building Information

Finished SqFt Above Ground
1224

Lease Details

Land Leased
Not Applicable

Miscellaneous Information

Homestead
Yes

Ownership

Fractional Ownership
No

Parking Characteristics

Garage Dimensions
19'10"x19'1"
Garage Square Feet
379

Public Survey Info

Range#
23
Section#
28
Township#
27

Office/Member Info

Association
MAAR

Location, Tax and Other Information

AssocFeeYN
Yes
Legal Description
WOODGATE 3RD ADDITION 16 4 LOT 16 BLK 4 & INTEREST ATTRIBUTABLE TO COMMON AREA KNOWN AS OUTLOT A SUBJ TO CIC #226
Listing City
Eagan
Map Page
149
Municipality
Eagan
School District
Rosemount-Apple Valley-Eagan
School District Phone
651-423-7700
Zip Plus 4
2445
Property ID Number
108460204160
Tax Year
2026
Tax Amount
2812
In Foreclosure?
No
Potential Short Sale?
No
Lender Owned?
No

Directions & Remarks

Public Remarks
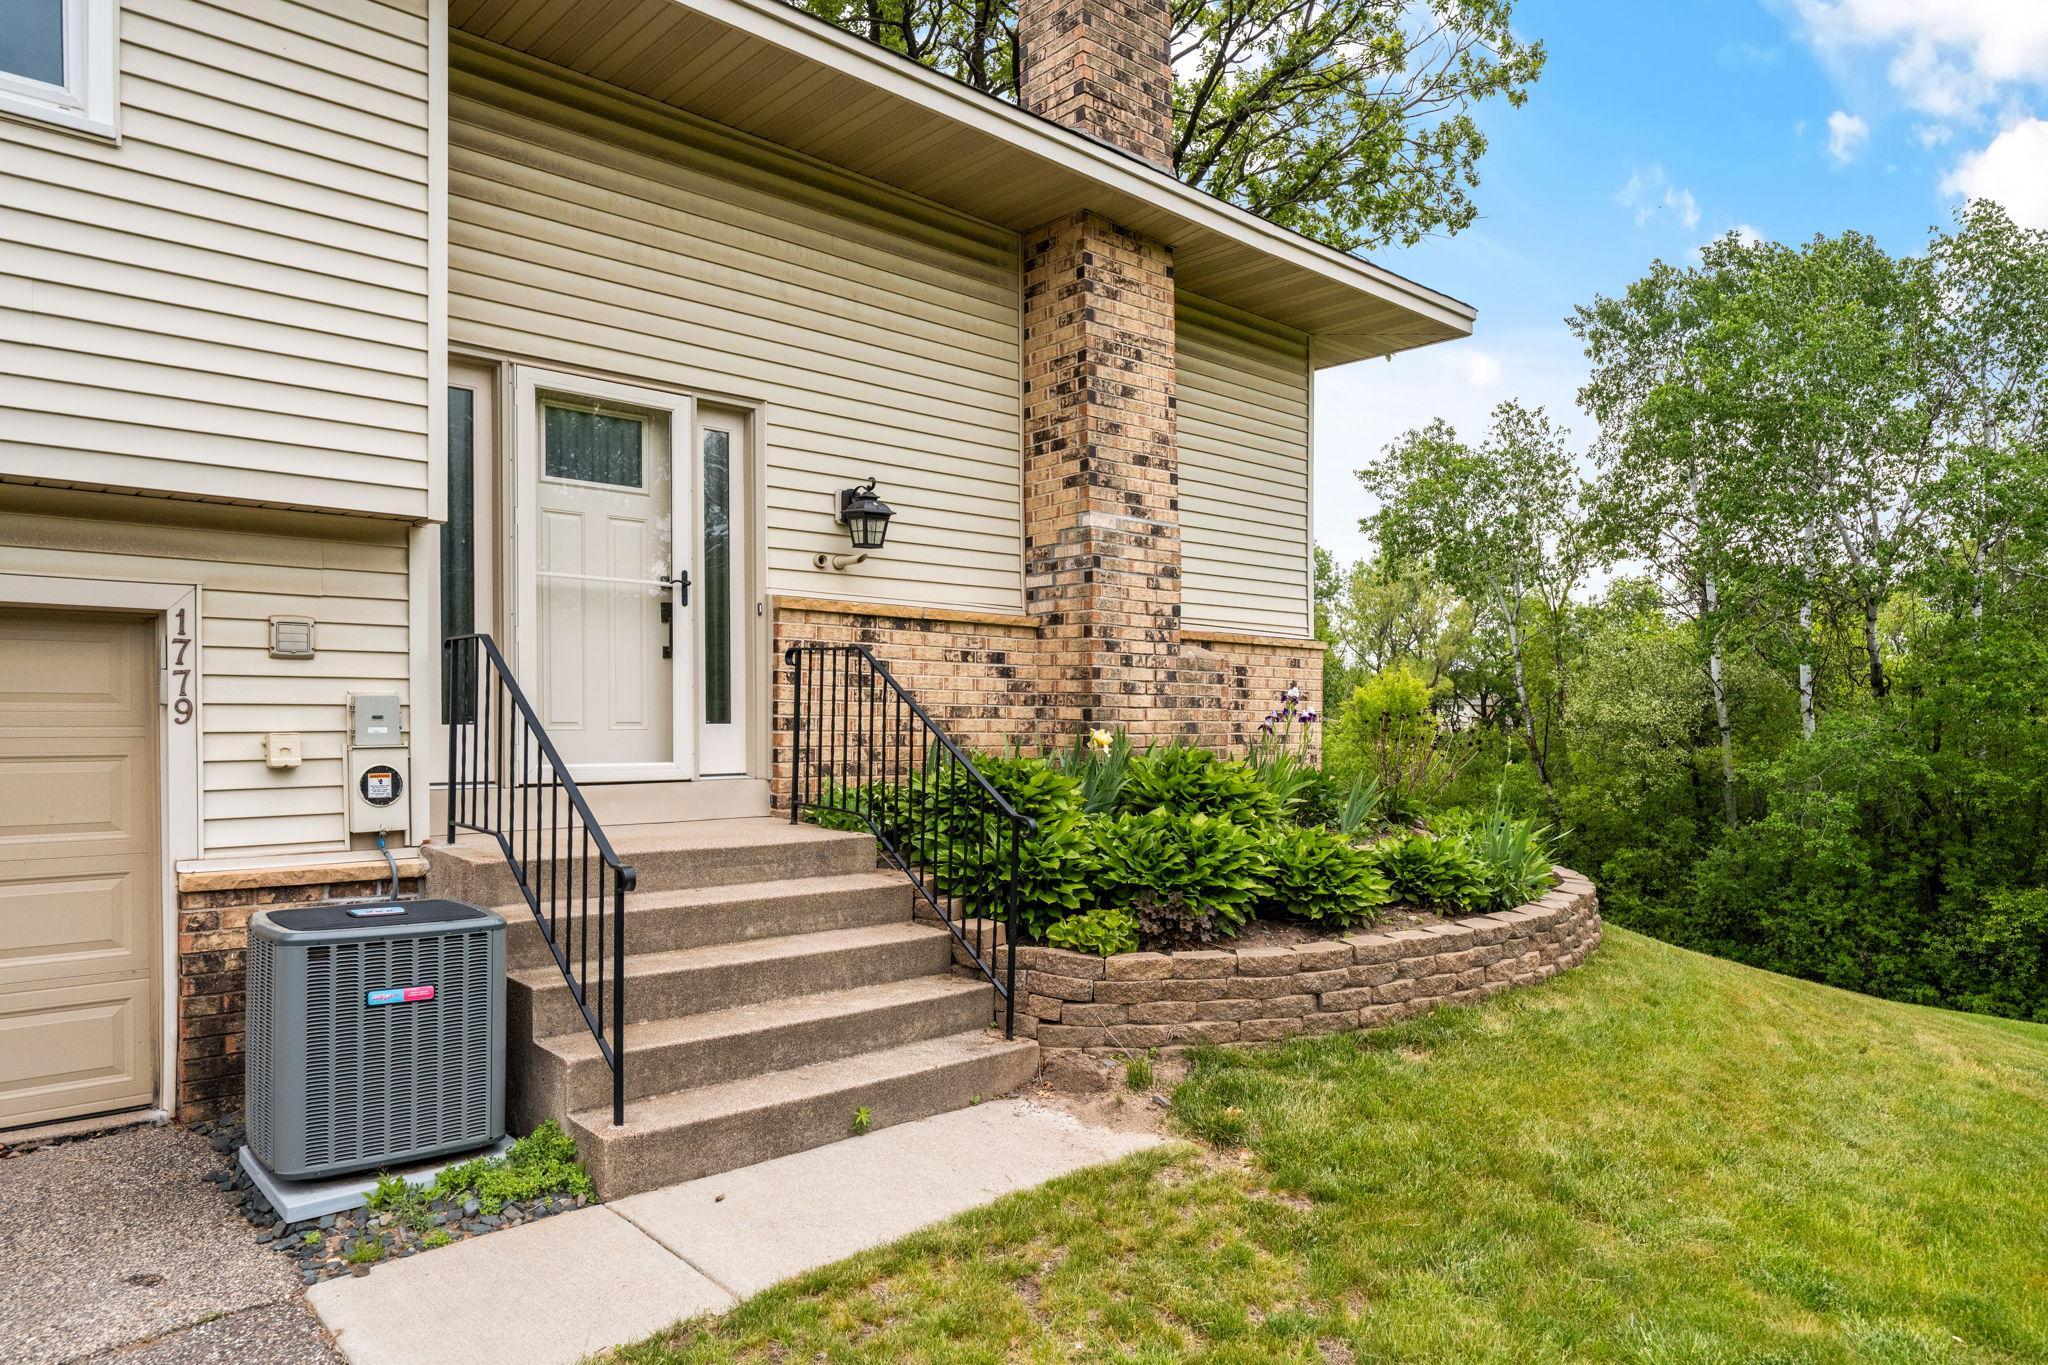
1779 Walnut Lane offers something rarely found in townhome living: privacy, green space, and treetop views that connect you to nature. Backing to park space with nearby ponds and trails, this 2 bedroom, 2 bathroom townhome is tucked into one of the neighborhood's most desirable settings while still having quick access to 35E and Cedar Avenue. The main level features an updated kitchen with new cabinets, granite countertops, and stainless steel appliances, including the refrigerator, microwave, and stovetop/oven. The open layout flows directly into the living and dining space, with sliding glass door access to the upper-level deck overlooking mature trees and expansive green space. Updated flooring runs throughout the main level. Upstairs, two bedrooms include a primary suite with a walk-in closet and a full walkthrough bath. The finished lower level adds a second living space anchored by a brick fireplace, a newer bathroom, and a walk-out patio with direct access to trails right outside your door. Since purchasing the home, the owner has made thoughtful improvements throughout, including a nearly all-new kitchen, updated flooring on the main level, a newer lower-level bathroom, updated windows, and furnace and AC (2023). The HOA covers exterior maintenance, lawn care, snow removal, and hazard insurance for easy, low-maintenance living. Easy access to nearby parks, ponds, and miles of walking trails, with favorites like Lebanon Hills Regional Park and Blackhawk Park just minutes away. Shopping and daily essentials are close by at Target, Trader Joe's, and Cub Foods, plus quick access to major roadways for an easy commute throughout the Twin Cities. Life Time Eagan and the Eagan Community Center are also a short drive away. Schedule your private showing today!
Directions
Cliff Road to Backhawk Rd to Beecher Dr - turn Right on Walnut

Accessible

None
Yes

Air Conditioning

Central Air
Yes

Amenities Unit

Deck
Yes
Patio
Yes

Appliances

Dishwasher
Yes
Range
Yes
Refrigerator
Yes

Association Fee Includes

Hazard Insurance
Yes
Lawn Care
Yes
Professional Mgmt
Yes
Sanitation
Yes
Snow Removal
Yes

Bath Description

Main Floor Full Bath
Yes
3/4 Basement
Yes

Construction Status

Previously Owned
Yes

Exterior

Vinyl
Yes

Fireplace Characteristics

Brick
Yes
Family Room
Yes

Foundation

Concrete Block
Yes

Fuel

Natural Gas
Yes

Heating

Forced Air
Yes

Insurance Fee

Insurance Fee
0

Laundry

Lower Level
Yes

Patio, Porch and Deck Features

Deck
Yes
Patio
Yes

Restriction/Covenants

Pets - Cats Allowed
Yes
Pets - Dogs Allowed
Yes

Sellers Terms

Cash
Yes
Conventional
Yes

Sewer

City Sewer/Connected
Yes

Stories

Bi-Level
Yes

Townhouse Characteristics

End Unit
Yes
Multi-Level
Yes

Water

City Water/Connected
Yes
IDX
Listing Office: Compass
Last Updated: May - 27 - 2026
The data relating to real estate for sale on this web site comes in part from the Broker Reciprocity SM Program of the Regional Multiple Listing Service of Minnesota, Inc. The information provided is deemed reliable but not guaranteed. Properties subject to prior sale, change or withdrawal. ©2024 Regional Multiple Listing Service of Minnesota, Inc All rights reserved.