

1777 George Norman Drive, New Richmond, WI 54017

$670,000
Property Type: Residential Bedrooms: 3 Baths: 3 Square Footage: 3,622 Lot Size (sq. ft.): 13,068 Status: Closed
Current Price: $670,000 List Date: 3/24/2026 Last Modified: 5/28/2026

Overview

Description

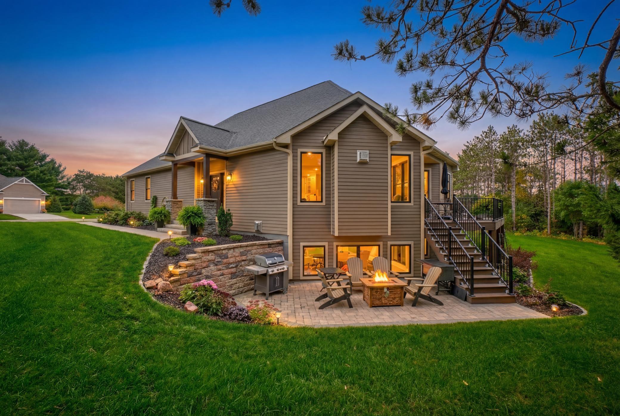
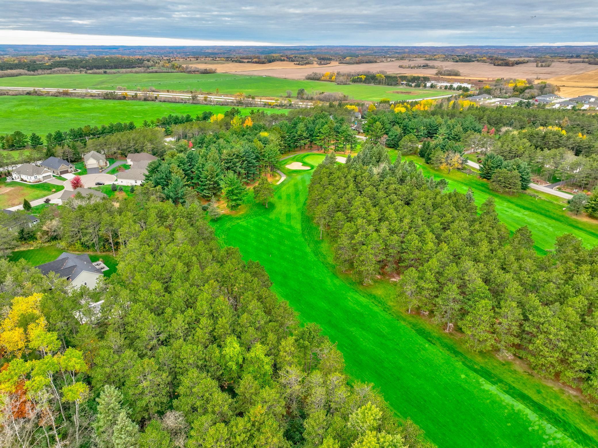
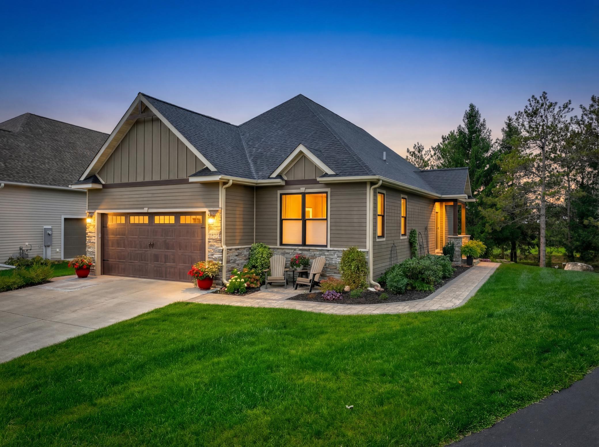
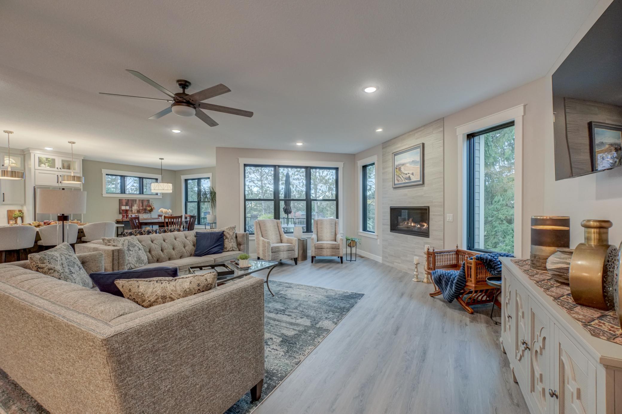
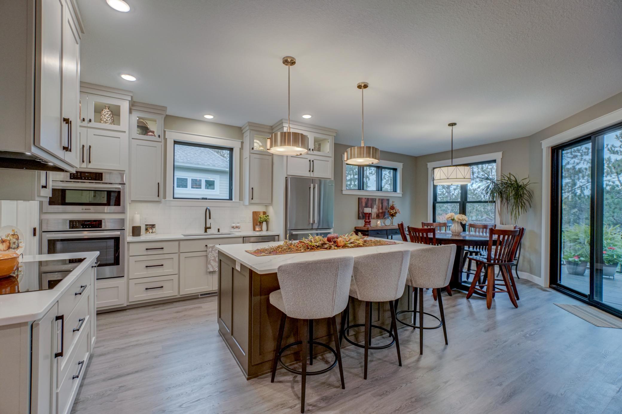
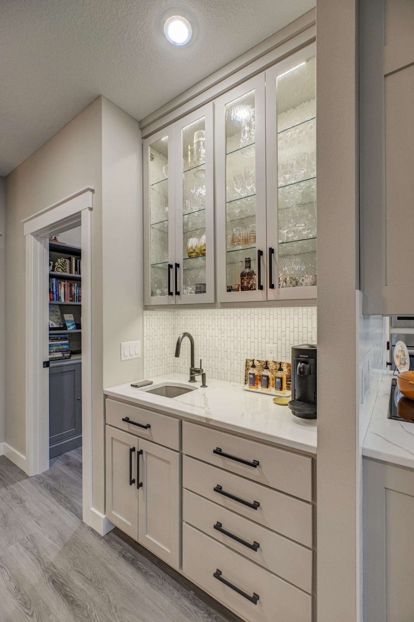
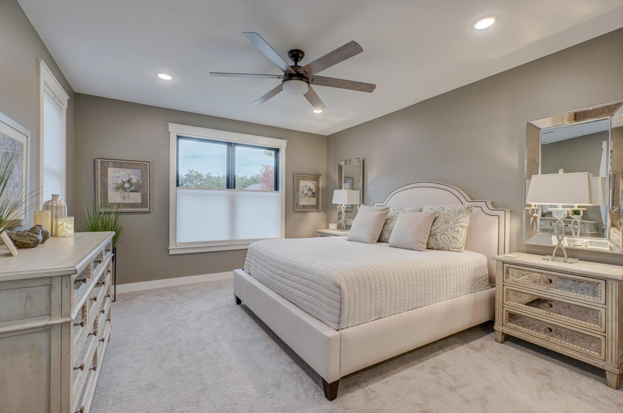
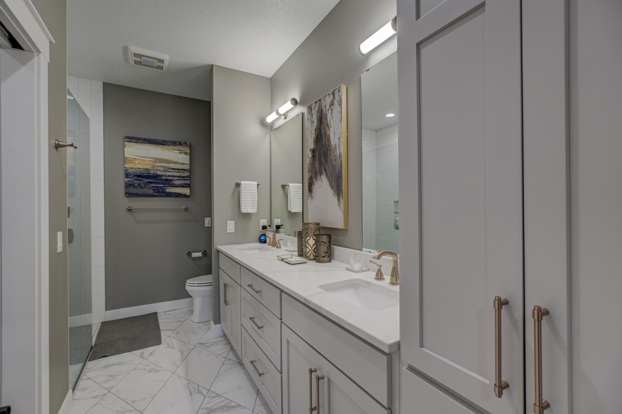
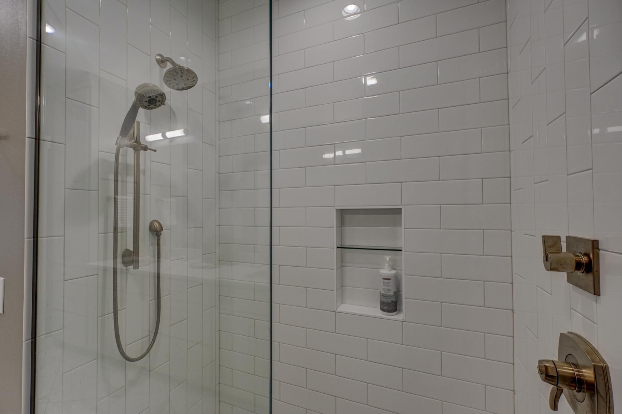
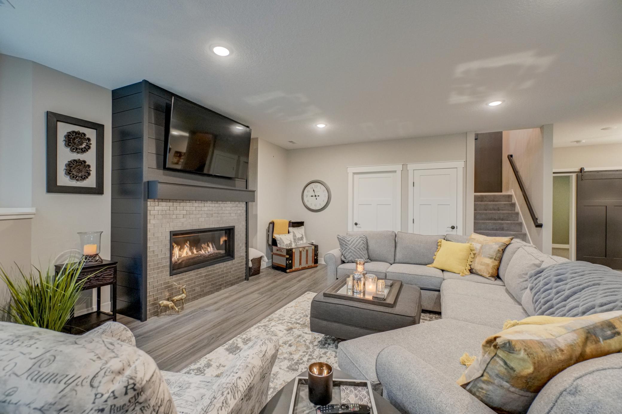
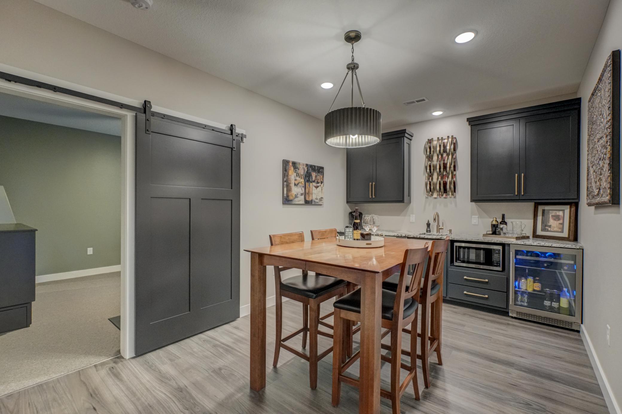
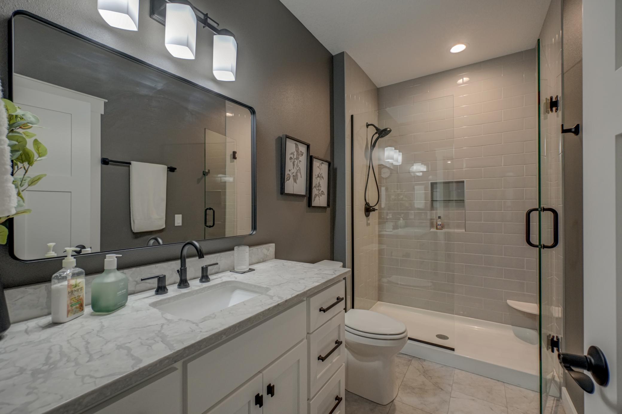
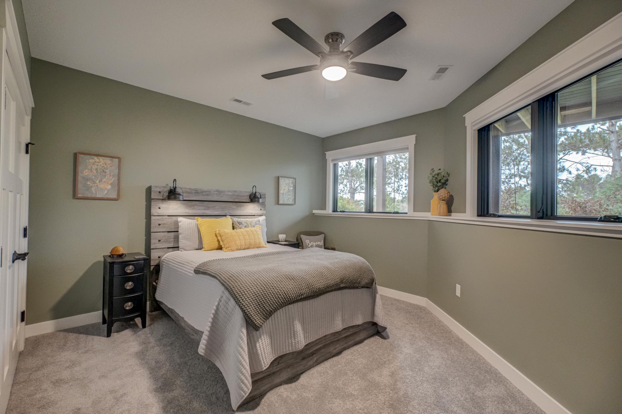
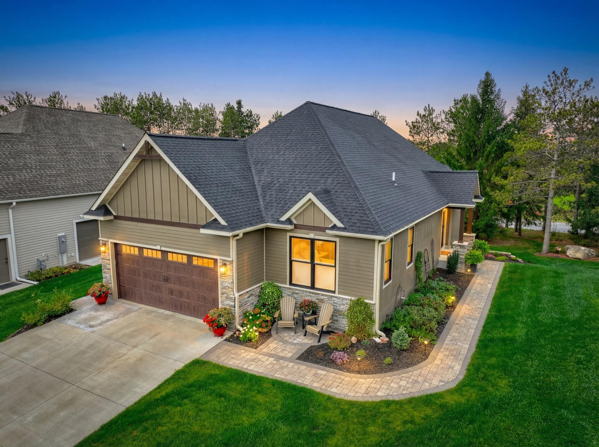
Situated within the New Richmond Golf Club community, this stunning 3 bed, 3 bath like-new home offers the ease of main-level living and over 3,000 square feet of thoughtfully crafted space, perfectly blending comfort, quality, and effortless upkeep. Designed with a low-maintenance lifestyle in mind, this home allows you to spend more time enjoying life and less time worrying about day-to-day care. Modern fixtures and finishes accent every room, creating a bright and welcoming atmosphere throughout the open main level. The spacious living room is anchored by a sleek gas fireplace and framed by large windows with western views overlooking the backyard. At the heart of the home, the stunning custom kitchen showcases Amish-built cabinetry, high-end Bosch appliances including an induction cooktop, a walk-in pantry, and a dedicated coffee bar. The generous mudroom doubles as a well-appointed laundry space, complete with a sink, beautiful cabinetry, and ample counter space for added conveni ...

Listing Details MLS# 7042147

General Property Information

Assoc Mgmt Co. Phone #
651-343-2364
Association Fee Frequency
Monthly
Association Mgmt Co. Name
Golfside Villas Inc.
Common Wall
No
Lot Measurement
Acres
Manufactured Home?
No
Multiple PIDs?
No
New Development
No
Number of Fireplaces
2
Waterfront Present
No
Year Built
2022
Yearly/Seasonal
Yearly
Zoning
Residential-Single Family
Bath Three Quarters
2
Bath Half
Yes
Main Floor Total SqFt
1811
Above Grd Total SqFt
1811
Below Grd Total SqFt
1811
Total SqFt
3622
Total Finished Sqft
3122.00
FireplaceYN
Yes
Style
(SF) Single Family
Foundation Size
1811
Association Fee
125
Garage Stalls
2
Lot Dimensions
irregular
Acres
0.3
Assessment Pending
Unknown
Bath Quarter
0

Property Features

Accessible: Door Lever Handles; Roll-In Shower Air Conditioning: Central Air Amenities Unit: Ceiling Fan(s); Deck; Exercise Room; In-Ground Sprinkler; Kitchen Center Island; Kitchen Window; Main Floor Primary Bedroom; Paneled Doors; Patio; Primary Bedroom Walk-In Closet; Tile Floors; Walk-In Closet; Washer/Dryer Hookup; Wet Bar Appliances: Air-To-Air Exchanger; Cooktop; Dishwasher; Dryer; Energy Star Appliances; Microwave; Refrigerator; Washer; Wine Cooler Association Fee Includes: Lawn Care; Snow Removal; Other Assumable Loan: Not Assumable Basement: Egress Windows; Storage Space; Sump Pump; Tile Shower Bath Description: Double Sink; Shower Only; Main Floor 1/2 Bath; Main Floor 3/4 Bath; 3/4 Primary; Private Primary; 3/4 Basement; Bathroom Ensuite; Walk-In Shower Stall Construction Materials: Brick; Concrete; Frame Construction Status: Previously Owned Dining Room Description: Breakfast Bar; Informal Dining Room Electric: Circuit Breakers Exterior: Brick/Stone; Engineered Wood Family Room Characteristics: 2 or More; Family Room; Great Room; Lower Level; Main Level Financing Terms: Cash Fireplace Characteristics: Family Room; Gas Burning; Living Room Fuel: Electric; Natural Gas Heating: Forced Air Laundry: Electric Dryer Hookup; Laundry Room; Main Level; Sink; Washer Hookup Lock Box Type: Supra Lot Description: On Golf Course; Tree Coverage - Medium; Underground Utilities; Zero Lot Line Pool Description: None Property Subtype: Ranch-Style Home Road Frontage: Cul De Sac; Paved Streets Road Responsibility: Association Maintained Road Roof: Age 8 Years or Less; Architectural Shingle Sellers Terms: Cash; Conventional Sewer: City Sewer/Connected Special Search: Main Floor Bedroom; Main Floor Laundry; Main Floor Primary; Primary Bdr Suite Stories: One Water: City Water/Connected

Contract Information

Off Market Date
2026-04-30
Contingency
None
Closed Date
2026-05-28
Original List Price
699000
Sales Close Price
670000
ListPrice
699000
Owner is an Agent?
No
Auction?
No

Location Tax and Other Information

House Number
1777
Street Name
George Norman
Street Suffix
Drive
Postal City
New Richmond
County
St. Croix
State
WI
Zip Code
54017
Complex/Dev/Subdivision
Golfside Villas Condo

Assessments

Tax With Assessments
10636
Assessment Balance
0

Building Information

Finished SqFt Above Ground
1811
Finished SqFt Below Ground
1311

More Information

Lease Details

Land Leased
Not Applicable

Miscellaneous Information

DP Resource
Yes
Homestead
No

Ownership

Fractional Ownership
No

Parking Characteristics

Garage Dimensions
22x20
Garage Square Feet
440

Public Survey Info

Range#
18W
Section#
35
Township#
31N

Office/Member Info

Association
WWRA

Location, Tax and Other Information

AssocFeeYN
Yes
Legal Description
SEC 35 T31N R18W PT SW SW GOLFSIDE VILLAS UNIT 4 INCLUDES PT COMMON ELEMENTS
Listing City
New Richmond
Map Page
999
Municipality
New Richmond
School District
New Richmond
School District Phone
715-243-7411
Zip Plus 4
6061
Property ID Number
261104085004
Tax Year
2025
Tax Amount
10636
In Foreclosure?
No
Potential Short Sale?
No
Lender Owned?
No

Directions & Remarks

Public Remarks
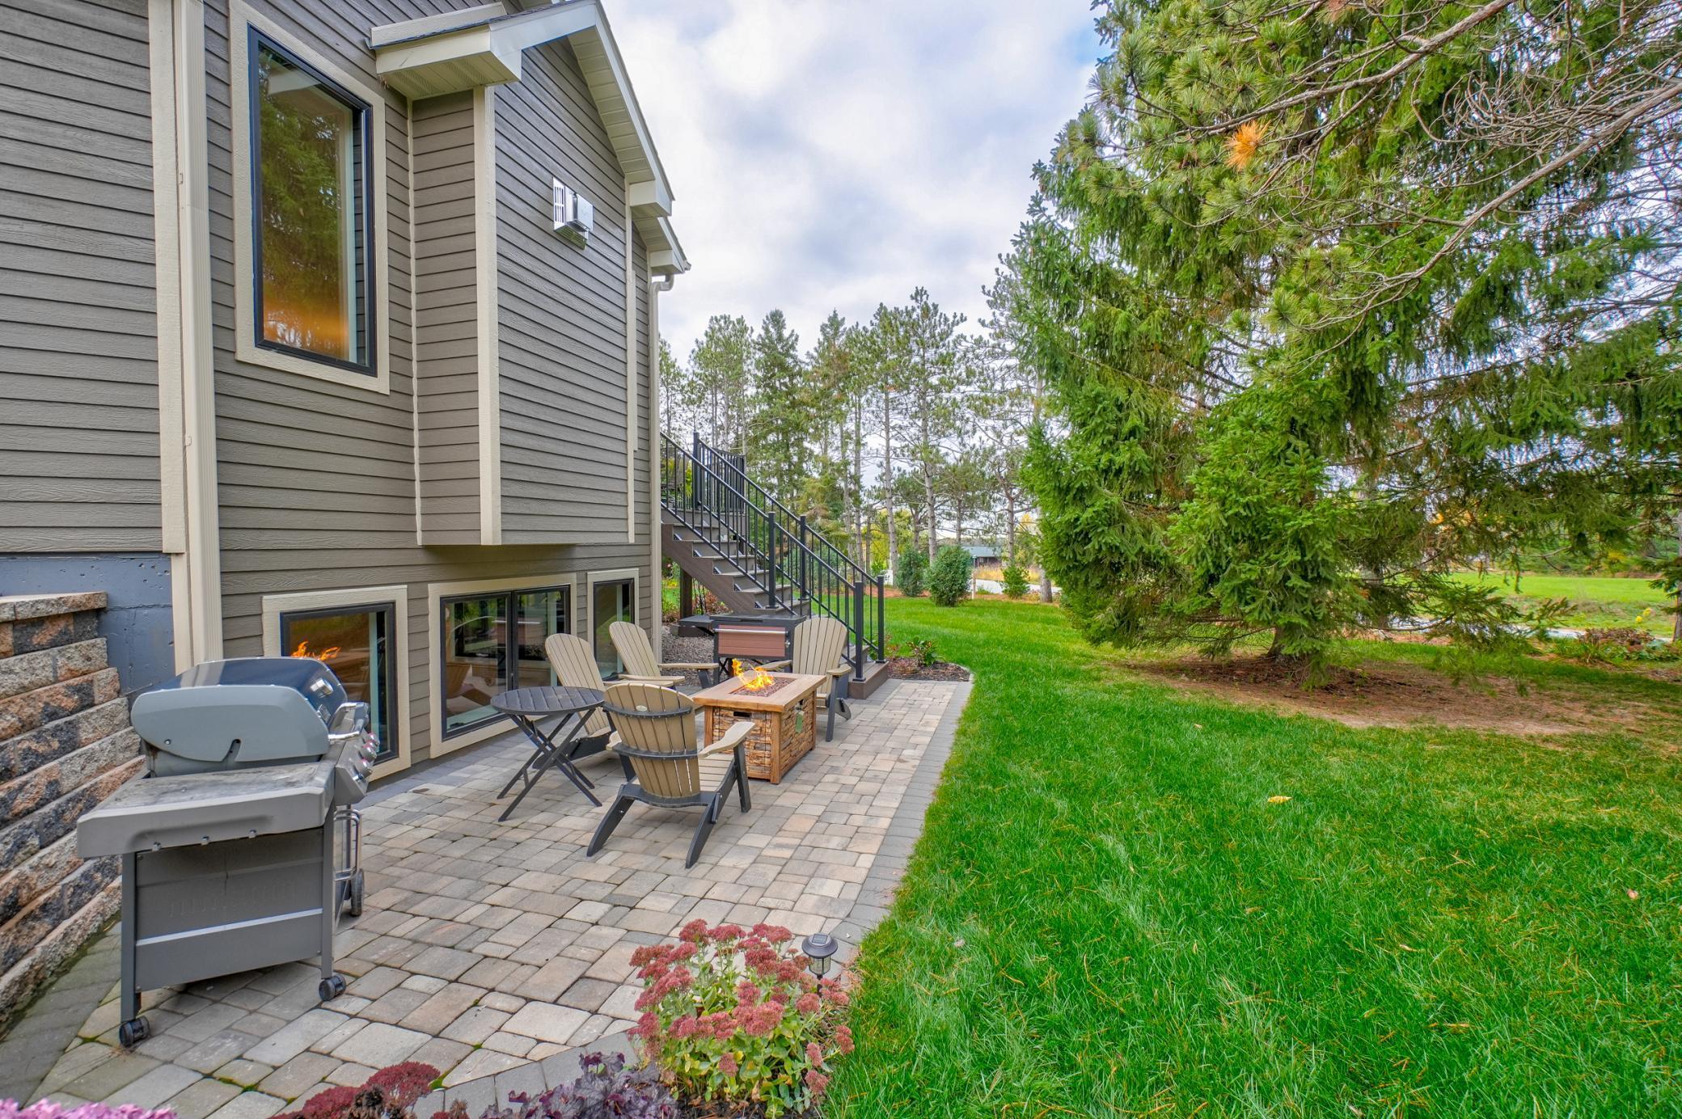
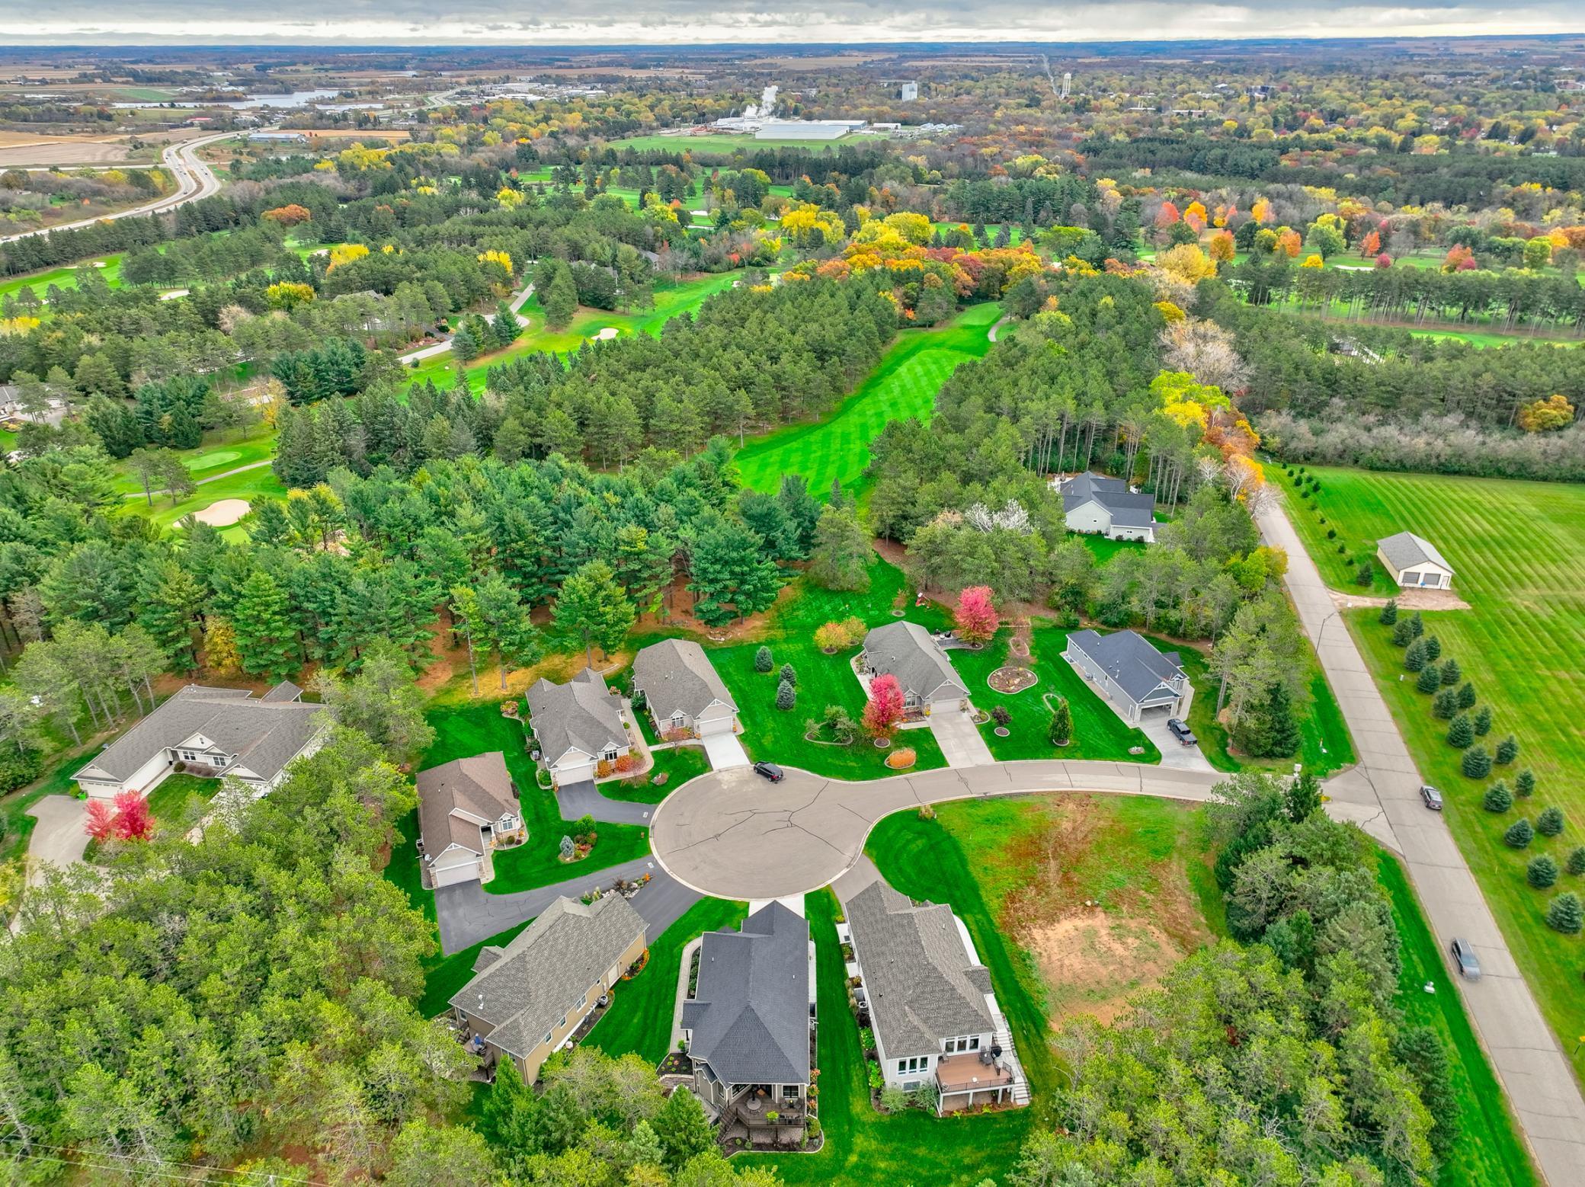
Situated within the New Richmond Golf Club community, this stunning 3 bed, 3 bath like-new home offers the ease of main-level living and over 3,000 square feet of thoughtfully crafted space, perfectly blending comfort, quality, and effortless upkeep. Designed with a low-maintenance lifestyle in mind, this home allows you to spend more time enjoying life and less time worrying about day-to-day care. Modern fixtures and finishes accent every room, creating a bright and welcoming atmosphere throughout the open main level. The spacious living room is anchored by a sleek gas fireplace and framed by large windows with western views overlooking the backyard. At the heart of the home, the stunning custom kitchen showcases Amish-built cabinetry, high-end Bosch appliances including an induction cooktop, a walk-in pantry, and a dedicated coffee bar. The generous mudroom doubles as a well-appointed laundry space, complete with a sink, beautiful cabinetry, and ample counter space for added convenience. The private primary suite provides a true retreat with an expansive walk-in closet and a gorgeous ensuite bath featuring double vanities, abundant storage, and a walk-in tile shower.The lower level is designed for both relaxation and entertaining, featuring a cozy living room with a stylish fireplace, a beautiful bar and game area, and expansive storage, ideal for hosting or simply enjoying additional space. Surrounded by mature trees, the walkout deck and patio offer a peaceful outdoor setting to unwind and take in stunning sunsets. The oversized two-car garage includes a dedicated side door for your golf cart, adding to the ease and functionality of the home. With association-maintained snow removal and lawn care, this property offers true lock-and-leave convenience, ideal for those seeking a simplified lifestyle, whether year-round or seasonally. Enjoy year-round recreation with an 18-hole course right outside your door, a Links course across the street, and nearby walking, biking, and groomed winter trails. Located just minutes from restaurants, breweries, shopping, and medical facilities—and only 15 minutes from Stillwater—this home offers the perfect balance of accessibility and tranquility. Experience a lifestyle defined by comfort, quality craftsmanship, and low-maintenance living at 1777 George Norman Drive.
Directions
From WI-64 W, turn right onto Cty Rd K, turn right onto 180th Ave, turn left onto George Norman Dr

Accessible

Door Lever Handles
Yes
Roll-In Shower
Yes

Air Conditioning

Central Air
Yes

Amenities Unit

Ceiling Fan(s)
Yes
Deck
Yes
Exercise Room
Yes
In-Ground Sprinkler
Yes
Kitchen Center Island
Yes
Kitchen Window
Yes
Main Floor Primary Bedroom
Yes
Paneled Doors
Yes
Patio
Yes
Primary Bedroom Walk-In Closet
Yes
Tile Floors
Yes
Walk-In Closet
Yes
Washer/Dryer Hookup
Yes
Wet Bar
Yes

Appliances

Air-To-Air Exchanger
Yes
Cooktop
Yes
Dishwasher
Yes
Dryer
Yes
Energy Star Appliances
Yes
Microwave
Yes
Refrigerator
Yes
Washer
Yes
Wine Cooler
Yes

Association Fee Includes

Lawn Care
Yes
Snow Removal
Yes
Other
Yes

Assumable Loan

Not Assumable
Yes

Basement

Egress Windows
Yes
Storage Space
Yes
Sump Pump
Yes
Tile Shower
Yes

Bath Description

Double Sink
Yes
Shower Only
Yes
Main Floor 1/2 Bath
Yes
Main Floor 3/4 Bath
Yes
3/4 Primary
Yes
Private Primary
Yes
3/4 Basement
Yes
Bathroom Ensuite
Yes
Walk-In Shower Stall
Yes

Construction Materials

Brick
Yes
Concrete
Yes
Frame
Yes

Construction Status

Previously Owned
Yes

Dining Room Description

Breakfast Bar
Yes
Informal Dining Room
Yes

Electric

Circuit Breakers
Yes

Exterior

Brick/Stone
Yes
Engineered Wood
Yes

Family Room Characteristics

2 or More
Yes
Family Room
Yes
Great Room
Yes
Lower Level
Yes
Main Level
Yes

Financing Terms

Cash
Yes

Fireplace Characteristics

Family Room
Yes
Gas Burning
Yes
Living Room
Yes

Fuel

Electric
Yes
Natural Gas
Yes

Heating

Forced Air
Yes

Insurance Fee

Insurance Fee
0

Laundry

Electric Dryer Hookup
Yes
Laundry Room
Yes
Main Level
Yes
Sink
Yes
Washer Hookup
Yes

Lock Box Type

Supra
Yes

Lot Description

On Golf Course
Yes
Tree Coverage - Medium
Yes
Underground Utilities
Yes
Zero Lot Line
Yes

Patio, Porch and Deck Features

Composite Decking
Yes
Patio
Yes

Pool Description

None
Yes

Property Subtype

Ranch-Style Home
Yes

Restriction/Covenants

Mandatory Owners Assoc
Yes

Road Frontage

Cul De Sac
Yes
Paved Streets
Yes

Road Responsibility

Association Maintained Road
Yes

Roof

Age 8 Years or Less
Yes
Architectural Shingle
Yes

Sellers Terms

Cash
Yes
Conventional
Yes

Sewer

City Sewer/Connected
Yes

Special Search

Main Floor Bedroom
Yes
Main Floor Laundry
Yes
Main Floor Primary
Yes
Primary Bdr Suite
Yes

Stories

One
Yes

Water

City Water/Connected
Yes

Room Information

Room Name Dimensions Level
Bar/Wet Bar Room 10x16 Lower
Dining Room 10'6x15'6 Main
Family Room 26'2x18'8 Lower
First (1st) Bedroom 15'6x13'6 Main
Kitchen 13'6x13'6 Main
Living Room 26'6x19'6 Main
Mud Room 10'6x11'4 Main
Office 5'2x10'8 Main
Pantry (Walk-In) 4'2x10'8 Main
Second (2nd) Bedroom 9'4x16 Lower
Third (3rd) Bedroom 14x14'8 Lower
IDX
Listing Office: Edina Realty, Inc.
Last Updated: May - 28 - 2026
The data relating to real estate for sale on this web site comes in part from the Broker Reciprocity SM Program of the Regional Multiple Listing Service of Minnesota, Inc. The information provided is deemed reliable but not guaranteed. Properties subject to prior sale, change or withdrawal. ©2024 Regional Multiple Listing Service of Minnesota, Inc All rights reserved.