
17634 240th Street, Hutchinson, MN 55350

$820,000
Property Type: Residential Bedrooms: 4 Baths: 3 Square Footage: 3,955 Lot Size (sq. ft.): 1,942,776 Status: Pending
Current Price: $820,000 List Date: 8/16/2025 Last Modified: 5/27/2026

Overview

Description

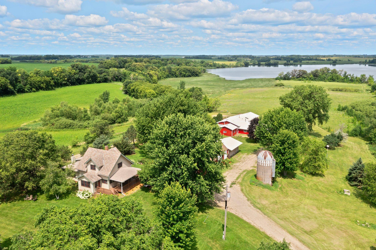
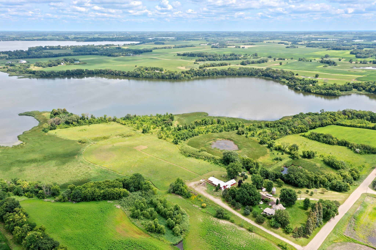
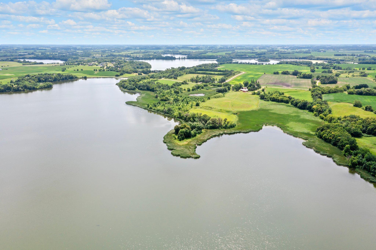
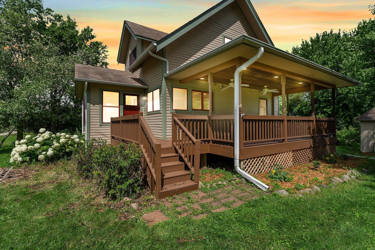
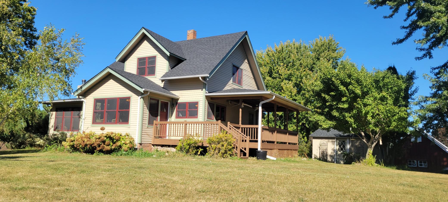
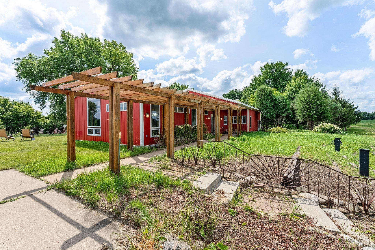
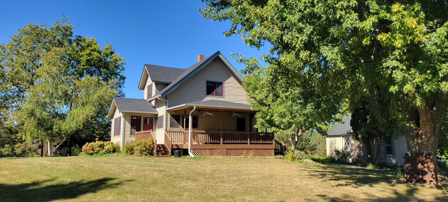
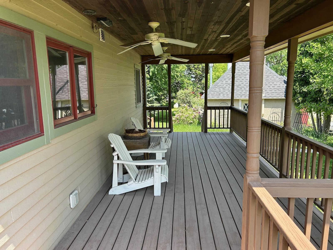

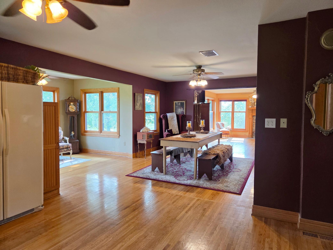
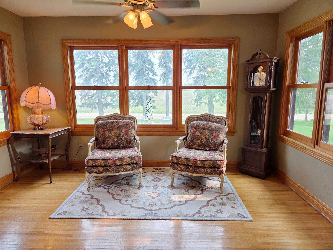
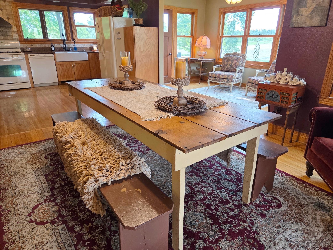
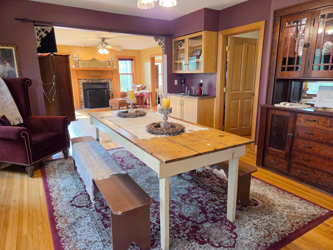
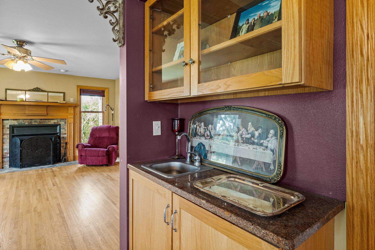
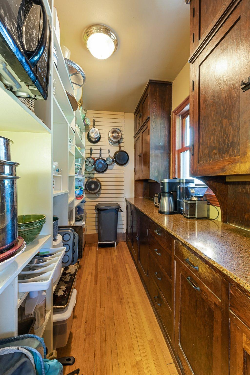
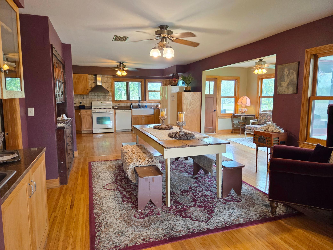
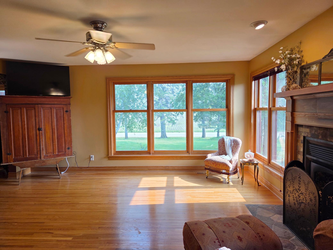
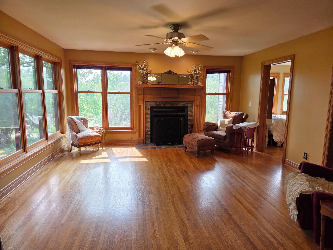
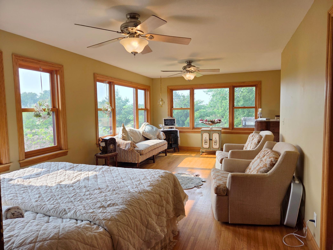
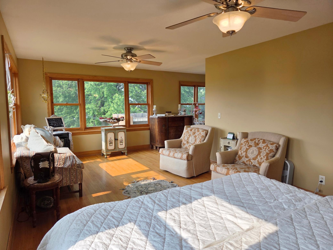
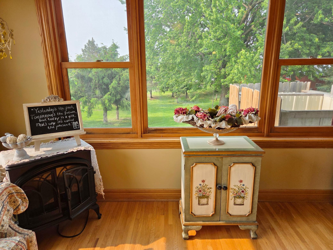
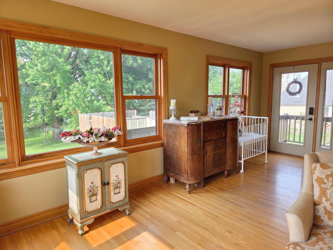
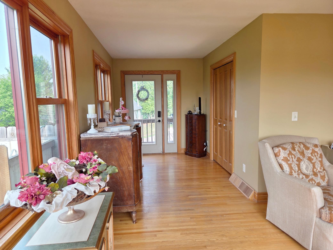
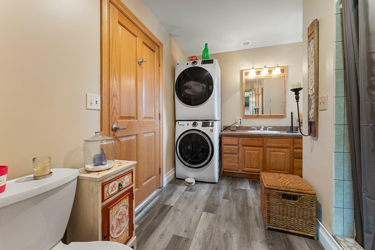
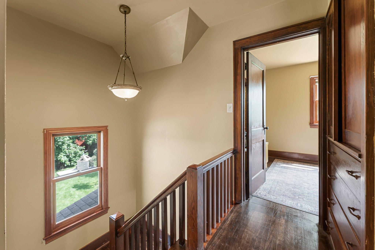
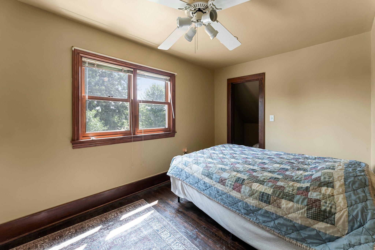
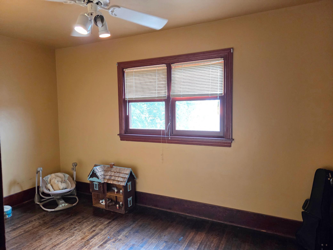
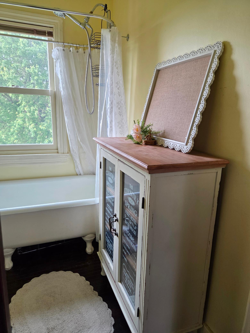
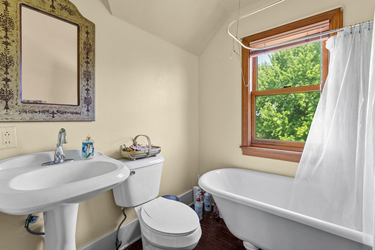
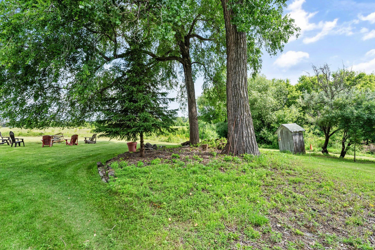
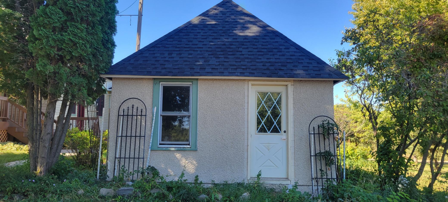
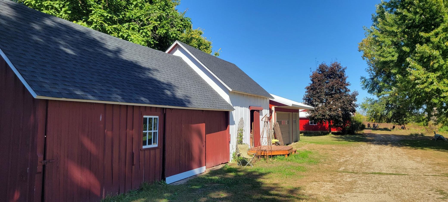
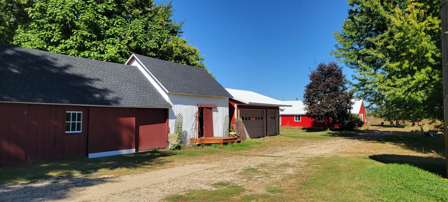
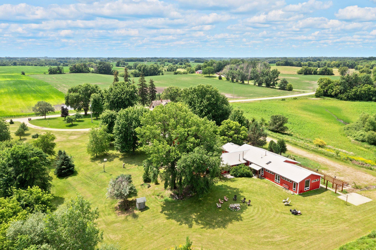
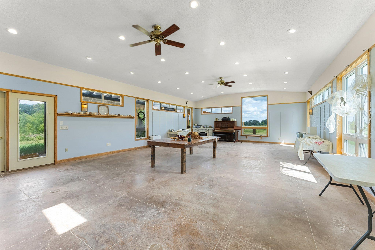
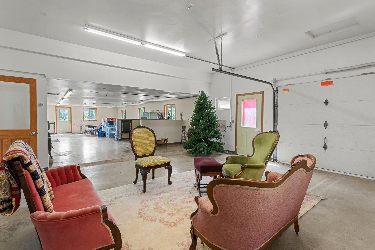
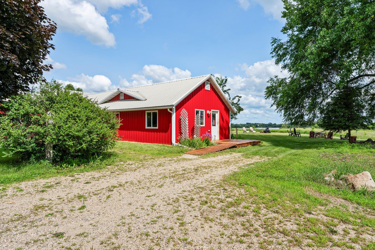
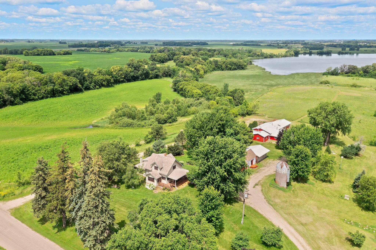
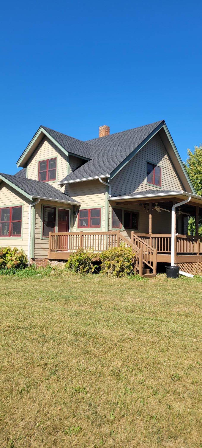
This private, secluded homestead has so much to offer! Whether you're looking for lakefront, farmland, hobby farm, hunting land, or rural commercial space for your business, you can find it here! The craftsman style home has been lovingly updated over the years, giving it great charm and character with details like refinished hardwood floors, a covered deck and claw foot tub, but also modern amenities like granite counters in the kitchen, main floor primary suite, and brand new roof! The sellers have put over $100K in improvements into the property. The home + outbuildings have just had new roofs put on in 2024 & they look spectacular. In addition to the house, there is a custom built commercial shop building, once used as an art studio / gallery for a popular pottery business. It has both warehouse / workspace and a loading dock, and also a customer-facing front room for showcasing retail offerings or hosting events like weddings or corporate retreats. If you've dreamed of working clo ...

Listing Details MLS# 6683699

General Property Information

Common Wall
No
Lot Measurement
Acres
Manufactured Home?
No
Multiple PIDs?
No
New Development
No
Number of Fireplaces
Yes
Road Btwn WF & Home?
No
Waterfront Present
Yes
Year Built
1933
Yearly/Seasonal
Yearly
Zoning
Residential-Single Family
Bath Full
Yes
Bath Three Quarters
Yes
Bath Half
Yes
Main Floor Total SqFt
1640
Above Grd Total SqFt
2315
Below Grd Total SqFt
1640
Total SqFt
3955
Total Finished Sqft
2315.00
Lake/Waterfront Name
Todd
Style
(SF) Single Family
Foundation Size
1640
Garage Stalls
3
Lot Dimensions
irregular
Acres
44.6
Assessment Pending
Yes
Bath Quarter
0
Association Fee
0

Property Features

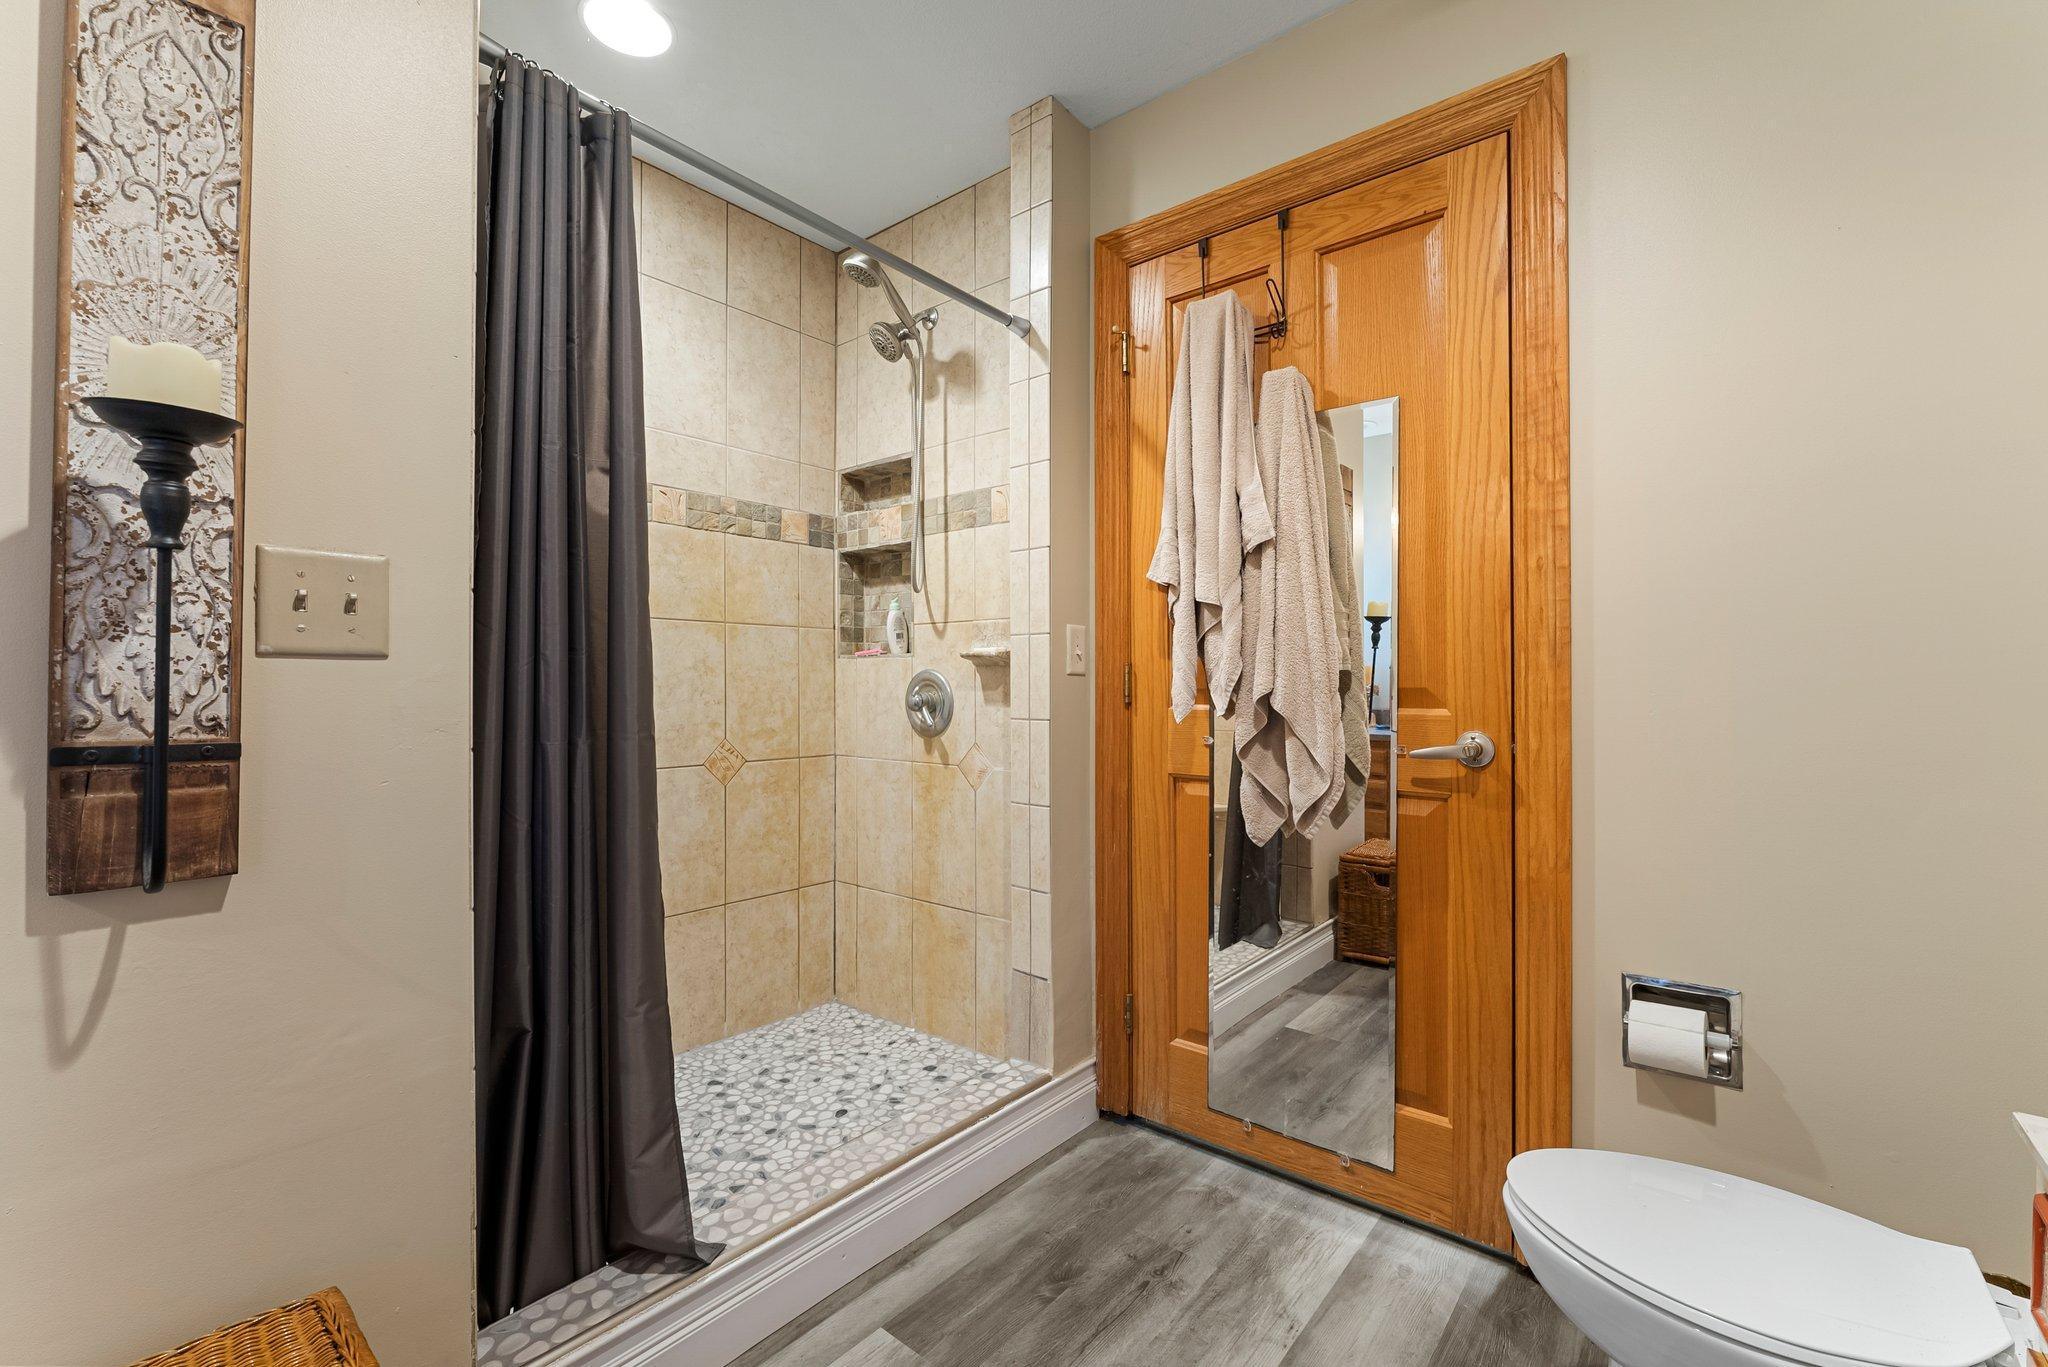
Accessible: Doors 36"+; Roll-In Shower Agricultural Water: Well Air Conditioning: None Amenities Unit: Ceiling Fan(s); Hardwood Floors; Main Floor Primary Bedroom; Natural Woodwork; Paneled Doors; Porch; Tile Floors; Washer/Dryer Hookup Appliances: Dishwasher; Disposal; Range; Refrigerator Assumable Loan: Not Assumable Basement: Full Bath Description: Primary Walk-Thru; Main Floor 1/2 Bath; Upper Level 3/4 Bath; 3/4 Primary; 1/2 Basement; Walk-In Shower Stall Construction Materials: Other Construction Status: Previously Owned Crop Type: Beans Dining Room Description: Kitchen/Dining Room Electric: Circuit Breakers Existing Financing: Cash; Conventional; FHA Exterior: Cement Board Family Room Characteristics: Main Level Farm Type: Other Fireplace Characteristics: Living Room; Wood Burning Foundation: Combination Fuel: Propane Heating: Forced Air Laundry: Main Level Lot Description: Accessible Shoreline; CRP Land; Irregular Lot; Property Adjoins Public Land; Tillable Outbuildings: Additional Garage; Granary; Workshop; Other Parking Characteristics: Other Pool Description: None Property Subtype: Acreage Road Frontage: County Road Roof: Age Over 8 Years; Asphalt Shingles Sellers Terms: Cash; Conventional; FHA; VA; Other Sewer: Holding Tank; Mound Septic Special Search: 3 BR on One Level; All Living Facilities on One Level; Main Floor Bedroom; Main Floor Laundry Stories: Two Water: Well

Contract Information

Off Market Date
2025-10-08
Contingency
None
Original List Price
899900
ListPrice
820000
Owner is an Agent?
No
Auction?
No

Location Tax and Other Information

House Number
17634
Street Name
240th
Street Suffix
Street
Postal City
Hutchinson
County
McLeod
State
MN
Zip Code
55350

Assessments

Tax With Assessments
6682
Assessment Balance
0

Building Information

Finished SqFt Above Ground
2315

More Information

Lake Details

Lake Acres
238
Lake Depth
6

Lease Details

Land Leased
Not Applicable

Miscellaneous Information

Homestead
No

Ownership

Fractional Ownership
No

Parking Characteristics

Garage Square Feet
900
Other
Yes

Public Survey Info

Range#
29
Section#
5
Township#
117

Office/Member Info

Association
MAAR

Location, Tax and Other Information

AssocFeeYN
No
Legal Description
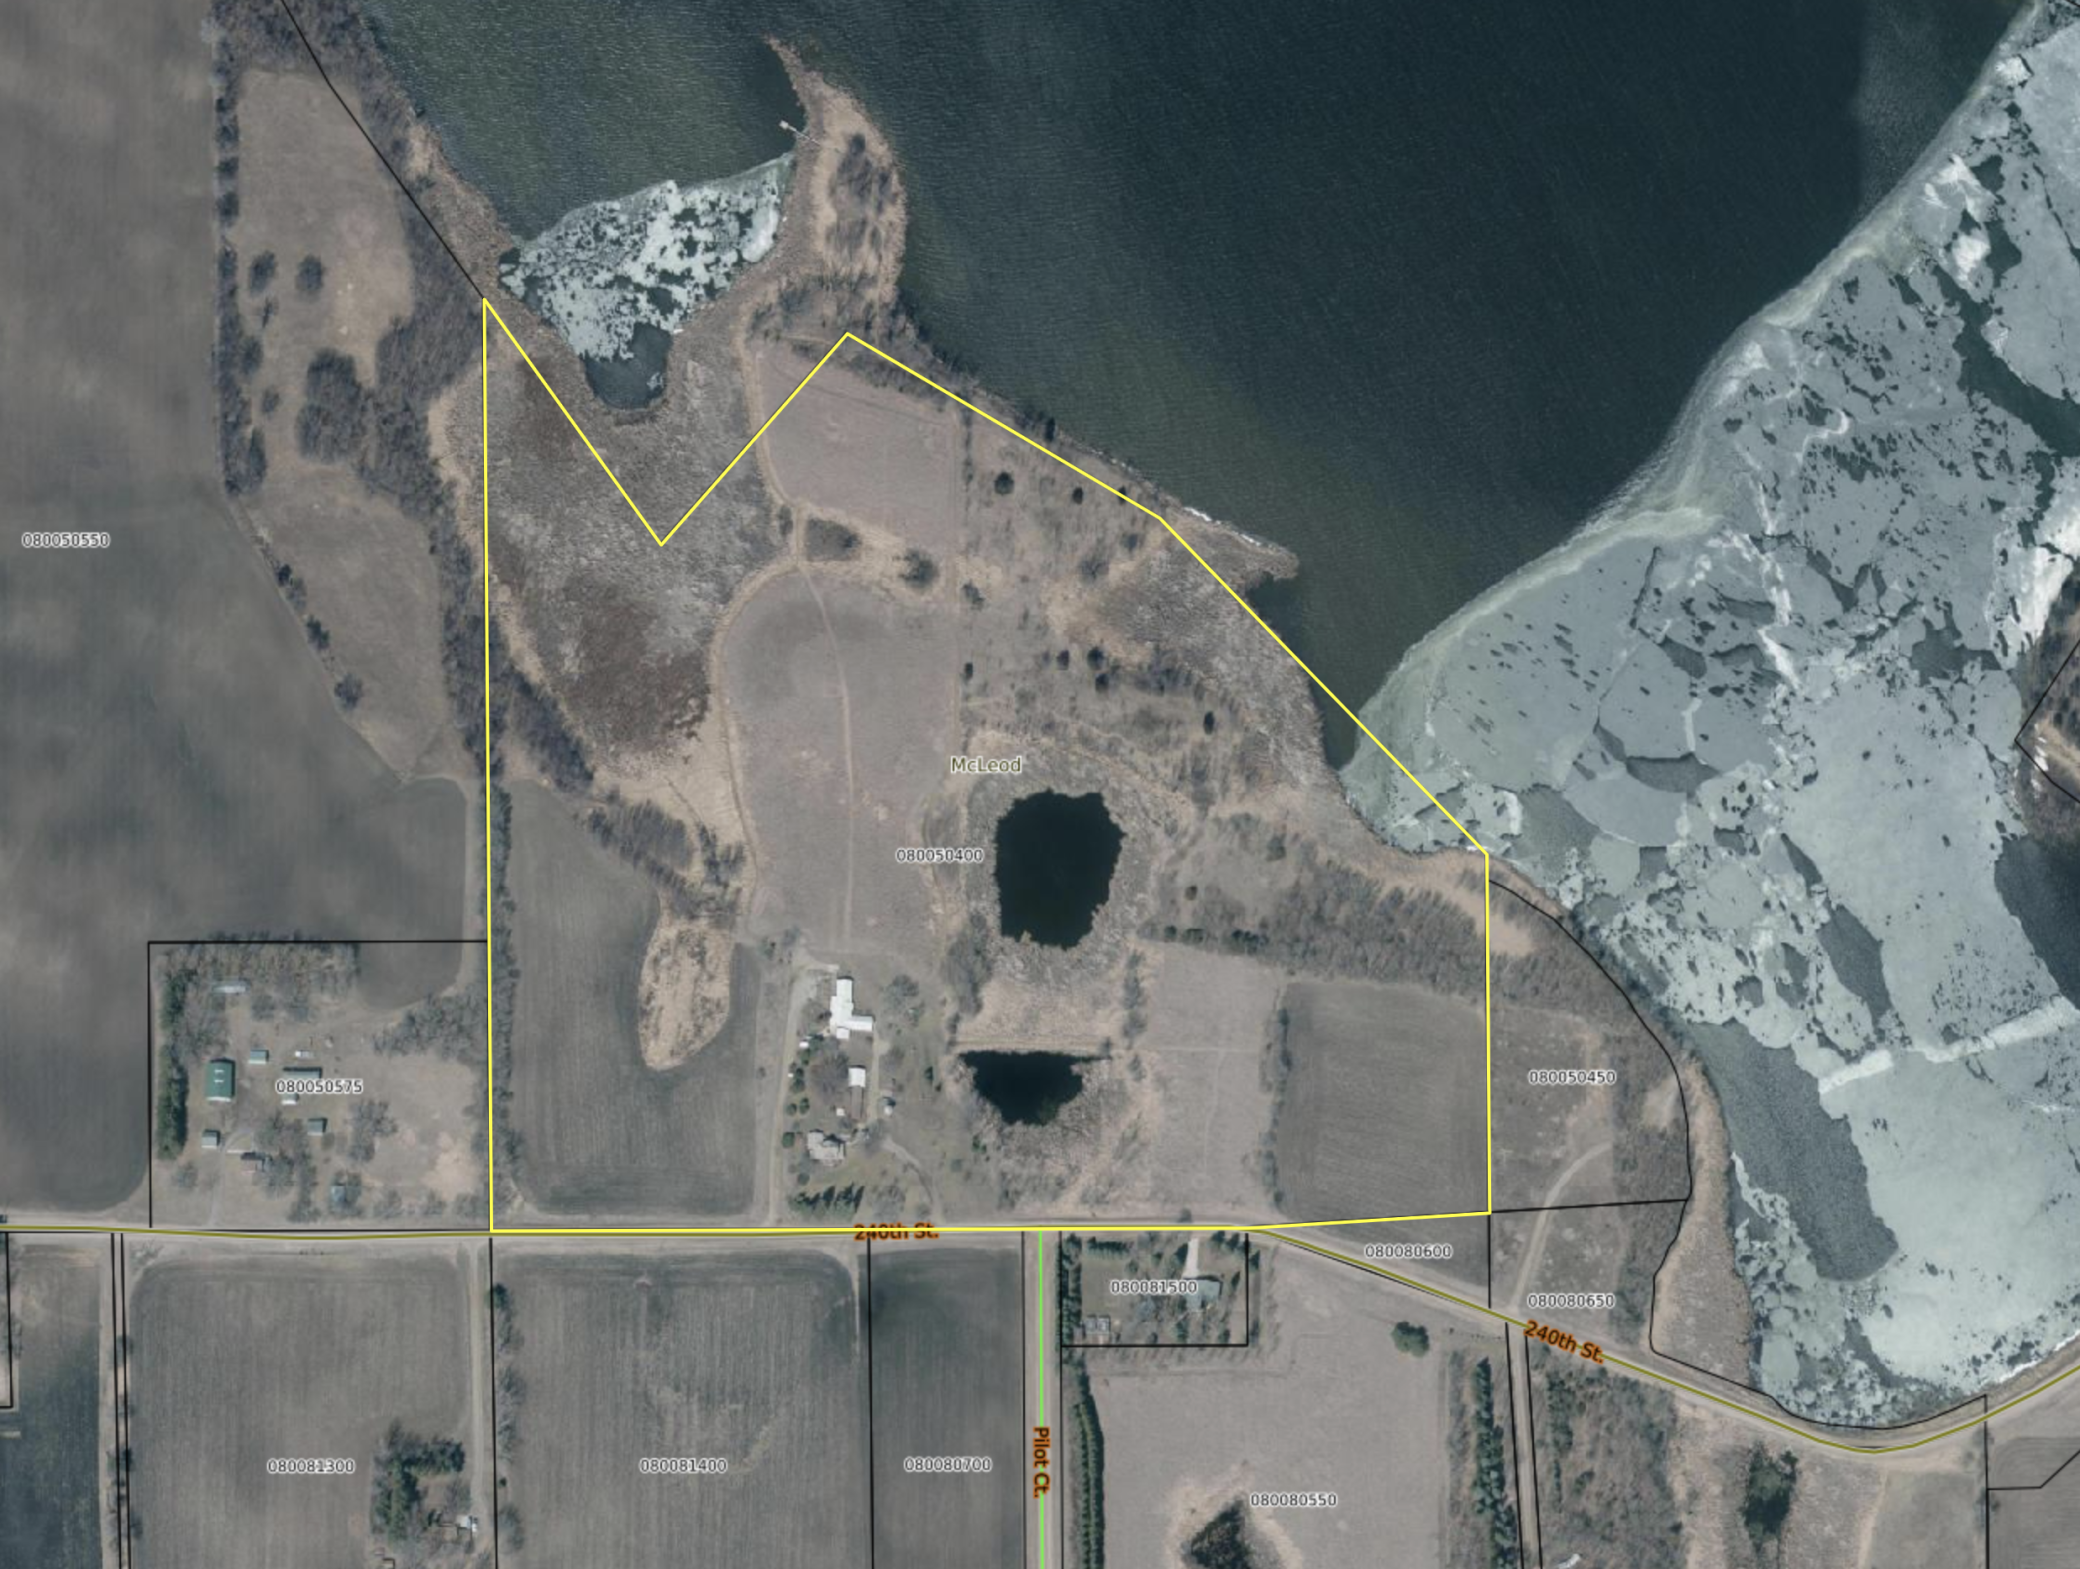
SECT-05 TWP-117 RANGE-029 44.60 AC 44.60 AC OF LOR 7 EX 3.4 AC
Listing City
Hutchinson
Map Page
999
Municipality
Hutchinson Twp
School District
Hutchinson
School District Phone
320-587-2860
DNR Lake ID#
43007100
DNR Lake Classification
Natural Environment
Zip Plus 4
9329
Property ID Number
080050400
Tax Year
2025
Tax Amount
6682
In Foreclosure?
No
Potential Short Sale?
No
Lender Owned?
No

Directions & Remarks

Public Remarks
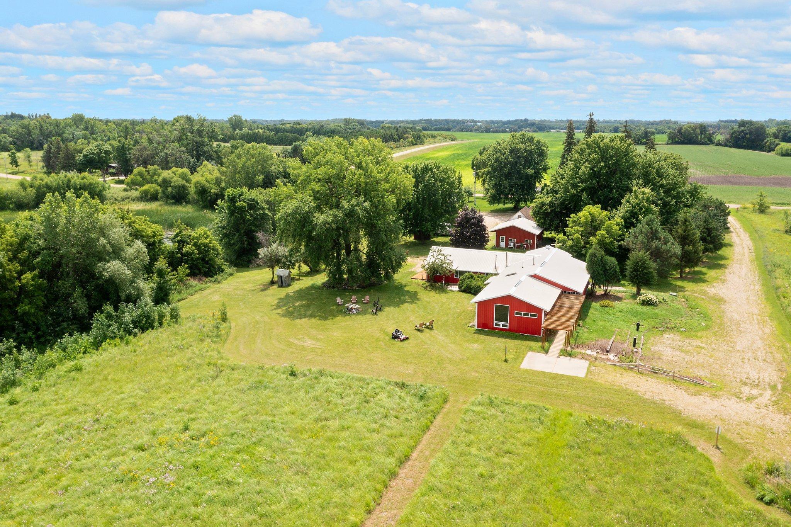
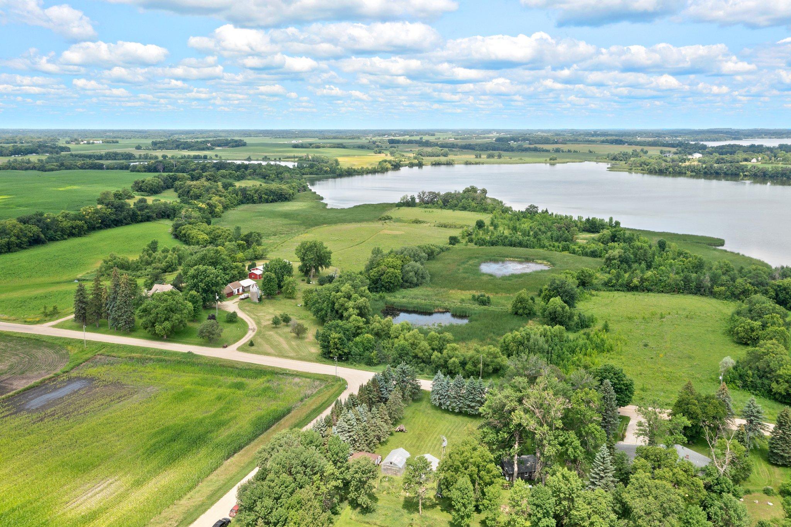
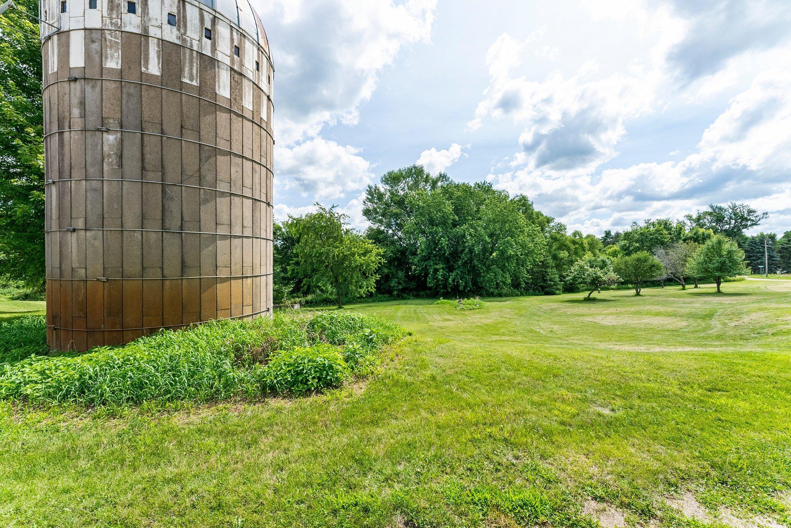
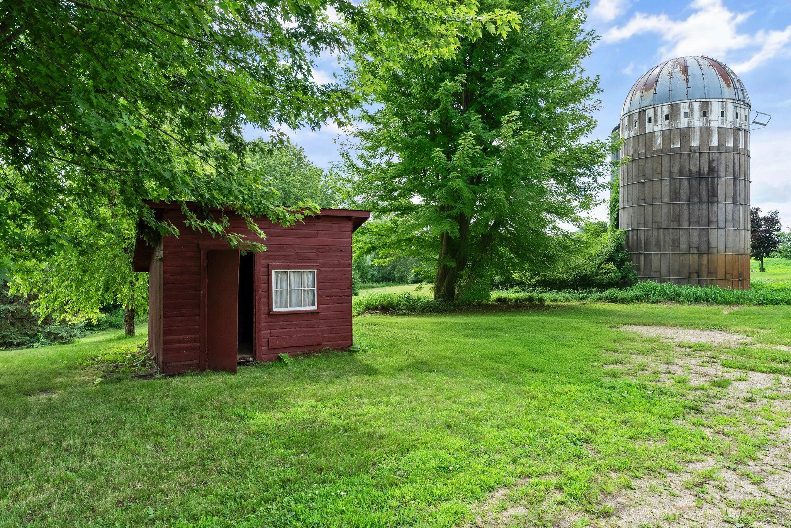
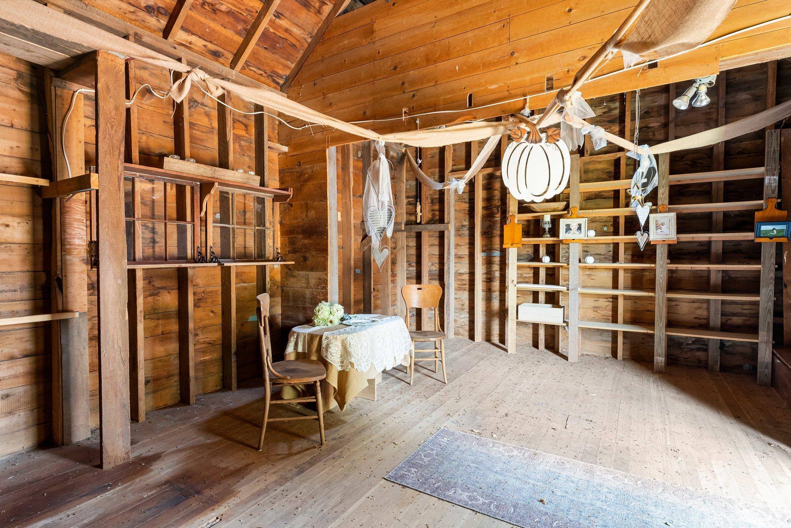
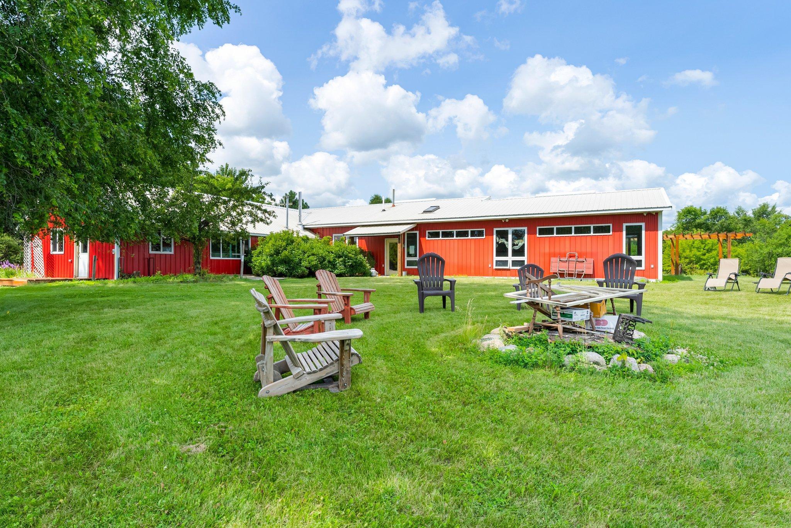
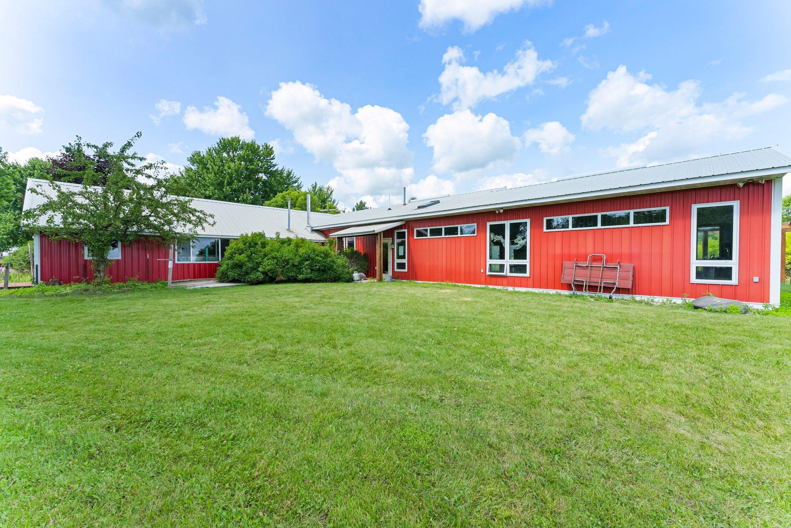
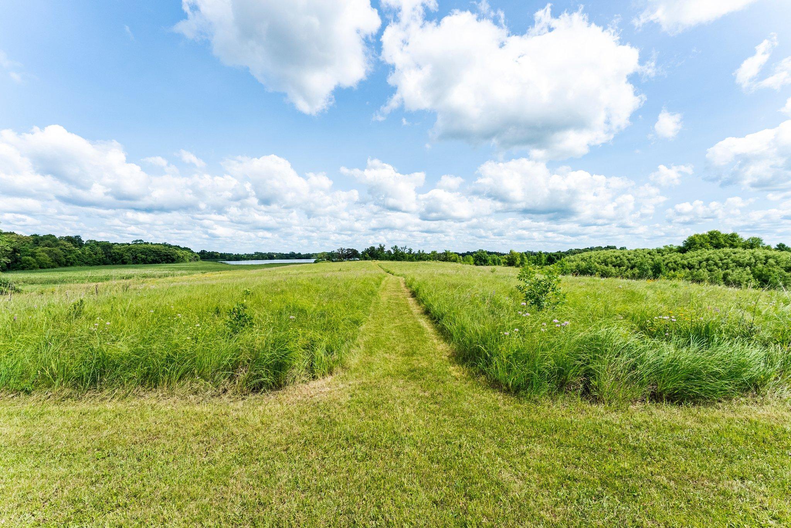
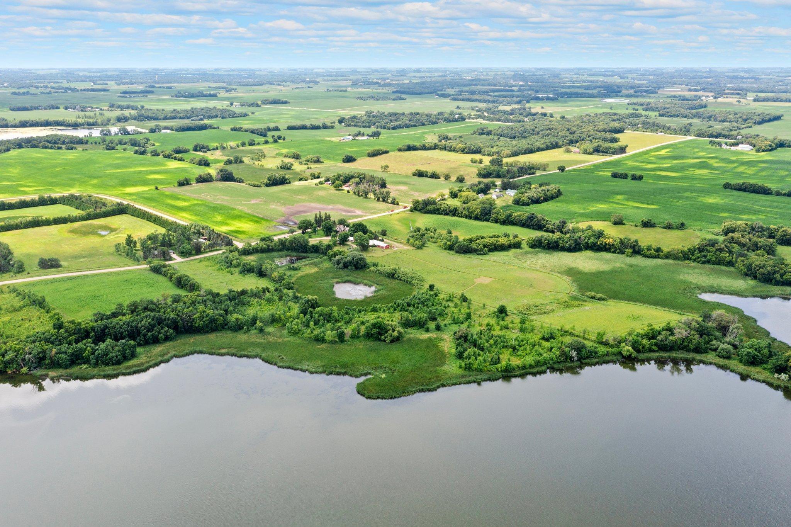
This private, secluded homestead has so much to offer! Whether you're looking for lakefront, farmland, hobby farm, hunting land, or rural commercial space for your business, you can find it here! The craftsman style home has been lovingly updated over the years, giving it great charm and character with details like refinished hardwood floors, a covered deck and claw foot tub, but also modern amenities like granite counters in the kitchen, main floor primary suite, and brand new roof! The sellers have put over $100K in improvements into the property. The home + outbuildings have just had new roofs put on in 2024 & they look spectacular. In addition to the house, there is a custom built commercial shop building, once used as an art studio / gallery for a popular pottery business. It has both warehouse / workspace and a loading dock, and also a customer-facing front room for showcasing retail offerings or hosting events like weddings or corporate retreats. If you've dreamed of working close to home, the one minute walk from house to office could be for you! There's a parking area for clients, a separate drive, even a Tesla charging station. Do you dream of starting a business? This property would be perfect for a conference center, professional offices, airbnb/VRBO, storage, light assembly, co-working space, machine shop, animal breeder/trainer, photography studio, event center, hobby farm.... there are even 10 acres of tillable farmland. When it's time for you to kick back and relax, enjoy walking on your custom private trails, strolling down to your dock by the lake (or cross-country skiing down to ice skate in the winter) or sitting by your campfire taking in the stunning views of the wetlands, trees, master planned perennials, lake, and vast expanse of property. Let your imagination run free! This is more than just a home, it's an entirely new lifestyle. Come see for yourself all that this amazing homestead has to offer!
Directions
From Hutchinson, drive north on Hwy 15 to 240th Street and turn right. Property is one mile east and located on the north side of the road.

Accessible

Doors 36"+
Yes
Roll-In Shower
Yes

Agricultural Water

Well
Yes

Air Conditioning

None
Yes

Amenities Unit

Ceiling Fan(s)
Yes
Hardwood Floors
Yes
Main Floor Primary Bedroom
Yes
Natural Woodwork
Yes
Paneled Doors
Yes
Porch
Yes
Tile Floors
Yes
Washer/Dryer Hookup
Yes

Appliances

Dishwasher
Yes
Disposal
Yes
Range
Yes
Refrigerator
Yes

Assumable Loan

Not Assumable
Yes

Basement

Full
Yes

Bath Description

Primary Walk-Thru
Yes
Main Floor 1/2 Bath
Yes
Upper Level 3/4 Bath
Yes
3/4 Primary
Yes
1/2 Basement
Yes
Walk-In Shower Stall
Yes

Construction Materials

Other
Yes

Construction Status

Previously Owned
Yes

Crop Type

Beans
Yes

Dining Room Description

Kitchen/Dining Room
Yes

Electric

Circuit Breakers
Yes

Existing Financing

Cash
Yes
Conventional
Yes
FHA
Yes

Exterior

Cement Board
Yes

Family Room Characteristics

Main Level
Yes

Farm Type

Other
Yes

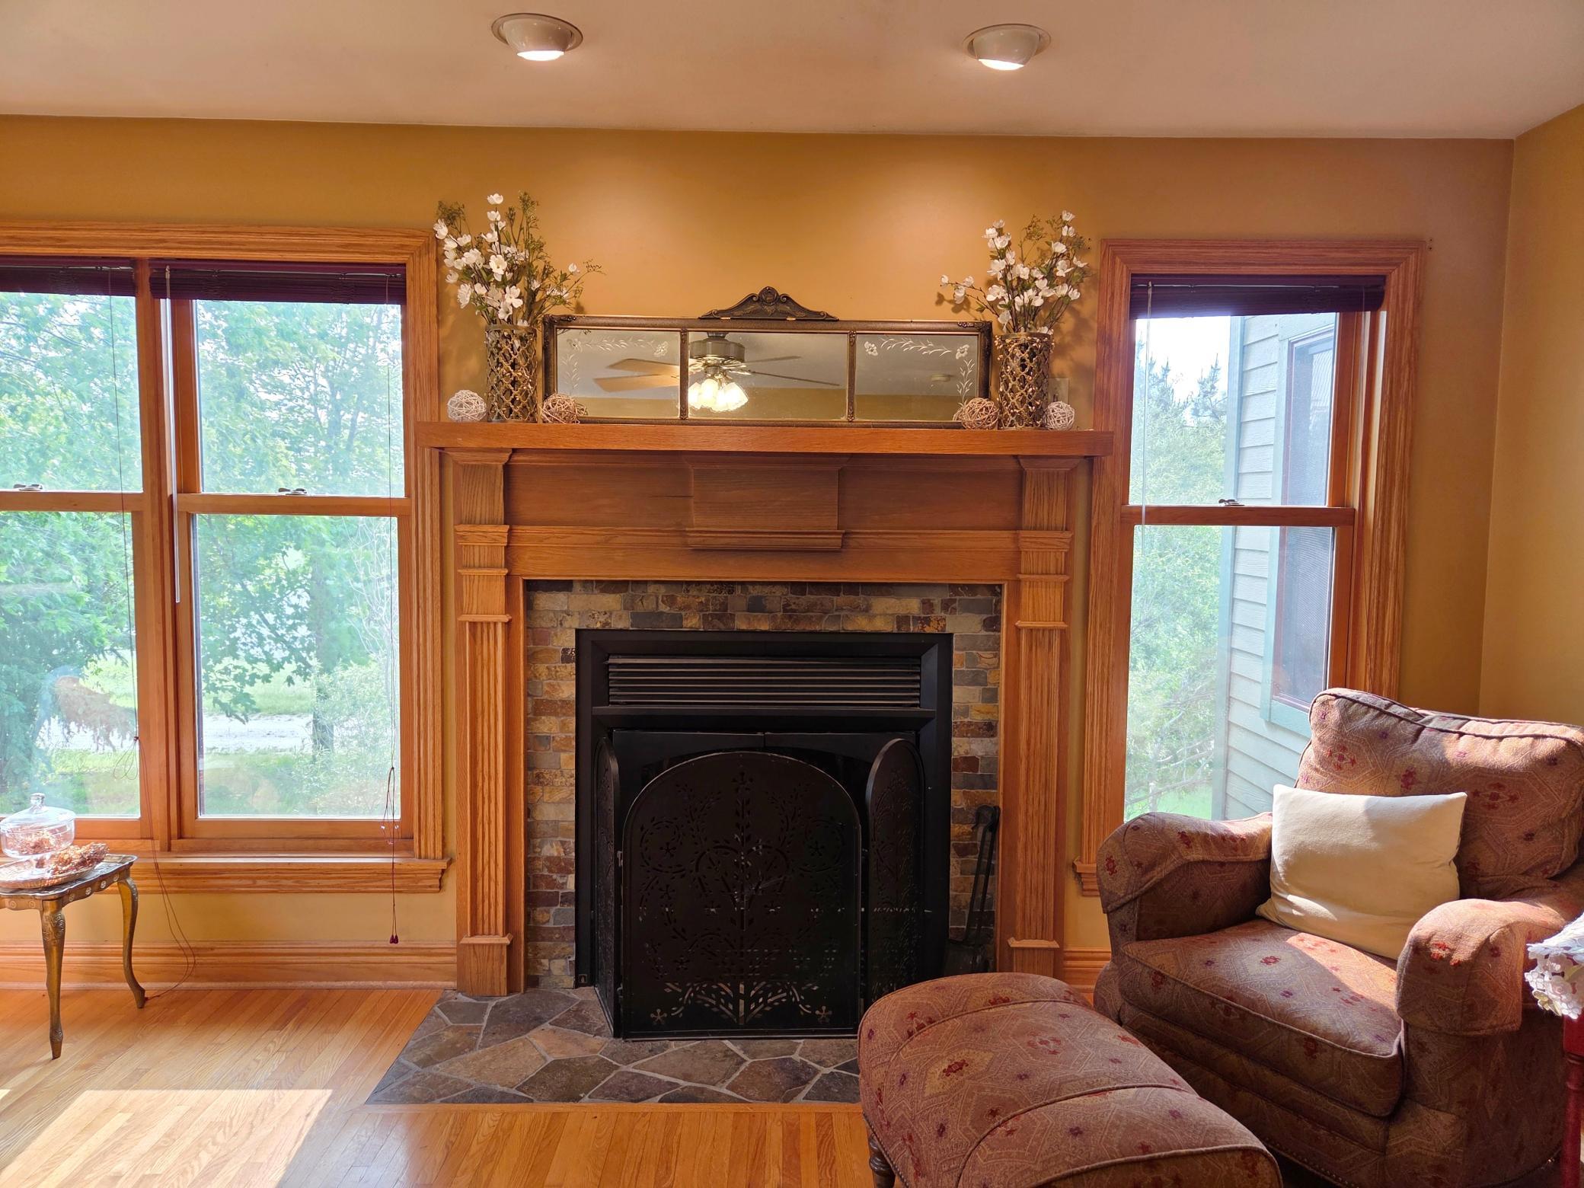
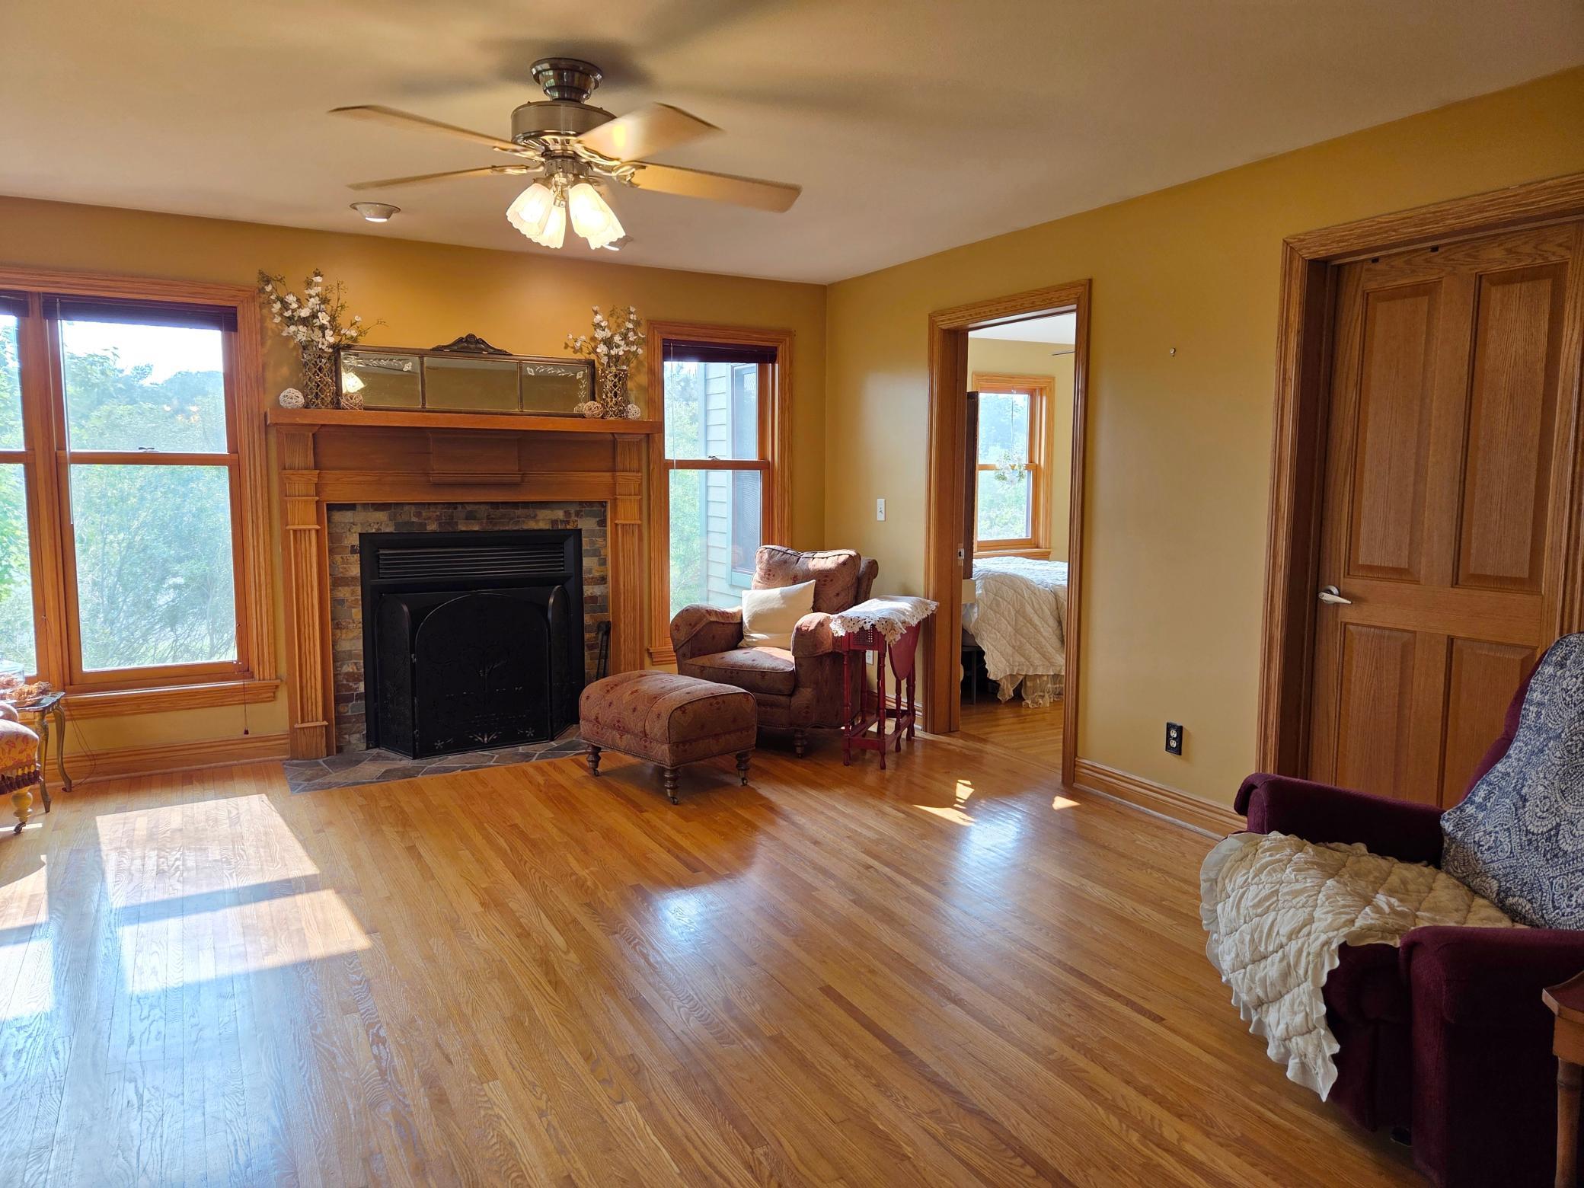
Fireplace Characteristics

Living Room
Yes
Wood Burning
Yes

Foundation

Combination
Yes

Fuel

Propane
Yes

Heating

Forced Air
Yes

Insurance Fee

Insurance Fee
0

Lake/Waterfront

Lake Front
Yes

Laundry

Main Level
Yes

Lot Description

Accessible Shoreline
Yes
CRP Land
Yes
Irregular Lot
Yes
Property Adjoins Public Land
Yes
Tillable
Yes

Outbuildings

Additional Garage
Yes
Granary
Yes
Workshop
Yes
Other
Yes

Patio, Porch and Deck Features

Covered
Yes
Deck
Yes
Front Porch
Yes
Side Porch
Yes

Pool Description

None
Yes

Property Subtype

Acreage
Yes

Road Frontage

County Road
Yes

Roof

Age Over 8 Years
Yes
Asphalt Shingles
Yes

Sellers Terms

Cash
Yes
Conventional
Yes
FHA
Yes
Other
Yes
VA
Yes

Sewer

Holding Tank
Yes
Mound Septic
Yes

Special Search

3 BR on One Level
Yes
All Living Facilities on One Level
Yes
Main Floor Bedroom
Yes
Main Floor Laundry
Yes

Stories

Two
Yes

Water

Well
Yes

Room Information

Room Name Dimensions Level
Dining Room 15x13 Main
Kitchen 15x12 Main
Living Room 17x16 Main
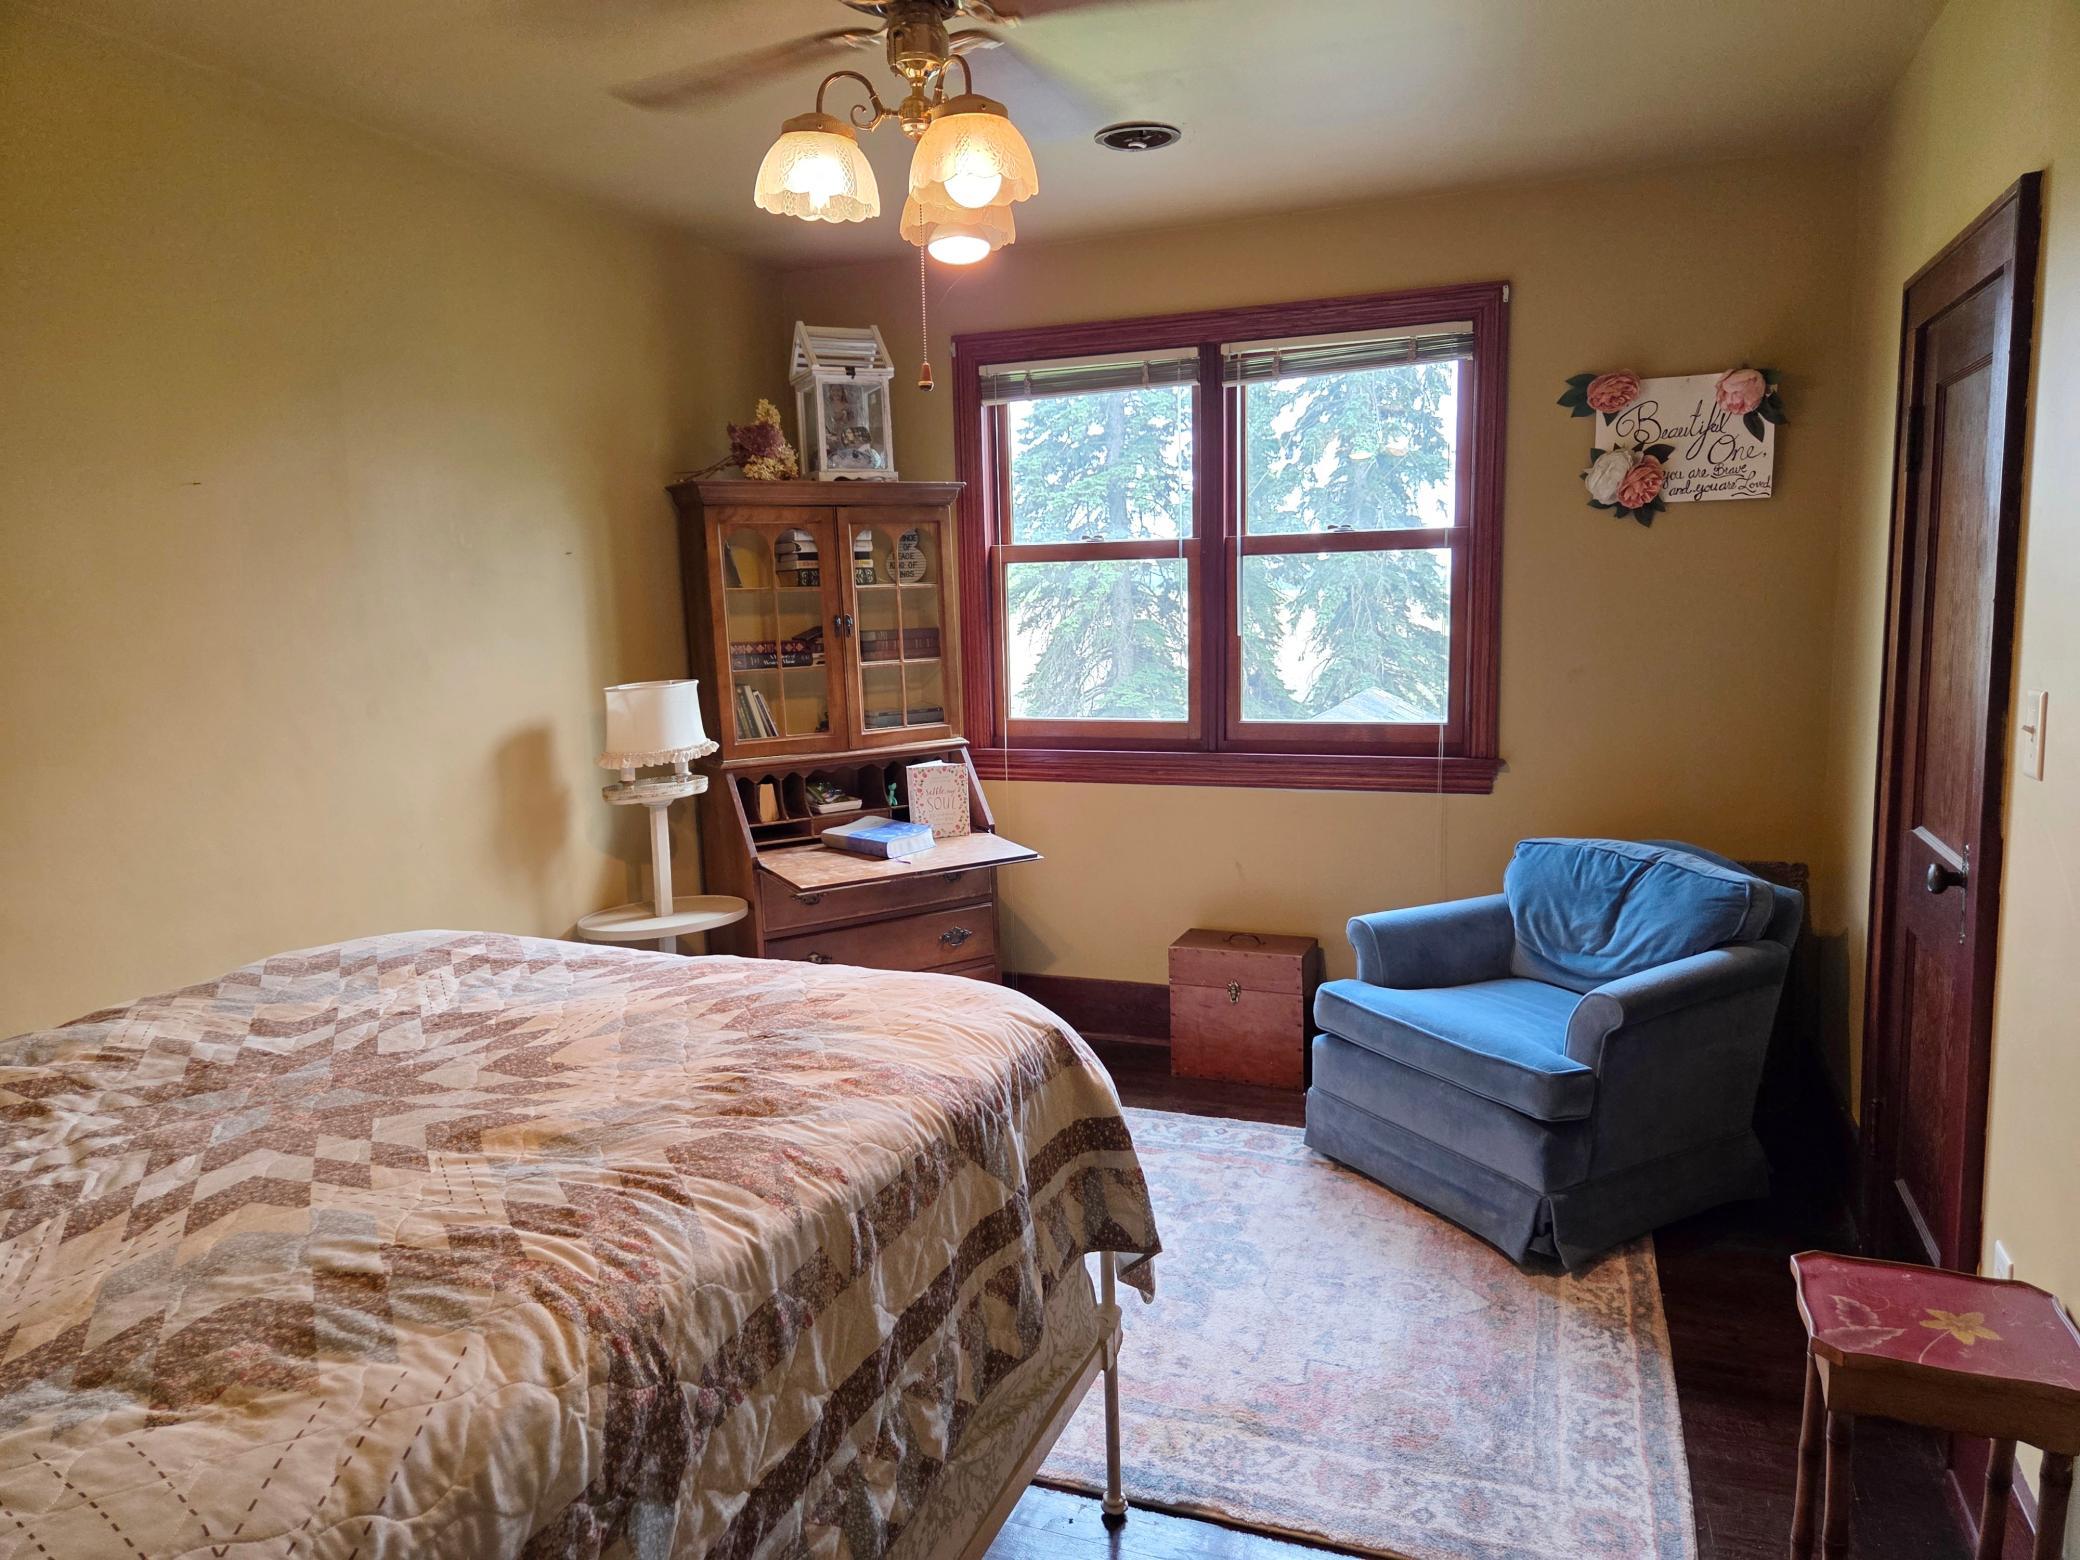
Third (3rd) Bedroom 19x15 Upper
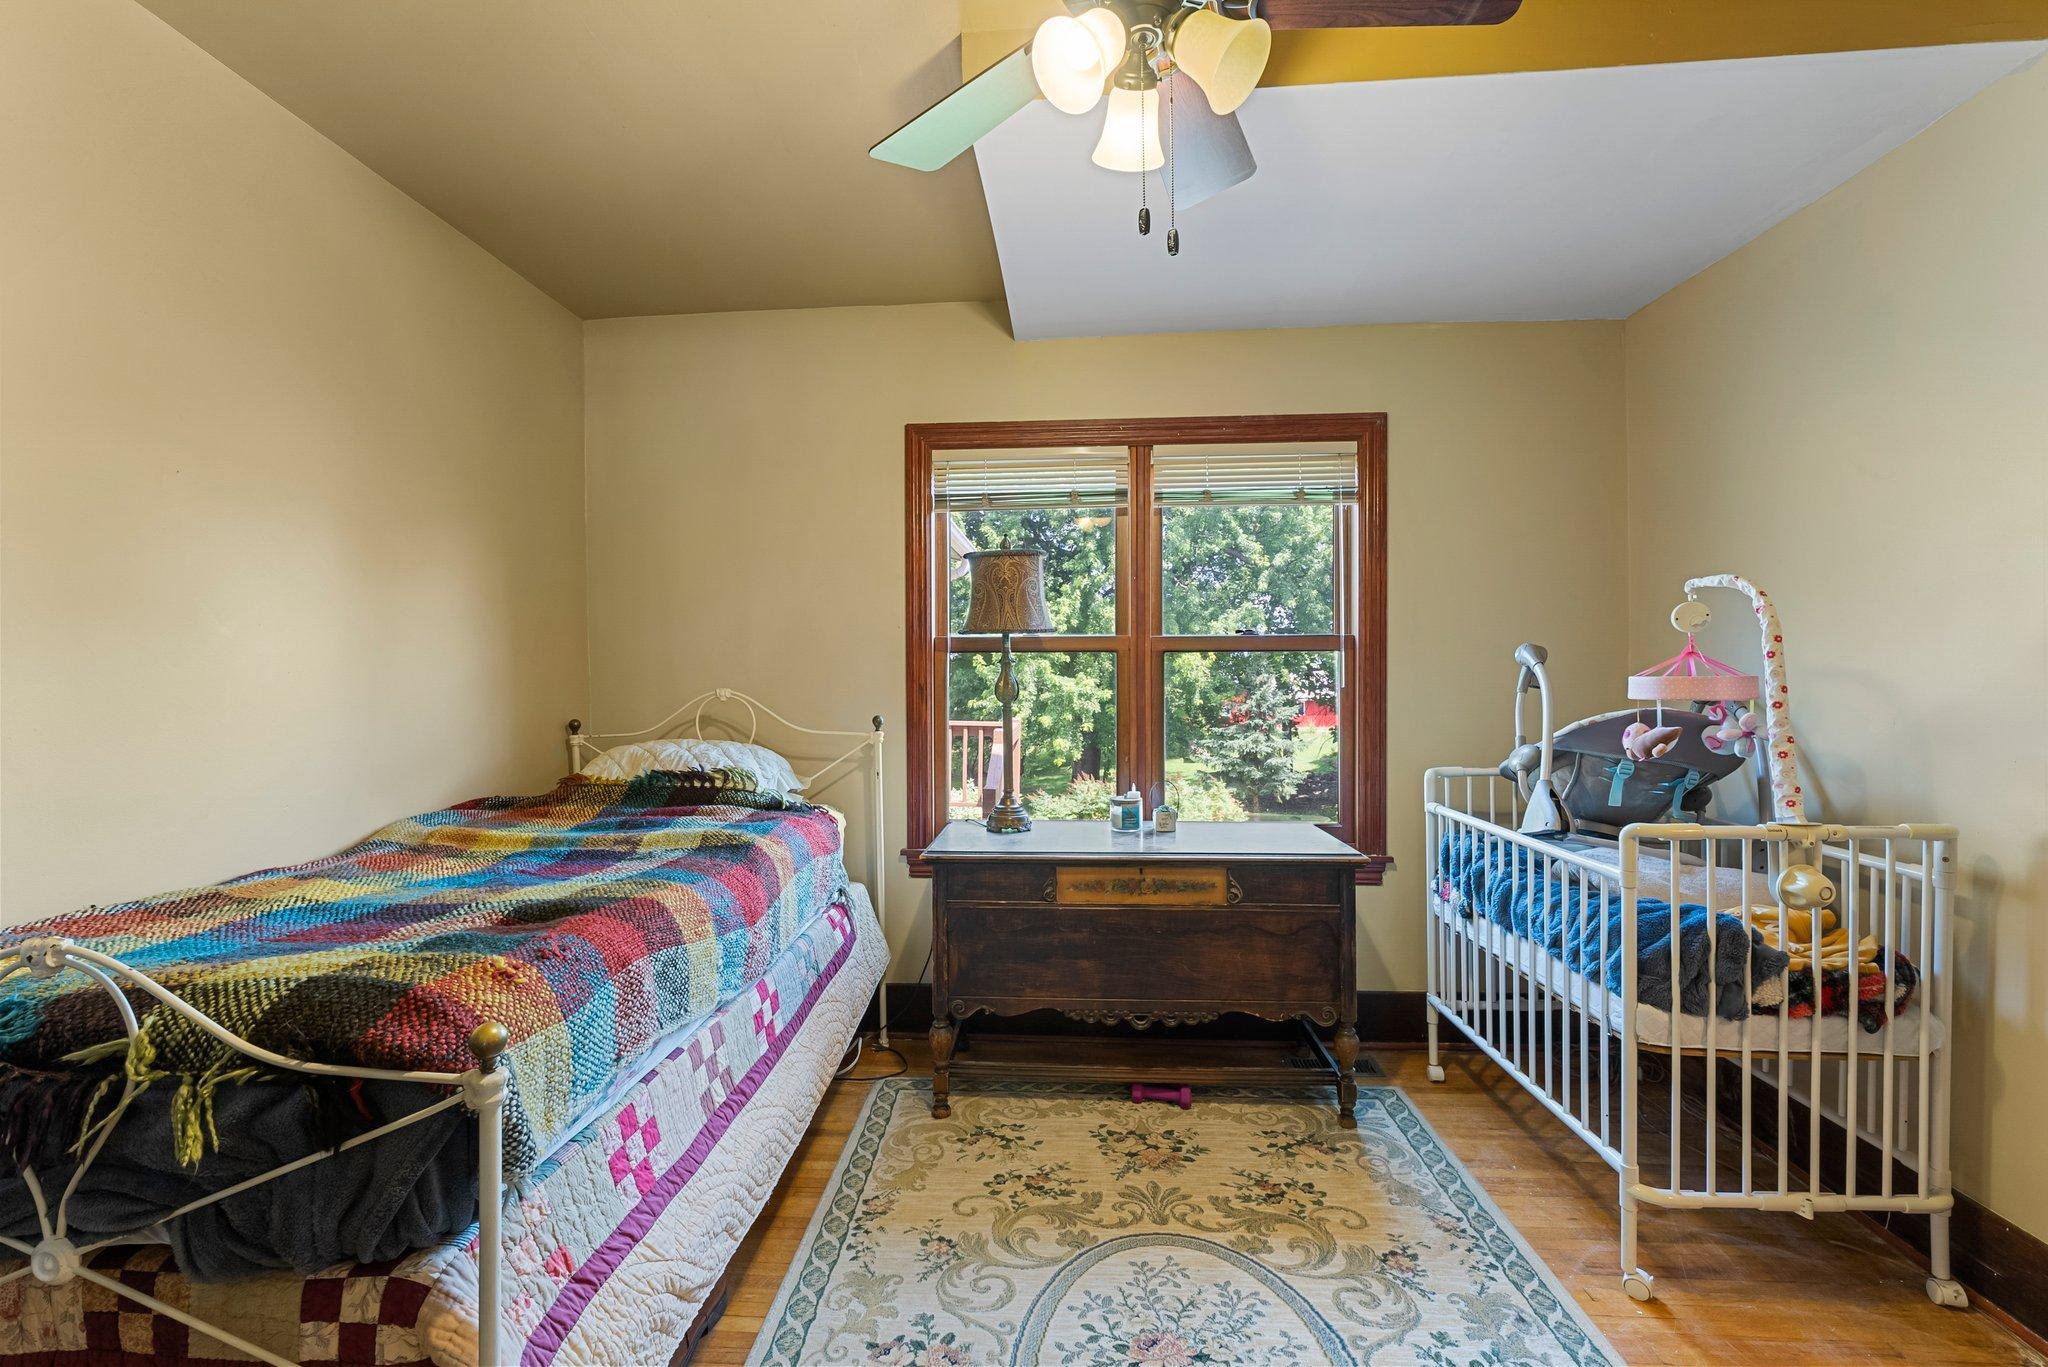
Fourth (4th) Bedroom 14x10 Upper
First (1st) Bedroom 24x22 Main
Second (2nd) Bedroom 13x7 Upper
Den 12x12 Main
Porch 10x5 Main
IDX
Listing Office: Realty Exchange
Last Updated: May - 27 - 2026
The data relating to real estate for sale on this web site comes in part from the Broker Reciprocity SM Program of the Regional Multiple Listing Service of Minnesota, Inc. The information provided is deemed reliable but not guaranteed. Properties subject to prior sale, change or withdrawal. ©2024 Regional Multiple Listing Service of Minnesota, Inc All rights reserved.