
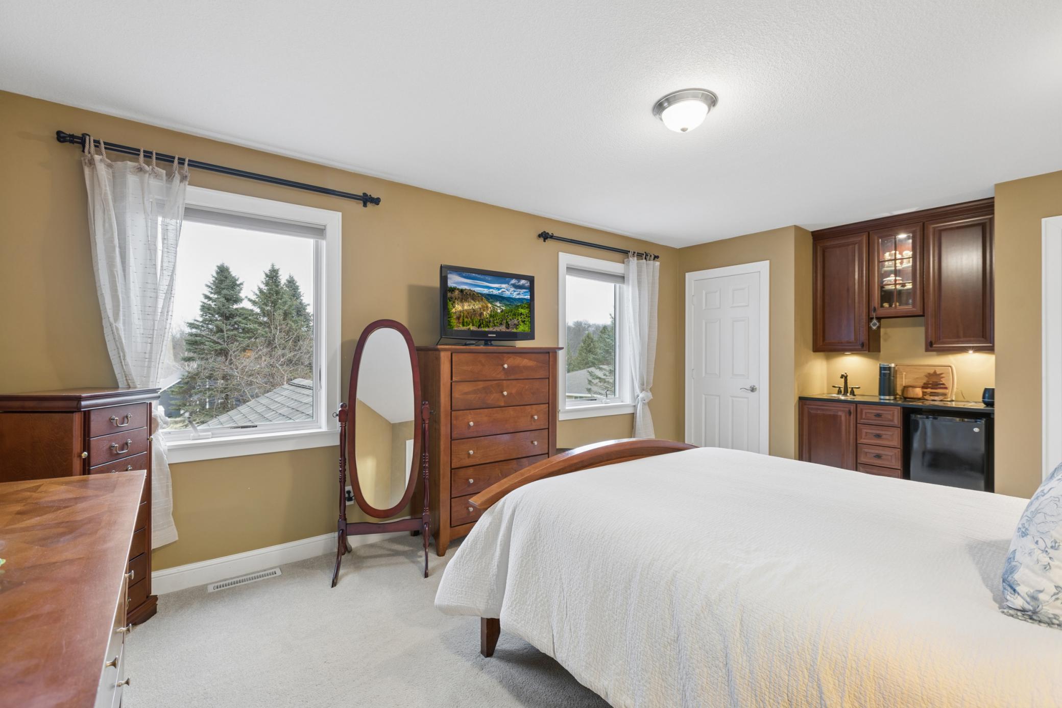
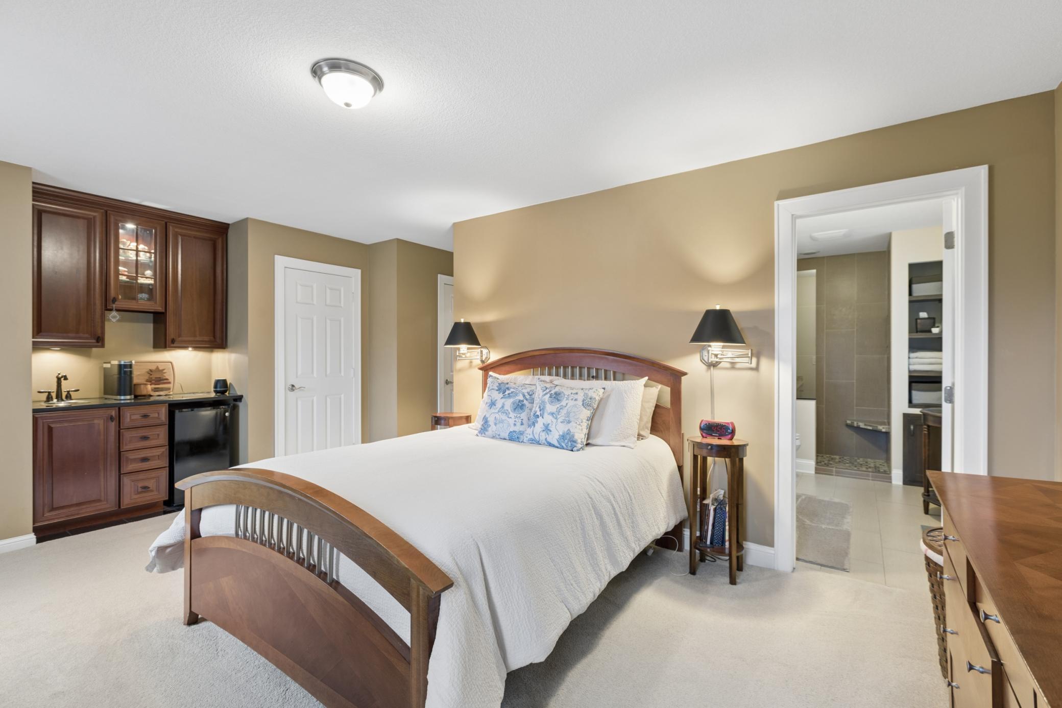
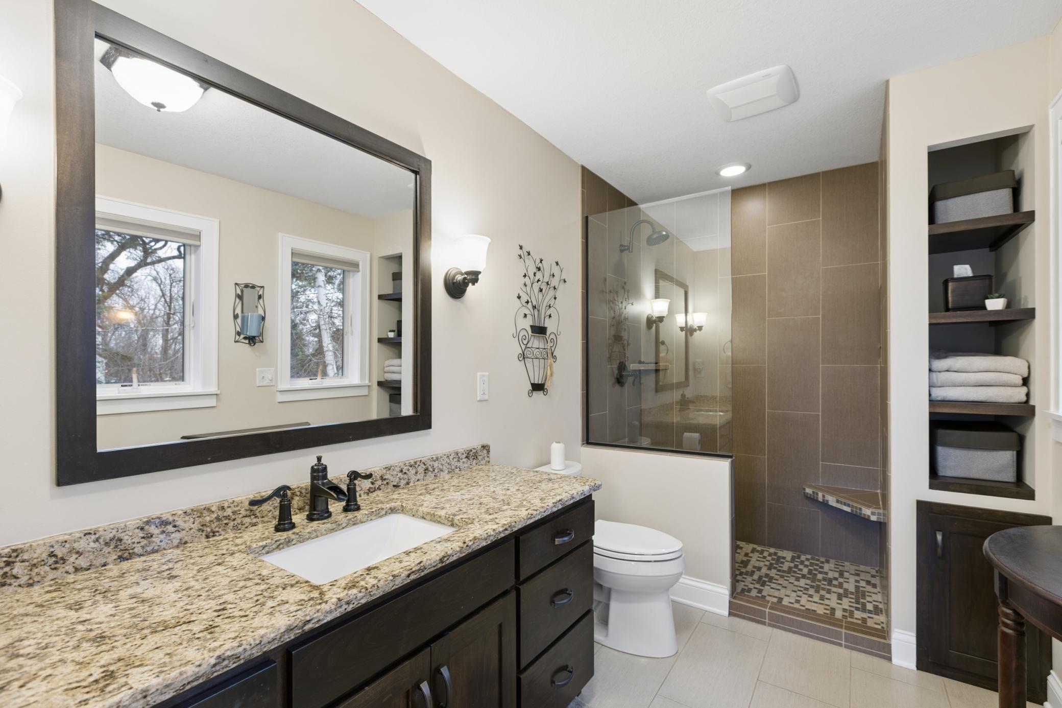
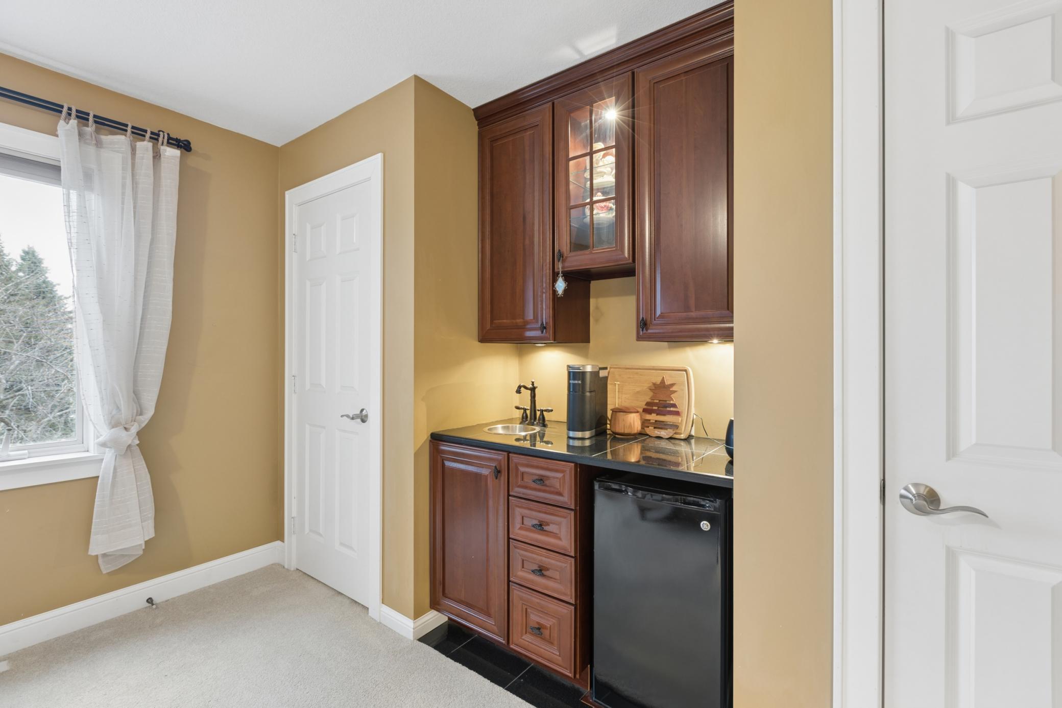
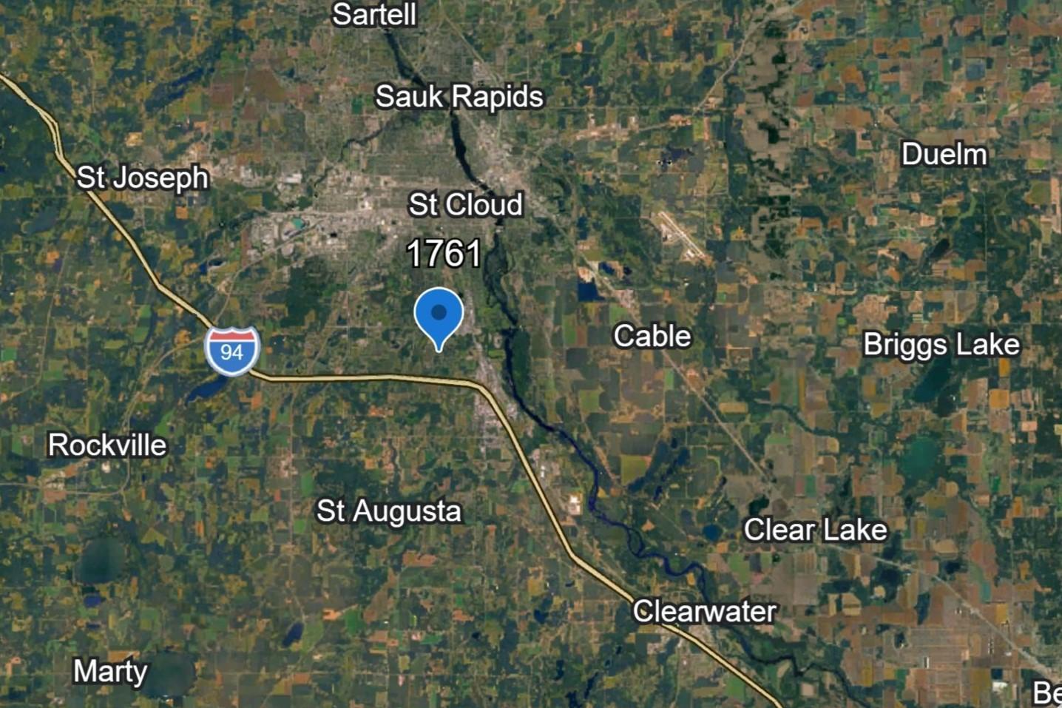
1761 38th Street S, Saint Cloud, MN 56301

New Listing
$550,000
Property Type: Residential Bedrooms: 5 Baths: 4 Square Footage: 3,628 Lot Size (sq. ft.): 40,075 Status: Coming Soon
Current Price: $550,000 List Date: 5/22/2026 Last Modified: 5/25/2026

Overview

Description

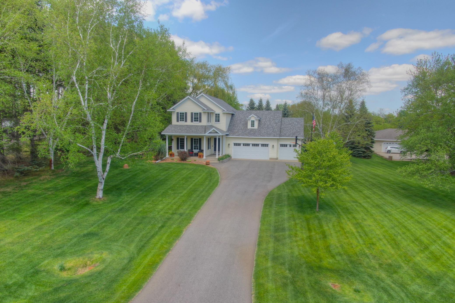
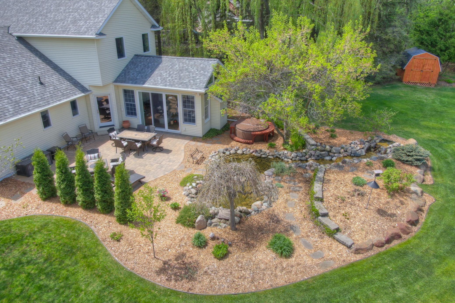
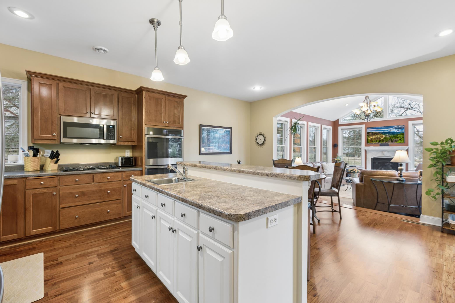
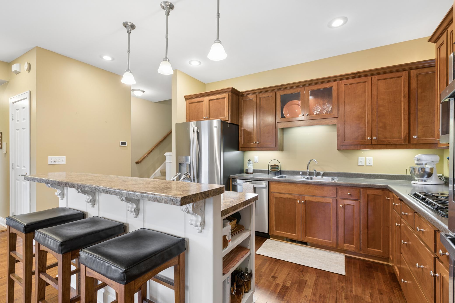
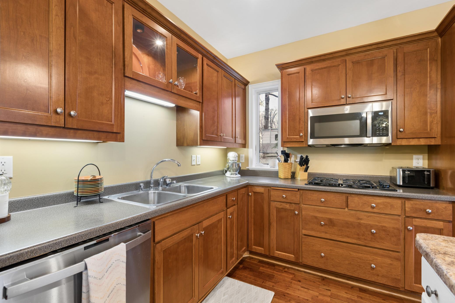
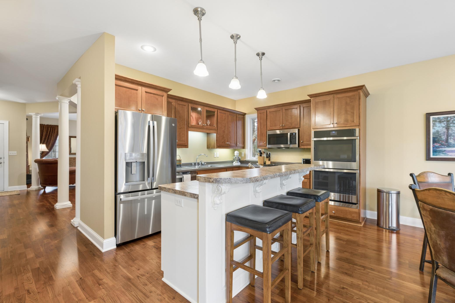
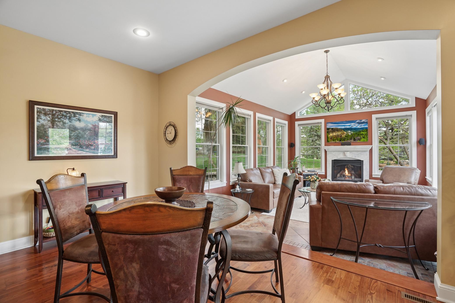
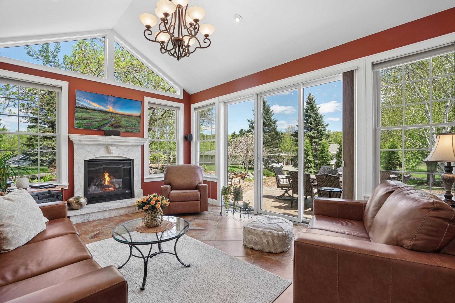
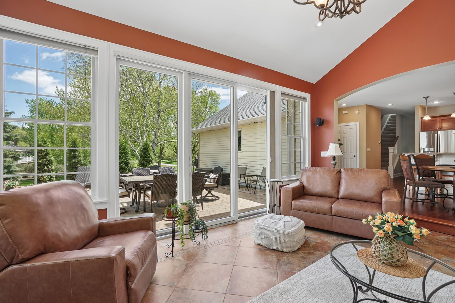
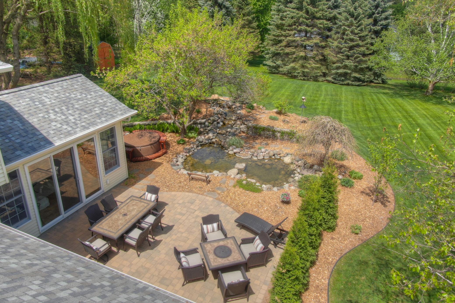
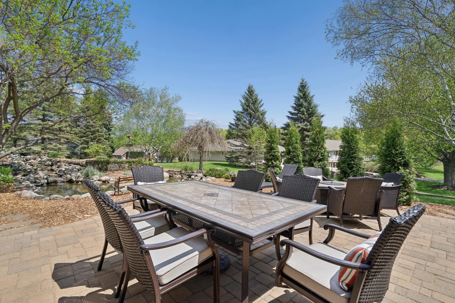
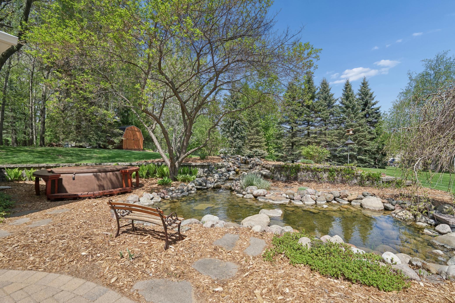
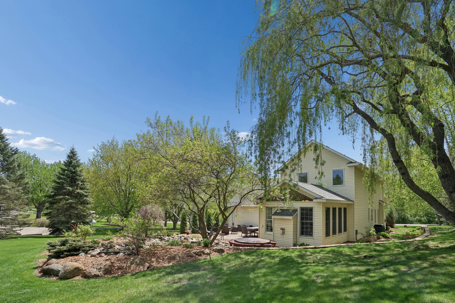
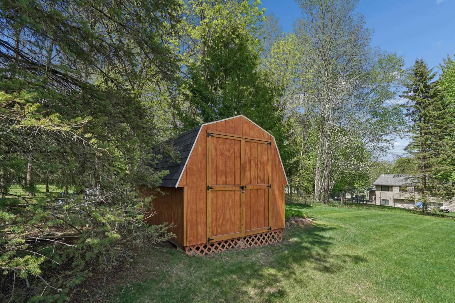
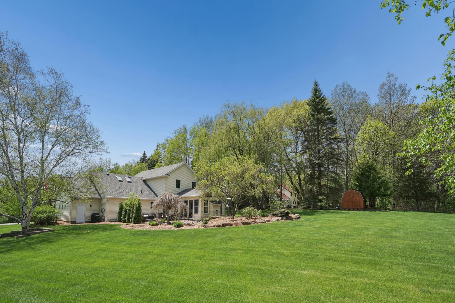
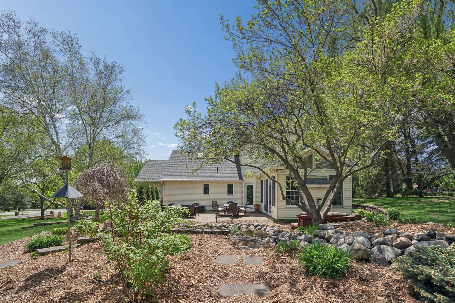
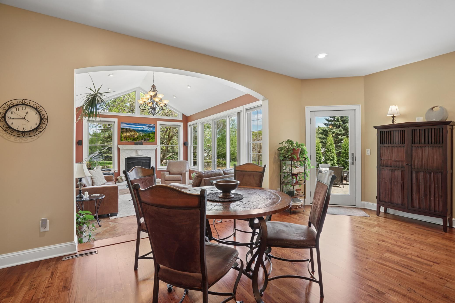
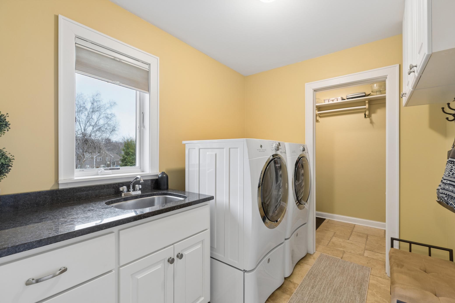
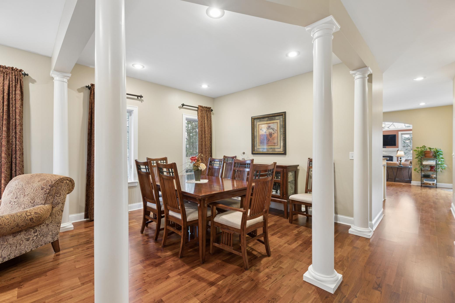
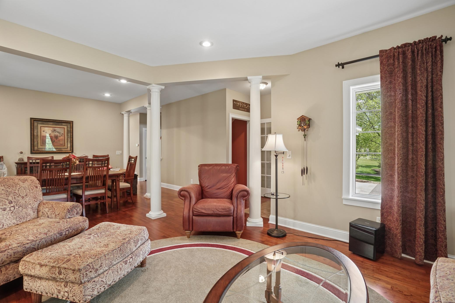
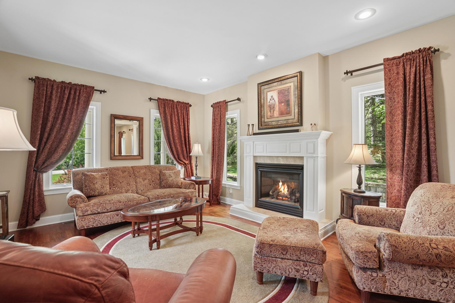
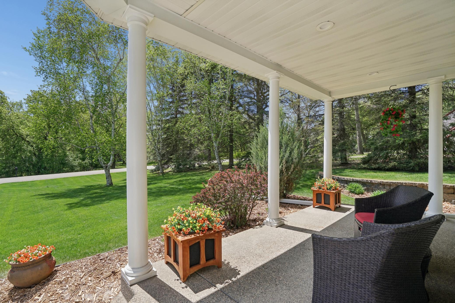
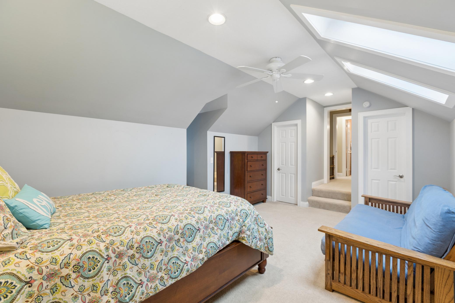
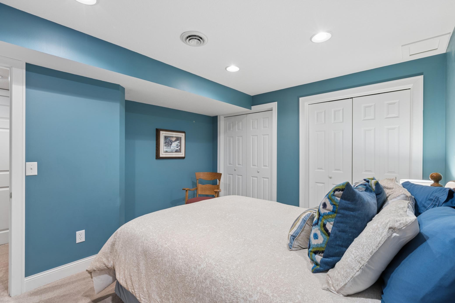
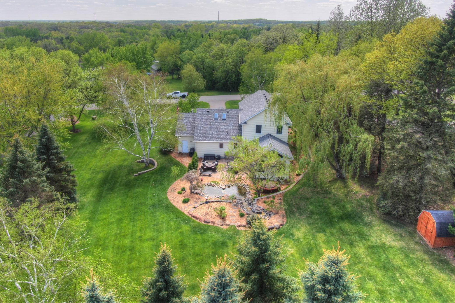
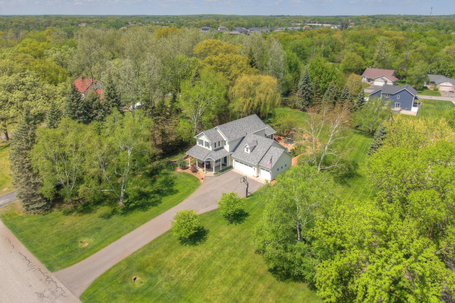
Welcome to this beautiful two-story home, situated on nearly one acre of land with exceptional privacy and a spacious, fully usable yard, perfect for relaxing, entertaining, or simply enjoying the outdoors. You'll instantly fall in love with the sunroom featuring a cozy gas fireplace and in-floor heat. This space opens directly onto a private paver patio complete with a tranquil water feature. The thoughtfully designed floorplan offers nine-foot ceilings throughout the main level and multiple living spaces, including the sunroom, a formal dining room, and a convenient main-floor laundry. Upstairs, four of the five bedrooms are located on the same level, creating an ideal layout. The manicured 0.919 acre lot has in-ground irrigation with an irrigation well. Positioned in South Saint Cloud, this home is just minutes from shopping, dining, entertainment, and medical facilities. With easy access to I-94, it's also a breeze for commuting to destinations beyond the area. Don't miss your chan ...

Listing Details MLS# 7041549

General Property Information

Common Wall
No
Lot Measurement
Acres
Manufactured Home?
No
Multiple PIDs?
No
New Development
No
Number of Fireplaces
2
Other Parking Spaces
5
Waterfront Present
No
Year Built
2001
Yearly/Seasonal
Yearly
Zoning
Residential-Single Family
Bath Full
2
Bath Three Quarters
Yes
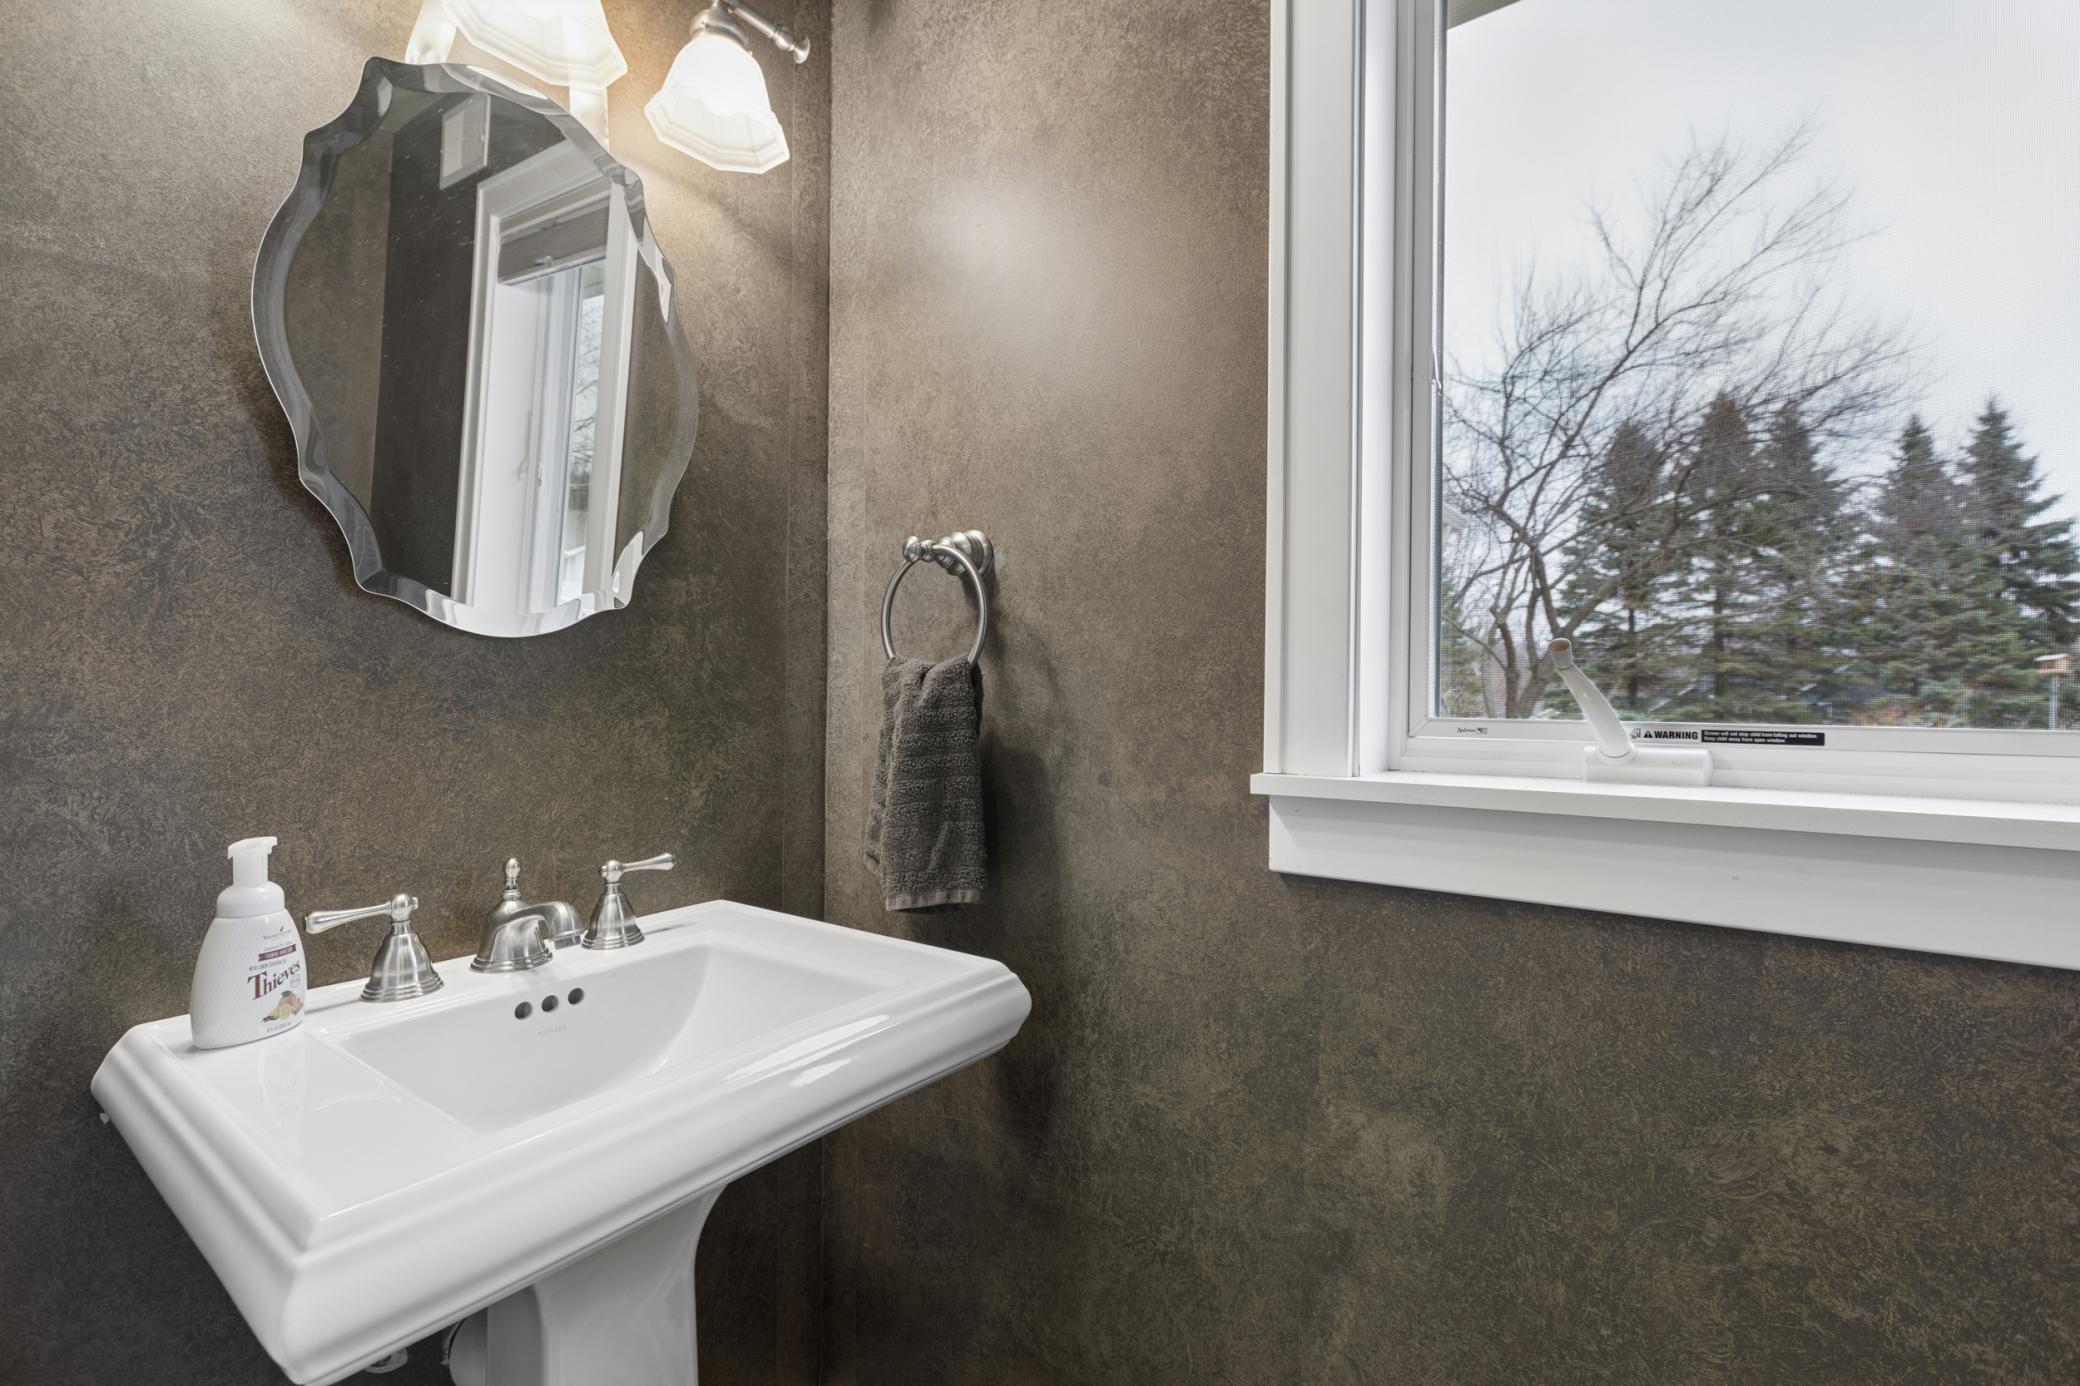
Bath Half
Yes
Main Floor Total SqFt
1088
Above Grd Total SqFt
2540
Below Grd Total SqFt
1088
Total SqFt
3628
Total Finished Sqft
3519.00
FireplaceYN
Yes
Style
(SF) Single Family
Foundation Size
1088
Power Company
Xcel Energy
Garage Stalls
3
Lot Dimensions
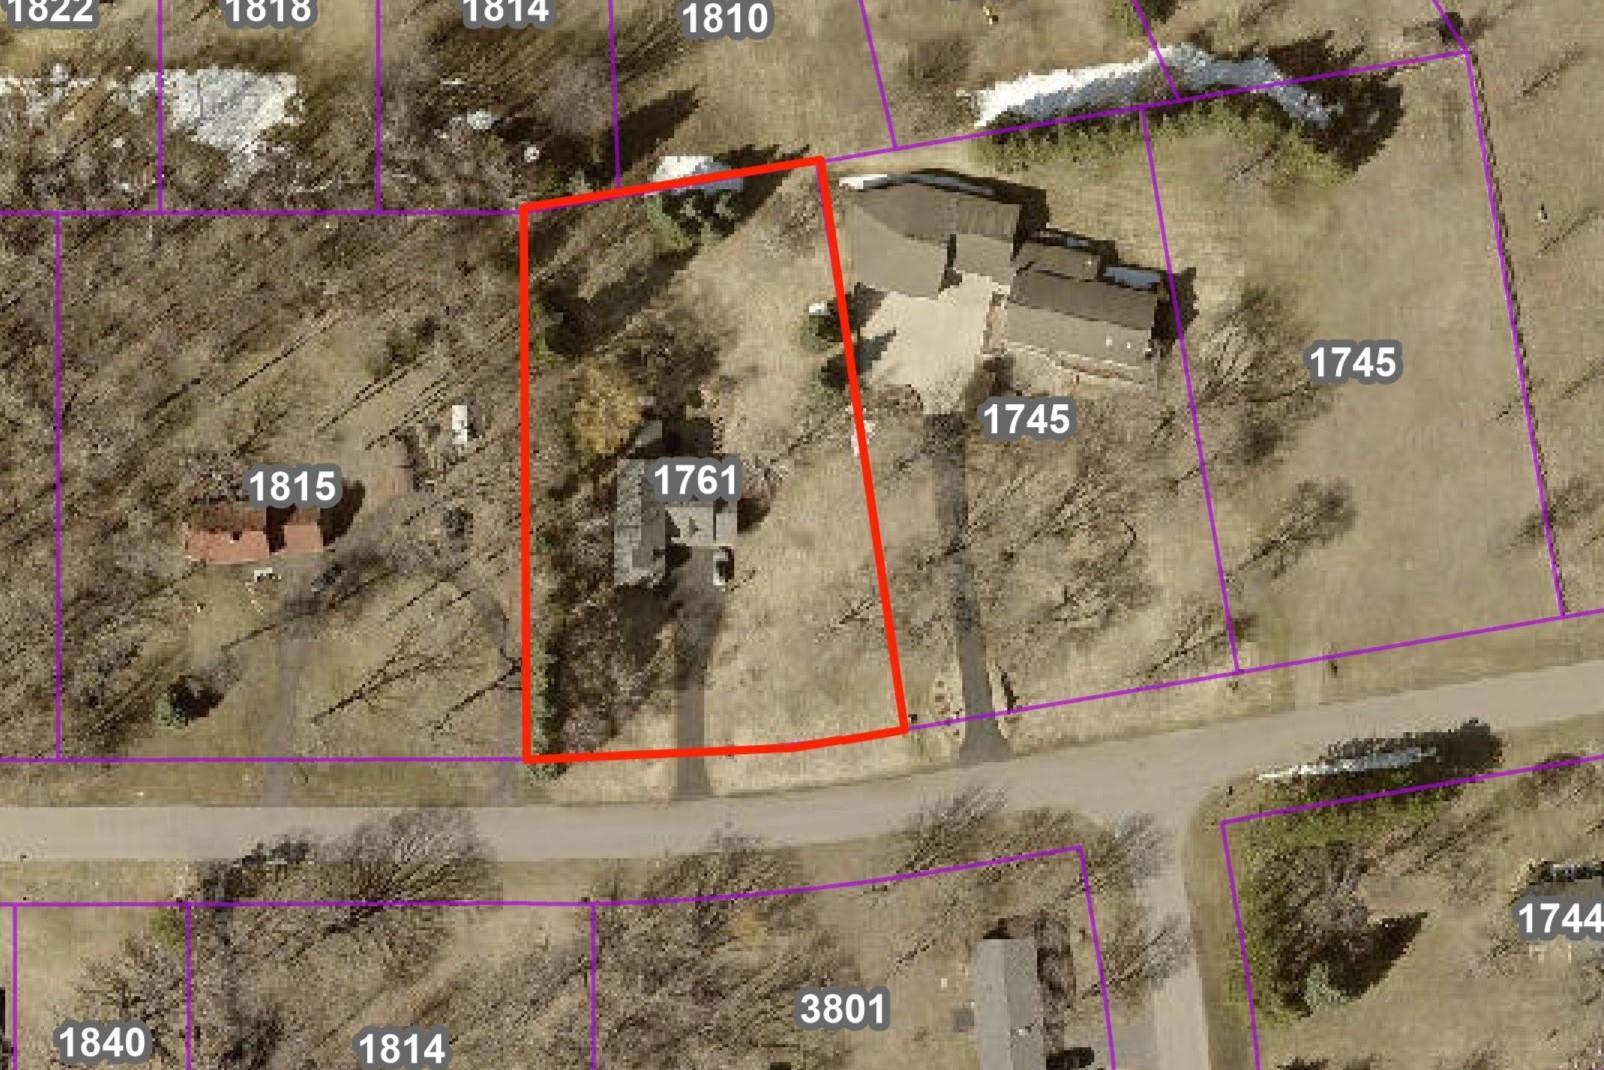
175x262x136x250
Acres
0.92
Assessment Pending
No
Bath Quarter
0
Association Fee
0

Property Features

Accessible: None Air Conditioning: Central Air; Zoned Amenities Unit: Ceiling Fan(s); In-Ground Sprinkler; Kitchen Center Island; Kitchen Window; Natural Woodwork; Paneled Doors; Patio; Porch; Skylight; Sun Room; Tile Floors; Vaulted Ceiling(s); Walk-In Closet; Washer/Dryer Hookup Appliances: Dishwasher; Double Oven; Electronic Air Filter; Microwave; Range; Refrigerator Basement: Egress Windows; Full Bath Description: His and Her Closets; Main Floor 1/2 Bath; Upper Level 3/4 Bath; Upper Level Full Bath; 3/4 Primary; Private Primary; Full Basement Construction Status: Previously Owned Dining Room Description: Eat In Kitchen; Informal Dining Room; Kitchen/Dining Room; Separate/Formal Dining Room Electric: Circuit Breakers Exterior: Metal Family Room Characteristics: 2 or More; Lower Level; Main Level Fencing: None Fireplace Characteristics: Family Room; Gas Burning; Living Room Foundation: Concrete Block Fuel: Natural Gas Heating: Forced Air; Humidifier; In-Floor Heating; Zoned Internet Options: Fiber Optic Laundry: Electric Dryer Hookup; Laundry Room; Main Level; Sink Lot Description: Tree Coverage - Light; Tree Coverage - Medium Parking Characteristics: Finished Garage; Garage Door Opener; Heated Garage; Insulated Garage; Paved Lot Pool Description: None Road Frontage: City Street; Paved Streets Road Responsibility: Public Maintained Road Roof: Age 8 Years or Less; Architectural Shingle; Asphalt Shingles; Pitched Sewer: City Sewer/Connected Special Search: 4 BR on One Level; Main Floor Laundry; Primary Bdr Suite Stories: Two Water: City Water/Connected; Well

Contract Information

Contingency
None
Original List Price
550000
ListPrice
550000
Owner is an Agent?
No
Auction?
No

Location Tax and Other Information

House Number
1761
Street Name
38th
Street Suffix
Street
Street Direction Suffix
S
Postal City
Saint Cloud
County
Stearns
State
MN
Zip Code
56301
Complex/Dev/Subdivision
J R Acres 2nd Add

Assessments

Assessment Balance
8
Tax With Assessments
6250

Building Information

Finished SqFt Above Ground
2540
Finished SqFt Below Ground
979

More Information

Lease Details

Land Leased
Not Applicable

Miscellaneous Information

Homestead
Yes

Ownership

Fractional Ownership
No

Parking Characteristics

Garage Dimensions
32x23
Garage Door Height
7
Garage Door Width
16
Garage Square Feet
714
Finished Garage
Yes
Garage Door Opener
Yes
Heated Garage
Yes
Insulated Garage
Yes
Paved Lot
Yes

Public Survey Info

Range#
28
Section#
35
Township#
124

Office/Member Info

Association
MAAR

Location, Tax and Other Information

AssocFeeYN
No
Legal Description
LOT 001 BLK 003 J R ACRES 2ND ADD SECTION 35 TOWNSHIP 124 RANGE 028
Listing City
Saint Cloud
Map Page
244
Municipality
Saint Cloud
School District
St. Cloud
School District Phone
320-253-9333
Zip Plus 4
3306
Property ID Number
82476350068
Tax Year
2026
Tax Amount
6242
In Foreclosure?
No
Potential Short Sale?
No
Lender Owned?
No

Directions & Remarks

Public Remarks
Welcome to this beautiful two-story home, situated on nearly one acre of land with exceptional privacy and a spacious, fully usable yard, perfect for relaxing, entertaining, or simply enjoying the outdoors. You'll instantly fall in love with the sunroom featuring a cozy gas fireplace and in-floor heat. This space opens directly onto a private paver patio complete with a tranquil water feature. The thoughtfully designed floorplan offers nine-foot ceilings throughout the main level and multiple living spaces, including the sunroom, a formal dining room, and a convenient main-floor laundry. Upstairs, four of the five bedrooms are located on the same level, creating an ideal layout. The manicured 0.919 acre lot has in-ground irrigation with an irrigation well. Positioned in South Saint Cloud, this home is just minutes from shopping, dining, entertainment, and medical facilities. With easy access to I-94, it's also a breeze for commuting to destinations beyond the area. Don't miss your chance to call this special property home, schedule your private showing today!
Directions
Cooper Ave S, left on 38th St. S

Accessible

None
Yes

Air Conditioning

Central Air
Yes
Zoned
Yes

Amenities Unit

Ceiling Fan(s)
Yes
In-Ground Sprinkler
Yes
Kitchen Center Island
Yes
Kitchen Window
Yes
Natural Woodwork
Yes
Paneled Doors
Yes
Patio
Yes
Porch
Yes
Skylight
Yes
Sun Room
Yes
Tile Floors
Yes
Vaulted Ceiling(s)
Yes
Walk-In Closet
Yes
Washer/Dryer Hookup
Yes

Appliances

Dishwasher
Yes
Double Oven
Yes
Electronic Air Filter
Yes
Microwave
Yes
Range
Yes
Refrigerator
Yes

Basement

Egress Windows
Yes
Full
Yes

Bath Description

His and Her Closets
Yes
Main Floor 1/2 Bath
Yes
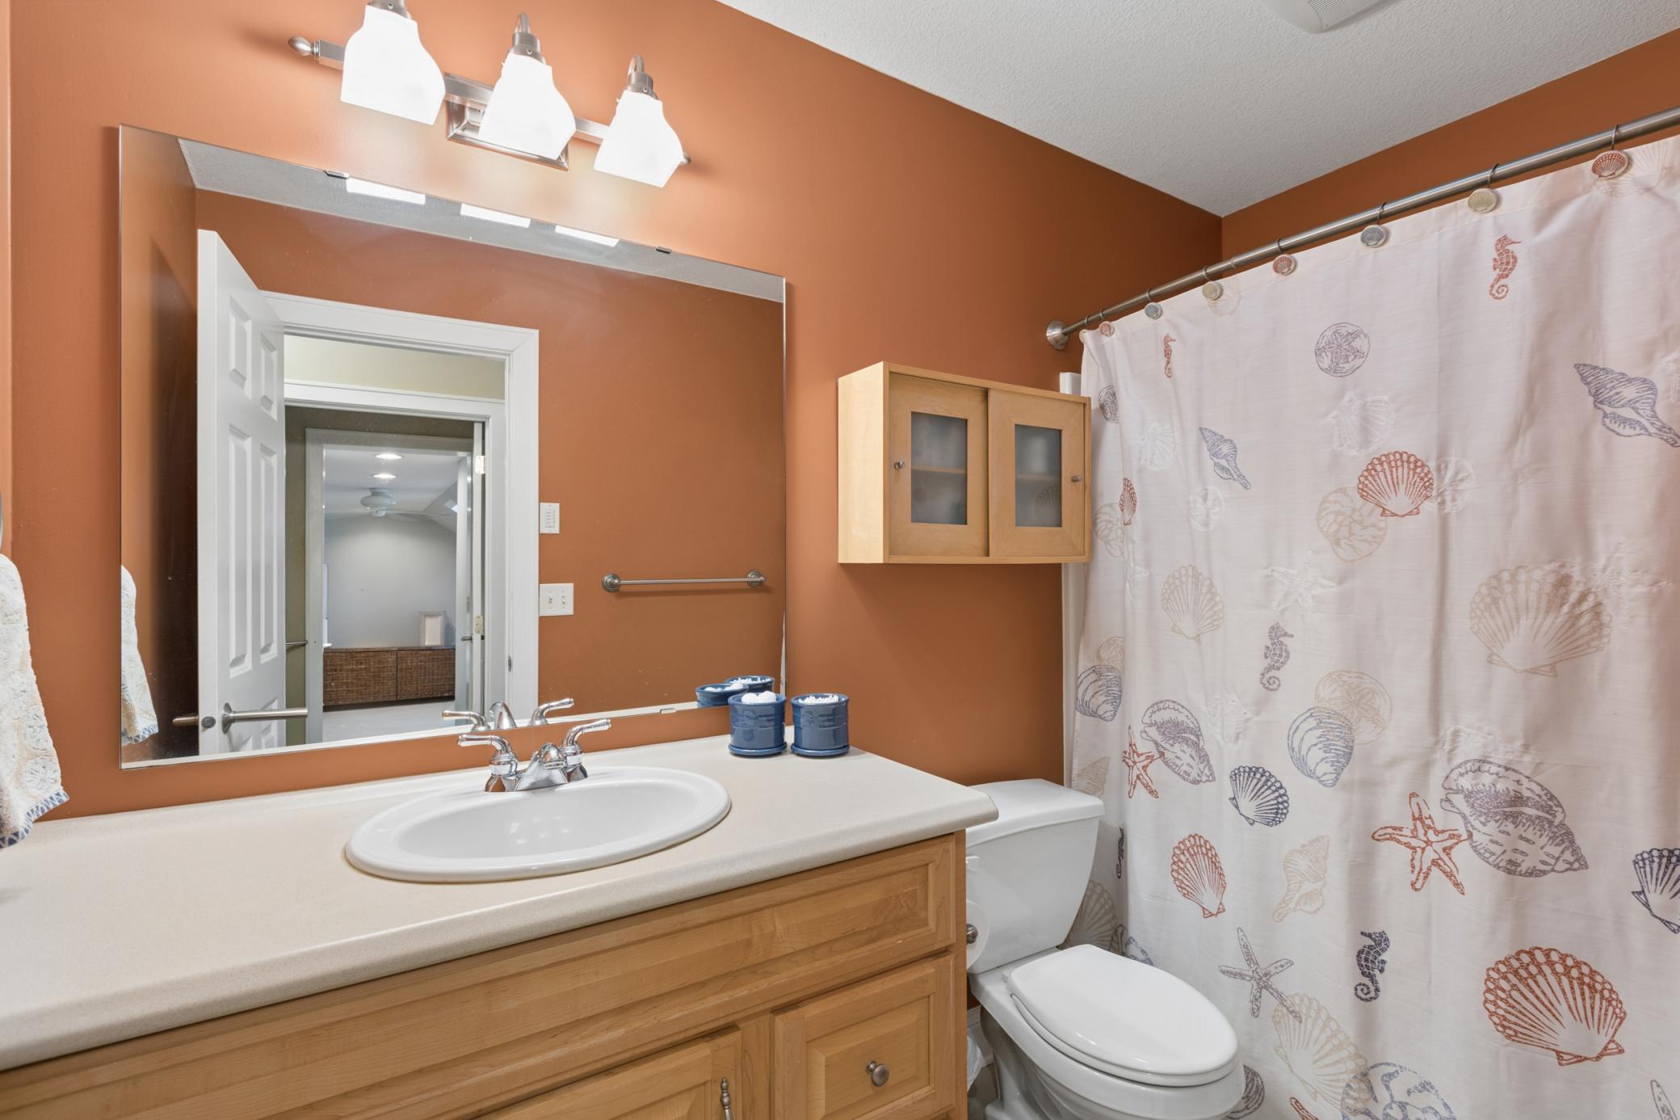
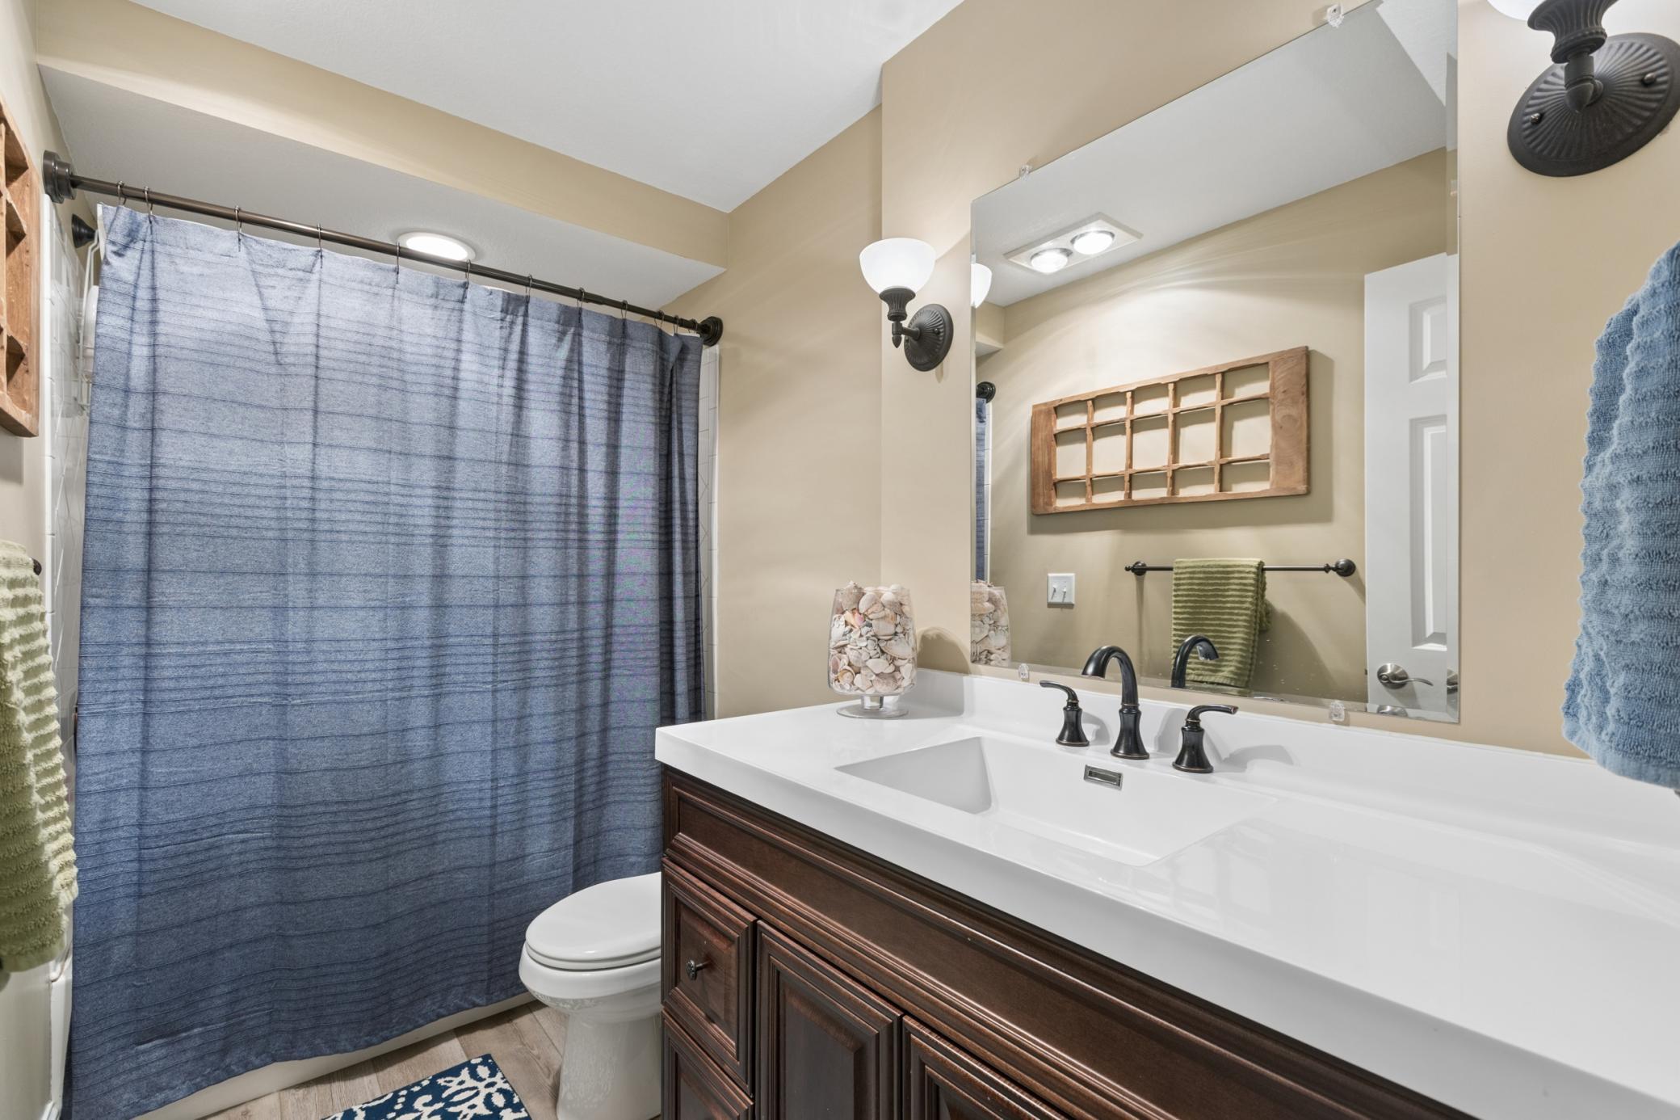
Upper Level 3/4 Bath
Yes
Upper Level Full Bath
Yes
3/4 Primary
Yes
Private Primary
Yes
Full Basement
Yes

Construction Status

Previously Owned
Yes

Dining Room Description

Eat In Kitchen
Yes
Informal Dining Room
Yes
Kitchen/Dining Room
Yes
Separate/Formal Dining Room
Yes

Electric

Circuit Breakers
Yes

Exterior

Metal
Yes

Family Room Characteristics

2 or More
Yes
Lower Level
Yes
Main Level
Yes

Fencing

None
Yes

Fireplace Characteristics

Family Room
Yes
Gas Burning
Yes
Living Room
Yes

Foundation

Concrete Block
Yes

Fuel

Natural Gas
Yes

Heating

Forced Air
Yes
Humidifier
Yes
In-Floor Heating
Yes
Zoned
Yes

Insurance Fee

Insurance Fee
0

Internet Options

Fiber Optic
Yes

Laundry

Electric Dryer Hookup
Yes
Laundry Room
Yes
Main Level
Yes
Sink
Yes

Lot Description

Tree Coverage - Light
Yes
Tree Coverage - Medium
Yes

Patio, Porch and Deck Features

Covered
Yes
Patio
Yes
Porch
Yes
Wrap Around
Yes

Pool Description

None
Yes

Road Frontage

City Street
Yes
Paved Streets
Yes

Road Responsibility

Public Maintained Road
Yes

Roof

Age 8 Years or Less
Yes
Architectural Shingle
Yes
Asphalt Shingles
Yes
Pitched
Yes

Sewer

City Sewer/Connected
Yes

Special Search

4 BR on One Level
Yes
Main Floor Laundry
Yes
Primary Bdr Suite
Yes

Stories

Two
Yes

Water

City Water/Connected
Yes
Well
Yes

Room Information

Room Name Dimensions Level
Dining Room 15x12 Main
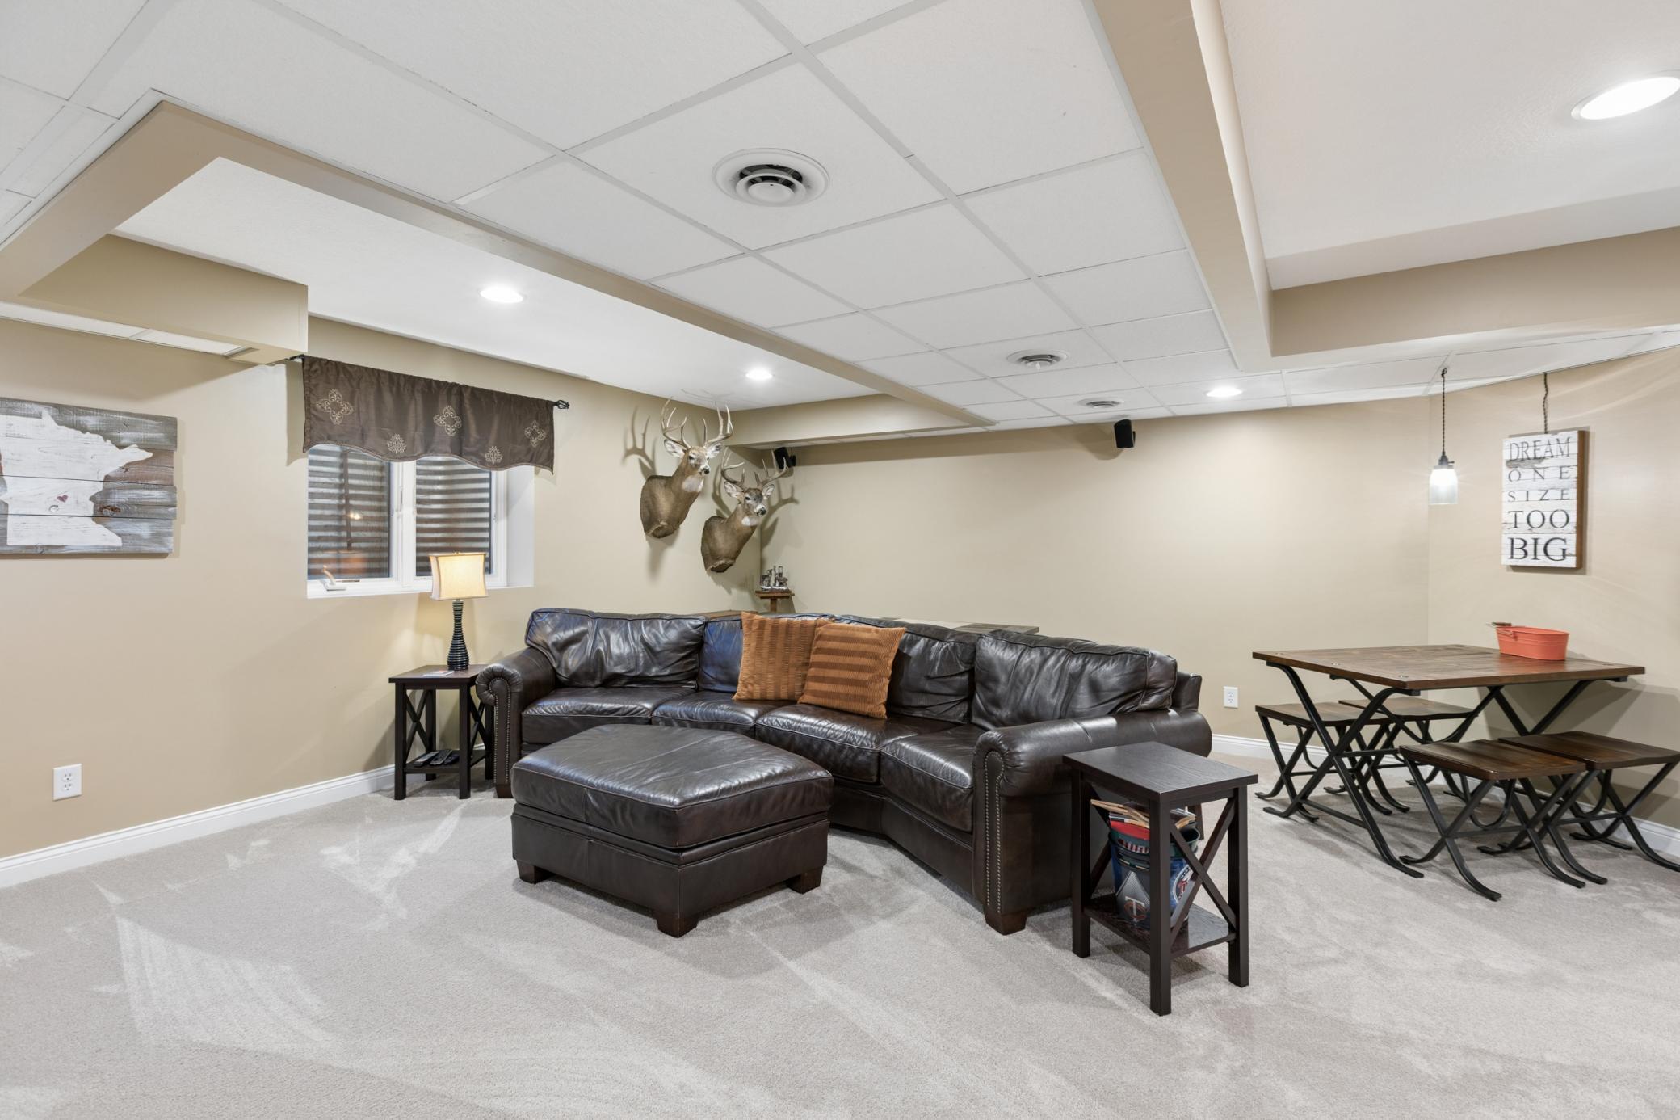
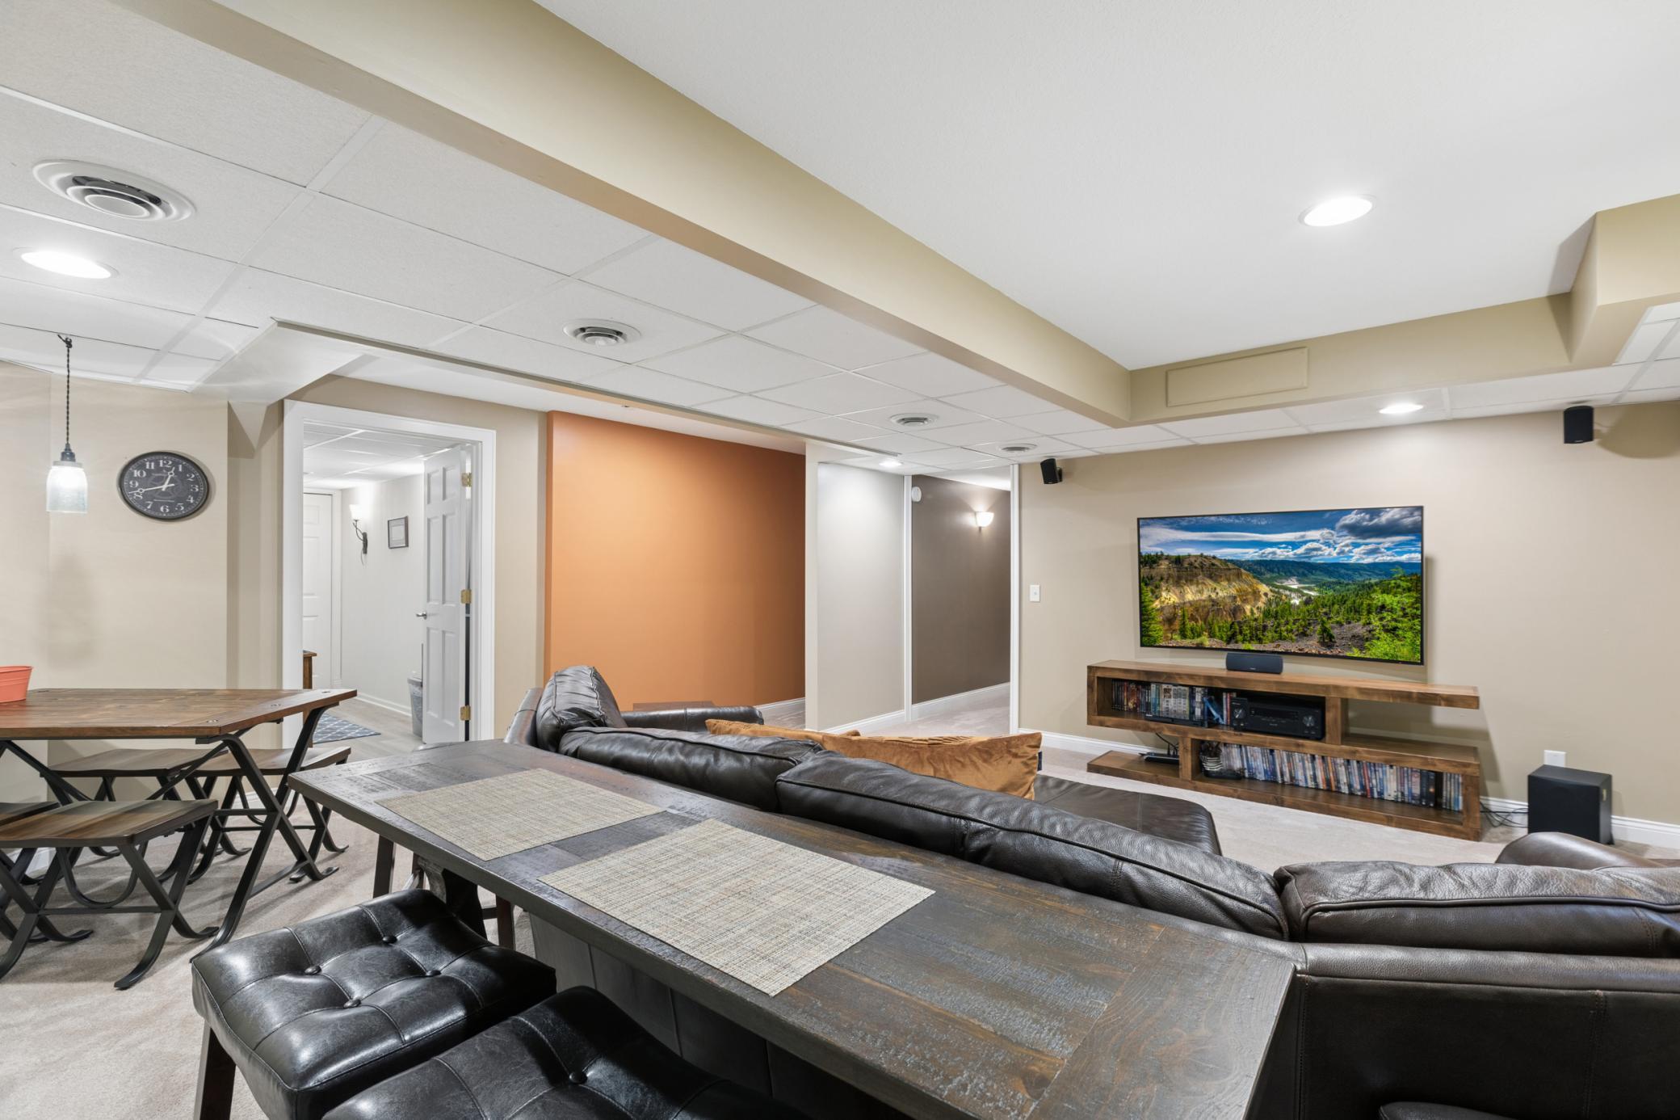
Family Room 18x18 Lower
Fifth (5th) Bedroom 12x13 Lower
First (1st) Bedroom 19x12 Upper
Fourth (4th) Bedroom 17x12 Upper
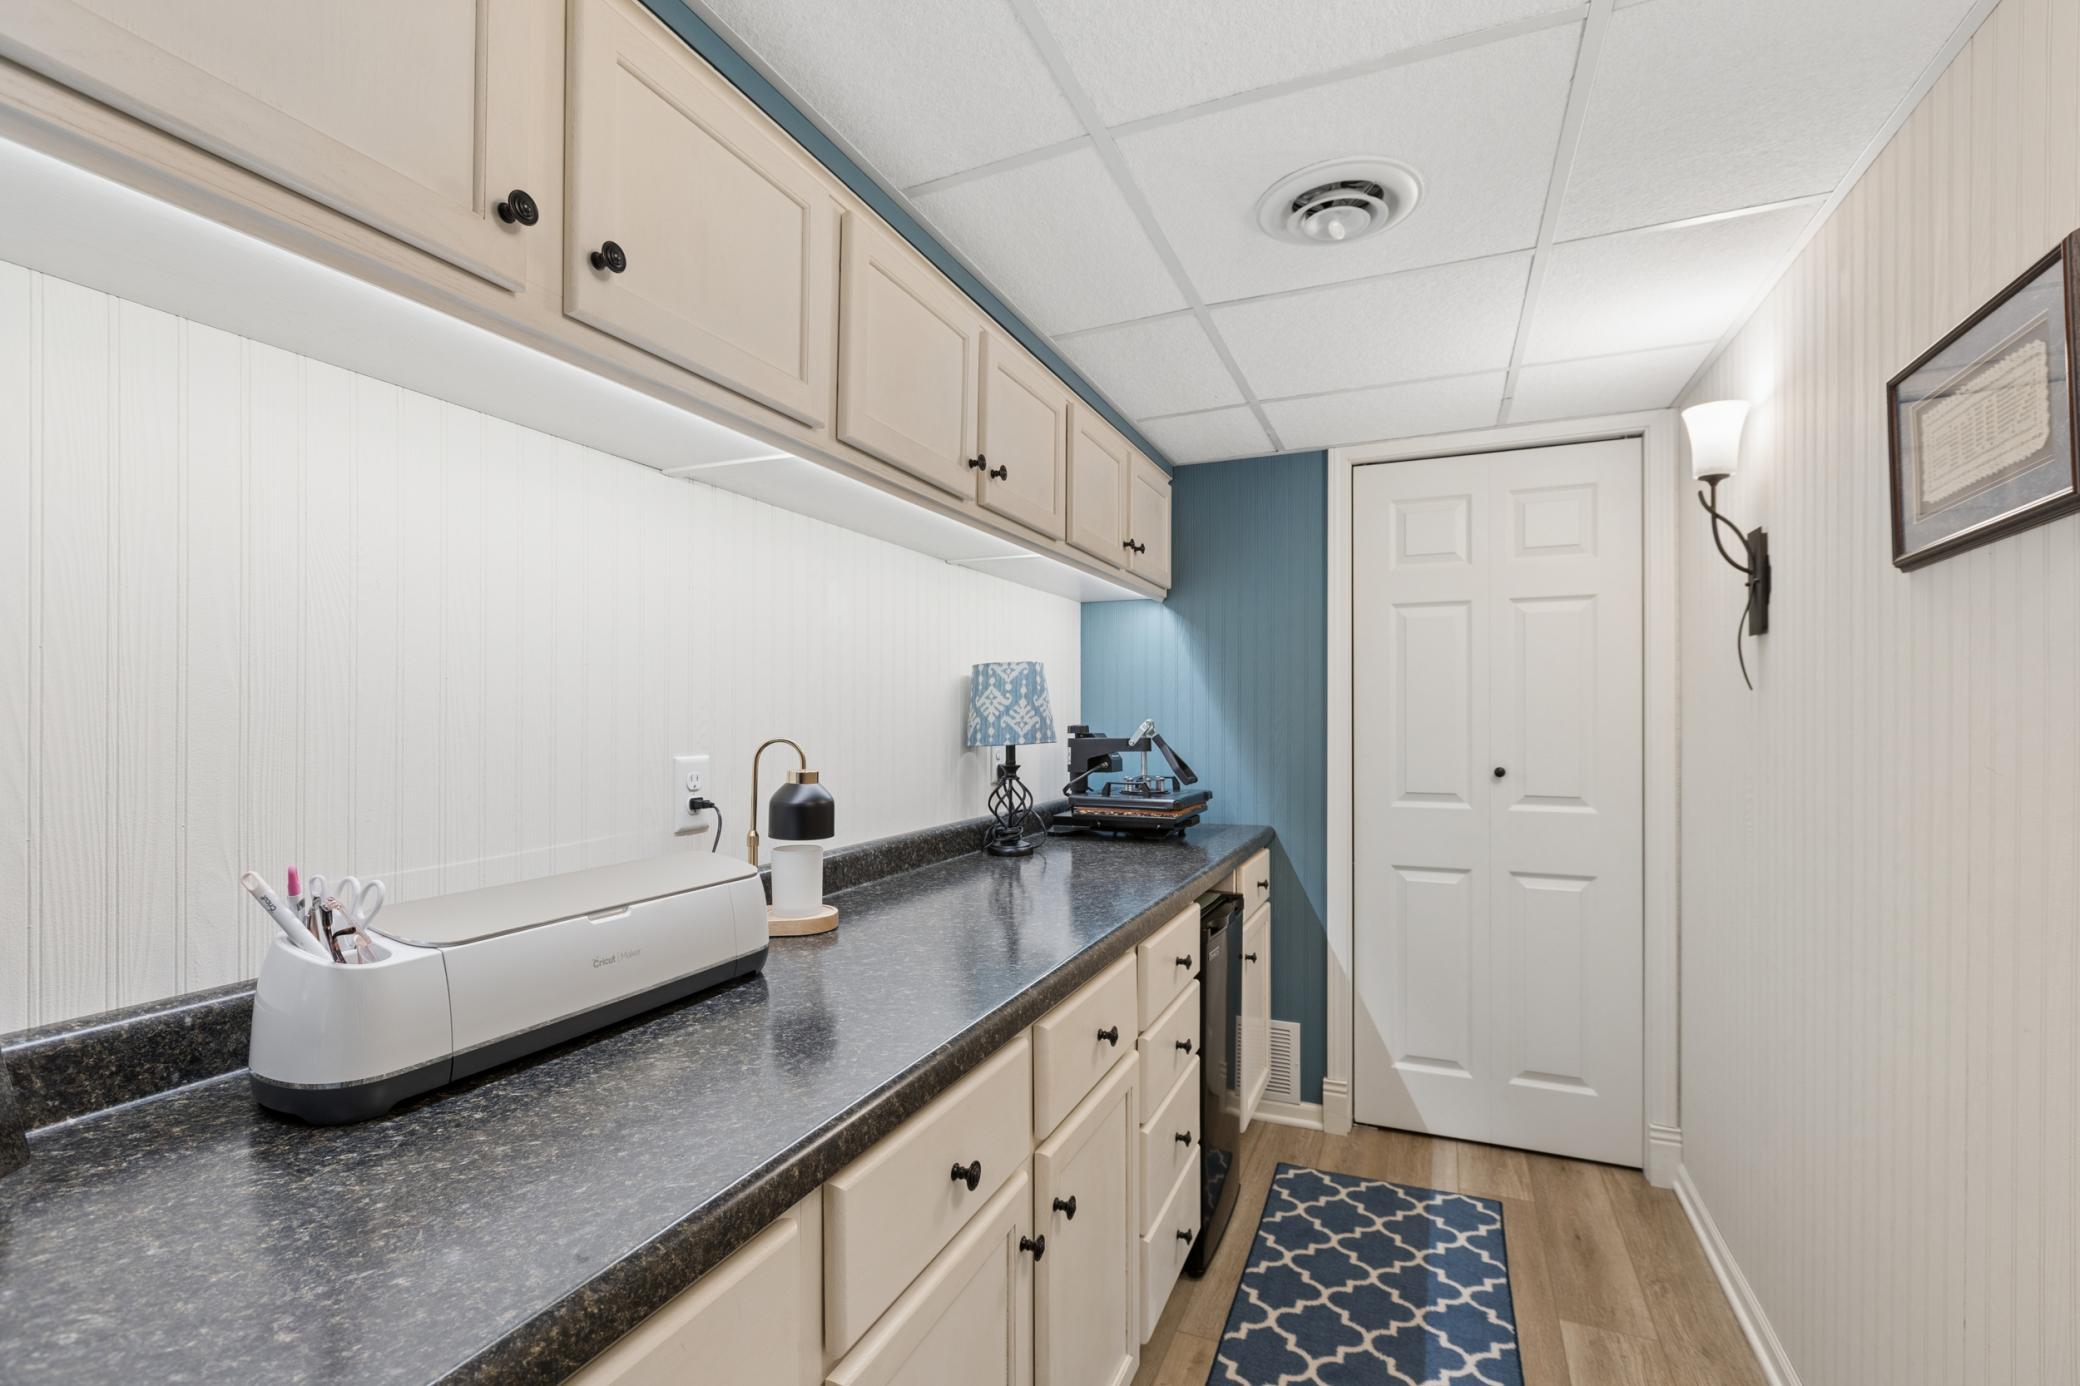
Hobby Room 13x6 Lower
Informal Dining Room 19x11 Main
Kitchen 16x10 Main
Laundry 9x7 Main
Living Room 16x12 Main
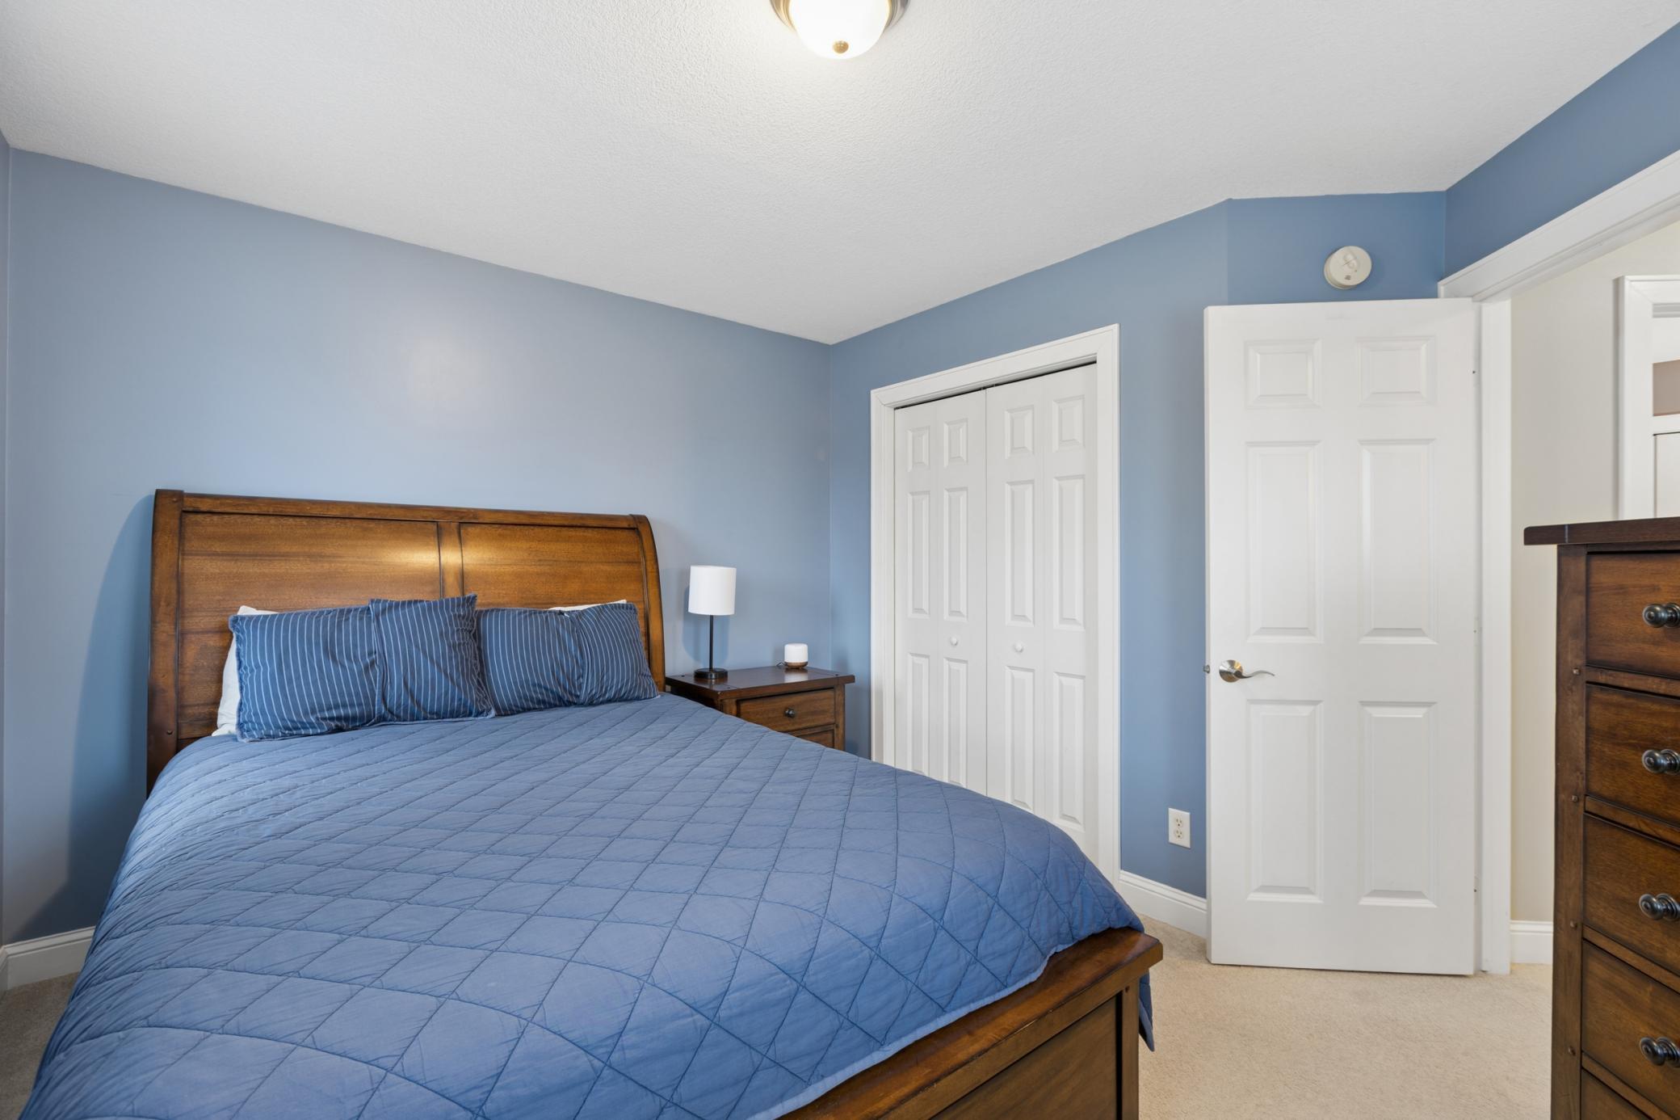
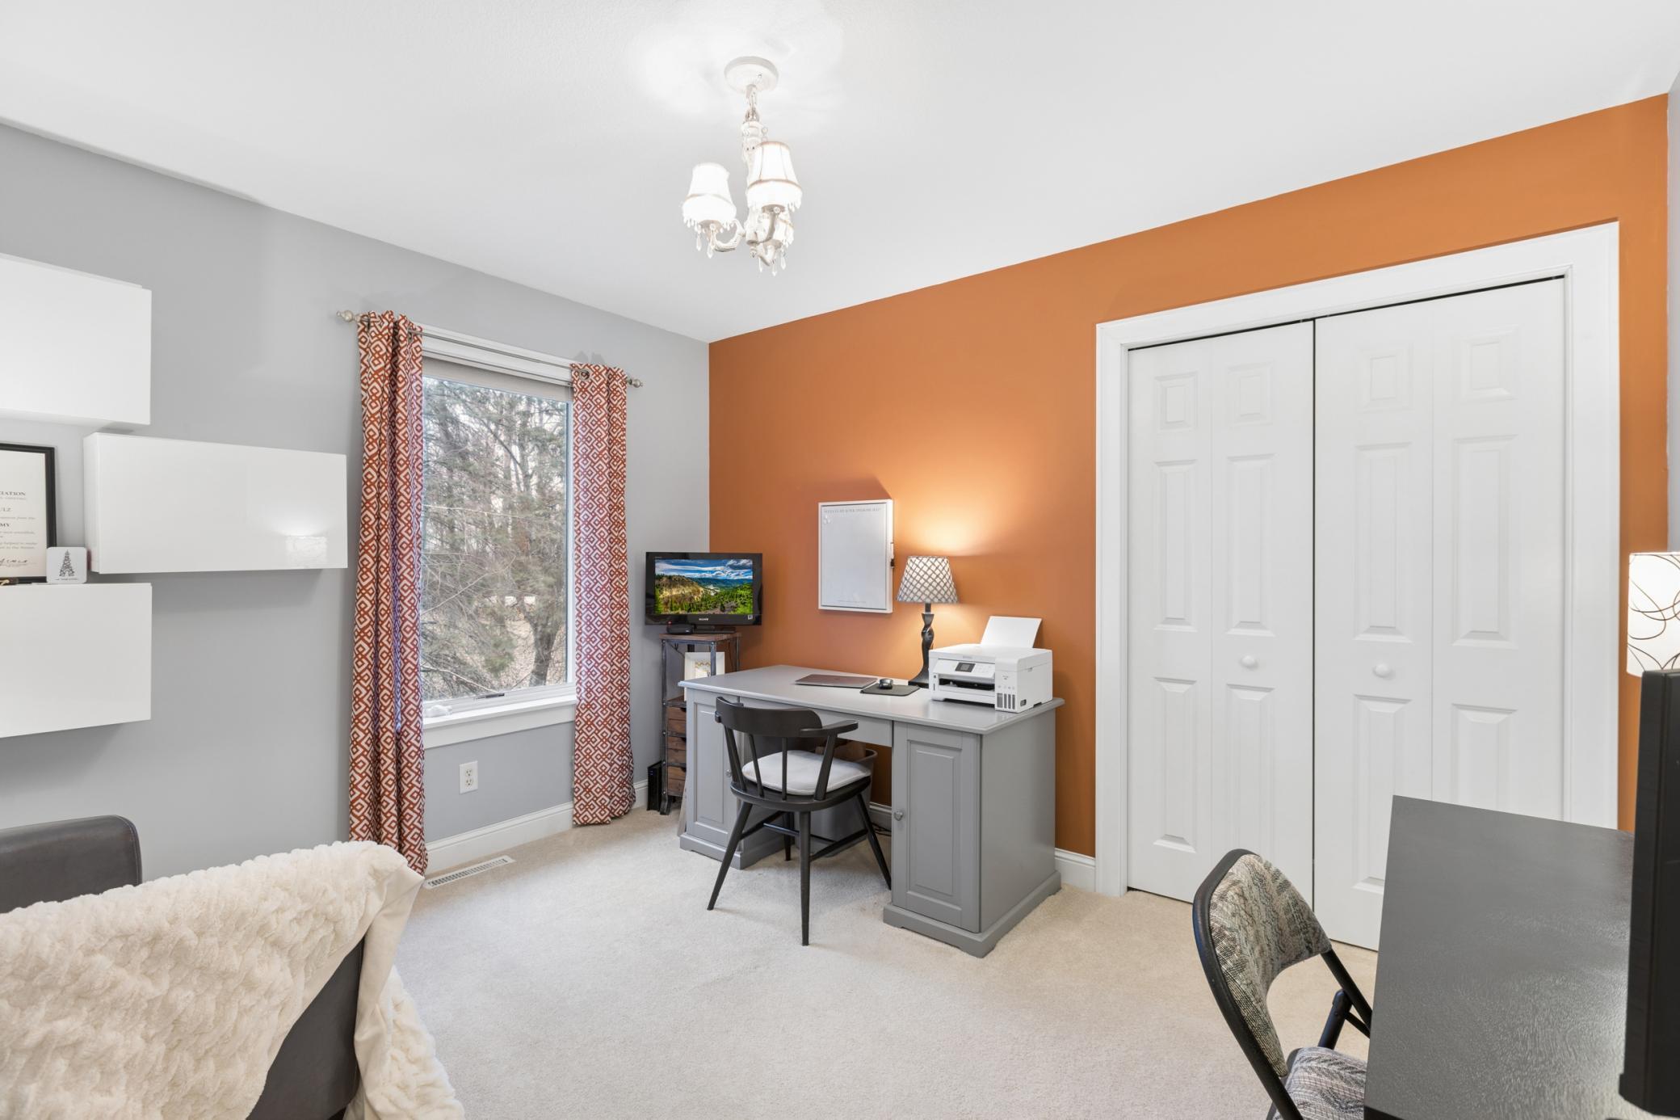
Second (2nd) Bedroom 13x11 Upper
Third (3rd) Bedroom 12x10 Upper
IDX
Listing Office: Edina Realty, Inc.
Last Updated: May - 25 - 2026
The data relating to real estate for sale on this web site comes in part from the Broker Reciprocity SM Program of the Regional Multiple Listing Service of Minnesota, Inc. The information provided is deemed reliable but not guaranteed. Properties subject to prior sale, change or withdrawal. ©2024 Regional Multiple Listing Service of Minnesota, Inc All rights reserved.