
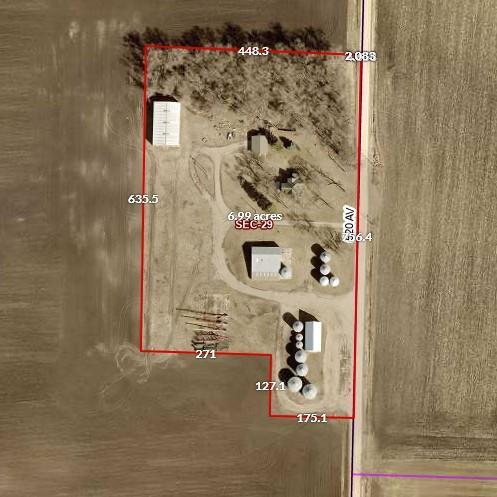
17595 520th Avenue, Atwater, MN 56209

New Listing
$349,900
Property Type: Residential Bedrooms: 4 Baths: 2 Square Footage: 2,862 Lot Size (sq. ft.): 304,920 Status: Active
Current Price: $349,900 List Date: 5/27/2026 Last Modified: 5/27/2026

Overview

Description

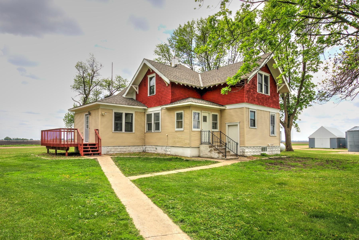
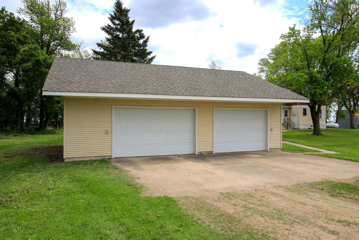
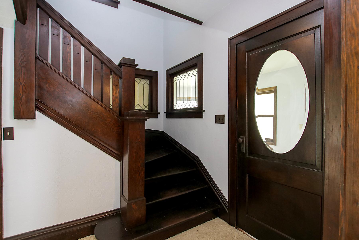
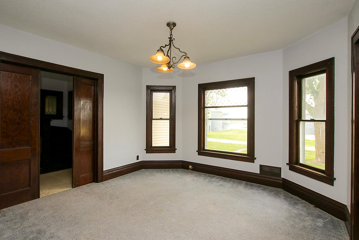
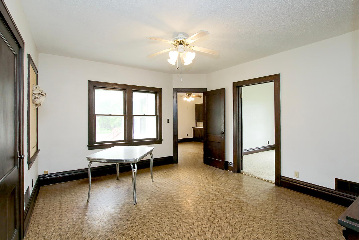
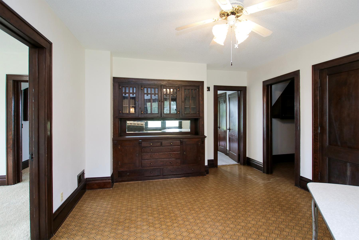
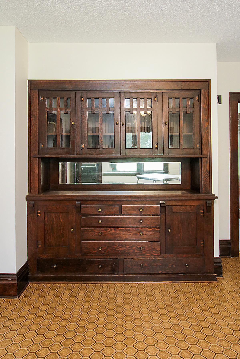
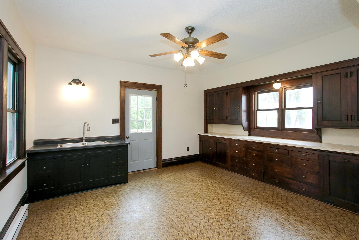
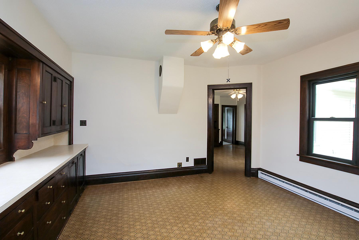
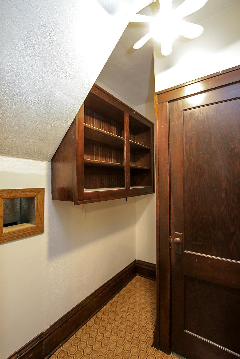
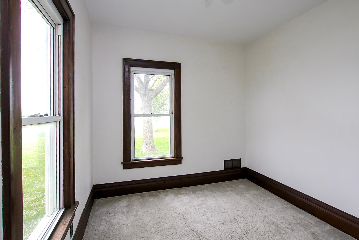
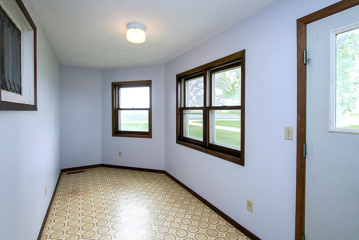
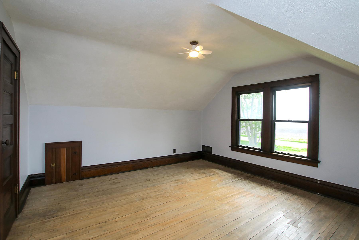
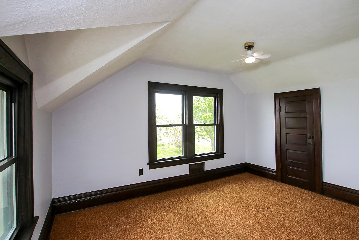
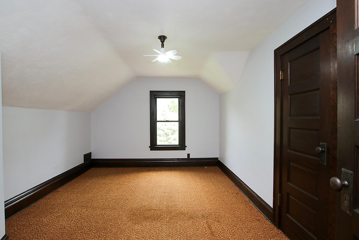
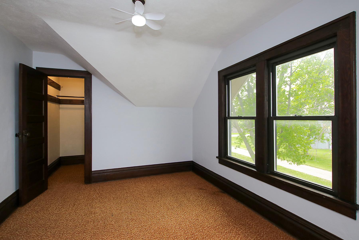
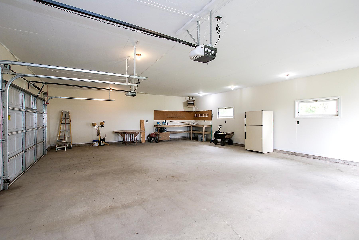
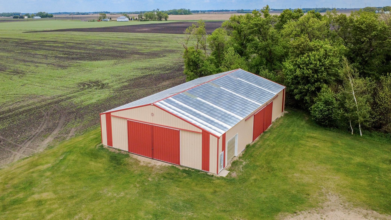
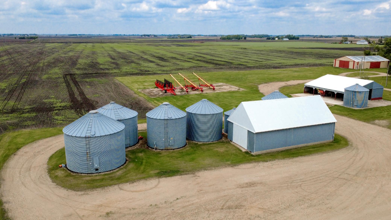
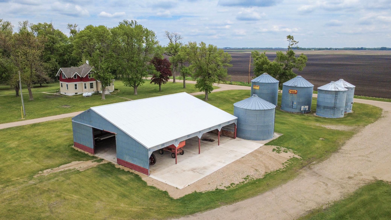
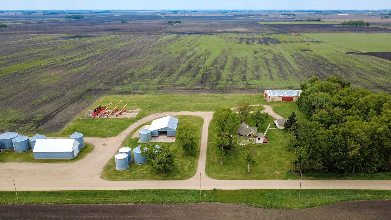
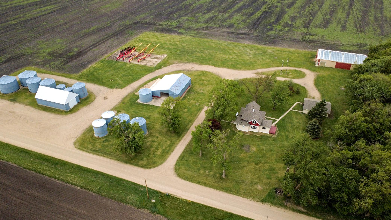
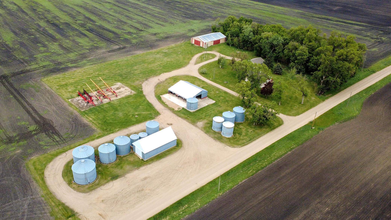
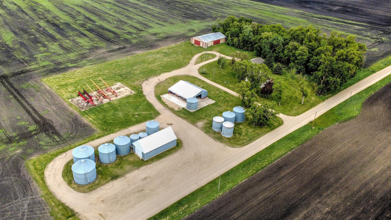
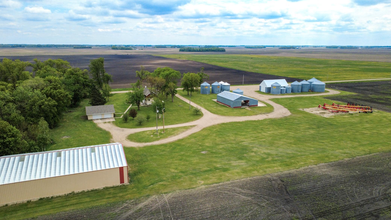
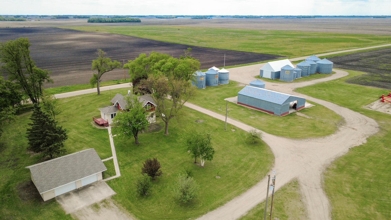
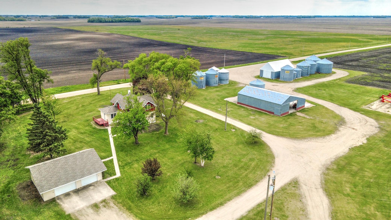
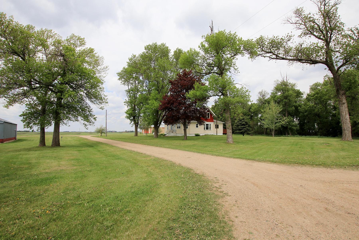
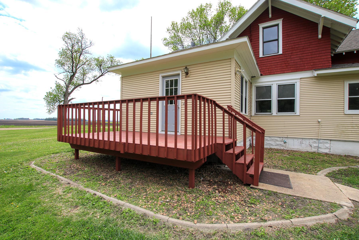
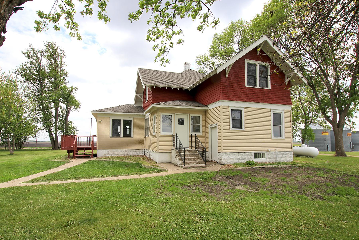
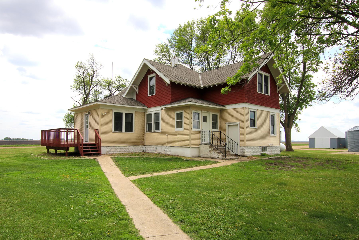
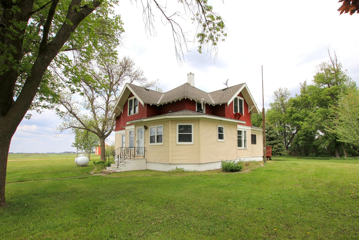
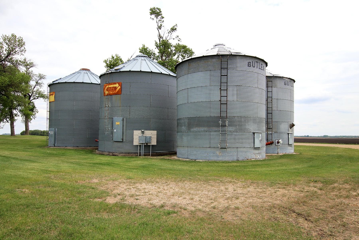
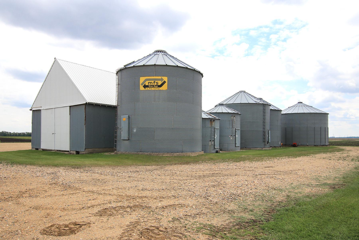
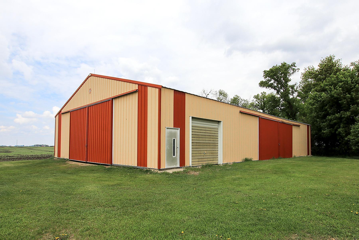
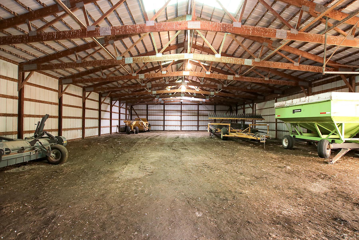
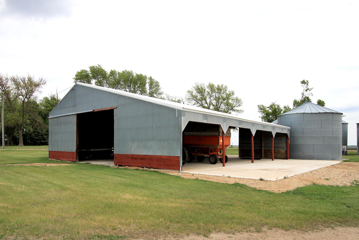
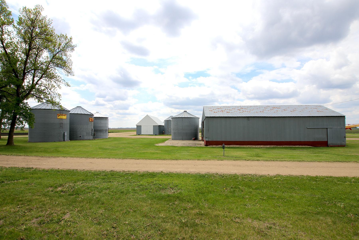
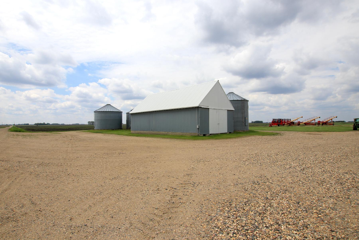
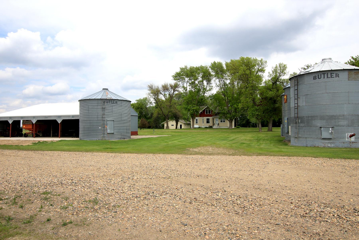
Escape to peace, privacy, and timeless character with this idyllic 1920s farmhouse situated on approximately 7 secluded acres. From the moment you enter through the welcoming front porch, you are greeted by a beautiful open wood staircase and the charm only a classic farmhouse can offer. This ideal hobby farm setup includes a massive 90x54 machine shed, a 60x48 open loafing shed with water, and endless opportunities for horses or a variety of animals. The property also features apple trees, grape vines, rhubarb, asparagus raised beds, and 12 grain bins that can provide additional income opportunity for any buyer (contact listing agent for details). A modern 34x28 finished and heated garage adds excellent functionality and storage. Inside, the home is filled with original character including leaded glass windows, oversized baseboards, paneled wood doors, pocket doors, quaint roof lines, dormer windows, and a laundry chute. Maple hardwood flooring is exposed in one upstairs bedroom, with ...

Listing Details MLS# 7081717

General Property Information

Common Wall
No
Lot Measurement
Acres
Manufactured Home?
No
Multiple PIDs?
No
New Development
No
Waterfront Present
No
Year Built
1917
Yearly/Seasonal
Yearly
Zoning
Residential-Single Family
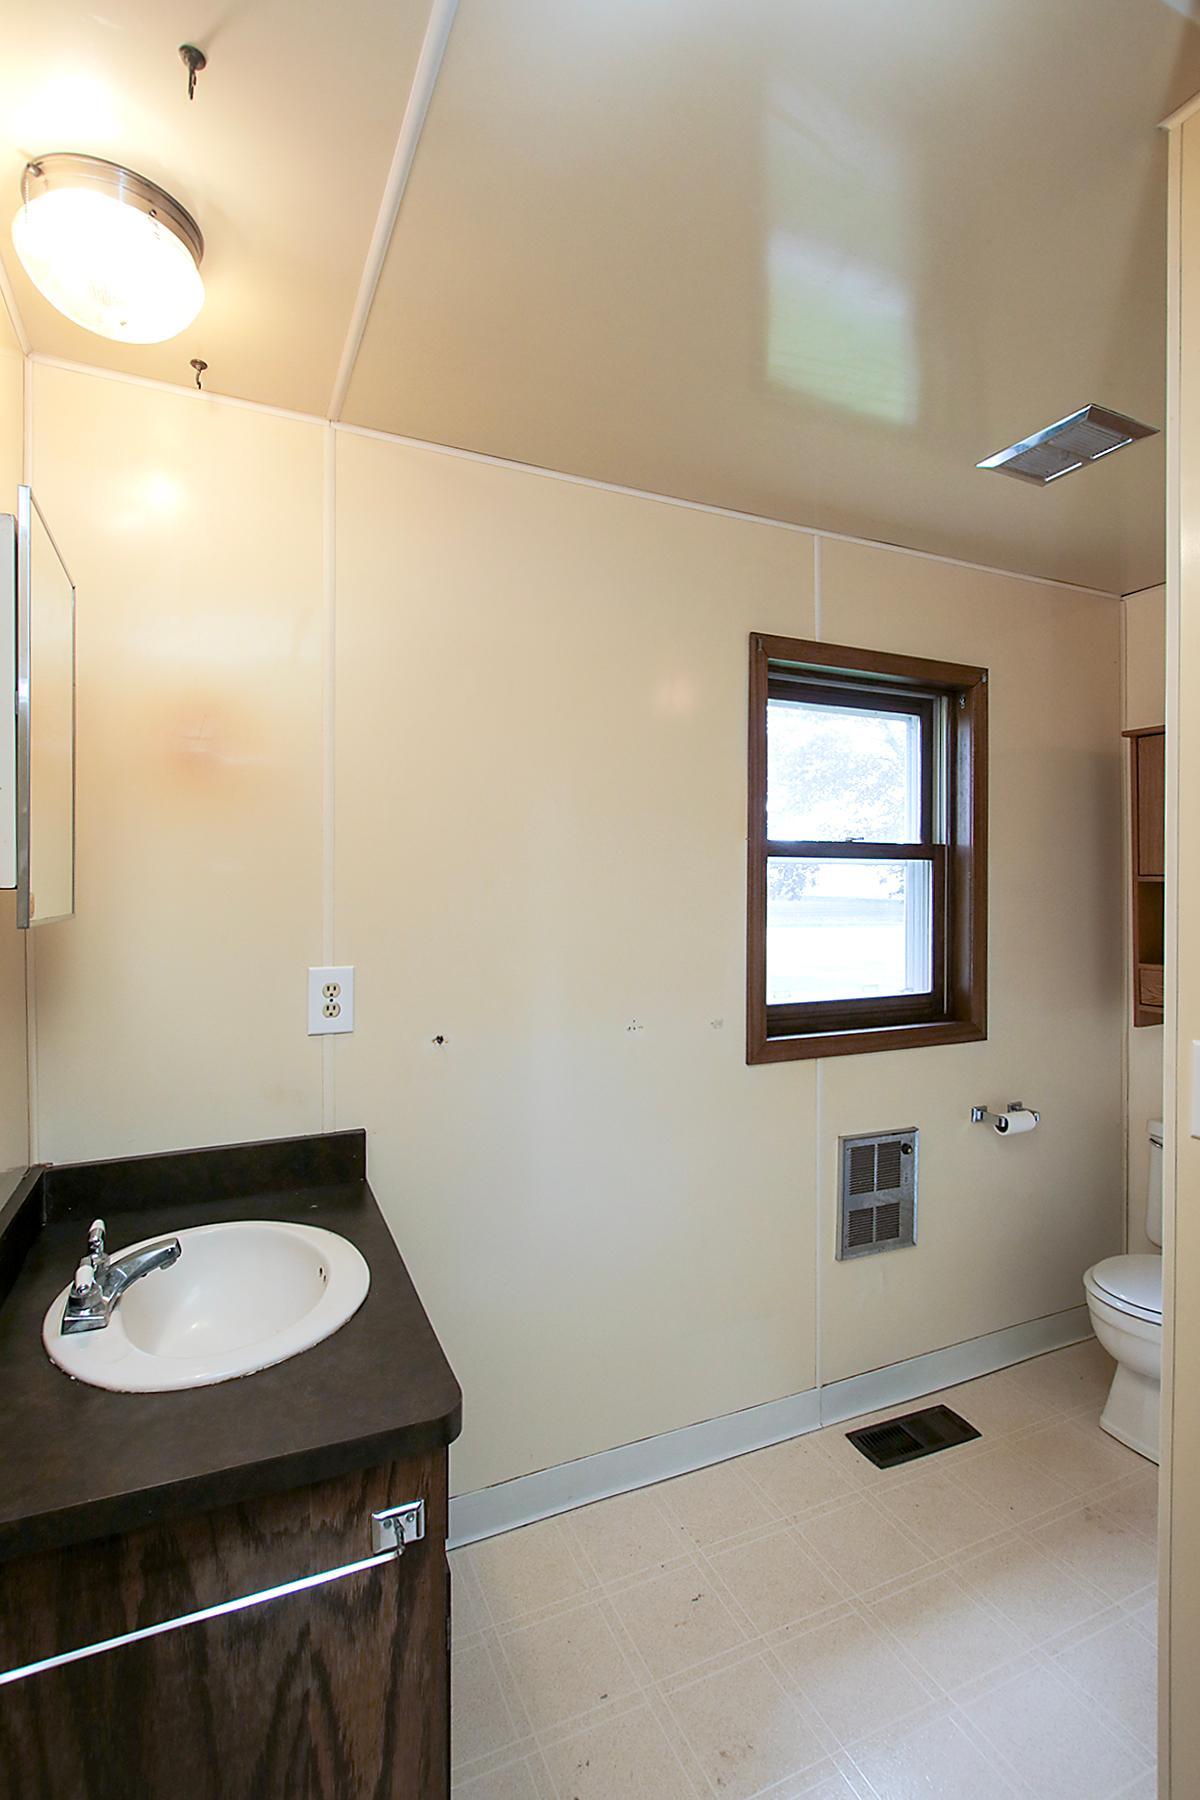
Bath Full
Yes
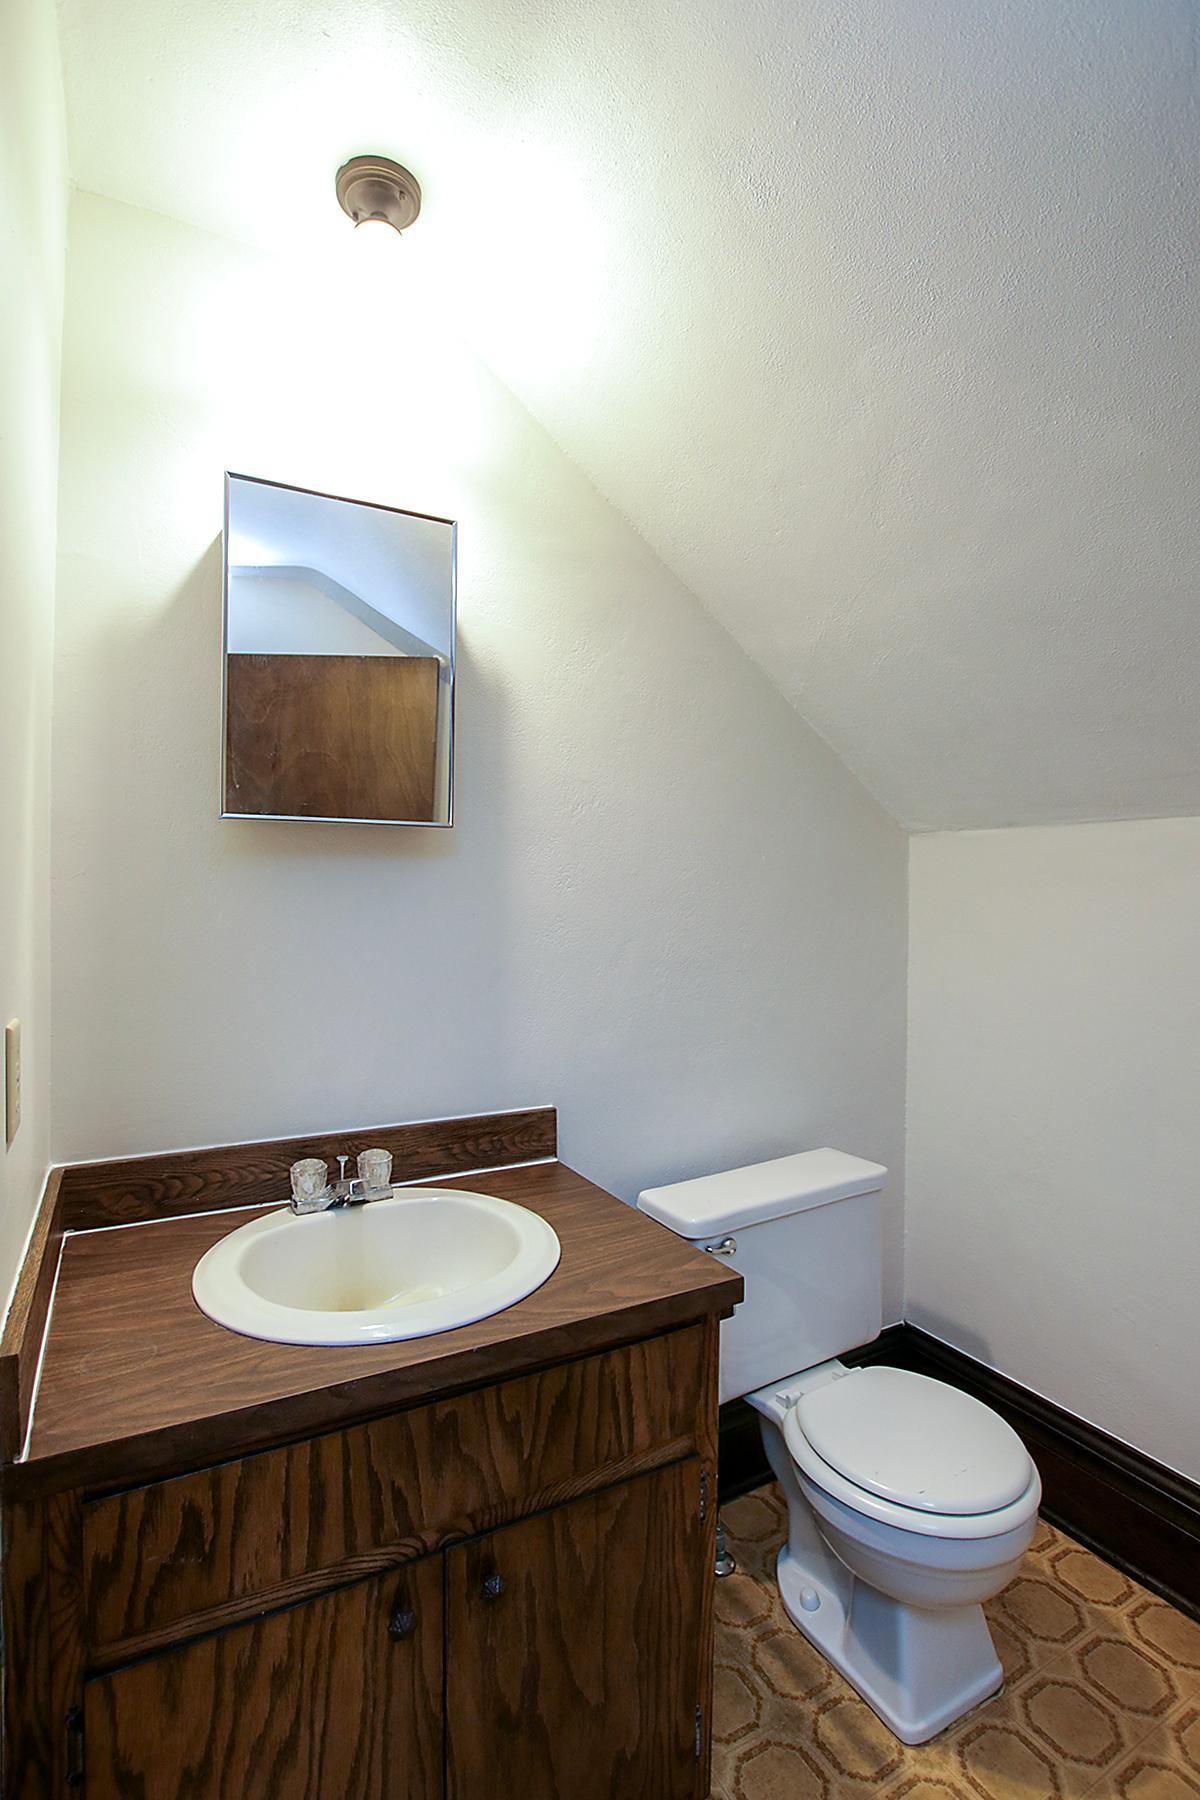
Bath Half
Yes
Main Floor Total SqFt
1326
Above Grd Total SqFt
2014
Below Grd Total SqFt
848
Total SqFt
2862
Total Finished Sqft
2014.00
FireplaceYN
No
Style
(SF) Single Family
Foundation Size
1326
Garage Stalls
2
Lot Dimensions
approx. 7 acres
Acres
7
Assessment Pending
No
Number of Fireplaces
0
Bath Three Quarters
0
Bath Quarter
0
Association Fee
0

Property Features

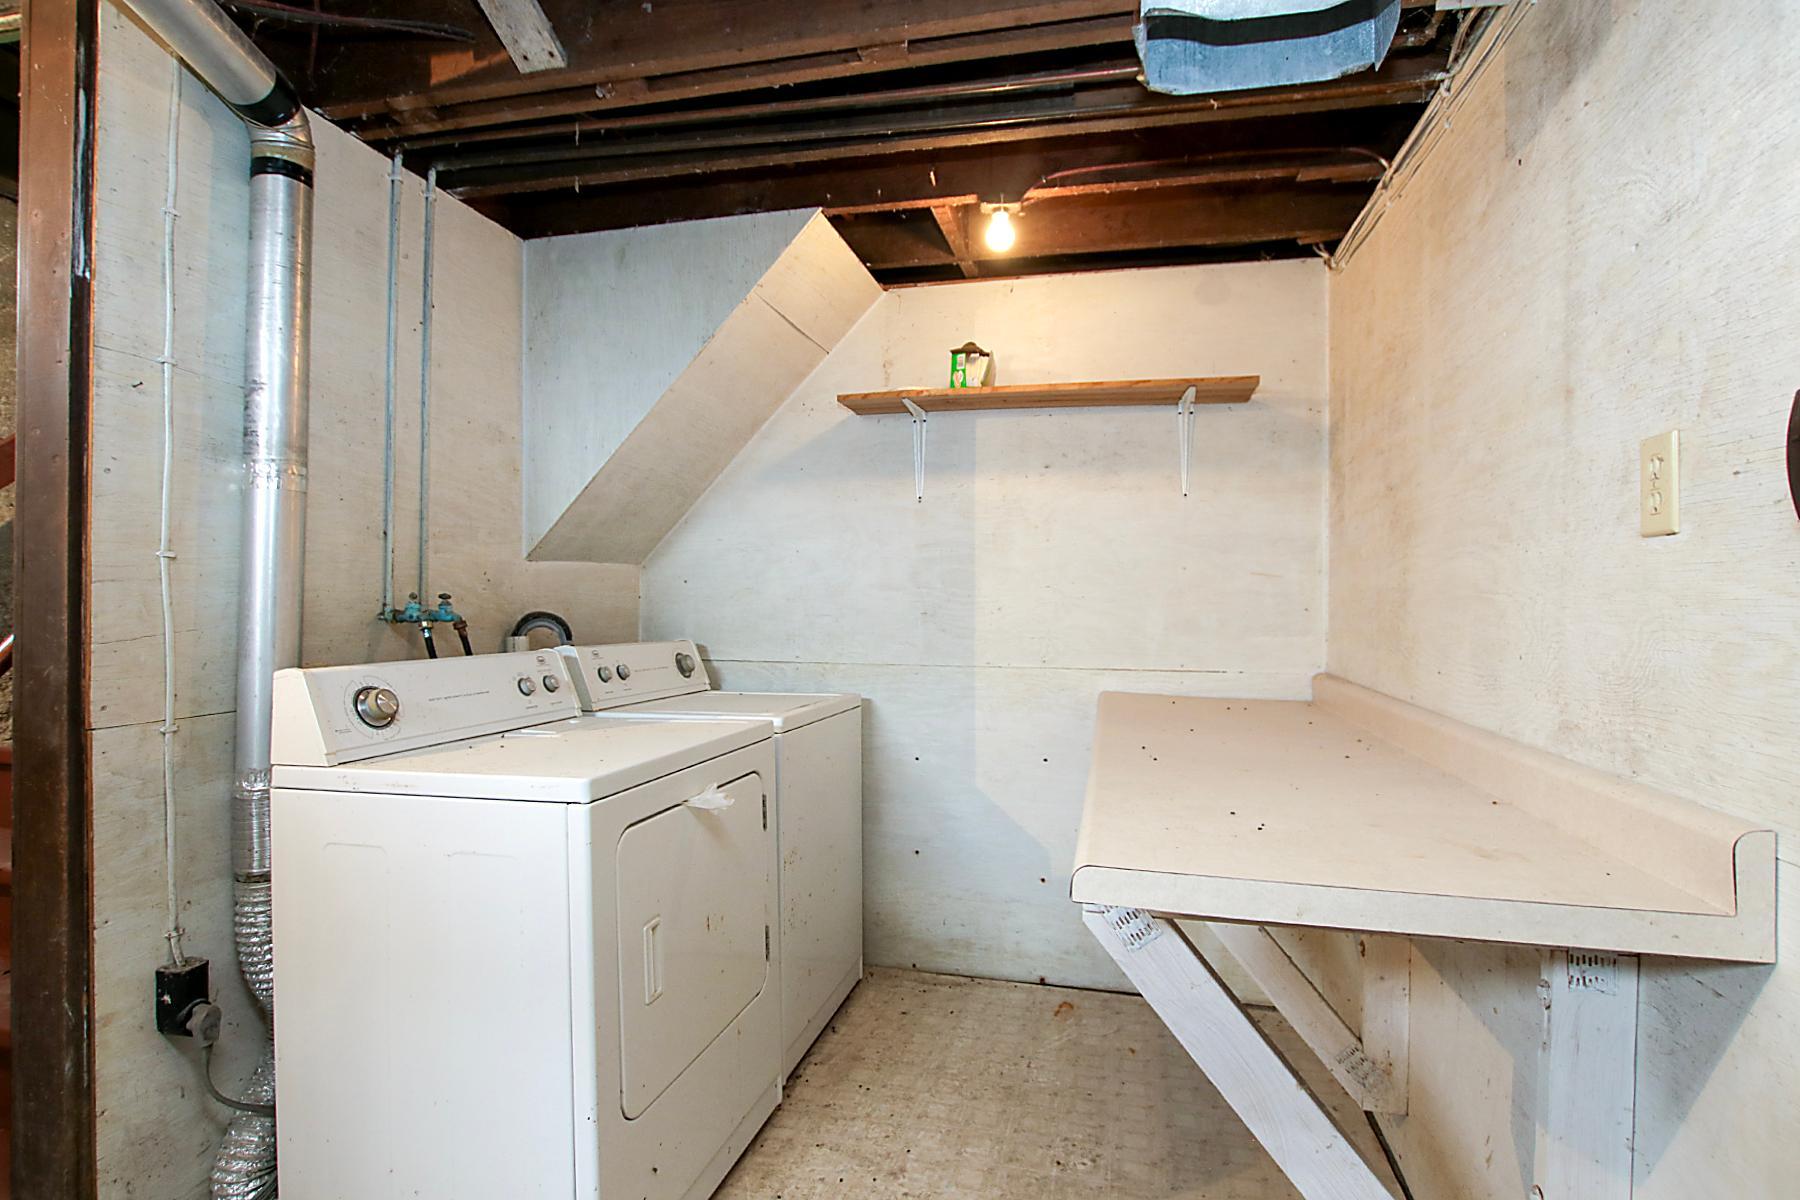
Accessible: None Air Conditioning: Central Air Amenities Unit: Deck; Natural Woodwork; Paneled Doors; Porch Appliances: Dryer; Washer Basement: Partial Bath Description: Main Floor Full Bath; Upper Level 1/2 Bath Construction Materials: Frame Construction Status: Previously Owned Electric: 200+ Amp Service Exterior: Vinyl; Wood Family Room Characteristics: Main Level Foundation: Poured Concrete Fuel: Propane Heating: Forced Air Outbuildings: Additional Garage; Grain Bin; Loafing Shed; Pole Building Parking Characteristics: Finished Garage; Garage Door Opener; Gravel Lot; Heated Garage; Insulated Garage Property Subtype: Rural Residential Road Frontage: Township Roof: Age 8 Years or Less; Asphalt Shingles Sellers Terms: Cash; Conventional Sewer: Septic System Compliant - No Special Search: 3 BR on One Level; 4 BR on One Level Stories: One and One Half Water: Well

Contract Information

Contingency
None
Original List Price
349900
ListPrice
349900
Owner is an Agent?
No
Auction?
No

Location Tax and Other Information

House Number
17595
Street Name
520th
Street Suffix
Avenue
Postal City
Atwater
County
Meeker
State
MN
Zip Code
56209

Building Information

Finished SqFt Above Ground
2014

Lease Details

Land Leased
Not Applicable

More Information

Miscellaneous Information

Homestead
No

Ownership

Fractional Ownership
No

Parking Characteristics

Garage Dimensions
34x28
Garage Square Feet
952
Finished Garage
Yes
Garage Door Opener
Yes
Gravel Lot
Yes
Heated Garage
Yes
Insulated Garage
Yes

Public Survey Info

Range#
32
Section#
29
Township#
118

Office/Member Info

Association
MAAR

Location, Tax and Other Information

AssocFeeYN
No
Legal Description
TBD Approx. 7 Acres
Listing City
Atwater
Map Page
999
Municipality
Atwater
School District
A.C.G.C.
School District Phone
320-857-2271
Zip Plus 4
6737
Property ID Number
050242000
Tax Year
2026
Tax Amount
0
In Foreclosure?
No
Potential Short Sale?
No
Lender Owned?
No

Directions & Remarks

Public Remarks
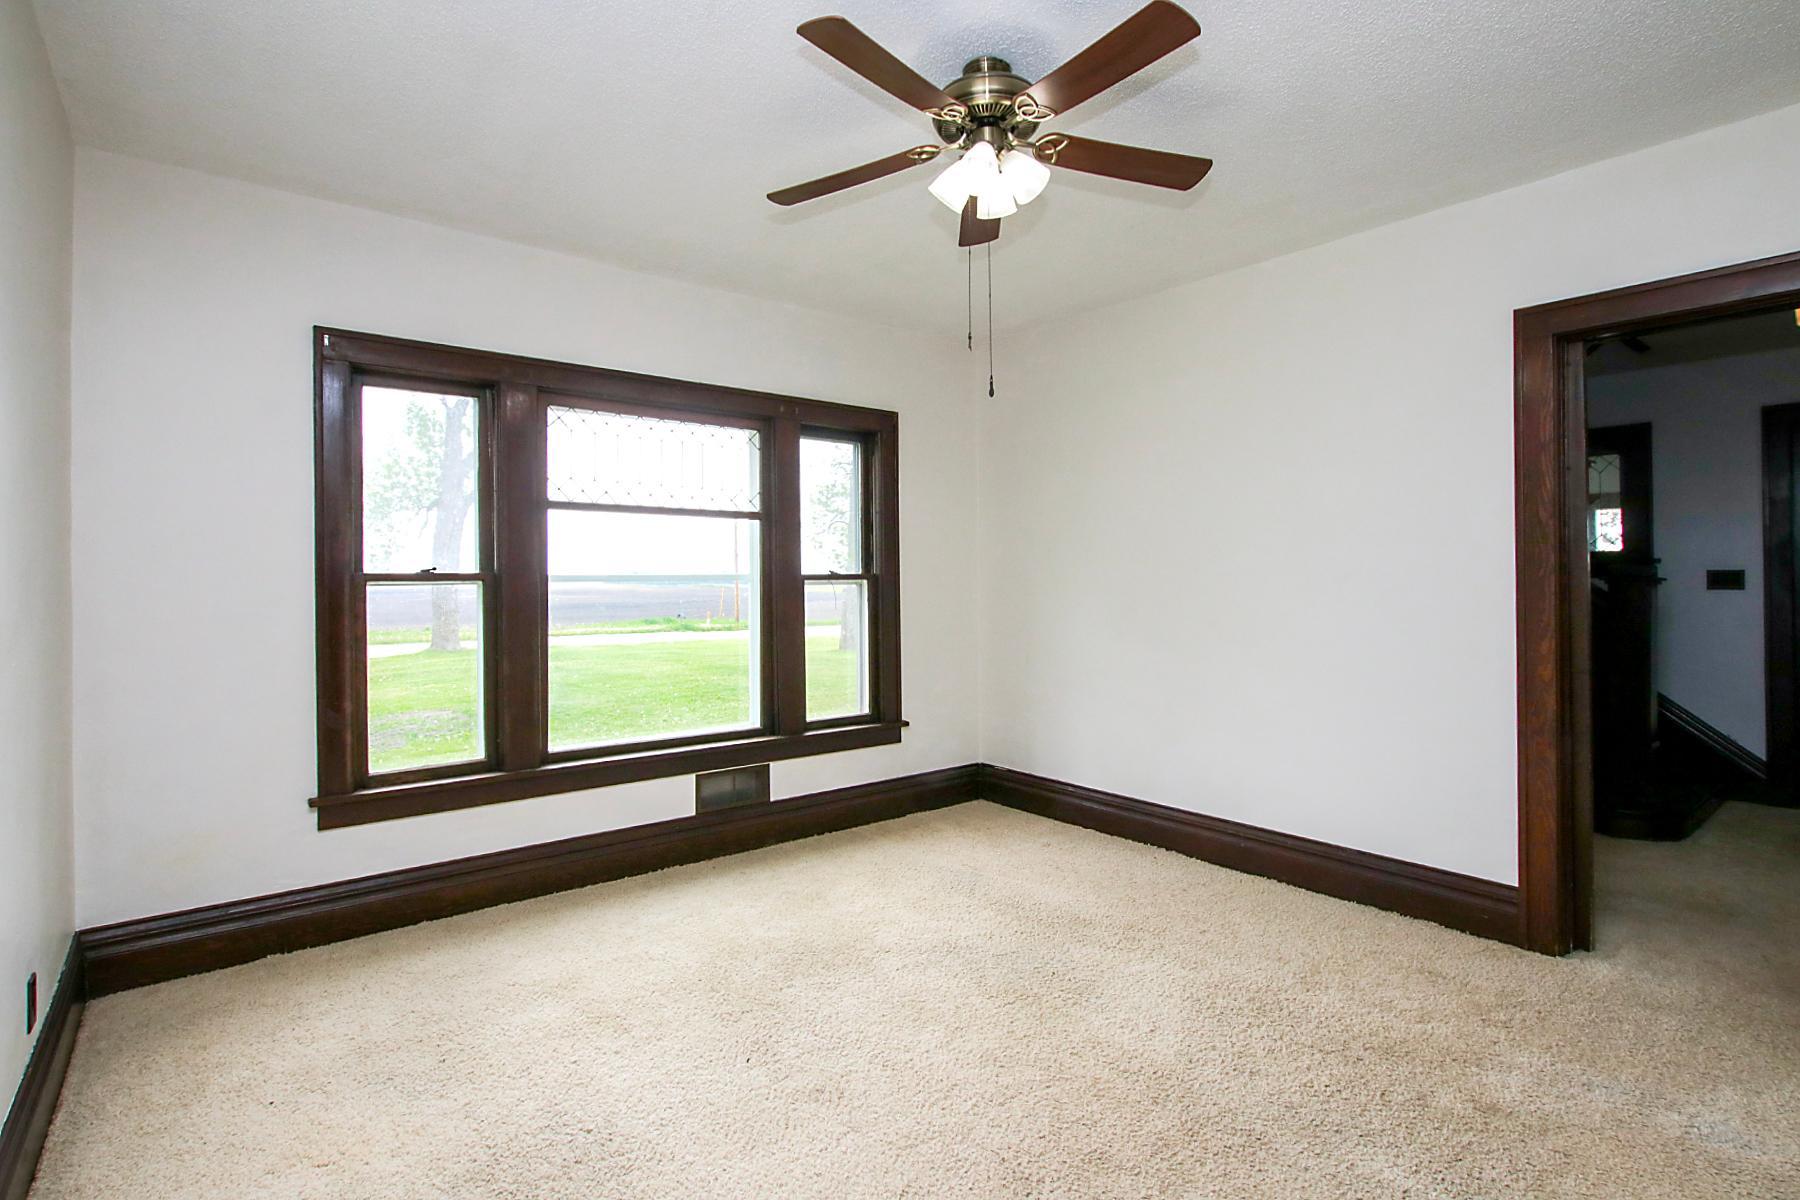
Escape to peace, privacy, and timeless character with this idyllic 1920s farmhouse situated on approximately 7 secluded acres. From the moment you enter through the welcoming front porch, you are greeted by a beautiful open wood staircase and the charm only a classic farmhouse can offer. This ideal hobby farm setup includes a massive 90x54 machine shed, a 60x48 open loafing shed with water, and endless opportunities for horses or a variety of animals. The property also features apple trees, grape vines, rhubarb, asparagus raised beds, and 12 grain bins that can provide additional income opportunity for any buyer (contact listing agent for details). A modern 34x28 finished and heated garage adds excellent functionality and storage. Inside, the home is filled with original character including leaded glass windows, oversized baseboards, paneled wood doors, pocket doors, quaint roof lines, dormer windows, and a laundry chute. Maple hardwood flooring is exposed in one upstairs bedroom, with additional hardwood floors believed to exist beneath the carpet. The spacious layout offers both a family room and living room on the main floor, a larger oversized kitchen, along with four bedrooms on one level. Recent improvements include freshly painted interior walls in 2026, sheet rocked main floor ceilings, a newer roof, updated furnace in 2024, and a 200-amp breaker panel. A truly special rural property offering charm, functionality, and peaceful country living.
Directions
From Atwater Hwy. 12 to State Hwy. 4 South, to 160th Street West, North on 520th Avenue

Accessible

None
Yes

Air Conditioning

Central Air
Yes

Amenities Unit

Deck
Yes
Natural Woodwork
Yes
Paneled Doors
Yes
Porch
Yes

Appliances

Dryer
Yes
Washer
Yes

Assessments

Assessment Balance
0
Assessment Installment
0
Tax With Assessments
0

Basement

Partial
Yes

Bath Description

Main Floor Full Bath
Yes
Upper Level 1/2 Bath
Yes

Construction Materials

Frame
Yes

Construction Status

Previously Owned
Yes

Electric

200+ Amp Service
Yes

Exterior

Vinyl
Yes
Wood
Yes

Family Room Characteristics

Main Level
Yes

Foundation

Poured Concrete
Yes

Fuel

Propane
Yes

Heating

Forced Air
Yes

Insurance Fee

Insurance Fee
0

Outbuildings

Additional Garage
Yes
Grain Bin
Yes
Loafing Shed
Yes
Pole Building
Yes

Property Subtype

Rural Residential
Yes

Road Frontage

Township
Yes

Roof

Age 8 Years or Less
Yes
Asphalt Shingles
Yes

Sellers Terms

Cash
Yes
Conventional
Yes

Sewer

Septic System Compliant - No
Yes

Special Search

3 BR on One Level
Yes
4 BR on One Level
Yes

Stories

One and One Half
Yes

Water

Well
Yes

Room Information

Room Name Dimensions Level
Dining Room 14x13 Main
Family Room 13x13 Main
First (1st) Bedroom 13x13 Upper
Fourth (4th) Bedroom 13x9 Upper
Kitchen 14x13 Main
Living Room 13x12 Main
Office 9x9 Main
Second (2nd) Bedroom 15x11 Upper
Third (3rd) Bedroom 13x10 Upper
IDX
Listing Office: Hometown Realty, Inc
Last Updated: May - 27 - 2026
The data relating to real estate for sale on this web site comes in part from the Broker Reciprocity SM Program of the Regional Multiple Listing Service of Minnesota, Inc. The information provided is deemed reliable but not guaranteed. Properties subject to prior sale, change or withdrawal. ©2024 Regional Multiple Listing Service of Minnesota, Inc All rights reserved.