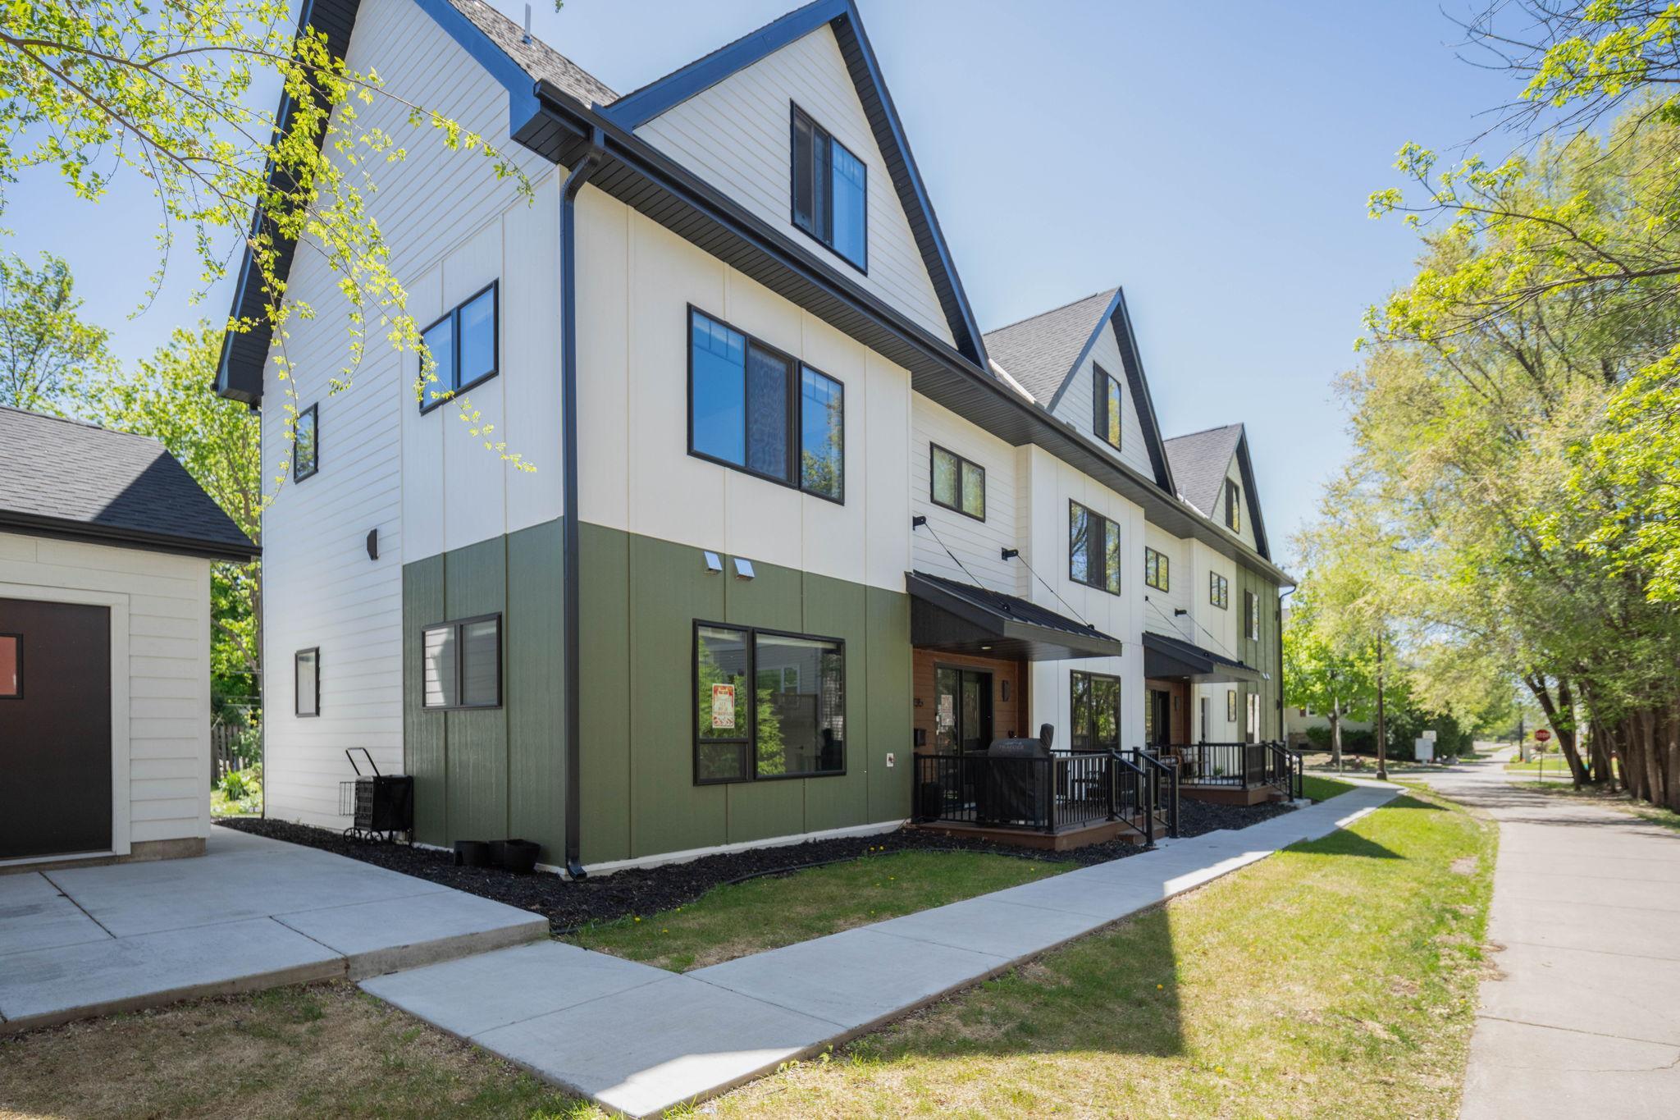
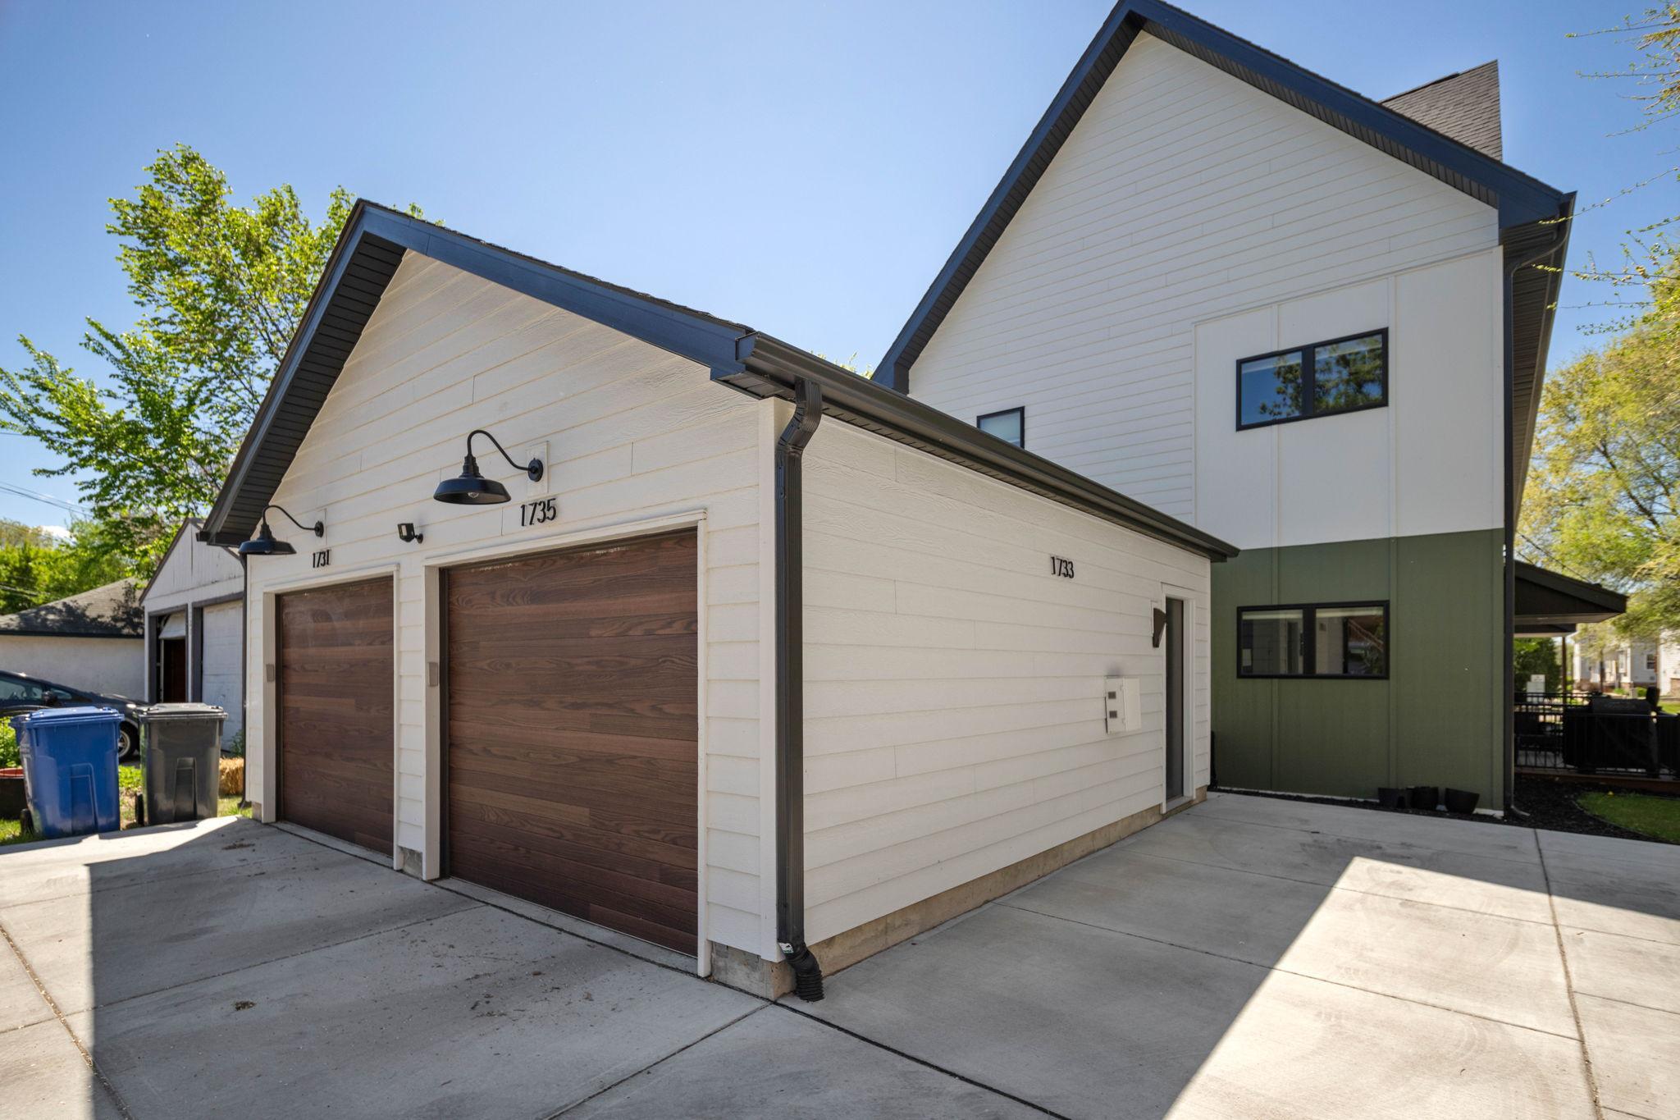
1733 3rd Street NE, Minneapolis, MN 55408

$575,000
Property Type: Residential Bedrooms: 3 Baths: 2 Square Footage: 1,920 Lot Size (sq. ft.): 10,019 Status: Active
Current Price: $575,000 List Date: 5/18/2026 Last Modified: 5/27/2026

Overview

Description

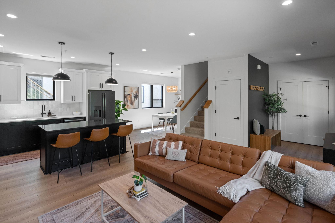
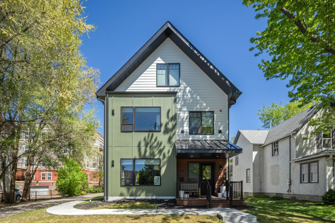
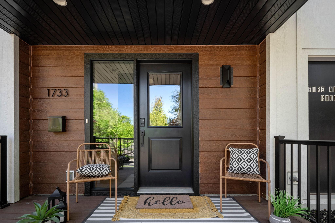
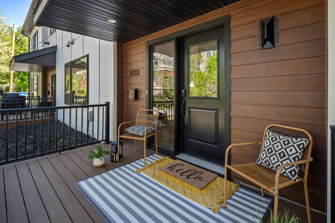
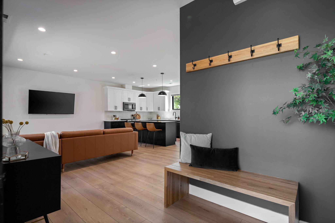
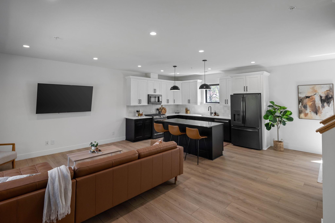
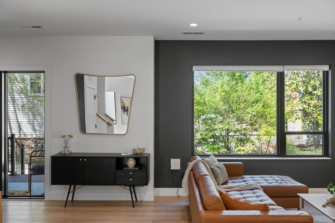
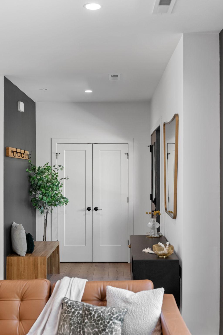
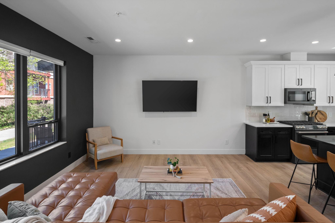
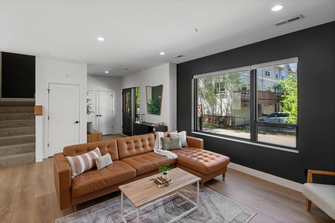
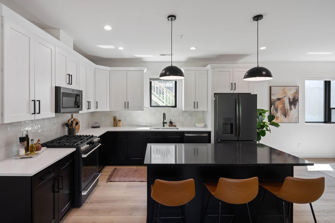
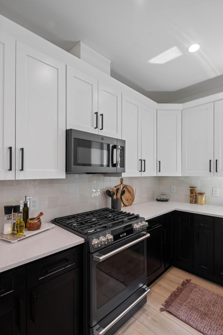
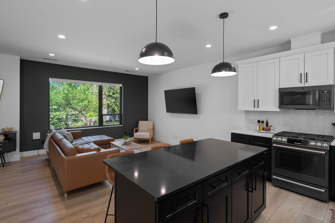
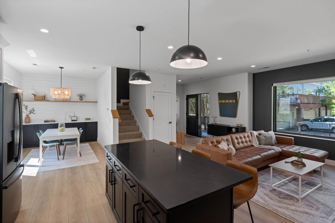
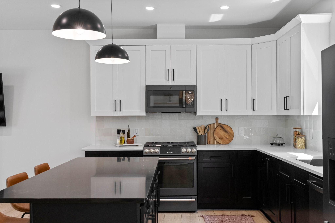
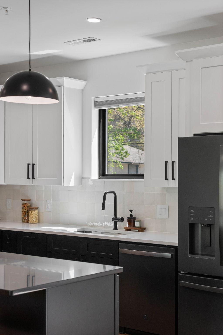
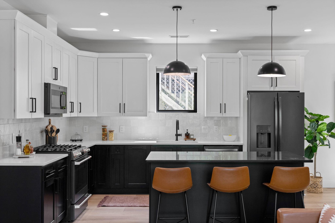
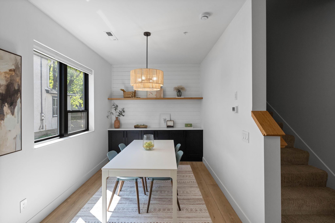
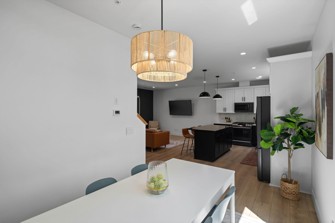
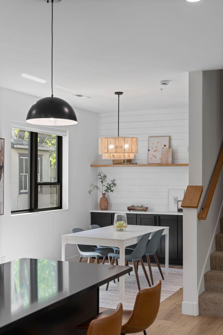
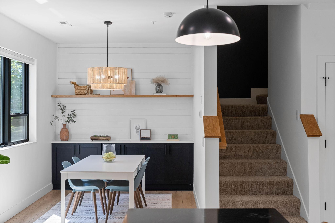
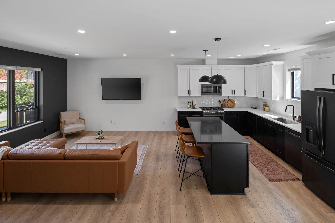
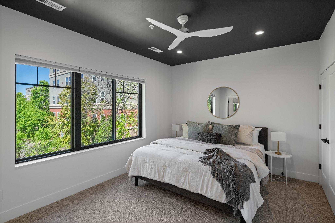
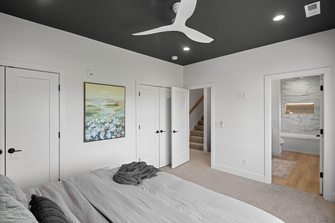
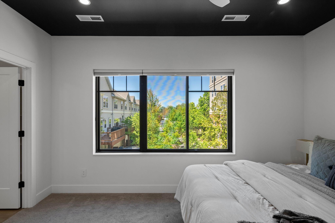
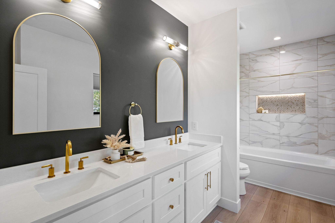
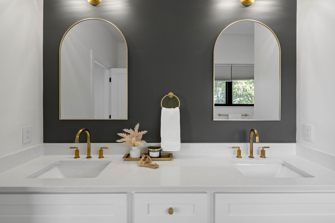
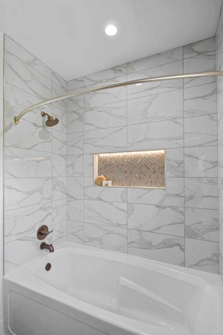
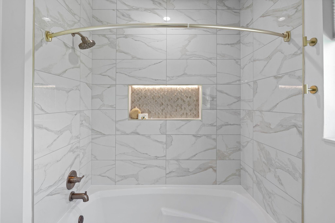
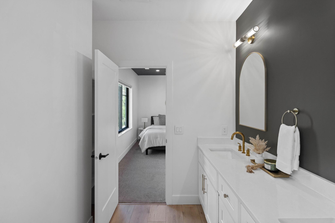
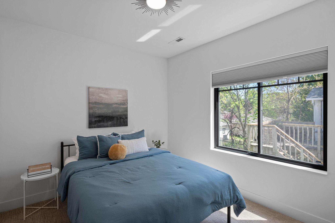
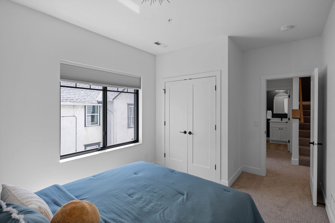
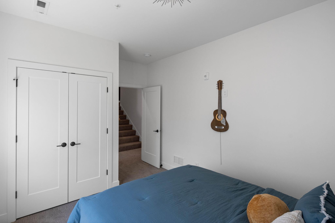
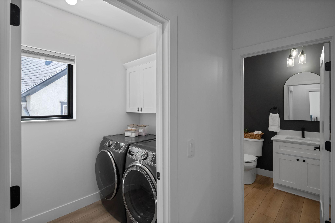
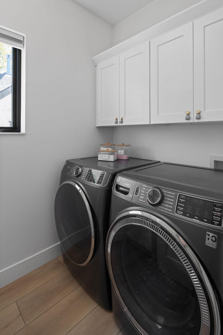
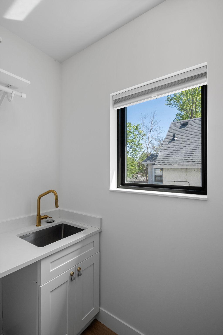
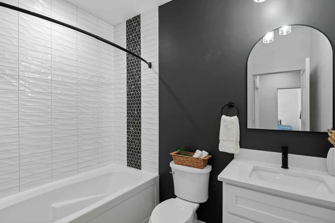
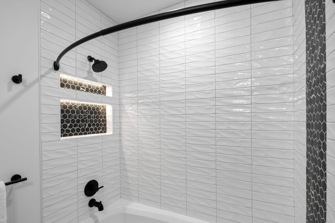
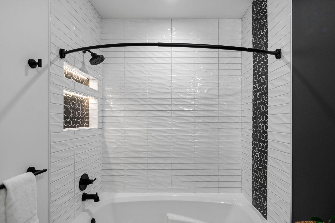
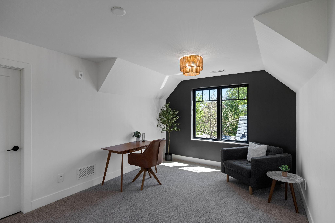
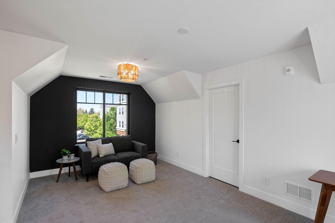
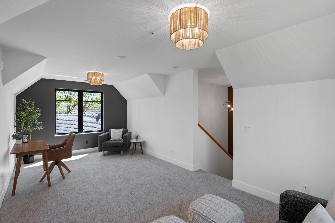
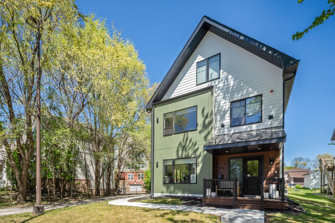
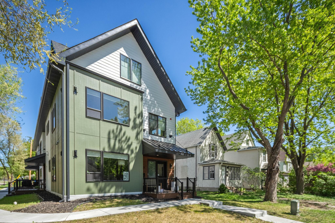
First time to the market! New modern Townhome NE Minneapolis! This stunning 2023-built side-by-side townhome-style home offers 1,922 finished square feet with 3 huge bedrooms, 2 designer full baths, include 1-car outdoor parking pad, and an incredible open layout loaded with upscale finishes and natural light. The showstopping kitchen features quartz countertops, a large center island, matte black GE Café appliances, custom fixtures, and abundant soft-close cabinetry, while the dining area showcases built-ins, floating white oak shelving, and stylish shiplap accents. Upstairs, enjoy spacious bedrooms, a luxurious primary suite with double vanity and custom tile shower, convenient upper-level laundry, and an expansive third-level flex space perfect for a bedroom, office, gym, or entertaining. Perfectly located all the dining, breweries, and energy that make Northeast Minneapolis one of the city’s hottest neighborhoods, while still tucked into a quiet residential setting.

Open Houses

Listing Details MLS# 7075493

General Property Information

Assoc Mgmt Co. Phone #
612-913-9500
Association Fee Frequency
Monthly
Association Mgmt Co. Name
Value Homes
Common Wall
Yes
Lot Measurement
Acres
Manufactured Home?
No
Multiple PIDs?
No
New Development
No
Waterfront Present
No
Year Built
2023
Yearly/Seasonal
Yearly
Zoning
Residential-Single Family
Bath Full
2
Main Floor Total SqFt
750
Above Grd Total SqFt
1920
Total SqFt
1920
Total Finished Sqft
1920.00
FireplaceYN
No
Style
(TH) Side x Side
Foundation Size
750
Association Fee
564
Garage Stalls
Yes
Acres
0.23
Assessment Pending
No
Number of Fireplaces
0
Lot Dimensions
No
Bath Three Quarters
0
Bath Half
0
Bath Quarter
0
Below Grd Total SqFt
0

Property Features

Accessible: None Air Conditioning: Central Air Association Fee Includes: Building Exterior; Hazard Insurance; Lawn Care; Snow Removal; Water Basement: None Construction Status: Previously Owned Exterior: Other Foundation: Other Fuel: Natural Gas Heating: Forced Air Parking Characteristics: Uncovered/Open Sellers Terms: Cash; Conventional; FHA; VA Sewer: City Sewer/Connected Stories: More Than 2 Stories Townhouse Characteristics: Street-Level Water: City Water/Connected

Contract Information

Contingency
None
Original List Price
575000
ListPrice
575000
Owner is an Agent?
No
Auction?
No

Location Tax and Other Information

House Number
1733
Street Name
3rd
Street Suffix
Street
Street Direction Suffix
NE
Postal City
Minneapolis
County
Hennepin
State
MN
Zip Code
55408
Complex/Dev/Subdivision
North East Luxury Townhomes

Assessments

Tax With Assessments
3964.9
Assessment Balance
0
Assessment Installment
0

Building Information

Finished SqFt Above Ground
1920

More Information

Lease Details

Land Leased
Not Applicable

Miscellaneous Information

DP Resource
Yes
Homestead
No

Ownership

Fractional Ownership
No

Public Survey Info

Range#
24
Section#
11
Township#
29

Office/Member Info

Association
MAAR

Location, Tax and Other Information

AssocFeeYN
Yes
Legal Description
LOT 016 WALTERS SUBD IN BLK 15 BOTTINEAUS 2ND INCLUDING ADJACENT 1/2 OF VACATED STREET. SUBJECT TO RECREATIONAL TRAIL EASEMENT.
Listing City
Minneapolis
Map Page
92
Municipality
Minneapolis
School District
Minneapolis
School District Phone
612-668-0000
Property ID Number
1102924330164
Tax Year
2026
Tax Amount
3964.9
In Foreclosure?
No
Potential Short Sale?
No
Lender Owned?
No

Directions & Remarks

Public Remarks
First time to the market! New modern Townhome NE Minneapolis! This stunning 2023-built side-by-side townhome-style home offers 1,922 finished square feet with 3 huge bedrooms, 2 designer full baths, include 1-car outdoor parking pad, and an incredible open layout loaded with upscale finishes and natural light. The showstopping kitchen features quartz countertops, a large center island, matte black GE Café appliances, custom fixtures, and abundant soft-close cabinetry, while the dining area showcases built-ins, floating white oak shelving, and stylish shiplap accents. Upstairs, enjoy spacious bedrooms, a luxurious primary suite with double vanity and custom tile shower, convenient upper-level laundry, and an expansive third-level flex space perfect for a bedroom, office, gym, or entertaining. Perfectly located all the dining, breweries, and energy that make Northeast Minneapolis one of the city’s hottest neighborhoods, while still tucked into a quiet residential setting.
Directions
North on University, left on 17th, right on 3rd.

Accessible

None
Yes

Air Conditioning

Central Air
Yes

Association Fee Includes

Building Exterior
Yes
Hazard Insurance
Yes
Lawn Care
Yes
Sewer
Yes
Snow Removal
Yes
Water
Yes

Basement

Foundation Dimensions
No
None
Yes

Construction Status

Previously Owned
Yes

Exterior

Other
Yes

Foundation

Other
Yes

Fuel

Natural Gas
Yes

Heating

Forced Air
Yes

Insurance Fee

Insurance Fee
0

Parking Characteristics

Uncovered/Open
Yes

Restriction/Covenants

Pets - Cats Allowed
Yes
Pets - Dogs Allowed
Yes
Pets - Number Limit
Yes
Rental Restrictions May Apply
Yes

Sellers Terms

Cash
Yes
Conventional
Yes
FHA
Yes
VA
Yes

Sewer

City Sewer/Connected
Yes

Stories

More Than 2 Stories
Yes

Townhouse Characteristics

Street-Level
Yes

Water

City Water/Connected
Yes

Room Information

Room Name Dimensions Level
First (1st) Bedroom 11.11x11.1 Second
Flex Room 12x18 Third
Kitchen 10.2x9.5 Main
Living Room 17.5x11.1 Main
Second (2nd) Bedroom Second
IDX
Listing Office: DRG
Last Updated: May - 27 - 2026
The data relating to real estate for sale on this web site comes in part from the Broker Reciprocity SM Program of the Regional Multiple Listing Service of Minnesota, Inc. The information provided is deemed reliable but not guaranteed. Properties subject to prior sale, change or withdrawal. ©2024 Regional Multiple Listing Service of Minnesota, Inc All rights reserved.