

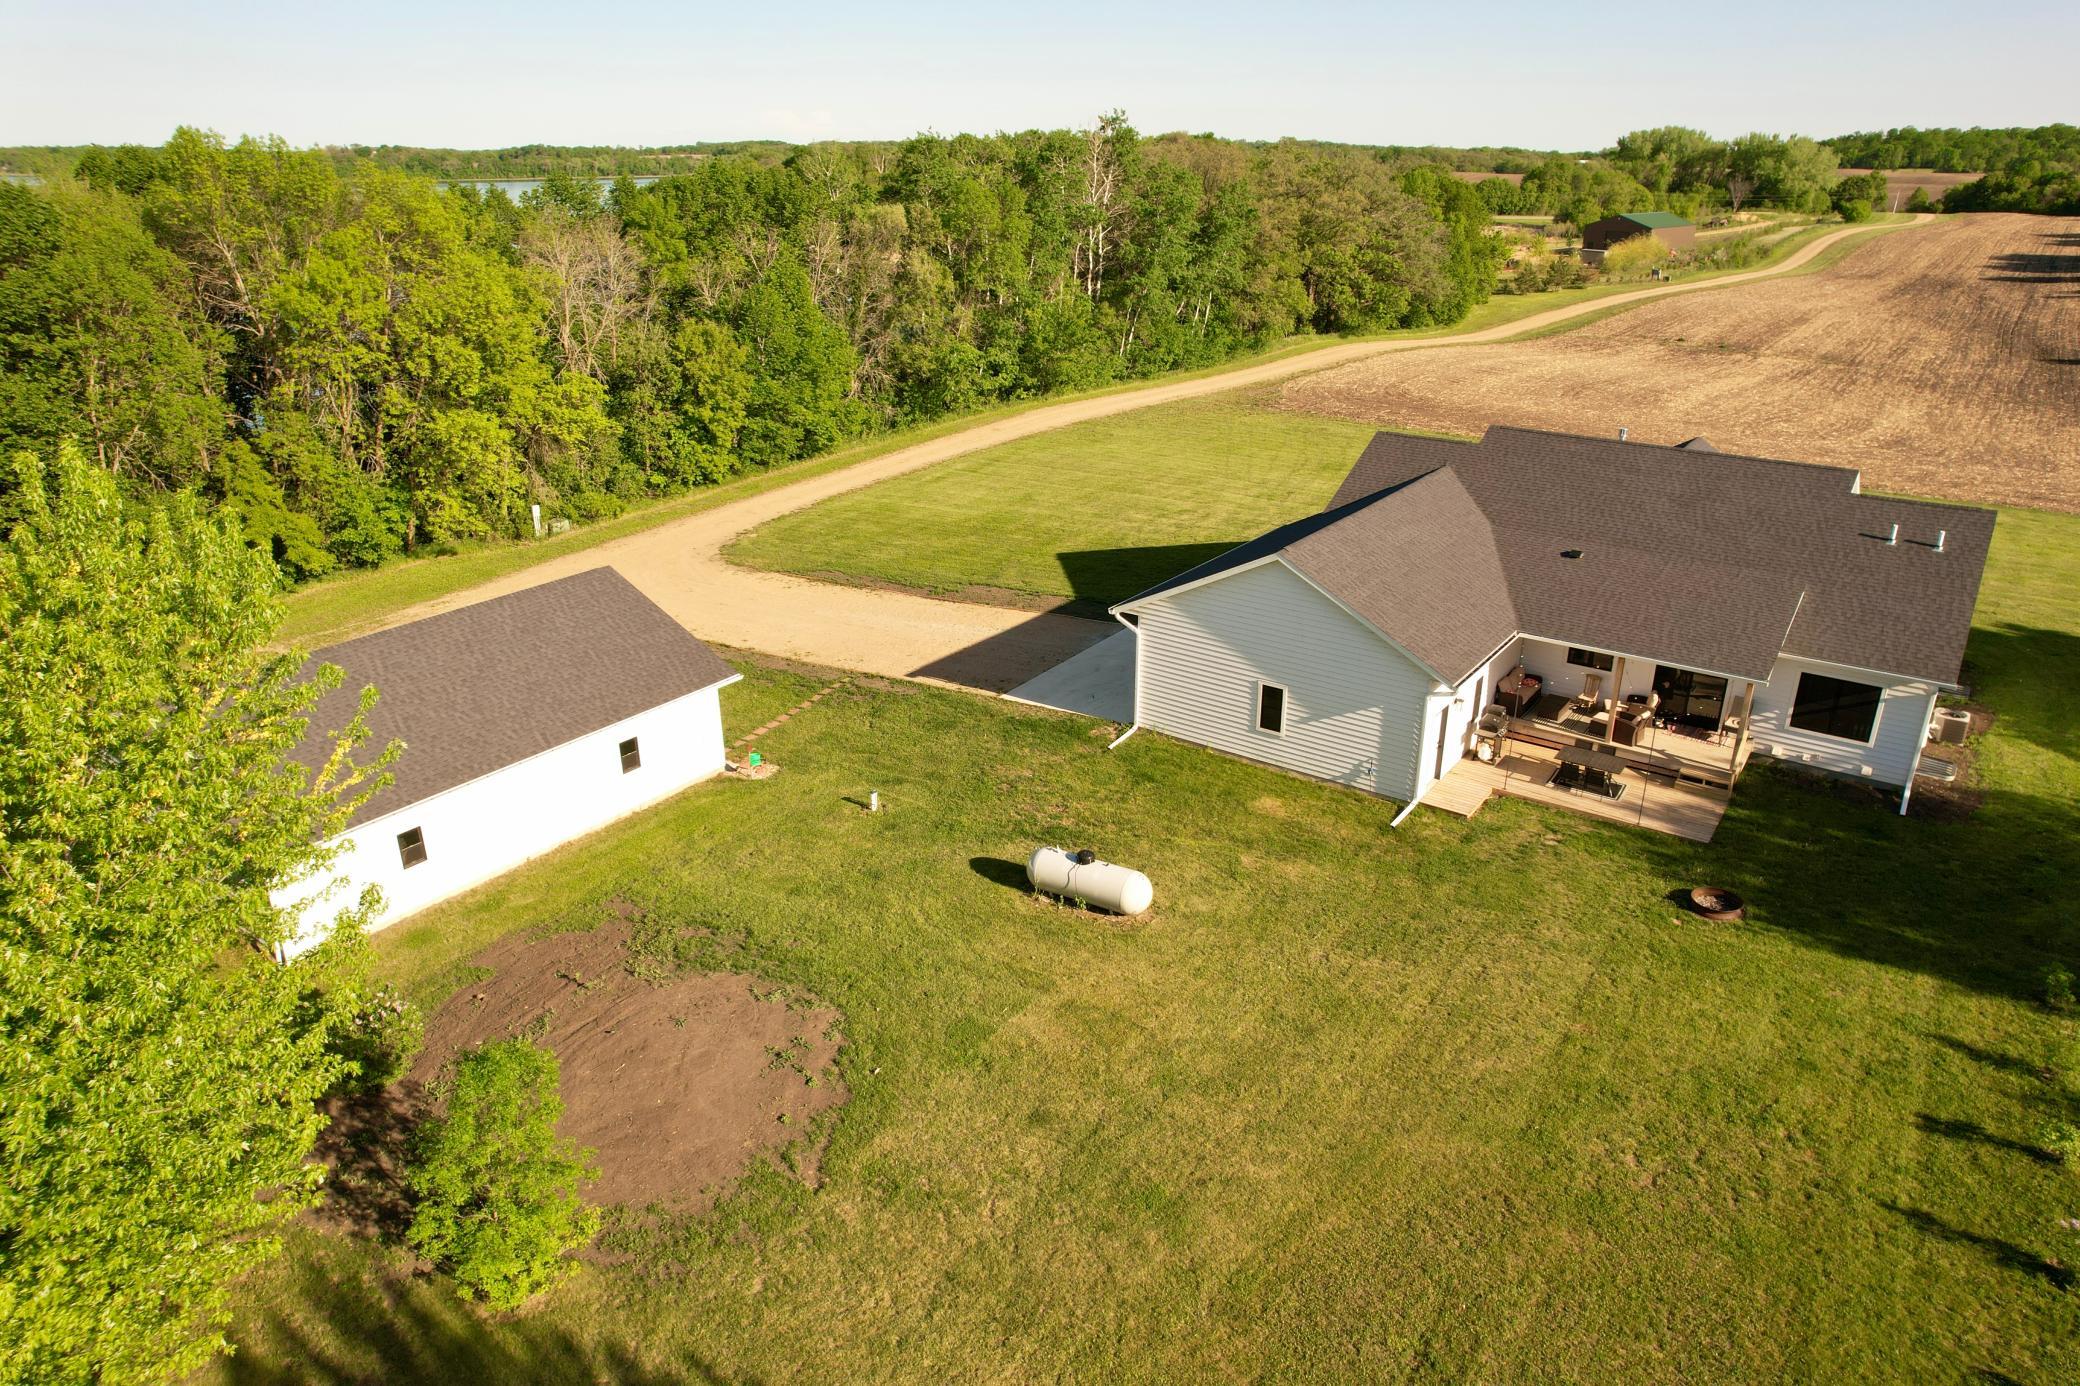
17231 State Highway 27 W, Kensington, MN 56343

New Listing
$750,000
Property Type: Residential Bedrooms: 5 Baths: 3 Square Footage: 3,416 Lot Size (sq. ft.): 453,024 Status: Active
Current Price: $750,000 List Date: 5/28/2026 Last Modified: 5/28/2026

Overview

Description

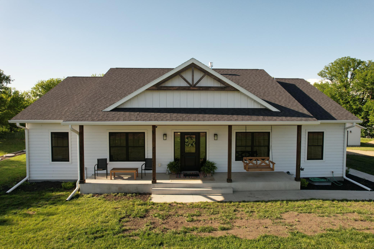
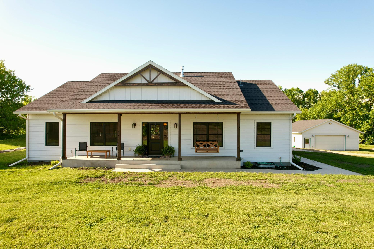
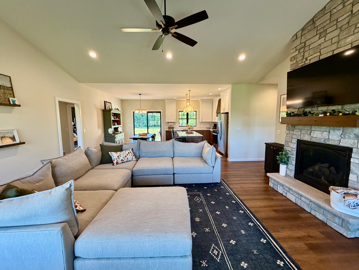
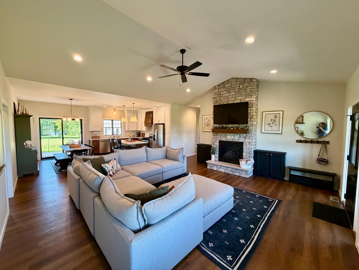
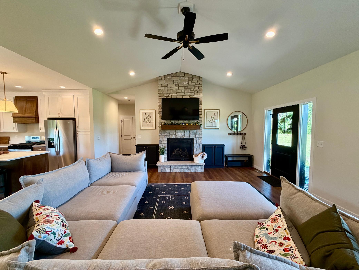
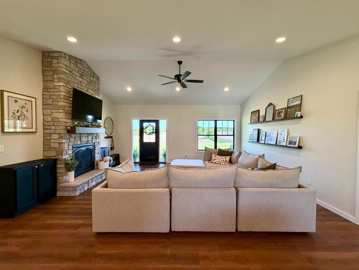
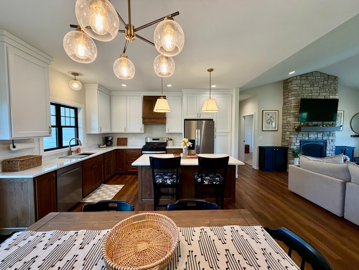
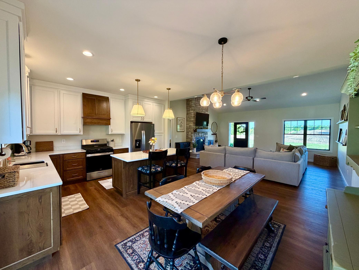
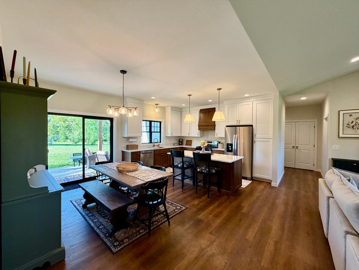
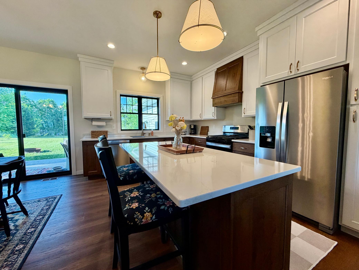
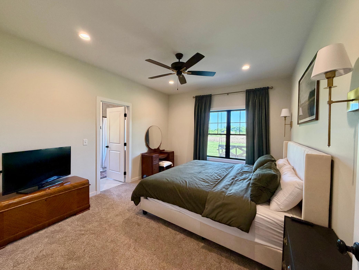
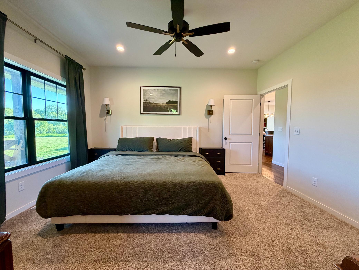
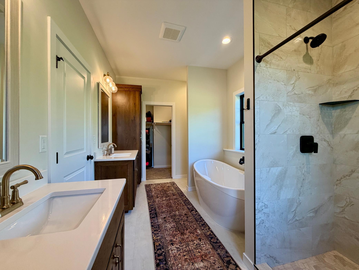
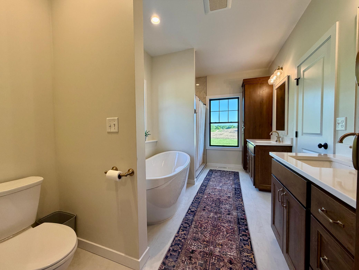
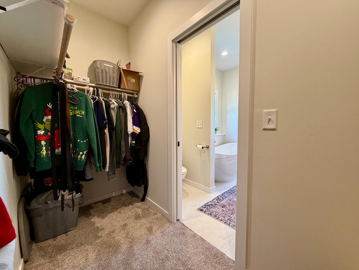
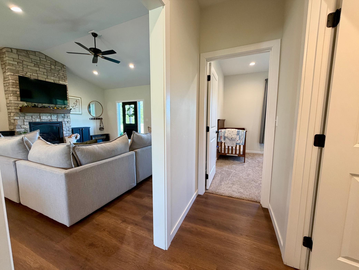
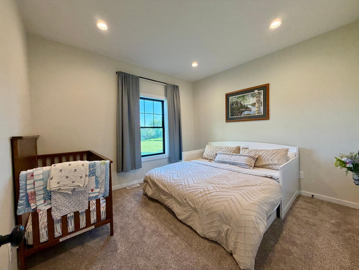
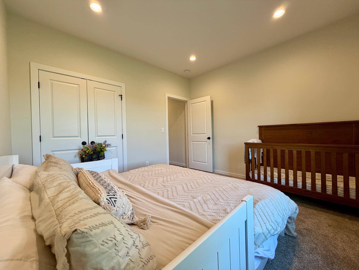
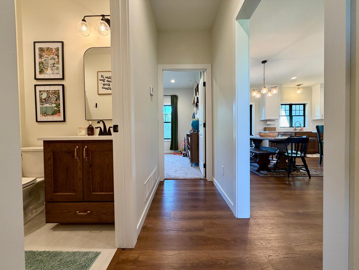
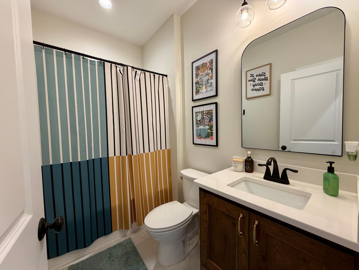
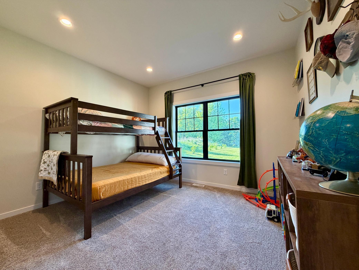
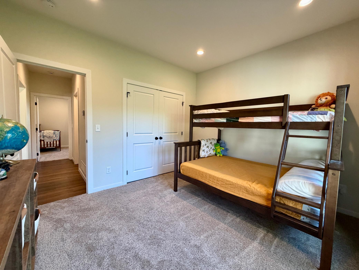
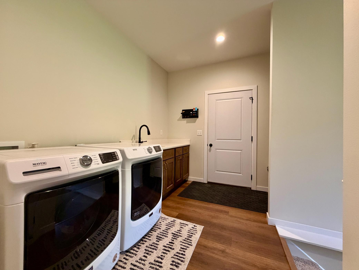
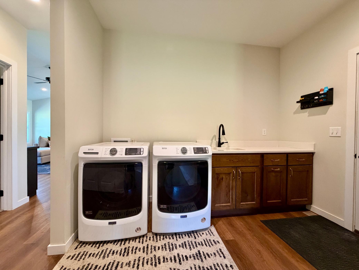
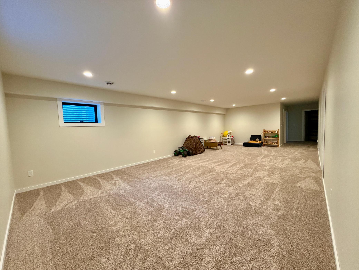
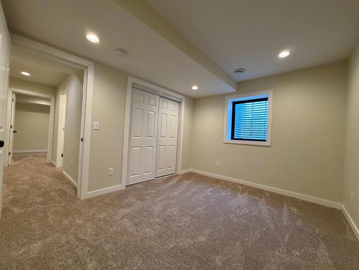
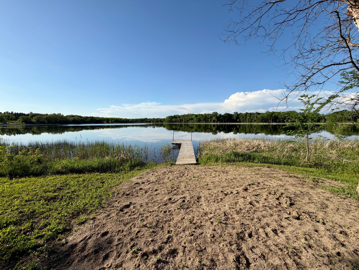
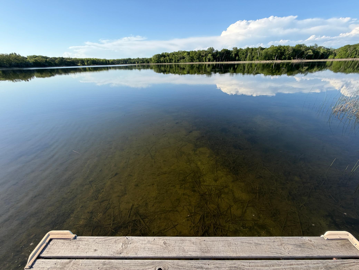
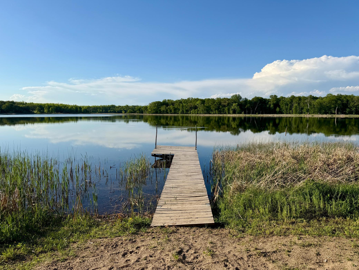
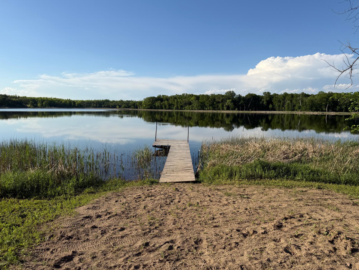
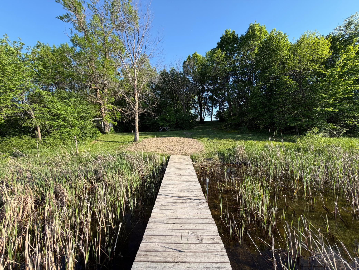
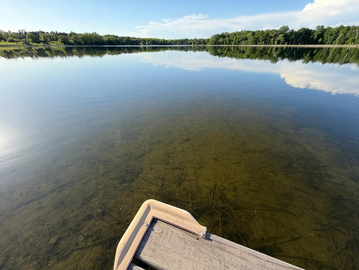
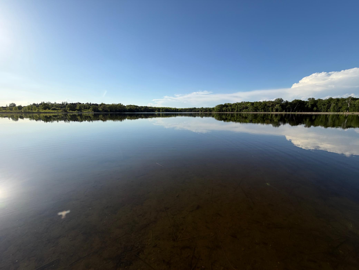
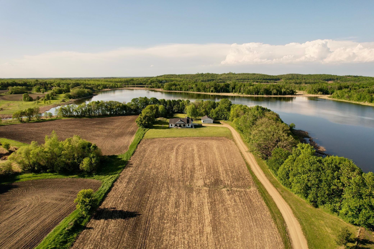
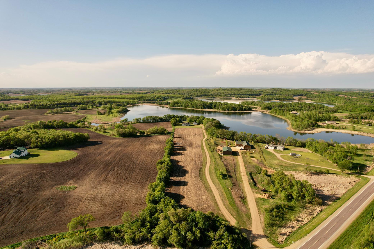
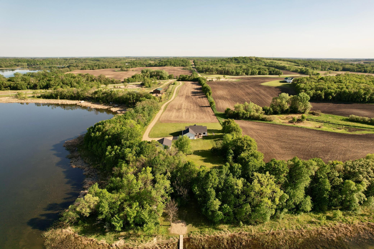
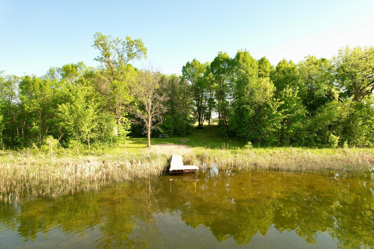
Check out this PRIME property on over 10 acres along beautiful North Lake Oscar! Offering the perfect blend of privacy, recreation, and rural living, this incredible setting is located just minutes from Andes Tower Hills, Alexandria, and all the year-round activities the area has to offer. Step into this freshly built home and immediately appreciate the quality craftsmanship throughout. Soaring vaulted ceilings, a cozy gas fireplace, warm wood finishes, a soothing custom color palette, and abundant natural light are just a few of the standout features you’ll notice. The kitchen is a chef’s and entertainer’s delight complete with SS appliances, quartz countertops, a plethora of cabinetry, and a custom hood over the gas range. The primary retreat is absolutely stunning, featuring a spa-like en suite and an oversized walk-in closet. The main level is rounded out with two additional bedrooms, a full bath, and a laundry room designed with everyday functionality in mind. Head downsta ...

Listing Details MLS# 7081439

General Property Information

Common Wall
No
Lot Measurement
Acres
Manufactured Home?
No
Multiple PIDs?
No
New Development
No
Number of Fireplaces
Yes
Road Btwn WF & Home?
No
Waterfront Frontage
995
Waterfront Present
Yes
Year Built
2023
Yearly/Seasonal
Yearly
Zoning
Shoreline, Residential-Single Family
Bath Full
3
Main Floor Total SqFt
1708
Above Grd Total SqFt
1708
Below Grd Total SqFt
1708
Total SqFt
3416
Total Finished Sqft
3116.00
FireplaceYN
Yes
Lake/Waterfront Name
Oscar
Style
(SF) Single Family
Foundation Size
1708
Power Company
Runestone Electric Company
Garage Stalls
4
Lot Dimensions
irr
Acres
10.4
Assessment Pending
No
Bath Three Quarters
0
Bath Half
0
Bath Quarter
0
Association Fee
0

Property Features

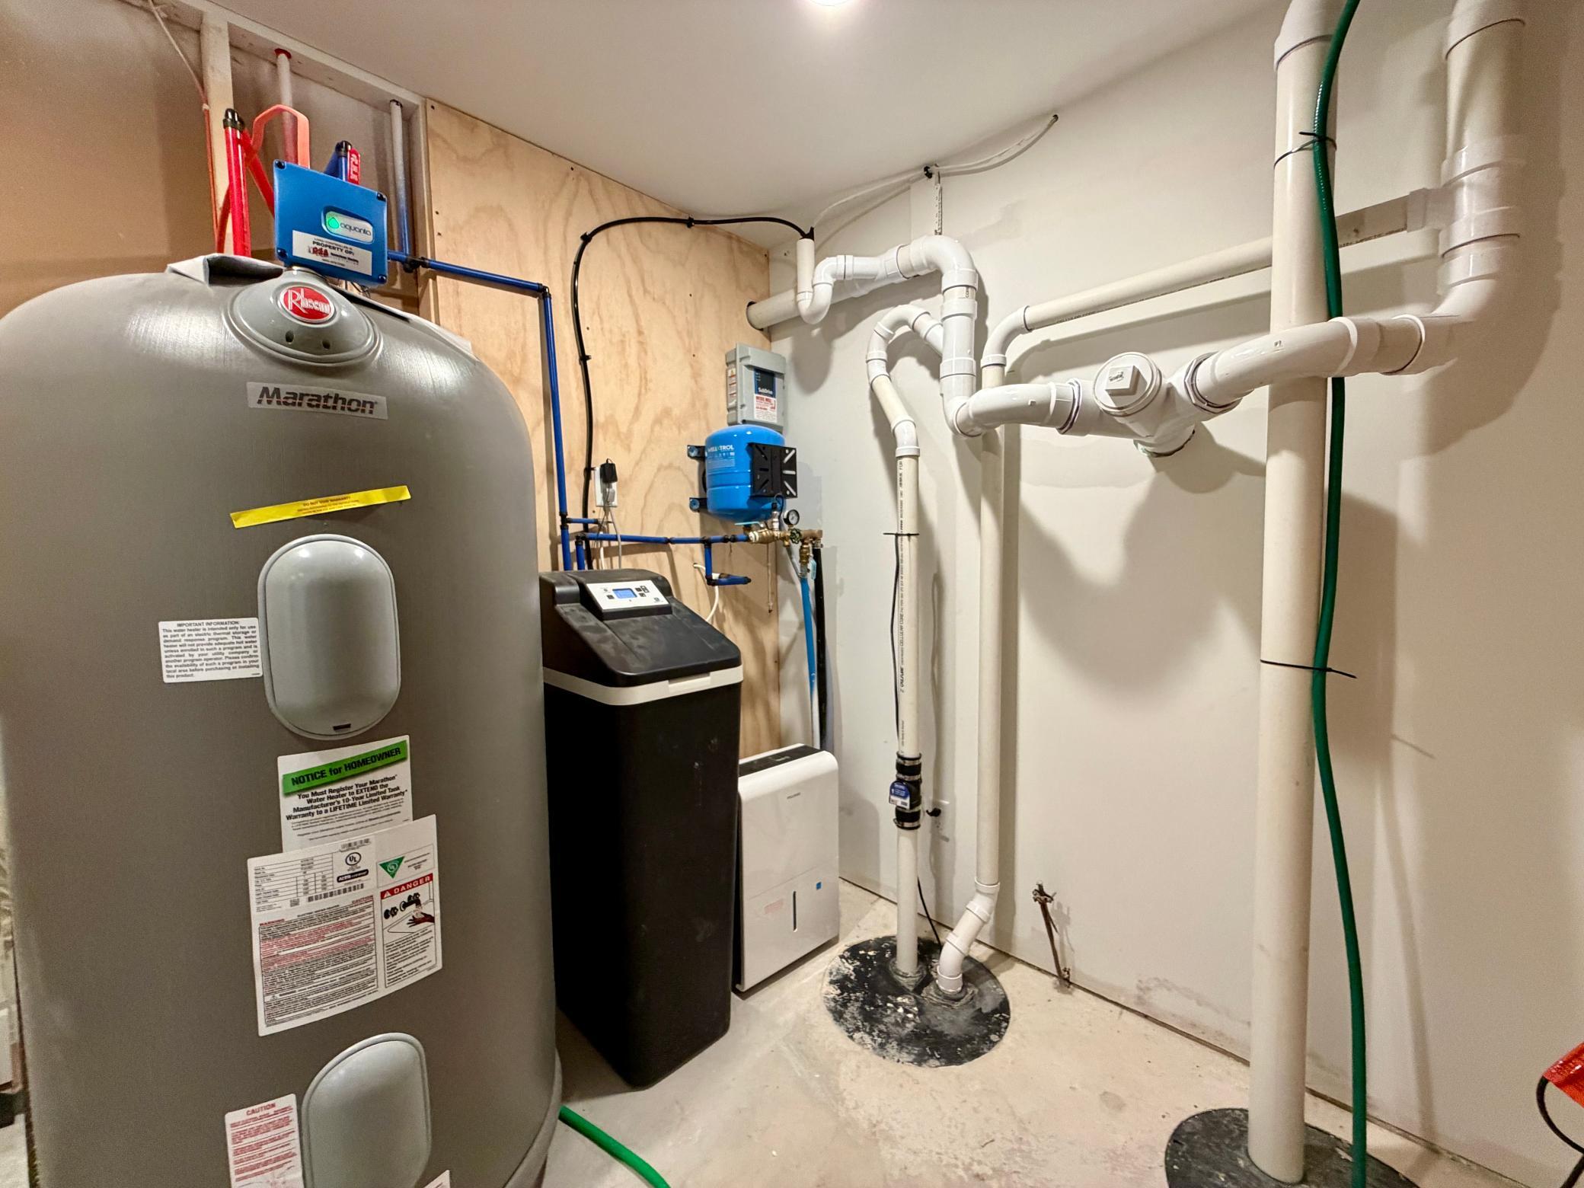
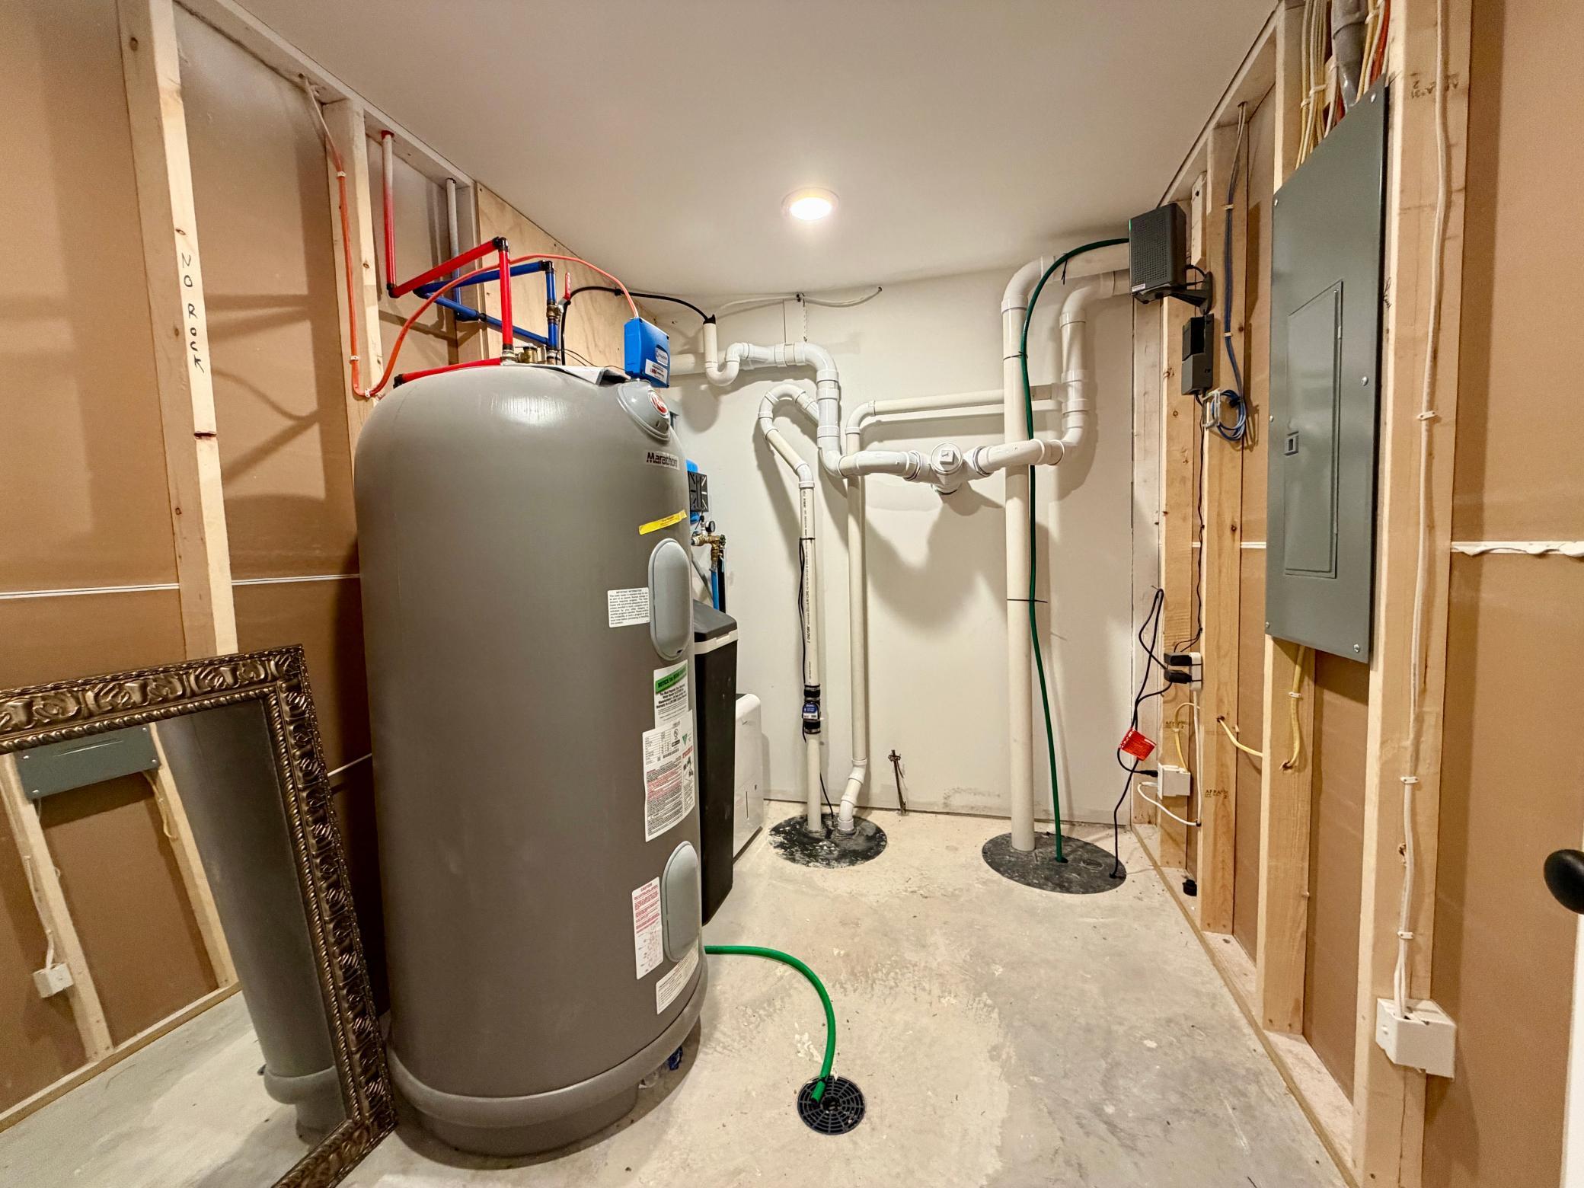
Accessible: None Air Conditioning: Central Air Amenities Unit: Kitchen Center Island; Kitchen Window; Main Floor Primary Bedroom; Natural Woodwork; Paneled Doors; Patio; Porch; Primary Bedroom Walk-In Closet; Vaulted Ceiling(s); Washer/Dryer Hookup Appliances: Air-To-Air Exchanger; Dishwasher; Dryer; Energy Star Appliances; Fuel Tank - Rented; Microwave; Range; Refrigerator; Washer Basement: Egress Windows; Full; Partially Finished; Storage Space; Sump Pump Bath Description: Main Floor Full Bath; Full Primary; Full Basement Construction Materials: Frame Construction Status: Previously Owned Dining Room Description: Eat In Kitchen; Kitchen/Dining Room Electric: 200+ Amp Service; Circuit Breakers Exterior: Engineered Wood; Vinyl Family Room Characteristics: Family Room; Lower Level; Main Level Fireplace Characteristics: Gas Burning Foundation: Concrete Block Fuel: Natural Gas Heating: Forced Air Lake Details: Gravel; Reeds Laundry: Electric Dryer Hookup; Main Level; Washer Hookup Lot Description: Irregular Lot Outbuildings: Additional Garage Parking Characteristics: Multiple Garages Property Subtype: Acreage Road Frontage: County Road Roof: Asphalt Shingles Sellers Terms: Cash; Conventional; FHA; VA Sewer: Mound Septic; Septic System Compliant - Yes Special Search: Main Floor Laundry; Main Floor Primary Stories: One Water: Drilled; Well Waterfront View: Lake; South

Contract Information

Contingency
None
Original List Price
750000
ListPrice
750000
Owner is an Agent?
No
Auction?
No

Location Tax and Other Information

House Number
17231
Street Name
State Highway 27
Street Direction Suffix
W
Postal City
Kensington
County
Douglas
State
MN
Zip Code
56343
Complex/Dev/Subdivision
The Last Stop

Assessments

Tax With Assessments
3932
Assessment Balance
0

Basement

Foundation Dimensions
54x34x33x4x10x4x11x26
Egress Windows
Yes
Full
Yes
Partially Finished
Yes
Storage Space
Yes
Sump Pump
Yes

More Information

Building Information

Finished SqFt Above Ground
1708
Finished SqFt Below Ground
1408

Lake Details

Lake Acres
1231
Lake Depth
25
Gravel
Yes
Reeds
Yes

Lease Details

Land Leased
Not Applicable

Miscellaneous Information

Homestead
No

Ownership

Fractional Ownership
No

Parking Characteristics

Garage Dimensions
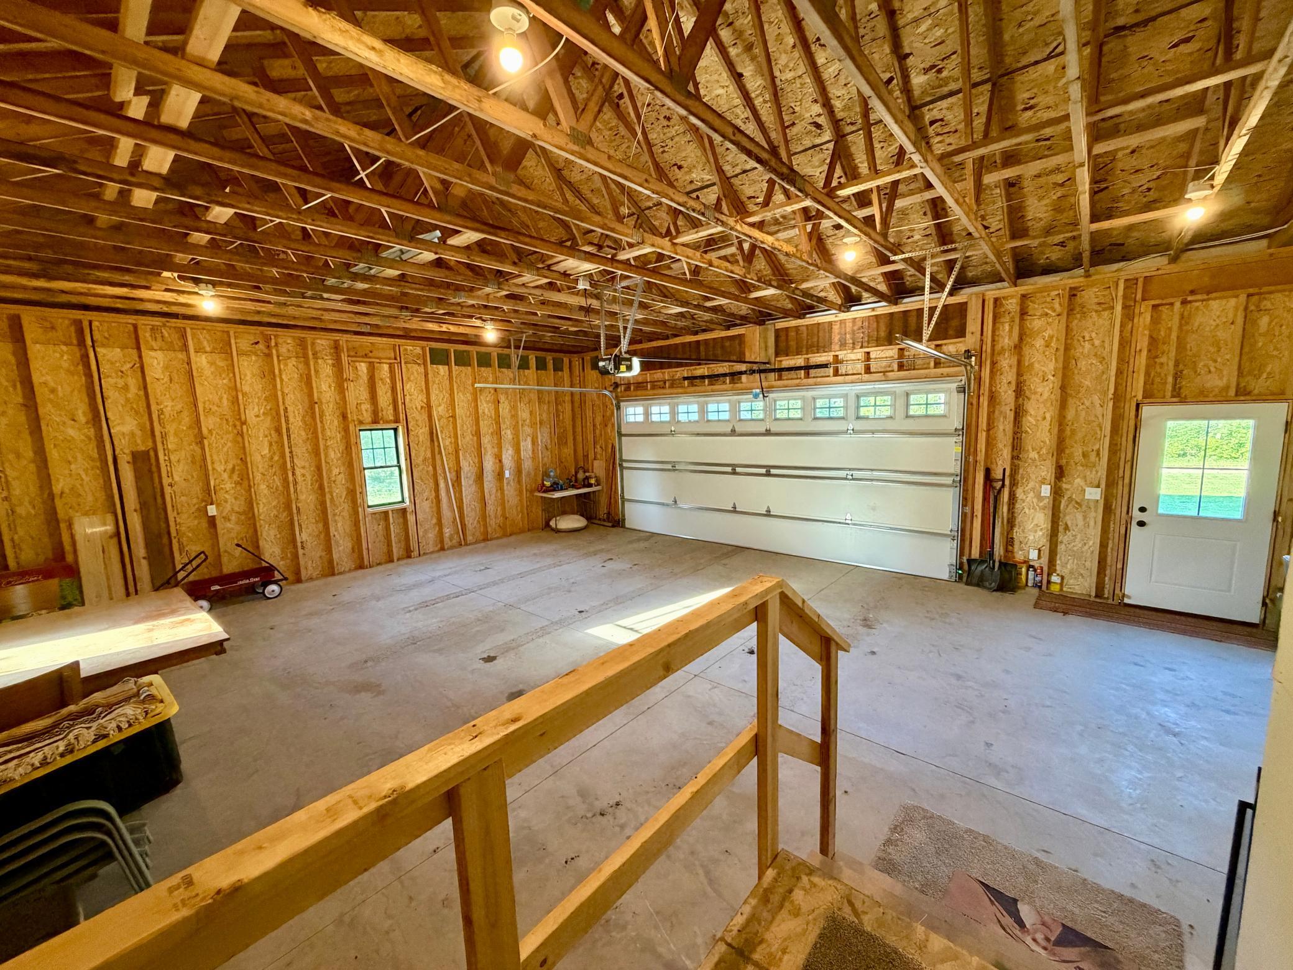
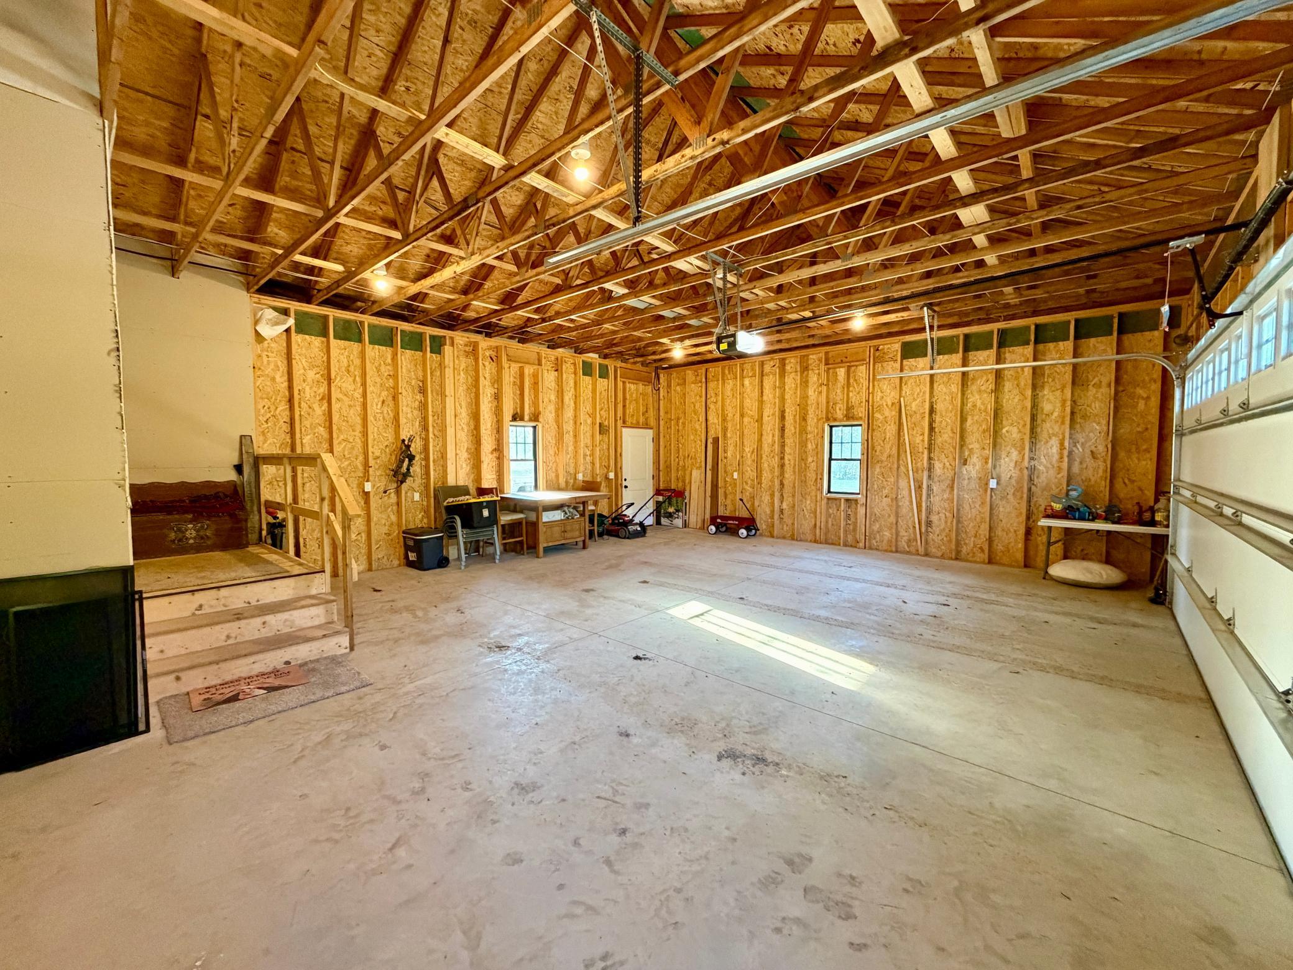
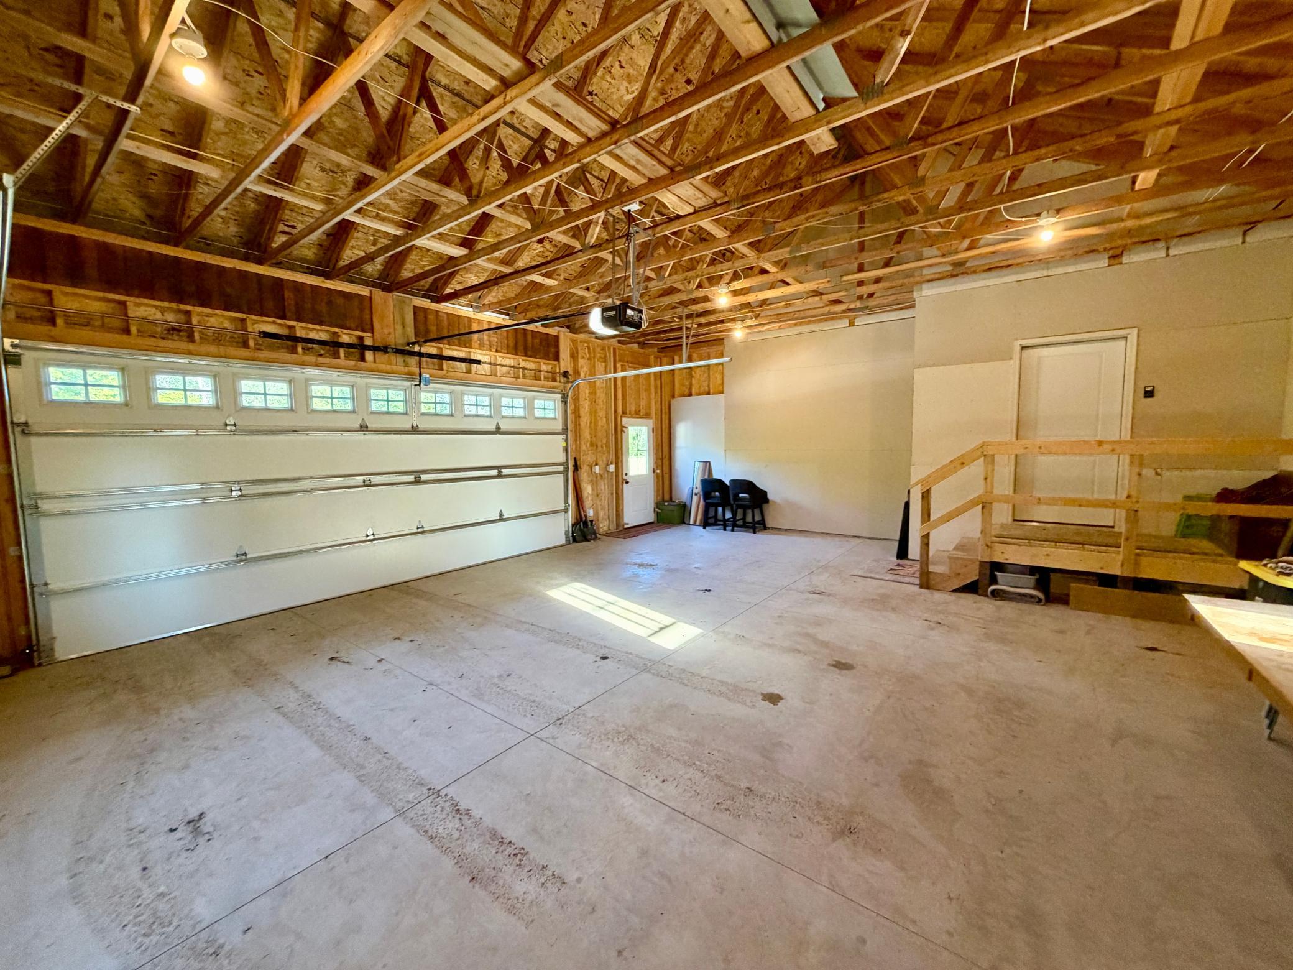
26.5x32x16.5x4x10x28
Garage Square Feet
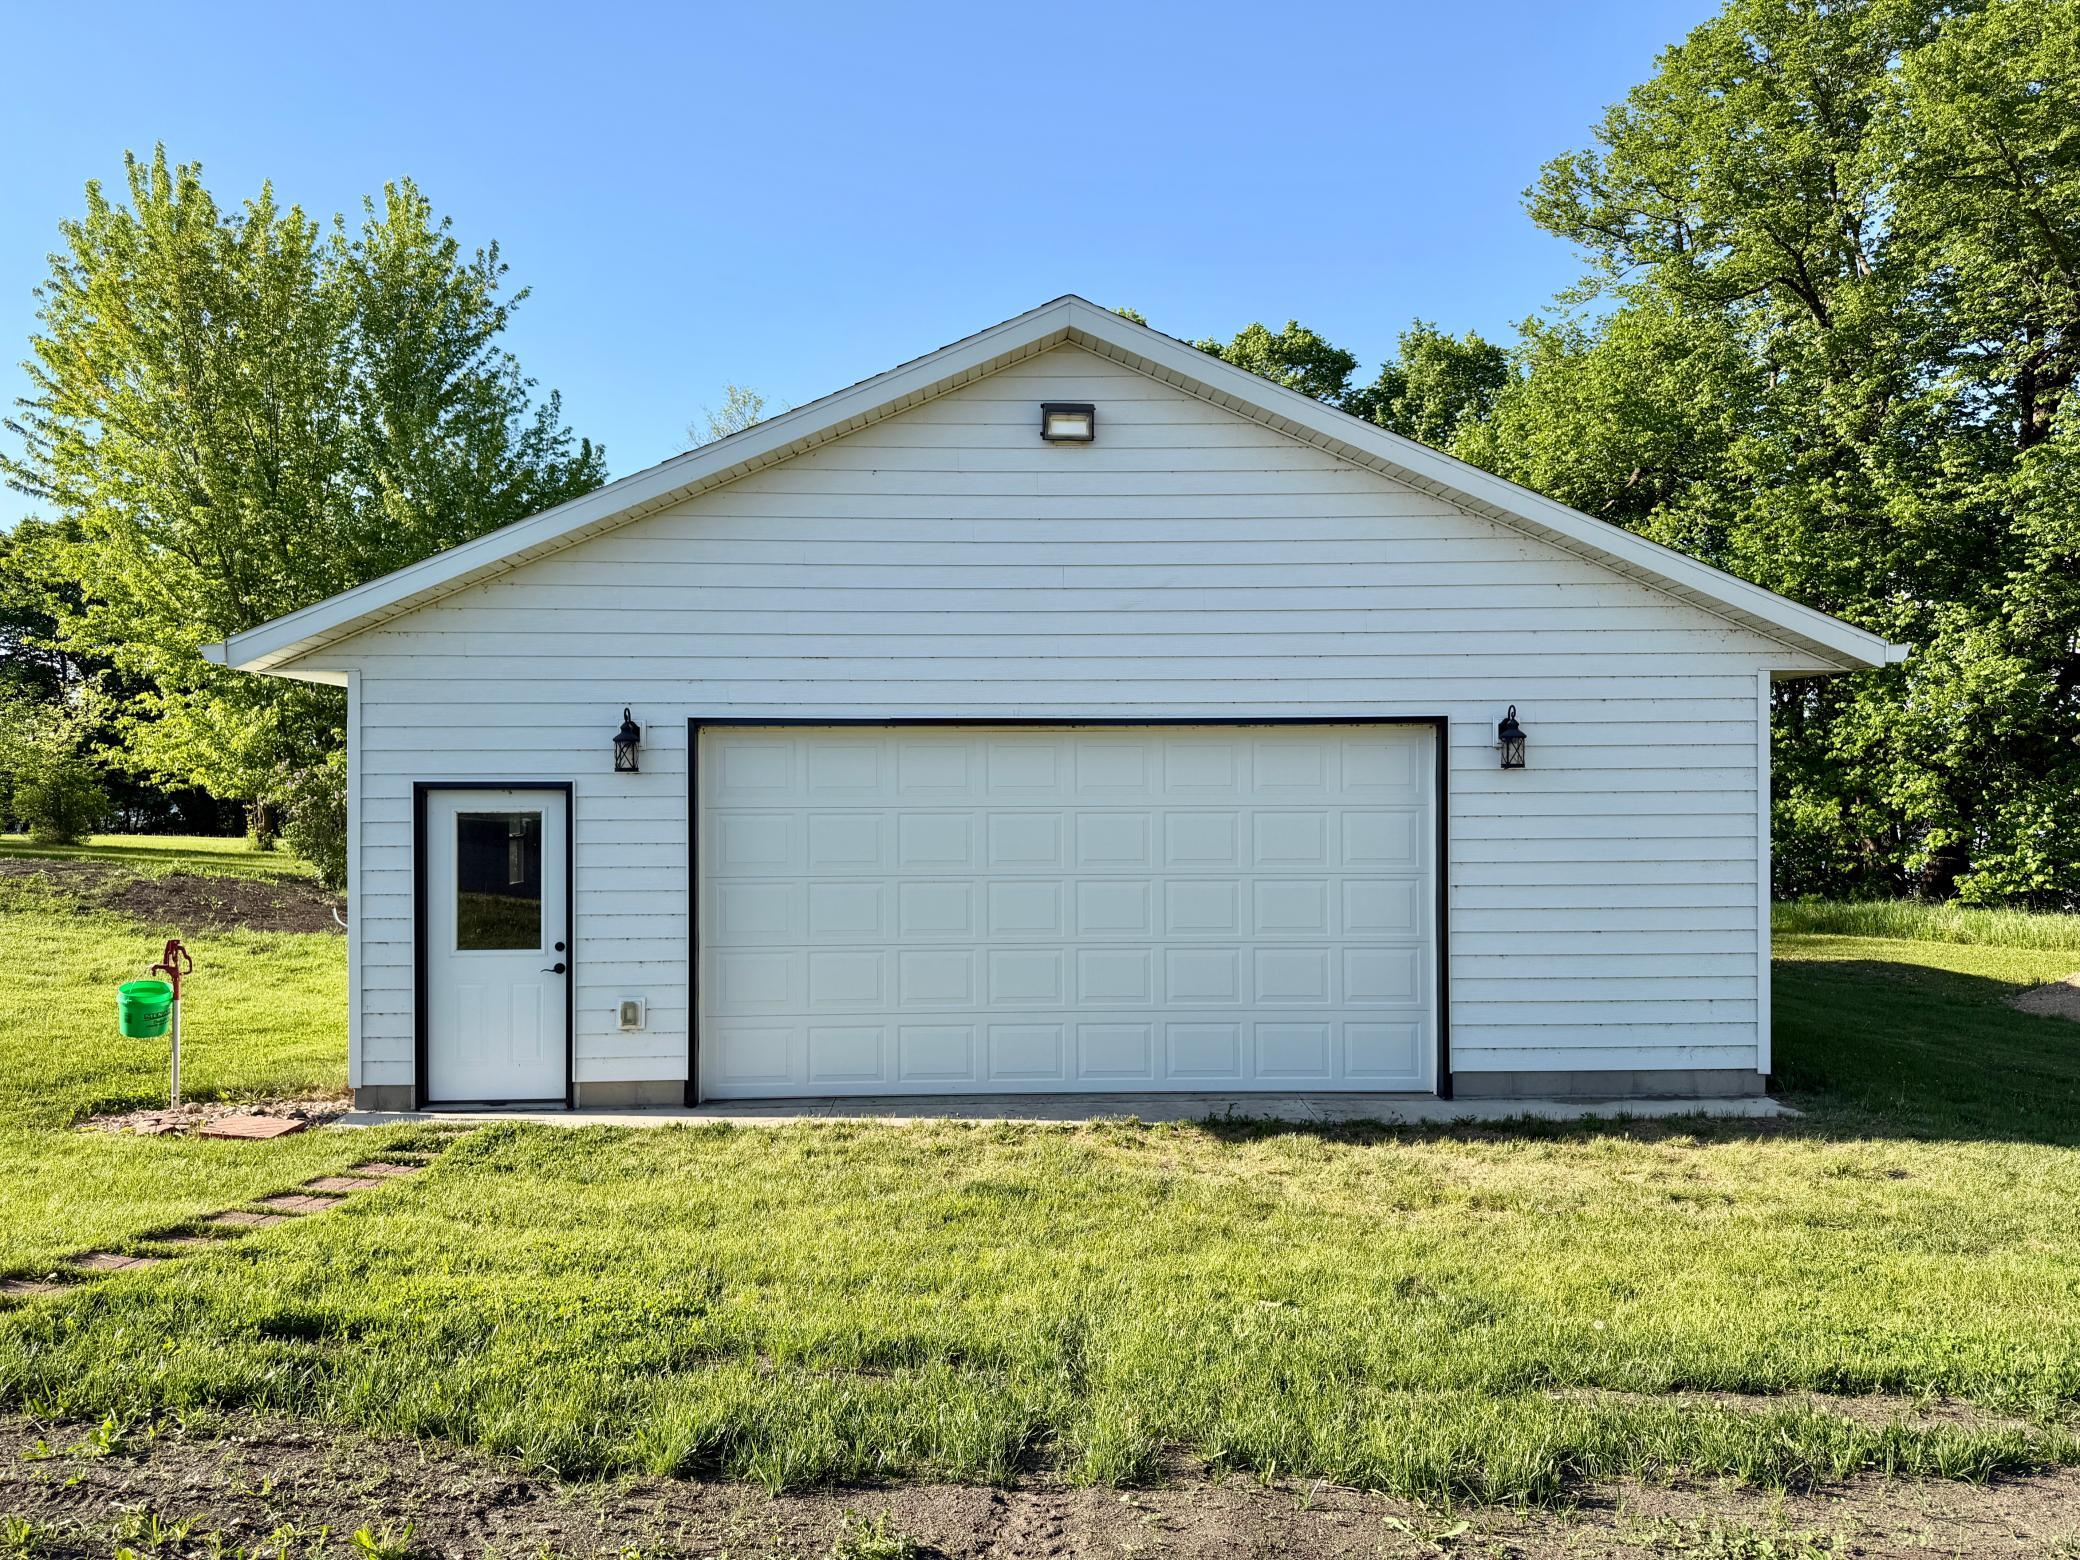
808
Multiple Garages
Yes

Public Survey Info

Range#
39
Section#
7
Township#
127

Office/Member Info

Association
GLAR

Location, Tax and Other Information

AssocFeeYN
No
Legal Description
SEC-07 TWP-127 RANG-39 LOT-001 BLK-001 THE LAST STOP AC 10.4
Listing City
Kensington
Map Page
999
Municipality
Holmes City Twp
School District
West Central Area
School District Phone
320-528-2650
DNR Lake ID#
21025700
DNR Lake Classification
Not Applicable
Zip Plus 4
7409
Property ID Number
180234800
Tax Year
2026
Tax Amount
3793
In Foreclosure?
No
Potential Short Sale?
No
Lender Owned?
No

Directions & Remarks

Public Remarks
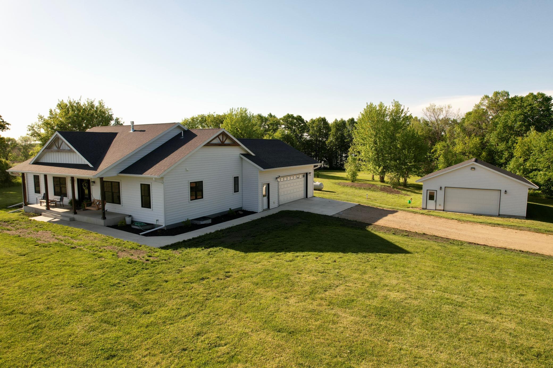
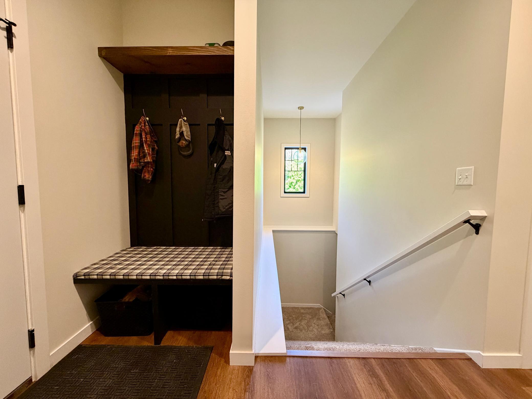
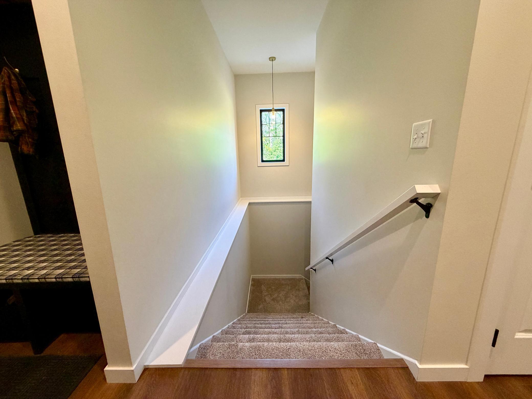
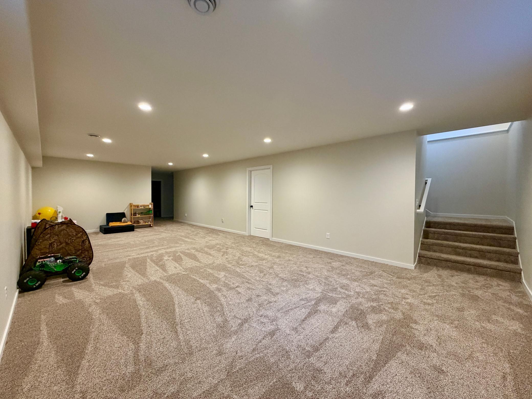
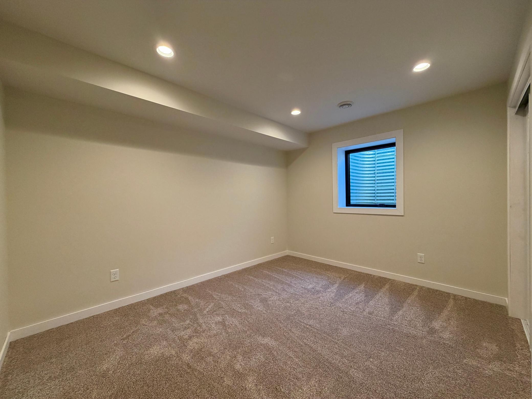
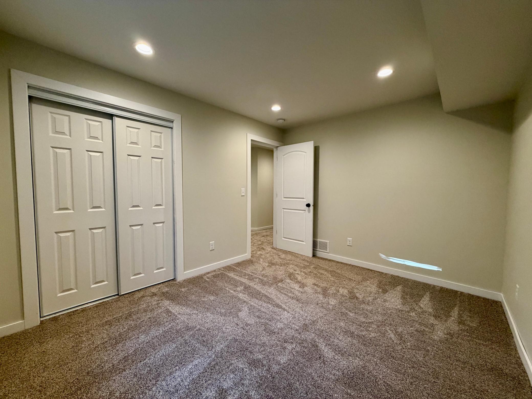
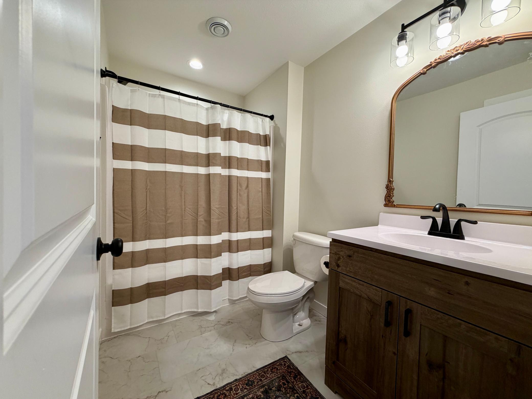
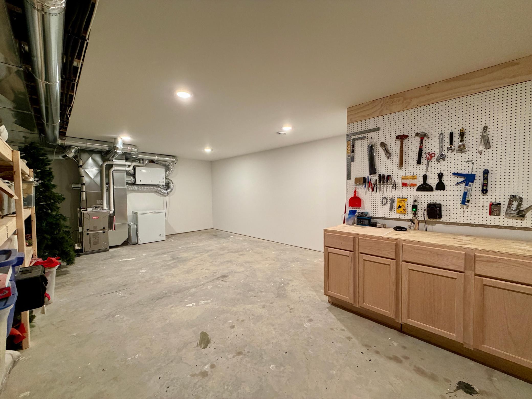
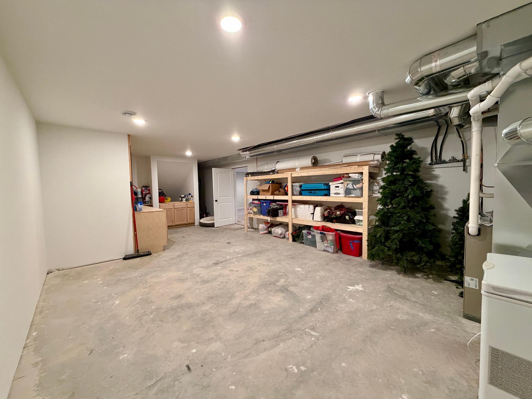
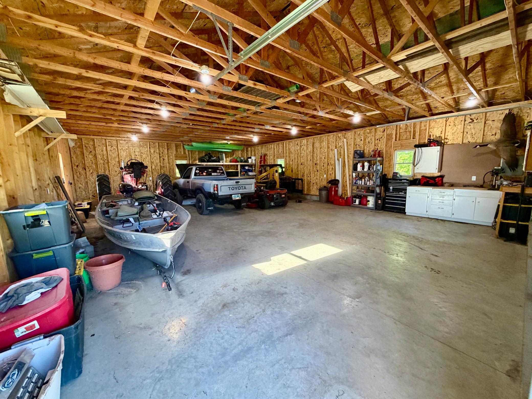
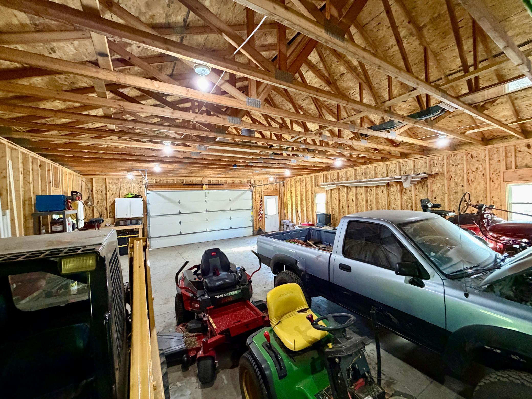
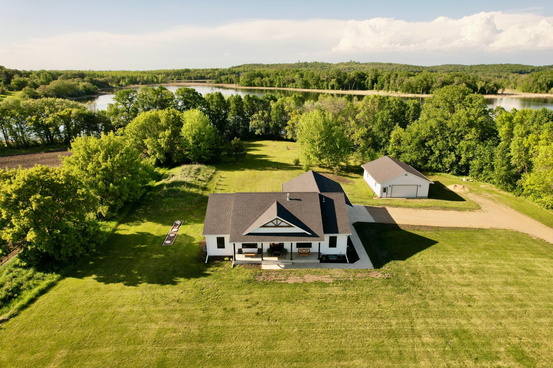
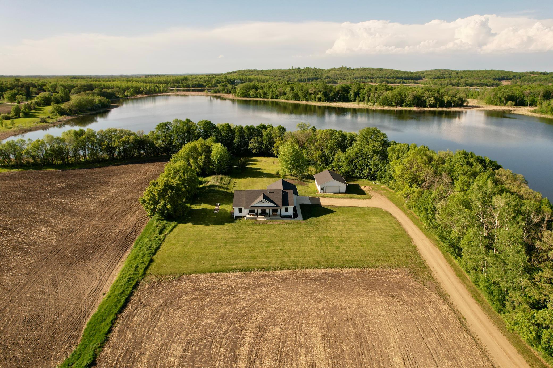
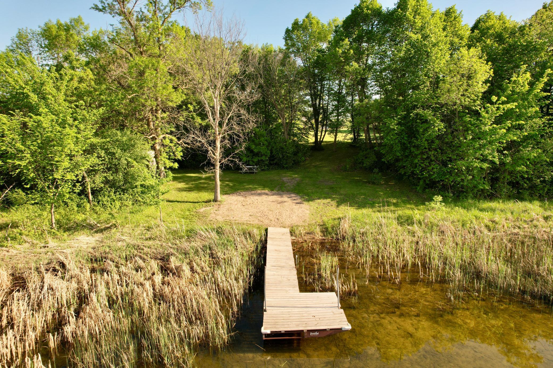
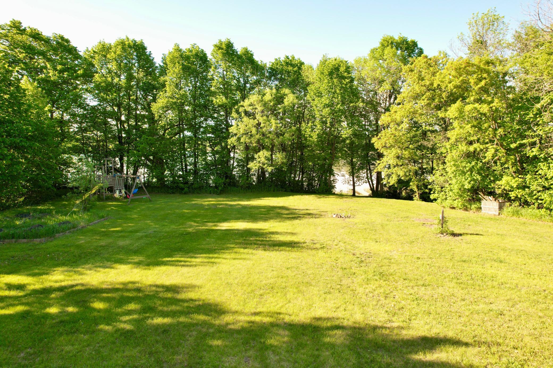
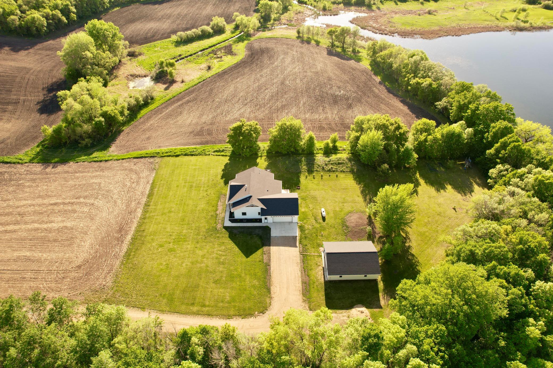
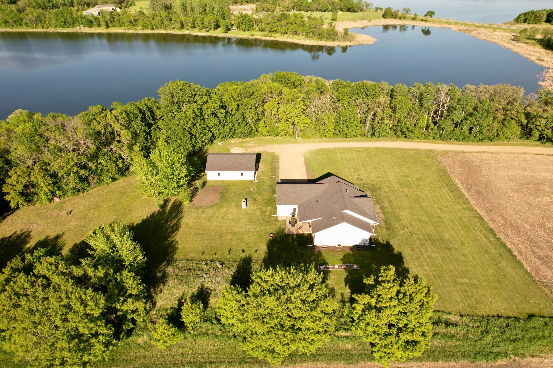
Check out this PRIME property on over 10 acres along beautiful North Lake Oscar! Offering the perfect blend of privacy, recreation, and rural living, this incredible setting is located just minutes from Andes Tower Hills, Alexandria, and all the year-round activities the area has to offer. Step into this freshly built home and immediately appreciate the quality craftsmanship throughout. Soaring vaulted ceilings, a cozy gas fireplace, warm wood finishes, a soothing custom color palette, and abundant natural light are just a few of the standout features you’ll notice. The kitchen is a chef’s and entertainer’s delight complete with SS appliances, quartz countertops, a plethora of cabinetry, and a custom hood over the gas range. The primary retreat is absolutely stunning, featuring a spa-like en suite and an oversized walk-in closet. The main level is rounded out with two additional bedrooms, a full bath, and a laundry room designed with everyday functionality in mind. Head downstairs to a plush carpeted lower level featuring an open-concept floor plan, abundant storage, two additional bedrooms, and a full bath. Outside, the expansive backyard offers endless room to relax, entertain, and enjoy the outdoors with beautiful views stretching toward the lake. Spend your summer days enjoying the sandy beach area perfect for swimming and soaking up the sun. The spacious patio creates an ideal setting for barbecuing and outdoor gatherings, while the fire pit area is ready for evenings spent roasting s’mores under the stars. The property also features an oversized attached double garage along with an impressive 30x40 detached shop offering exceptional storage, workspace, or hobby potential. As an added bonus, the tillable acreage at the front of the property is currently being rented by a local farmer, providing supplemental income potential. This estate beautifully blends privacy, practicality, luxury, and affordability. Schedule your private showing today!
Directions
On highway 27 turn north at 17231

Accessible

None
Yes

Air Conditioning

Central Air
Yes

Amenities Unit

Kitchen Center Island
Yes
Kitchen Window
Yes
Main Floor Primary Bedroom
Yes
Natural Woodwork
Yes
Paneled Doors
Yes
Patio
Yes
Porch
Yes
Primary Bedroom Walk-In Closet
Yes
Vaulted Ceiling(s)
Yes
Washer/Dryer Hookup
Yes

Appliances

Air-To-Air Exchanger
Yes
Dishwasher
Yes
Dryer
Yes
Energy Star Appliances
Yes
Fuel Tank - Rented
Yes
Microwave
Yes
Range
Yes
Refrigerator
Yes
Washer
Yes

Bath Description

Main Floor Full Bath
Yes
Full Primary
Yes
Full Basement
Yes

Construction Materials

Frame
Yes

Construction Status

Previously Owned
Yes

Dining Room Description

Eat In Kitchen
Yes
Kitchen/Dining Room
Yes

Electric

200+ Amp Service
Yes
Circuit Breakers
Yes

Exterior

Engineered Wood
Yes
Vinyl
Yes

Family Room Characteristics

Family Room
Yes
Lower Level
Yes
Main Level
Yes

Fireplace Characteristics

Gas Burning
Yes

Foundation

Concrete Block
Yes

Fuel

Natural Gas
Yes

Heating

Forced Air
Yes

Insurance Fee

Insurance Fee
0

Lake/Waterfront

Lake Front
Yes

Laundry

Electric Dryer Hookup
Yes
Main Level
Yes
Washer Hookup
Yes

Lot Description

Irregular Lot
Yes

Outbuildings

Additional Garage
Yes

Patio, Porch and Deck Features

Front Porch
Yes
Patio
Yes
Porch
Yes

Property Subtype

Acreage
Yes

Road Frontage

County Road
Yes

Roof

Asphalt Shingles
Yes

Sellers Terms

Cash
Yes
Conventional
Yes
FHA
Yes
VA
Yes

Sewer

Mound Septic
Yes
Septic System Compliant - Yes
Yes

Special Search

Main Floor Laundry
Yes
Main Floor Primary
Yes

Stories

One
Yes

Water

Drilled
Yes
Well
Yes

Waterfront View

Lake
Yes
South
Yes
IDX
Listing Office: eXp Realty
Last Updated: May - 28 - 2026
The data relating to real estate for sale on this web site comes in part from the Broker Reciprocity SM Program of the Regional Multiple Listing Service of Minnesota, Inc. The information provided is deemed reliable but not guaranteed. Properties subject to prior sale, change or withdrawal. ©2024 Regional Multiple Listing Service of Minnesota, Inc All rights reserved.