
17116 81st Avenue N, Maple Grove, MN 55311

New Listing
$570,000
Property Type: Residential Bedrooms: 5 Baths: 4 Square Footage: 3,724 Lot Size (sq. ft.): 11,326 Status: Active
Current Price: $570,000 List Date: 5/25/2026 Last Modified: 5/25/2026

Overview

Description

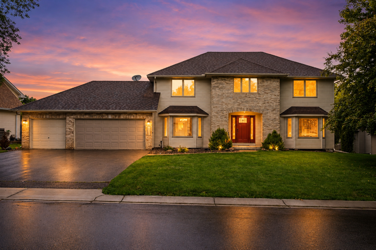
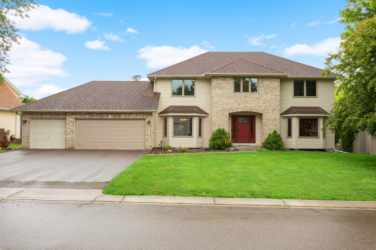
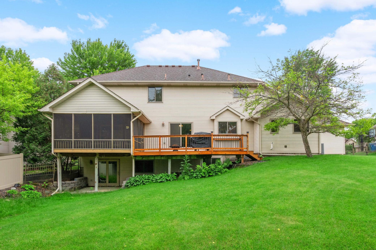
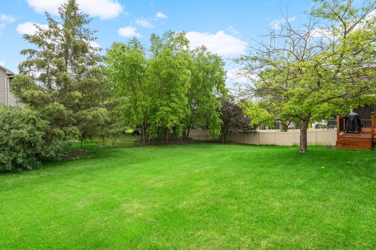
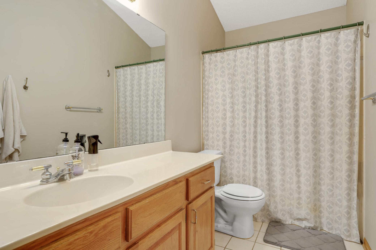
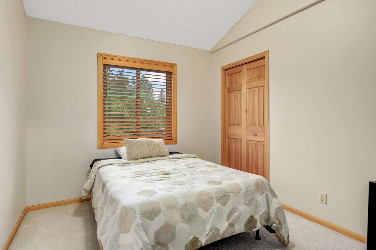
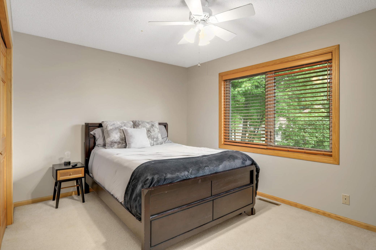
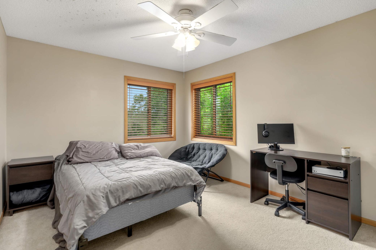
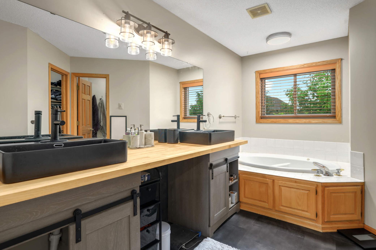
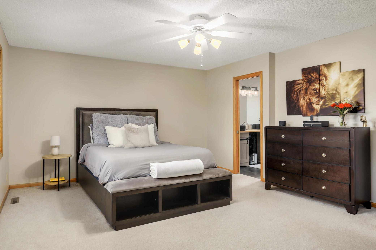
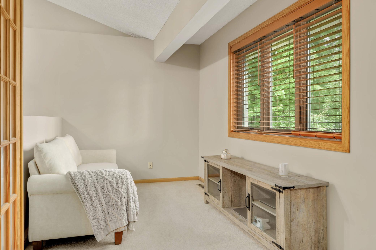
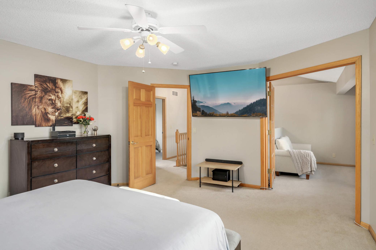
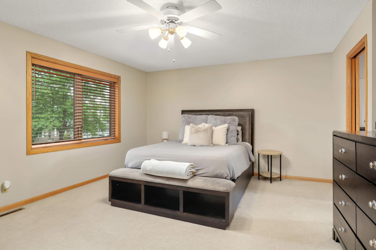
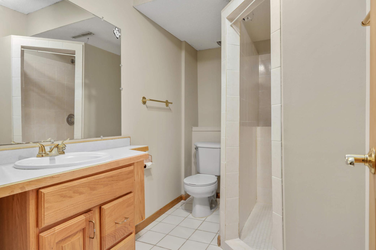
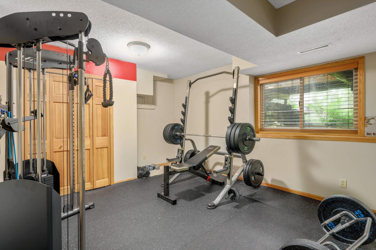
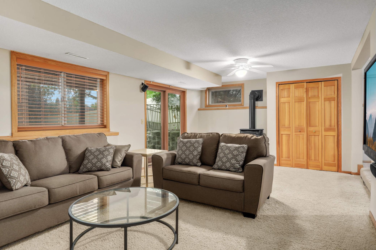
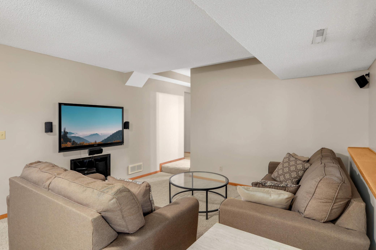
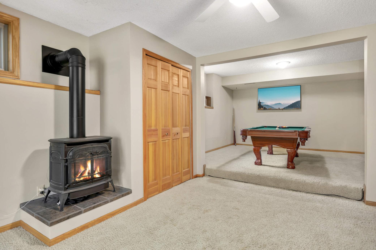
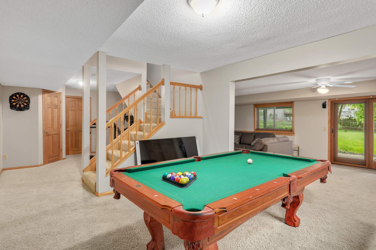
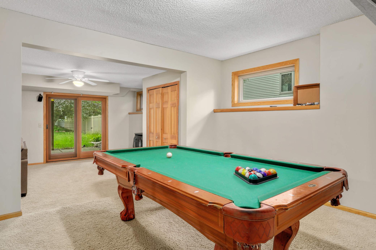
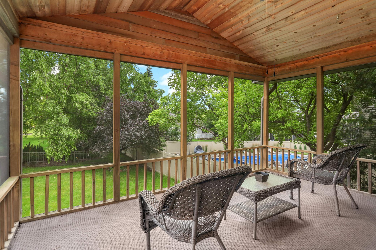
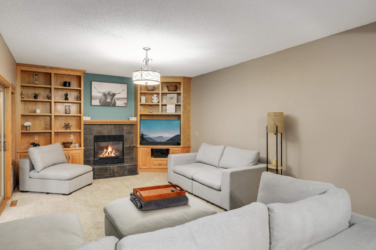
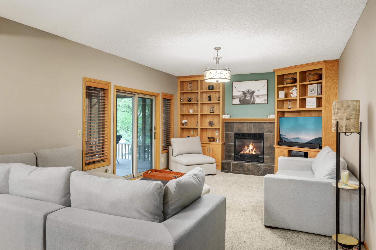
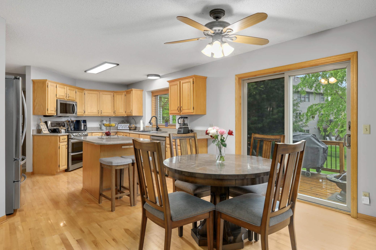
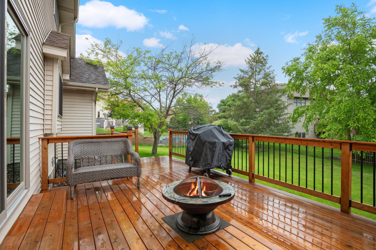
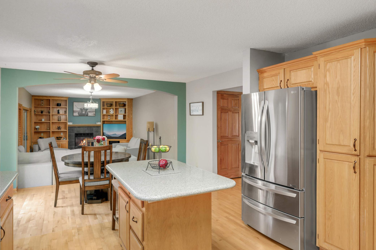
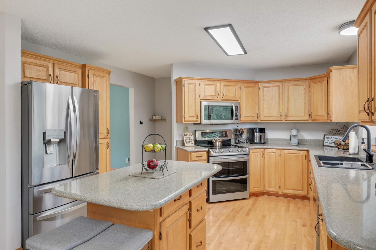
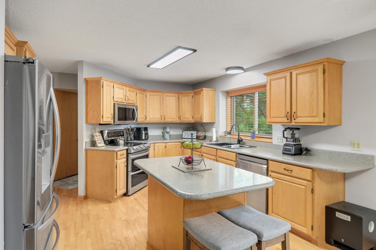
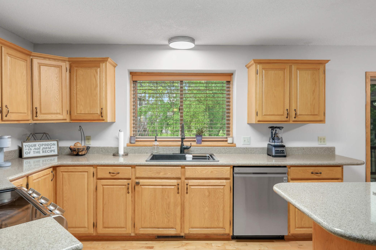
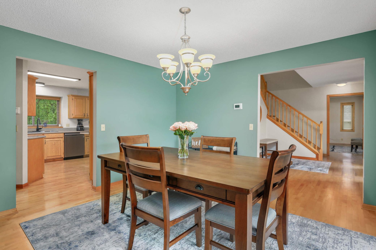
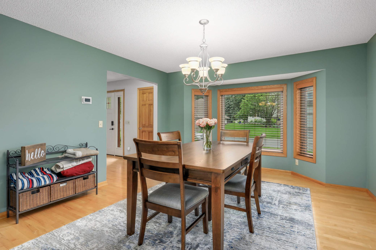
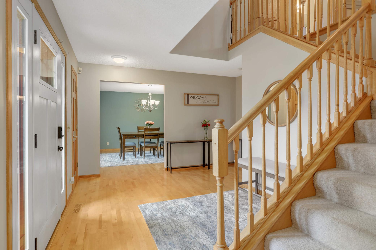
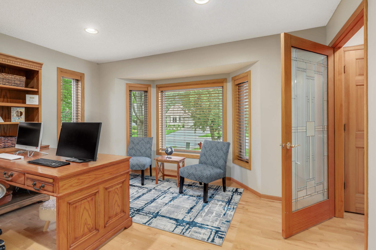
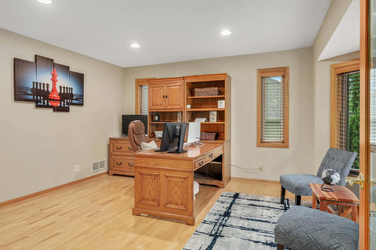
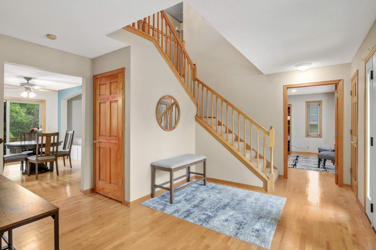
Come home to five bedrooms, four baths, and a finished walkout lower level in Autumn Woods, one of Maple Grove's most established neighborhoods. The neighborhood has the mature trees and sidewalks you'd expect from a pocket that's been settled in for a while, which is part of why homes here don't come up that often. A vaulted foyer opens to hardwood floors that run through the main level: a private home office with a glass French door and bay window, a living room with a gas fireplace, and a formal dining room that handles holidays without crowding the kitchen. The kitchen earns its keep with granite counters, stainless appliances, a center island with seating, a breakfast nook, and enough cabinet space to actually put everything away. Step out to a three-season screened porch and a generous deck. Four bedrooms sit upstairs, including a primary suite with a sitting area behind French doors and room for a workout setup. The lower level adds a fifth bedroom and a wide-open rec area, and ...

Listing Details MLS# 7079459

General Property Information

Common Wall
No
Lot Measurement
Acres
Manufactured Home?
No
Multiple PIDs?
No
New Development
No
Number of Fireplaces
2
Waterfront Present
No
Year Built
1995
Yearly/Seasonal
Yearly
Zoning
Residential-Single Family
Bath Full
3
Main Floor Total SqFt
1430
Above Grd Total SqFt
2673
Below Grd Total SqFt
1051
Total SqFt
3724
Total Finished Sqft
3724.00
FireplaceYN
Yes
Bath Quarter
Yes
Style
(SF) Single Family
Foundation Size
1222
Garage Stalls
3
Lot Dimensions
91x125x88x125
Acres
0.26
Assessment Pending
No
Bath Three Quarters
0
Bath Half
0
Association Fee
0

Property Features

Accessible: None Air Conditioning: Central Air Amenities Unit: Ceiling Fan(s); Deck; French Doors; Hardwood Floors; Kitchen Center Island; Kitchen Window; Patio; Porch; Primary Bedroom Walk-In Closet; Tile Floors; Vaulted Ceiling(s) Appliances: Dishwasher; Disposal; Dryer; Microwave; Range; Refrigerator; Washer Basement: Drain Tiled; Full; Sump Pump Bath Description: Main Floor 1/2 Bath; Upper Level Full Bath; Full Primary; Private Primary; 3/4 Basement; Jetted Tub; Separate Tub & Shower Construction Status: Previously Owned Dining Room Description: Informal Dining Room; Separate/Formal Dining Room Exterior: Brick/Stone; Vinyl Family Room Characteristics: Family Room; Lower Level; Main Level Fencing: Full Fireplace Characteristics: Amusement Room; Family Room; Free Standing; Gas Burning Foundation: Concrete Block Fuel: Natural Gas Heating: Forced Air Laundry: Laundry Room; Main Level Lock Box Type: Combo Road Responsibility: Public Maintained Road Roof: Age Over 8 Years Sewer: City Sewer/Connected Stories: Two Water: City Water/Connected

Contract Information

Contingency
None
Original List Price
570000
ListPrice
570000
Owner is an Agent?
No
Auction?
No

Location Tax and Other Information

House Number
17116
Street Name
81st
Street Suffix
Avenue
Street Direction Suffix
N
Postal City
Maple Grove
County
Hennepin
State
MN
Zip Code
55311
Complex/Dev/Subdivision
Hiller White Oaks On The Park 2nd Add

Assessments

Tax With Assessments
6957.58
Assessment Balance
0

Building Information

Finished SqFt Above Ground
2673
Finished SqFt Below Ground
1051

More Information

Lease Details

Land Leased
Not Applicable

Miscellaneous Information

Homestead
Yes

Ownership

Fractional Ownership
No

Parking Characteristics

Garage Square Feet
720

Public Survey Info

Range#
22
Section#
20
Township#
119

Office/Member Info

Association
MAAR

Location, Tax and Other Information

AssocFeeYN
No
Legal Description
LOT 005 BLOCK 004 HILLER WHITE OAKS ON THE PARK 2ND ADD
Listing City
Maple Grove
Map Page
76
Municipality
Maple Grove
School District
Osseo
School District Phone
763-391-7000
Zip Plus 4
1754
Property ID Number
2011922230055
Tax Year
2025
Tax Amount
6957.58
In Foreclosure?
No
Potential Short Sale?
No
Lender Owned?
No

Directions & Remarks

Public Remarks
Come home to five bedrooms, four baths, and a finished walkout lower level in Autumn Woods, one of Maple Grove's most established neighborhoods. The neighborhood has the mature trees and sidewalks you'd expect from a pocket that's been settled in for a while, which is part of why homes here don't come up that often. A vaulted foyer opens to hardwood floors that run through the main level: a private home office with a glass French door and bay window, a living room with a gas fireplace, and a formal dining room that handles holidays without crowding the kitchen. The kitchen earns its keep with granite counters, stainless appliances, a center island with seating, a breakfast nook, and enough cabinet space to actually put everything away. Step out to a three-season screened porch and a generous deck. Four bedrooms sit upstairs, including a primary suite with a sitting area behind French doors and room for a workout setup. The lower level adds a fifth bedroom and a wide-open rec area, and because it's a true walkout, the whole level lives like main-floor space with full natural light and the yard right outside. And Maple Grove itself rewards you: Elm Creek Park Reserve, hundreds of acres of city parks and connected trails, the Shoppes at Arbor Lakes, summer concerts and a farmers market at the Town Green, and a long list of restaurants and breweries all within a few minutes. I-94 access is just down the road. Your next home is here waiting for you!
Directions
Weaver Lake to Dunkirk, Left on 82nd, Left on Inland, Left on 81st to Home

Accessible

None
Yes

Air Conditioning

Central Air
Yes

Amenities Unit

Ceiling Fan(s)
Yes
Deck
Yes
French Doors
Yes
Hardwood Floors
Yes
Kitchen Center Island
Yes
Kitchen Window
Yes
Patio
Yes
Porch
Yes
Primary Bedroom Walk-In Closet
Yes
Tile Floors
Yes
Vaulted Ceiling(s)
Yes

Appliances

Dishwasher
Yes
Disposal
Yes
Dryer
Yes
Microwave
Yes
Range
Yes
Refrigerator
Yes
Washer
Yes

Basement

Drain Tiled
Yes
Full
Yes
Sump Pump
Yes

Bath Description

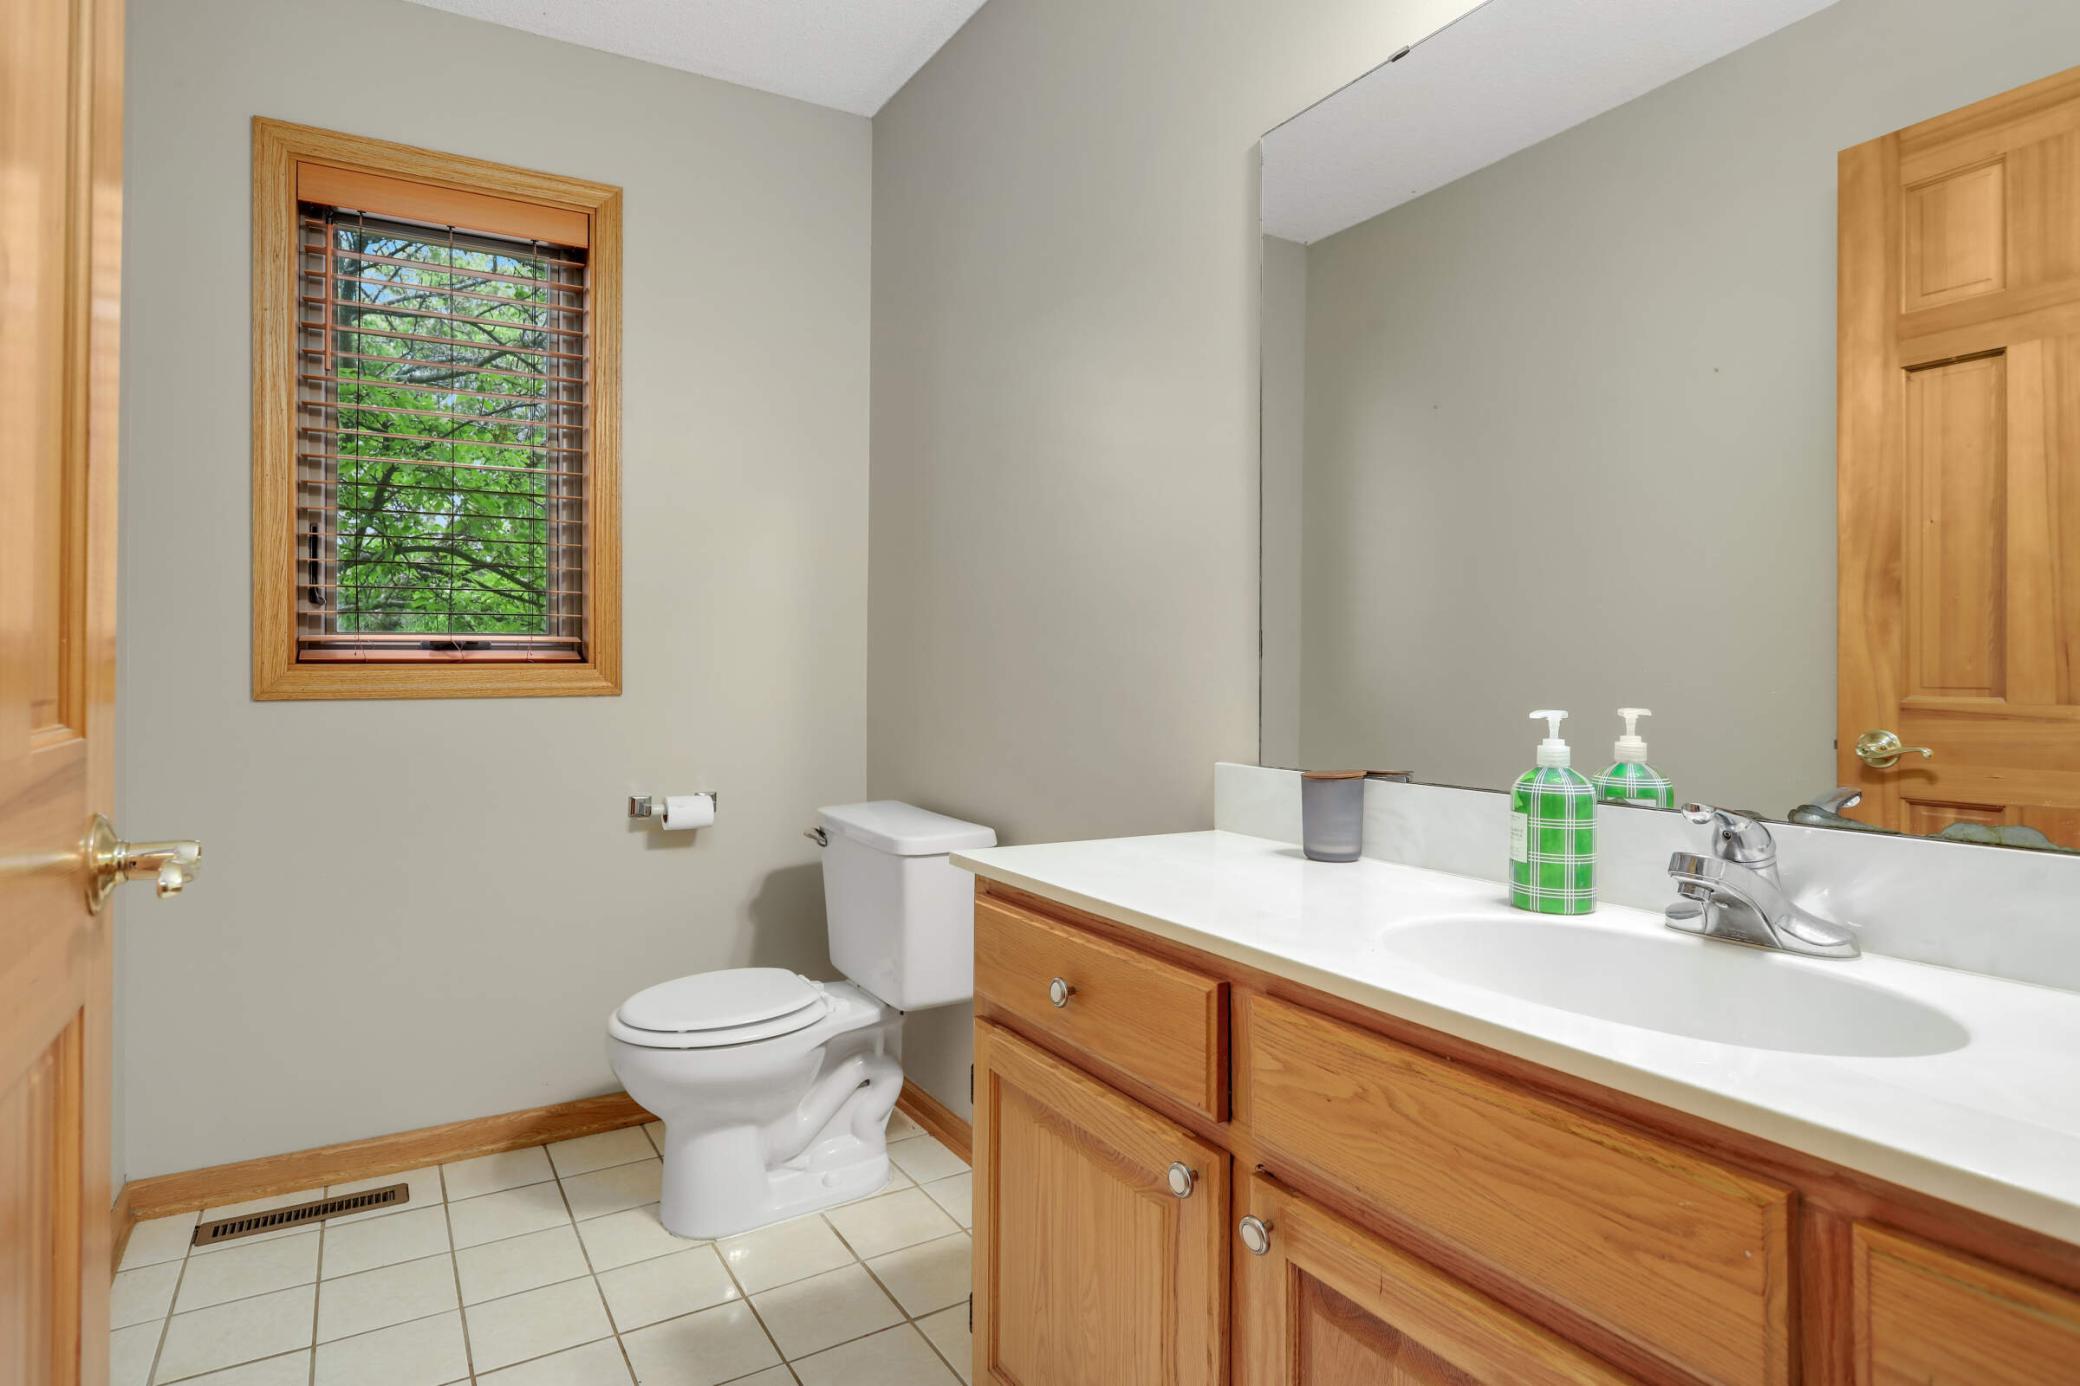
Main Floor 1/2 Bath
Yes
Upper Level Full Bath
Yes
Full Primary
Yes
Private Primary
Yes
3/4 Basement
Yes
Jetted Tub
Yes
Separate Tub & Shower
Yes

Construction Status

Previously Owned
Yes

Dining Room Description

Informal Dining Room
Yes
Separate/Formal Dining Room
Yes

Exterior

Brick/Stone
Yes
Vinyl
Yes

Family Room Characteristics

Family Room
Yes
Lower Level
Yes
Main Level
Yes

Fencing

Full
Yes

Fireplace Characteristics

Amusement Room
Yes
Family Room
Yes
Free Standing
Yes
Gas Burning
Yes

Foundation

Concrete Block
Yes

Fuel

Natural Gas
Yes

Heating

Forced Air
Yes

Insurance Fee

Insurance Fee
0

Laundry

Laundry Room
Yes
Main Level
Yes

Lock Box Type

Combo
Yes

Road Responsibility

Public Maintained Road
Yes

Roof

Age Over 8 Years
Yes

Sewer

City Sewer/Connected
Yes

Stories

Two
Yes

Water

City Water/Connected
Yes

Room Information

Room Name Dimensions Level
Dining Room 13x13 Main
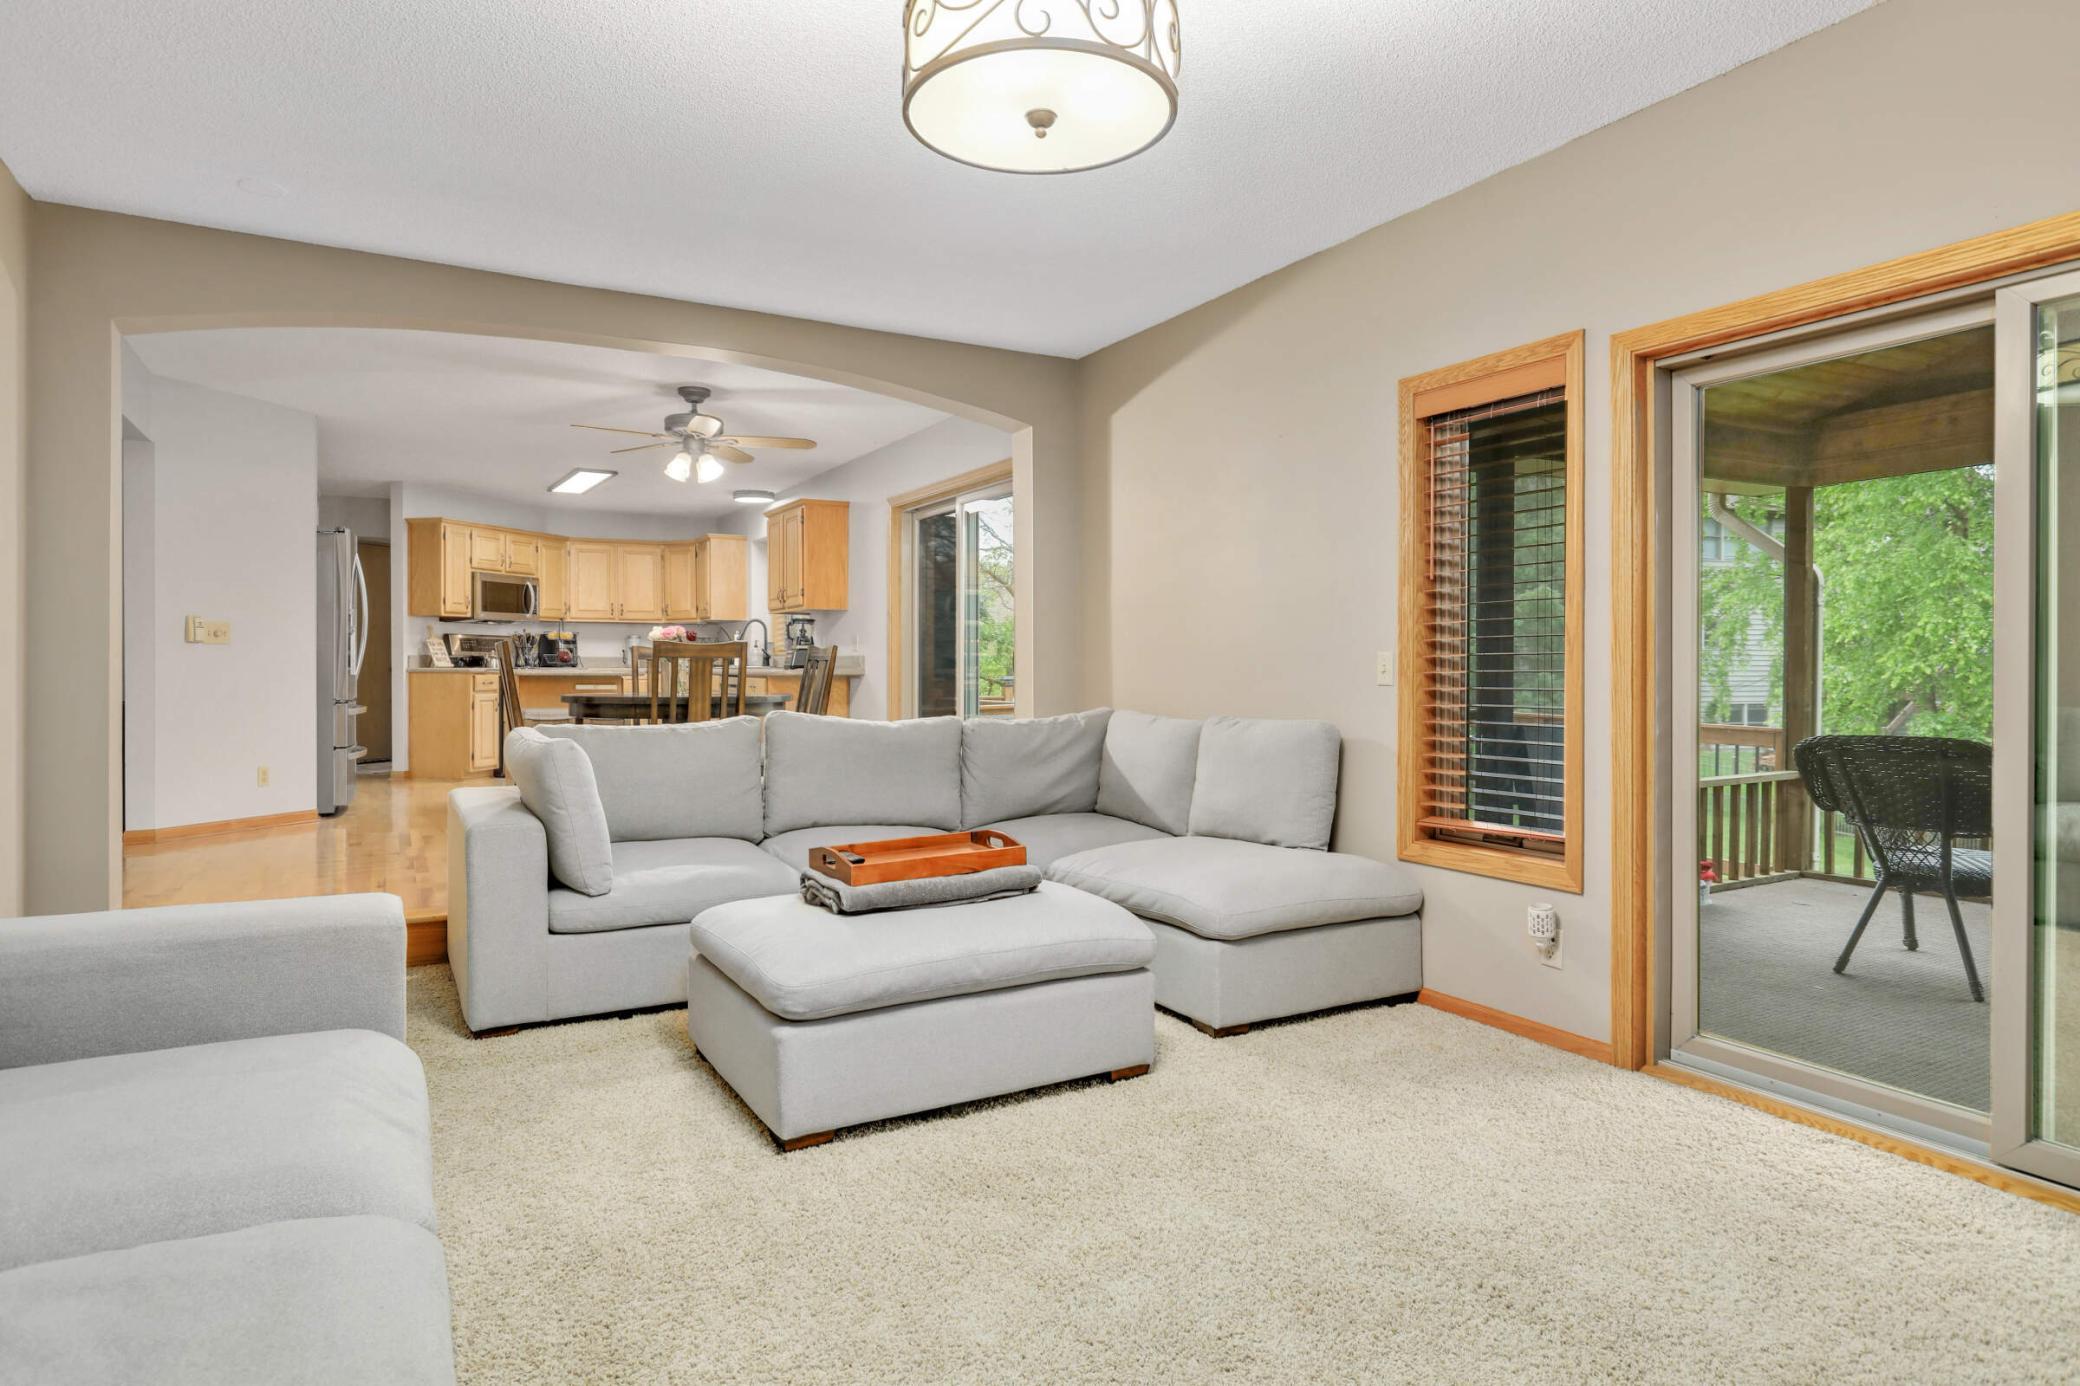
Family Room 19x14 Lower
Fifth (5th) Bedroom 12x12 Lower
First (1st) Bedroom 17x14 Upper
Fourth (4th) Bedroom 10x10 Upper
Informal Dining Room 13x9 Main
Kitchen 14x13 Main
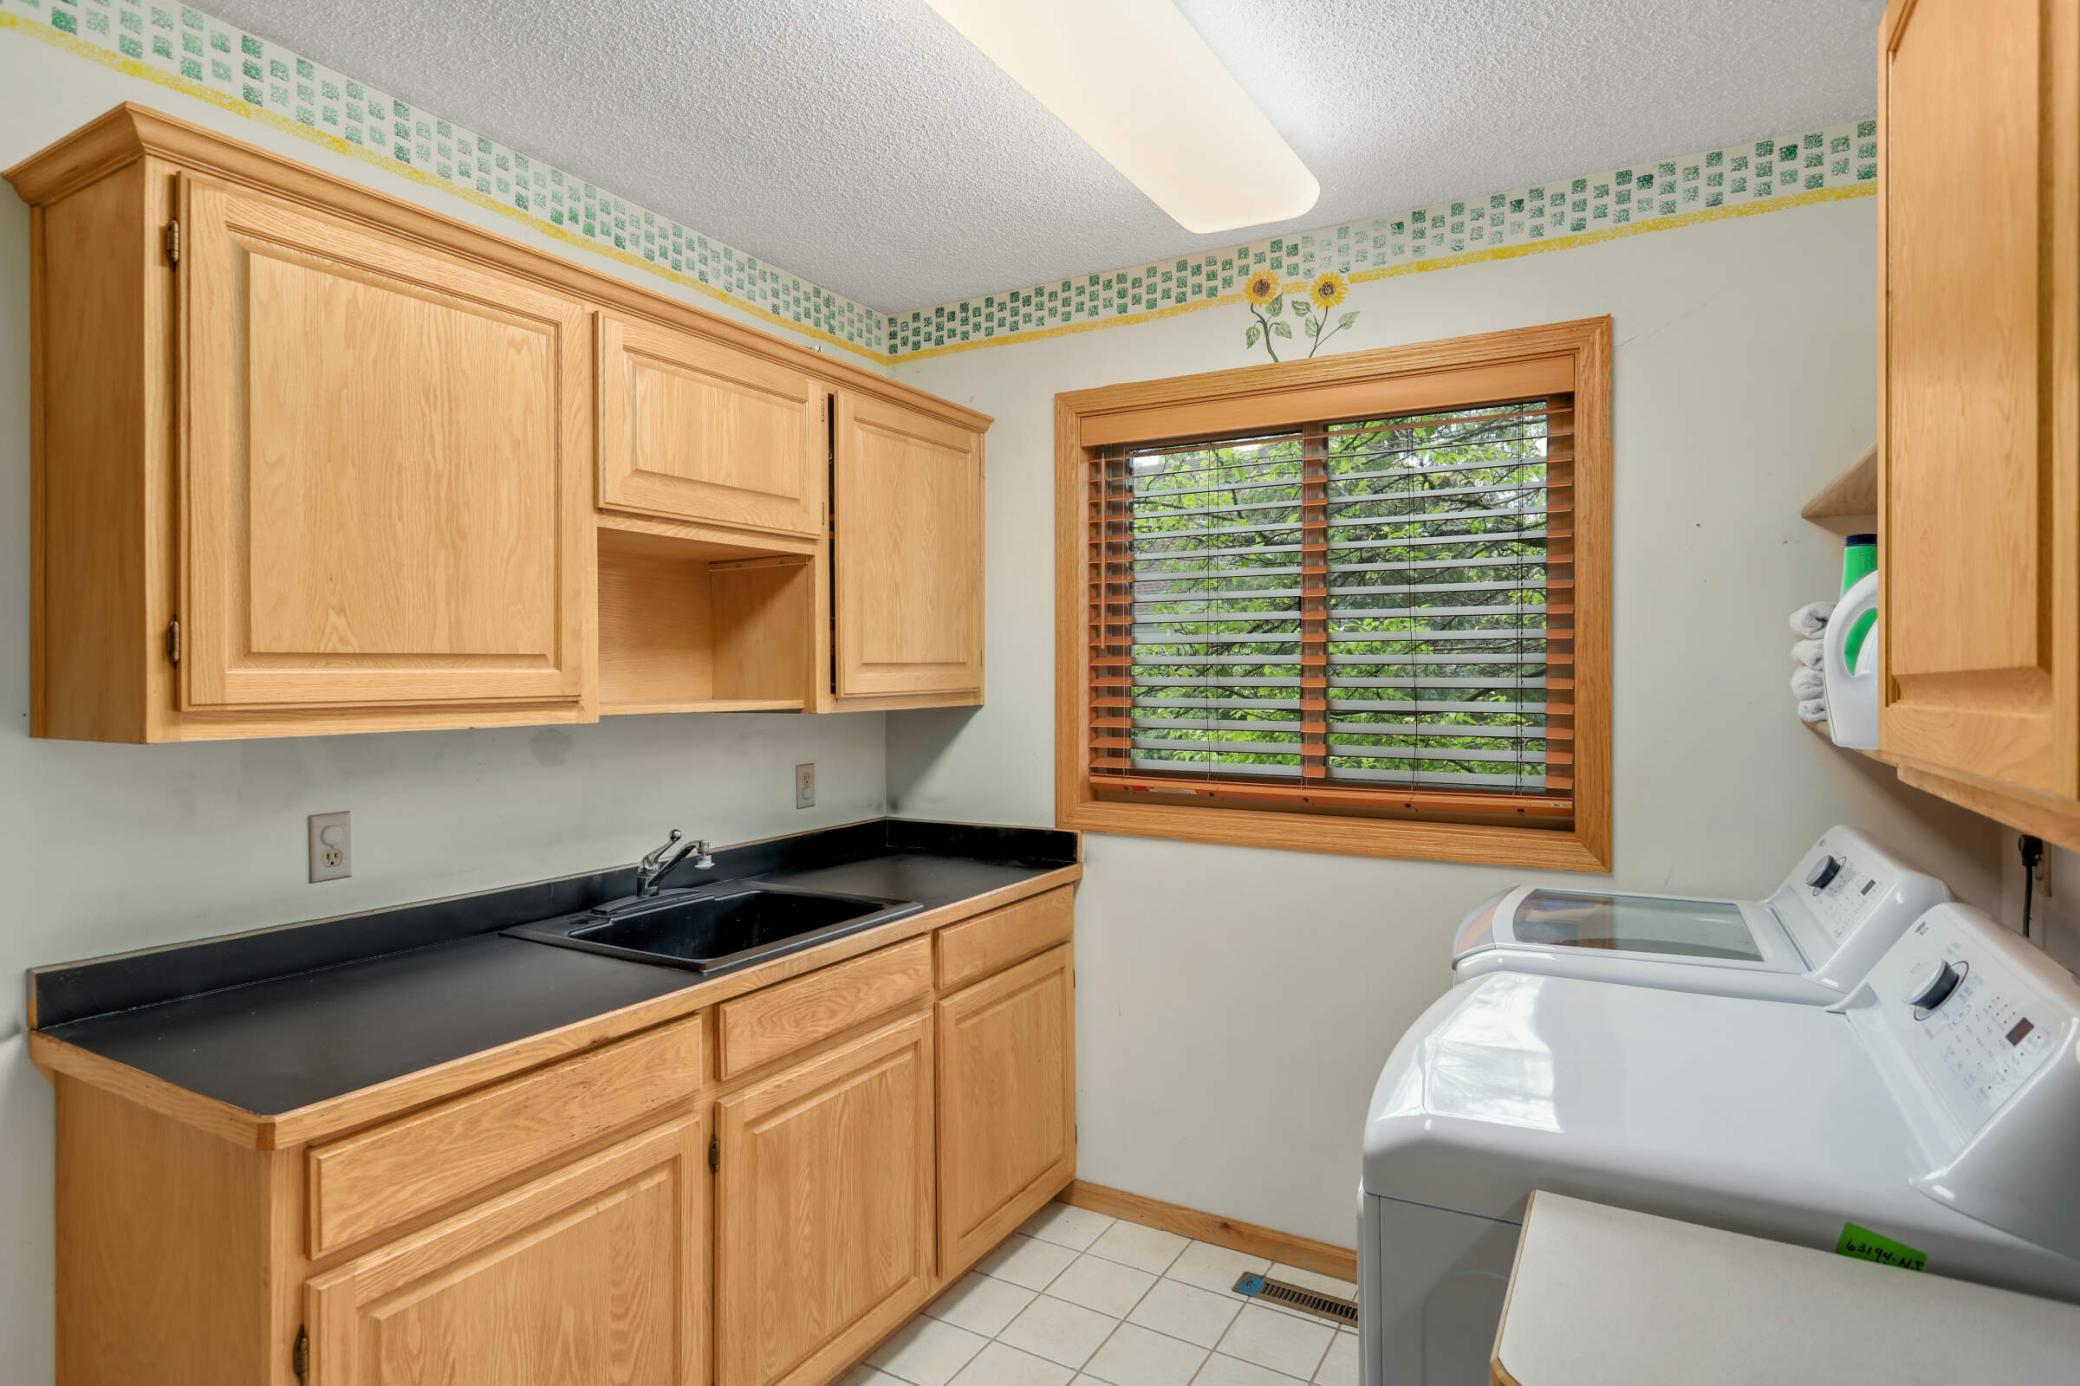
Laundry 13x8 Main
Living Room 20x13 Main
Office 15x14 Main
Recreation Room 13x12 Lower
Screened Porch 15x12 Main
Second (2nd) Bedroom 14x11 Upper
Third (3rd) Bedroom 14x10 Upper
IDX
Listing Office: RE/MAX Results
Last Updated: May - 25 - 2026
The data relating to real estate for sale on this web site comes in part from the Broker Reciprocity SM Program of the Regional Multiple Listing Service of Minnesota, Inc. The information provided is deemed reliable but not guaranteed. Properties subject to prior sale, change or withdrawal. ©2024 Regional Multiple Listing Service of Minnesota, Inc All rights reserved.