
1691 4th Street, White Bear Lake, MN 55110

New Listing
$359,000
Property Type: Residential Bedrooms: 3 Baths: 2 Square Footage: 2,080 Lot Size (sq. ft.): 8,712 Status: Active
Current Price: $359,000 List Date: 5/27/2026 Last Modified: 5/27/2026

Overview

Description

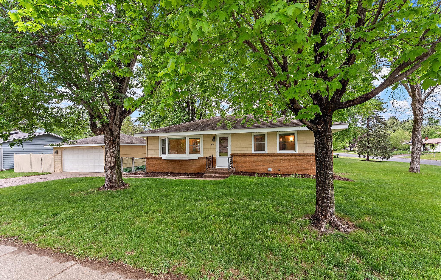
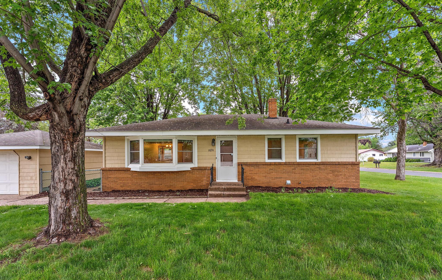
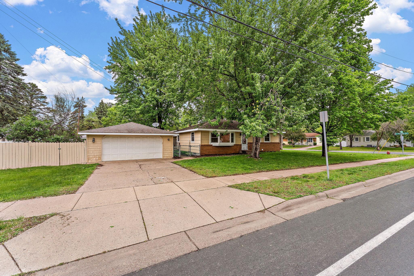
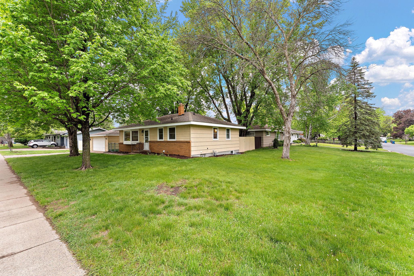
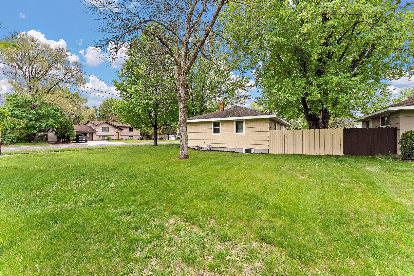
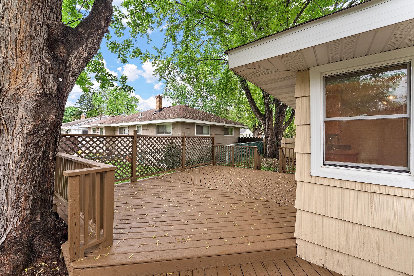
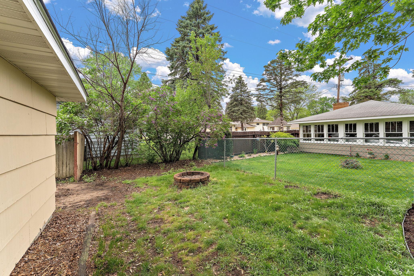
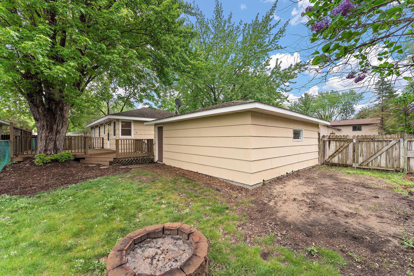
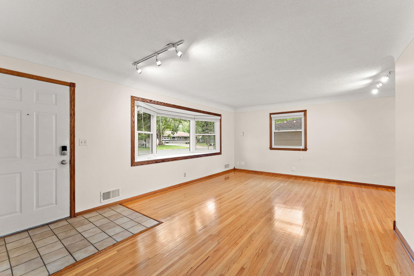
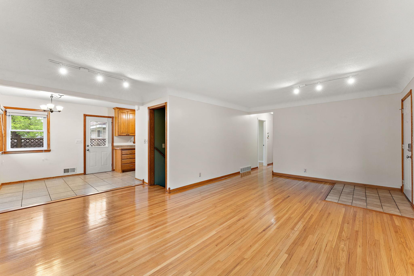
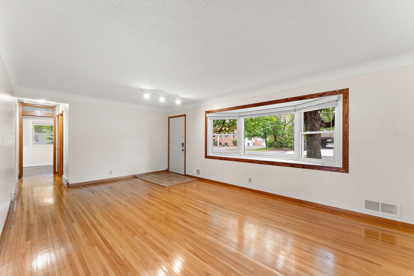
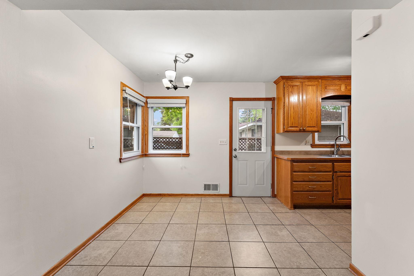
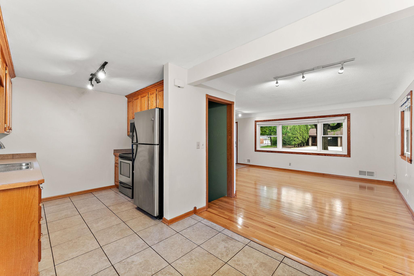
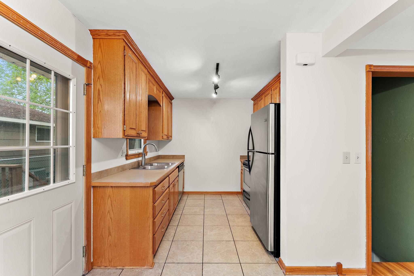
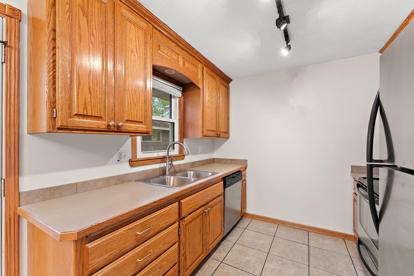
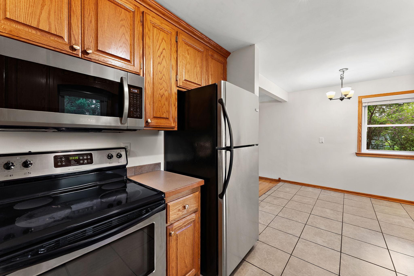
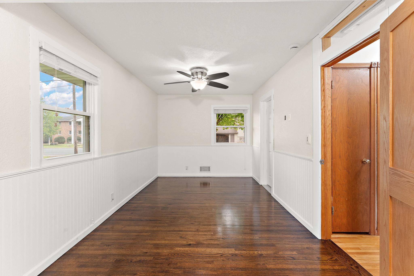
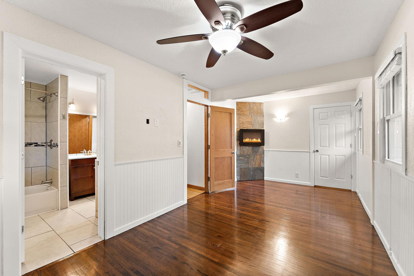
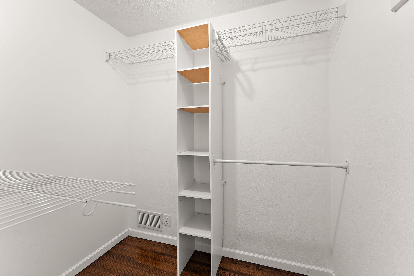
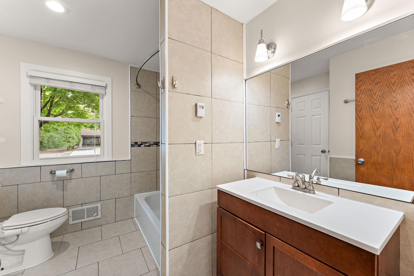
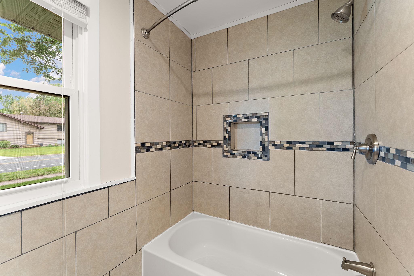
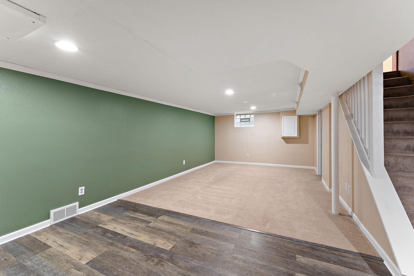
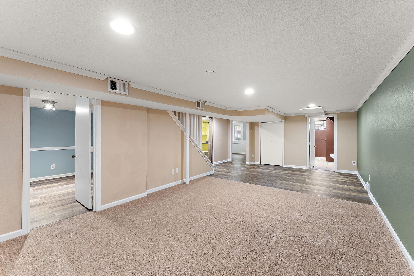
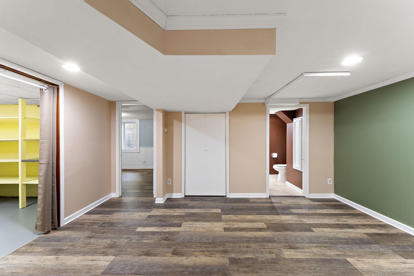
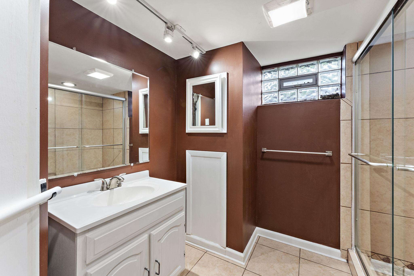
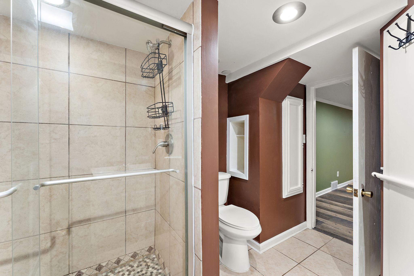
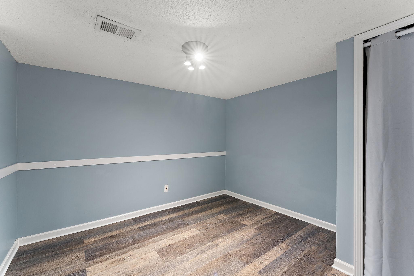
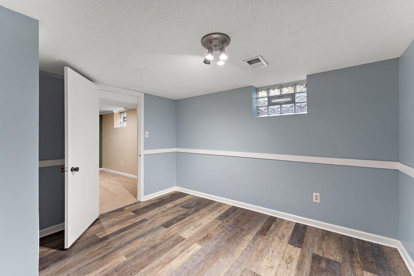
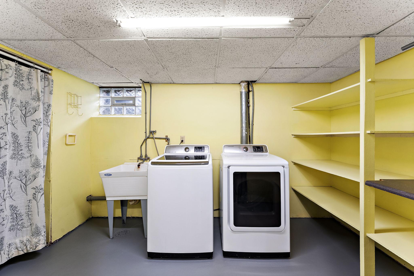
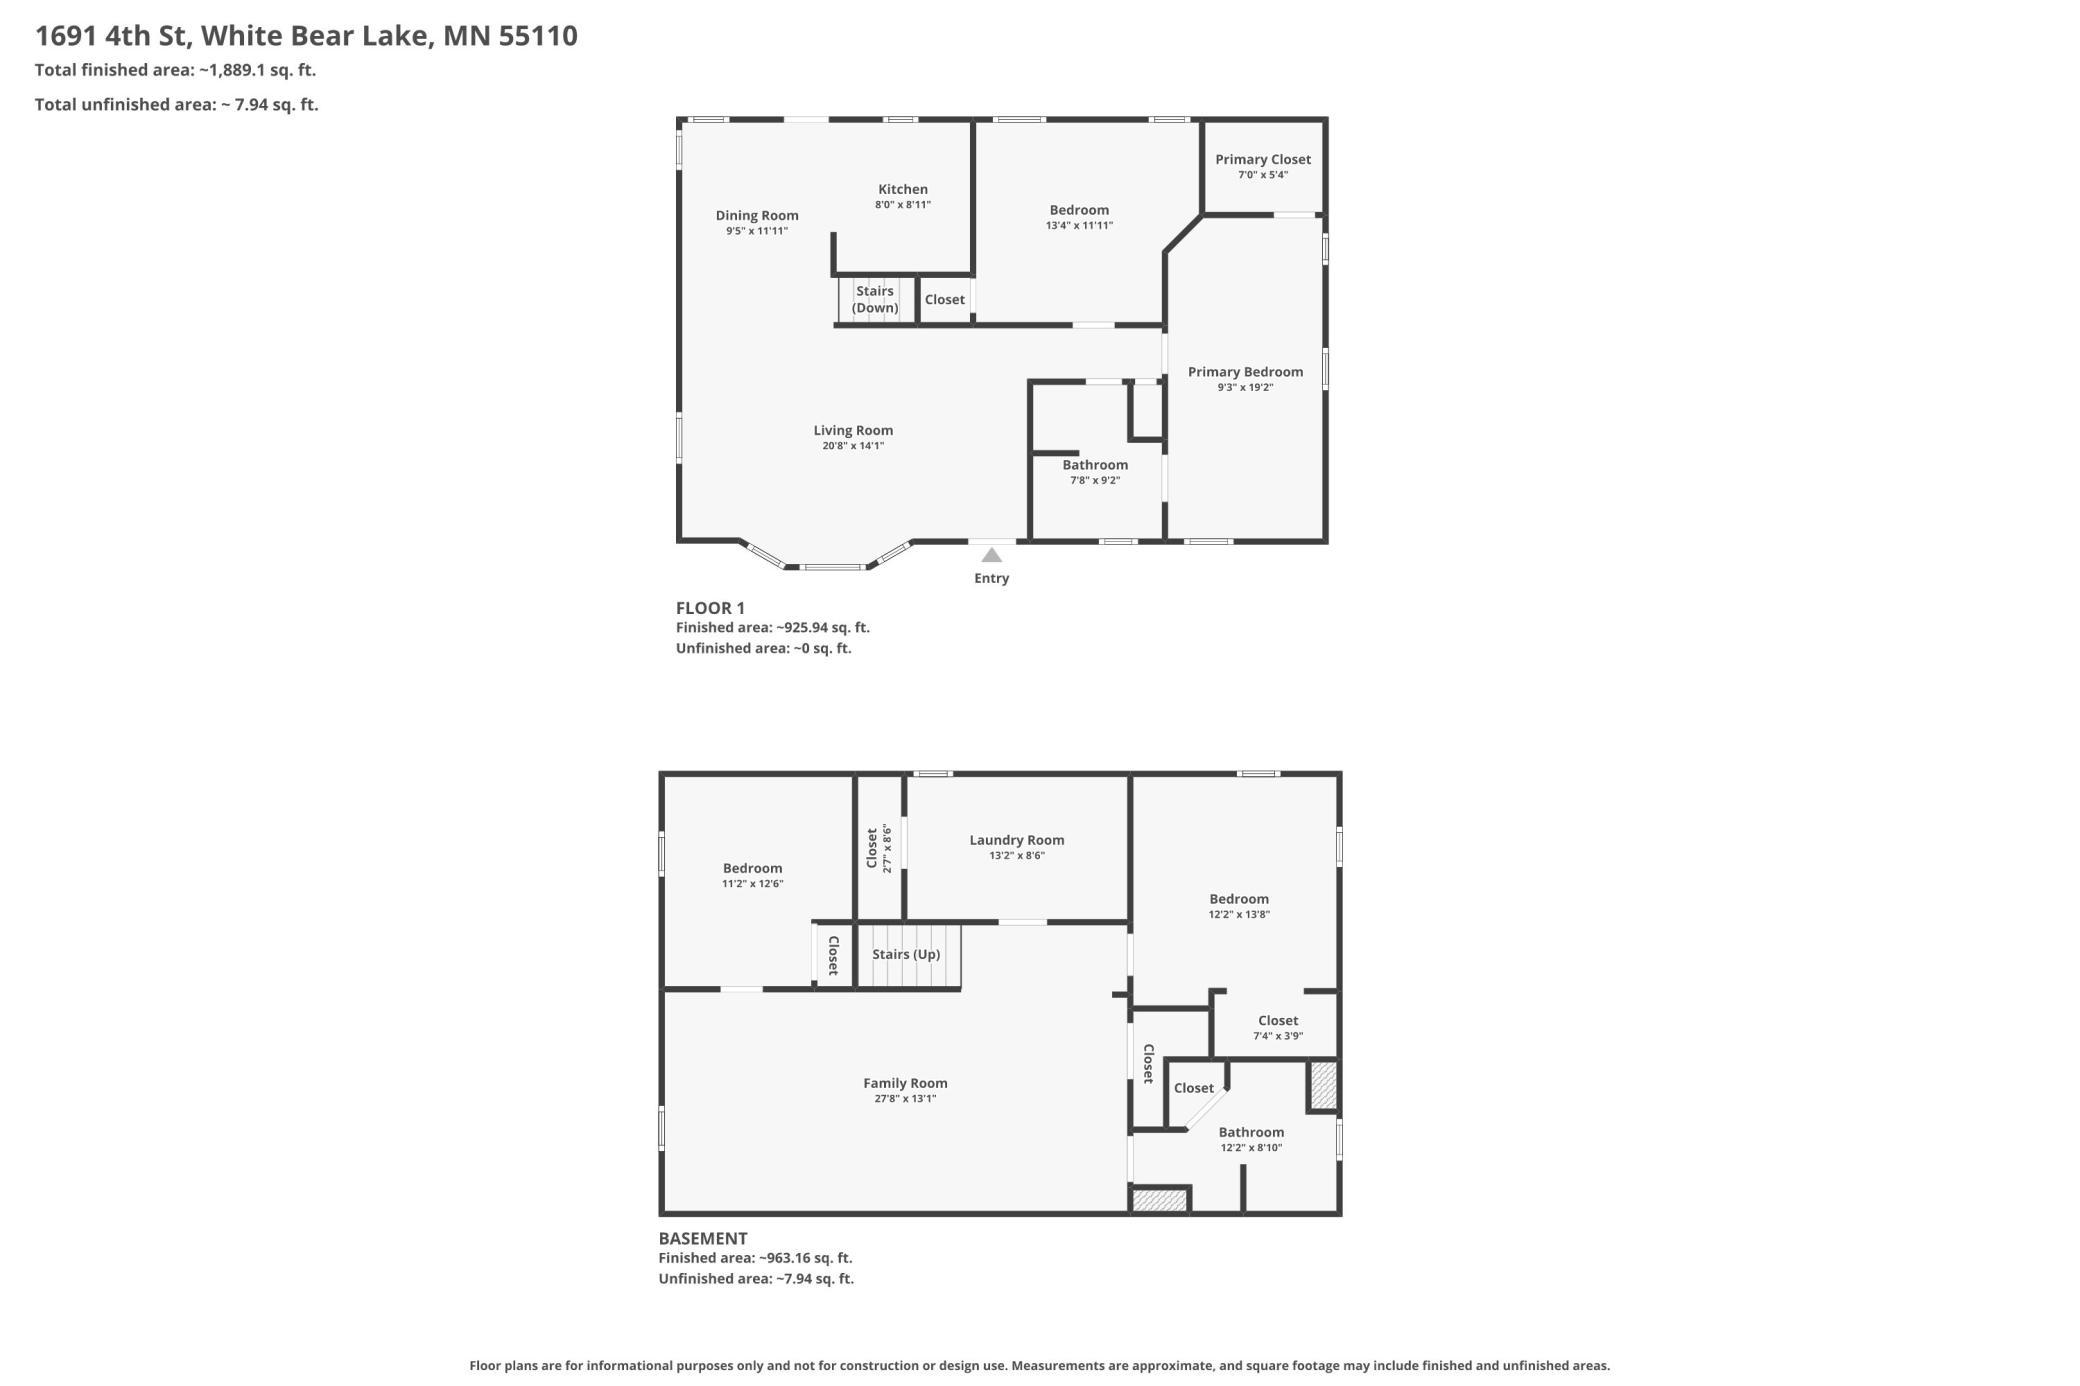
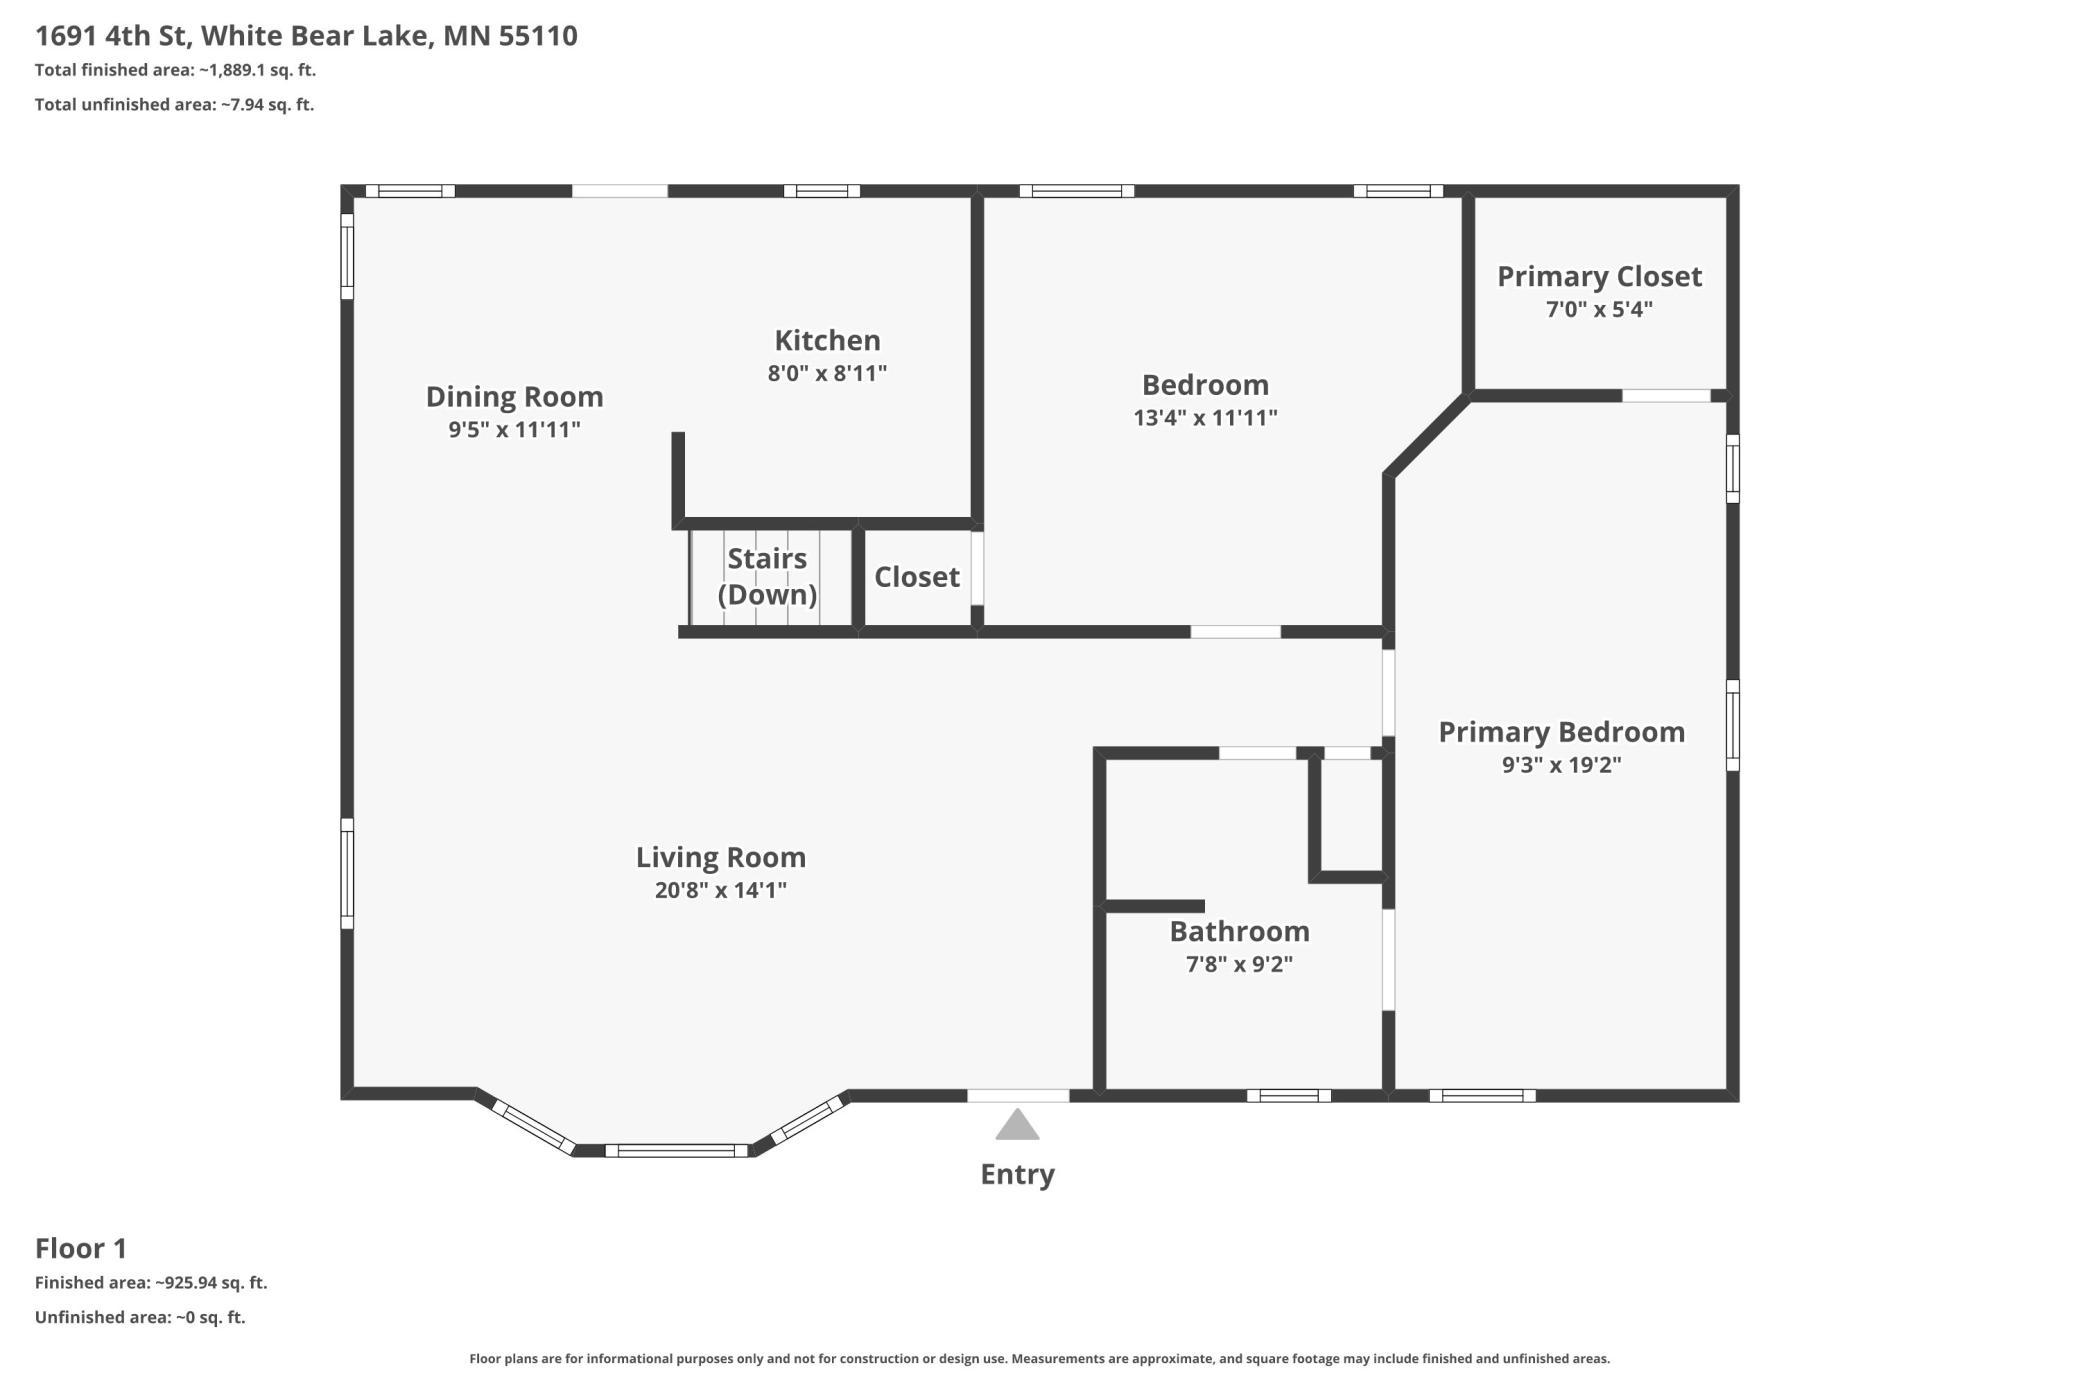
Welcome home to the heart of White Bear Lake! Nestled in a picture-perfect neighborhood, this classic brick-accented rambler offers the ultimate setting to raise a family within a top-tier school district. The location is truly unbeatable: you are just steps away from Birch Lake, one block from the local park, and a short, scenic stroll from vibrant downtown White Bear Lake and the iconic Cup and Cone. Step inside to a bright, wide-open main level featuring gleaming hardwood floors and an expansive family room anchored by a large bay window. The seamless flow leads to an eat-in kitchen complete with warm oak cabinetry and stainless steel appliances. The main-floor second bedroom is generously sized, and the nearby full bath offers the everyday luxury of heated tile floors. Down the hall, the massive primary suite serves as your private retreat, boasting a cozy reading nook and a large walk-in closet. The fully finished lower level drastically expands your living space, featuring a sp ...

Listing Details MLS# 7079973

General Property Information

Common Wall
No
Lot Measurement
Acres
Manufactured Home?
No
Multiple PIDs?
No
New Development
No
Waterfront Present
No
Year Built
1955
Yearly/Seasonal
Yearly
Zoning
Residential-Single Family
Bath Full
Yes
Bath Three Quarters
Yes
Main Floor Total SqFt
1040
Above Grd Total SqFt
1040
Below Grd Total SqFt
1040
Total SqFt
2080
Total Finished Sqft
1984.00
FireplaceYN
No
Style
(SF) Single Family
Foundation Size
1040
Garage Stalls
2
Lot Dimensions
120x126
Acres
0.2
Assessment Pending
No
Number of Fireplaces
0
Bath Half
0
Bath Quarter
0
Association Fee
0

Property Features

Accessible: None Air Conditioning: Central Air Amenities Unit: Deck; Main Floor Primary Bedroom; Primary Bedroom Walk-In Closet Appliances: Dishwasher; Disposal; Dryer; Freezer; Microwave; Range; Refrigerator; Washer Basement: Concrete Block; Egress Windows; Full Bath Description: Primary Walk-Thru; Main Floor Full Bath; 3/4 Basement; Walk Thru Construction Status: Previously Owned Exterior: Brick/Stone; Engineered Wood Fencing: Chain Link; Wood Fireplace Characteristics: Decorative; Electric; Primary Bedroom Foundation: Concrete Block Fuel: Natural Gas Heating: Forced Air Lot Description: Corner Lot Parking Characteristics: Garage Door Opener Roof: Age Over 8 Years; Architectural Shingle; Asphalt Shingles Sewer: City Sewer/Connected Stories: One Water: City Water/Connected

Contract Information

Contingency
None
Original List Price
359000
ListPrice
359000
Owner is an Agent?
No
Auction?
No

Location Tax and Other Information

House Number
1691
Street Name
4th
Street Suffix
Street
Postal City
White Bear Lake
County
Ramsey
State
MN
Zip Code
55110
Complex/Dev/Subdivision
Interlake Park 1

Assessments

Tax With Assessments
3956
Assessment Balance
0

Building Information

Finished SqFt Above Ground
1040
Finished SqFt Below Ground
944

More Information

Lease Details

Land Leased
Not Applicable

Miscellaneous Information

Homestead
Yes

Ownership

Fractional Ownership
No

Parking Characteristics

Garage Square Feet
484
Garage Door Opener
Yes

Public Survey Info

Range#
22
Section#
15
Township#
30

Office/Member Info

Association
MAAR

Location, Tax and Other Information

AssocFeeYN
No
Legal Description
INTERLAKE PARK PLAT 1 LOT 18 BLK 4
Listing City
White Bear Lake
Map Page
80
Municipality
White Bear Lake
School District
White Bear Lake
School District Phone
651-407-7500
Zip Plus 4
3162
Property ID Number
153022410039
Tax Year
2026
Tax Amount
3956
In Foreclosure?
No
Potential Short Sale?
No
Lender Owned?
No

Directions & Remarks

Public Remarks
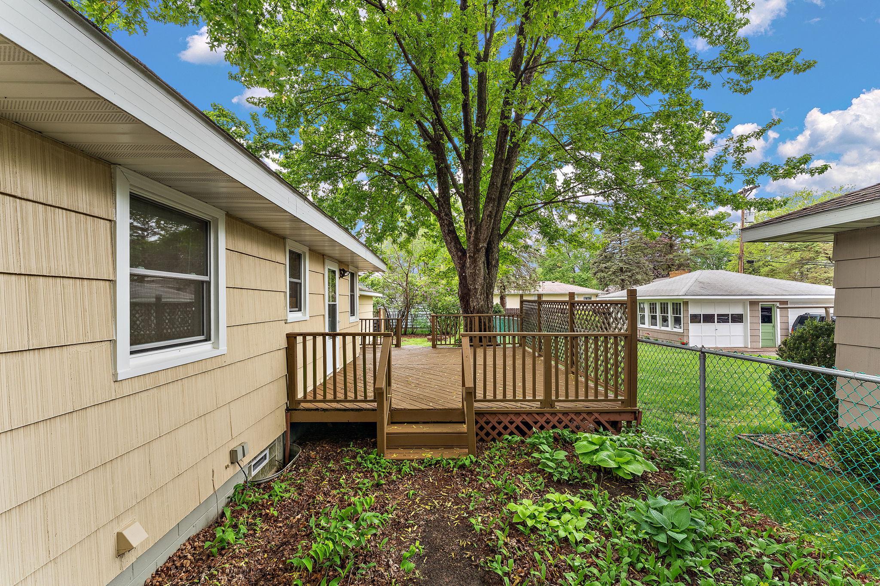
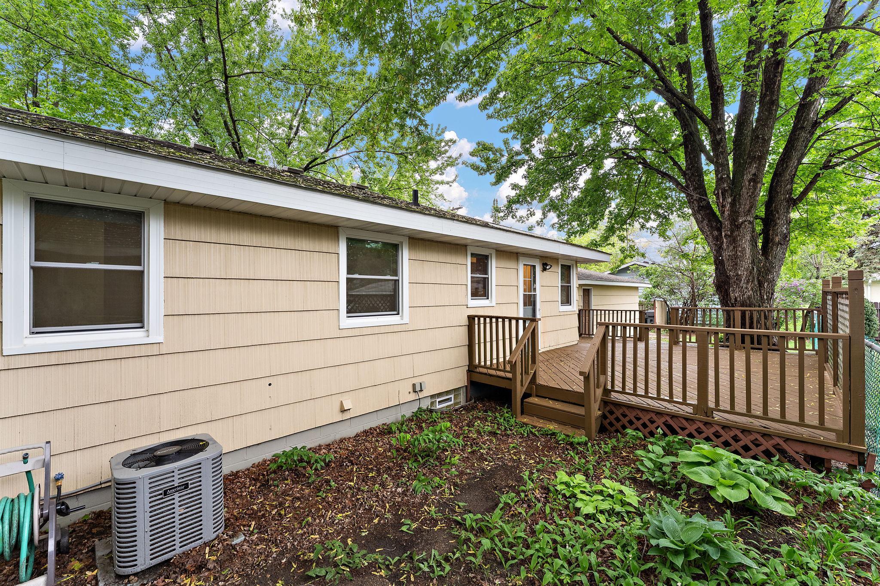
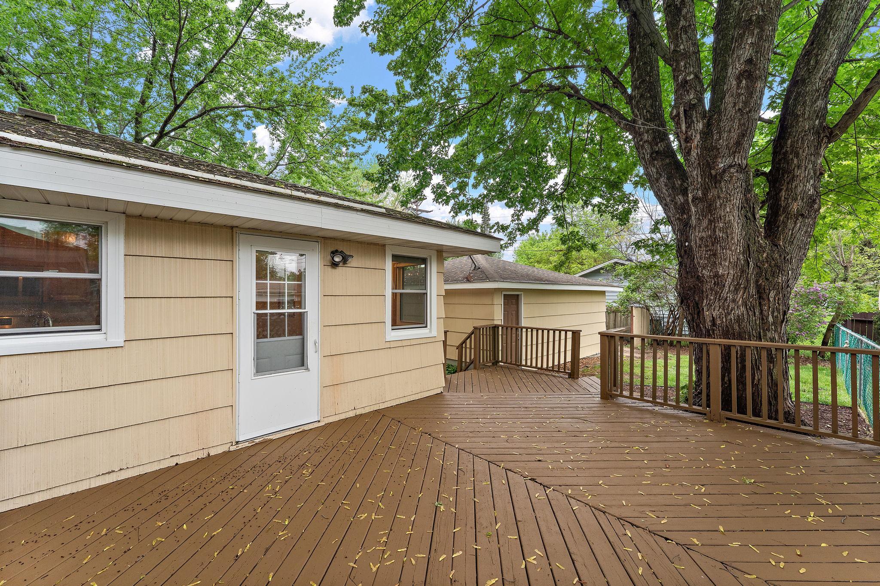
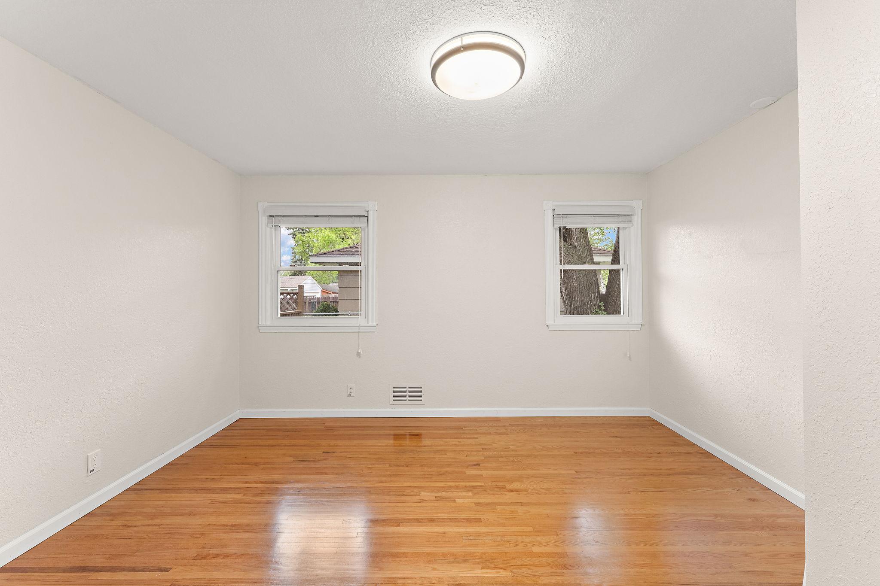
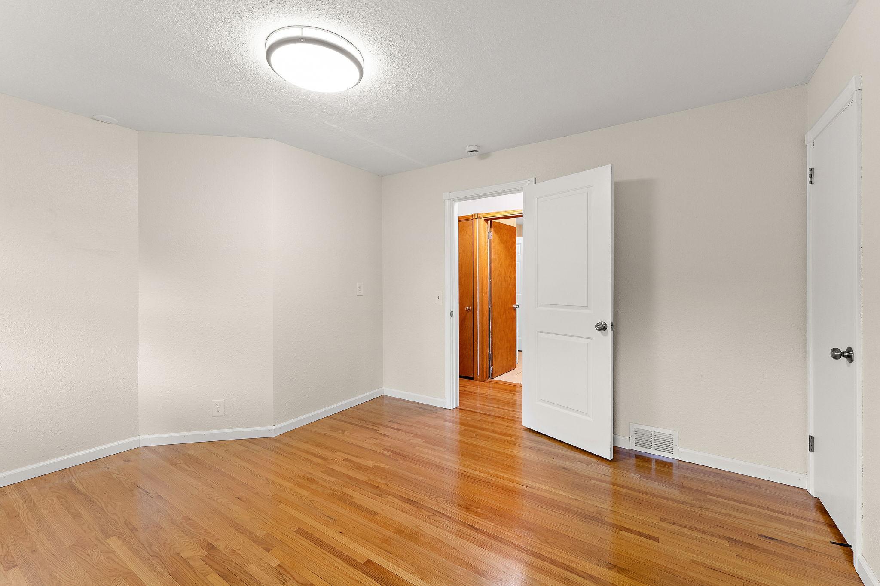
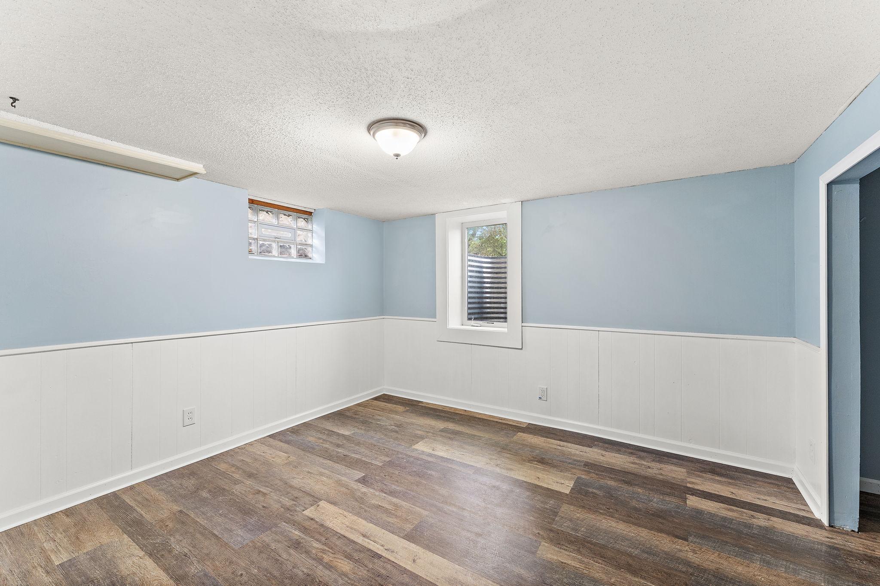
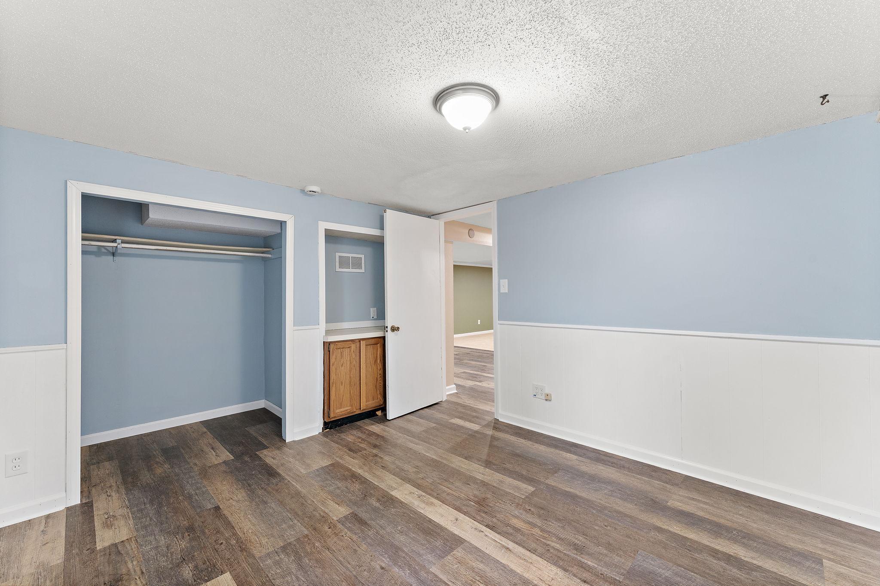
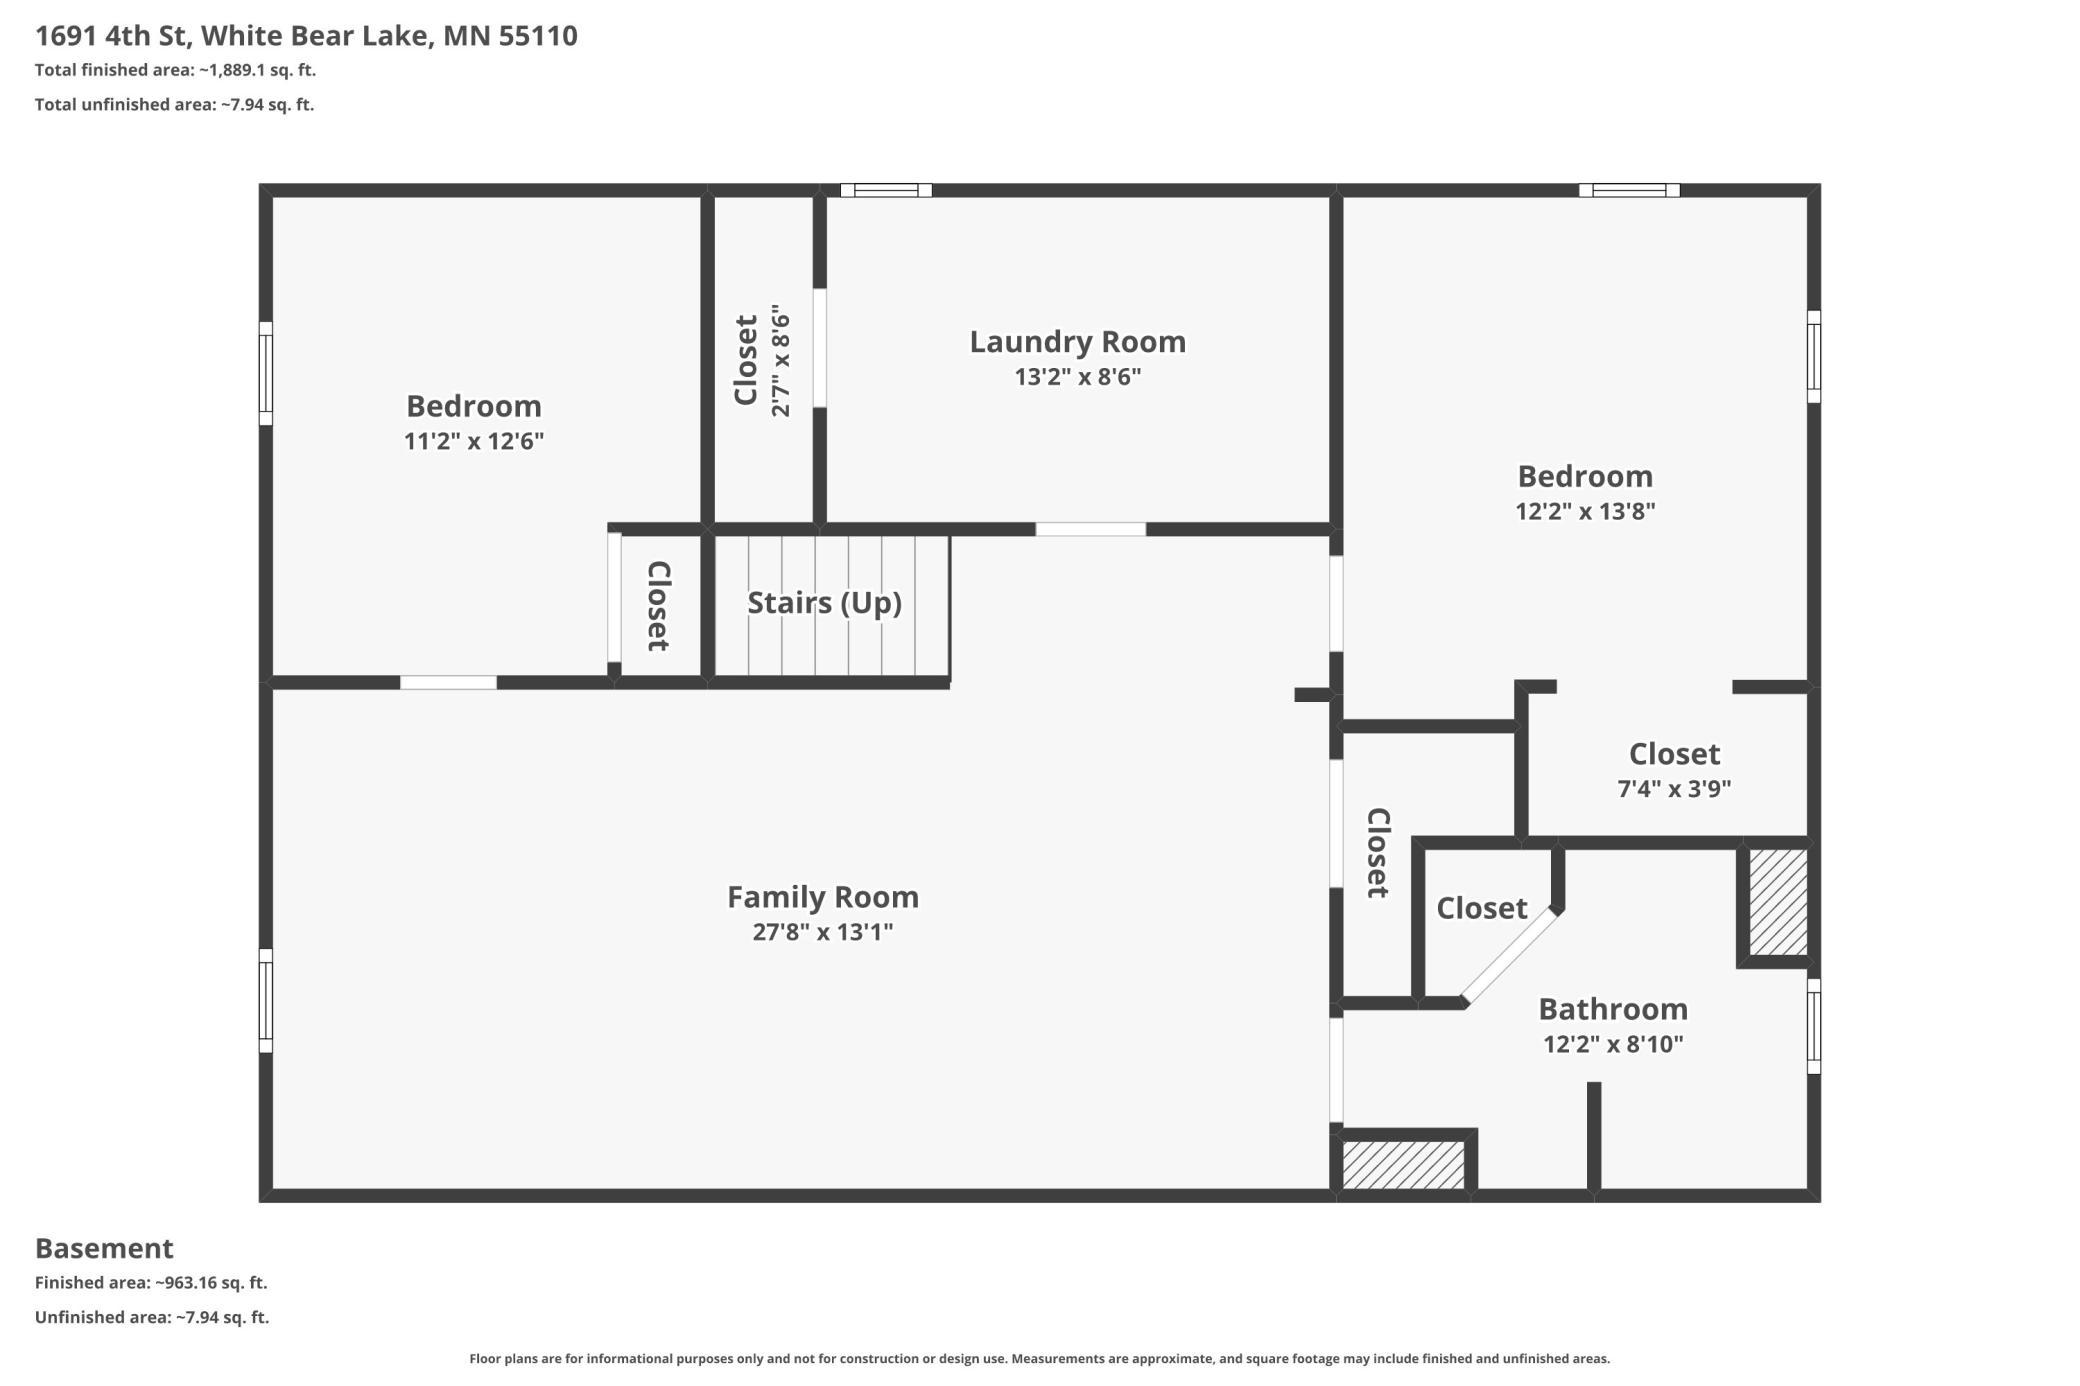
Welcome home to the heart of White Bear Lake! Nestled in a picture-perfect neighborhood, this classic brick-accented rambler offers the ultimate setting to raise a family within a top-tier school district. The location is truly unbeatable: you are just steps away from Birch Lake, one block from the local park, and a short, scenic stroll from vibrant downtown White Bear Lake and the iconic Cup and Cone. Step inside to a bright, wide-open main level featuring gleaming hardwood floors and an expansive family room anchored by a large bay window. The seamless flow leads to an eat-in kitchen complete with warm oak cabinetry and stainless steel appliances. The main-floor second bedroom is generously sized, and the nearby full bath offers the everyday luxury of heated tile floors. Down the hall, the massive primary suite serves as your private retreat, boasting a cozy reading nook and a large walk-in closet. The fully finished lower level drastically expands your living space, featuring a sprawling recreation room with modern wide-plank flooring, a dedicated laundry/utility room with ample built-in storage shelving, and a stunning second bathroom with a custom walk-in tile shower. Outside, the backyard is an absolute private oasis. A massive tiered deck overlooks a manicured yard and a built-in fire pit, all perfectly shaded by mature, majestic trees. The deep, spacious 2-car garage features built-in shelving to handle all your storage needs. Complete with recently replaced main-level windows (2020) and an updated furnace and AC (2018), this turnkey home offers the perfect blend of classic WBL charm, modern updates, and an irreplaceable location.
Directions
Take Highway 61 to White Bear Lake, turn East onto 4th Street, and proceed past Lake Avenue. The property will be on the North side of the street.

Accessible

None
Yes

Air Conditioning

Central Air
Yes

Amenities Unit

Deck
Yes
Main Floor Primary Bedroom
Yes
Primary Bedroom Walk-In Closet
Yes

Appliances

Dishwasher
Yes
Disposal
Yes
Dryer
Yes
Freezer
Yes
Microwave
Yes
Range
Yes
Refrigerator
Yes
Washer
Yes

Basement

Concrete Block
Yes
Egress Windows
Yes
Full
Yes

Bath Description

Primary Walk-Thru
Yes
Main Floor Full Bath
Yes
3/4 Basement
Yes
Walk Thru
Yes

Construction Status

Previously Owned
Yes

Exterior

Brick/Stone
Yes
Engineered Wood
Yes

Fencing

Chain Link
Yes
Wood
Yes

Fireplace Characteristics

Decorative
Yes
Electric
Yes
Primary Bedroom
Yes

Foundation

Concrete Block
Yes

Fuel

Natural Gas
Yes

Heating

Forced Air
Yes

Insurance Fee

Insurance Fee
0

Lot Description

Corner Lot
Yes

Patio, Porch and Deck Features

Deck
Yes

Roof

Age Over 8 Years
Yes
Architectural Shingle
Yes
Asphalt Shingles
Yes

Sewer

City Sewer/Connected
Yes

Stories

One
Yes

Water

City Water/Connected
Yes

Room Information

Room Name Dimensions Level
Dining Room 9x10 Main
Family Room 28x13 Lower
First (1st) Bedroom 19x9 Main
Flex Room 12x11 Lower
Kitchen 10x9 Main
Laundry 13x9 Lower
Living Room 21x14 Main
Second (2nd) Bedroom 13x12 Main
Third (3rd) Bedroom 14x12 Lower
IDX
Listing Office: Bridge Realty, LLC
Last Updated: May - 27 - 2026
The data relating to real estate for sale on this web site comes in part from the Broker Reciprocity SM Program of the Regional Multiple Listing Service of Minnesota, Inc. The information provided is deemed reliable but not guaranteed. Properties subject to prior sale, change or withdrawal. ©2024 Regional Multiple Listing Service of Minnesota, Inc All rights reserved.