
16755 106th Place N, Maple Grove, MN 55369

$1,425,000
Property Type: Residential Bedrooms: 4 Baths: 4 Square Footage: 4,320 Lot Size (sq. ft.): 176,418 Status: Closed
Current Price: $1,425,000 List Date: 7/01/2025 Last Modified: 5/26/2026

Overview

Description

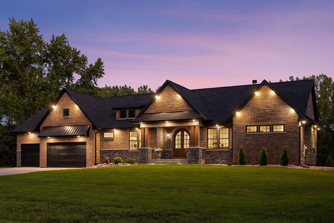
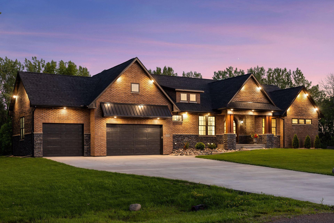
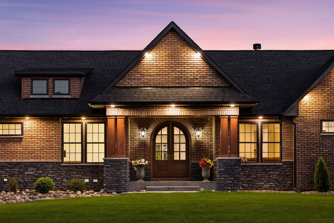
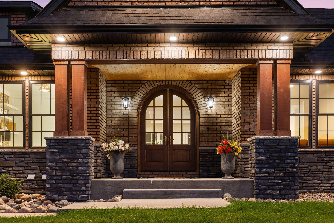
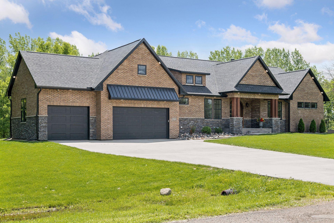
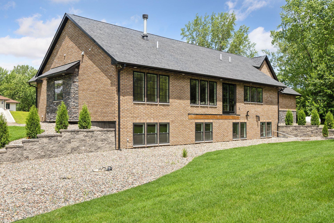
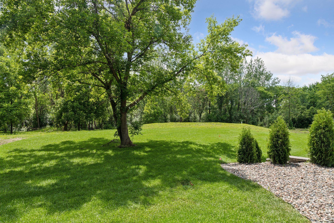
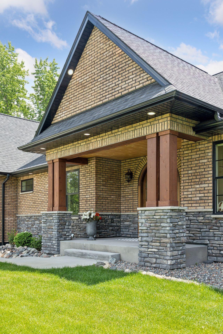
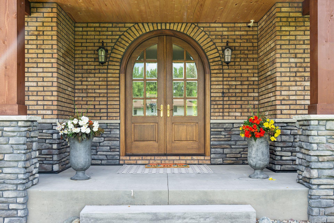
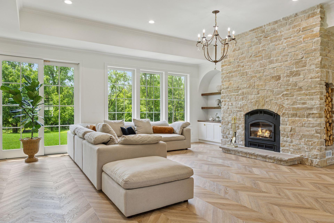
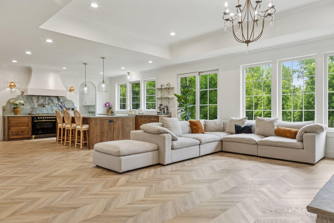
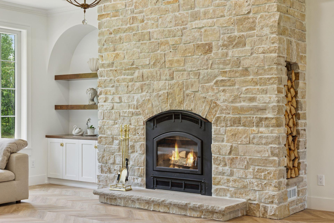
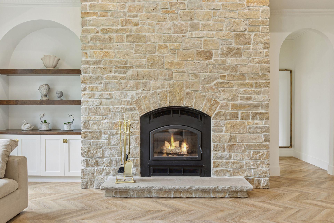
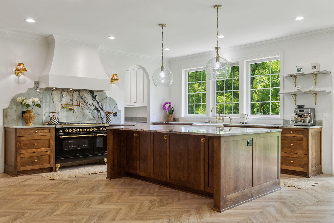
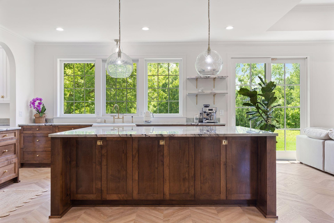
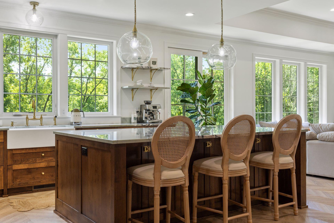
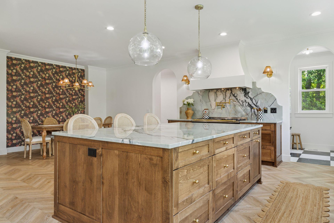
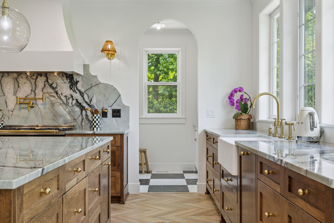
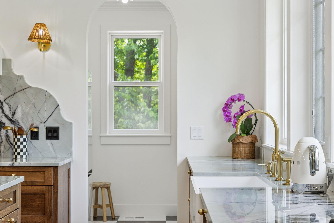
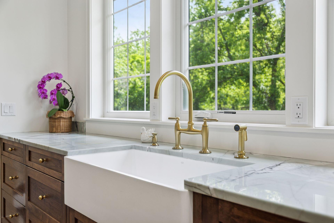
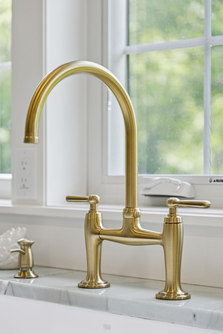
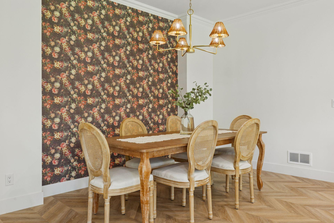
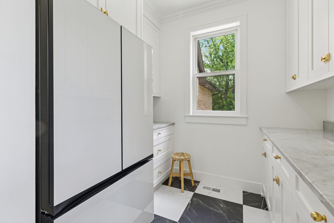

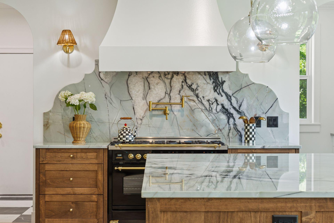
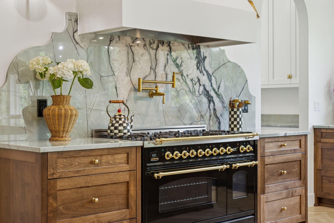
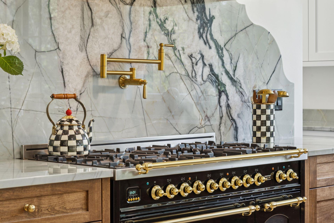
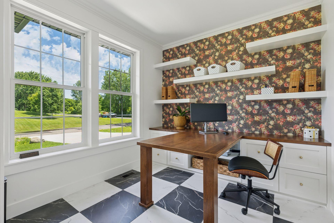
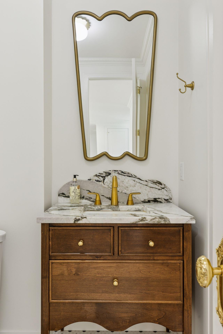
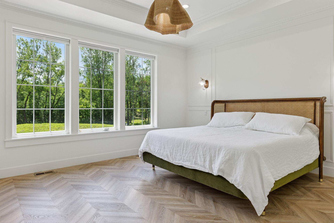
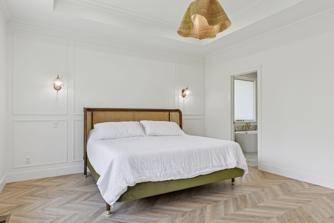
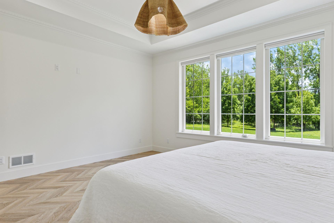
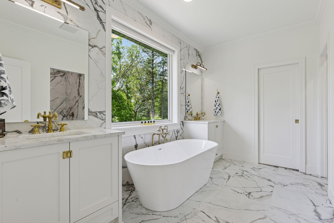
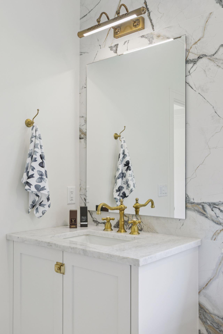
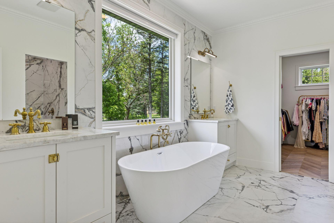
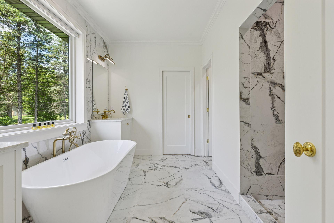
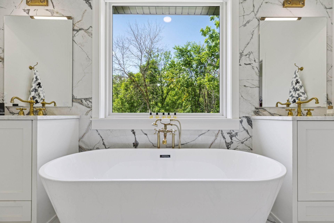
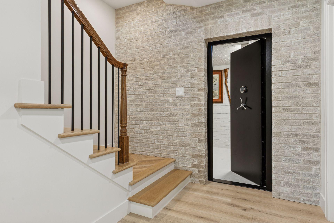
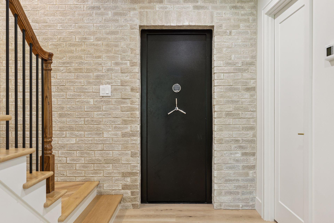
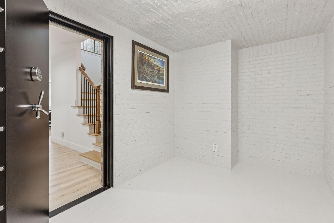
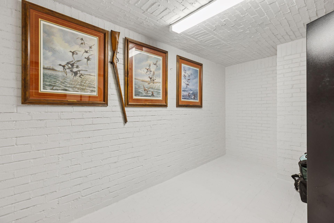
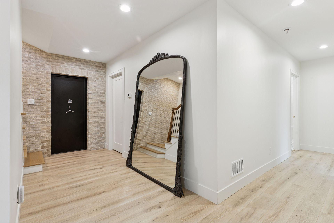
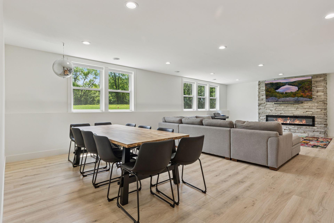
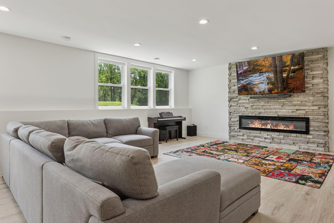
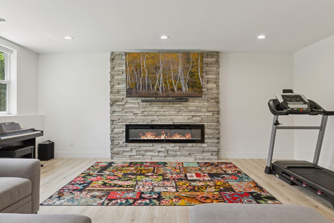
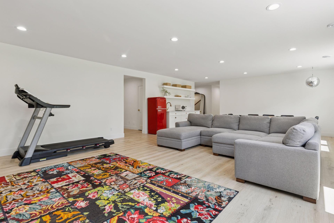
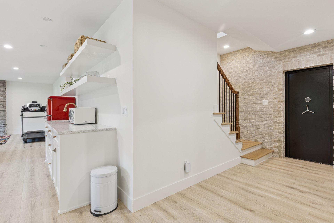
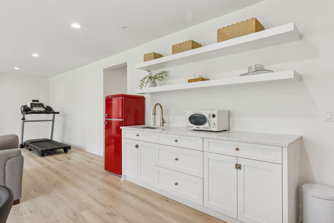
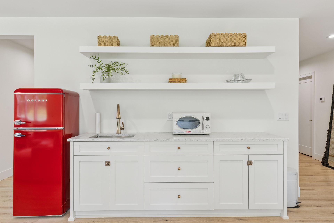

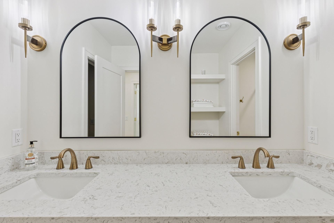
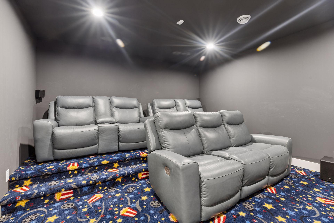
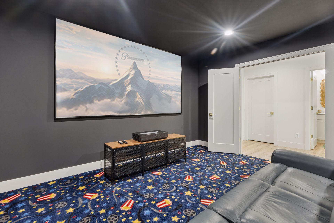

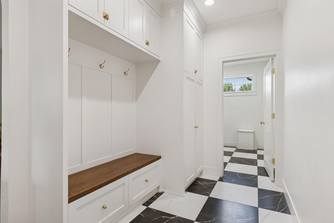
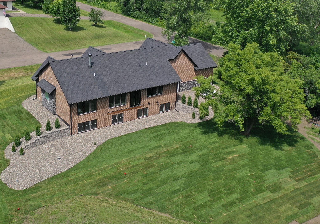
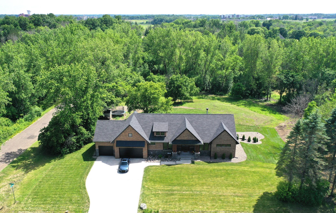
One of a kind luxury custom home situated on a rare 4 acre lot in Maple Grove, situated over 2 acres of mature trees, including black walnuts, and a private ATV trail. Located just 4 minutes from North Memorial Hospital, seamless access to major highways, Arbor Lakes and more-this home combines privacy with convenience. The expansive 4-acre lot provides plenty of space to build a shop or an additional detached garage. Built with energy efficiency in mind, the home features an ICF foundation, spray foam insulation, radiant in-floor heating in the basement, and Andersen windows throughout. It also boasts an oversized 3-car garage, plus an additional gravel driveway in the back for easy access and extra parking. Inside, you'll find a custom-designed kitchen with stunning quartzite countertops-a true centerpiece of the home. The luxurious interior design is as impressive as it is comfortable, showcasing high-end finishes and thoughtful details throughout. A wood-burning fireplace made of s ...

Listing Details MLS# 6746538

General Property Information

Common Wall
No
Lot Measurement
Acres
Manufactured Home?
No
Multiple PIDs?
No
New Development
No
Number of Fireplaces
2
Waterfront Present
No
Year Built
2023
Yearly/Seasonal
Yearly
Zoning
Residential-Single Family
Bath Full
3
Bath Half
Yes
Main Floor Total SqFt
2210
Above Grd Total SqFt
2210
Below Grd Total SqFt
2110
Total SqFt
4320
Total Finished Sqft
4420.00
FireplaceYN
Yes
Style
(SF) Single Family
Foundation Size
2325
Garage Stalls
3
Lot Dimensions
330X428X445X435
Acres
4.05
Assessment Pending
Unknown
Bath Three Quarters
0
Bath Quarter
0
Association Fee
0

Property Features

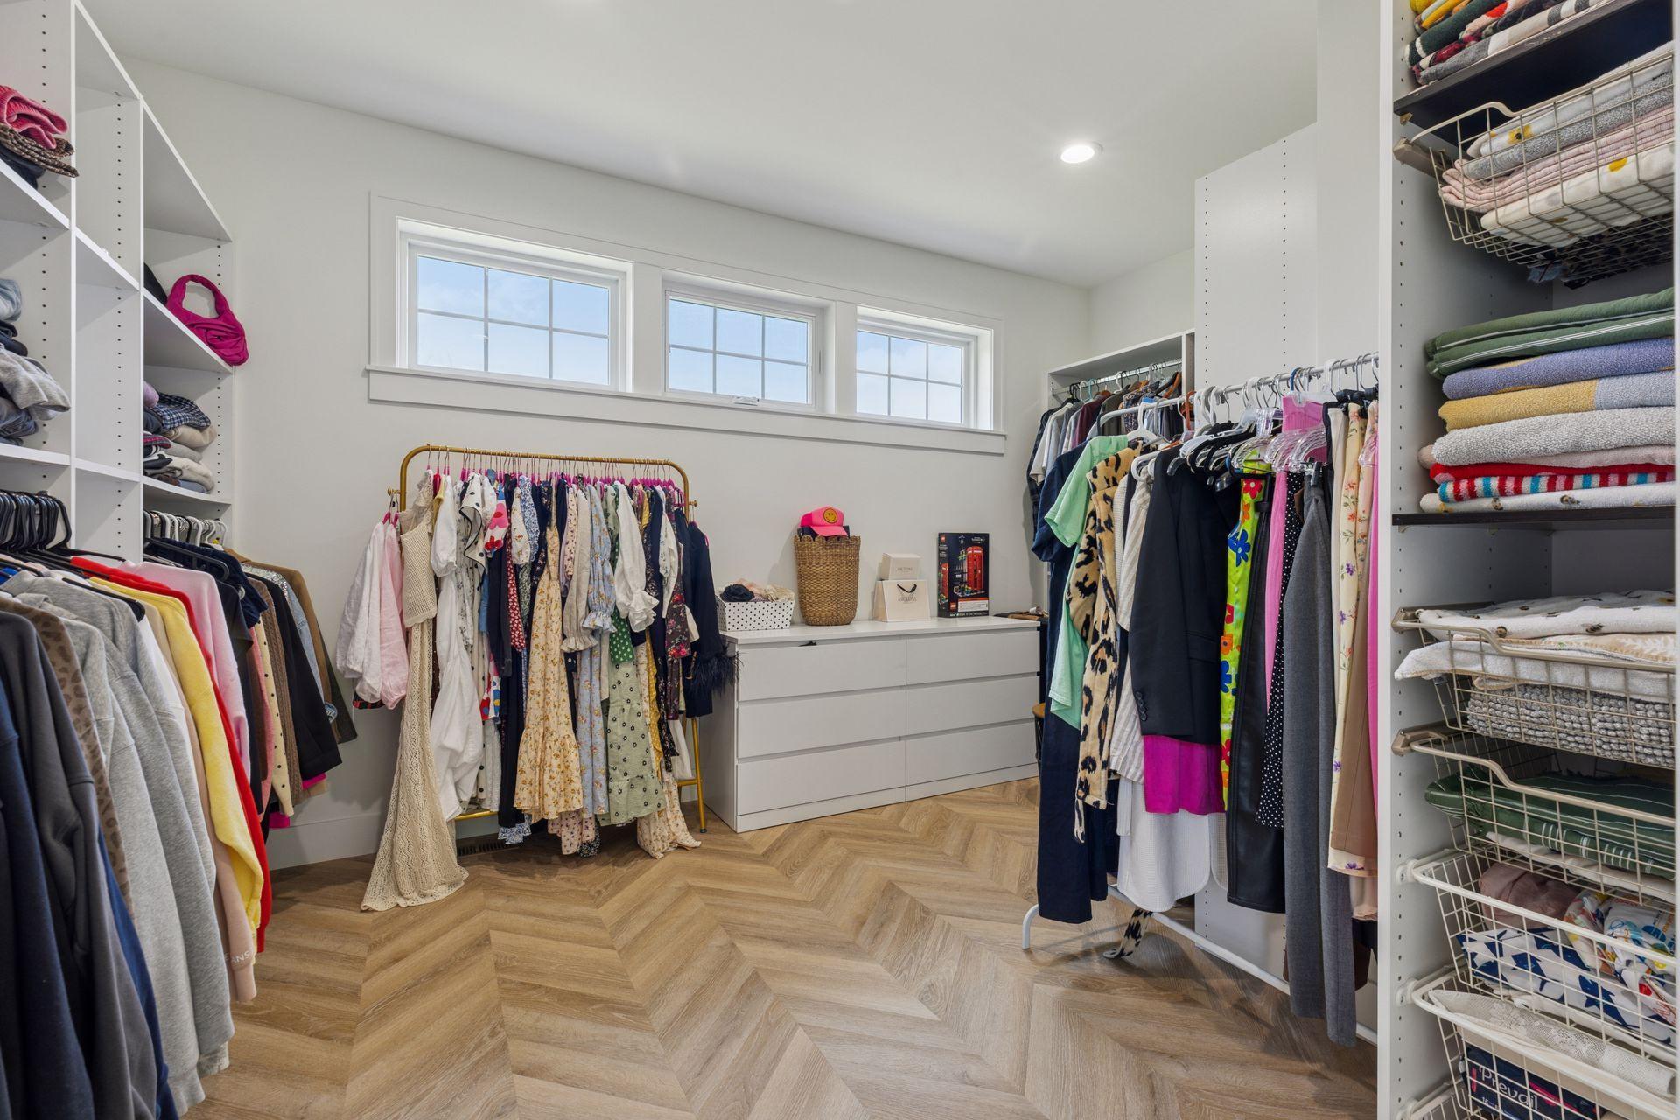
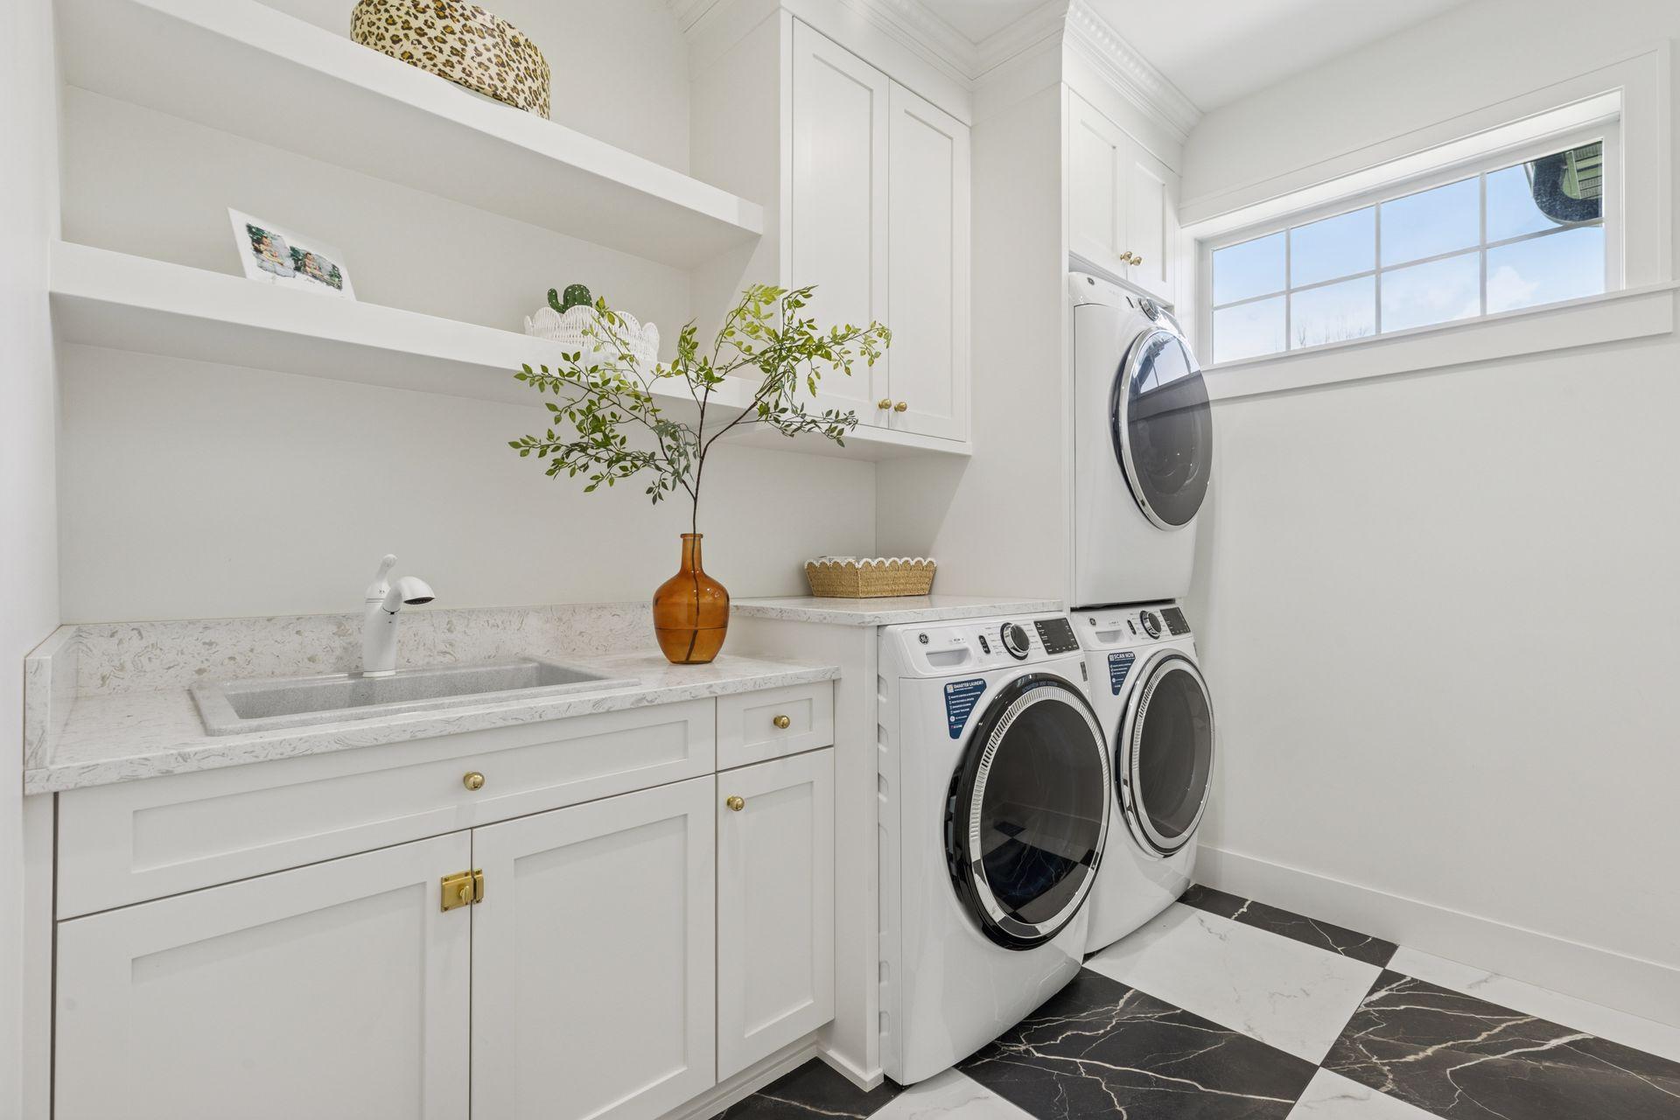
Accessible: None Air Conditioning: Central Air Amenities Unit: Cable; Ethernet Wired; French Doors; In-Ground Sprinkler; Kitchen Center Island; Kitchen Window; Main Floor Primary Bedroom; Security Lights; Security System; Tile Floors; Vaulted Ceiling(s); Walk-In Closet; Washer/Dryer Hookup; Wet Bar Appliances: Central Vacuum; Dishwasher; Double Oven; Dryer; Freezer; Iron Filter; Microwave; Range; Refrigerator; Washer Basement: Drain Tiled; Drainage System Bath Description: Double Sink; Main Floor Full Bath; 1/2 Basement; Full Basement Construction Materials: Brick; Concrete; Frame; Insulating Concrete Forms; Stone Construction Status: Previously Owned Dining Room Description: Kitchen/Dining Room Electric: Circuit Breakers Exterior: Brick Veneer; Metal Family Room Characteristics: 2 or More; Entertainment/Media Center; Great Room; Lower Level; Main Level Fencing: None Financing Terms: Conventional Fireplace Characteristics: Electric; Family Room; Living Room; Stone; Wood Burning Foundation: Insulating Concrete Forms Fuel: Electric; Propane; Wood Green Energy Efficient: Insulation; Lighting; Thermostat Green Indoor Air Quality: Passive Radon Mitigation System Green Water Conservation: Efficient Hot Water Distribution Heating: Forced Air; Hot Water; Humidifier; In-Floor Heating; Radiant Internet Options: Fiber Optic Laundry: Electric Dryer Hookup; Gas Dryer Hookup; Laundry Room; Main Level; Sink; Upper Level; Washer Hookup Lot Description: Corner Lot; Tree Coverage - Medium Pool Description: None Property Subtype: Acreage Road Frontage: Paved Streets Road Responsibility: Public Maintained Road Roof: Age 8 Years or Less; Asphalt Shingles; Metal Sewer: Septic System Compliant - Yes Special Search: Main Floor Bedroom; Main Floor Laundry; Main Floor Primary Stories: One Water: Drilled; Private; Well

Contract Information

Off Market Date
2026-04-22
Contingency
None
Closed Date
2026-05-26
Original List Price
1690000
Sales Close Price
1425000
ListPrice
1499000
Owner is an Agent?
No
Auction?
No

Location Tax and Other Information

House Number
16755
Street Name
106th
Street Suffix
Place
Street Direction Suffix
N
Postal City
Maple Grove
County
Hennepin
State
MN
Zip Code
55369
Complex/Dev/Subdivision
Castlewood Estates

Assessments

Tax With Assessments
9535.88
Assessment Balance
0

Building Information

Finished SqFt Above Ground
2210
Finished SqFt Below Ground
2210

More Information

Lease Details

Land Leased
Not Applicable

Miscellaneous Information

Homestead
No

Ownership

Fractional Ownership
No

Parking Characteristics

Garage Square Feet
894

Public Survey Info

Range#
22
Section#
05
Township#
119

Office/Member Info

Association
MAAR

Location, Tax and Other Information

AssocFeeYN
No
Legal Description
LOT 007 BLOCK 002 CASTLEWOOD ESTATES
Listing City
Maple Grove
Map Page
62
Municipality
Maple Grove
School District
Osseo
School District Phone
763-391-7000
Zip Plus 4
1894
Property ID Number
0511922240004
Tax Year
2025
Tax Amount
9535.88
In Foreclosure?
No
Potential Short Sale?
No
Lender Owned?
No

Directions & Remarks

Public Remarks
One of a kind luxury custom home situated on a rare 4 acre lot in Maple Grove, situated over 2 acres of mature trees, including black walnuts, and a private ATV trail. Located just 4 minutes from North Memorial Hospital, seamless access to major highways, Arbor Lakes and more-this home combines privacy with convenience. The expansive 4-acre lot provides plenty of space to build a shop or an additional detached garage. Built with energy efficiency in mind, the home features an ICF foundation, spray foam insulation, radiant in-floor heating in the basement, and Andersen windows throughout. It also boasts an oversized 3-car garage, plus an additional gravel driveway in the back for easy access and extra parking. Inside, you'll find a custom-designed kitchen with stunning quartzite countertops-a true centerpiece of the home. The luxurious interior design is as impressive as it is comfortable, showcasing high-end finishes and thoughtful details throughout. A wood-burning fireplace made of striking natural stone anchors the living room, creating the perfect cozy atmosphere for MNs cold winter months. Downstairs, enjoy a wet bar and a large home theater, ideal for entertaining. The home also includes a central vacuum system for added convenience. A brand-new elementary school is currently under construction nearby and is expected to open for the 2026–2027 school year. Don't miss the chance to experience this stunning property in person, schedule your visit today! The property has 100+ carefully planted and well maintained Black Walnut trees. Mature Black Walnut timber is one of the most valuable/expensive hardwoods, with individual tree valued in the thousands of dollars or over 10k per tree once matured. These trees are still maturing making them an excellent long term investment.
Directions
To reach 16755 106th Pl N, Maple Grove, MN 55369, from downtown Minneapolis, take I-94 West to exit 213 for Maple Grove Parkway. Turn right onto Maple Grove Parkway, then left onto 106th Place. The destination will be on your right.

Accessible

None
Yes

Air Conditioning

Central Air
Yes

Amenities Unit

Cable
Yes
Ethernet Wired
Yes
French Doors
Yes
In-Ground Sprinkler
Yes
Kitchen Center Island
Yes
Kitchen Window
Yes
Main Floor Primary Bedroom
Yes
Security Lights
Yes
Security System
Yes
Tile Floors
Yes
Vaulted Ceiling(s)
Yes
Walk-In Closet
Yes
Washer/Dryer Hookup
Yes
Wet Bar
Yes

Appliances

Central Vacuum
Yes
Dishwasher
Yes
Double Oven
Yes
Dryer
Yes
Freezer
Yes
Iron Filter
Yes
Microwave
Yes
Range
Yes
Refrigerator
Yes
Washer
Yes

Basement

Drain Tiled
Yes
Drainage System
Yes

Bath Description

Double Sink
Yes
Main Floor Full Bath
Yes
1/2 Basement
Yes
Full Basement
Yes

Construction Materials

Brick
Yes
Concrete
Yes
Frame
Yes
Insulating Concrete Forms
Yes
Stone
Yes

Construction Status

Previously Owned
Yes

Dining Room Description

Kitchen/Dining Room
Yes

Electric

Circuit Breakers
Yes

Exterior

Brick Veneer
Yes
Metal
Yes

Family Room Characteristics

2 or More
Yes
Entertainment/Media Center
Yes
Great Room
Yes
Lower Level
Yes
Main Level
Yes

Fencing

None
Yes

Financing Terms

Conventional
Yes

Fireplace Characteristics

Electric
Yes
Family Room
Yes
Living Room
Yes
Stone
Yes
Wood Burning
Yes

Foundation

Insulating Concrete Forms
Yes

Fuel

Electric
Yes
Propane
Yes
Wood
Yes

Green Energy Efficient

Insulation
Yes
Lighting
Yes
Thermostat
Yes

Green Indoor Air Quality

Passive Radon Mitigation System
Yes

Green Water Conservation

Efficient Hot Water Distribution
Yes

Heating

Forced Air
Yes
Hot Water
Yes
Humidifier
Yes
In-Floor Heating
Yes
Radiant
Yes

Insurance Fee

Insurance Fee
0

Internet Options

Fiber Optic
Yes

Laundry

Electric Dryer Hookup
Yes
Gas Dryer Hookup
Yes
Laundry Room
Yes
Main Level
Yes
Sink
Yes
Upper Level
Yes
Washer Hookup
Yes

Lot Description

Corner Lot
Yes
Tree Coverage - Medium
Yes

Pool Description

None
Yes

Property Subtype

Acreage
Yes

Road Frontage

Paved Streets
Yes

Road Responsibility

Public Maintained Road
Yes

Roof

Age 8 Years or Less
Yes
Asphalt Shingles
Yes
Metal
Yes

Sewer

Septic System Compliant - Yes
Yes

Special Search

Main Floor Bedroom
Yes
Main Floor Laundry
Yes
Main Floor Primary
Yes

Stories

One
Yes

Water

Drilled
Yes
Private
Yes
Well
Yes

Room Information

Room Name Dimensions Level
Living Room 21.4X202.8 Main
Dining Room 13.1X12.3 Main
Family Room 30.7X20.6 Basement
Kitchen 14X14 Main
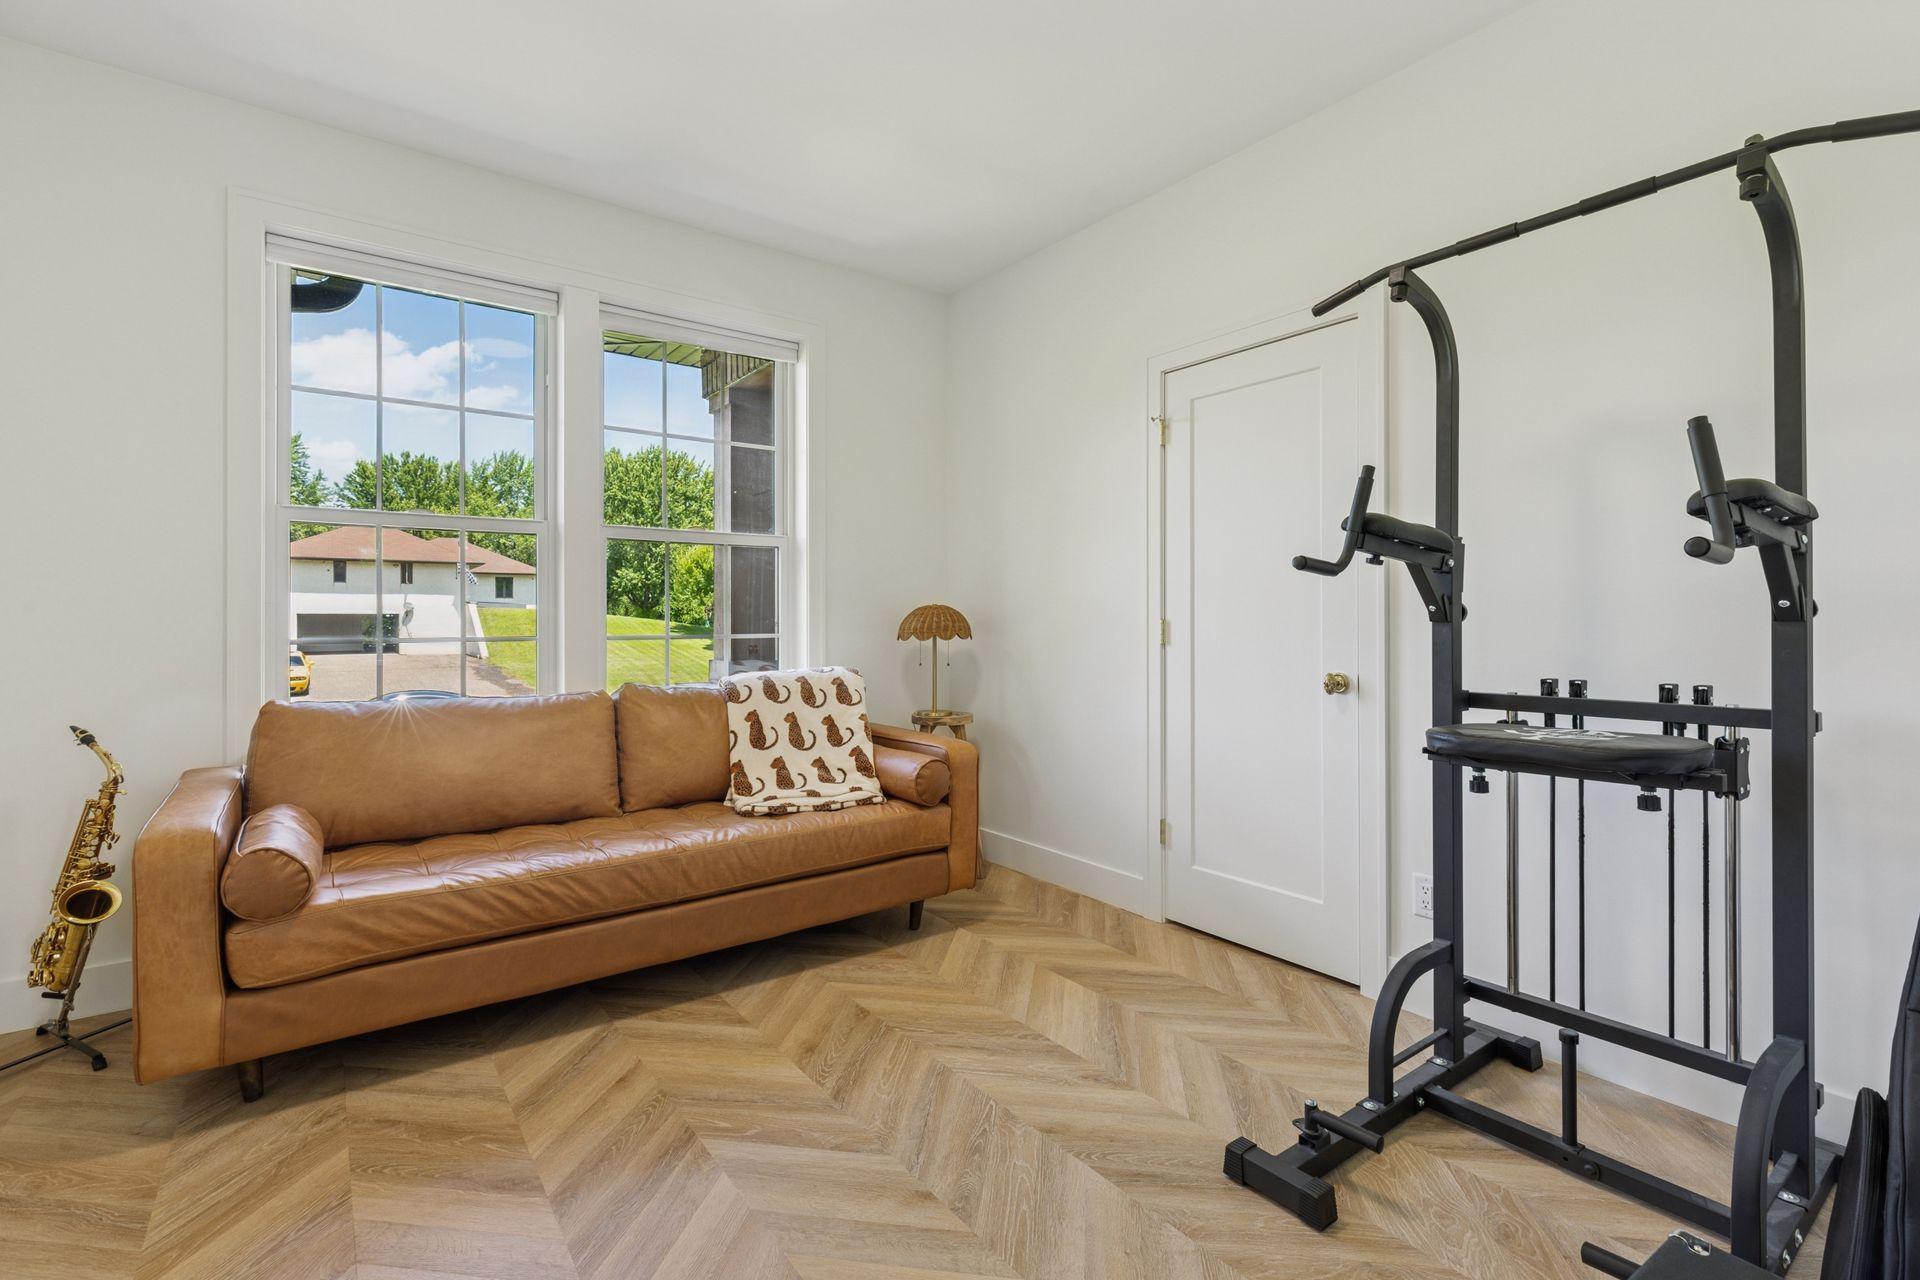
First (1st) Bedroom 16X14.2 Main
Second (2nd) Bedroom 11X11.5 Main
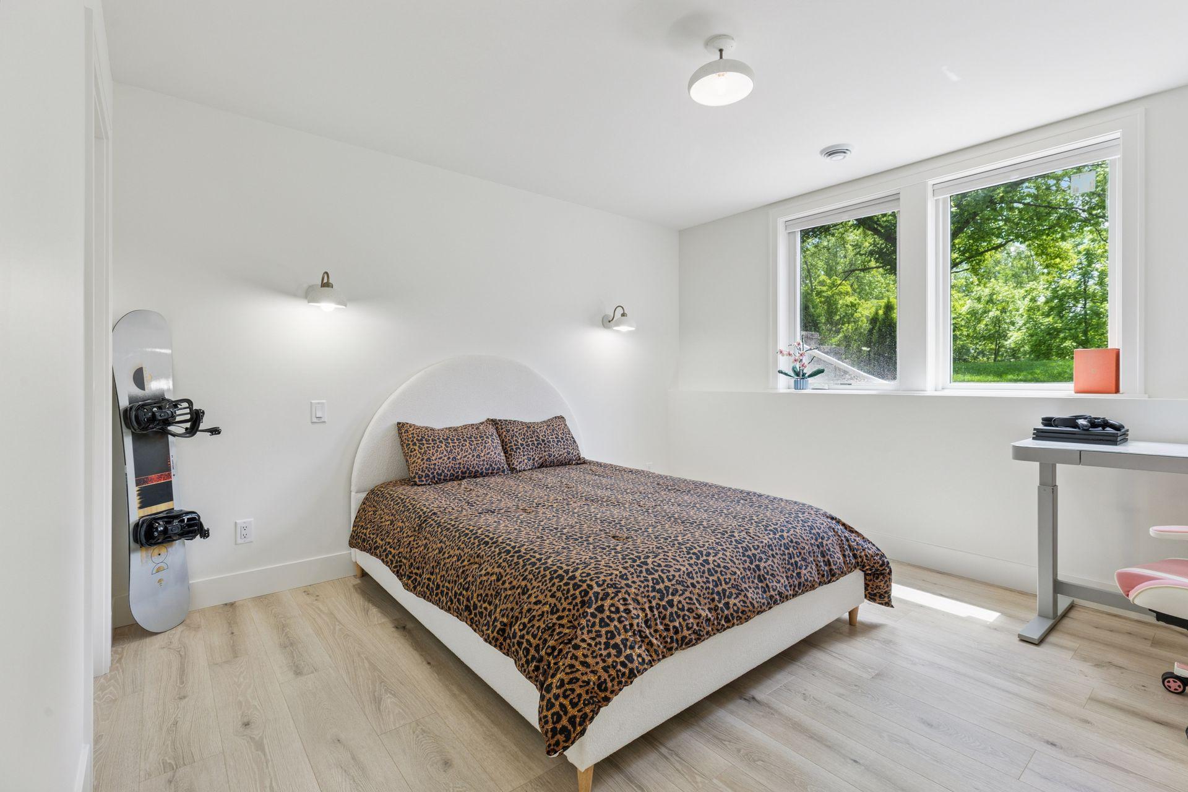
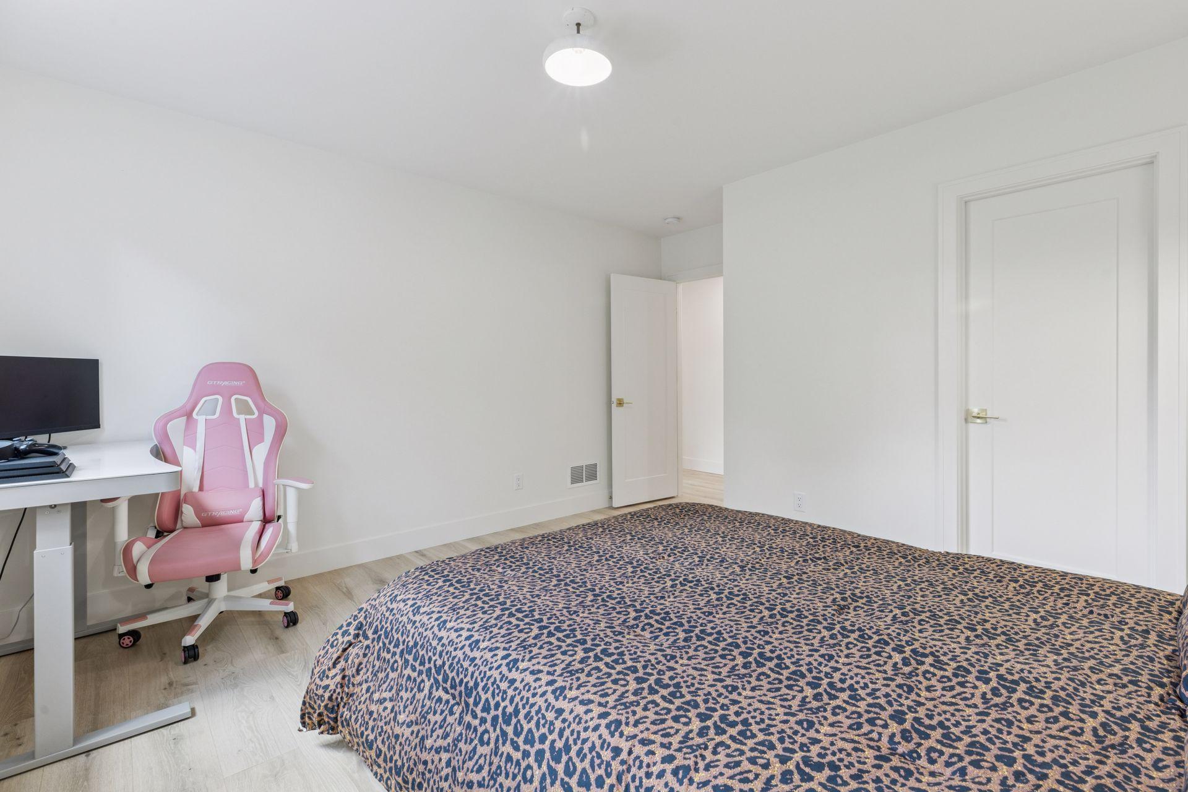
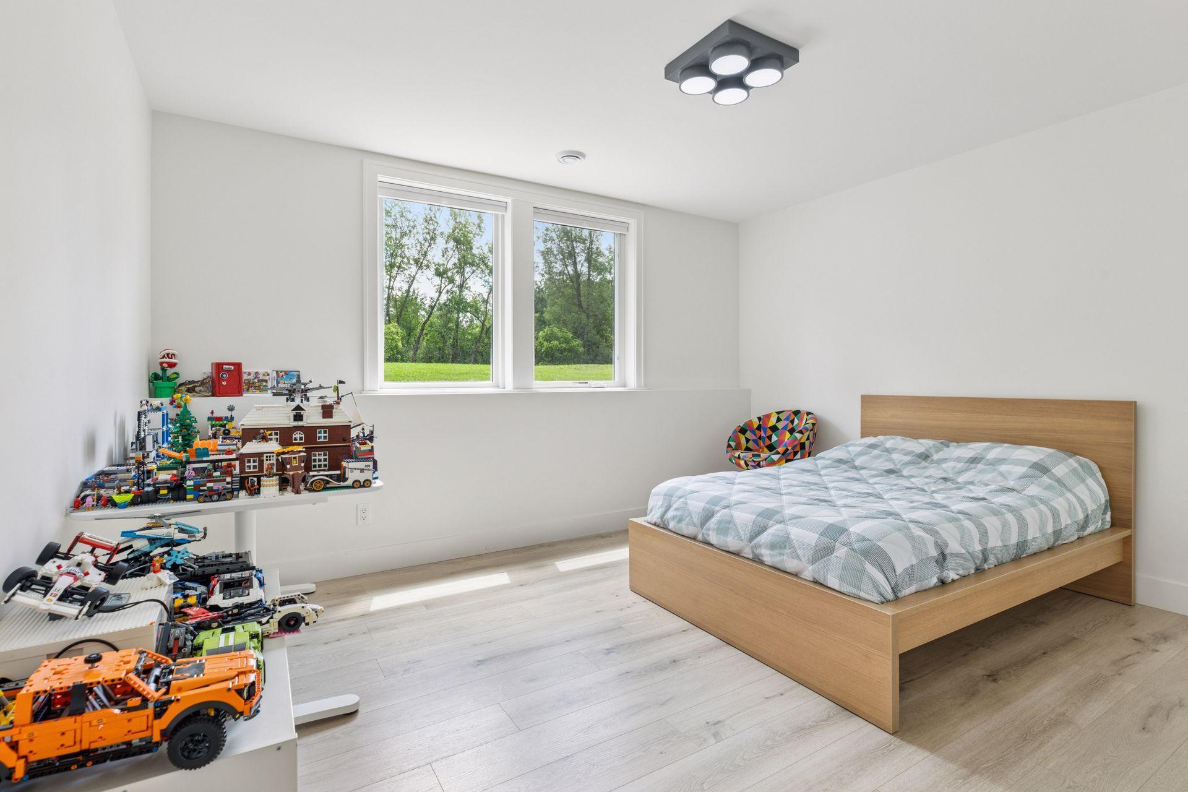
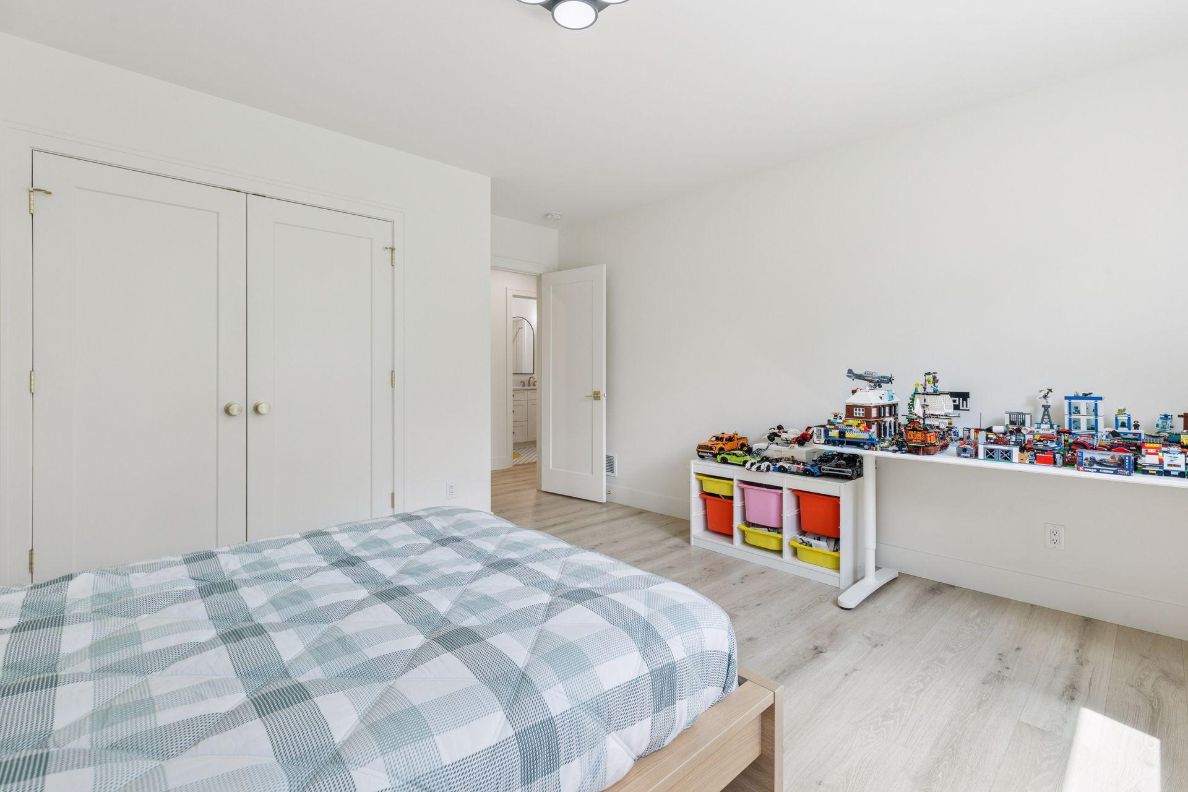
Third (3rd) Bedroom 12.7X12.7 Basement
Fourth (4th) Bedroom 13.7X12.7 Basement
Media Room 19.4X14.3 Basement
IDX
Listing Office: Bridge Realty, LLC
Last Updated: May - 26 - 2026
The data relating to real estate for sale on this web site comes in part from the Broker Reciprocity SM Program of the Regional Multiple Listing Service of Minnesota, Inc. The information provided is deemed reliable but not guaranteed. Properties subject to prior sale, change or withdrawal. ©2024 Regional Multiple Listing Service of Minnesota, Inc All rights reserved.