
16612 Franklin Trail SE, Prior Lake, MN 55372

New Listing
$244,900
Property Type: Residential Bedrooms: 2 Baths: 2 Square Footage: 1,826 Lot Size (sq. ft.): 871 Status: Coming Soon
Current Price: $244,900 List Date: 5/28/2026 Last Modified: 5/28/2026

Overview

Description

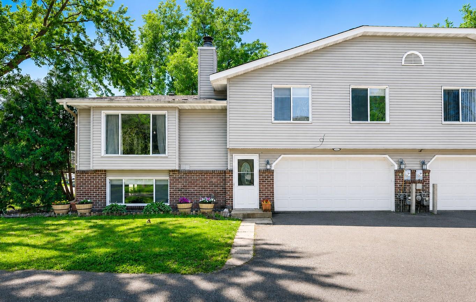
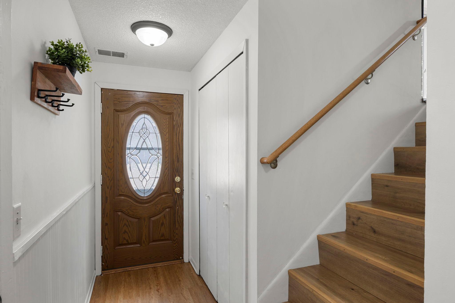
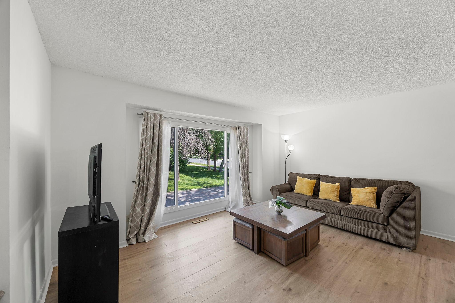
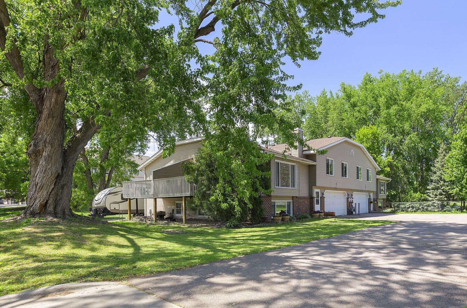
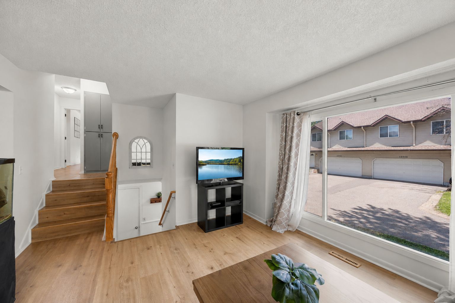
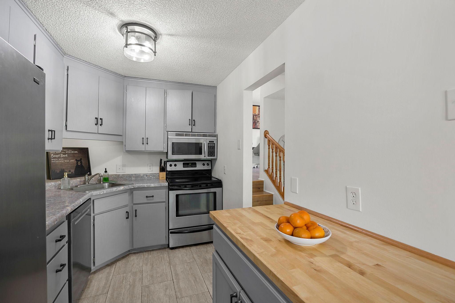
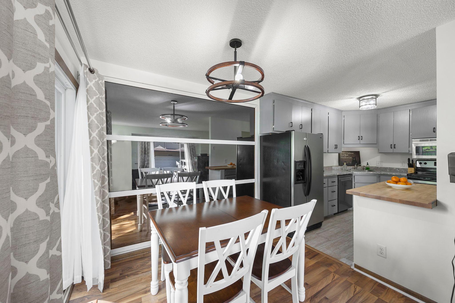
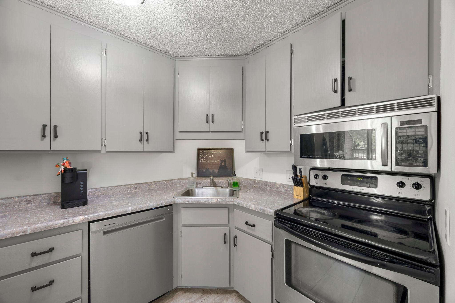
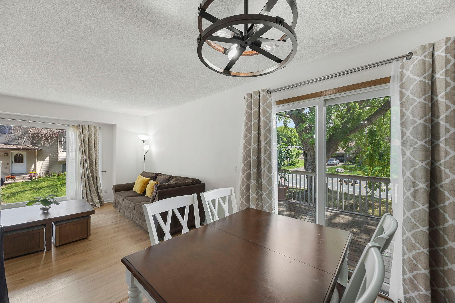
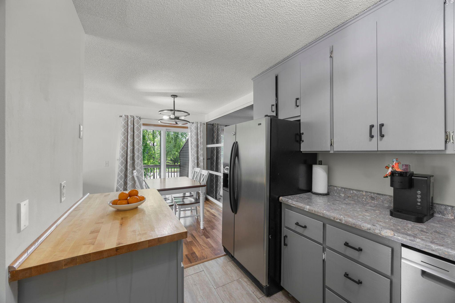
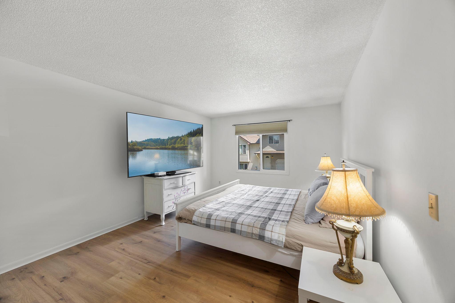
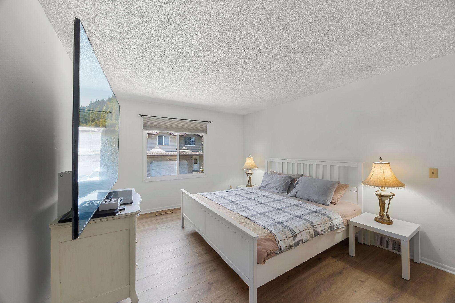
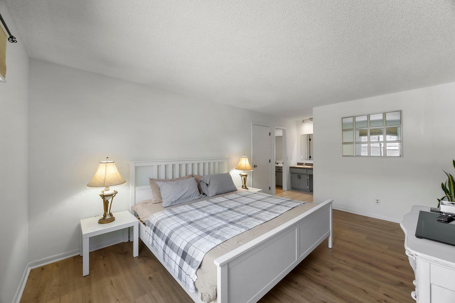
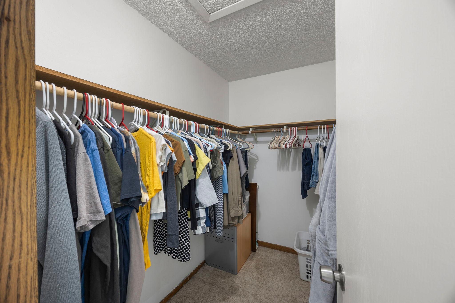
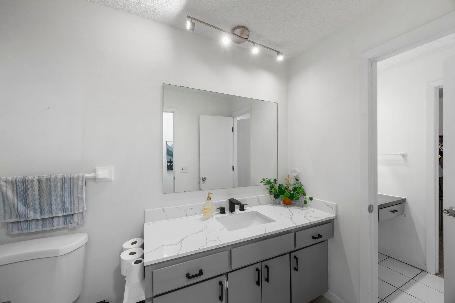
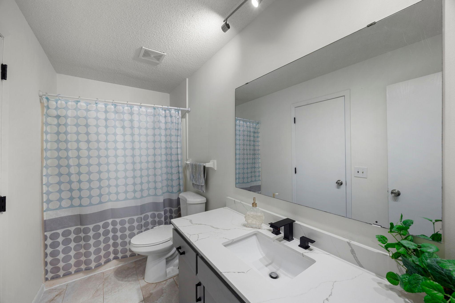
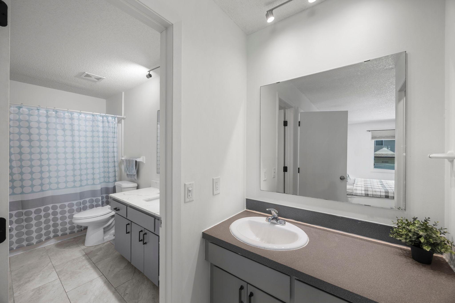
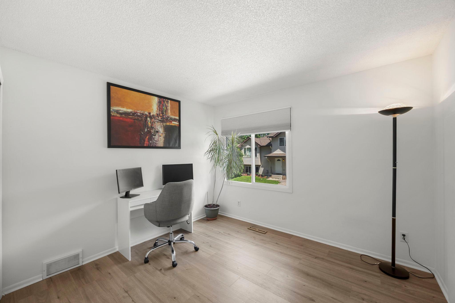
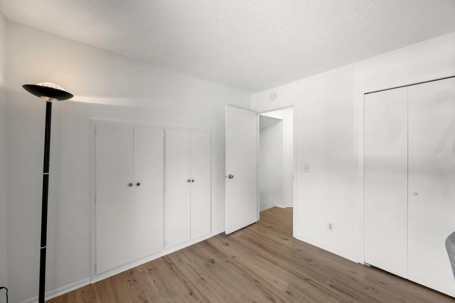
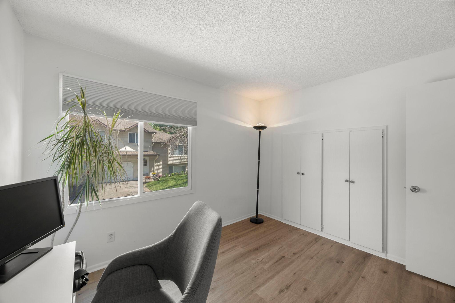
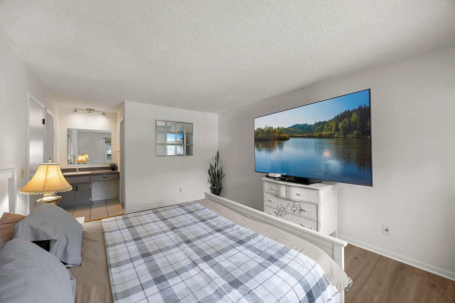
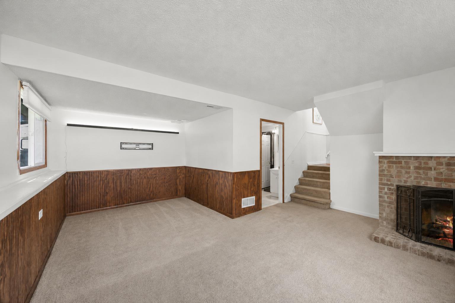
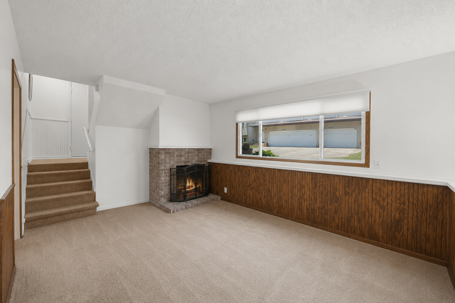
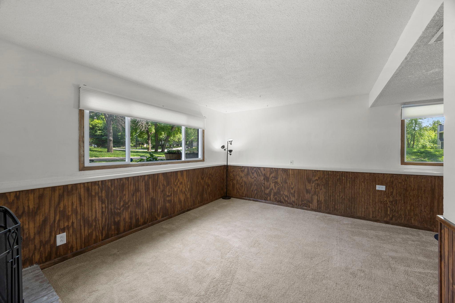
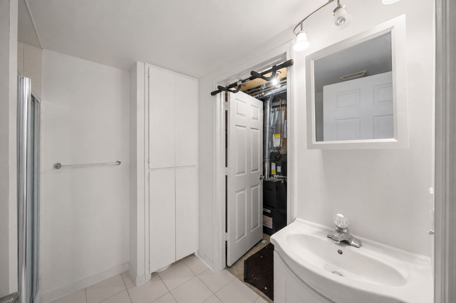
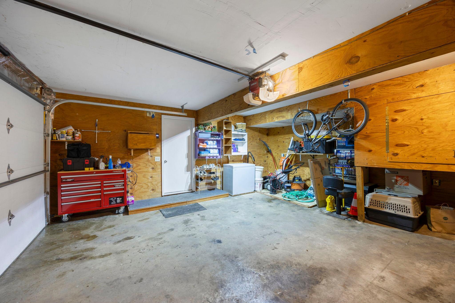
Say goodbye to cookie-cutter townhome living and welcome home to an exceptional, sun-drenched sanctuary perfectly positioned in the heart of Prior Lake. Tucked away on a rare private driveway with effortless highway access, this highly efficient, well-insulated home greets you with massive, sun-flooded windows, new wood laminate flooring, and an original wood-burning fireplace. The heart of the home is a spacious, beautifully remodeled kitchen boasting 2025 painted cabinetry, updated hardware, and a brand-new dishwasher- with an non-loadbearing wall that can easily be removed to create a massive open-concept center island layout. Upstairs, the oversized primary bedroom serves as a true retreat featuring a walk-in closet and its own dedicated vanity sink, complemented by an upper bathroom freshly updated with a new vanity and faucets. From the bran-new 2025 washer/dryer to the included electric garage heater, every detail has been thoughtfully updated for modern comfort. Outdoor living ...

Listing Details MLS# 7071597

General Property Information

Assoc Mgmt Co. Phone #
952-820-5638
Association Fee Frequency
Monthly
Association Mgmt Co. Name
Bluff Heights
Common Wall
Yes
Lot Measurement
Acres
Manufactured Home?
No
Multiple PIDs?
No
New Development
No
Number of Fireplaces
Yes
Waterfront Present
No
Year Built
1979
Yearly/Seasonal
Yearly
Zoning
Residential-Multi-Family
Bath Full
Yes
Bath Three Quarters
Yes
Main Floor Total SqFt
1342
Above Grd Total SqFt
1342
Below Grd Total SqFt
484
Total SqFt
1826
Total Finished Sqft
1826.00
FireplaceYN
Yes
Style
(TH) Quad/4 Corners
Foundation Size
963
Association Fee
300
Garage Stalls
2
Lot Dimensions
Common
Acres
0.02
Assessment Pending
Unknown
Bath Half
0
Bath Quarter
0

Property Features

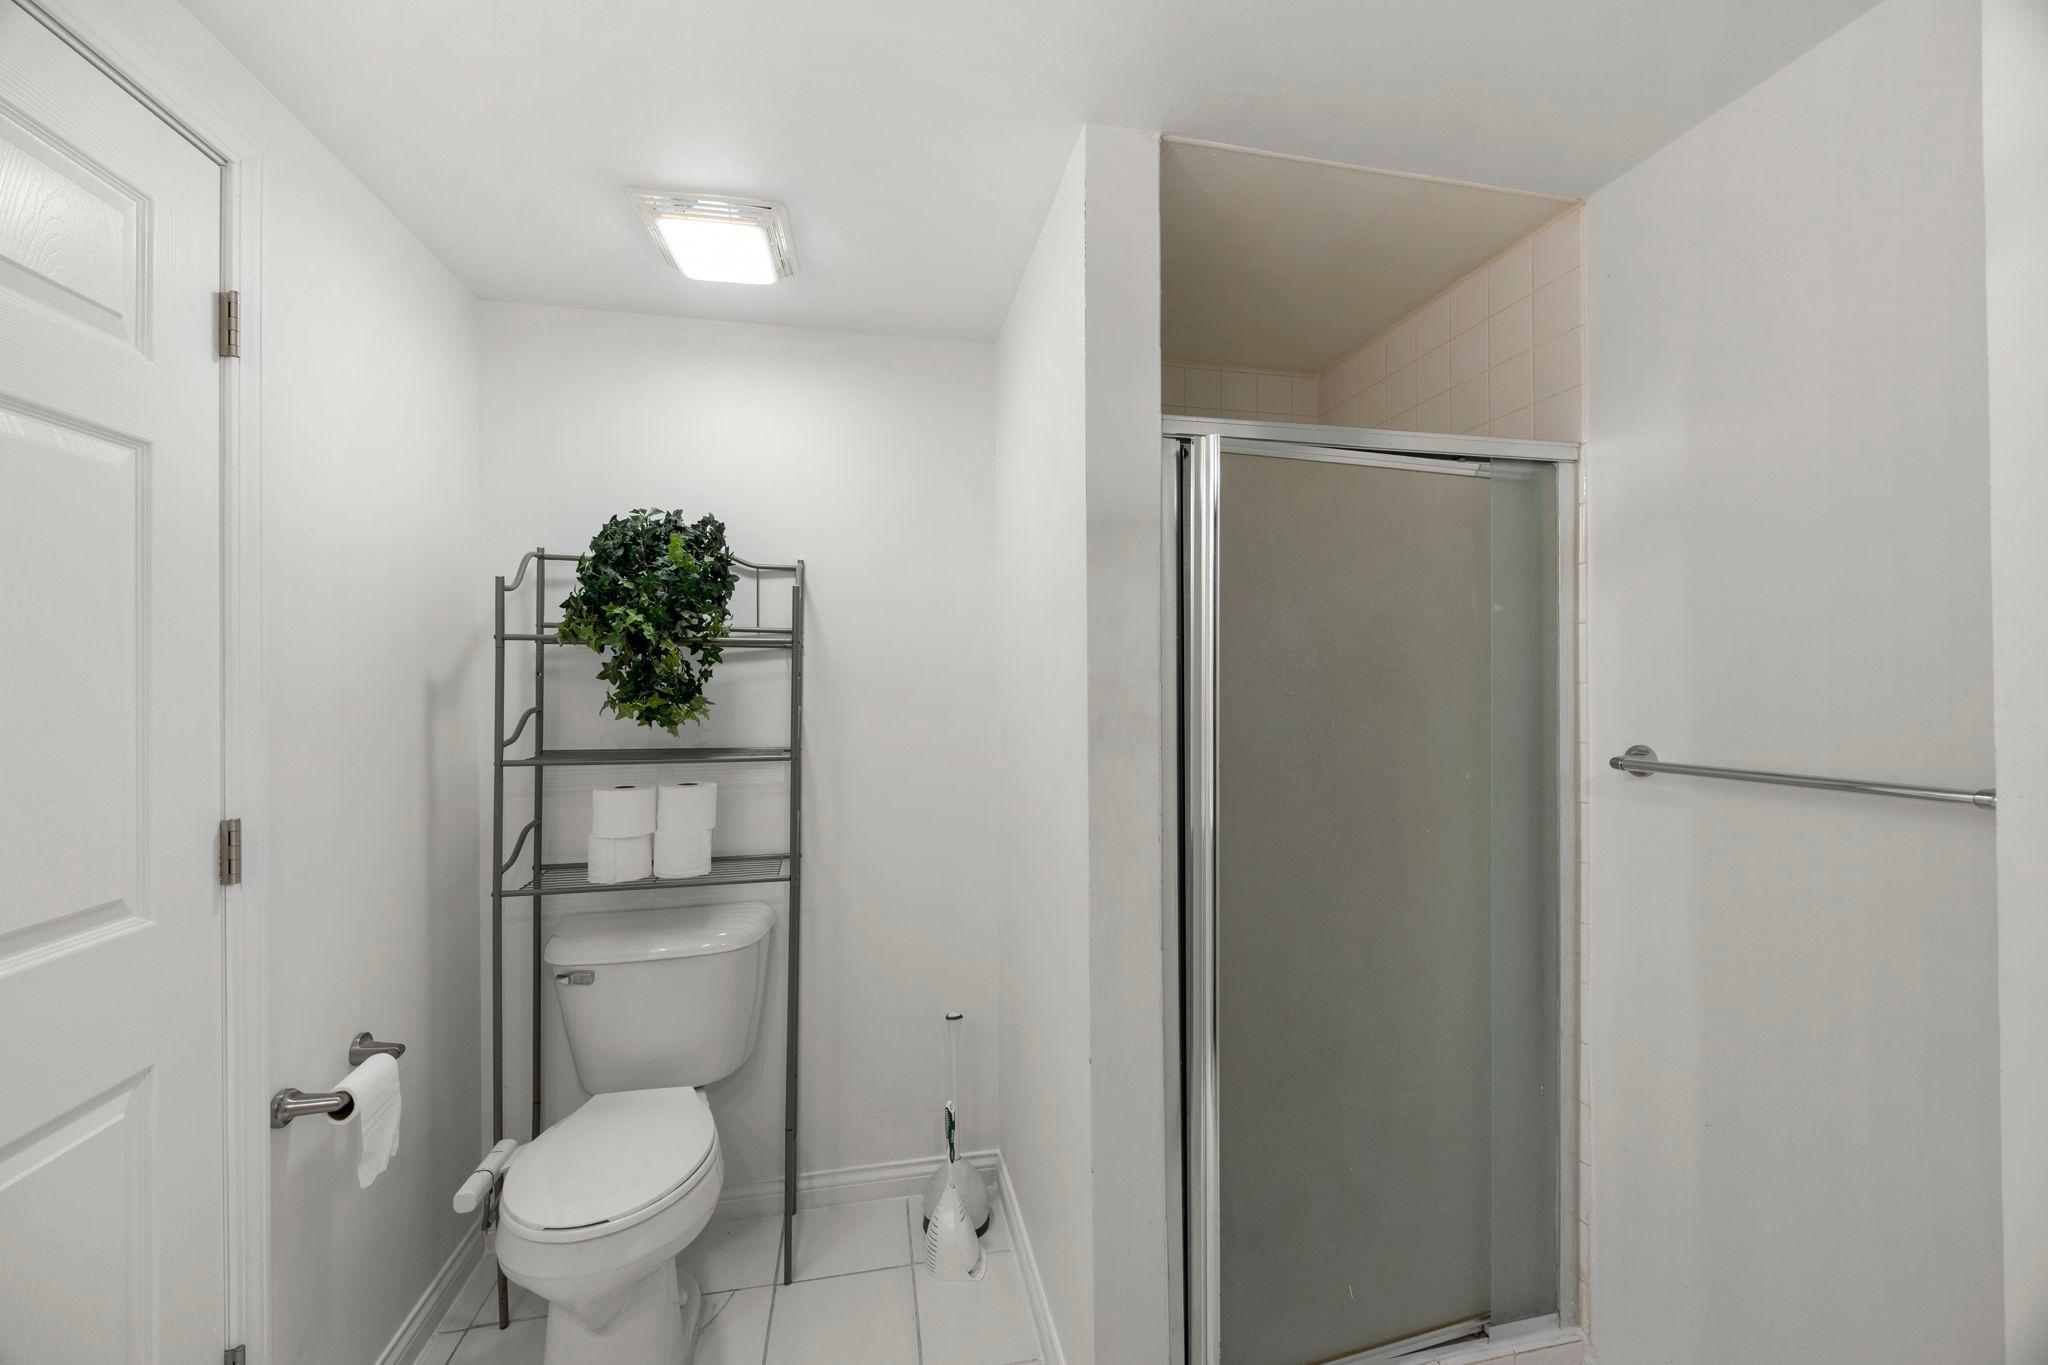
Accessible: None Air Conditioning: Central Air Amenities Unit: Deck; Main Floor Primary Bedroom; Primary Bedroom Walk-In Closet; Walk-In Closet; Washer/Dryer Hookup Appliances: Dryer; Range; Refrigerator; Washer Association Fee Includes: Building Exterior; Hazard Insurance; Lawn Care; Outside Maintenance; Parking Space; Professional Mgmt; Sanitation; Snow Removal Basement: Egress Windows Bath Description: Upper Level Full Bath; 3/4 Basement Construction Materials: Block; Frame Construction Status: Previously Owned Dining Room Description: Separate/Formal Dining Room Electric: 100 Amp Service; Circuit Breakers Exterior: Brick/Stone; Vinyl Family Room Characteristics: Lower Level Fencing: None Fireplace Characteristics: Brick; Family Room; Wood Burning Foundation: Concrete Block Fuel: Natural Gas Heating: Forced Air Lock Box Type: Combo Lot Description: Tree Coverage - Heavy Parking Characteristics: Garage Door Opener; Tuckunder Garage Road Frontage: City Street Road Responsibility: Association Maintained Road Roof: Age 8 Years or Less; Architectural Shingle Sewer: City Sewer/Connected Stories: Three Level Split Townhouse Characteristics: End Unit; Multi-Level Water: City Water/Connected

Contract Information

Contingency
None
Original List Price
244900
ListPrice
244900
Owner is an Agent?
No
Auction?
No

Location Tax and Other Information

House Number
16612
Street Name
Franklin
Street Suffix
Trail
Street Direction Suffix
SE
Postal City
Prior Lake
County
Scott
State
MN
Zip Code
55372
Complex/Dev/Subdivision
Bluff Heights 2nd Add

Assessments

Assessment Balance
27
Tax With Assessments
2002

Building Information

Finished SqFt Above Ground
1342
Finished SqFt Below Ground
484

More Information

Lease Details

Land Leased
Not Applicable

Miscellaneous Information

Homestead
No

Ownership

Fractional Ownership
No

Parking Characteristics

Garage Square Feet
480
Garage Door Opener
Yes
Tuckunder Garage
Yes

Office/Member Info

Association
SPAAR

Location, Tax and Other Information

AssocFeeYN
Yes
Legal Description
SUBDIVISIONNAME BLUFF HEIGHTS 2ND ADDN LOT 001 BLOCK 001 SUBDIVISIONCD 25186
Listing City
Prior Lake
Map Page
161
Municipality
Prior Lake
School District
Prior Lake-Savage Area Schools
School District Phone
952-226-0000
Zip Plus 4
2928
Property ID Number
251860010
Tax Year
2026
Tax Amount
1975
In Foreclosure?
No
Potential Short Sale?
No
Lender Owned?
No

Directions & Remarks

Public Remarks
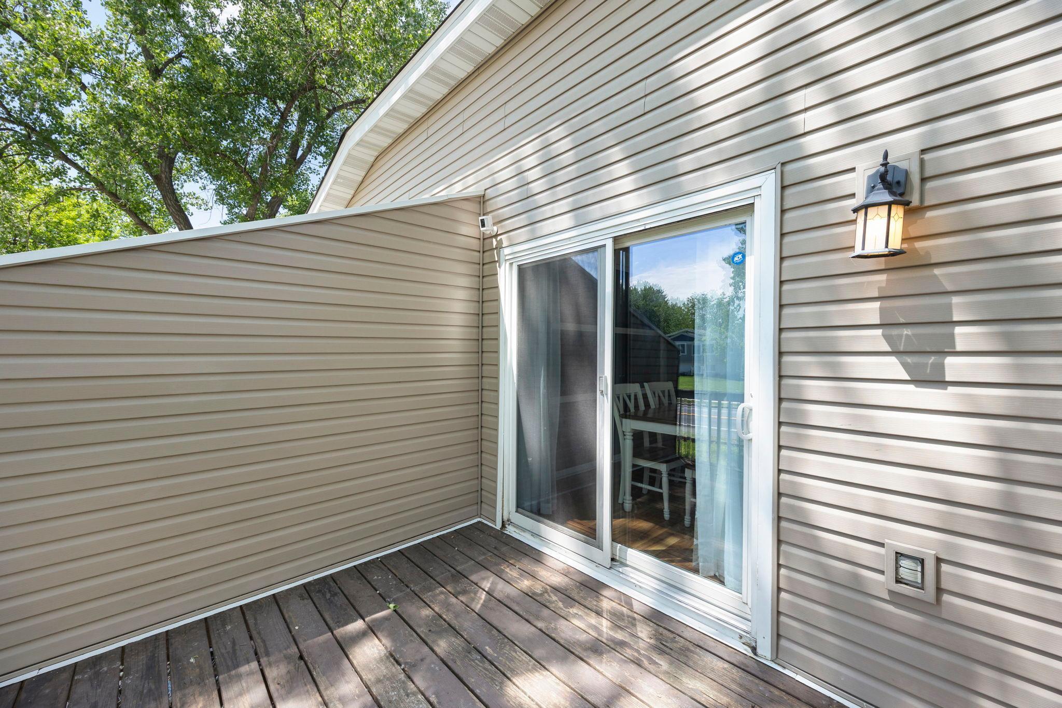
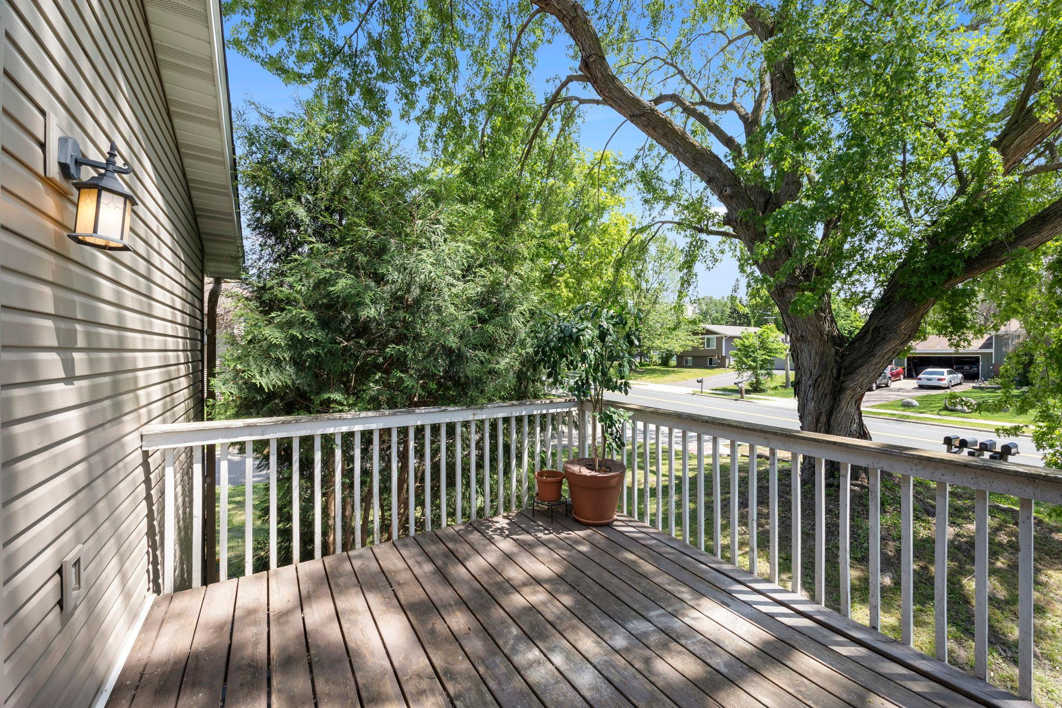
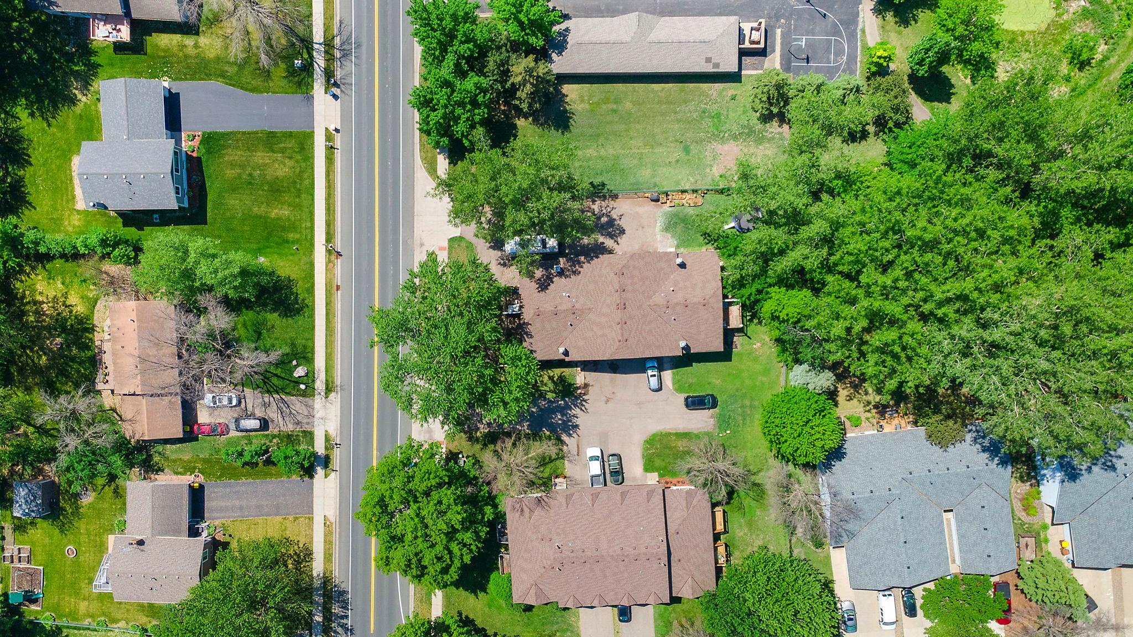
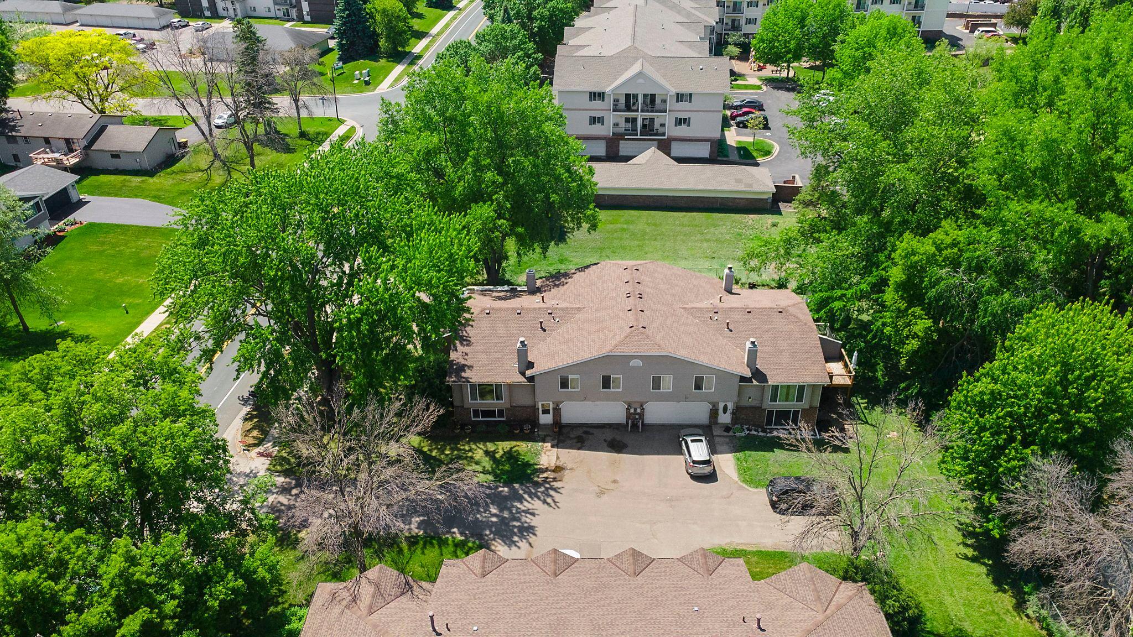
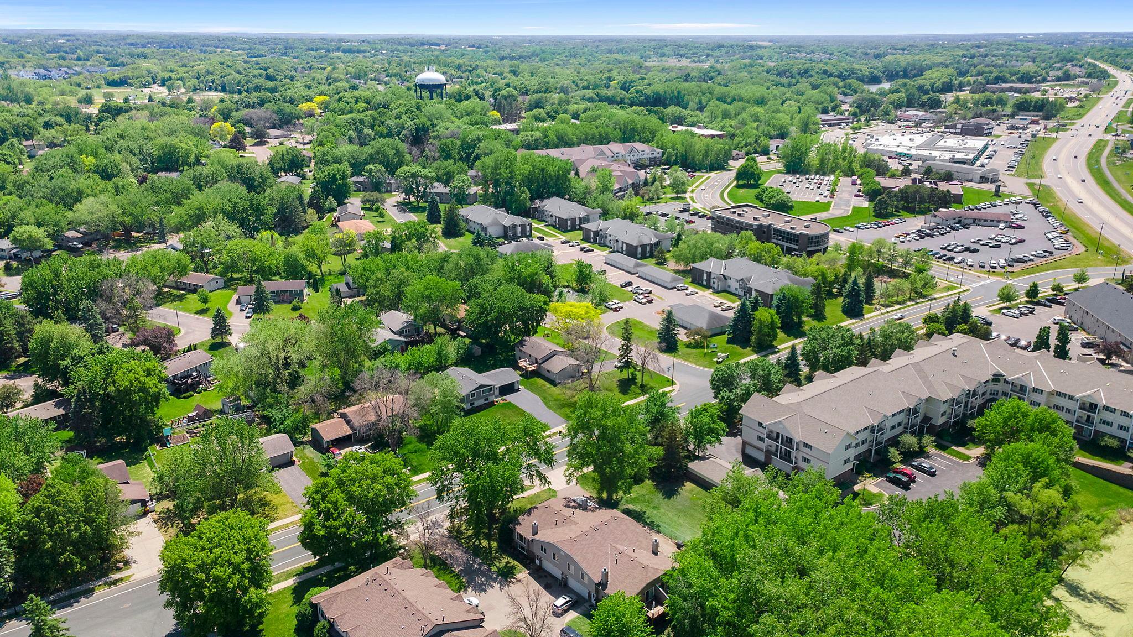
Say goodbye to cookie-cutter townhome living and welcome home to an exceptional, sun-drenched sanctuary perfectly positioned in the heart of Prior Lake. Tucked away on a rare private driveway with effortless highway access, this highly efficient, well-insulated home greets you with massive, sun-flooded windows, new wood laminate flooring, and an original wood-burning fireplace. The heart of the home is a spacious, beautifully remodeled kitchen boasting 2025 painted cabinetry, updated hardware, and a brand-new dishwasher- with an non-loadbearing wall that can easily be removed to create a massive open-concept center island layout. Upstairs, the oversized primary bedroom serves as a true retreat featuring a walk-in closet and its own dedicated vanity sink, complemented by an upper bathroom freshly updated with a new vanity and faucets. From the bran-new 2025 washer/dryer to the included electric garage heater, every detail has been thoughtfully updated for modern comfort. Outdoor living is a dream with an expansive deck- significantly larger than neighboring units- set to be completely replaced by the association this year. What truly sets this property apart is its relaxed, self-managed 8-homeowner HOA, giving you an actual voice in the community with the freedom to customize your own landscaping, host backyard firepits, and live free of rigid parking restrictions, all while enjoying included snow removal and lawn care. Location is everything; you are just minutes from Mystic Lake and 35WW, and within easy walking distance to parks, the lake, and downtown Prior Lake's vibrant shops and Lunds & Byerlys grocery.
Directions
East on Franklin Trail from 13 to home

Accessible

None
Yes

Air Conditioning

Central Air
Yes

Amenities Unit

Deck
Yes
Main Floor Primary Bedroom
Yes
Primary Bedroom Walk-In Closet
Yes
Walk-In Closet
Yes
Washer/Dryer Hookup
Yes

Appliances

Dryer
Yes
Range
Yes
Refrigerator
Yes
Washer
Yes

Association Fee Includes

Building Exterior
Yes
Hazard Insurance
Yes
Lawn Care
Yes
Outside Maintenance
Yes
Parking Space
Yes
Professional Mgmt
Yes
Sanitation
Yes
Snow Removal
Yes

Basement

Egress Windows
Yes

Bath Description

Upper Level Full Bath
Yes
3/4 Basement
Yes

Construction Materials

Block
Yes
Frame
Yes

Construction Status

Previously Owned
Yes

Dining Room Description

Separate/Formal Dining Room
Yes

Electric

100 Amp Service
Yes
Circuit Breakers
Yes

Exterior

Brick/Stone
Yes
Vinyl
Yes

Family Room Characteristics

Lower Level
Yes

Fencing

None
Yes

Fireplace Characteristics

Brick
Yes
Family Room
Yes
Wood Burning
Yes

Foundation

Concrete Block
Yes

Fuel

Natural Gas
Yes

Heating

Forced Air
Yes

Insurance Fee

Insurance Fee
0

Lock Box Type

Combo
Yes

Lot Description

Tree Coverage - Heavy
Yes

Patio, Porch and Deck Features

Deck
Yes

Restriction/Covenants

Mandatory Owners Assoc
Yes
Pets - Cats Allowed
Yes
Pets - Dogs Allowed
Yes

Road Frontage

City Street
Yes

Road Responsibility

Association Maintained Road
Yes

Roof

Age 8 Years or Less
Yes
Architectural Shingle
Yes

Sewer

City Sewer/Connected
Yes

Stories

Three Level Split
Yes

Townhouse Characteristics

End Unit
Yes
Multi-Level
Yes

Water

City Water/Connected
Yes

Room Information

Room Name Level
Dining Room Main
Family Room Lower
First (1st) Bedroom Upper
Kitchen Main
Living Room Main
Second (2nd) Bedroom Upper
IDX
Listing Office: Keller Williams Preferred Rlty
Last Updated: May - 28 - 2026
The data relating to real estate for sale on this web site comes in part from the Broker Reciprocity SM Program of the Regional Multiple Listing Service of Minnesota, Inc. The information provided is deemed reliable but not guaranteed. Properties subject to prior sale, change or withdrawal. ©2024 Regional Multiple Listing Service of Minnesota, Inc All rights reserved.