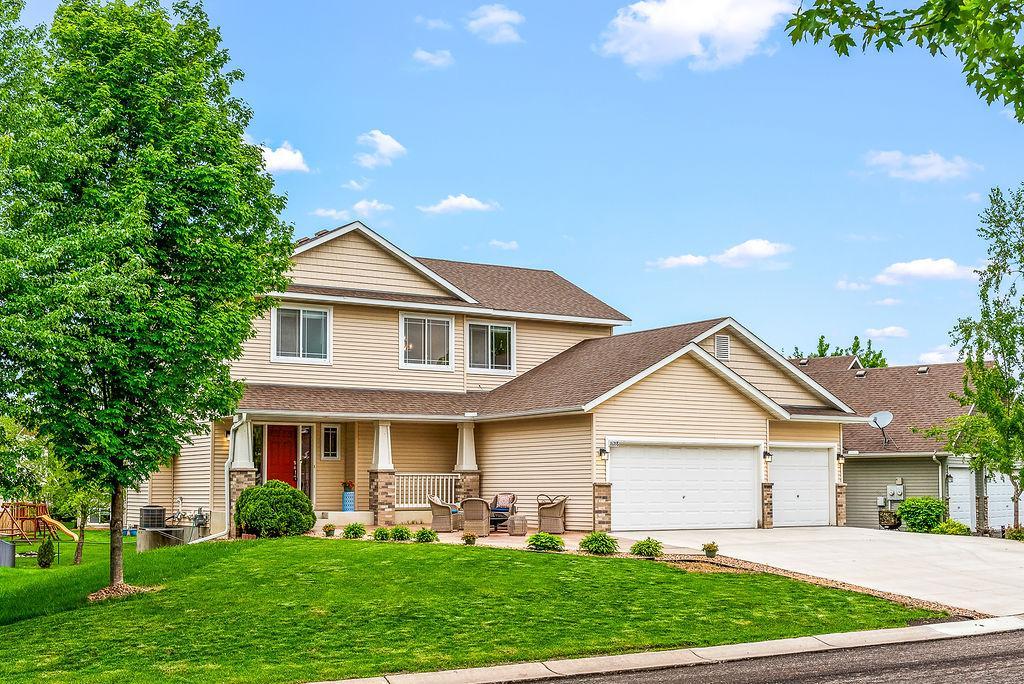
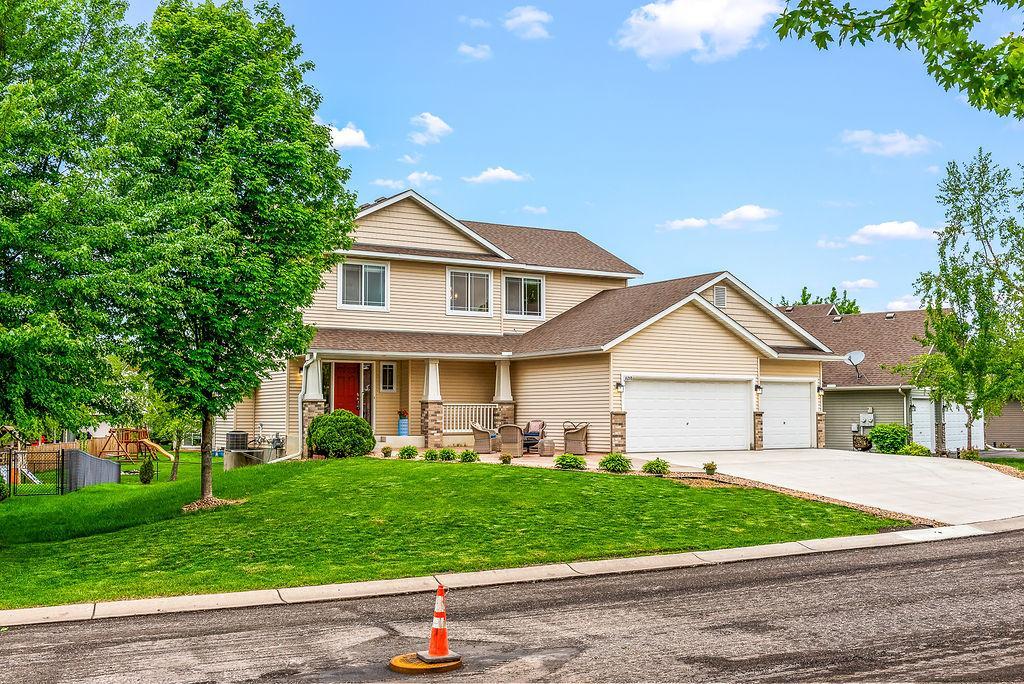
16268 Tahinka Court NW, Prior Lake, MN 55372

New Listing
$579,900
Property Type: Residential Bedrooms: 5 Baths: 4 Square Footage: 2,794 Lot Size (sq. ft.): 9,583 Status: Active
Current Price: $579,900 List Date: 5/20/2026 Last Modified: 5/25/2026

Overview

Description

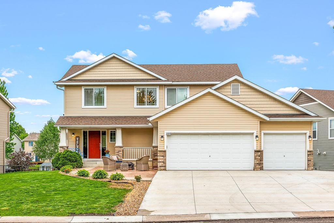
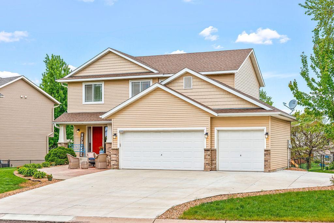
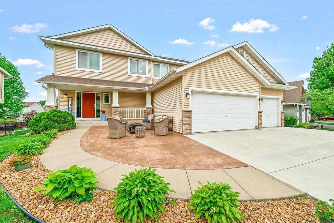
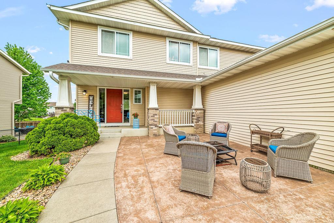
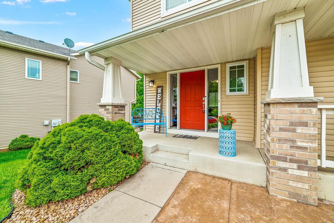
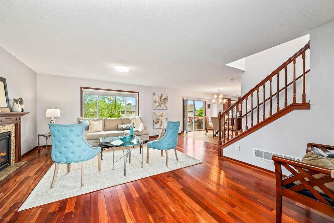
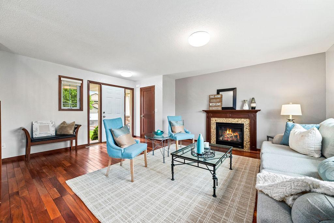
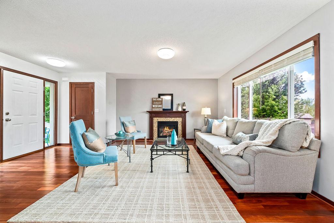
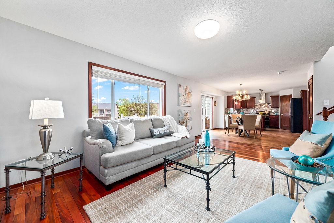
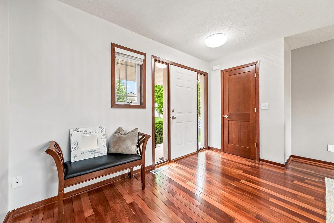
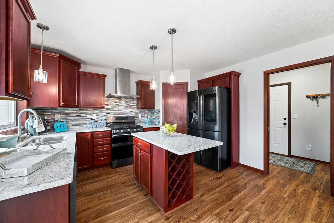
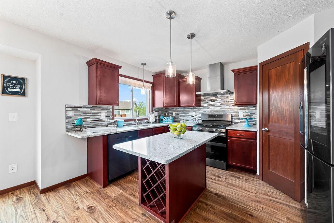
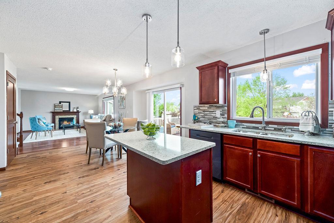
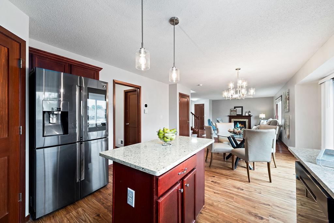
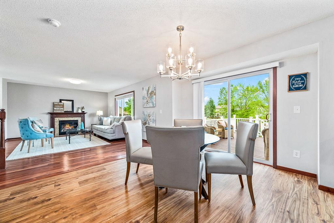
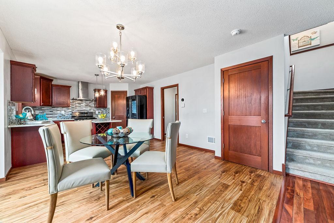
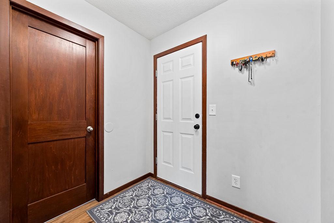
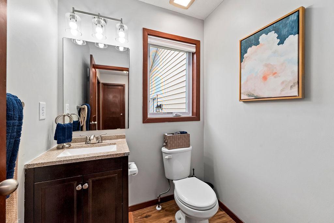
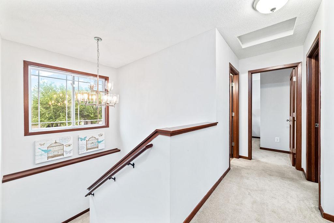
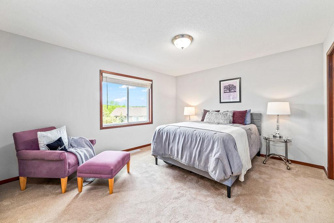
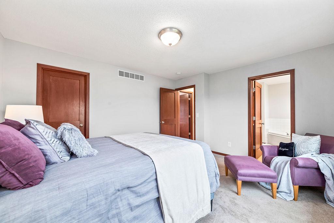
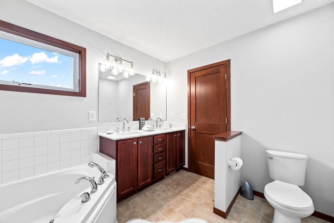
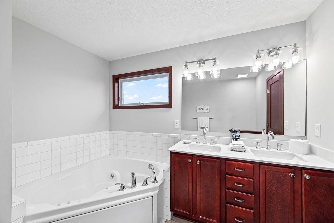
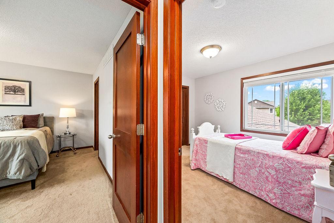
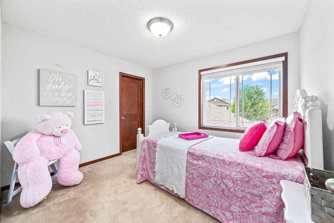
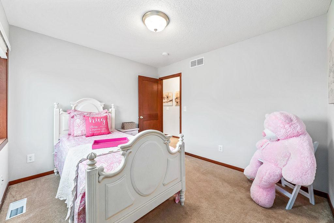
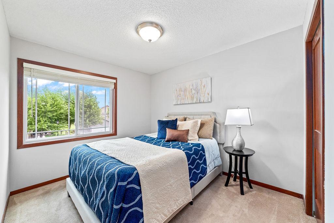
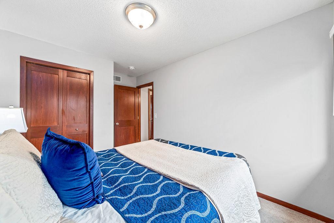
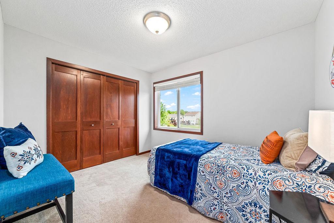
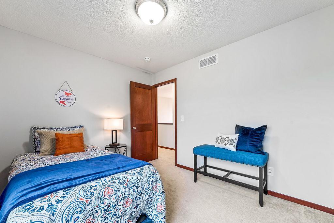
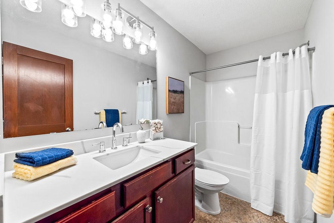
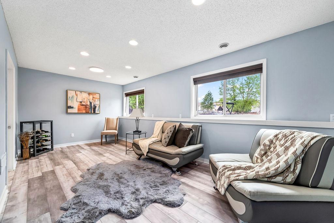
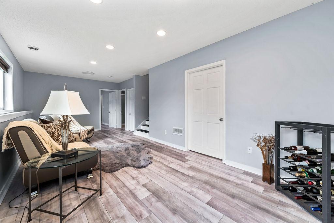
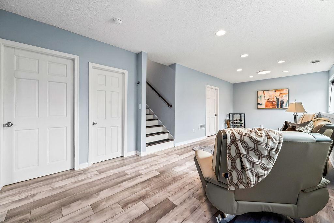
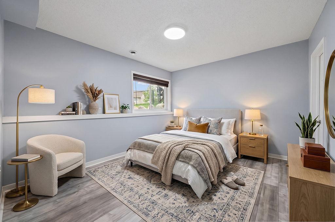
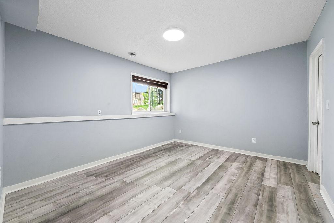
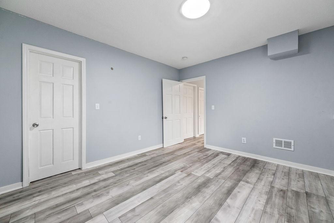
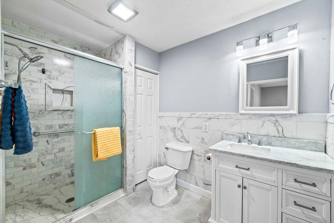
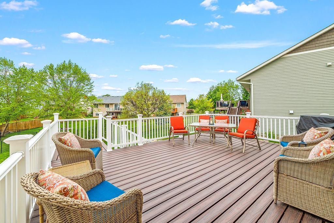
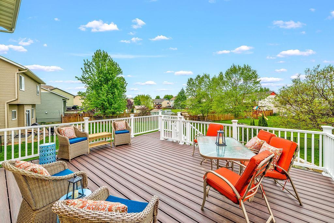
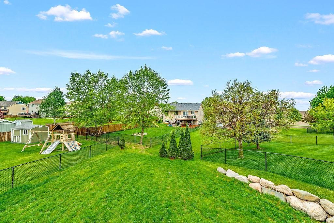
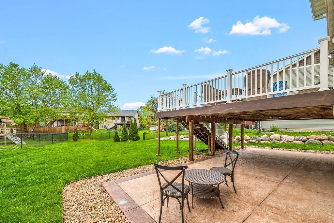
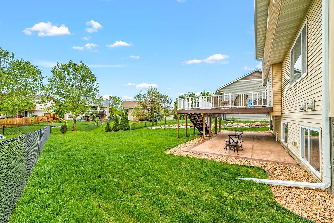
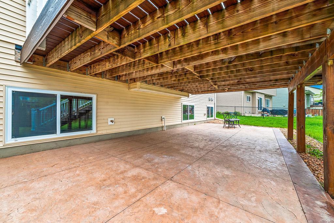
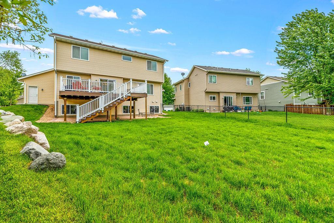
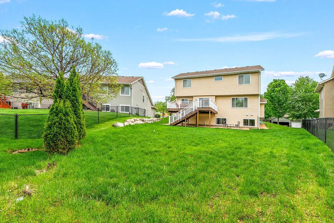
Welcome to your new home! Relax or entertain family & friends with this open concept main floor! Enjoy the outdoors on your newly updated deck in the back or out on your front patio! Four bedrooms up with another one in the lower level give you options for a home office and/or guest room. Recent home updates include: maintenance free deck base in 2023 and new railing in 2026, new sinks in both upper level bathrooms in 2025, renovated lower level bathroom in 2021, new concrete driveway and stamped concrete in both the front and backyards in 2023, and all new lighting in 2026. In sought after Prior Lake/Savage school district! Nestled between Upper Prior Lake and wetlands, this neighborhood offers an abundance of trails and walking areas! You don't want to miss this one! It won't last long!

Open Houses

Listing Details MLS# 7048565

General Property Information

Common Wall
No
Lot Measurement
Acres
Manufactured Home?
No
Multiple PIDs?
No
New Development
No
Number of Fireplaces
Yes
Waterfront Present
No
Year Built
2010
Yearly/Seasonal
Yearly
Zoning
Residential-Single Family
Bath Full
Yes
Bath Three Quarters
2
Bath Half
Yes
Main Floor Total SqFt
942
Above Grd Total SqFt
1884
Below Grd Total SqFt
910
Total SqFt
2794
Total Finished Sqft
2722.00
FireplaceYN
Yes
Style
(SF) Single Family
Foundation Size
910
Garage Stalls
3
Lot Dimensions
108x148x33x130
Acres
0.22
Assessment Pending
Unknown
Bath Quarter
0
Association Fee
0

Property Features

Accessible: None Air Conditioning: Central Air Amenities Unit: Deck; Kitchen Center Island; Kitchen Window; Primary Bedroom Walk-In Closet; Walk-In Closet; Washer/Dryer Hookup Appliances: Dishwasher; Dryer; Microwave; Range; Refrigerator; Washer Basement: Full Bath Description: Double Sink; Main Floor 1/2 Bath; Upper Level 3/4 Bath; Upper Level Full Bath; 3/4 Primary; 3/4 Basement; Jetted Tub Construction Status: Previously Owned Dining Room Description: Kitchen/Dining Room; Living/Dining Room Exterior: Brick/Stone; Vinyl Family Room Characteristics: Lower Level Fireplace Characteristics: Gas Burning Foundation: Other Fuel: Natural Gas Heating: Forced Air Laundry: Lower Level Roof: Asphalt Shingles Sewer: City Sewer/Connected Special Search: 4 BR on One Level Stories: Two Water: City Water/Connected

Contract Information

Contingency
None
Original List Price
579900
ListPrice
579900
Owner is an Agent?
Yes
Auction?
No

Location Tax and Other Information

House Number
16268
Street Name
Tahinka
Street Suffix
Court
Street Direction Suffix
NW
Postal City
Prior Lake
County
Scott
State
MN
Zip Code
55372
Complex/Dev/Subdivision
Bluffs Of Northwood Meadows The

Assessments

Tax With Assessments
4302
Assessment Balance
0

Building Information

Finished SqFt Above Ground
1884
Finished SqFt Below Ground
838

More Information

Lease Details

Land Leased
Not Applicable

Miscellaneous Information

DP Resource
Yes
Homestead
Yes

Ownership

Fractional Ownership
No

Parking Characteristics

Garage Square Feet
1000

Public Survey Info

Range#
22
Section#
4
Township#
114

Office/Member Info

Association
MAAR

Location, Tax and Other Information

AssocFeeYN
No
Legal Description
SECTION 04 TOWNSHIP 114 RANGE 022 SUBDIVISIONNAME BLUFFS OF NORTHWOOD MEADOWS, THE LOT 011 BLOCK 004 SUBDIVISIONCD 25459
Listing City
Prior Lake
Map Page
160
Municipality
Prior Lake
School District
Prior Lake-Savage Area Schools
School District Phone
952-226-0000
Zip Plus 4
1982
Property ID Number
254590520
Tax Year
2026
Tax Amount
4302
In Foreclosure?
No
Potential Short Sale?
No
Lender Owned?
No

Directions & Remarks

Public Remarks
Welcome to your new home! Relax or entertain family & friends with this open concept main floor! Enjoy the outdoors on your newly updated deck in the back or out on your front patio! Four bedrooms up with another one in the lower level give you options for a home office and/or guest room. Recent home updates include: maintenance free deck base in 2023 and new railing in 2026, new sinks in both upper level bathrooms in 2025, renovated lower level bathroom in 2021, new concrete driveway and stamped concrete in both the front and backyards in 2023, and all new lighting in 2026. In sought after Prior Lake/Savage school district! Nestled between Upper Prior Lake and wetlands, this neighborhood offers an abundance of trails and walking areas! You don't want to miss this one! It won't last long!
Directions
From Hwy 13 go WEST on Eagle Creek Ave SE through downtown Prior Lake. Take a LEFT on 154th St. NW. Take a LEFT on Fremont Ave NW, Turn RIGHT on Hawk Ridge Rd NW. Turn LEFT on Tahinka Ct NW. Home will be on your RIGHT

Accessible

None
Yes

Air Conditioning

Central Air
Yes

Amenities Unit

Deck
Yes
Kitchen Center Island
Yes
Kitchen Window
Yes
Primary Bedroom Walk-In Closet
Yes
Walk-In Closet
Yes
Washer/Dryer Hookup
Yes

Appliances

Dishwasher
Yes
Dryer
Yes
Microwave
Yes
Range
Yes
Refrigerator
Yes
Washer
Yes

Basement

Full
Yes

Bath Description

Double Sink
Yes
Main Floor 1/2 Bath
Yes
Upper Level 3/4 Bath
Yes
Upper Level Full Bath
Yes
3/4 Primary
Yes
3/4 Basement
Yes
Jetted Tub
Yes

Construction Status

Previously Owned
Yes

Dining Room Description

Kitchen/Dining Room
Yes
Living/Dining Room
Yes

Exterior

Brick/Stone
Yes
Vinyl
Yes

Family Room Characteristics

Lower Level
Yes

Fireplace Characteristics

Gas Burning
Yes

Foundation

Other
Yes

Fuel

Natural Gas
Yes

Heating

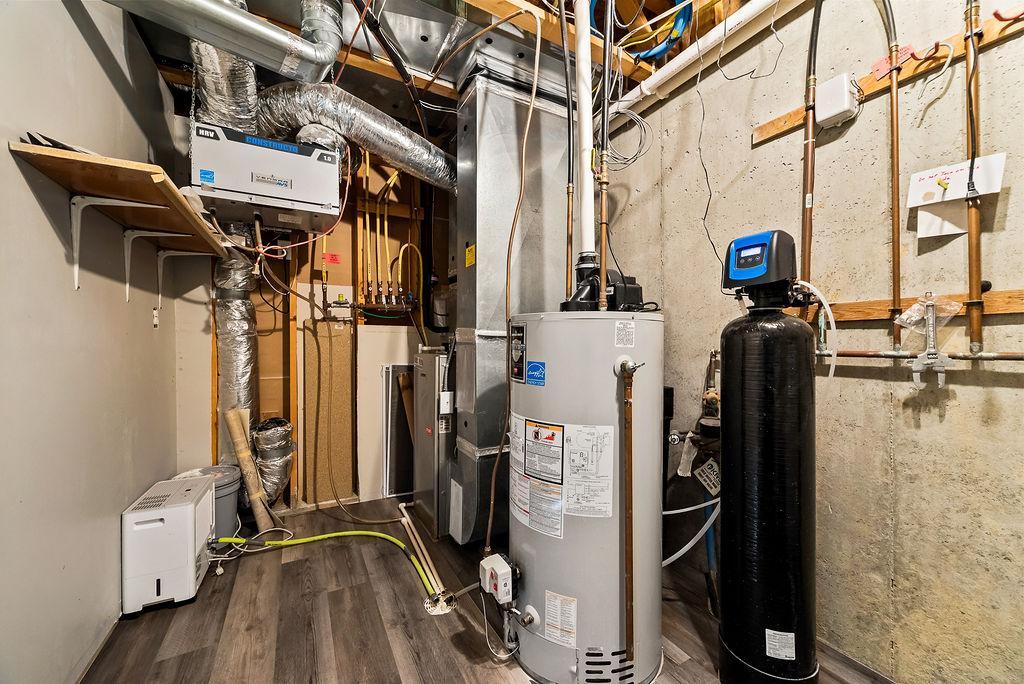
Forced Air
Yes

Insurance Fee

Insurance Fee
0

Laundry

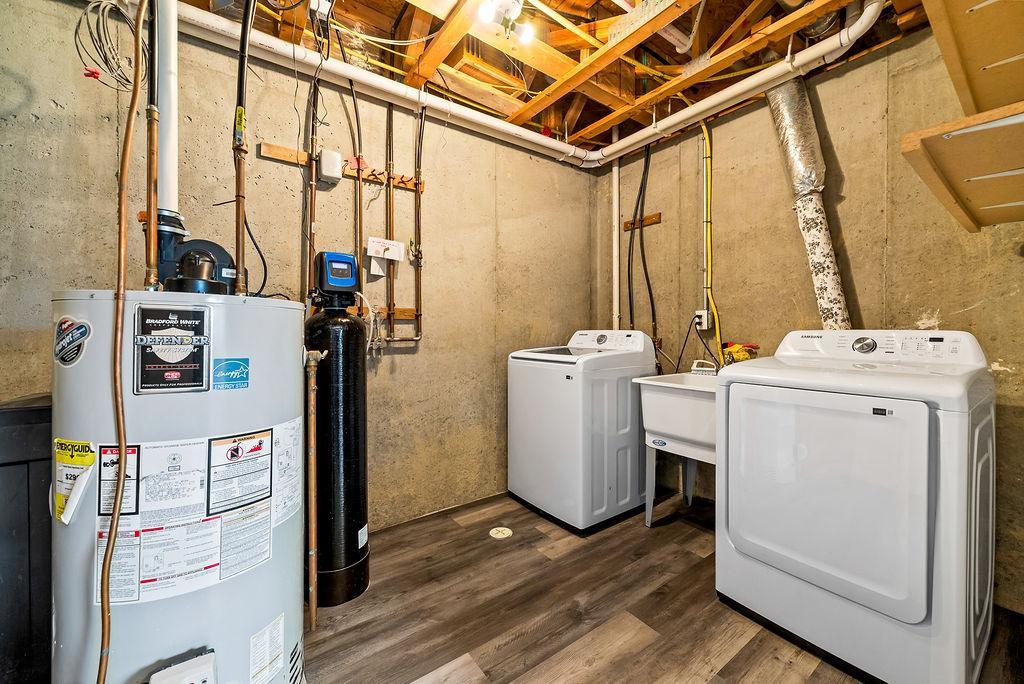
Lower Level
Yes

Patio, Porch and Deck Features

Deck
Yes
Patio
Yes

Roof

Asphalt Shingles
Yes

Sewer

City Sewer/Connected
Yes

Special Search

4 BR on One Level
Yes

Stories

Two
Yes

Water

City Water/Connected
Yes

Room Information

Room Name Dimensions Level
Dining Room 14x9 Main
Family Room 24x12 Upper
Fifth (5th) Bedroom 14x12 Lower
First (1st) Bedroom 16x15 Upper
Fourth (4th) Bedroom 12x11 Upper
Kitchen 16x10 Main
Living Room 22x16 Main
Second (2nd) Bedroom 14x12 Upper
Third (3rd) Bedroom 11x9 Upper

Documents

IDX
Listing Office: Bridge Realty, LLC
Last Updated: May - 25 - 2026
The data relating to real estate for sale on this web site comes in part from the Broker Reciprocity SM Program of the Regional Multiple Listing Service of Minnesota, Inc. The information provided is deemed reliable but not guaranteed. Properties subject to prior sale, change or withdrawal. ©2024 Regional Multiple Listing Service of Minnesota, Inc All rights reserved.