
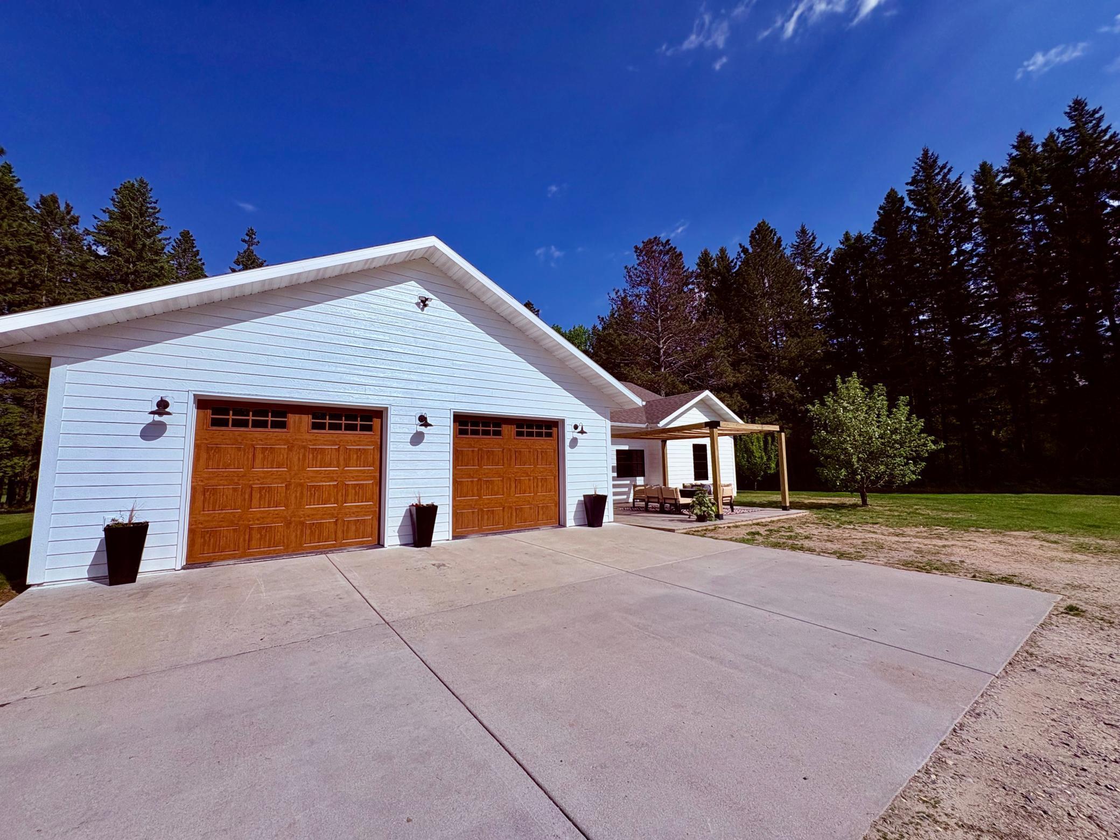
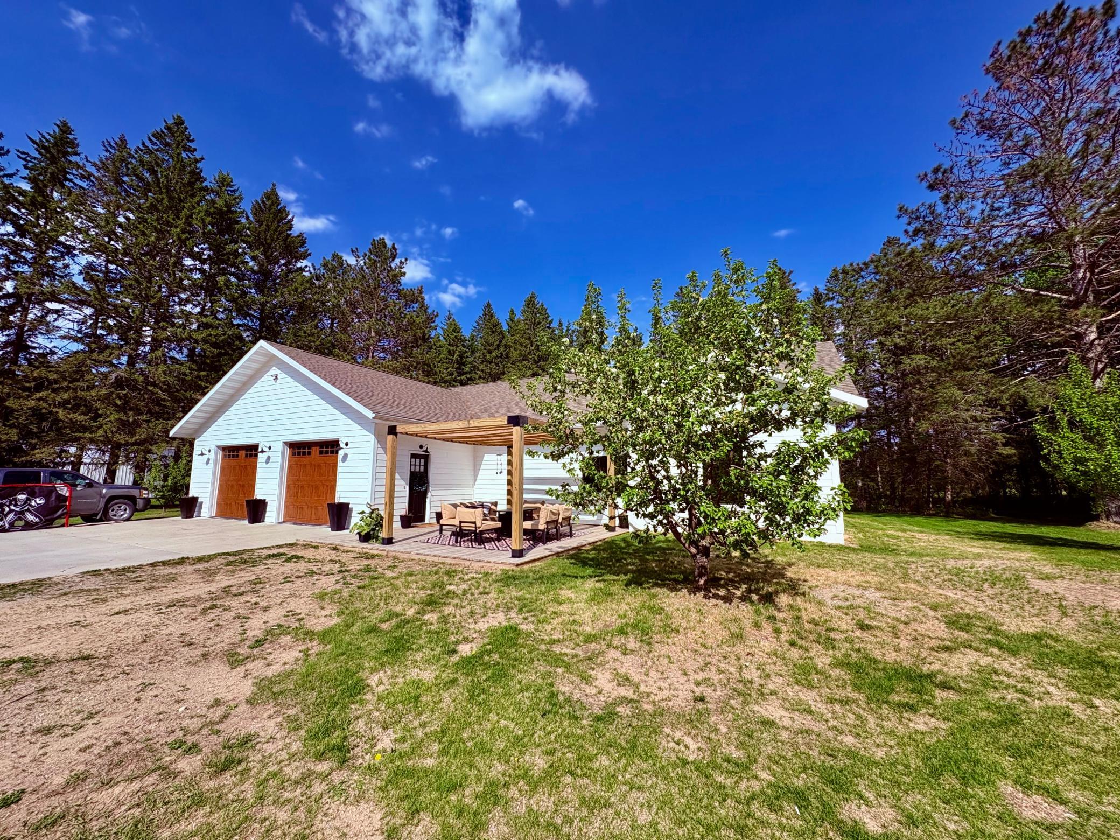
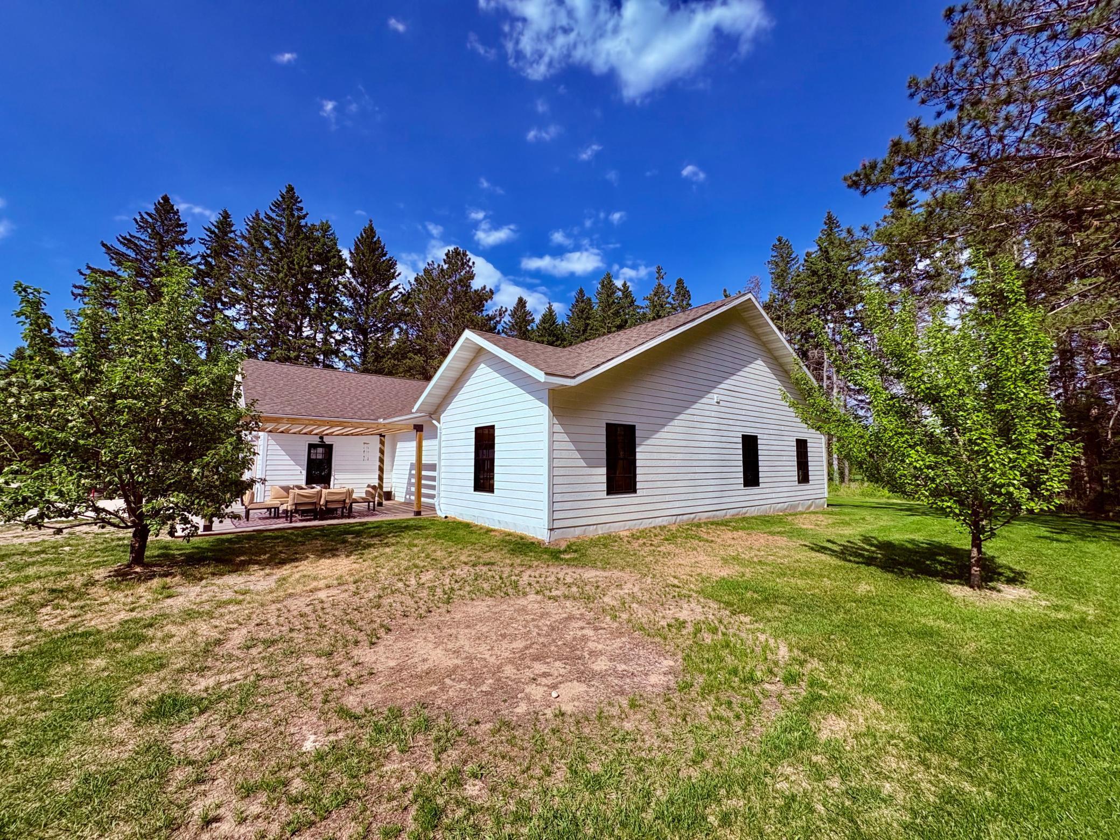
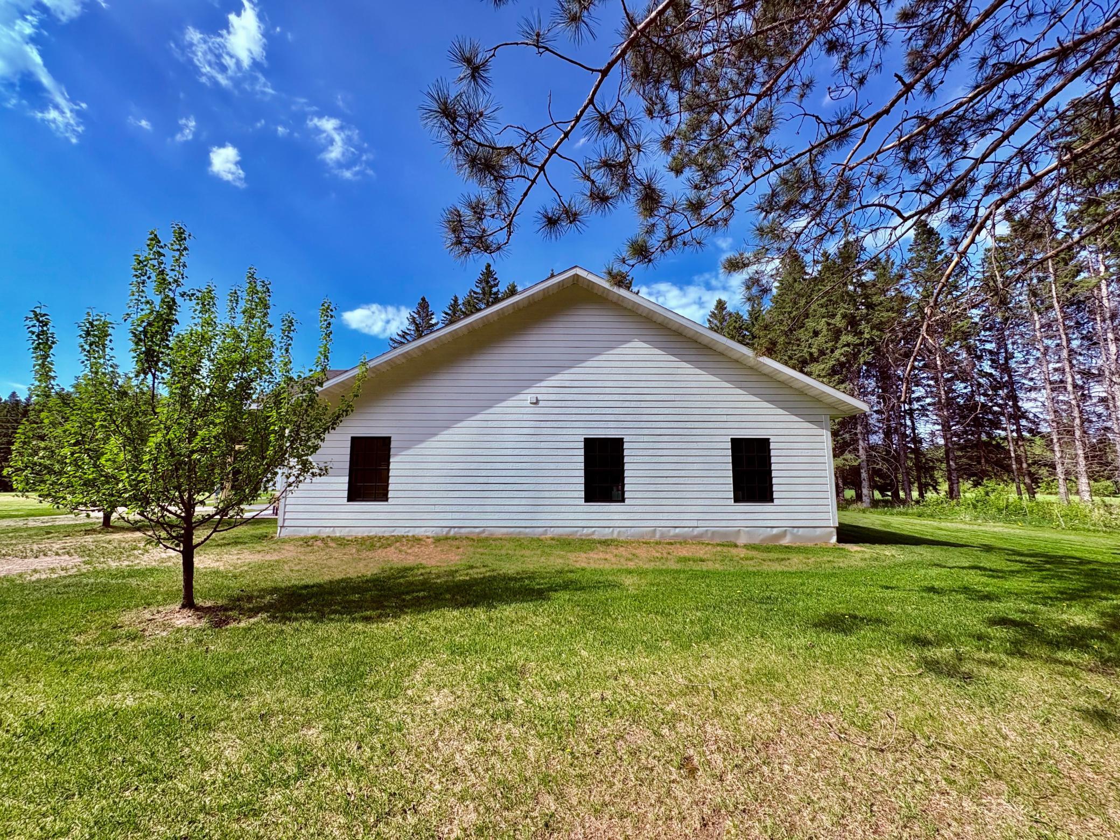
1622 82nd Avenue NW, Williams, MN 56686

$475,000
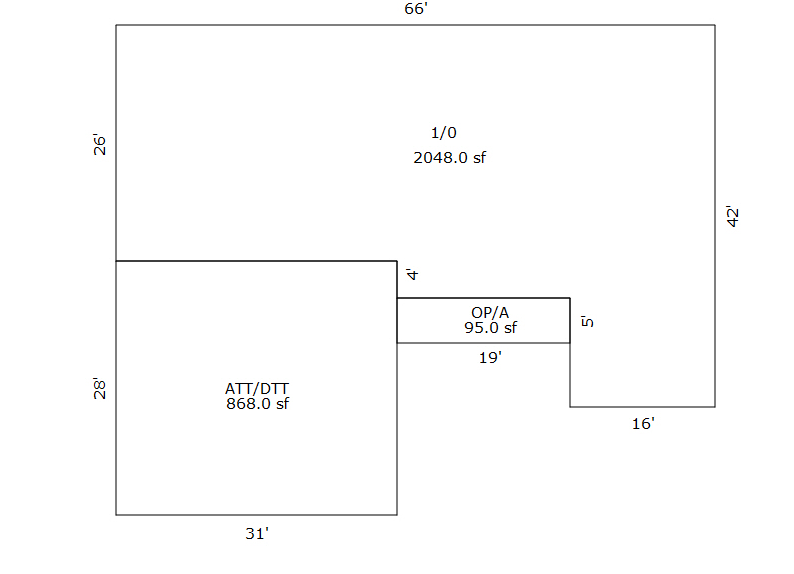
Property Type: Residential Bedrooms: 3 Baths: 2 Square Footage: 2,048 Lot Size (sq. ft.): 1,742,400 Status: Active
Current Price: $475,000 List Date: 3/02/2026 Last Modified: 5/26/2026

Overview

Description

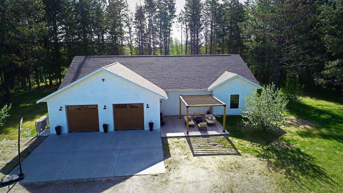
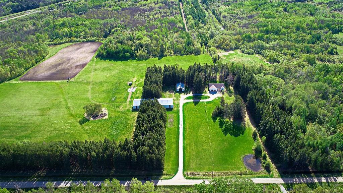
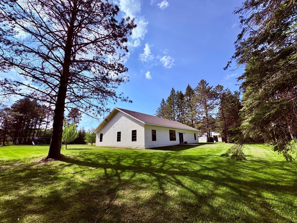
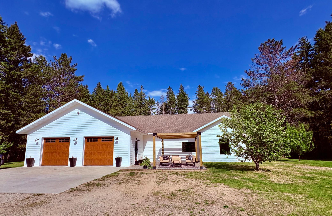
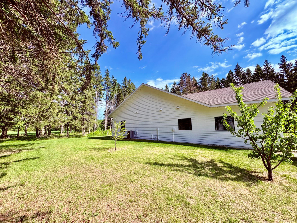
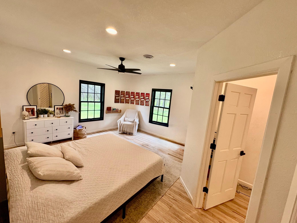
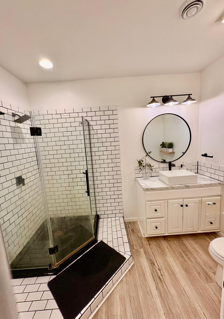
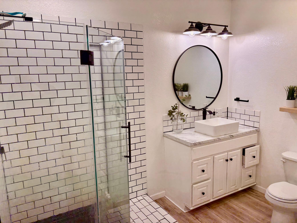
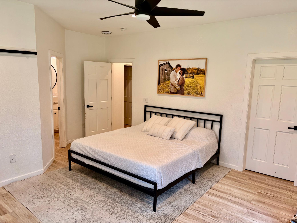
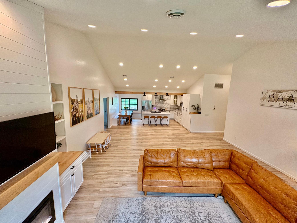
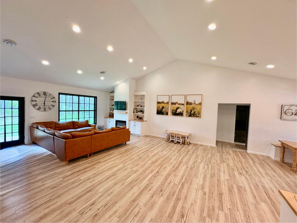
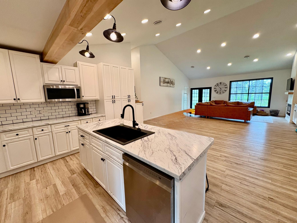
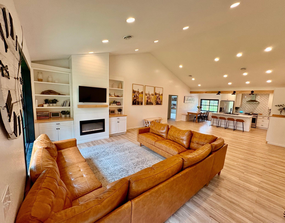
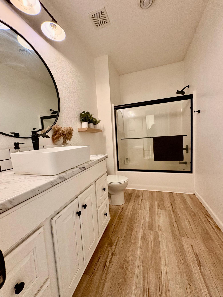
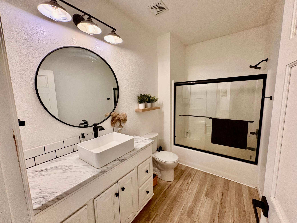
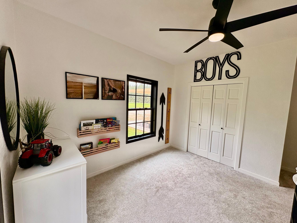
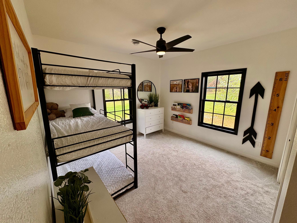
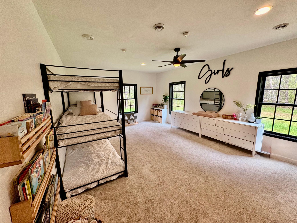
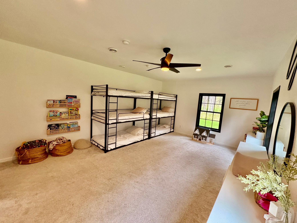
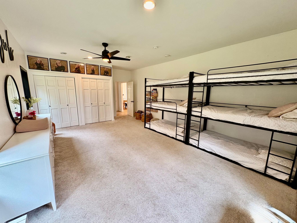
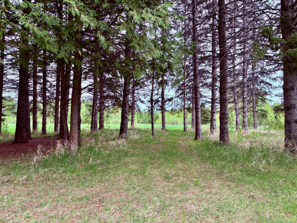
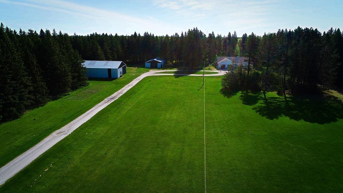
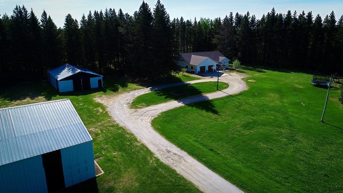
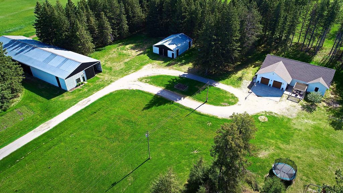
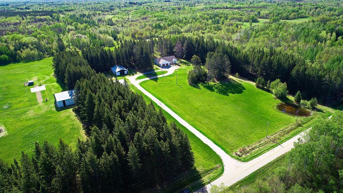
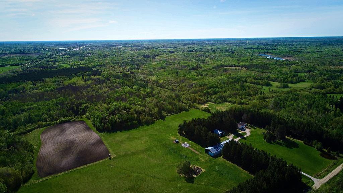
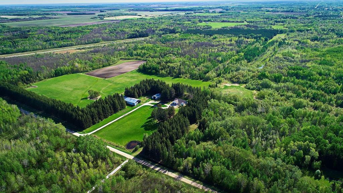
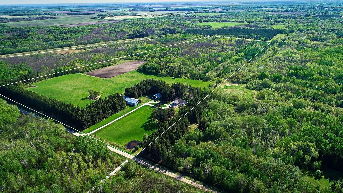
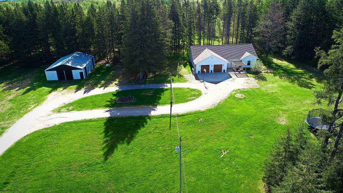

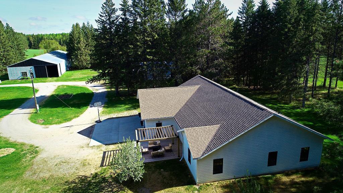
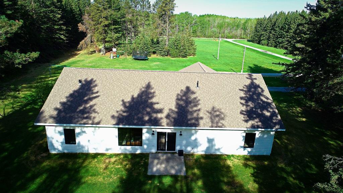
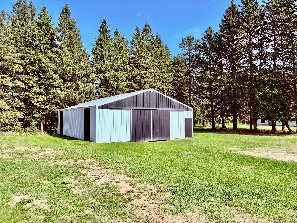
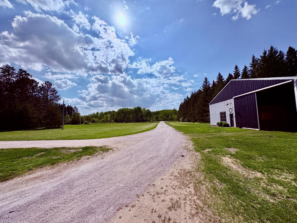
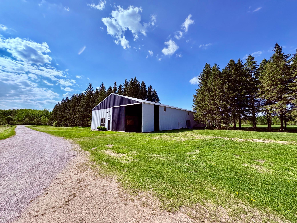
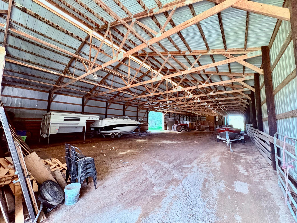
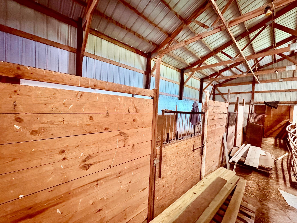
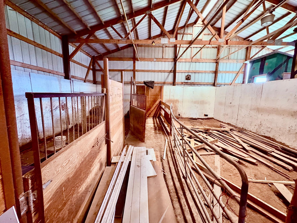
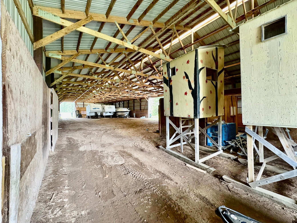
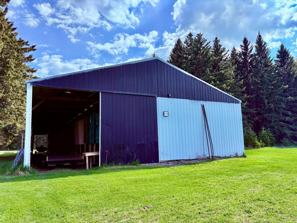
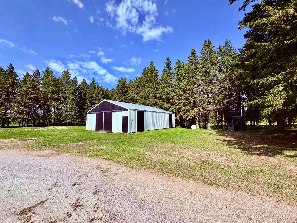
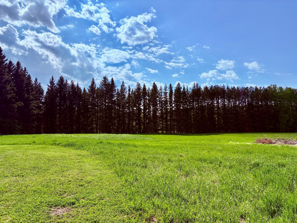
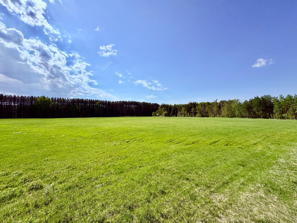
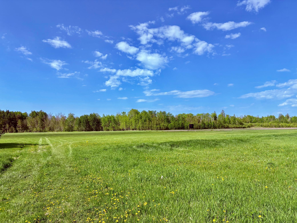
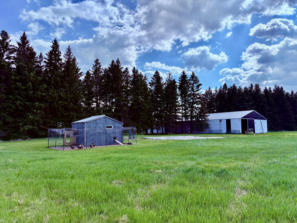
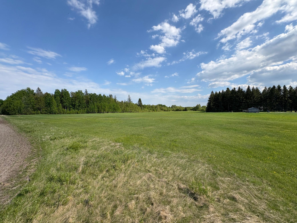
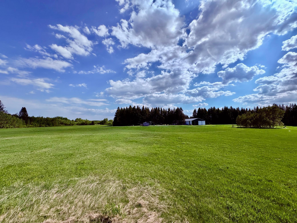
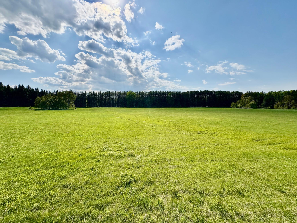
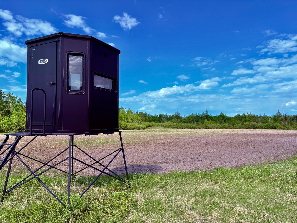
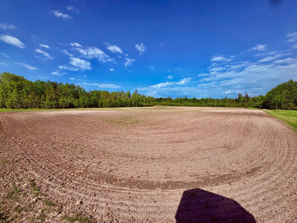
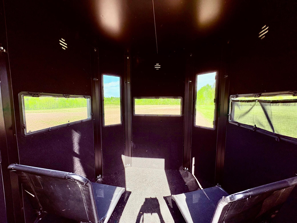
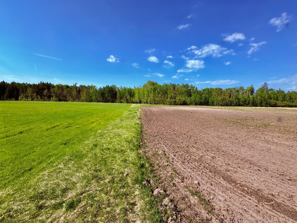
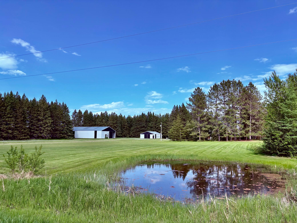
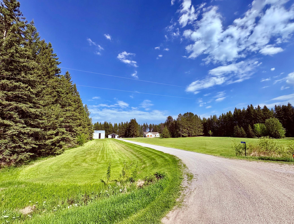
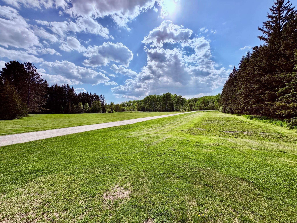
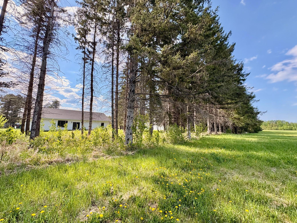
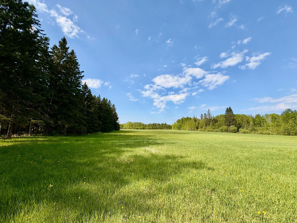
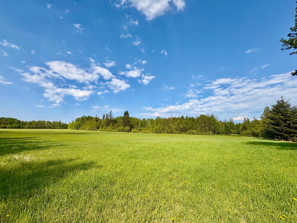
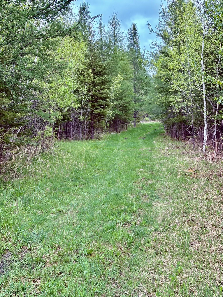
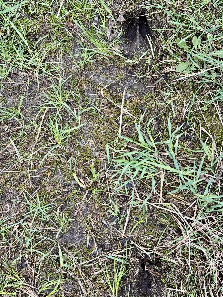
HUGE PRICE REDUCTION! Private Country Retreat on 40 Acres – A Hunter’s Paradise and Homesteader’s Dream Welcome to your slice of northern Minnesota paradise! Nestled on 40 sprawling acres (additional adjoining 40 acres available) of mixed tillable land and mature woods, this 3-bedroom, 2-bath home offers the perfect balance of privacy, productivity, and outdoor recreation. Whether you're seeking a peaceful homestead or an ideal hunting retreat, this property checks every box. Set halfway between Warroad and Baudette, the location offers convenient access to town amenities while maintaining the seclusion you crave. The land is a dream for nature lovers, with abundant wildlife, excellent hunting opportunities, and miles of established four-wheeler trails winding through the property. Highlights include: 3 spacious bedrooms & 2 upgraded baths with tiled walk in shower in the master 40 acres (potential for 80) of versatile land with a mix of tillable acreage and wooded terrain ...

Listing Details MLS# 6723341

General Property Information

Common Wall
No
Lot Measurement
Acres
Manufactured Home?
No
Multiple PIDs?
Yes
New Development
No
Number of Fireplaces
Yes
Waterfront Present
No
Year Built
2011
Yearly/Seasonal
Yearly
Zoning
Residential-Single Family
Bath Full
Yes
Bath Three Quarters
Yes
Main Floor Total SqFt
2048
Above Grd Total SqFt
2048
Total SqFt
2048
Total Finished Sqft
2048.00
FireplaceYN
Yes
Style
(SF) Single Family
Foundation Size
2048
Power Company
North Star Electric Coop
Garage Stalls
2
Lot Dimensions
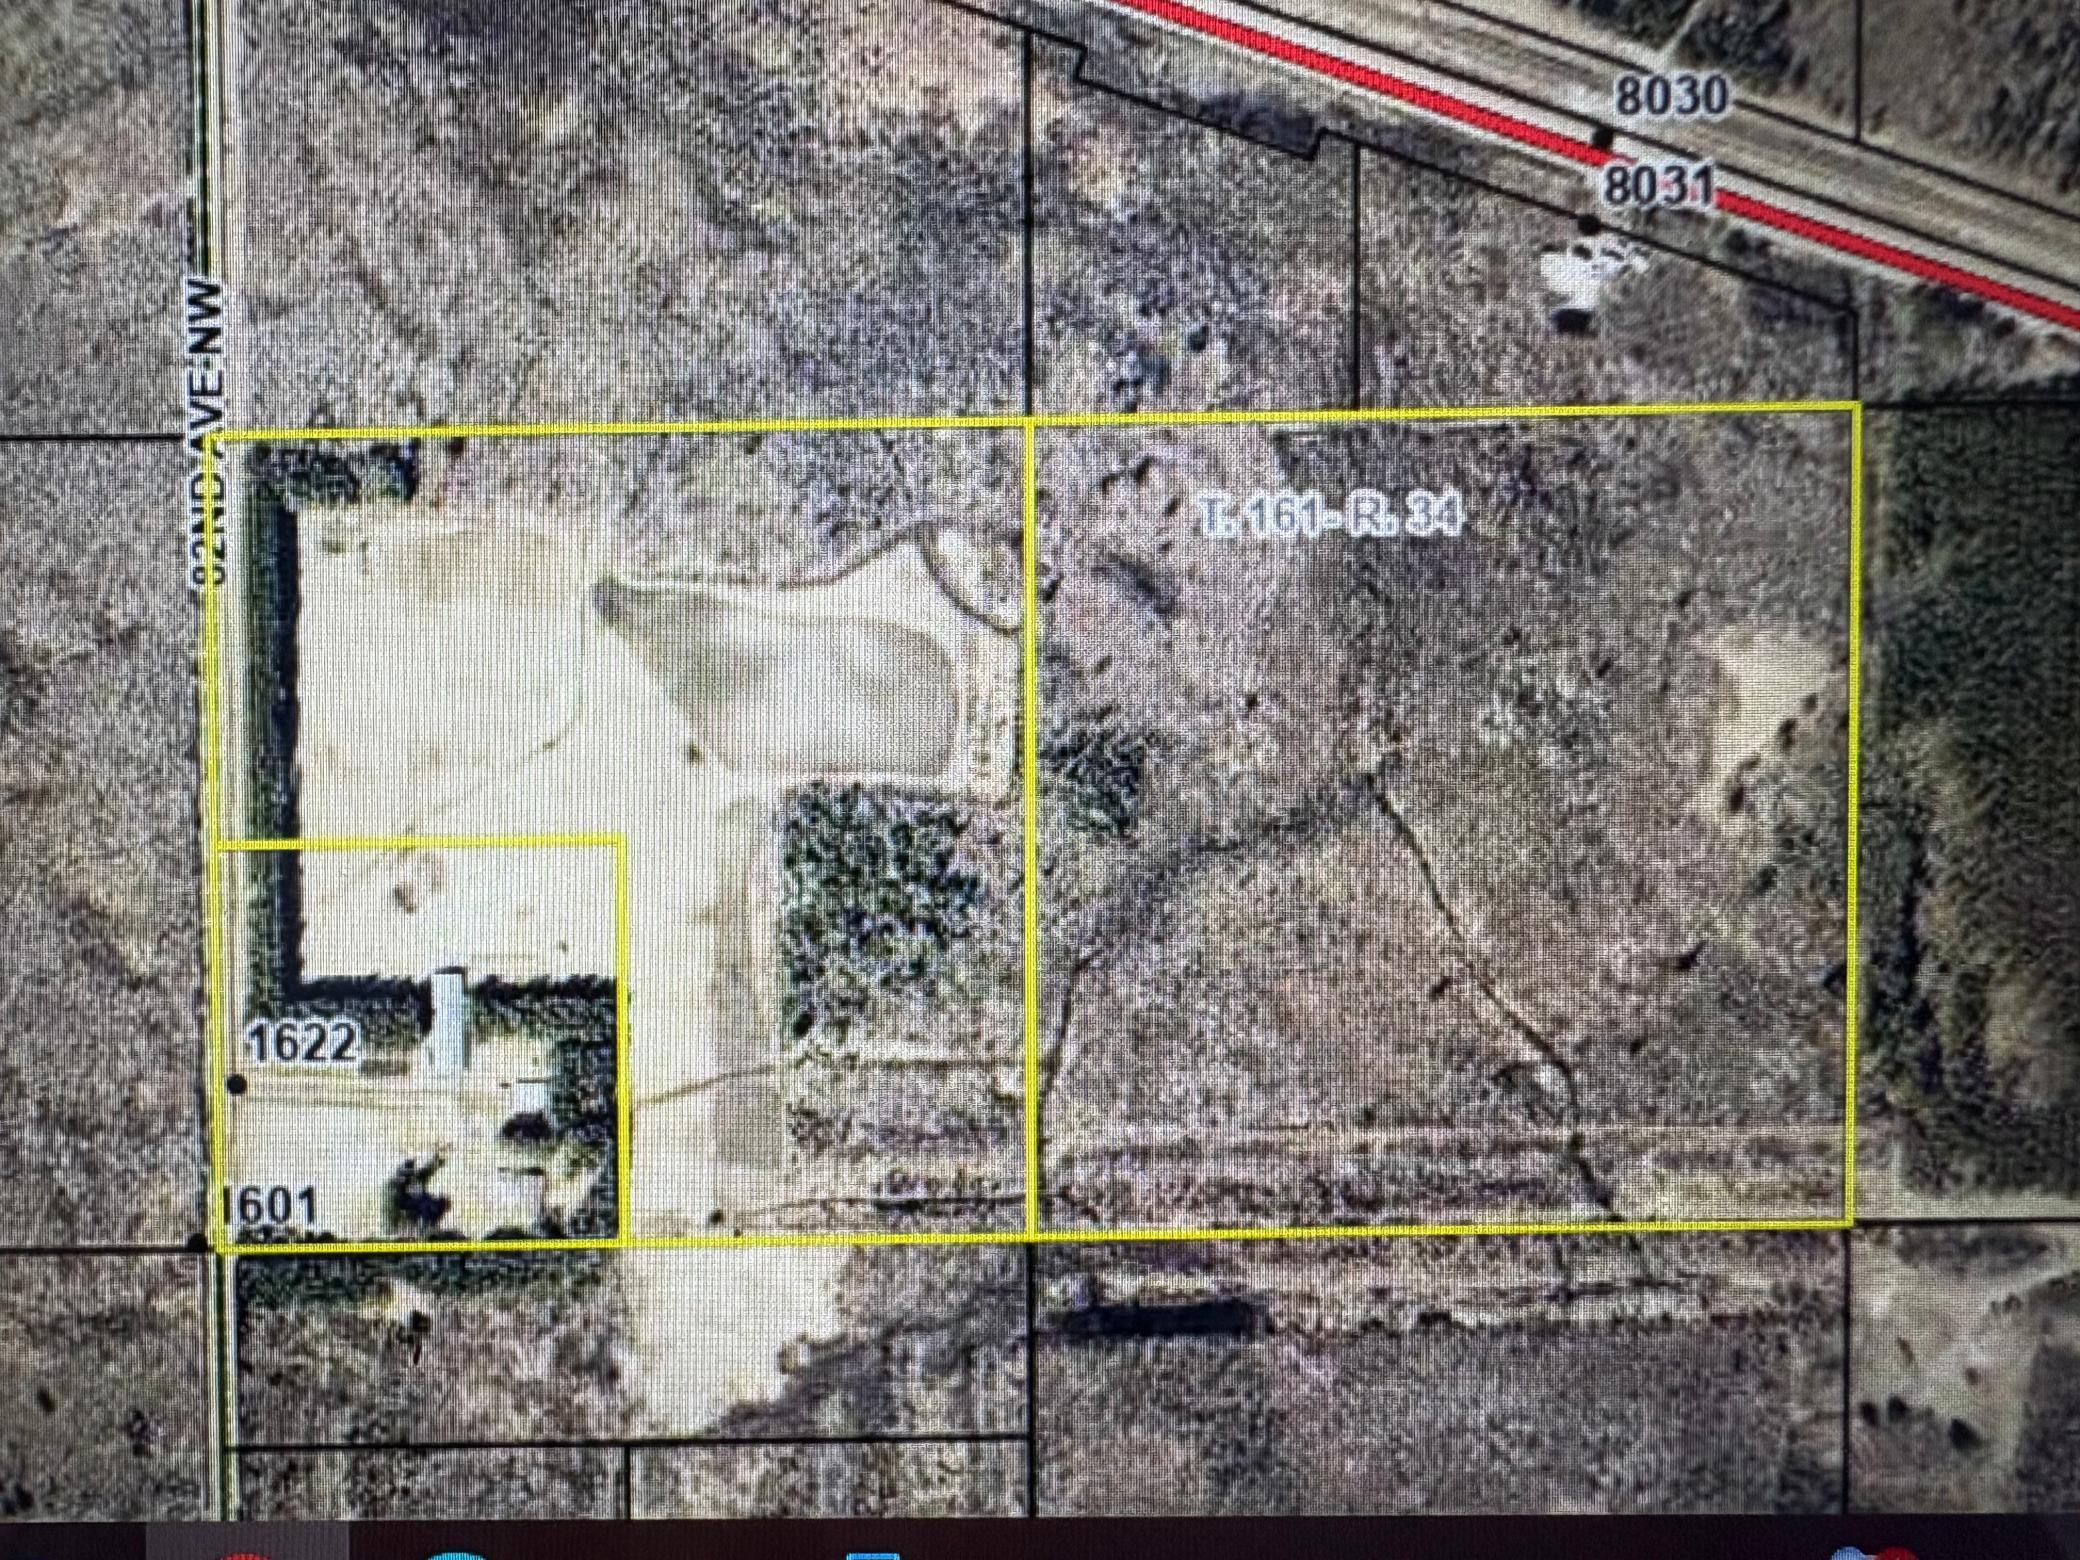
1320x1320
Acres
40
Assessment Pending
No
Bath Half
0
Bath Quarter
0
Below Grd Total SqFt
0
Association Fee
0

Property Features

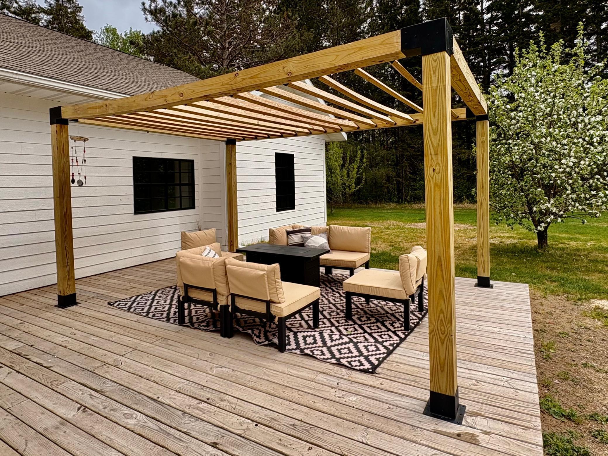
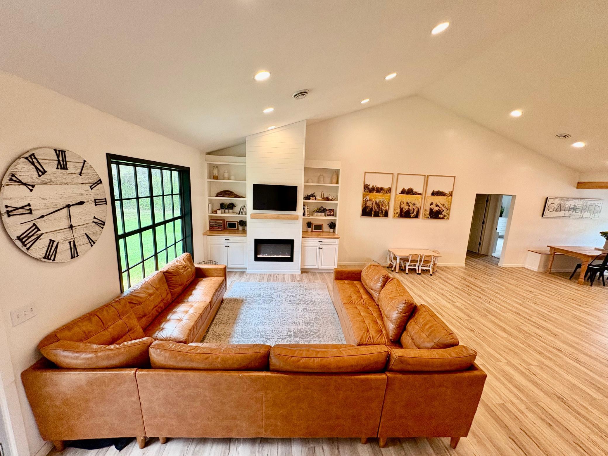
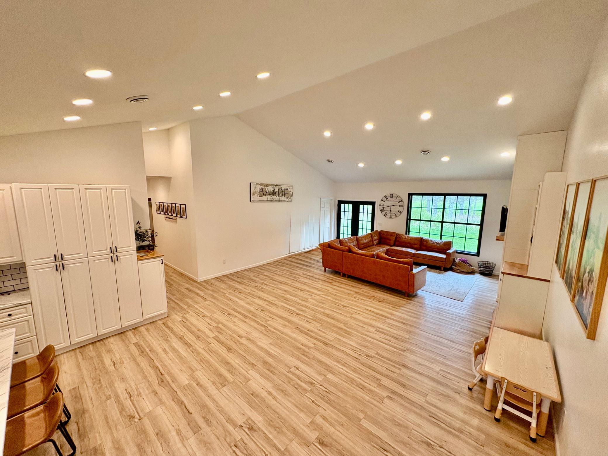
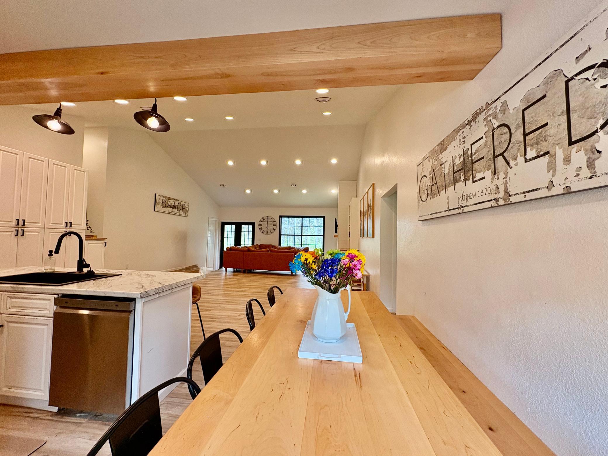
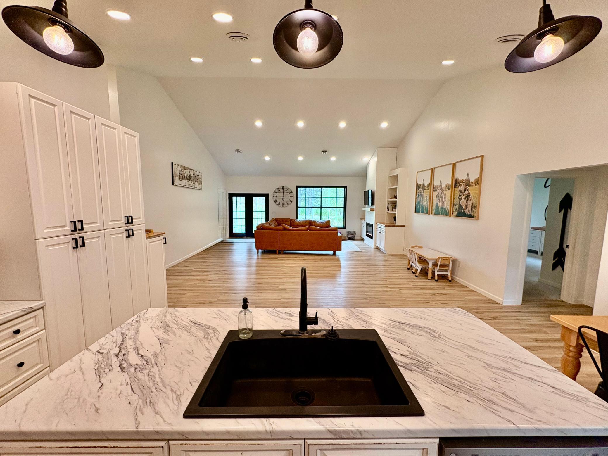
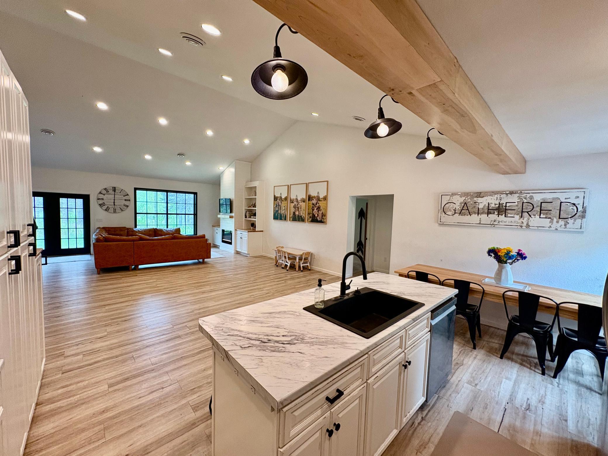
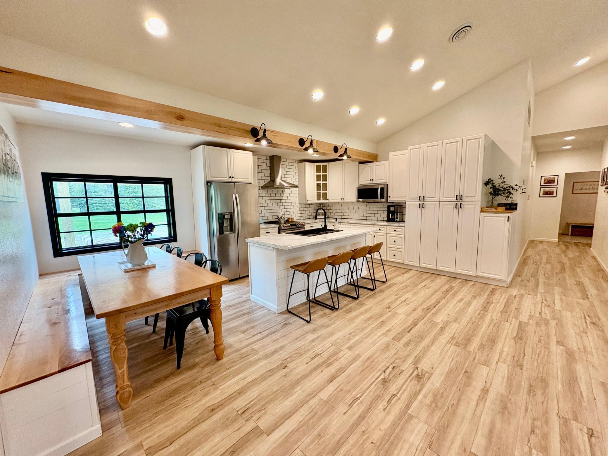
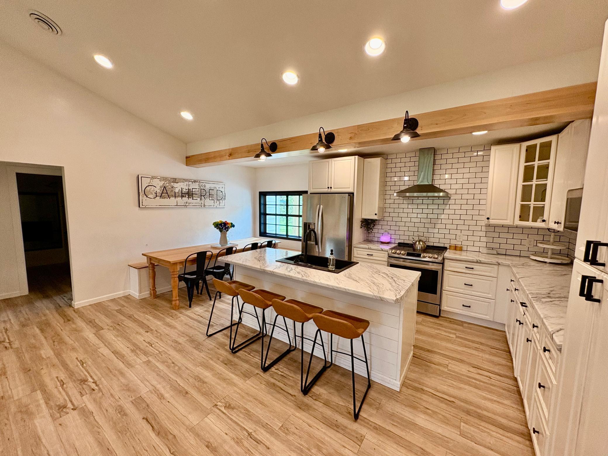
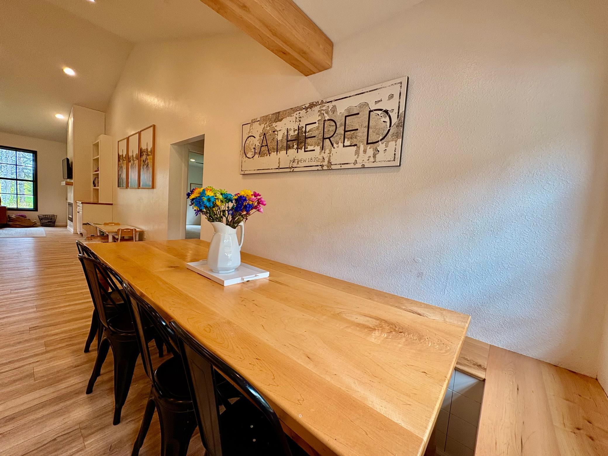
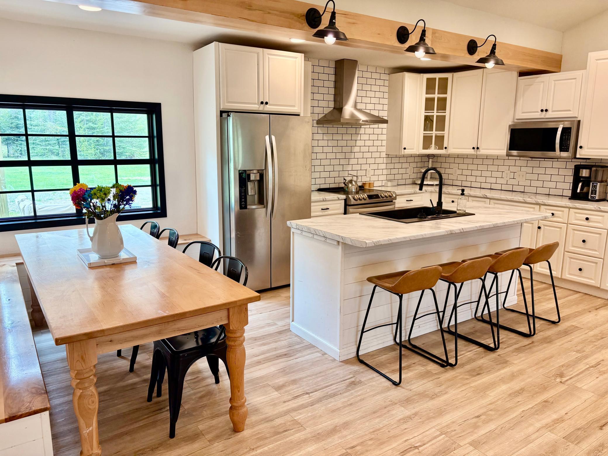
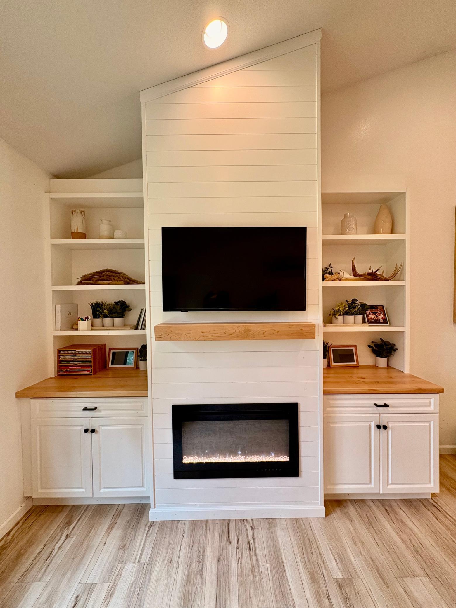
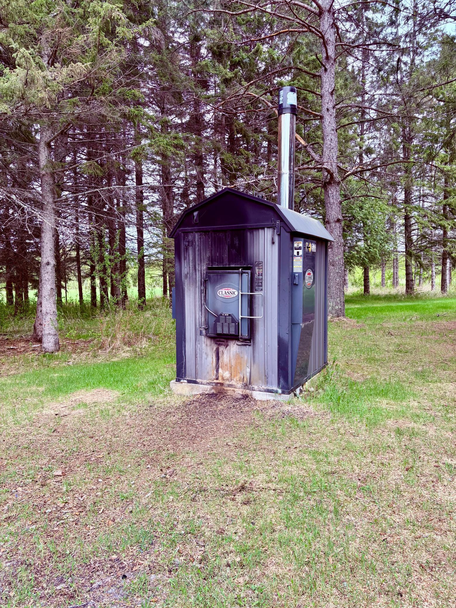
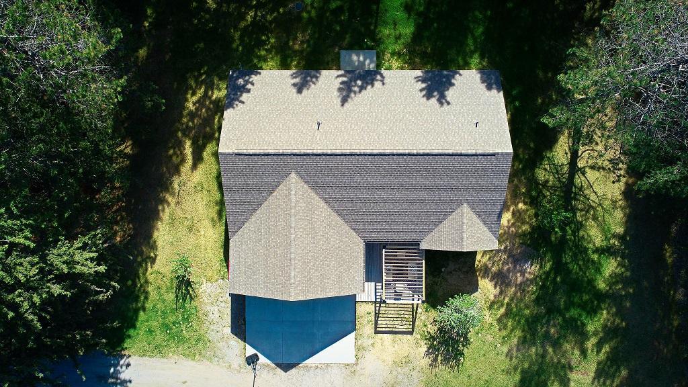
Accessible: No Stairs External; No Stairs Internal Air Conditioning: Central Air Amenities Unit: Patio Appliances: Dishwasher; Double Oven; Dryer; Microwave; Refrigerator; Washer Basement: None Bath Description: His and Her Closets; Main Floor 3/4 Bath; Main Floor Full Bath; Walk-In Shower Stall Construction Materials: Frame Construction Status: Previously Owned Dining Room Description: Breakfast Area; Breakfast Bar; Kitchen/Dining Room Electric: 200+ Amp Service Exterior: Cement Board Family Room Characteristics: 2 Story/High/Vaulted Ceilings; Great Room; Main Level Fireplace Characteristics: Electric; Living Room Foundation: Slab Fuel: Electric; Propane; Wood Heating: Boiler; In-Floor Heating; Outdoor Furnace; Radiant Laundry: Electric Dryer Hookup; Laundry Room; Main Level; Washer Hookup Lot Description: Cleared; Suitable for Horses; Tillable; Tree Coverage - Heavy Outbuildings: Chicken Coop/Barn; Pole Building Parking Characteristics: Multiple Garages; Floor Drain; Garage Door Opener; Heated Garage; Insulated Garage; RV Access/Parking; Storage Road Frontage: County Road; No Outlet/Dead End; Unpaved Streets Road Responsibility: Public Maintained Road Roof: Age Over 8 Years; Architectural Shingle Sellers Terms: Cash; Conventional; FHA; VA Sewer: Private Sewer; Tank with Drainage Field Stories: One Water: 4-Inch Submersible; Drilled; Private

Contract Information

Contingency
None
Original List Price
599000
ListPrice
475000
Owner is an Agent?
No
Auction?
No

Location Tax and Other Information

House Number
1622
Street Name
82nd
Street Suffix
Avenue
Street Direction Suffix
NW
Postal City
Williams
County
Lake of the Woods
State
MN
Zip Code
56686

Acreage Information

Tillable Acres
17

Additional Parcels Information

Property ID #2
211133000

More Information

Assessments

Tax With Assessments
2512
Assessment Balance
0

Building Information

Finished SqFt Above Ground
2048

Lease Details

Land Leased
Not Applicable

Miscellaneous Information

DP Resource
Yes
Homestead
Yes

Ownership

Fractional Ownership
No

Parking Characteristics

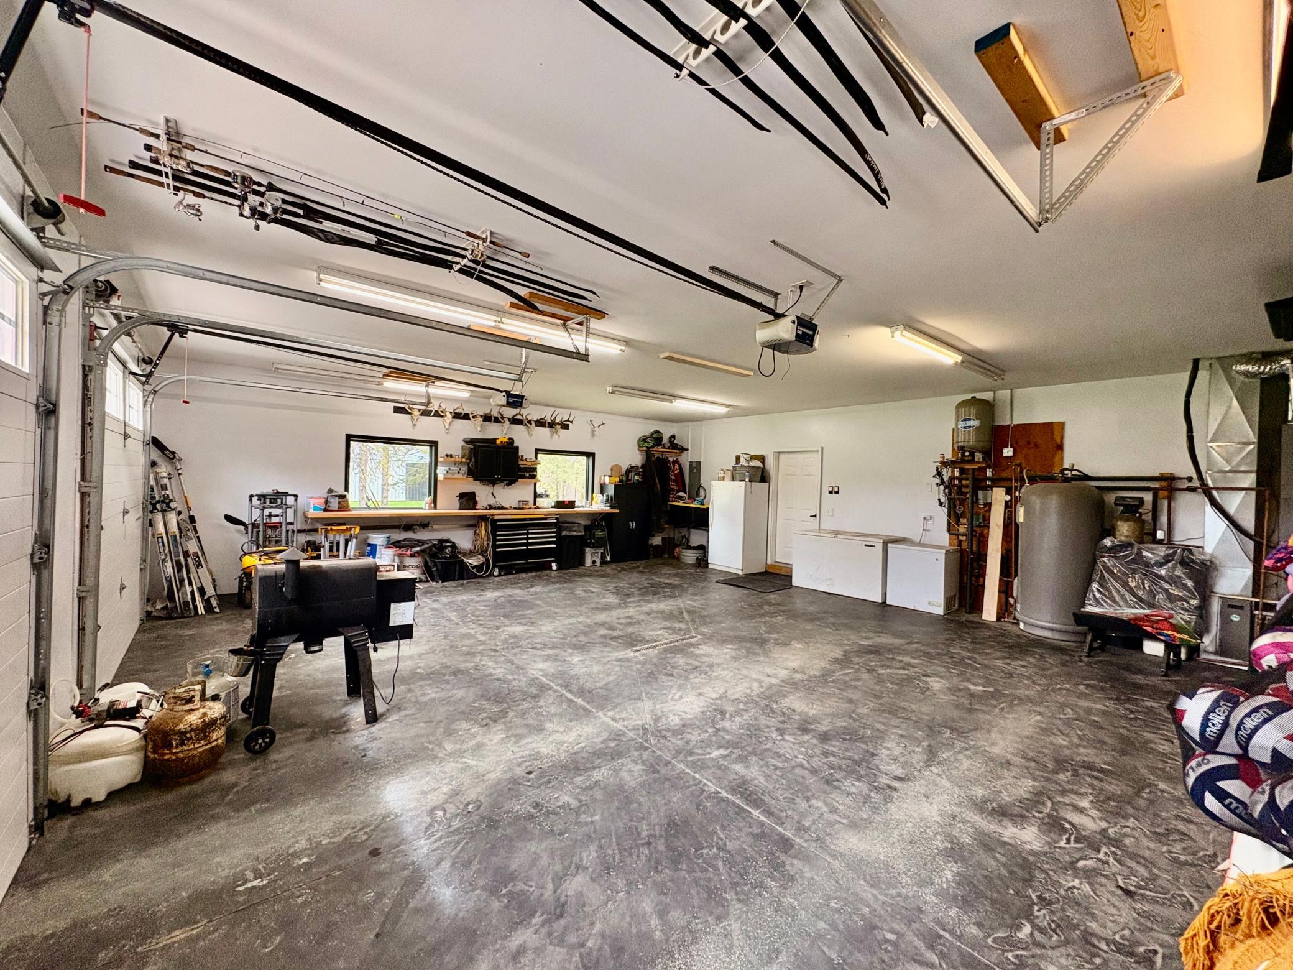
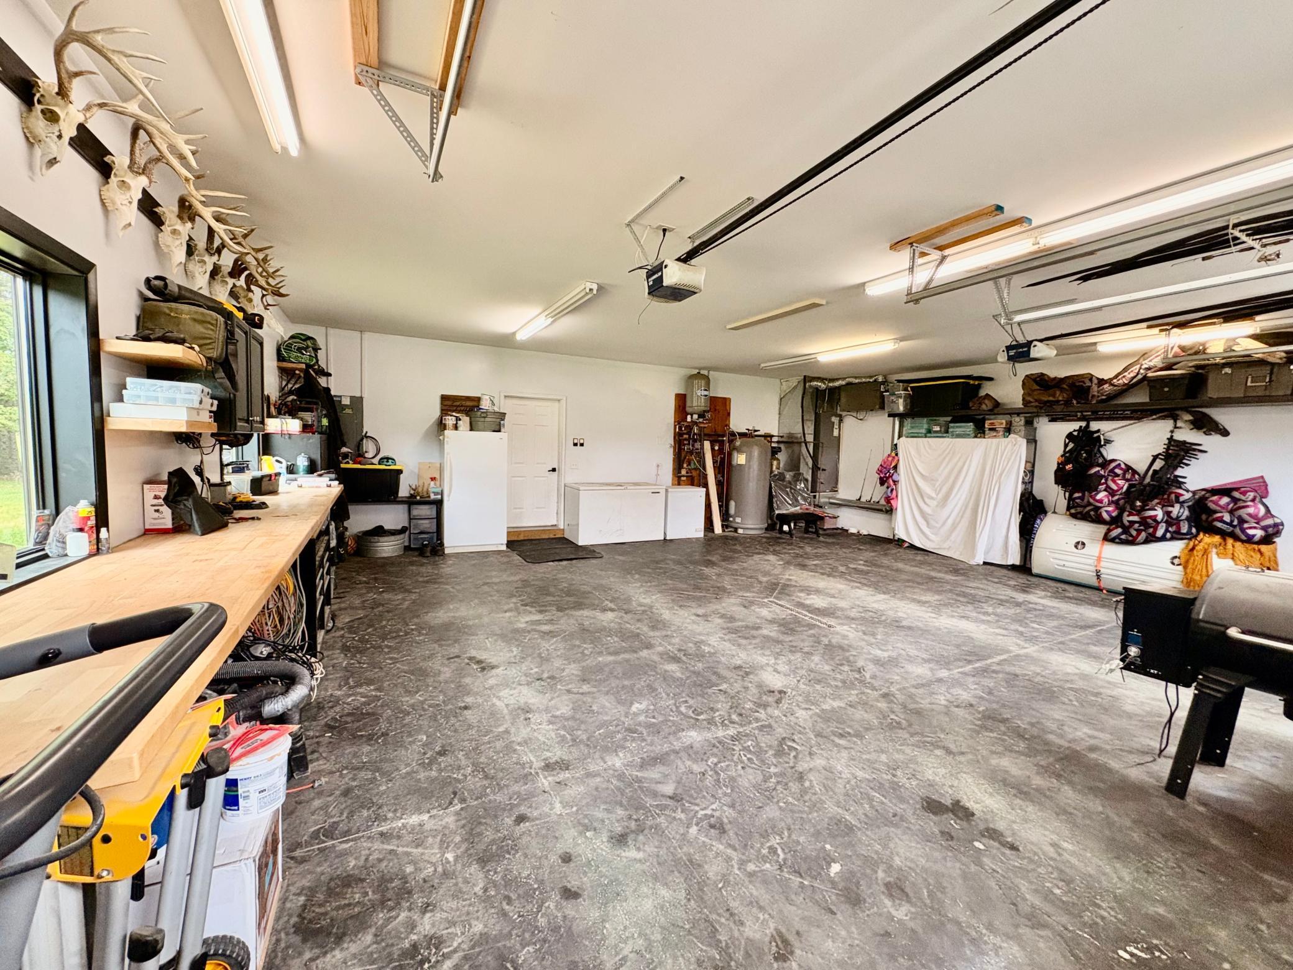
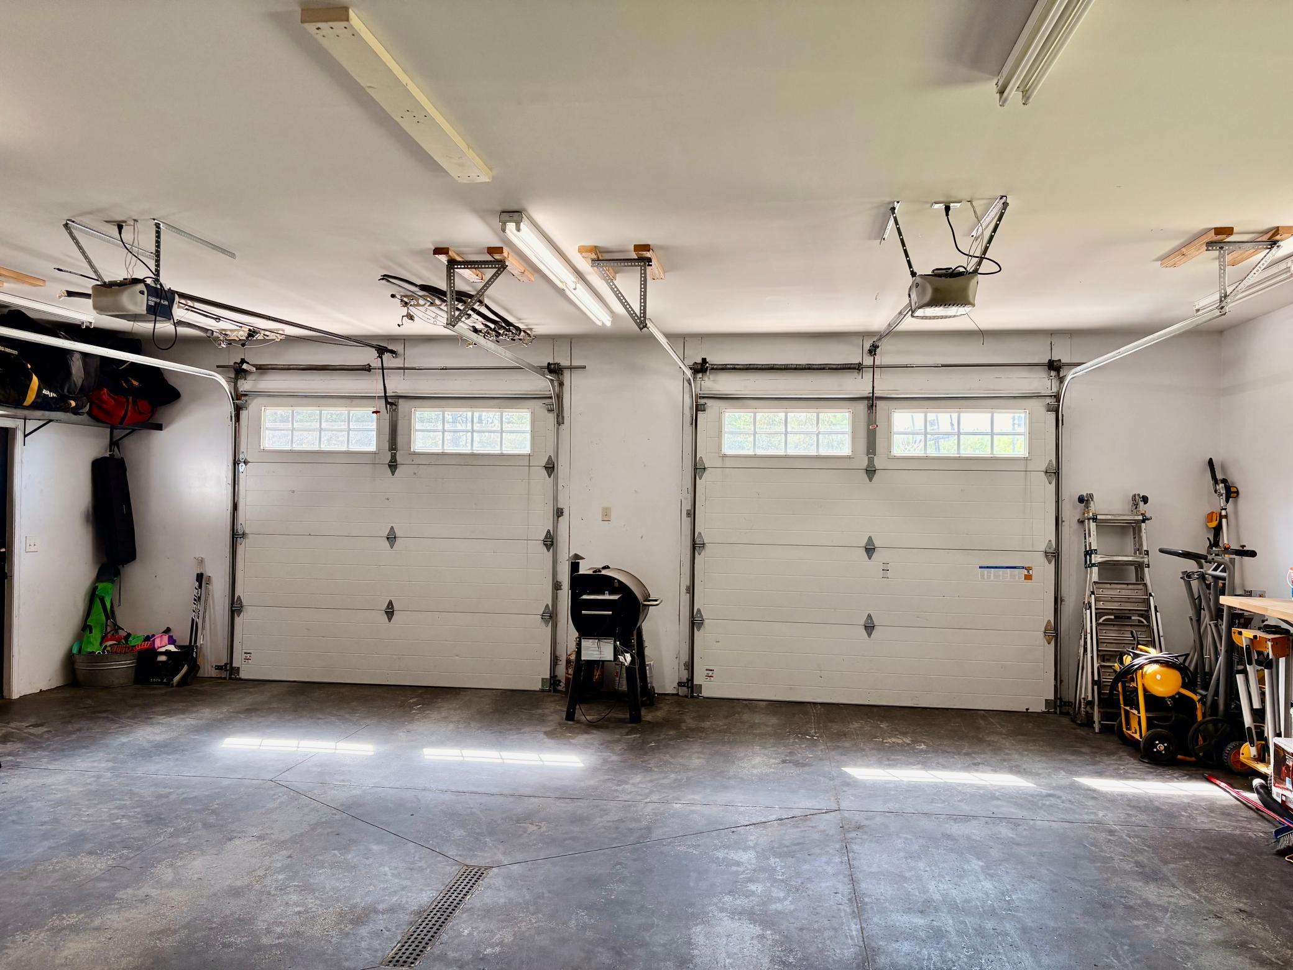
Garage Dimensions
28x31
Garage Square Feet
868
Multiple Garages
Yes
Floor Drain
Yes
Garage Door Opener
Yes
Heated Garage
Yes
Insulated Garage
Yes
RV Access/Parking
Yes
Storage
Yes

Public Survey Info

Range#
34
Section#
11
Township#
161

Office/Member Info

Association
NWMAR

Location, Tax and Other Information

AssocFeeYN
No
Legal Description
SW4SW4SW4, SW4SW4 LESS THE SW4SW4SW4
Listing City
Williams
Map Page
999
Municipality
Williams
School District
Lake of the Woods
School District Phone
218-634-2735
Zip Plus 4
4517
Property ID Number
211133010
Tax Year
2025
Tax Amount
2512
In Foreclosure?
No
Potential Short Sale?
No
Lender Owned?
No

Directions & Remarks

Public Remarks
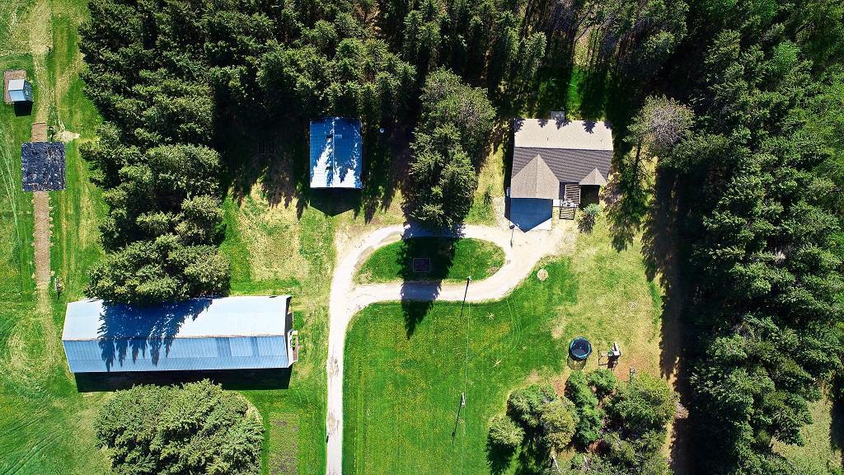
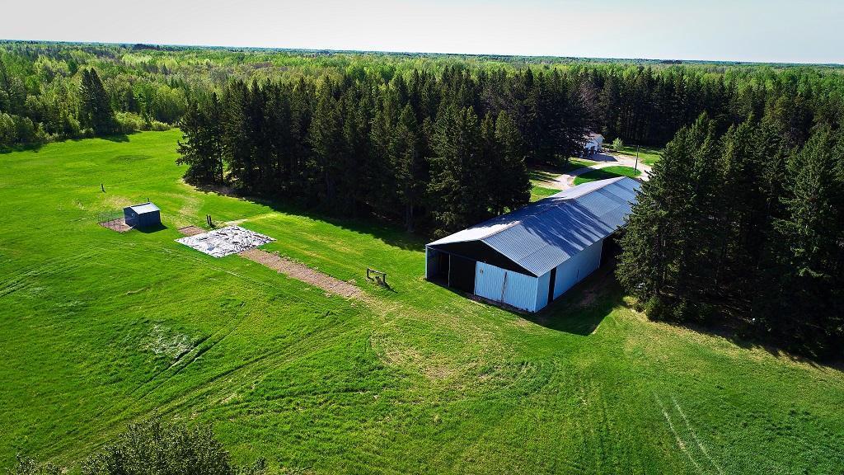
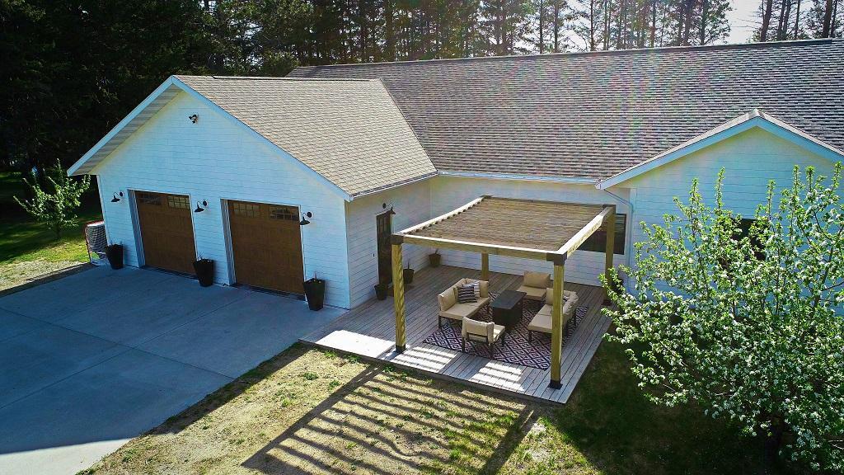
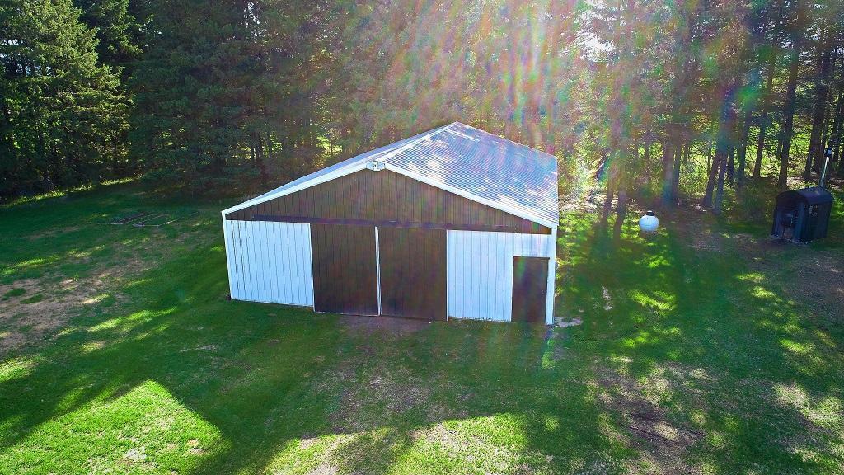
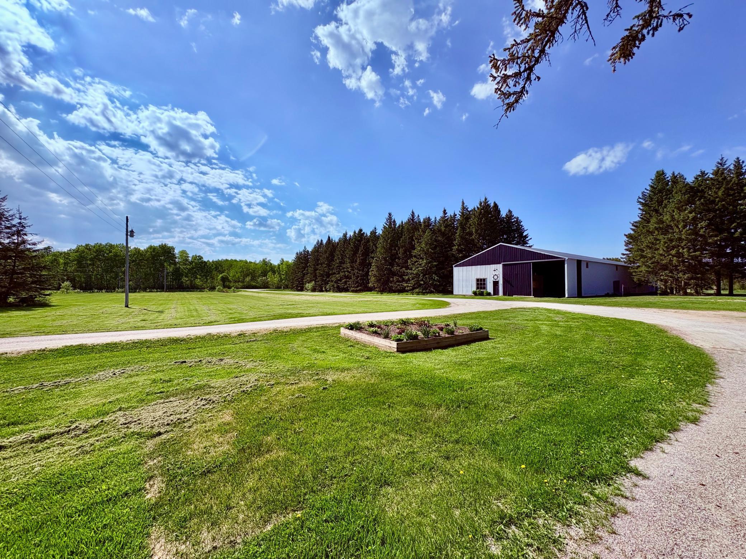
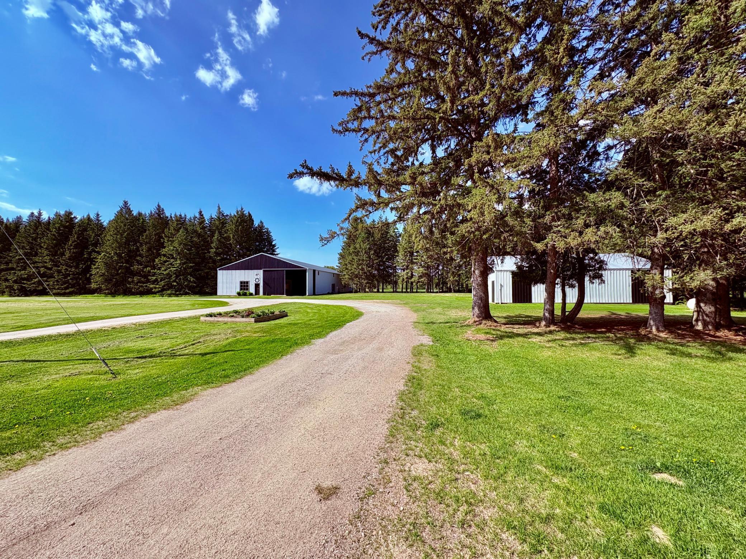
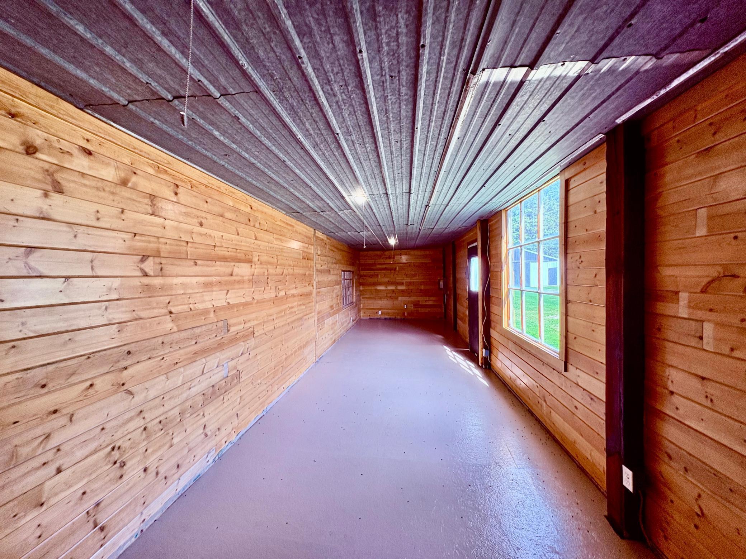
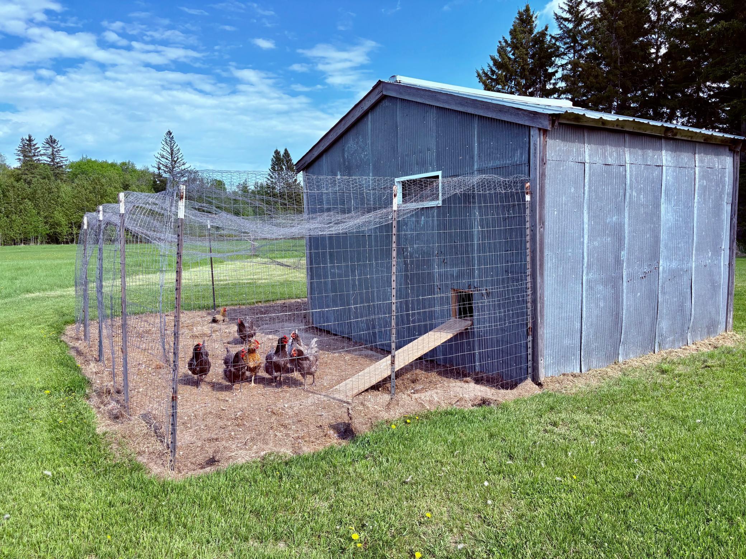
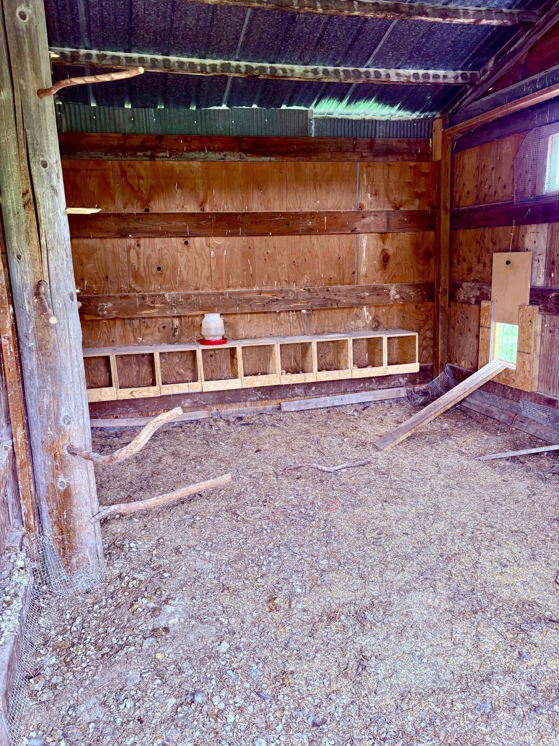
HUGE PRICE REDUCTION! Private Country Retreat on 40 Acres – A Hunter’s Paradise and Homesteader’s Dream Welcome to your slice of northern Minnesota paradise! Nestled on 40 sprawling acres (additional adjoining 40 acres available) of mixed tillable land and mature woods, this 3-bedroom, 2-bath home offers the perfect balance of privacy, productivity, and outdoor recreation. Whether you're seeking a peaceful homestead or an ideal hunting retreat, this property checks every box. Set halfway between Warroad and Baudette, the location offers convenient access to town amenities while maintaining the seclusion you crave. The land is a dream for nature lovers, with abundant wildlife, excellent hunting opportunities, and miles of established four-wheeler trails winding through the property. Highlights include: 3 spacious bedrooms & 2 upgraded baths with tiled walk in shower in the master 40 acres (potential for 80) of versatile land with a mix of tillable acreage and wooded terrain Two large pole sheds: 160x50 and 36x50 – perfect for equipment, storage, or hobbies Chicken coop – ready for your flock and ideal for homesteading Extensive four-wheeler and walking trails Prime deer and wildlife habitat for hunting enthusiasts Whether you're dreaming of sustainable living, outdoor adventure, or simply a quiet place to call home, this Williams gem offers unmatched potential. Don't miss the chance to make this rare property yours!
Directions
From Williams heading west on State Hwy 11, go about 2 miles to 82nd Ave, take a left, go about a 1/2 mile, home is on the left.

Accessible

No Stairs External
Yes
No Stairs Internal
Yes

Air Conditioning

Central Air
Yes

Amenities Unit

Patio
Yes

Appliances

Dishwasher
Yes
Double Oven
Yes
Dryer
Yes
Microwave
Yes
Refrigerator
Yes
Washer
Yes

Basement

None
Yes

Bath Description

His and Her Closets
Yes
Main Floor 3/4 Bath
Yes
Main Floor Full Bath
Yes
Walk-In Shower Stall
Yes

Construction Materials

Frame
Yes

Construction Status

Previously Owned
Yes

Dining Room Description

Breakfast Area
Yes
Breakfast Bar
Yes
Kitchen/Dining Room
Yes

Electric

200+ Amp Service
Yes

Exterior

Cement Board
Yes

Family Room Characteristics

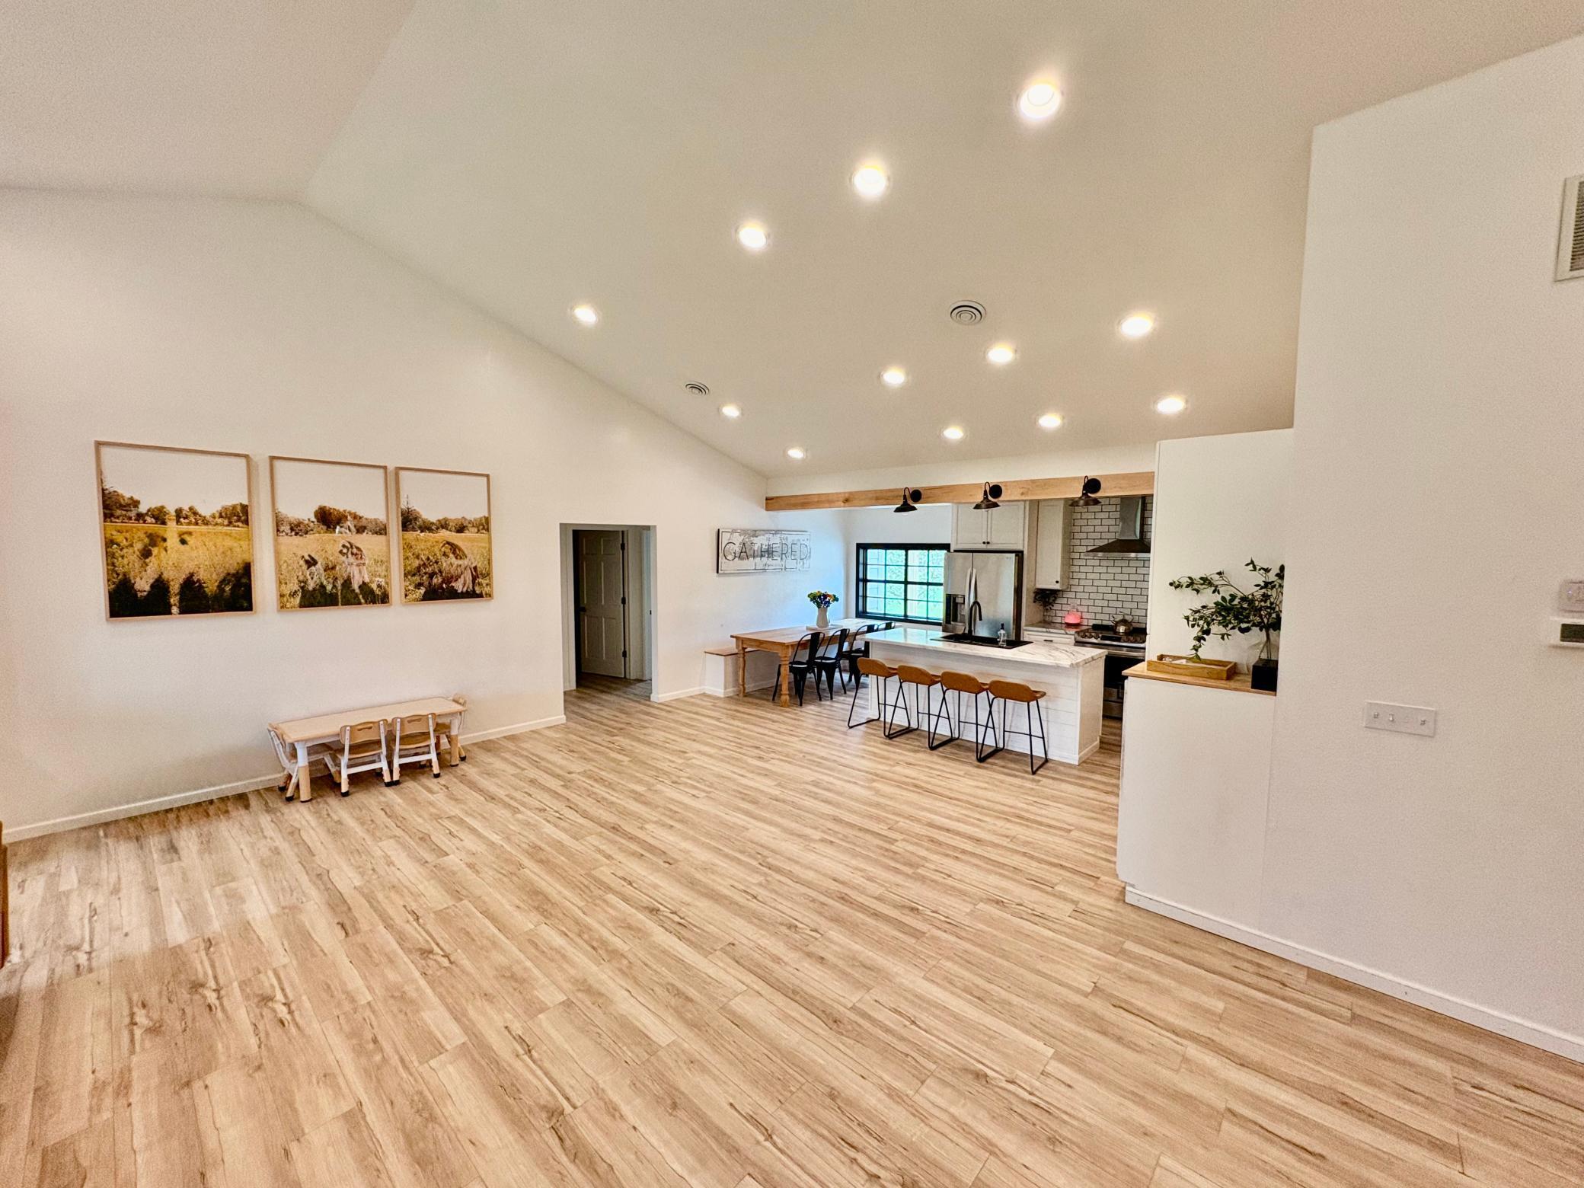
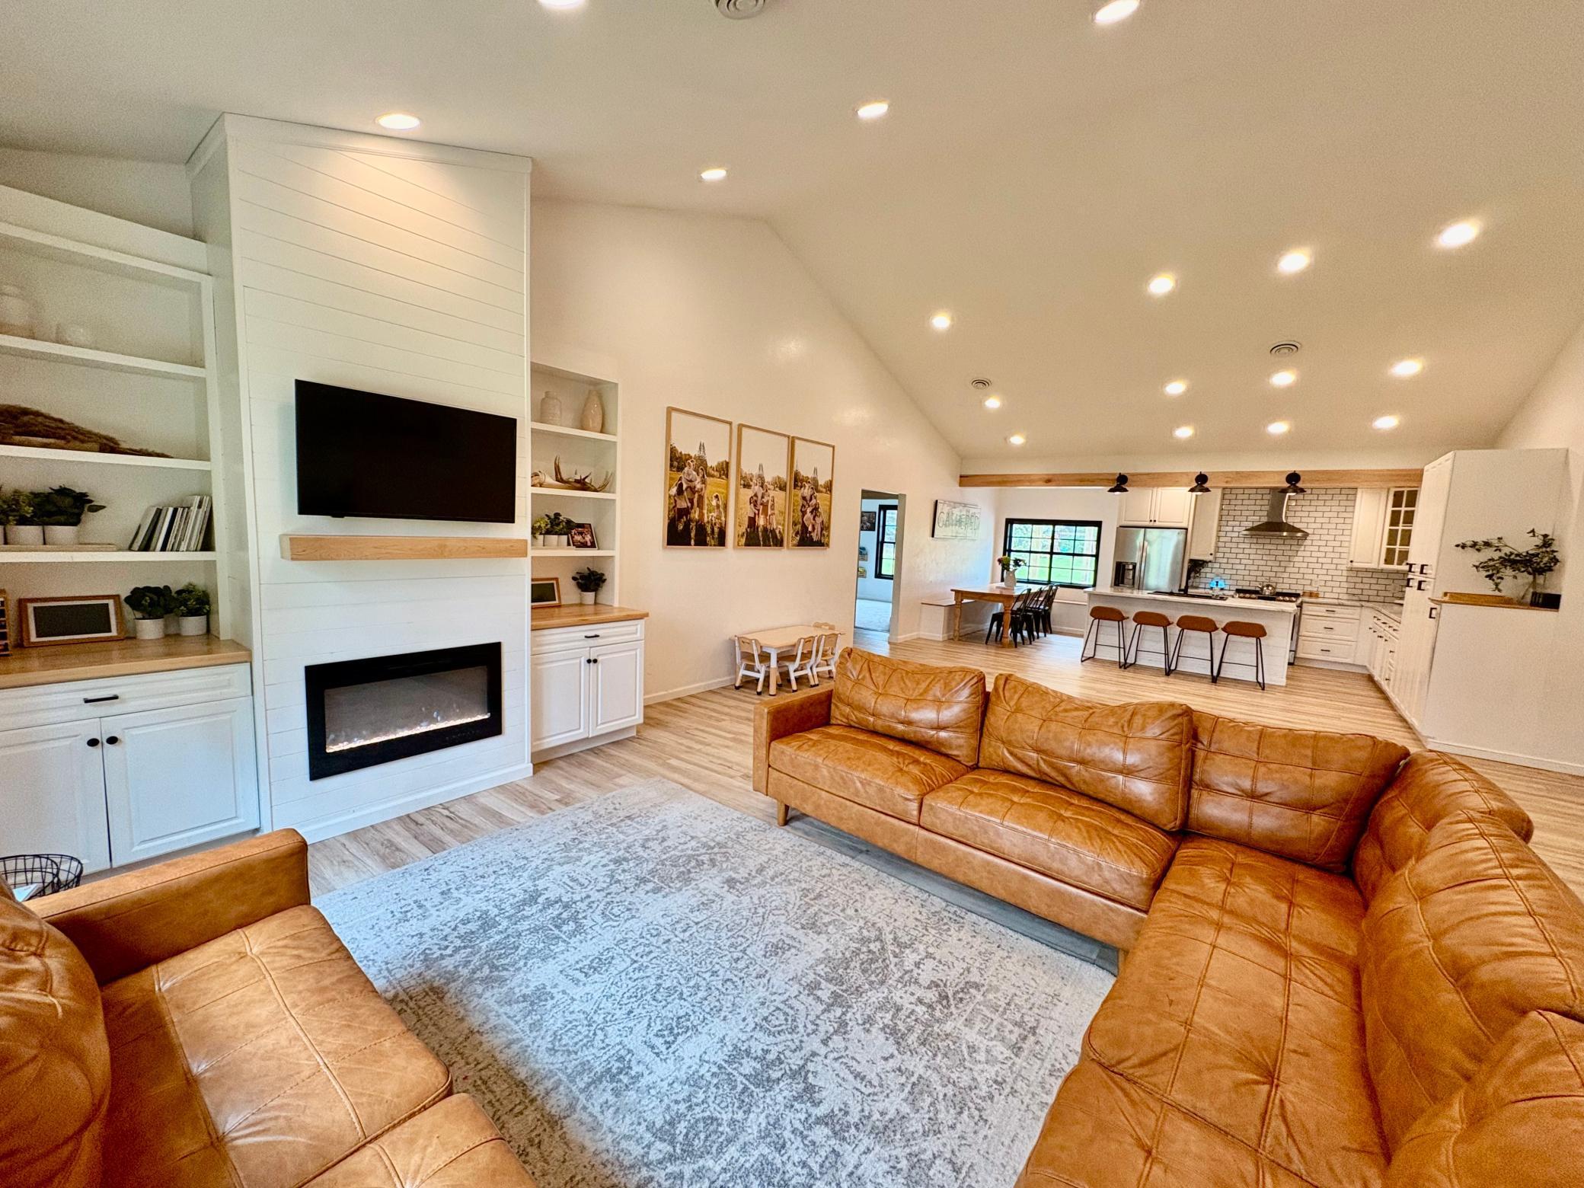
2 Story/High/Vaulted Ceilings
Yes
Great Room
Yes
Main Level
Yes

Fireplace Characteristics

Electric
Yes
Living Room
Yes

Foundation

Slab
Yes

Fuel

Electric
Yes
Propane
Yes
Wood
Yes

Heating

Boiler
Yes
In-Floor Heating
Yes
Outdoor Furnace
Yes
Radiant
Yes

Insurance Fee

Insurance Fee
0

Lake/Waterfront

Pond
Yes

Laundry

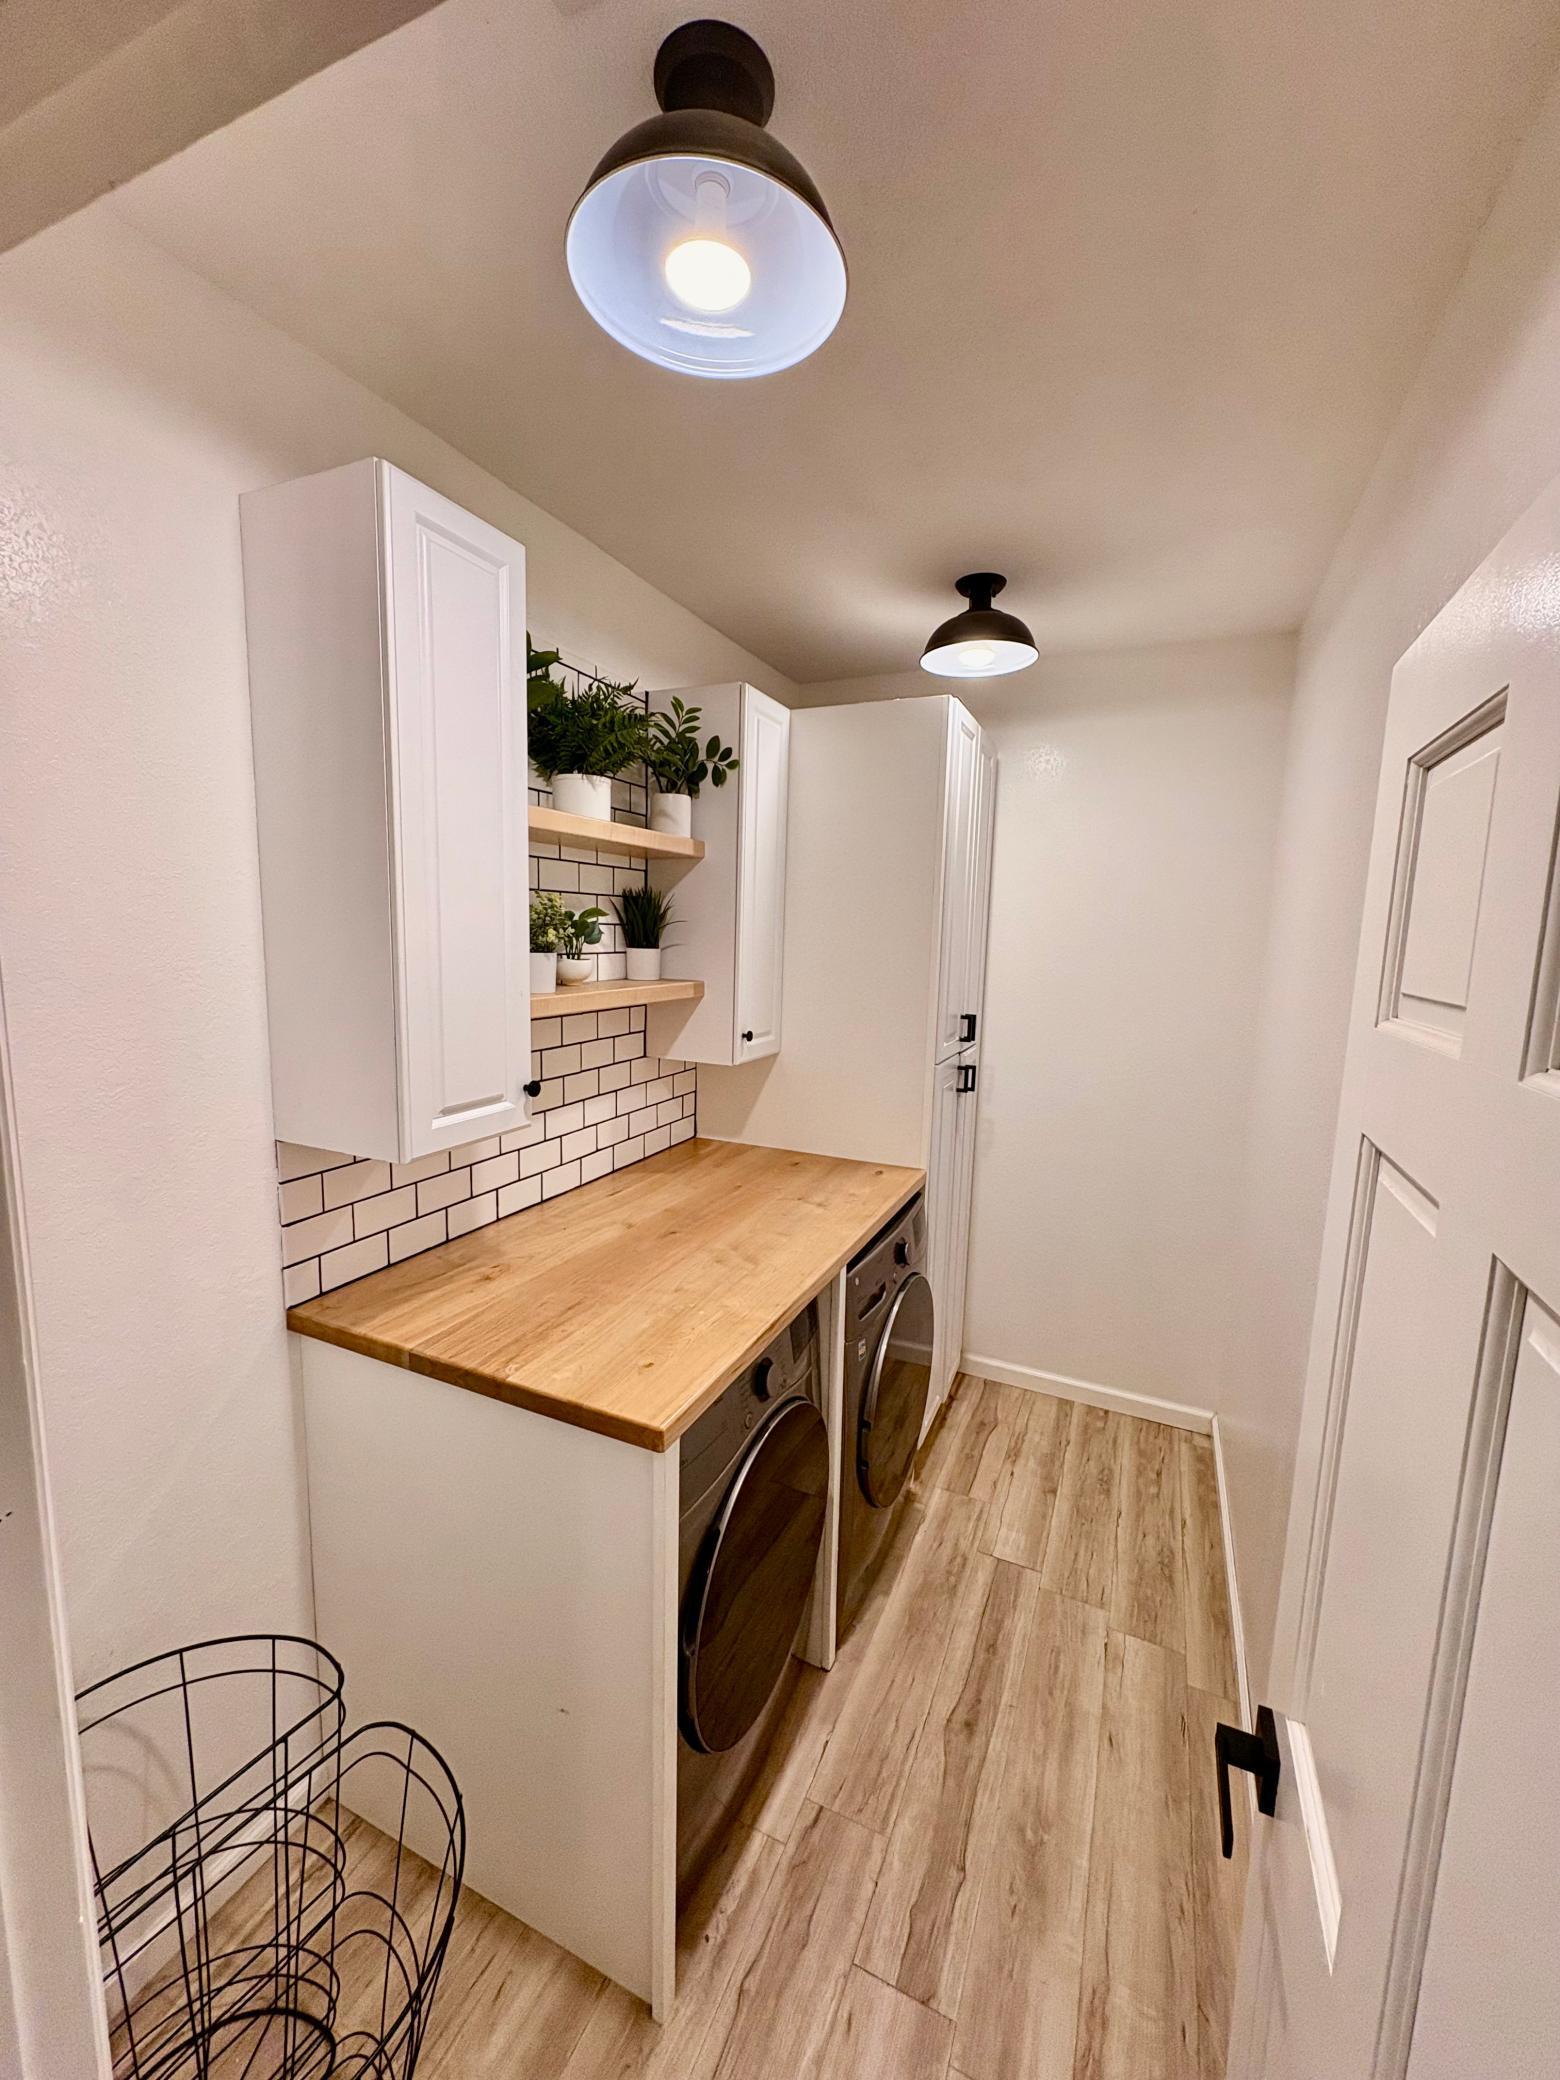
Electric Dryer Hookup
Yes
Laundry Room
Yes
Main Level
Yes
Washer Hookup
Yes

Lot Description

Cleared
Yes
Suitable for Horses
Yes
Tillable
Yes
Tree Coverage - Heavy
Yes

Outbuildings

Chicken Coop/Barn
Yes
Pole Building
Yes

Patio, Porch and Deck Features

Deck
Yes
Patio
Yes
Rear Porch
Yes

Road Frontage

County Road
Yes
No Outlet/Dead End
Yes
Unpaved Streets
Yes

Road Responsibility

Public Maintained Road
Yes

Roof

Age Over 8 Years
Yes
Architectural Shingle
Yes

Sellers Terms

Cash
Yes
Conventional
Yes
FHA
Yes
VA
Yes

Sewer

Private Sewer
Yes
Tank with Drainage Field
Yes

Stories

One
Yes

Water

4-Inch Submersible
Yes
Drilled
Yes
Private
Yes

Room Information

Room Name Dimensions Level
Laundry 5x9 Main
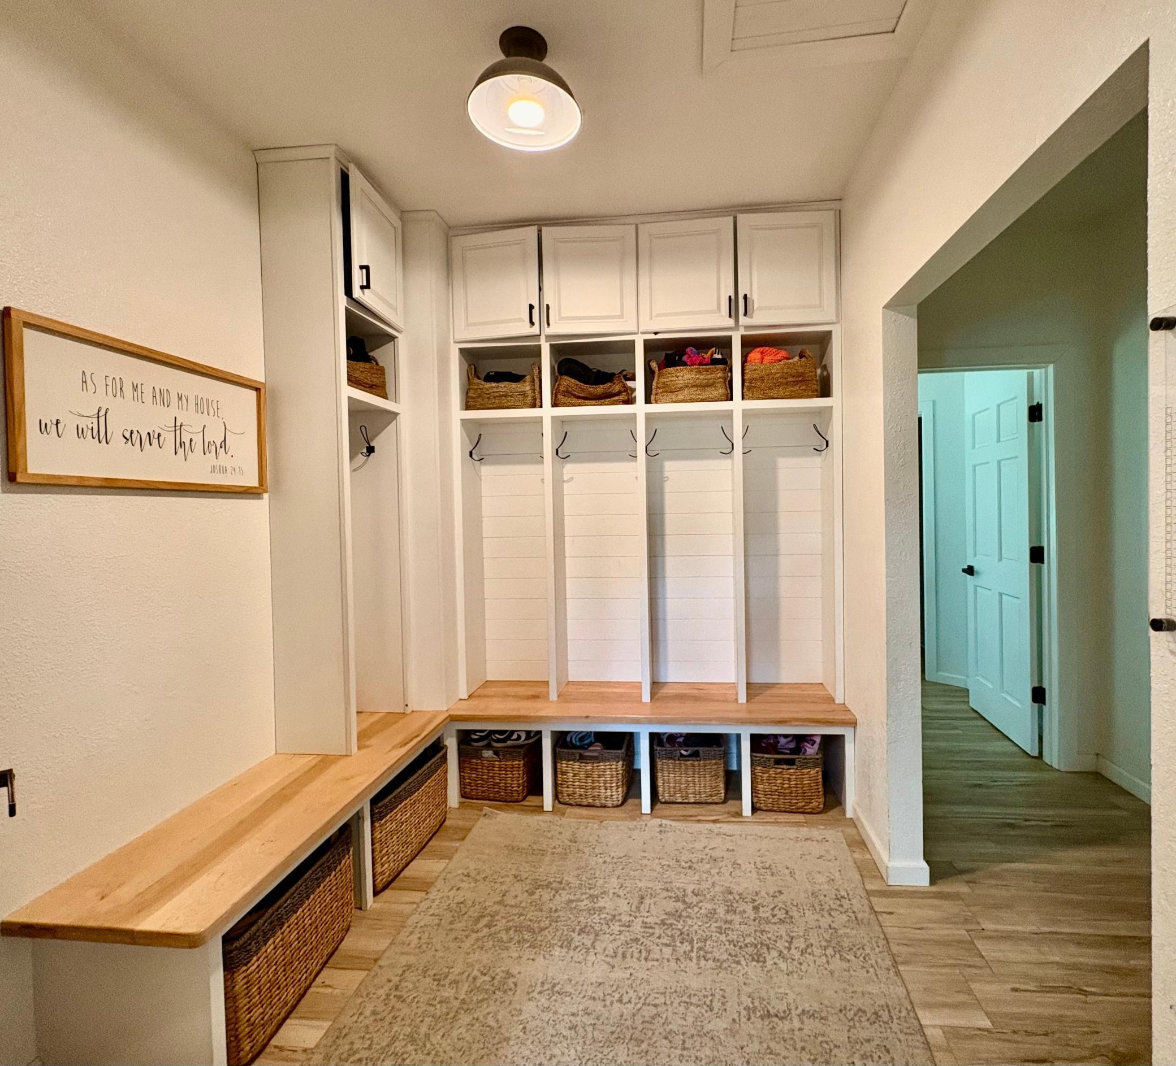
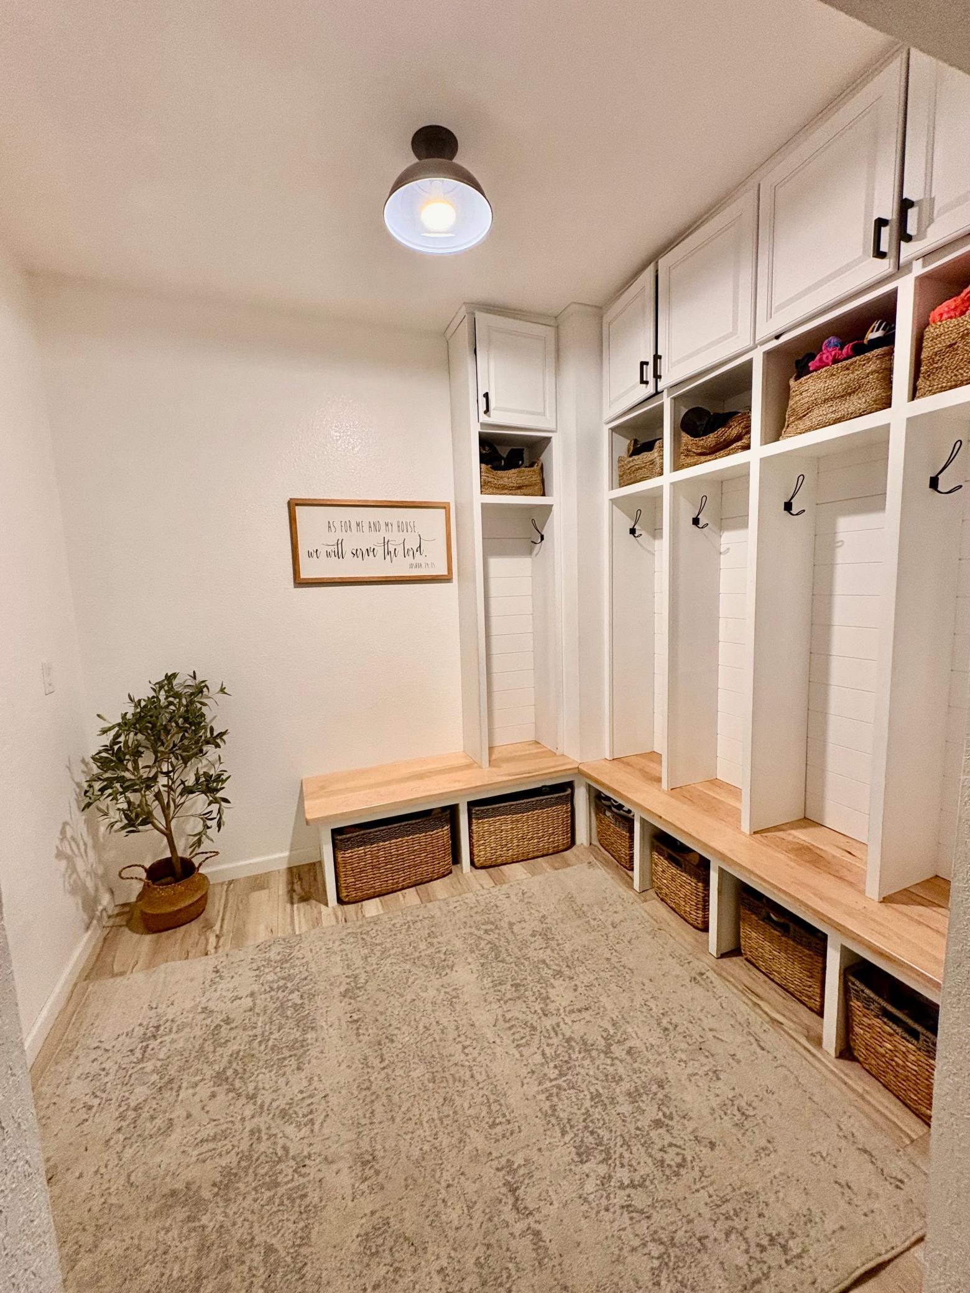
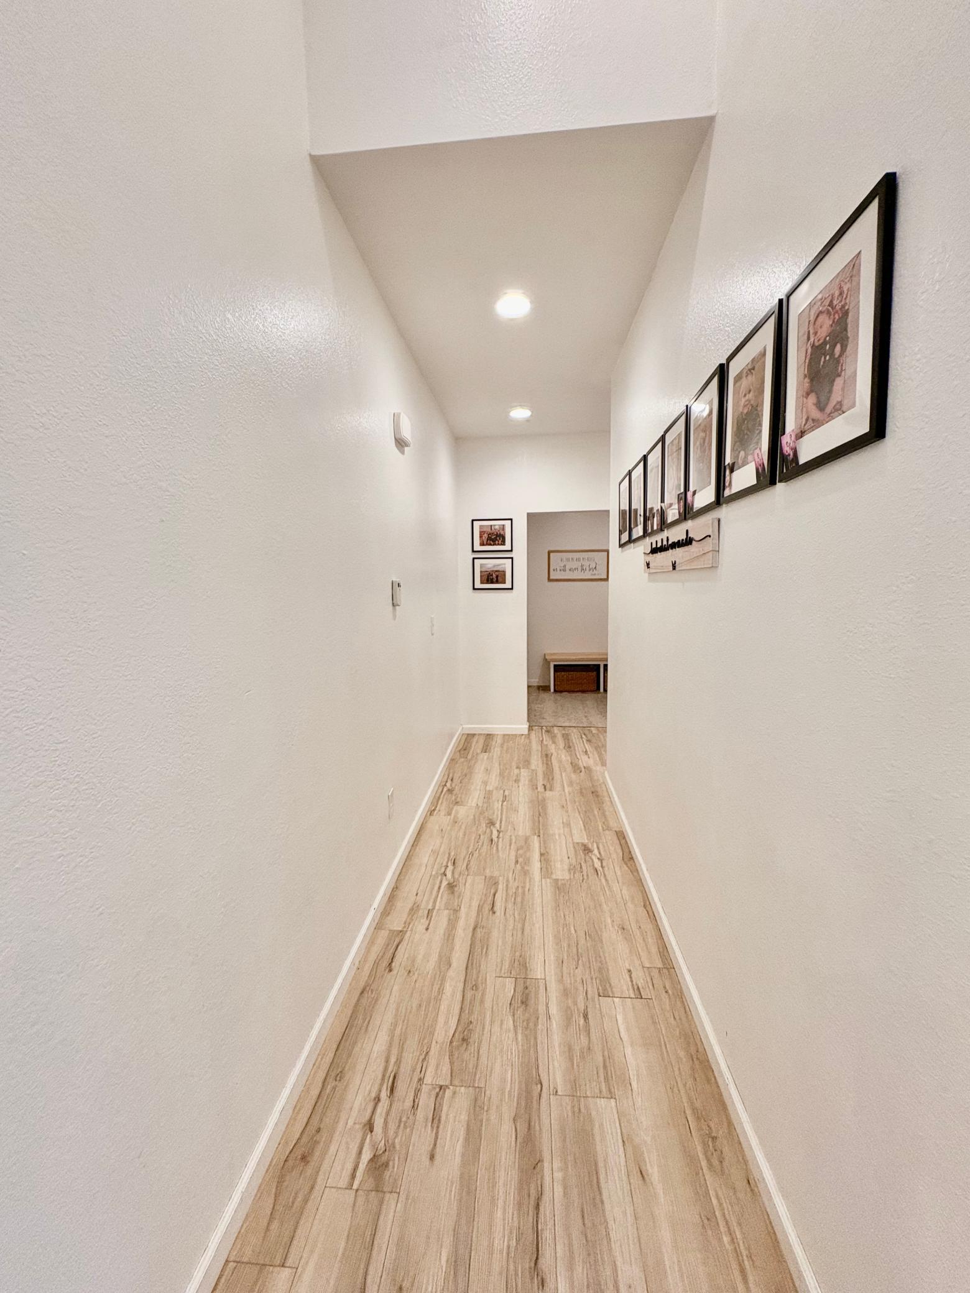
Mud Room 7x9 Main
Second (2nd) Bedroom 12x14 Main
Third (3rd) Bedroom 14x22 Main
Kitchen 19x14 Main
First (1st) Bedroom 14x17 Main
Living Room 21x24 Main

Documents

IDX
Listing Office: North Border Realty
Last Updated: May - 26 - 2026
The data relating to real estate for sale on this web site comes in part from the Broker Reciprocity SM Program of the Regional Multiple Listing Service of Minnesota, Inc. The information provided is deemed reliable but not guaranteed. Properties subject to prior sale, change or withdrawal. ©2024 Regional Multiple Listing Service of Minnesota, Inc All rights reserved.