16166 510th Avenue, Menahga, MN 56464

New Listing
$389,000
Property Type: Residential Bedrooms: 5 Baths: 3 Square Footage: 2,950 Lot Size (sq. ft.): 505,296 Status: Coming Soon
Current Price: $389,000 List Date: 5/20/2026 Last Modified: 5/26/2026

Overview

Description

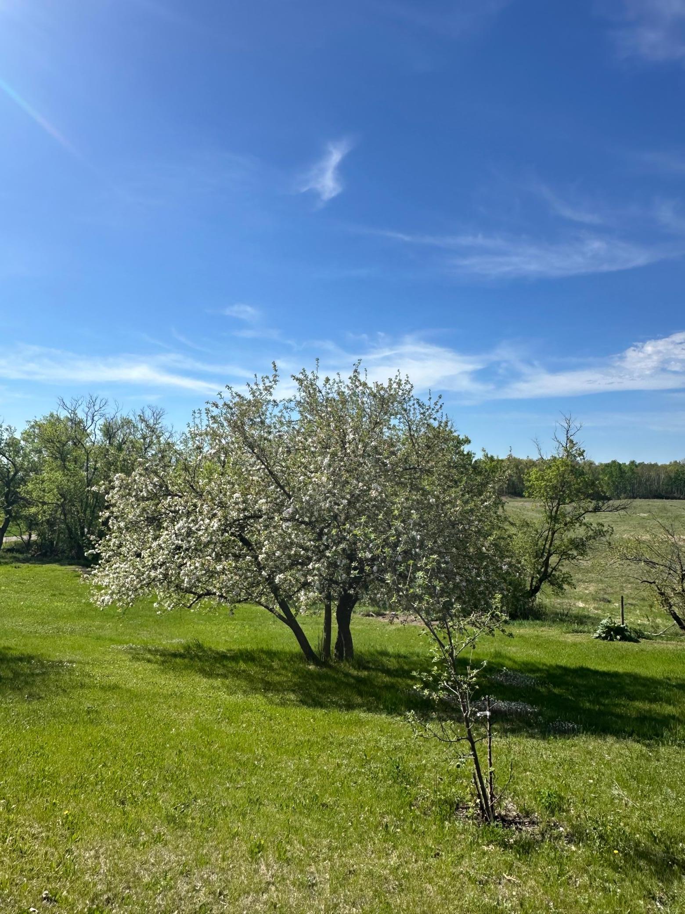
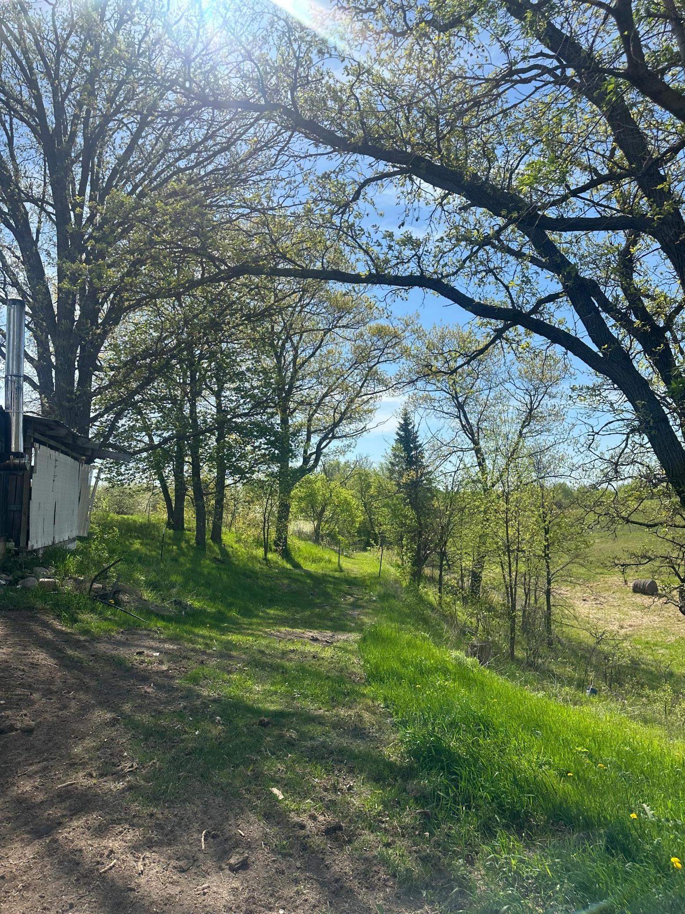
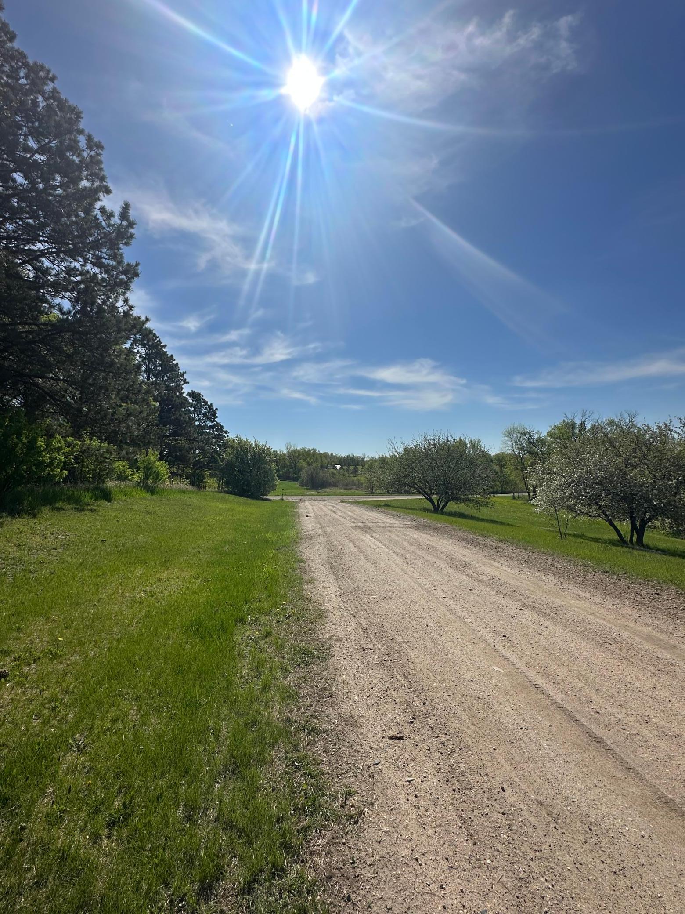
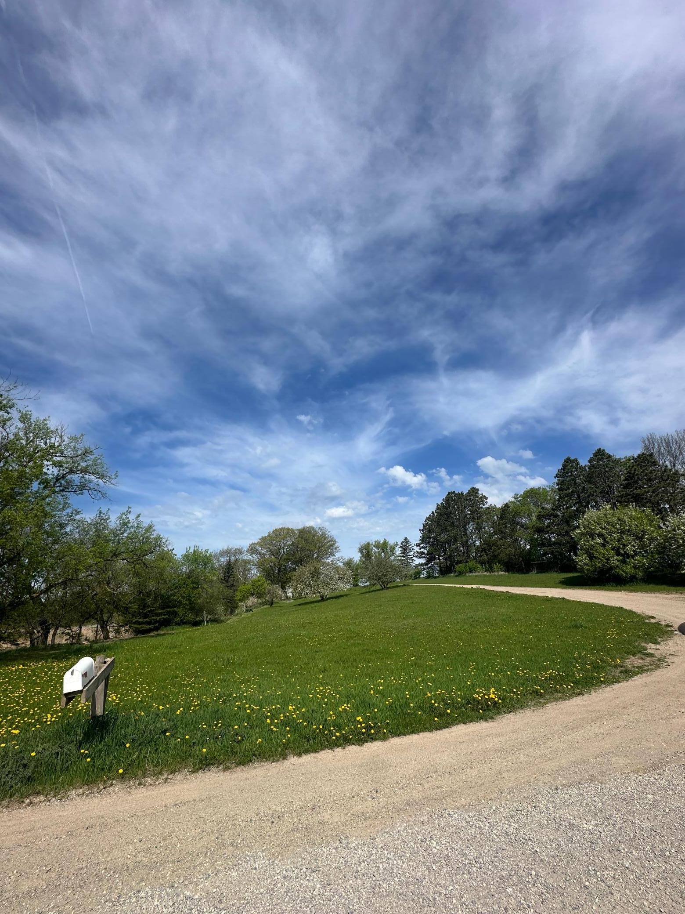
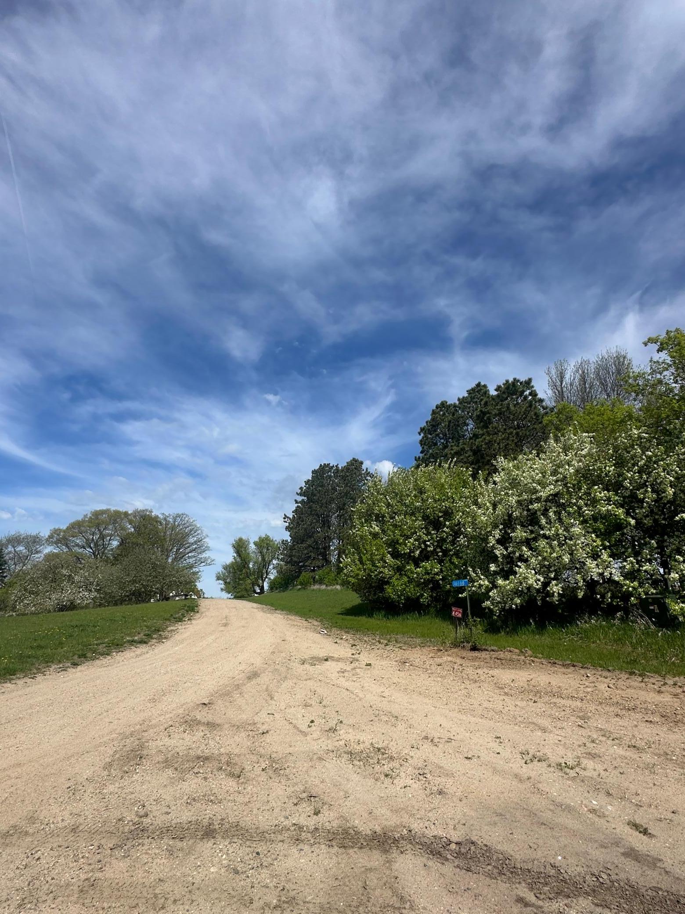
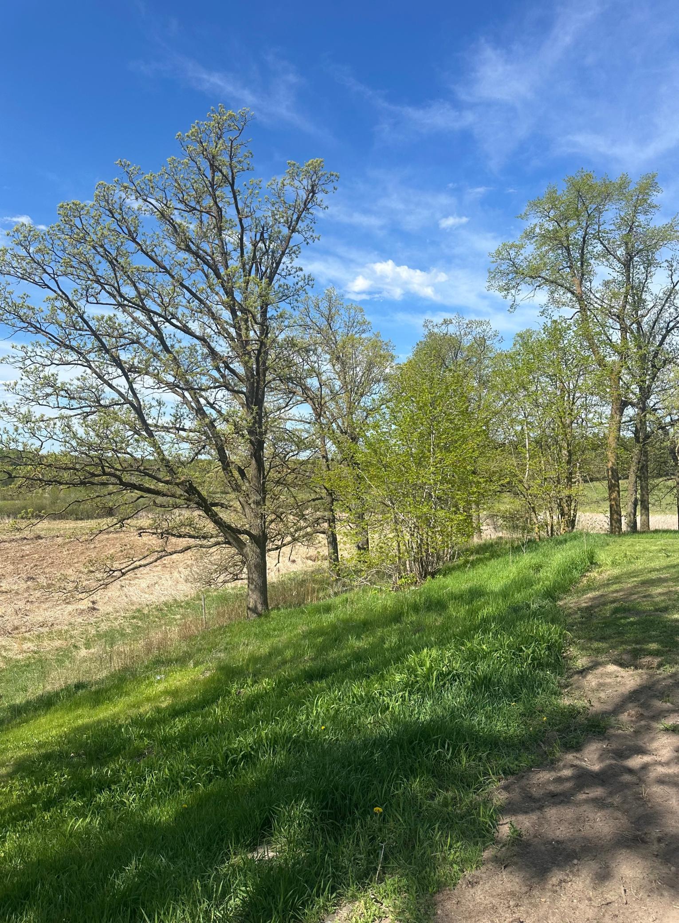
Old farmhouse full of space and so much potential, while being fully functional and livable. This house truly has it all, with five bedrooms and an extra room to be used for whatever suits your needs, and three bathrooms. The kitchen has all new, updated appliances and flooring. Wiring and plumbing have been updated throughout the house. Everything you need is on the first floor for your convenience! Create your own homestead, or farm utilizing the barn with a functional parlor, or move your business into the large shop with in-floor heating and car hoists. The driveway is lined with various fruit trees. The possibilities are endless with this property!

Listing Details MLS# 7065265

General Property Information

Common Wall
No
Lot Measurement
Acres
Manufactured Home?
No
Multiple PIDs?
No
New Development
No
Waterfront Present
No
Year Built
1904
Yearly/Seasonal
Yearly
Zoning
Agriculture, Residential-Single Family
Bath Full
2
Bath Half
Yes
Main Floor Total SqFt
1600
Above Grd Total SqFt
2500
Below Grd Total SqFt
450
Total SqFt
2950
Total Finished Sqft
2494.00
FireplaceYN
No
Style
(SF) Single Family
Foundation Size
1400
Lot Dimensions
11.6
Acres
11.6
Assessment Pending
No
Number of Fireplaces
0
Bath Three Quarters
0
Bath Quarter
0
Garage Stalls
0
Association Fee
0

Property Features

Accessible: None Air Conditioning: Window Unit(s) Amenities Unit: Hardwood Floors; Main Floor Primary Bedroom; Sauna Appliances: Dishwasher; Dryer; Microwave; Refrigerator; Washer Basement: Full Bath Description: Main Floor Full Bath Construction Status: Previously Owned Dining Room Description: Kitchen/Dining Room Existing Financing: Conventional Exterior: Vinyl Foundation: Concrete Block Fuel: Oil Heating: Outdoor Furnace Laundry: Main Level Outbuildings: Barn(s); Chicken Coop/Barn Parking Characteristics: Gravel Lot Road Responsibility: Public Maintained Road Sellers Terms: Cash; Conventional; FHA; VA Sewer: Septic System Compliant - Yes Stories: Two Water: Well

Contract Information

Contingency
None
Original List Price
389000
ListPrice
389000
Owner is an Agent?
No
Auction?
No

Location Tax and Other Information

House Number
16166
Street Name
510th
Street Suffix
Avenue
Postal City
Menahga
County
Becker
State
MN
Zip Code
56464

Assessments

Tax With Assessments
1014
Assessment Balance
0

Building Information

Finished SqFt Above Ground
2400
Finished SqFt Below Ground
94

More Information

Lease Details

Land Leased
Not Applicable

Miscellaneous Information

Homestead
Yes

Ownership

Fractional Ownership
No

Public Survey Info

Range#
37
Section#
34
Township#
139

Office/Member Info

Association
GLAR

Location, Tax and Other Information

AssocFeeYN
No
Legal Description
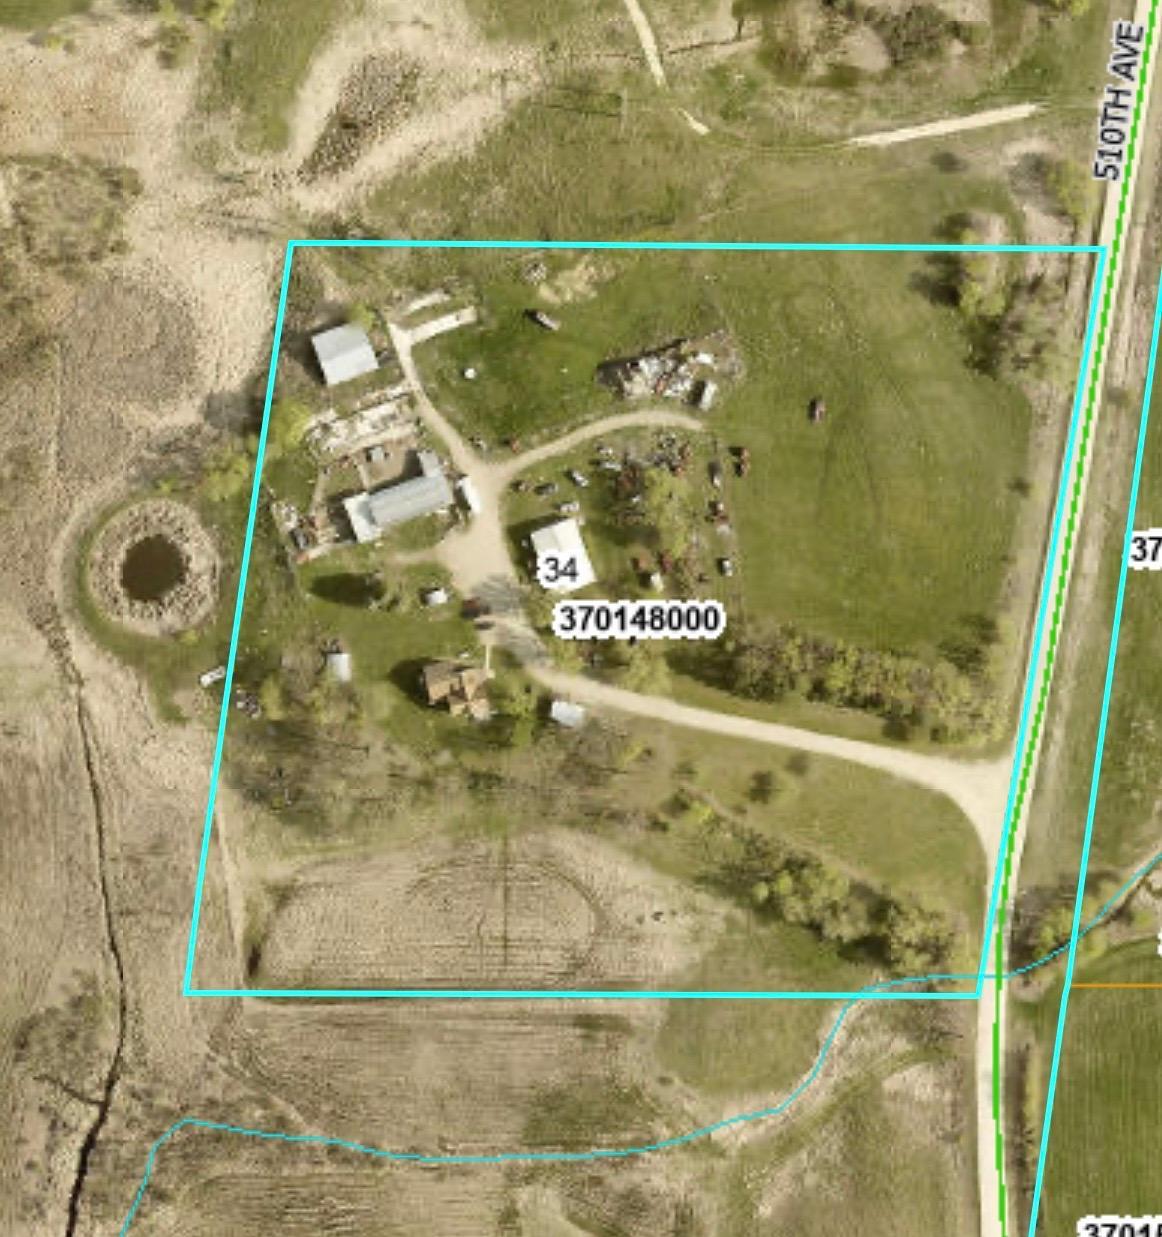
SECTION 34 TOWNSHIP 139 RANGE 037 34-139-037 PT E1/2 OF SE1/4: COMM SE COR SEC 34 TH NELY 750' TO POB; TH W 738.72', NELY 684.10', E 738.72' TO E LN, SWLY 684.01' TO POB
Listing City
Menahga
Map Page
999
Municipality
Wolf Lake Twp
School District
Menahga
School District Phone
218-564-4141
Zip Plus 4
3038
Property ID Number
370148000
Tax Year
2025
Tax Amount
1014
In Foreclosure?
No
Potential Short Sale?
No
Lender Owned?
Yes

Directions & Remarks

Public Remarks
Old farmhouse full of space and so much potential, while being fully functional and livable. This house truly has it all, with five bedrooms and an extra room to be used for whatever suits your needs, and three bathrooms. The kitchen has all new, updated appliances and flooring. Wiring and plumbing have been updated throughout the house. Everything you need is on the first floor for your convenience! Create your own homestead, or farm utilizing the barn with a functional parlor, or move your business into the large shop with in-floor heating and car hoists. The driveway is lined with various fruit trees. The possibilities are endless with this property!
Directions
On County Road 40, turn onto 510th Ave and it's the first driveway on the left.

Accessible

None
Yes

Air Conditioning

Window Unit(s)
Yes

Amenities Unit

Hardwood Floors
Yes
Main Floor Primary Bedroom
Yes
Sauna
Yes

Appliances

Dishwasher
Yes
Dryer
Yes
Microwave
Yes
Refrigerator
Yes
Washer
Yes

Basement

Full
Yes

Bath Description

Main Floor Full Bath
Yes

Construction Status

Previously Owned
Yes

Dining Room Description

Kitchen/Dining Room
Yes

Existing Financing

Conventional
Yes

Exterior

Vinyl
Yes

Foundation

Concrete Block
Yes

Fuel

Oil
Yes

Heating

Outdoor Furnace
Yes

Insurance Fee

Insurance Fee
0

Laundry

Main Level
Yes

Outbuildings

Barn(s)
Yes
Chicken Coop/Barn
Yes

Parking Characteristics

Gravel Lot
Yes

Patio, Porch and Deck Features

Rear Porch
Yes
Side Porch
Yes

Road Responsibility

Public Maintained Road
Yes

Sellers Terms

Cash
Yes
Conventional
Yes
FHA
Yes
VA
Yes

Sewer

Septic System Compliant - Yes
Yes

Stories

Two
Yes

Water

Well
Yes

Room Information

Room Name Dimensions Level
Bathroom 12x6.5 Main
Bathroom 12x4.4 Main
Bonus Room 14x22 Upper
Breezeway 6x15 Upper
Fifth (5th) Bedroom 15x17 Upper
First (1st) Bedroom 12.6x15 Main
Fourth (4th) Bedroom 12x10 Upper
Kitchen 15x17 Main
Laundry 16x19.4 Main
Living Room 15x18 Main
Primary Bath 4x4 Main
Mud Room 17.3x17.4 Main
Other 6x12 Main
Other 3x4 Main
Second (2nd) Bedroom 8x12 Main
Steam Room/Shower 10x9
Third (3rd) Bedroom 13x11 Upper
IDX
Listing Office: National Realty Guild
Last Updated: May - 26 - 2026
The data relating to real estate for sale on this web site comes in part from the Broker Reciprocity SM Program of the Regional Multiple Listing Service of Minnesota, Inc. The information provided is deemed reliable but not guaranteed. Properties subject to prior sale, change or withdrawal. ©2024 Regional Multiple Listing Service of Minnesota, Inc All rights reserved.