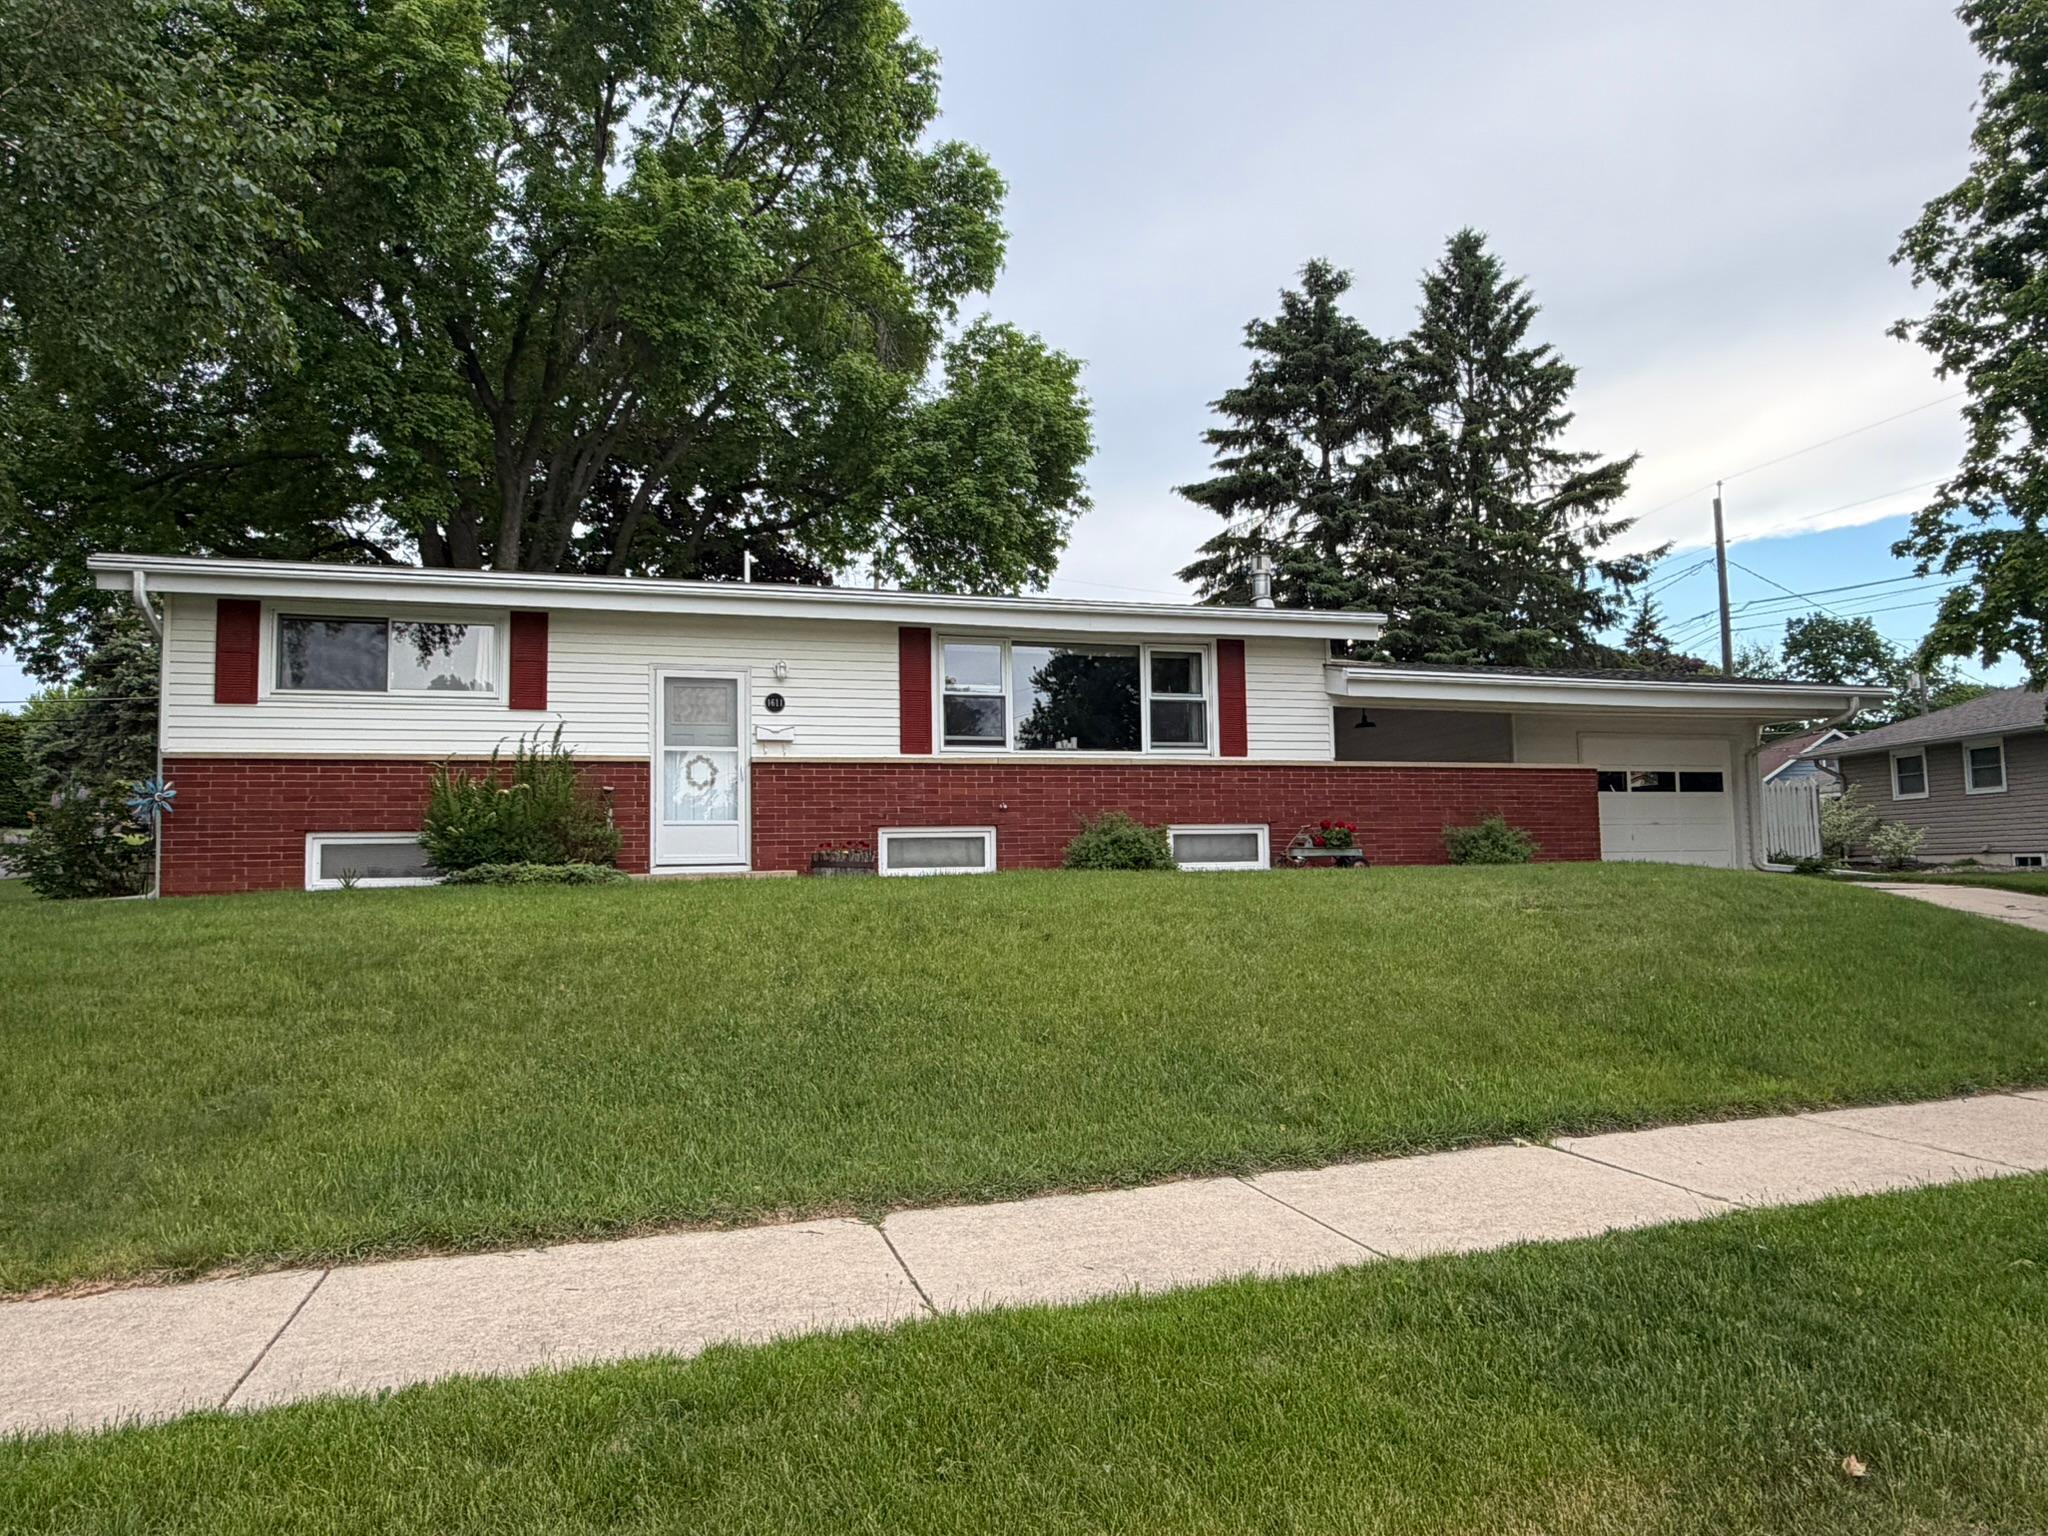
1611 Cascade Street NW, Rochester, MN 55901

New Listing
$285,000
Property Type: Residential Bedrooms: 2 Baths: 2 Square Footage: 2,040 Lot Size (sq. ft.): 8,276 Status: Active
Current Price: $285,000 List Date: 5/25/2026 Last Modified: 5/25/2026

Overview

Description

Charming ranch-style 2-bedroom, 2-bathroom home located in Northwest Rochester. This well-maintained property offers comfortable living spaces, including a beautifully remodeled kitchen and basement family room. The lower level also features two spacious bonus rooms with potential to become additional bedrooms. Between the garage and home is a large breezeway designed to be enjoyed year-round, featuring skylight-style windows that fill the space with an abundance of natural light. Outside, you will find a spacious yard with green grass and simple landscaping. You’ll also enjoy convenient access to local parks, a bus stop, shopping, and other nearby amenities

Listing Details MLS# 7080025

General Property Information

# Carport Spaces
Yes
Common Wall
No
Lot Measurement
Acres
Manufactured Home?
No
Multiple PIDs?
No
New Development
No
Number of Fireplaces
Yes
Other Parking Spaces
Yes
Waterfront Present
No
Year Built
1960
Yearly/Seasonal
Yearly
Zoning
Residential-Multi-Family, Residential-Single Famil
Bath Full
2
Main Floor Total SqFt
1060
Above Grd Total SqFt
1060
Below Grd Total SqFt
980
Total SqFt
2040
Total Finished Sqft
2060.00
FireplaceYN
Yes
Style
(SF) Single Family
Foundation Size
1060
Power Company
Rochester Public Utilities
Garage Stalls
Yes
Lot Dimensions
113 X 75 X 113 X 75
Acres
0.19
Assessment Pending
No
Bath Three Quarters
0
Bath Half
0
Bath Quarter
0
Association Fee
0

Property Features

Accessible: None Air Conditioning: Central Air Bath Description: Full Primary Construction Materials: Concrete Construction Status: Previously Owned Dining Room Description: Living/Dining Room Electric: Circuit Breakers Exterior: Steel Siding Family Room Characteristics: Family Room; Main Level Fireplace Characteristics: Gas Burning Foundation: Concrete Perimeter; Poured Concrete Fuel: Electric; Natural Gas Heating: Forced Air Internet Options: Cable; DSL; Fiber Optic; Satellite Laundry: In Basement Lock Box Type: Supra Road Frontage: City Street Sellers Terms: Cash; Conventional; FHA; VA Sewer: City Sewer/Connected Stories: One Water: City Water/Connected

Contract Information

Contingency
Inspection
Original List Price
28500
ListPrice
285000
Owner is an Agent?
No
Auction?
No

Location Tax and Other Information

House Number
1611
Street Name
Cascade
Street Suffix
Street
Street Direction Suffix
NW
Postal City
Rochester
County
Olmsted
State
MN
Zip Code
55901
Complex/Dev/Subdivision
Elfords 1st Add

Assessments

Tax With Assessments
3634
Assessment Balance
0
Assessment Installment
0

Basement

Foundation Dimensions
1060

More Information

Building Information

Finished SqFt Above Ground
1060
Finished SqFt Below Ground
1000

Lease Details

Land Leased
Not Applicable

Lock Box Type

Lock Box Source
SEMR
Supra
Yes

Miscellaneous Information

Homestead
Yes

Ownership

Fractional Ownership
No

Parking Characteristics

Garage Dimensions
12 x 14
Garage Door Height
7
Garage Door Width
9
Garage Square Feet
336

Public Survey Info

Range#
14
Section#
22
Township#
107

Office/Member Info

Association
SEMR

Location, Tax and Other Information

AssocFeeYN
No
High School
John Marshall
Legal Description
SECT-22 TWP-107 RANGE-014 ELFORD'S 1ST ADD LOT-002 LOT 2
Listing City
Rochester
Map Page
999
Municipality
Rochester
School District
Rochester
School District Phone
507-328-3000
Zip Plus 4
7753
Property ID Number
742243005843
Tax Year
2026
Tax Amount
3634
In Foreclosure?
No
Potential Short Sale?
No
Lender Owned?
Not disclosed

Directions & Remarks

Public Remarks
Charming ranch-style 2-bedroom, 2-bathroom home located in Northwest Rochester. This well-maintained property offers comfortable living spaces, including a beautifully remodeled kitchen and basement family room. The lower level also features two spacious bonus rooms with potential to become additional bedrooms. Between the garage and home is a large breezeway designed to be enjoyed year-round, featuring skylight-style windows that fill the space with an abundance of natural light. Outside, you will find a spacious yard with green grass and simple landscaping. You’ll also enjoy convenient access to local parks, a bus stop, shopping, and other nearby amenities
Directions
Take 18th Ave, To cascade Street house is on the left .

Accessible

None
Yes

Air Conditioning

Central Air
Yes

Bath Description

Full Primary
Yes

Construction Materials

Concrete
Yes

Construction Status

Previously Owned
Yes

Dining Room Description

Living/Dining Room
Yes

Electric

Circuit Breakers
Yes

Exterior

Steel Siding
Yes

Family Room Characteristics

Family Room
Yes
Main Level
Yes

Fireplace Characteristics

Gas Burning
Yes

Foundation

Concrete Perimeter
Yes
Poured Concrete
Yes

Fuel

Electric
Yes
Natural Gas
Yes

Heating

Forced Air
Yes

Insurance Fee

Insurance Fee
0

Internet Options

Cable
Yes
DSL
Yes
Fiber Optic
Yes
Satellite
Yes

Laundry

In Basement
Yes

Road Frontage

City Street
Yes

Sellers Terms

Cash
Yes
Conventional
Yes
FHA
Yes
VA
Yes

Sewer

City Sewer/Connected
Yes

Stories

One
Yes

Water

City Water/Connected
Yes

Room Information

Room Name Level
Bonus Room Basement
Bonus Room Basement
Dining Room Main
Family Room Basement
First (1st) Bedroom Main
Kitchen Main
Living Room Main
Second (2nd) Bedroom Main
IDX
Listing Office: eXp Realty
Last Updated: May - 25 - 2026
The data relating to real estate for sale on this web site comes in part from the Broker Reciprocity SM Program of the Regional Multiple Listing Service of Minnesota, Inc. The information provided is deemed reliable but not guaranteed. Properties subject to prior sale, change or withdrawal. ©2024 Regional Multiple Listing Service of Minnesota, Inc All rights reserved.