
15595 Hidden Hollow Lane, New Prague, MN 56071

New Listing
$650,000
Property Type: Residential Bedrooms: 4 Baths: 3 Square Footage: 2,442 Lot Size (sq. ft.): 217,800 Status: Coming Soon
Current Price: $650,000 List Date: 5/22/2026 Last Modified: 5/26/2026

Overview

Description

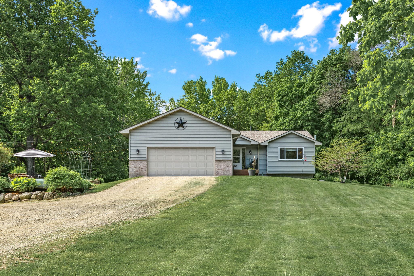
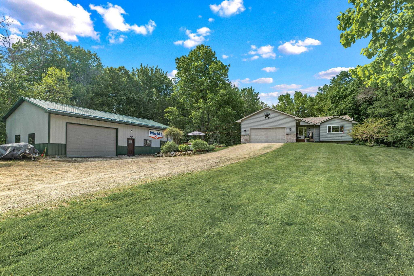
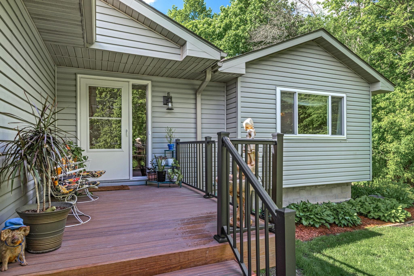
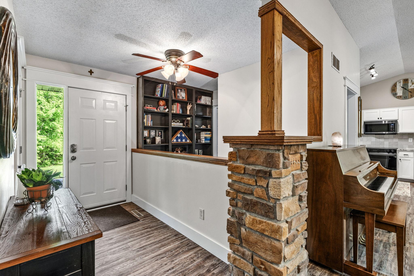
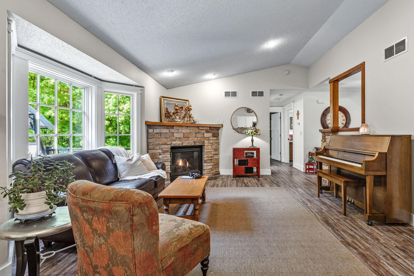
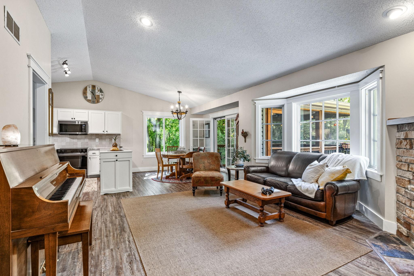
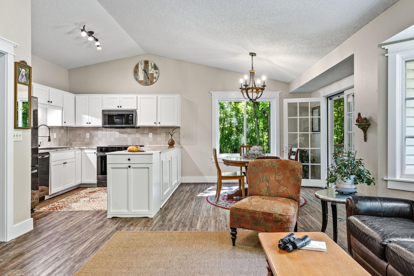
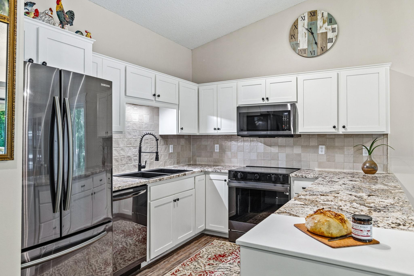
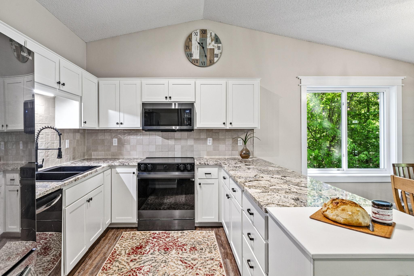
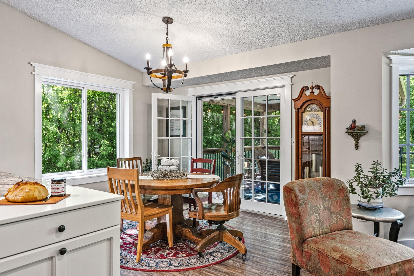
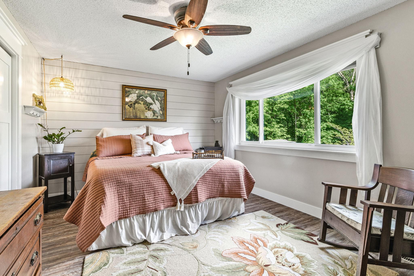
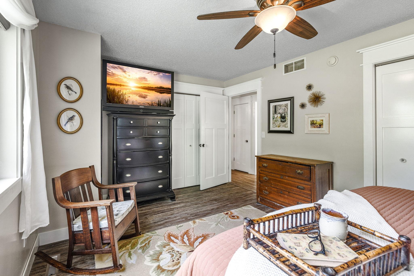
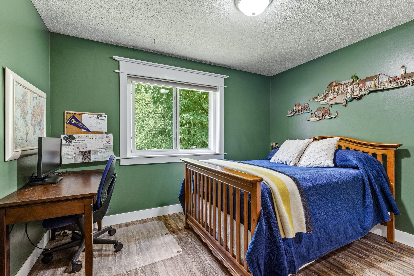
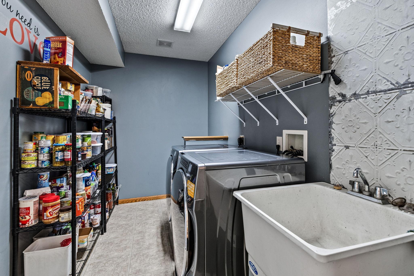
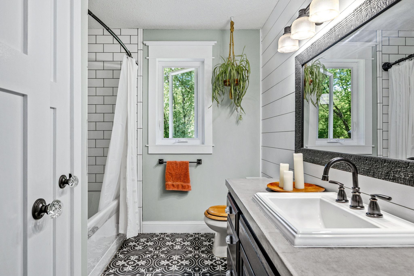
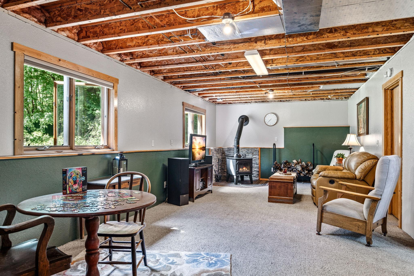
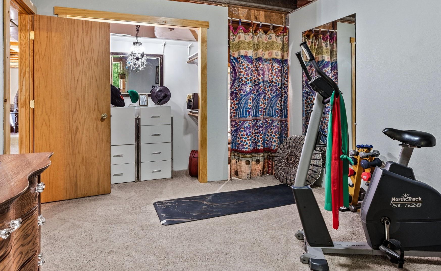
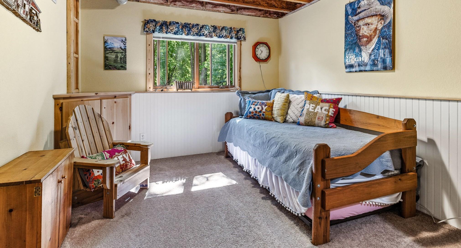
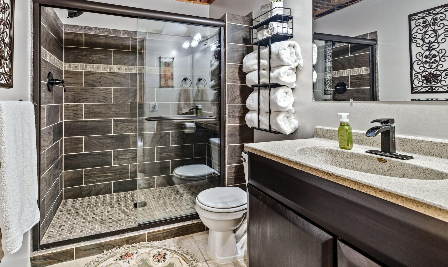
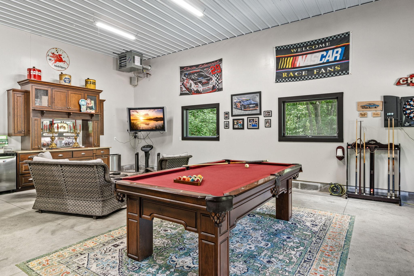
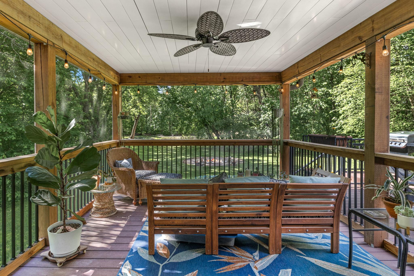
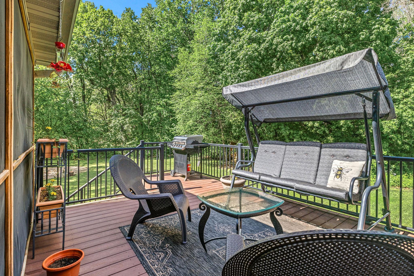
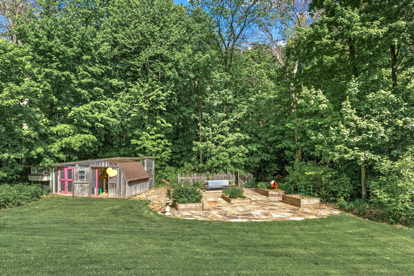
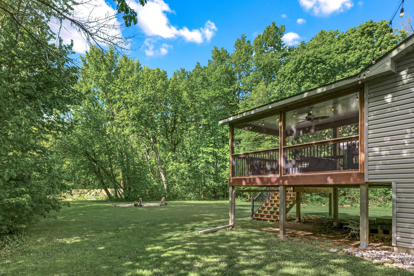
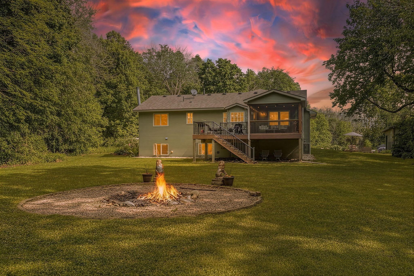
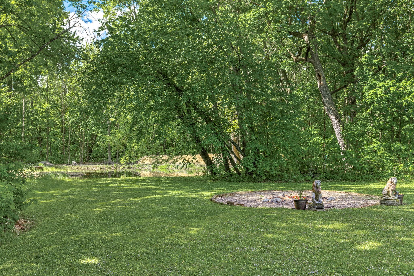
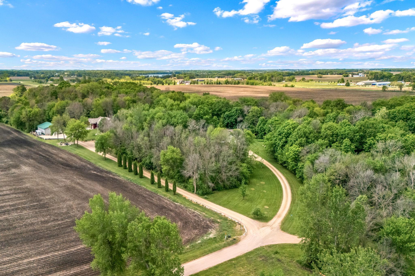
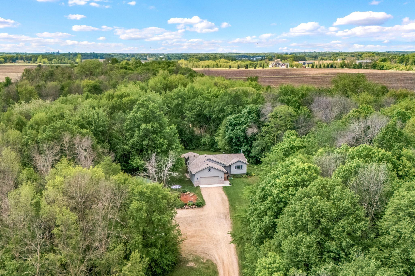
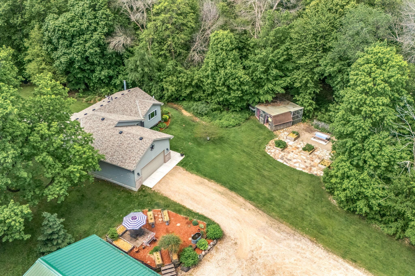
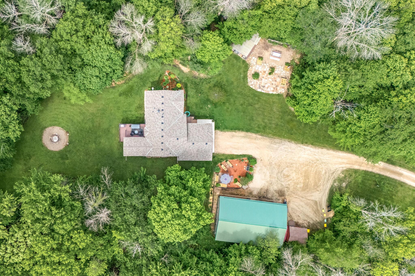
Nestled among 5 wooded acres with a beautiful flat, green yard, this property offers the perfect blend of peaceful living and functionality. The main level features everything you need — bedrooms, kitchen, laundry, and bathroom — all on one floor. Cozy up on chilly evenings beside one of two fireplaces, adding warmth and charm throughout the home. The updated kitchen shines with new appliances, making it as functional as it is beautiful. The updated bathroom adds a fresh, modern touch throughout. New doors and windows throughout bring natural light and energy efficiency. Step outside and enjoy the serene screened-in back deck, ideal for relaxing or entertaining. Gather around the fire pit under a canopy of trees and enjoy your very own fruit trees in this one-of-a-kind property. For the hobbyist, entrepreneur, or car enthusiast, the impressive 1,500 sq ft heated shop is a true standout. A chicken coop and storage shed round out the list of outbuildings, offering endless possibiliti ...

Open Houses

Listing Details MLS# 7059941

General Property Information

Common Wall
No
Lot Measurement
Acres
Manufactured Home?
No
Multiple PIDs?
No
New Development
No
Number of Fireplaces
2
Waterfront Present
No
Year Built
2003
Yearly/Seasonal
Yearly
Zoning
Residential-Single Family
Bath Full
Yes
Bath Three Quarters
Yes
Bath Half
Yes
Main Floor Total SqFt
1242
Above Grd Total SqFt
1242
Below Grd Total SqFt
1200
Total SqFt
2442
Total Finished Sqft
2242.00
FireplaceYN
Yes
Style
(SF) Single Family
Foundation Size
1242
Garage Stalls
2
Lot Dimensions
447x457x450x514
Acres
5
Assessment Pending
No
Bath Quarter
0
Association Fee
0

Property Features

Accessible: None Agricultural Water: Pond Air Conditioning: Central Air Amenities Unit: Deck; French Doors; Main Floor Primary Bedroom; Porch; Tile Floors; Washer/Dryer Hookup; Other Appliances: Dishwasher; Dryer; Freezer; Microwave; Refrigerator; Washer Basement: Concrete Block; Egress Windows; Storage Space; Sump Pump; Tile Shower Bath Description: His and Her Closets; Main Floor Full Bath; Upper Level 1/2 Bath; 3/4 Basement Construction Materials: Block Construction Status: Previously Owned Dining Room Description: Kitchen/Dining Room Electric: 200+ Amp Service; Circuit Breakers Existing Financing: Conventional Exterior: Vinyl Family Room Characteristics: 2 or More Fireplace Characteristics: Gas Burning; Wood Burning Foundation: Concrete Block Fuel: Natural Gas Green Indoor Air Quality: Active Radon Mitigation System Heating: Hot Water Laundry: Main Level Lot Description: Tree Coverage - Heavy Pool Description: None Property Subtype: Acreage Roof: Age 8 Years or Less; Asphalt Shingles Sellers Terms: Adj. Rate/Gr Payment; Cash; Conventional; FHA; VA Sewer: Septic System Compliant - Yes Special Search: All Living Facilities on One Level; Main Floor Bedroom; Main Floor Laundry Stories: Two Water: Shared System; Well

Contract Information

Contingency
None
Original List Price
650000
ListPrice
650000
Owner is an Agent?
No
Auction?
No

Location Tax and Other Information

House Number
15595
Street Name
Hidden Hollow
Street Suffix
Lane
Postal City
New Prague
County
Le Sueur
State
MN
Zip Code
56071

Assessments

Tax With Assessments
4244
Assessment Balance
0

Building Information

Finished SqFt Above Ground
1242
Finished SqFt Below Ground
1000

More Information

Lease Details

Land Leased
Not Applicable

Miscellaneous Information

Homestead
Yes

Ownership

Fractional Ownership
No

Parking Characteristics

Garage Square Feet
400

Public Survey Info

Range#
23
Section#
22
Township#
112

Office/Member Info

Association
MAAR

Location, Tax and Other Information

AssocFeeYN
No
Legal Description
SECT-22 TWP-112 RANGE-023 5.00 AC THAT PART OF NE 1/4 BEG 1062.65 FT N OF CTR OF SEC 22, TH N 447.76 FT, E 457.98 FT, SE 450.95 FT, W 514.89 FT TO BEG
Listing City
New Prague
Map Page
215
Municipality
Lanesburgh Twp
School District
New Prague Area Schools
School District Phone
952-758-1700
Zip Plus 4
1518
Property ID Number
070223100
Tax Year
2025
Tax Amount
4226
In Foreclosure?
No
Potential Short Sale?
No
Lender Owned?
No

Directions & Remarks

Public Remarks
Nestled among 5 wooded acres with a beautiful flat, green yard, this property offers the perfect blend of peaceful living and functionality. The main level features everything you need — bedrooms, kitchen, laundry, and bathroom — all on one floor. Cozy up on chilly evenings beside one of two fireplaces, adding warmth and charm throughout the home. The updated kitchen shines with new appliances, making it as functional as it is beautiful. The updated bathroom adds a fresh, modern touch throughout. New doors and windows throughout bring natural light and energy efficiency. Step outside and enjoy the serene screened-in back deck, ideal for relaxing or entertaining. Gather around the fire pit under a canopy of trees and enjoy your very own fruit trees in this one-of-a-kind property. For the hobbyist, entrepreneur, or car enthusiast, the impressive 1,500 sq ft heated shop is a true standout. A chicken coop and storage shed round out the list of outbuildings, offering endless possibilities. Major updates bring added peace of mind — new roof (2021), new well casing, pump, and pressure tank (2024), and all the thoughtful improvements throughout proves this home has been well loved and maintained. Whether you're looking to escape the hustle of everyday life or simply want space to spread out and live on your own terms, this retreat has it all. Schedule your showing today!
Directions
HWY 19 TO 10TH AVE SE, SOUTH TO HIDDEN HOLLOW LANE, WEST TO HOME

Accessible

None
Yes

Agricultural Water

Pond
Yes

Air Conditioning

Central Air
Yes

Amenities Unit

Deck
Yes
French Doors
Yes
Main Floor Primary Bedroom
Yes
Porch
Yes
Tile Floors
Yes
Washer/Dryer Hookup
Yes
Other
Yes

Appliances

Dishwasher
Yes
Dryer
Yes
Freezer
Yes
Microwave
Yes
Refrigerator
Yes
Washer
Yes

Basement

Concrete Block
Yes
Egress Windows
Yes
Storage Space
Yes
Sump Pump
Yes
Tile Shower
Yes

Bath Description

His and Her Closets
Yes
Main Floor Full Bath
Yes
Upper Level 1/2 Bath
Yes
3/4 Basement
Yes

Construction Materials

Block
Yes

Construction Status

Previously Owned
Yes

Dining Room Description

Kitchen/Dining Room
Yes

Electric

200+ Amp Service
Yes
Circuit Breakers
Yes

Existing Financing

Conventional
Yes

Exterior

Vinyl
Yes

Family Room Characteristics

2 or More
Yes

Fireplace Characteristics

Gas Burning
Yes
Wood Burning
Yes

Foundation

Concrete Block
Yes

Fuel

Natural Gas
Yes

Green Indoor Air Quality

Active Radon Mitigation System
Yes

Heating

Hot Water
Yes

Insurance Fee

Insurance Fee
0

Lake/Waterfront

Pond
Yes

Laundry

Main Level
Yes

Lot Description

Tree Coverage - Heavy
Yes

Patio, Porch and Deck Features

Composite Decking
Yes
Enclosed
Yes

Pool Description

None
Yes

Property Subtype

Acreage
Yes

Roof

Age 8 Years or Less
Yes
Asphalt Shingles
Yes

Sellers Terms

Adj. Rate/Gr Payment
Yes
Cash
Yes
Conventional
Yes
FHA
Yes
VA
Yes

Sewer

Septic System Compliant - Yes
Yes

Special Search

All Living Facilities on One Level
Yes
Main Floor Bedroom
Yes
Main Floor Laundry
Yes

Stories

Two
Yes

Water

Shared System
Yes
Well
Yes

Room Information

Room Name Dimensions Level
Dining Room 10.5x11 Main
Family Room 12x28 Main
First (1st) Bedroom 12x16 Main
Fourth (4th) Bedroom 10x11 Lower
Second (2nd) Bedroom 11x12 Main
Third (3rd) Bedroom 11x15 Lower
IDX
Listing Office: Keller Williams Classic Rlty NW
Last Updated: May - 26 - 2026
The data relating to real estate for sale on this web site comes in part from the Broker Reciprocity SM Program of the Regional Multiple Listing Service of Minnesota, Inc. The information provided is deemed reliable but not guaranteed. Properties subject to prior sale, change or withdrawal. ©2024 Regional Multiple Listing Service of Minnesota, Inc All rights reserved.